


Property
Beds
4
Full Baths
3
1/2 Baths
1
Year Built
1967
Sq.Footage
2,189
Located in the sought-after community of King’s Manor directly across from the private King’s Manor park, this 4-bedroom, 3.5-bath townhome features renovations throughout the light filled floor plan in the heart of McLean. The main level offers a bright updated kitchen with a lovely bay window and built-in breakfast nook, flowing into a formal dining room and a gracious living room complete with built-in bookcases and handsome fireplace. Sliding French doors open to a fully fenced, Georgetown-style rear patio and private garden. The upper level features a primary suite complete with multiple closets and a recently renovated en-suite bath, two secondary bedrooms, and a full hall bathroom. The lower level adds a versatile family room centered around a second fireplace and wet bar, a fourth bedroom ideal for guests or a home office, and a full bathroom. Enjoy the neighborhood park amenities just steps away, zoned for Langley High School, combined with exceptional convenience and easy commuting access to Tysons Corner, Washington, D.C., and both Dulles and Reagan airports.
Features & Amenities
Interior
-
Other Interior Features
Ceiling Fan(s), Recessed Lighting, Other, Built-in Features
-
Total Bedrooms
4
-
Bathrooms
3
-
1/2 Bathrooms
1
-
Above Grade Finished Area
1554.0
-
Basement YN
YES
-
Cooling YN
YES
-
Cooling
Central Air, Ceiling Fan(s), Electric
-
Fireplace YN
YES
-
Heating YN
YES
-
Heating
Natural Gas, Forced Air
-
Pet friendly
N/A
Exterior
-
Garage
No
-
Construction Materials
Brick, Other
-
Parking
On Street
-
Patio and Porch Features
Patio
-
Pool
No
-
Waterfront YN
NO
Area & Lot
-
Lot Size(acres)
0.04
-
Lot Size(square feet)
1,915
-
Property Type
Residential
-
Property Sub Type
Townhouse
-
Architectural Style
Colonial
Price
-
Sales Price
$1,099,000
-
Tax Amount
$12,013
-
Sq. Footage
2,189
-
Price/SqFt
$502
HOA
-
Association
YES
-
Association Fee
$505
-
Association Fee Frequency
Quarterly
-
Association Fee Includes
N/A
School District
-
Elementary School
CHURCHILL ROAD
-
Middle School
COOPER
-
High School
LANGLEY
Property Features
-
New Construction
NO
-
Foundation Details
Other
-
Senior Community YN
NO
-
Sewer
Public Sewer
-
Tax Lot
121A
-
Water Source
Public
Schedule a Showing
Showing scheduled successfully.
Mortgage calculator
Estimate your monthly mortgage payment, including the principal and interest, property taxes, and HOA. Adjust the values to generate a more accurate rate.
Your payment
Principal and Interest:
$
Property taxes:
$
HOA fees:
$
Total loan payment:
$
Total interest amount:
$
Location
County
FAIRFAX
Elementary School
CHURCHILL ROAD
Middle School
COOPER
High School
LANGLEY
Listing Courtesy of Jennifer Harper Thornett, Washington Fine Properties, LLC
RealHub Information is provided exclusively for consumers' personal, non-commercial use, and it may not be used for any purpose other than to identify prospective properties consumers may be interested in purchasing. All information deemed reliable but not guaranteed and should be independently verified. All properties are subject to prior sale, change or withdrawal. RealHub website owner shall not be responsible for any typographical errors, misinformation, misprints and shall be held totally harmless.

Graphic Designer
Julie DeGiorgio
Call Julie today to schedule a private showing.

* Listings on this website come from the FMLS IDX Compilation and may be held by brokerage firms other than the owner of this website. The listing brokerage is identified in any listing details. Information is deemed reliable but is not guaranteed. If you believe any FMLS listing contains material that infringes your copyrighted work please click here to review our DMCA policy and learn how to submit a takedown request.© 2024 FMLS.
Related Properties
MCLEAN
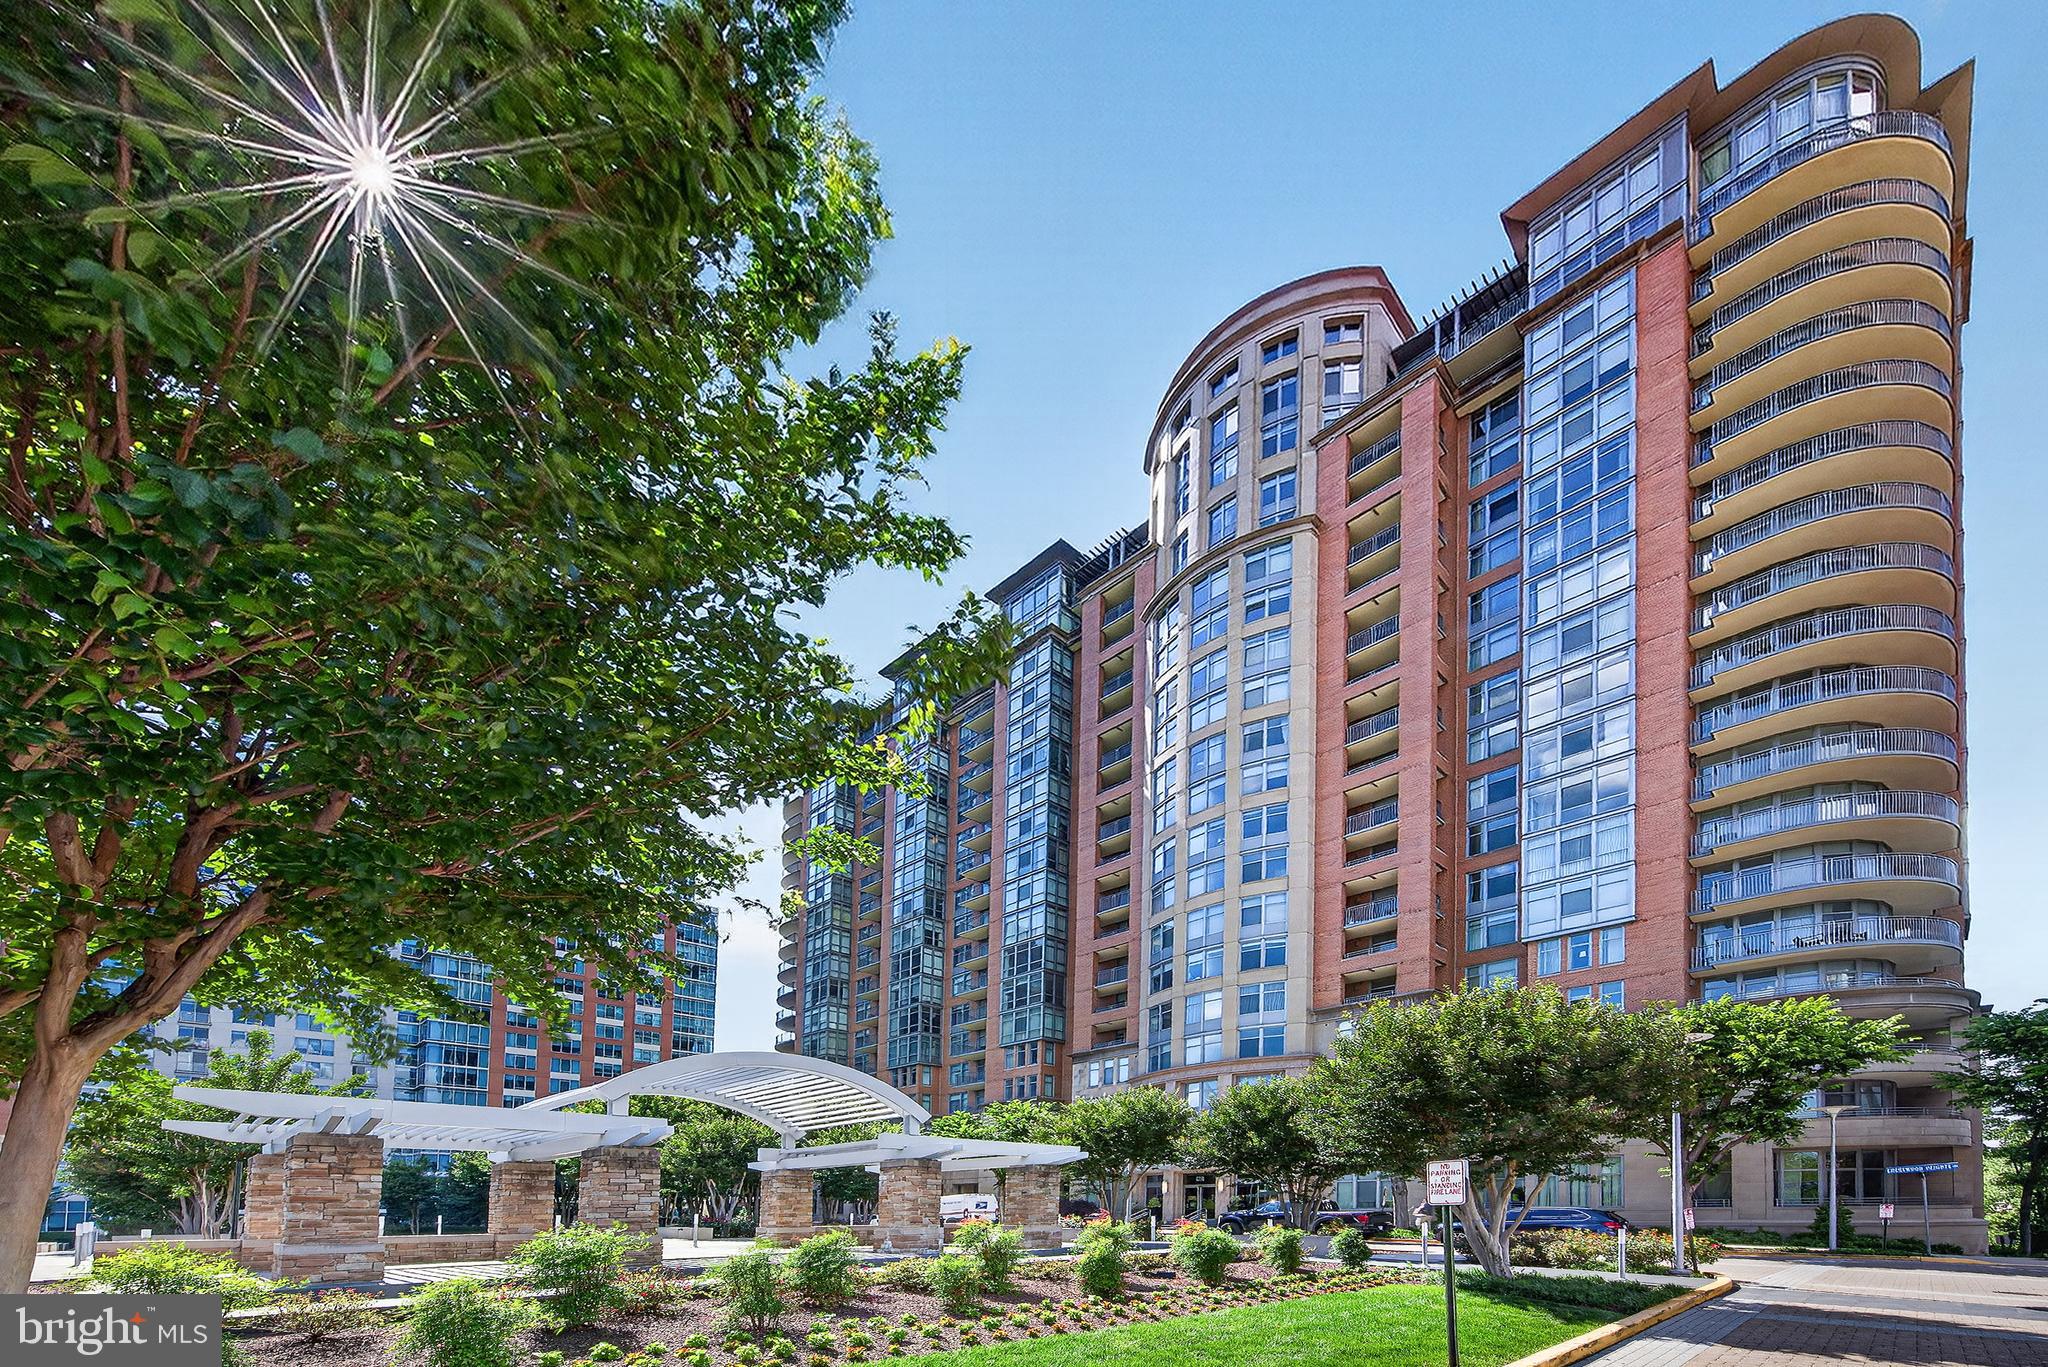
8220 CRESTWOOD HEIGHTS DRIVE 407
2 Beds
2 Baths
1,739 Sq.Ft.
$949,900
MLS#: VAFX2315302

MCLEAN
1537 CEDAR AVENUE
4 Beds
4 Baths
3,512 Sq.Ft.
$1,125,000
MLS#: VAFX2217812

MCLEAN
1403 MCLEAN MEWS COURT
3 Beds
3 Baths
2,332 Sq.Ft.
$1,180,000
MLS#: VAFX2331170

MCLEAN
7384 HALLCREST DRIVE
3 Beds
3 Baths
2,442 Sq.Ft.
$947,500
MLS#: VAFX2336078
MCLEAN
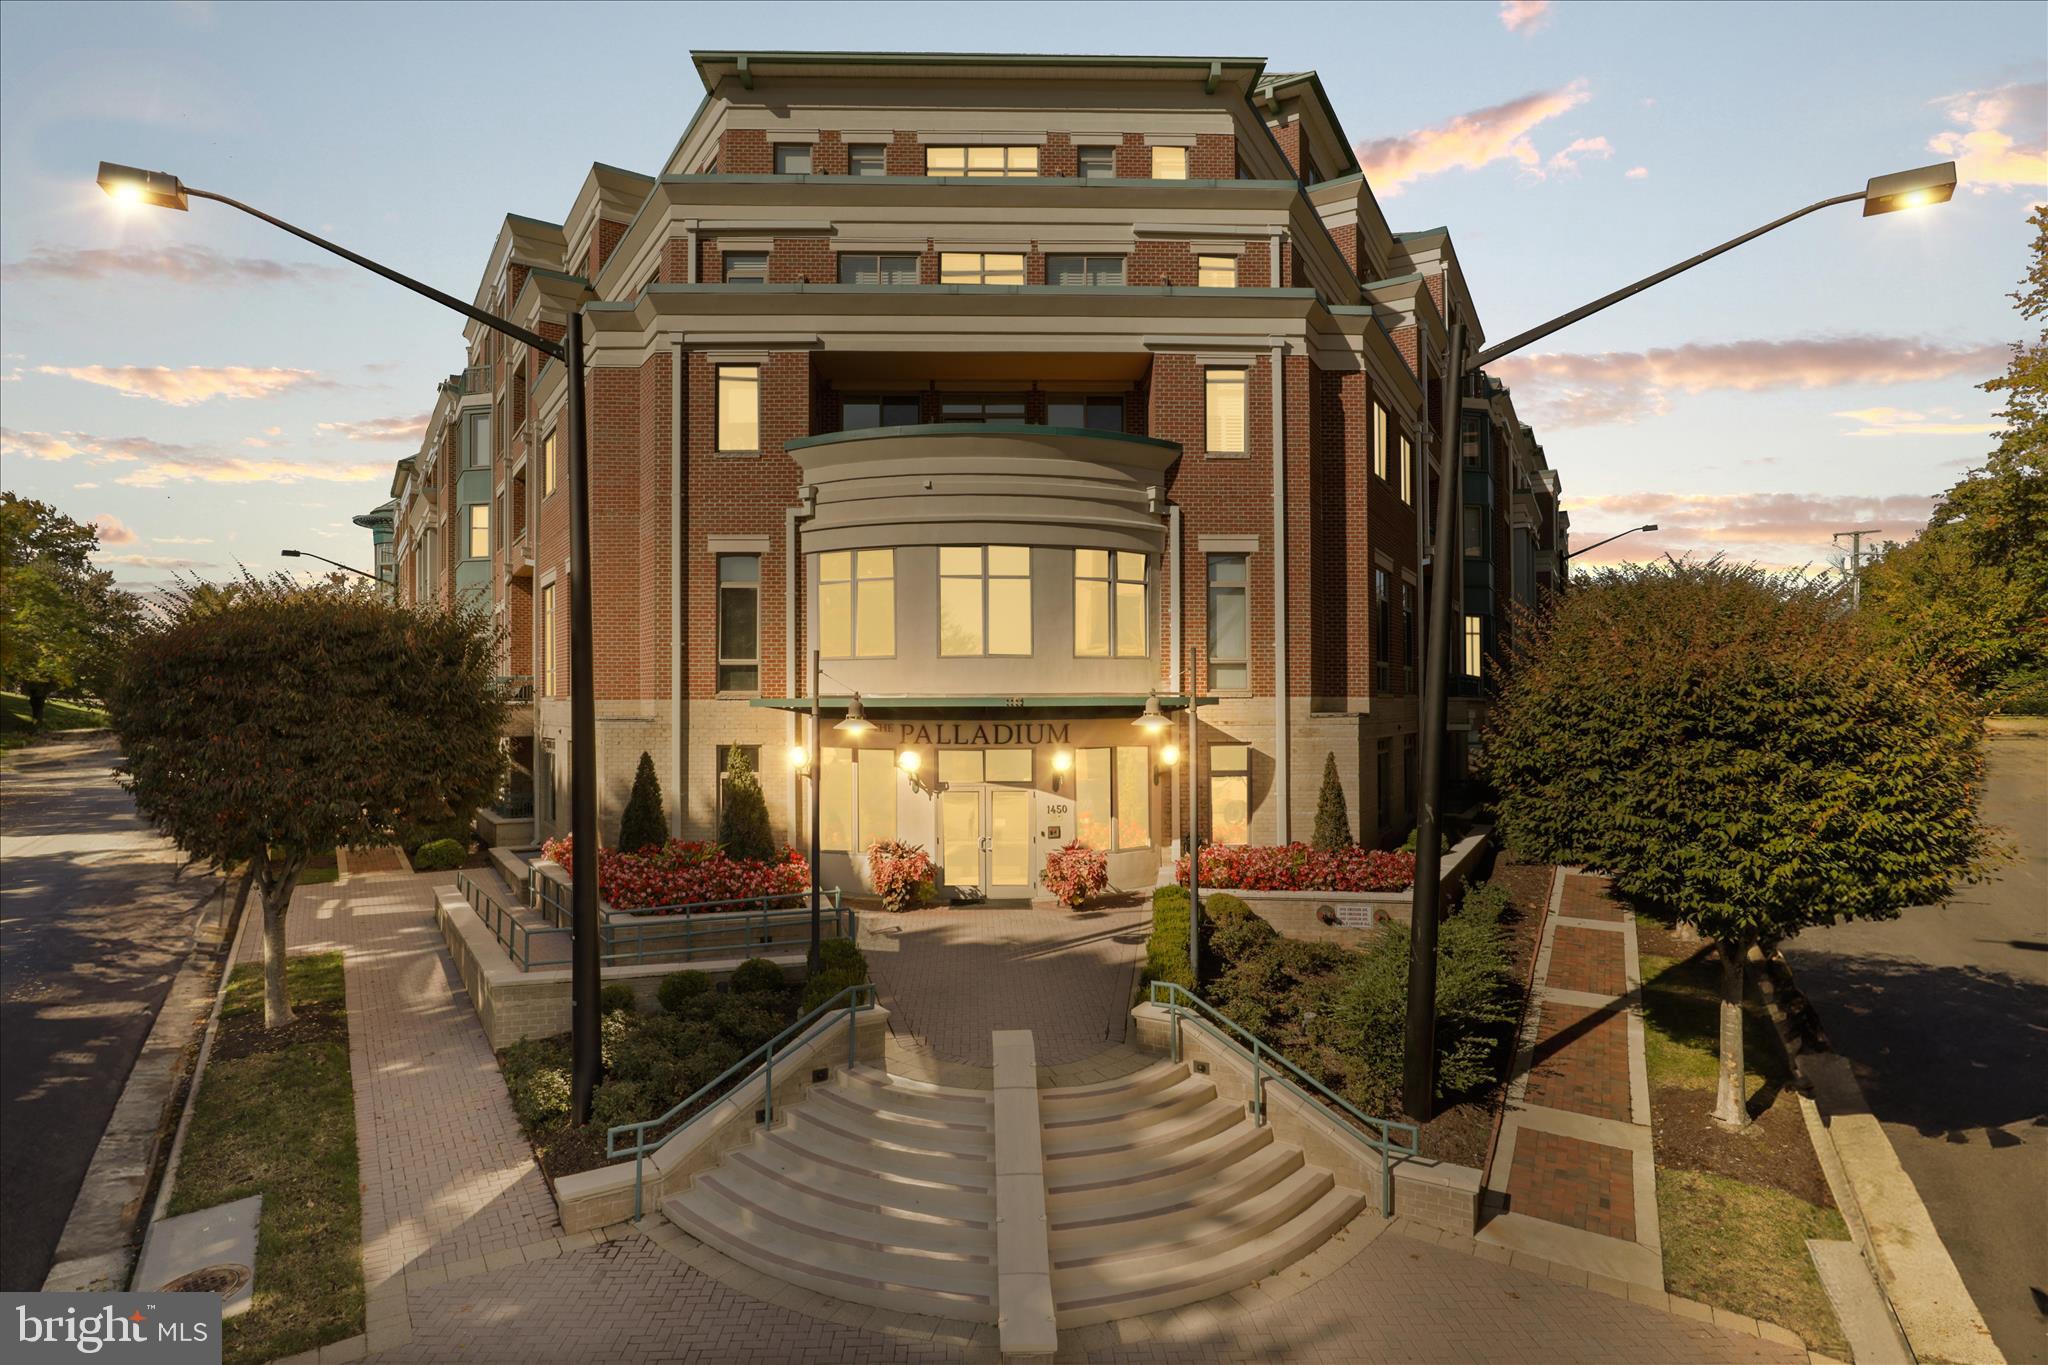
1450 EMERSON AVENUE G05
2 Beds
2 Baths
1,696 Sq.Ft.
$1,199,000
MLS#: VAFX2298430
MCLEAN
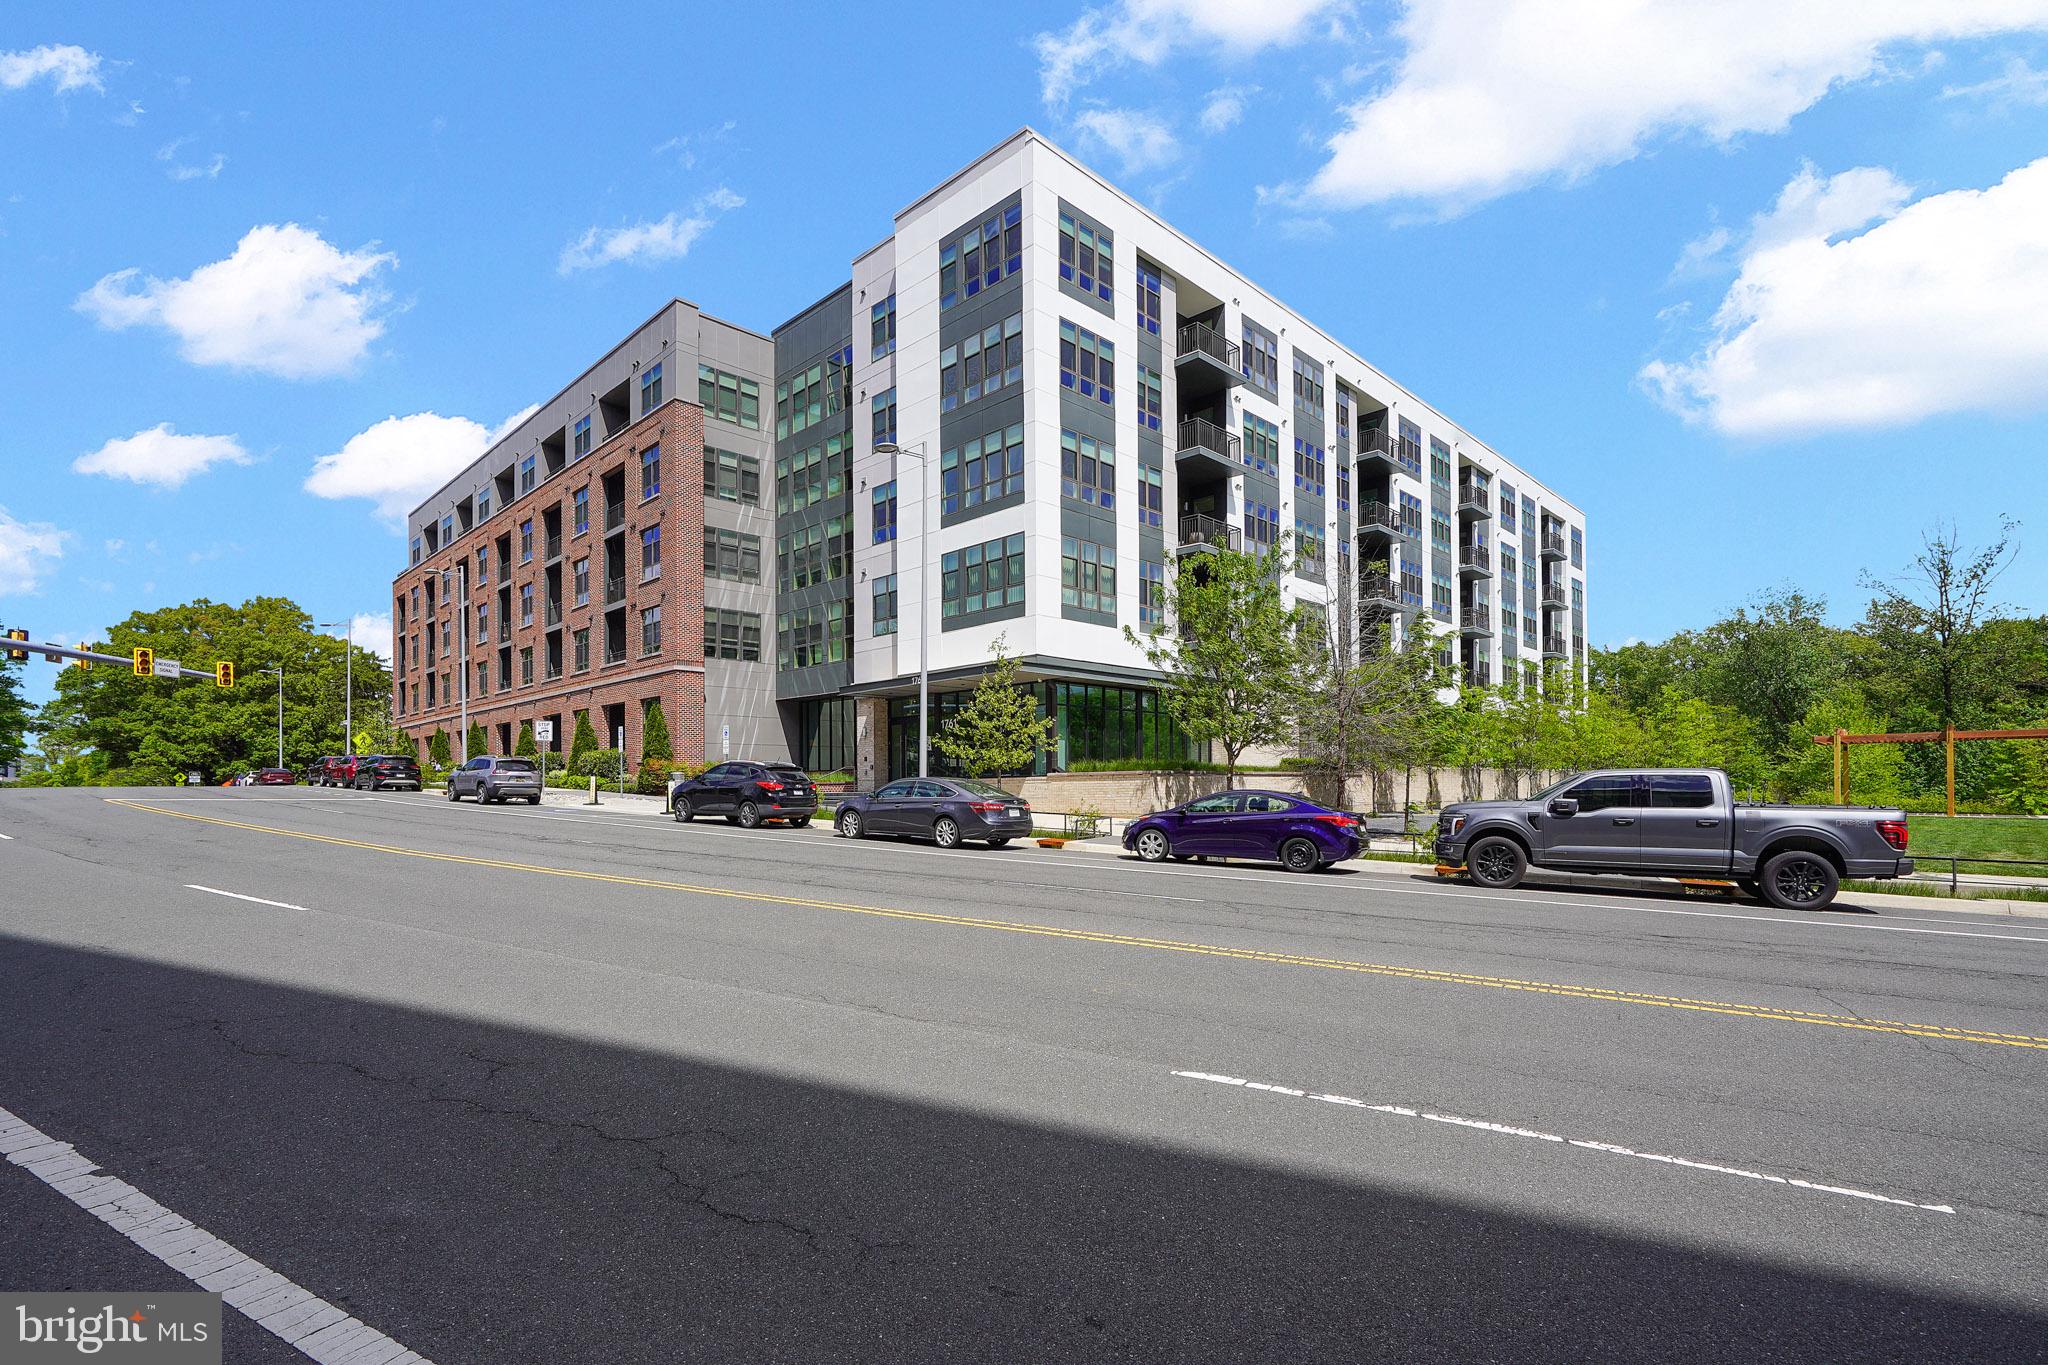
1761 OLD MEADOW ROAD 221
2 Beds
2 Baths
1,711 Sq.Ft.
$1,124,990
MLS#: VAFX2305220

MCLEAN
6718 LOWELL AVENUE 407
2 Beds
2 Baths
1,497 Sq.Ft.
$1,289,900
MLS#: VAFX2324120

MCLEAN
1650 SILVER HILL DRIVE 1807
2 Beds
2 Baths
1,689 Sq.Ft.
$1,299,000
MLS#: VAFX2318782

MCLEAN
1805 GREAT FALLS STREET
4 Beds
3 Baths
2,812 Sq.Ft.
$1,269,000
MLS#: VAFX2320926
.png)