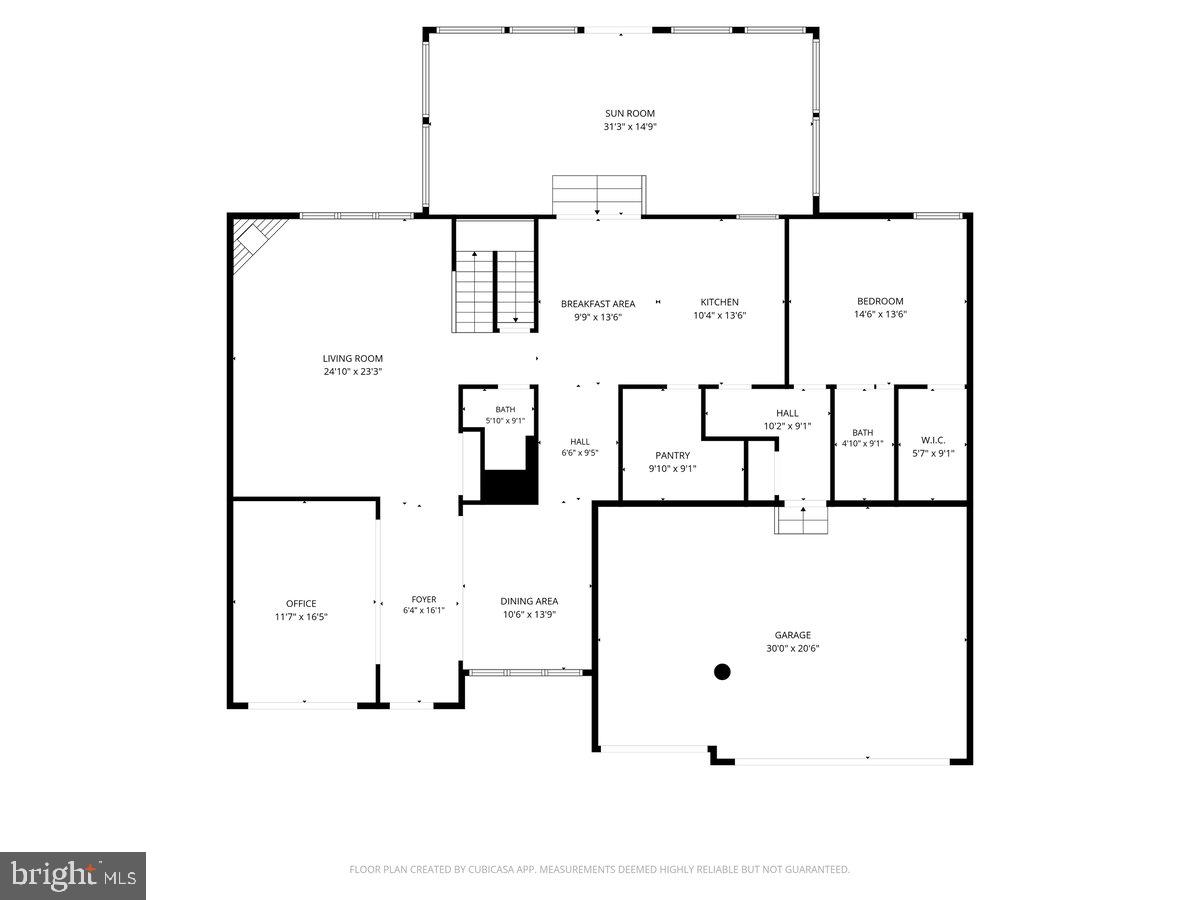
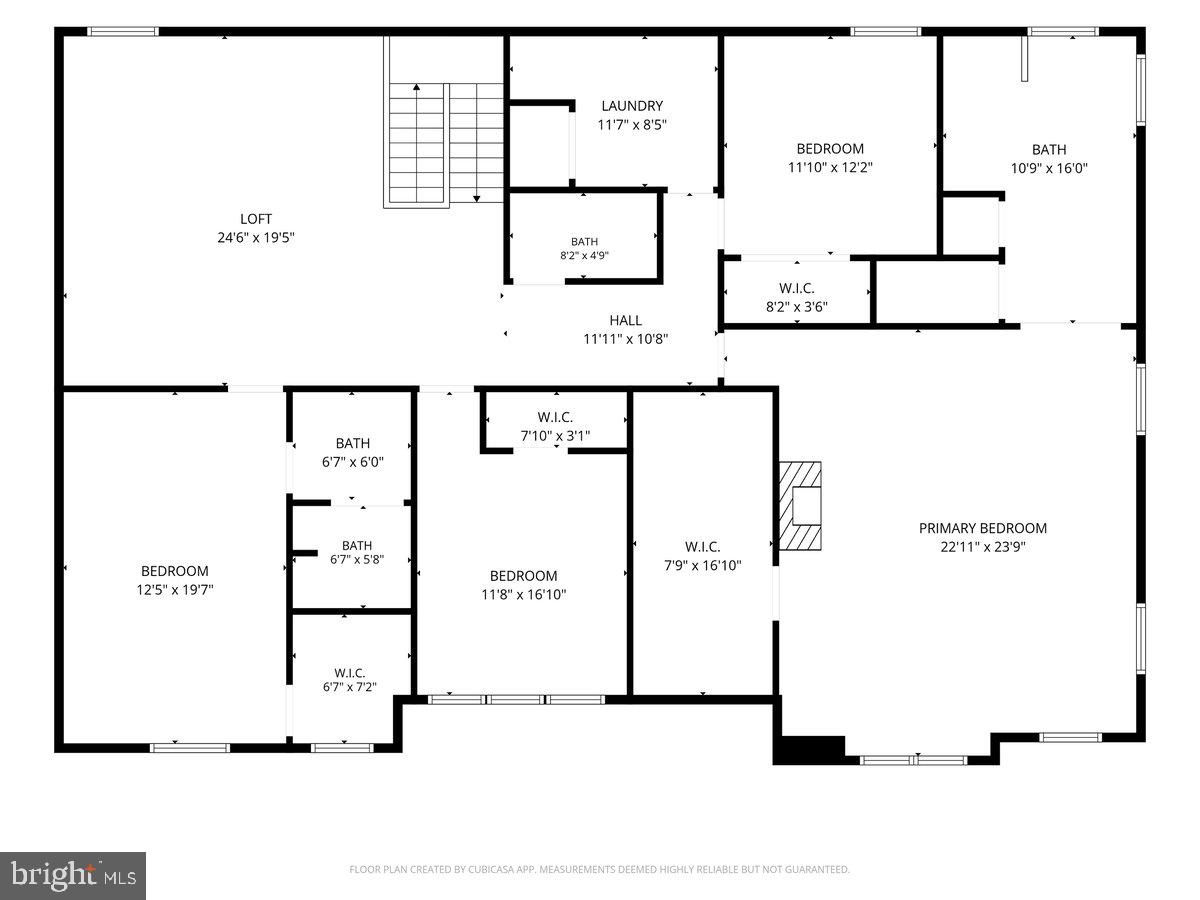
Features & Amenities

Interior

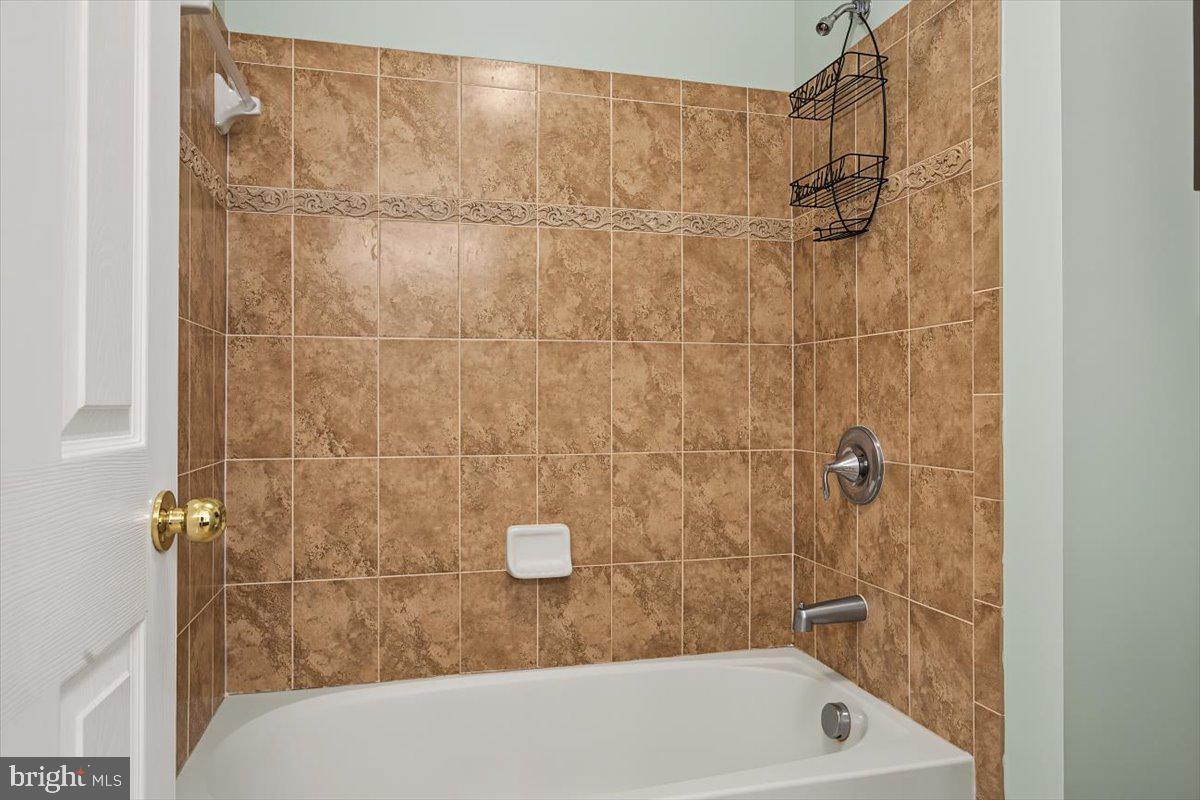
  • Total Bedrooms

    5

  • Bathrooms

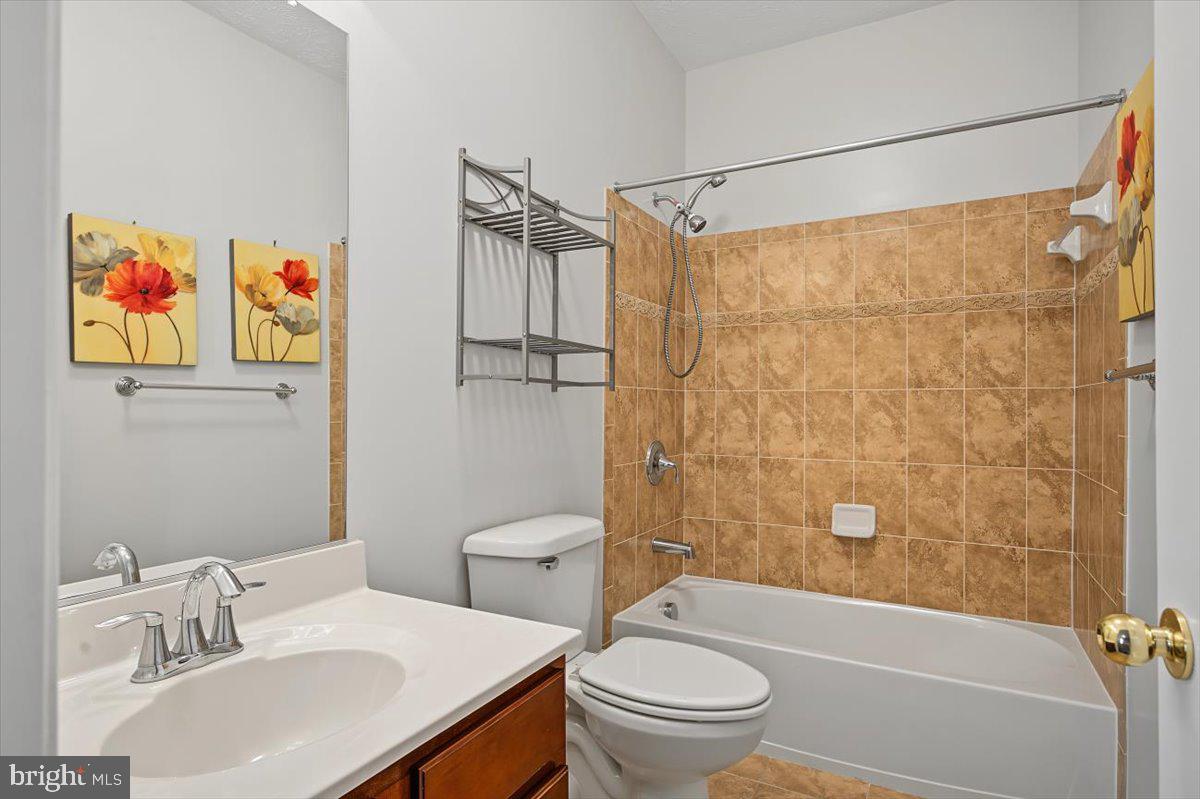
    4

  • 1/2 Bathrooms

    1

  • Above Grade Finished Area

    3768.0

  • Basement YN

    YES

  • Cooling YN

    YES

  • Cooling

    Central Air, Gas

  • Fireplace YN

    YES

  • Heating YN

    YES

  • Heating

    Natural Gas, Forced Air

  • Main Level Bedrooms

    5

  • Pet friendly

    N/A

Exterior

  • Garage

    Yes

  • Garage spaces

    3

  • Construction Materials

    Aluminum Siding, Vinyl Siding

  • Parking

    Garage Door Opener, On Street, Garage, Attached

  • Patio and Porch Features

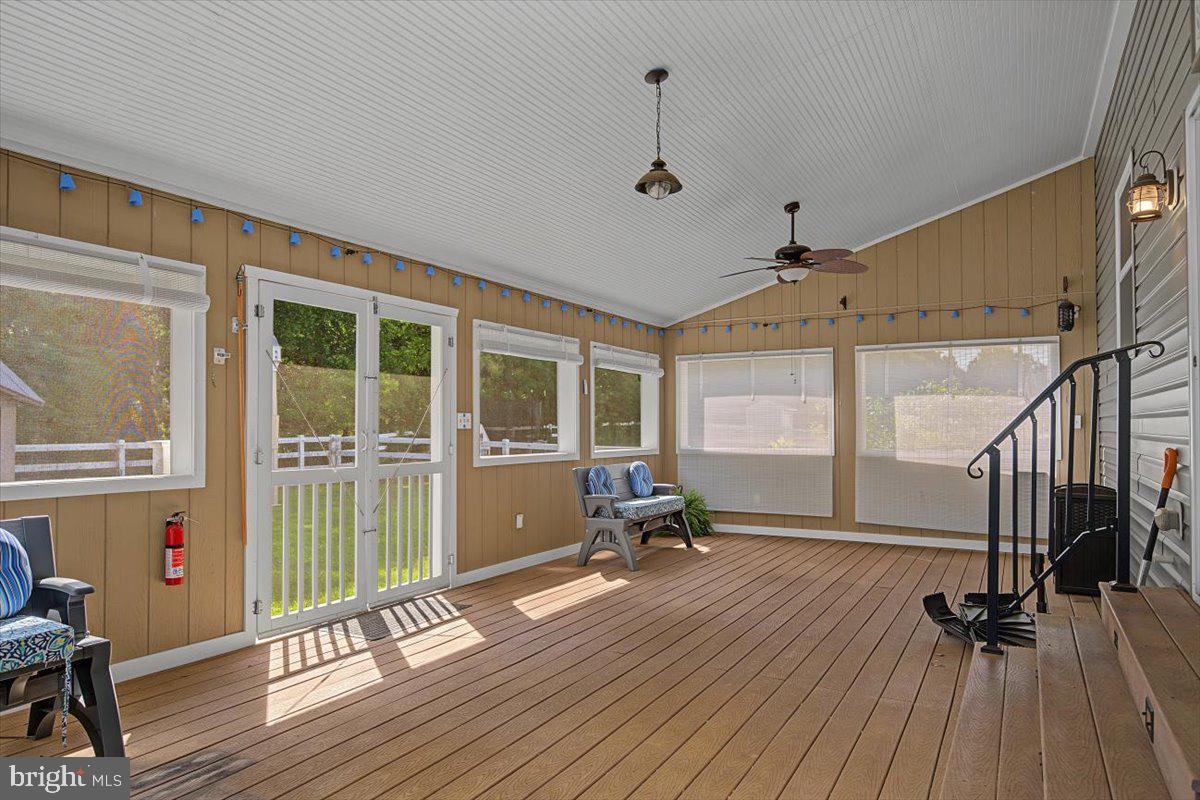
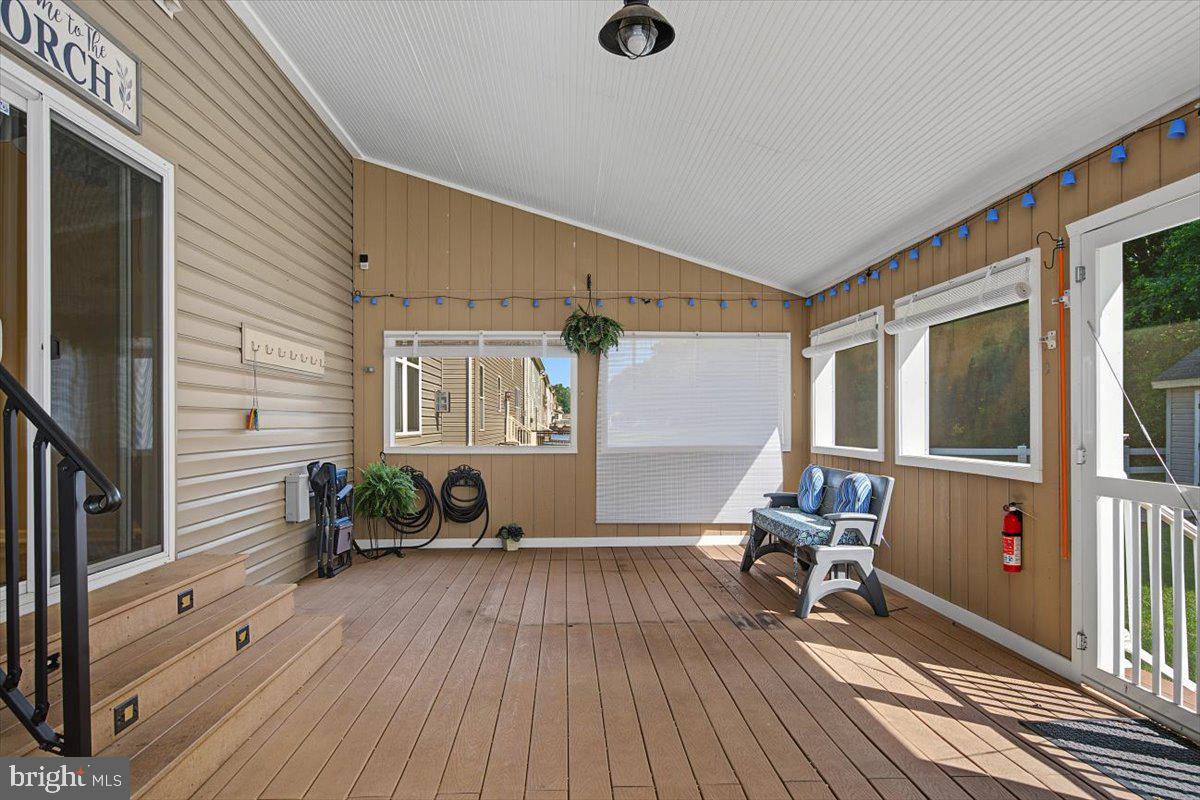
    Enclosed, Patio, Porch, Screened

  • Pool

    No

  • Waterfront YN

    NO

Area & Lot

  • Lot Size(acres)

    0.31

  • Lot Size(square feet)

    13,504

  • Property Type

    Residential

  • Property Sub Type

    Single Family Residence

  • Architectural Style

    Colonial

Price

  • Sales Price

    $730,000

  • Tax Amount

    $5,433.5

  • Financing Options

    Cash, FHA, VA

  • Sq. Footage

    5,675

  • Price/SqFt

    $128

HOA

  • Association

    YES

  • Association Fee

    $250

  • Association Fee Frequency

    Annually

  • Association Fee Includes

    N/A

School District

  • Elementary School

    N/A

  • Middle School

    N/A

  • High School

    ODESSA

Property Features

  • New Construction

    NO

  • Foundation Details

    Concrete Perimeter

  • Senior Community YN

    NO

  • Sewer

    Public Sewer

  • Tax Lot

    175

  • Water Source

    Public

Schedule a Showing

Showing scheduled successfully.

<
>
IN PERSON
VIA CHAT

What is 3 + 4 ?


Change time

Mortgage calculator

Estimate your monthly mortgage payment, including the principal and interest, property taxes, and HOA. Adjust the values to generate a more accurate rate.

Your payment

Principal and Interest:

$

Property taxes:

$

HOA fees:

$

Total loan payment:

$

Total interest amount:

$

Location

County

NEW CASTLE

Elementary School

Middle School

High School

ODESSA

Listing Courtesy of Andrew T Jones, Crown Homes Real Estate

RealHub Information is provided exclusively for consumers' personal, non-commercial use, and it may not be used for any purpose other than to identify prospective properties consumers may be interested in purchasing. All information deemed reliable but not guaranteed and should be independently verified. All properties are subject to prior sale, change or withdrawal. RealHub website owner shall not be responsible for any typographical errors, misinformation, misprints and shall be held totally harmless.

Agent Julie DeGiorgio

Graphic Designer

Julie DeGiorgio

Call Julie today to schedule a private showing.


* Listings on this website come from the FMLS IDX Compilation and may be held by brokerage firms other than the owner of this website. The listing brokerage is identified in any listing details. Information is deemed reliable but is not guaranteed. If you believe any FMLS listing contains material that infringes your copyrighted work please click here to review our DMCA policy and learn how to submit a takedown request.© 2024 FMLS.
⭐ Seller Offering  INCENTIVE:  Use it for closing cost, rate buy down, or move-in upgrades; your choice! ⭐

Welcome Home: Room to Grow, Space to Gather, and a Place for Everyone...
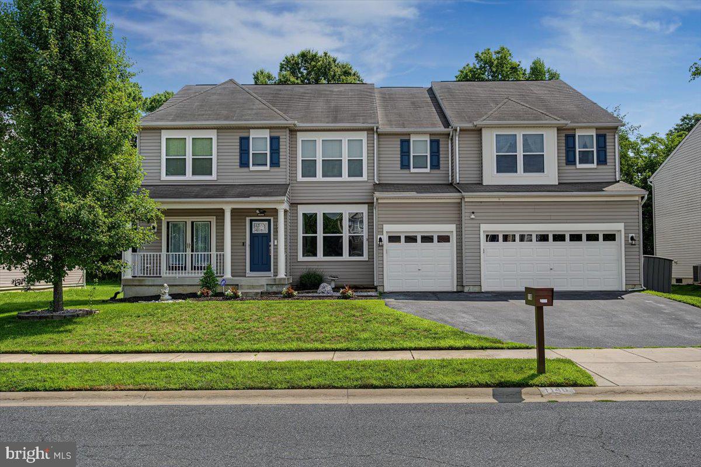
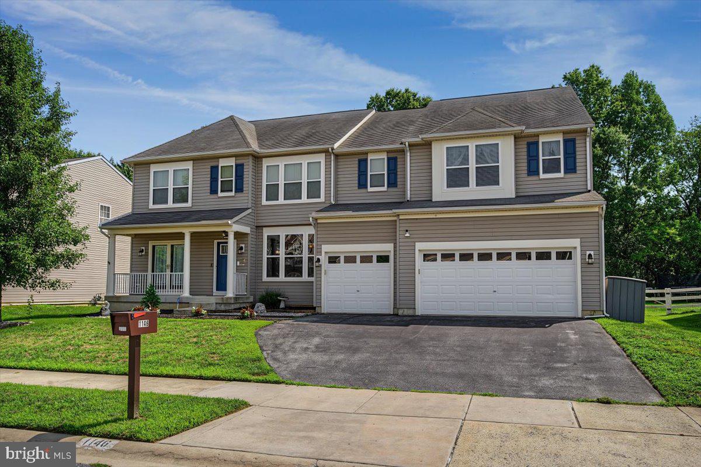
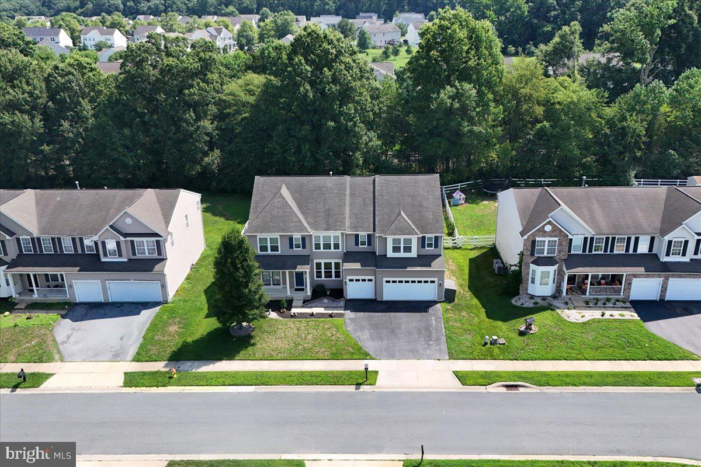
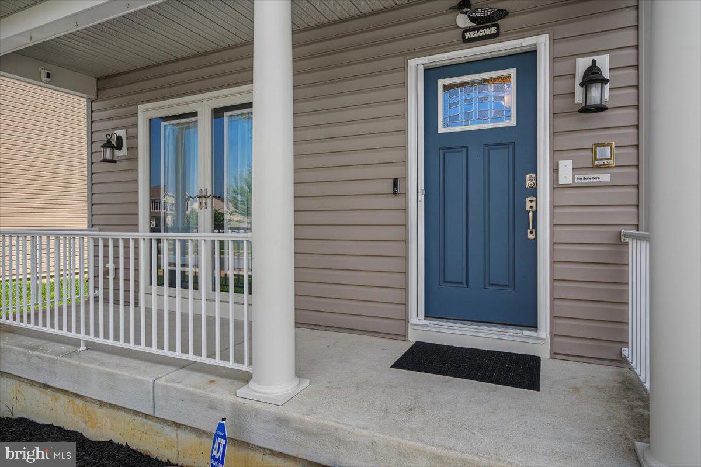
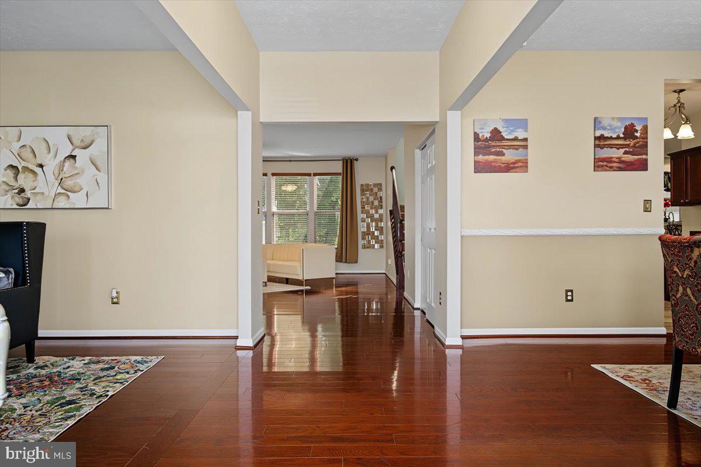
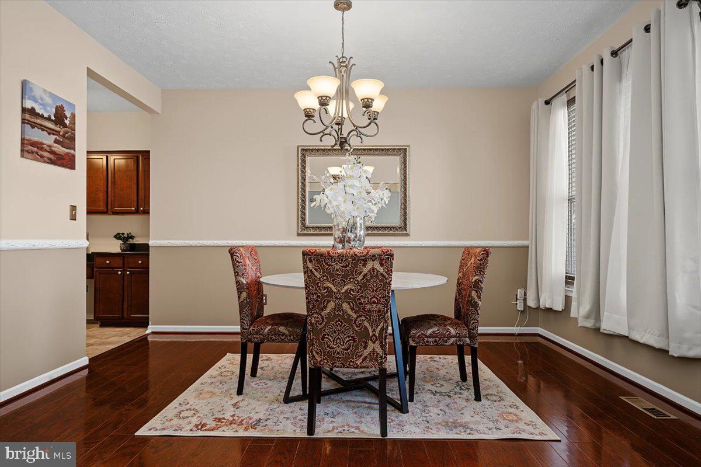
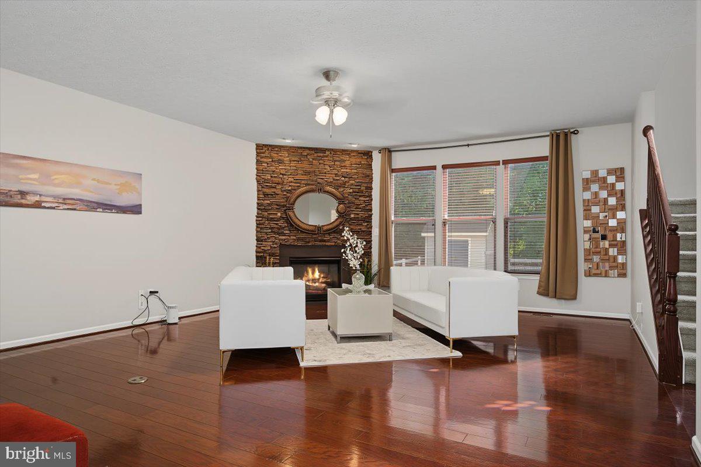
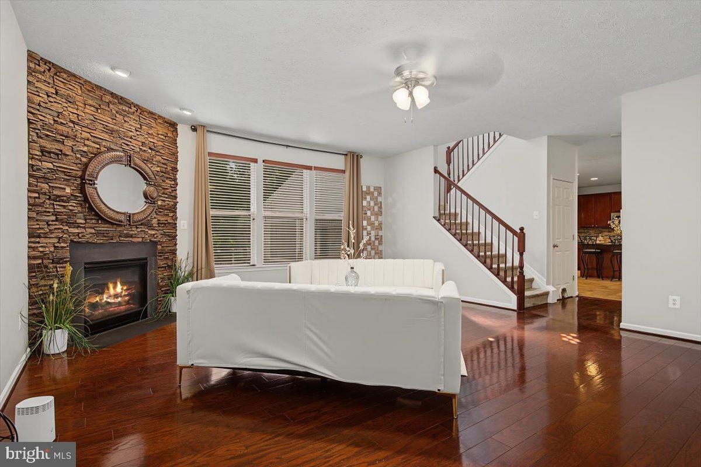
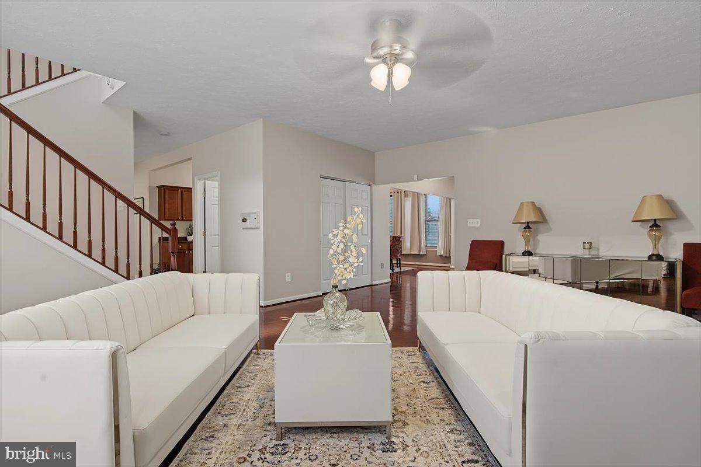
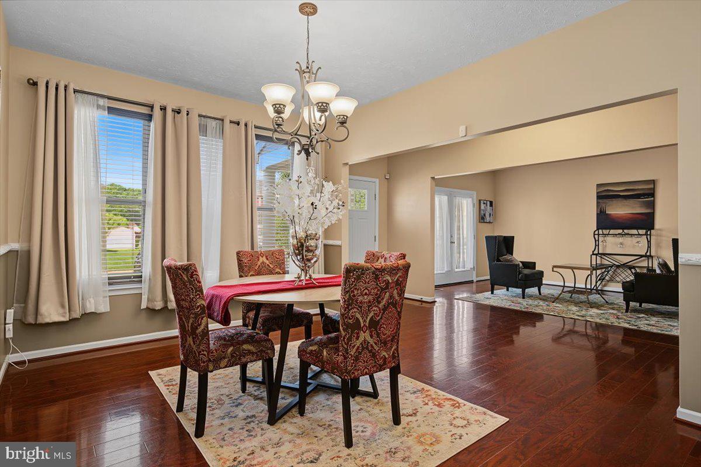
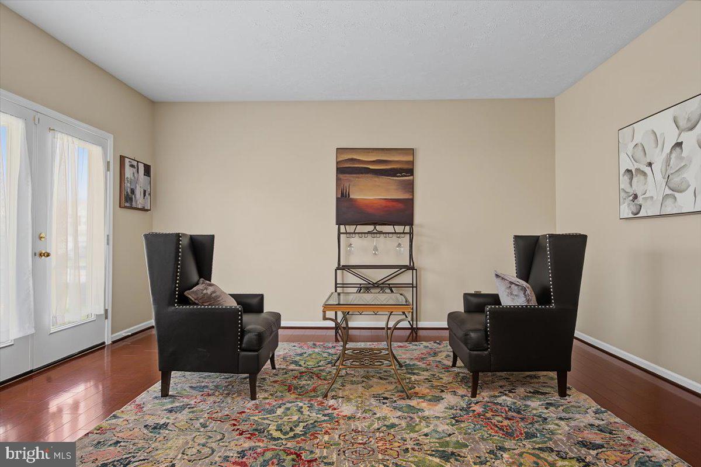
From the moment you step onto the charming front porch, this home comes alive with warmth and possibility. Inside, 5,675 sq. ft. of bright, thoughtfully designed space opens up — giving you room to live fully, entertain effortlessly, and enjoy every day with ease. Expansive living areas flow beautifully from one space to the next, creating the perfect setting for holiday celebrations, lively gatherings, and relaxed weeknight dinners.
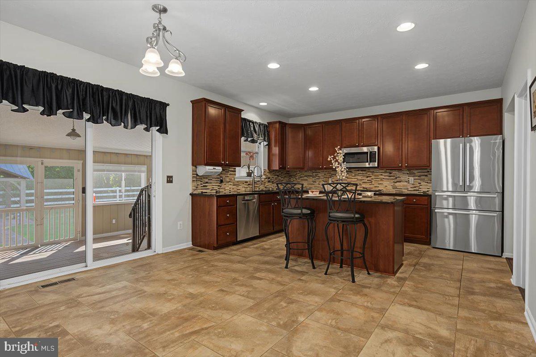
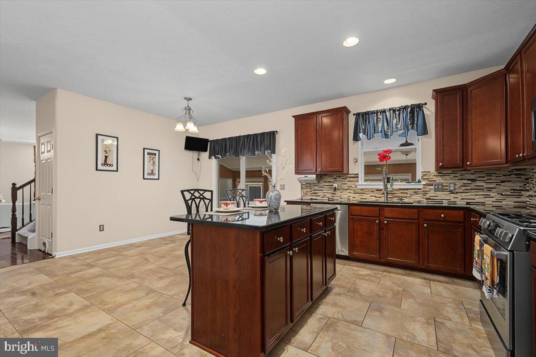
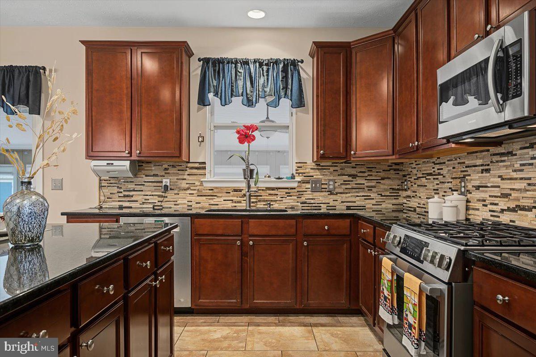
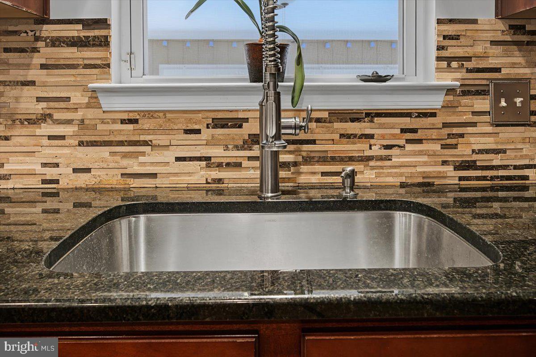
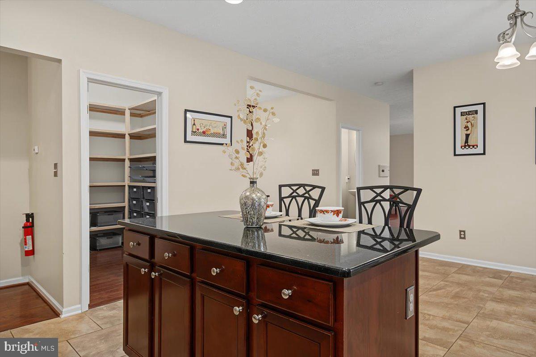
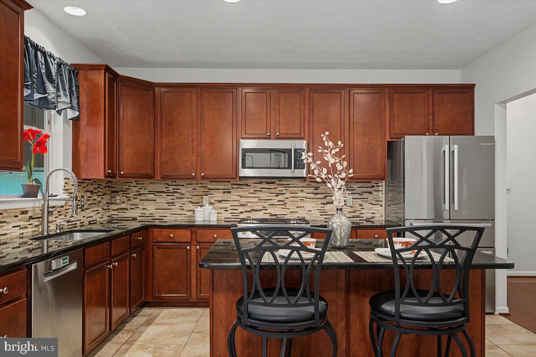
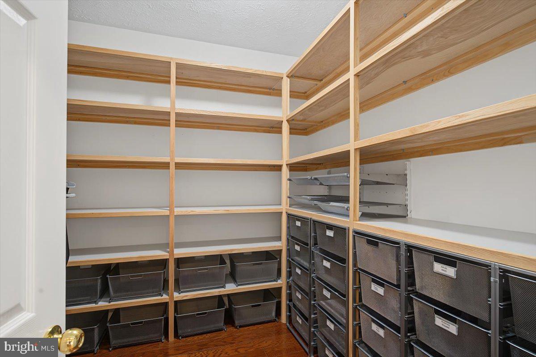
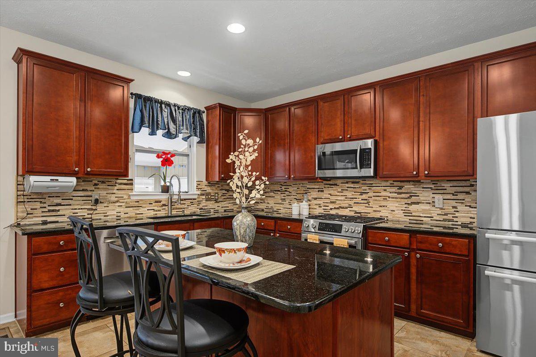
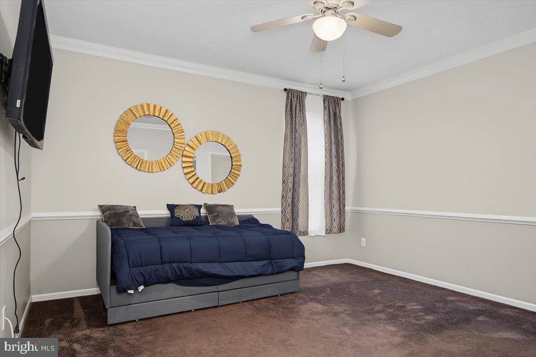
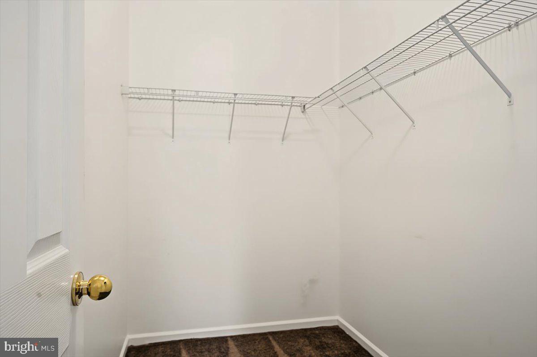
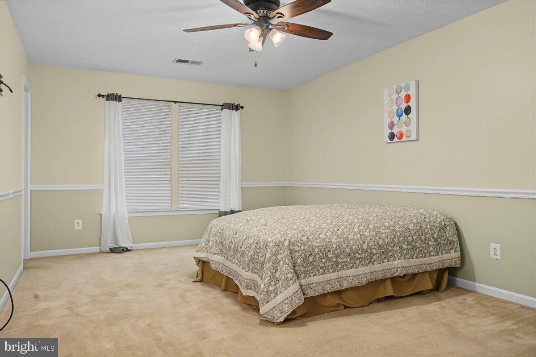
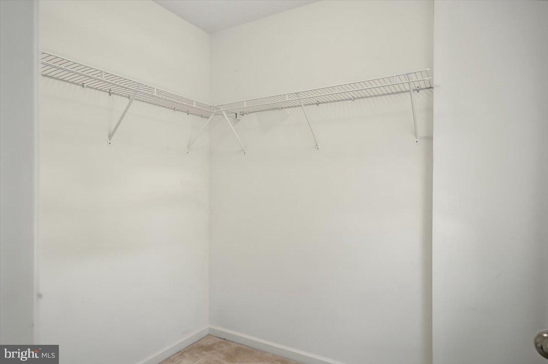
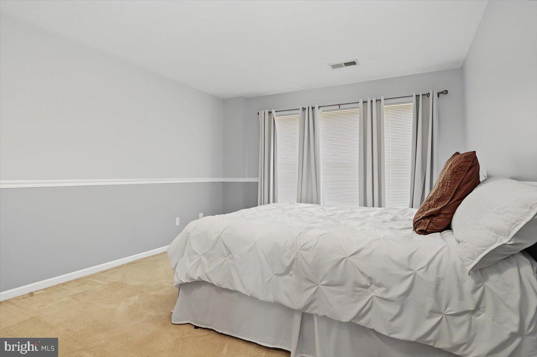
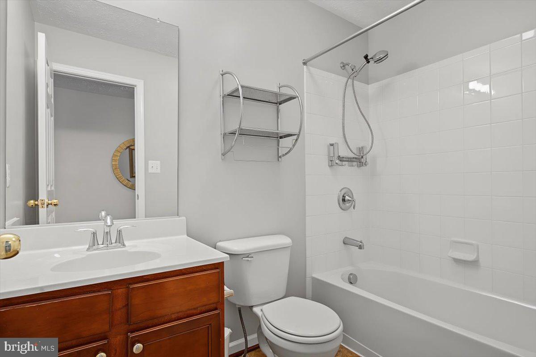
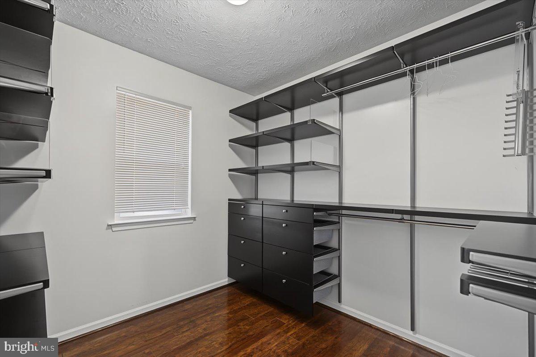
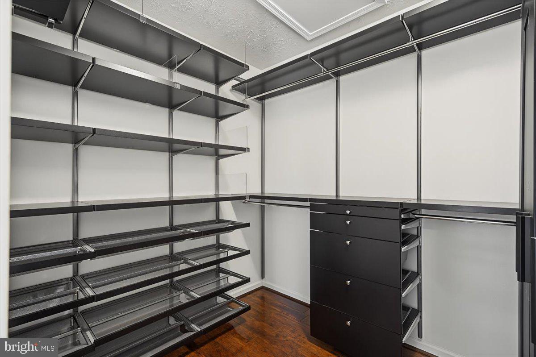
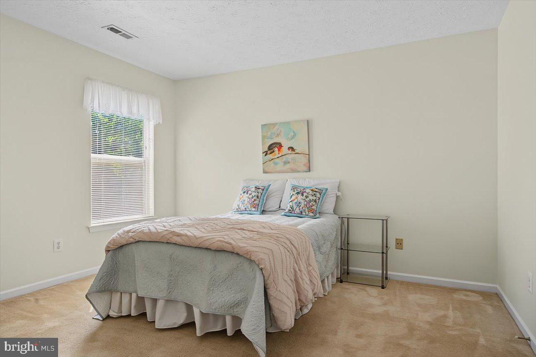
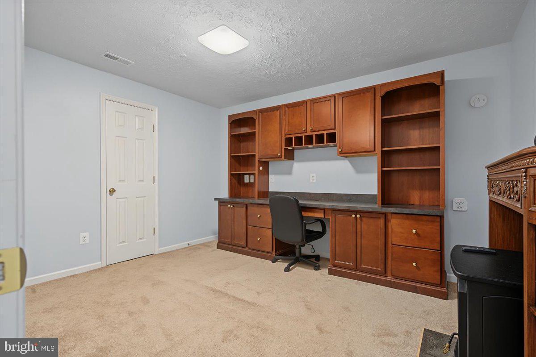
The upgraded kitchen, featuring Bosch appliances, is ready for everything from quick breakfasts to unforgettable dinner parties. With five oversized bedrooms, each with its own walk‑in closet, everyone gets a retreat of their own. The main‑level bedroom with full bath adds instant flexibility for guests, in‑laws, or a private home office.
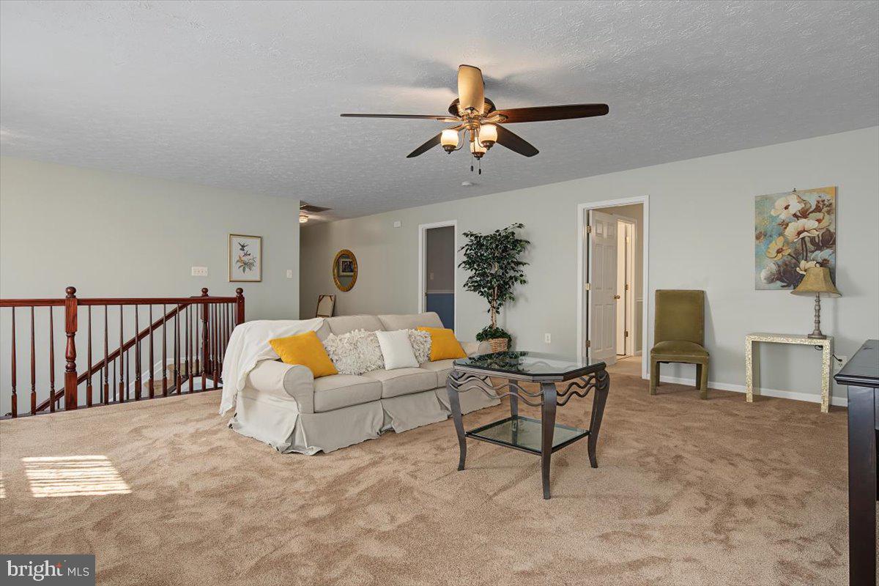
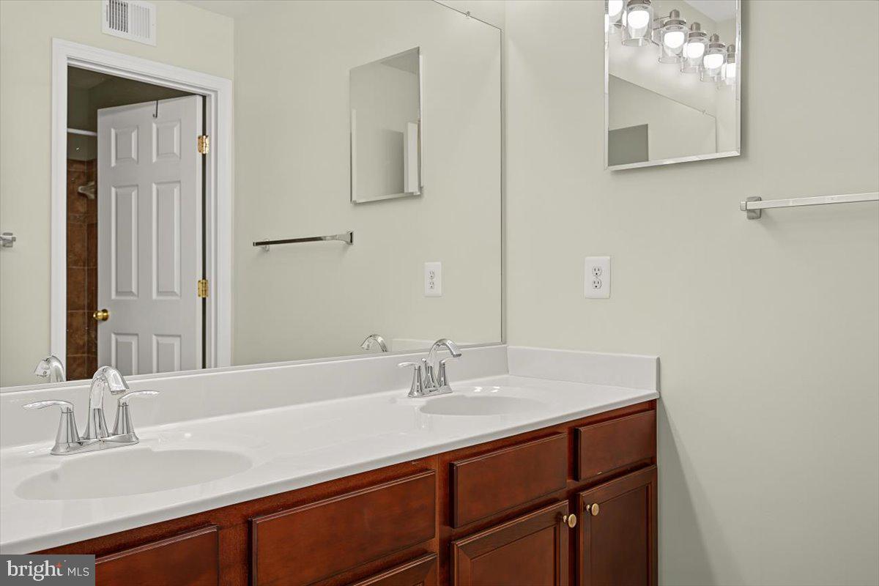
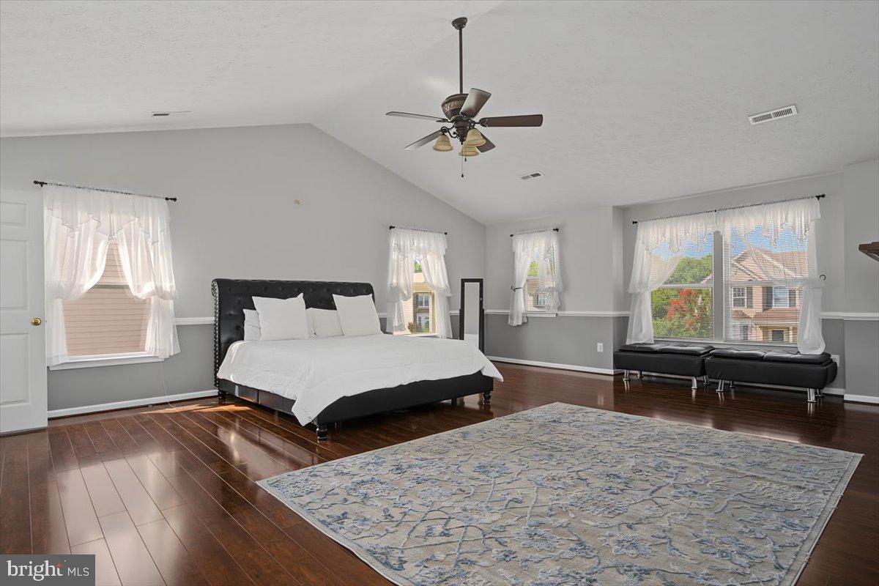
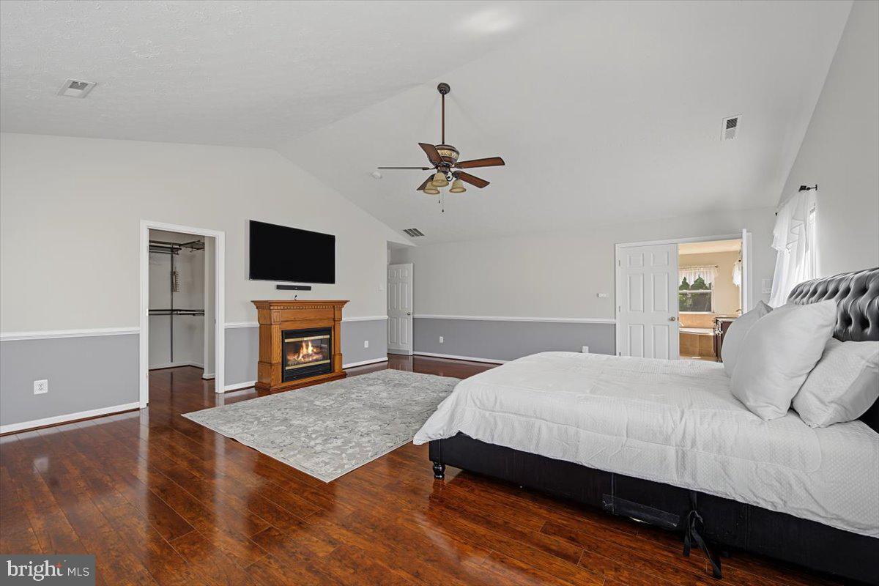
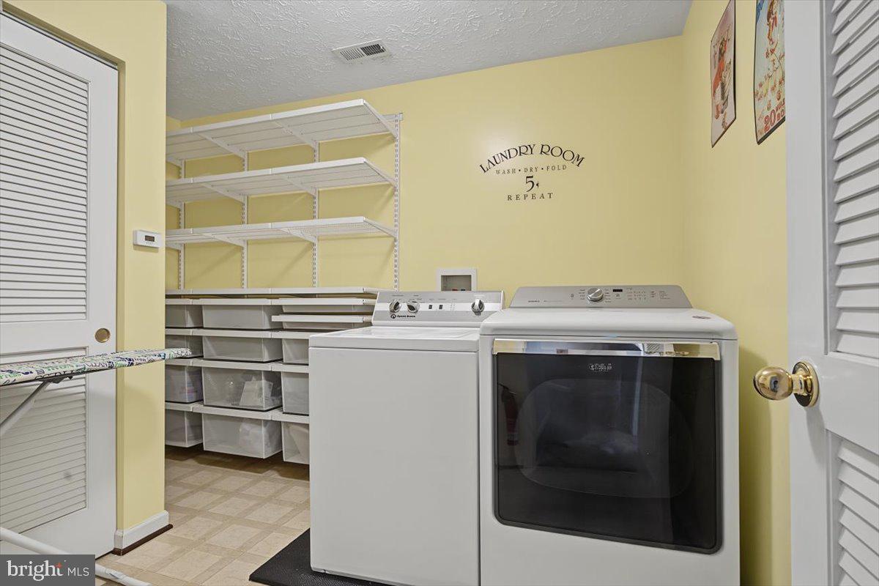
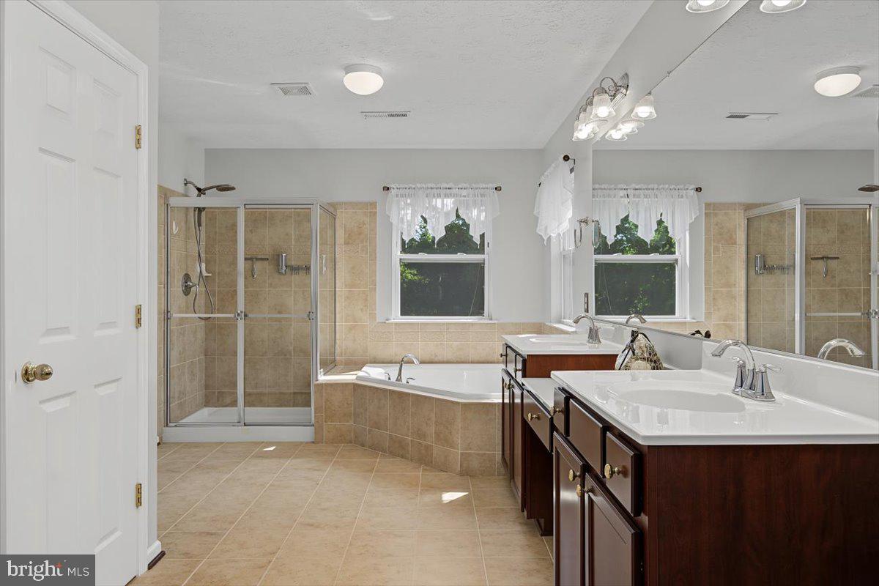
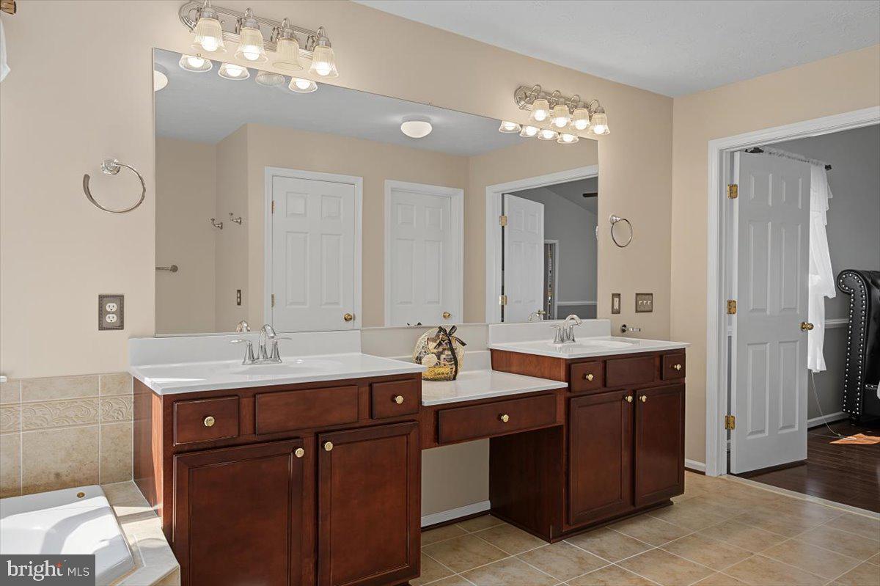
Upstairs, the primary suite delivers spa‑like calm — a place to recharge and reset. A second‑floor laundry room keeps routines running smoothly, while the spacious loft/bonus area offers endless possibilities — media lounge, playroom, studio, or creative space.
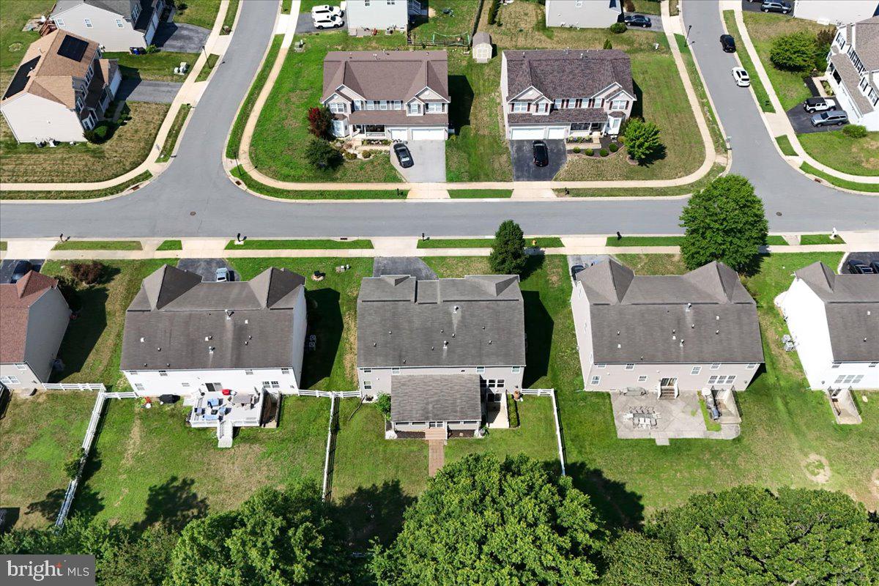
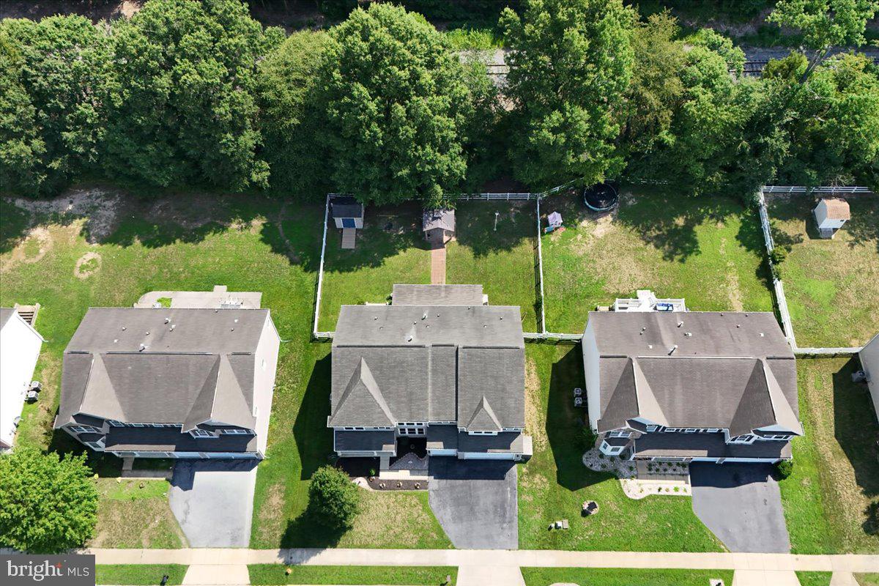
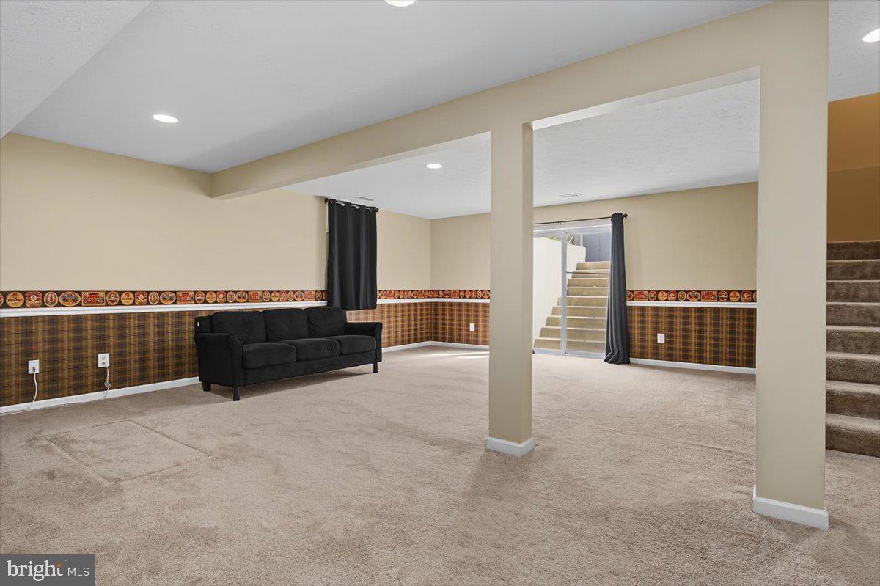
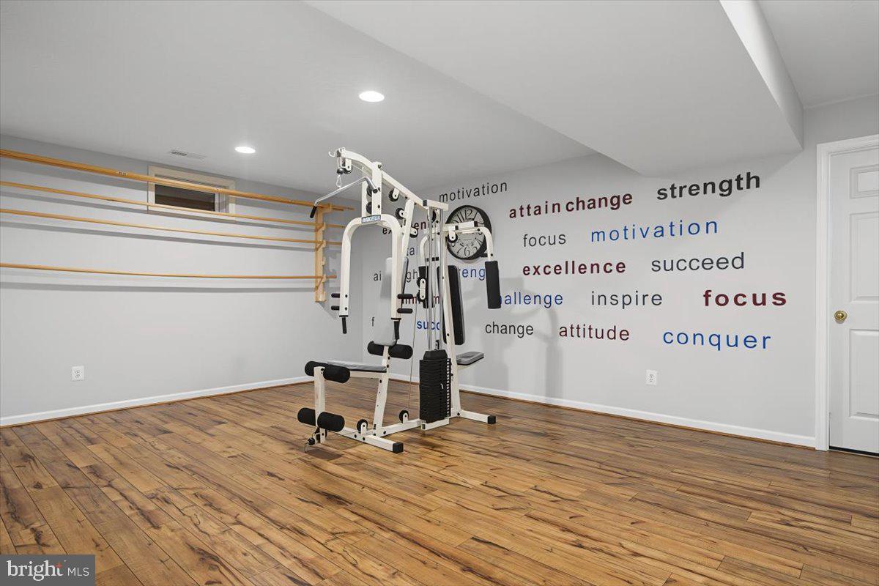
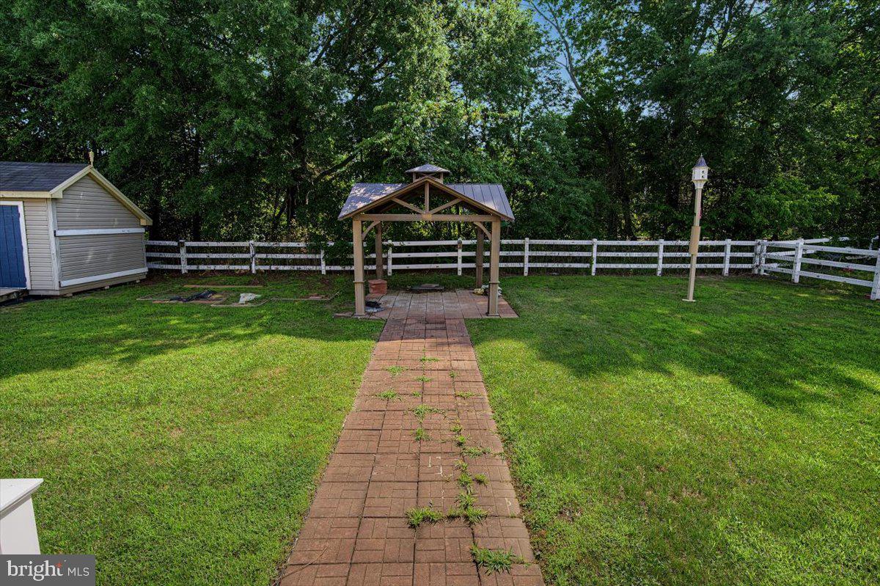
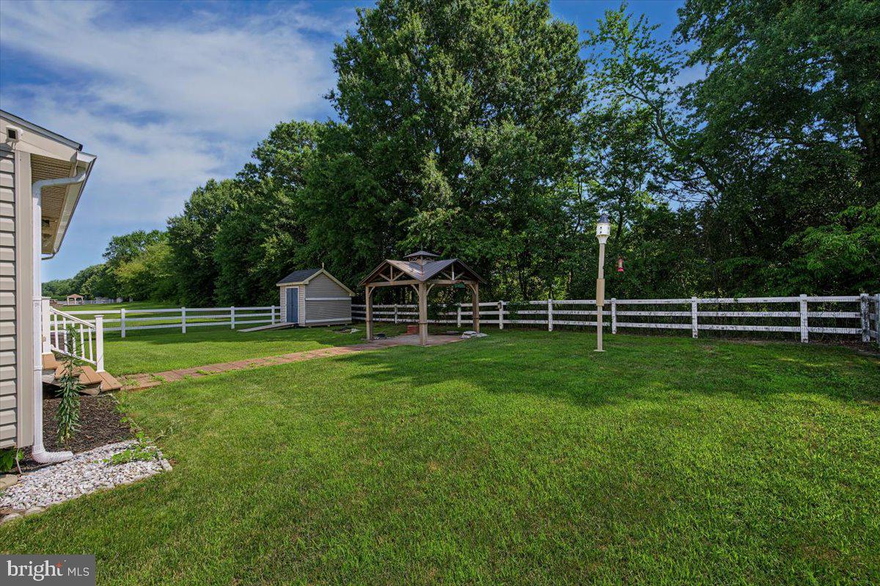
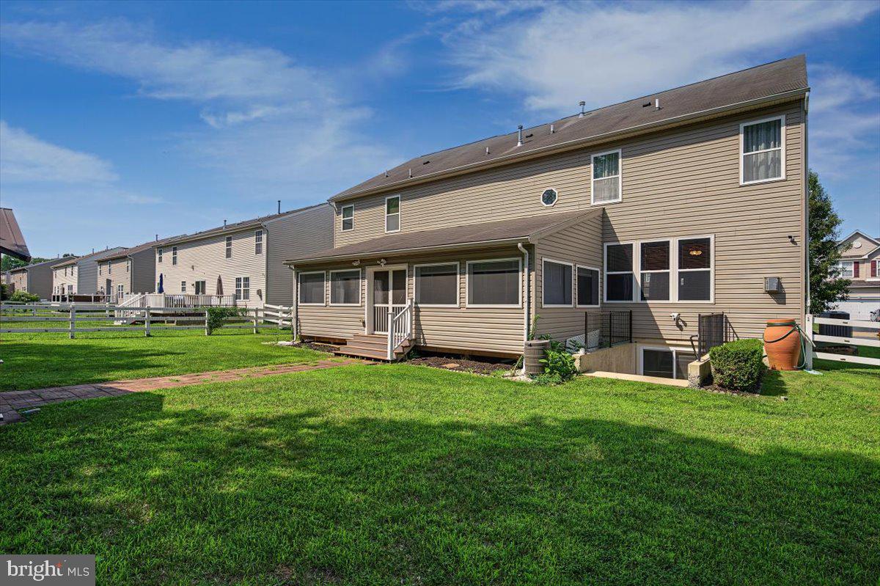
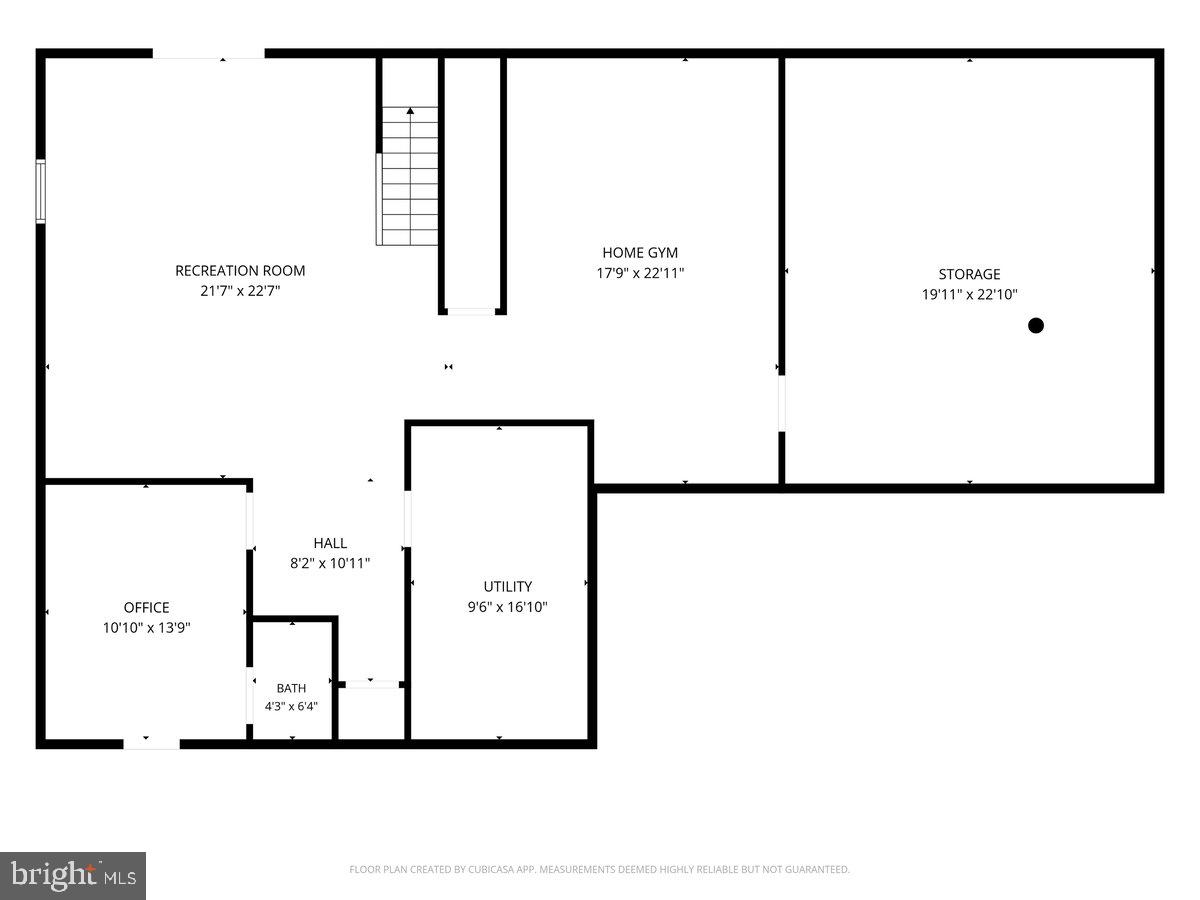
The fully finished walk‑out basement is built for fun and flexibility: movie nights, game days, home workouts, or simply spreading out. With direct access to the backyard, indoor‑outdoor living becomes effortless. And when it's time to unwind, the screened porch and peaceful setting offer the perfect place to end the day.
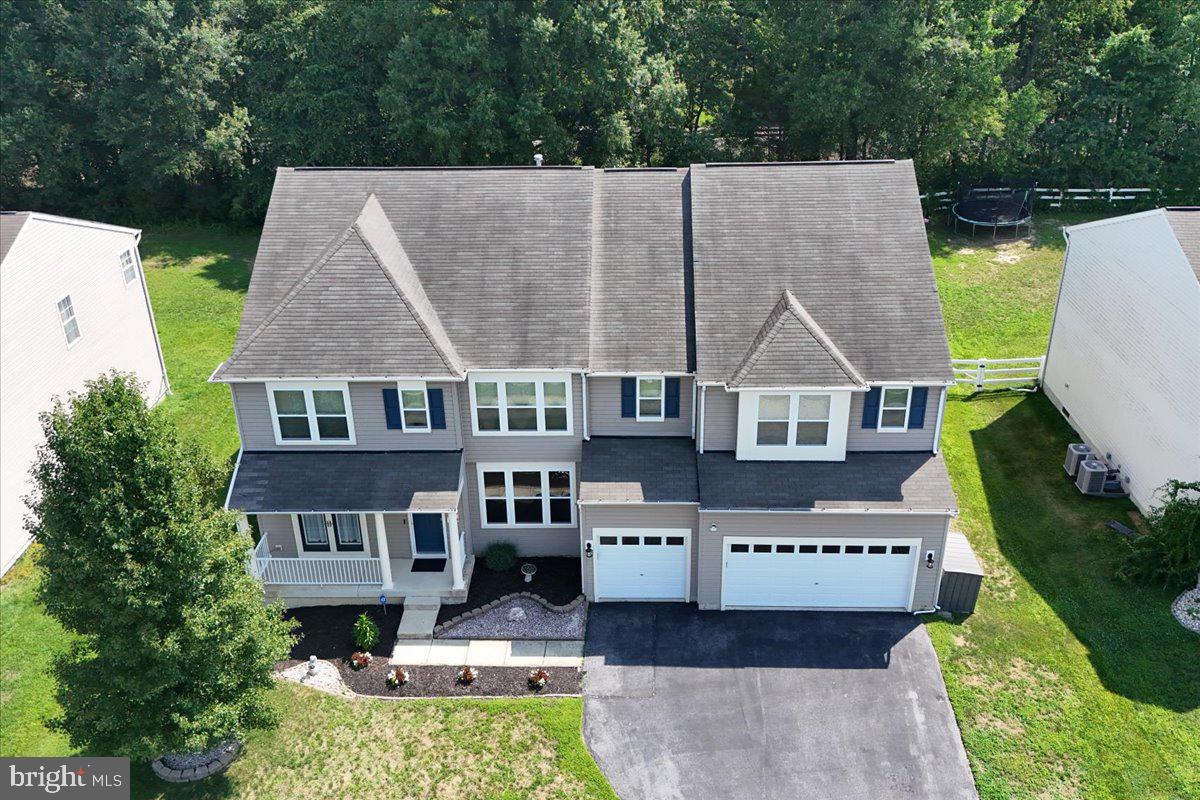
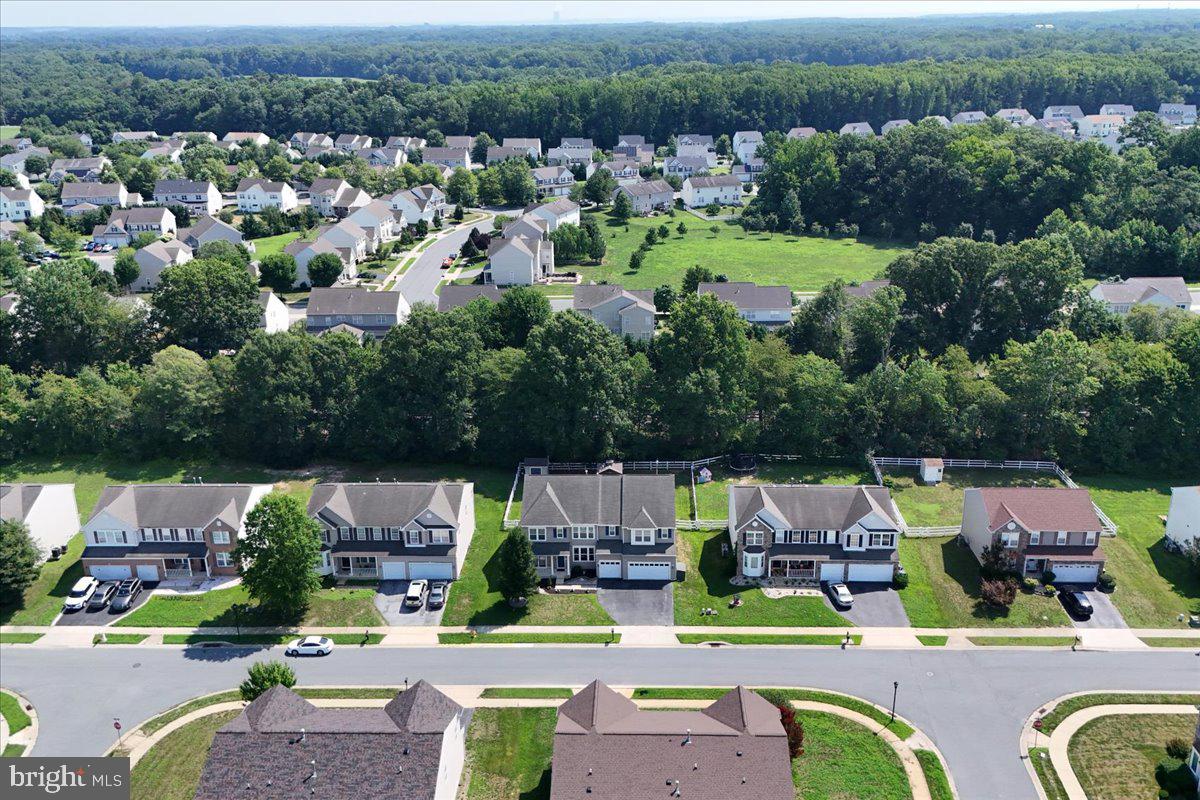
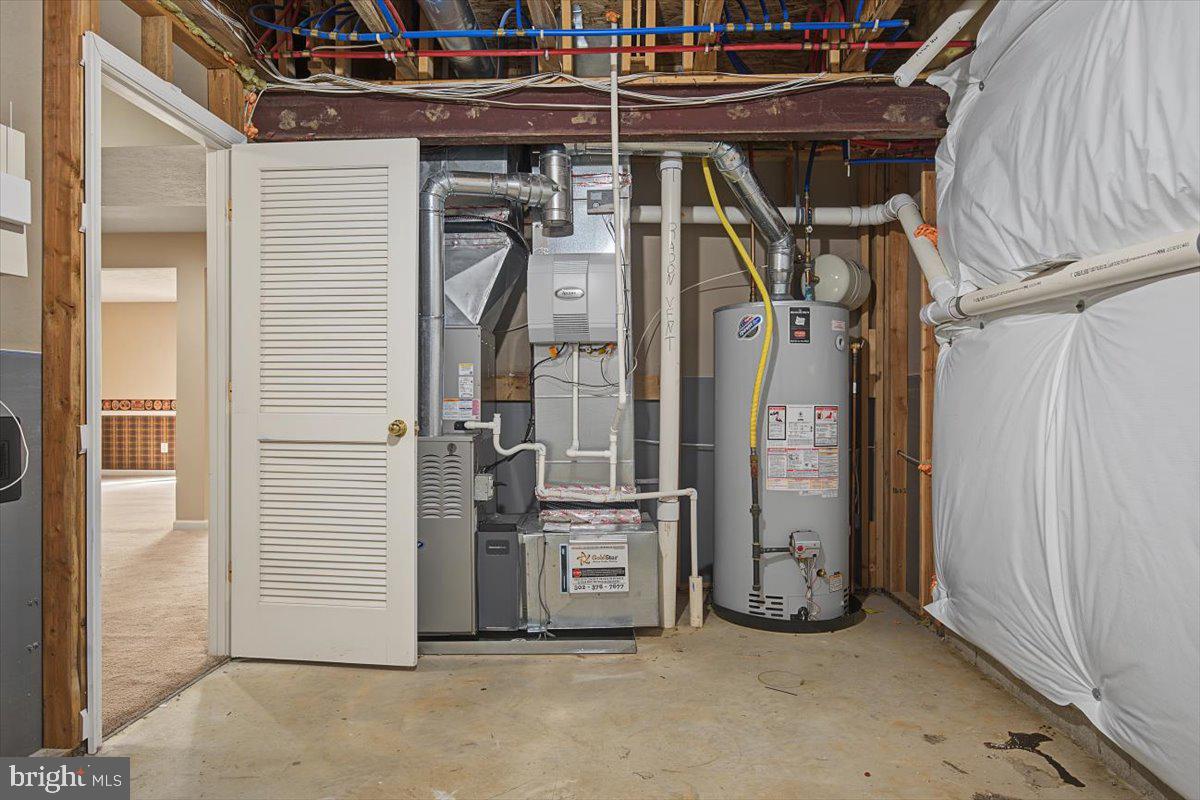
A 3‑car garage, dual HVAC systems under five years old, lawn irrigation, and a location in an award‑winning school district minutes from shopping, dining, and major routes.
Come see it — this one has it all.

1146 E FOUNDS STREET

Message successfully sent.

What would you like to know?

What is 3 + 4 ?

I agree to receive email communication and understand I can unsubscribe at any time.

I agree to be contacted by Charis Realty Group - Christine Issler, Broker via call, email, and text for real estate services. To opt out, you can reply 'stop' at any time or reply 'help' for assistance. You can also click the unsubscribe link in the emails. Message and data rates may apply. Message frequency may vary. Privacy Policy

Related Properties

PRICE DROPPED on this stunning newly constructed home with Modern Finishes!
Welcome to this beautifully crafted new construction home, designed with today’s lifestyle in mind. Featuring a front porch as you enter the home, this residence offers bright, airy living spaces, and thoughtful details throughout.
The heart of the home is the modern kitchen, complete with sleek cabinetry, premium quartz countertops, and stainless-steel appliances—perfect for everyday living and entertaining. Spacious living and dining areas flow seamlessly, creating a warm and inviting atmosphere.
The primary suite provides a private retreat with two generous walk-in closets and a owners bathroom with a soaking tub.
 Additional bedrooms are well-sized and versatile, ideal for family and guests,
Enjoy energy-efficient construction, contemporary design elements, and quality craftsmanship throughout. Outside, the property offers a  yard that will back up to open space with room to relax, entertain, or customize to your needs.
Conveniently located near  Middletown for shopping, dining, schools, and major routes, this move-in-ready home combines comfort, style, and modern living.
Don’t miss the opportunity to make this brand-new home yours—schedule a showing today!
Photos may include virtual staging, renderings, or images of a similar model. Features, finishes, colors, and options may vary. See Sales Representative for details.
#DENC2095054

TOWNSEND

342 CORALROOT DRIVE

4 Beds

2 Baths

2,760 Sq.Ft.

$599,868

MLS#: DENC2095054

Motivated Seller -------Golf Course Community - Large 0.51 Lot - 3 Car Garage - Nestled in the prestigious Odessa National community and surrounded by a stunning 18-hole golf course, this exceptional home offers the perfect blend of elegance, comfort, and modern convenience.  Within the Acclaimed Appoquinimink School District.  Quick Access to Rte. 1 and 13, Commuting to Wilmington, Philadelphia, Maryland or Washington DC. convenience.  From the moment you step through the front door, beautiful hardwood floors and Ceramic Tile Floors with Tuscan Feel, sophisticated finishes create a warm and inviting atmosphere. The dramatic two-story foyer with soaring ceiling fills the home with natural light and an open, airy ambiance.  Dual Staircase with Both Front and Rear Access.  The main level features a Chef’s Dream Kitchen complete with Quartz Countertops, a wall oven, oversized center island, and abundant space for entertaining. The formal dining room is ideal for hosting memorable gatherings with family and friends. A versatile first-floor office can easily be converted into a fifth bedroom to accommodate your lifestyle needs.  Upstairs, retreat to the luxurious Primary Suite -   Also, there is a Balcony Off the Primary Bedroom and elegant Tray Ceiling and Separate His-and-Her Walk-in Closets. A charming Walk-Through Loft overlooks the Foyer below and leads to two additional Spacious Bedrooms.  A Second-Floor Laundry Room is always Convenient.  The Full Unfinished Egress Basement offers endless possibilities and includes Rough-In Plumbing, making it perfect for a future In-Law Suite, Recreation Area, or Entertainment Space. Also, there is a Finished Room Size Closet in the Basement.   Recent updates include a New Roof, New Hot Water Heater, and a New Furnace Motor, providing added peace of mind.  Schedule your private tour today and experience everything this remarkable home has to offer!  $5,000 towards Closing Cost with Full Price Offer.
#DENC2100176

TOWNSEND

609 RAVENGLASS DRIVE

4 Beds

3 Baths

3,925 Sq.Ft.

$669,500

MLS#: DENC2100176

Visit this home, an absolutely stunning 5-bedroom (possibly 8), 5 1/2-bathroom home with a 3-car garage, 3-car driveway, and a fully finished basement in Townsend Village II! Located in the Appoquinimink School District, this home has been meticulously updated from top to bottom. The seller spared no expense in modernizing this home with valuable improvements, including the kitchen, bathrooms, flooring, and basement! The main floor offers a spacious family room with a gas fireplace, formal living room and dining room, gorgeous kitchen offering shaker cabinets with crown and brushed nickel hardware, huge center island with microwave, stainless steel appliances, 5-burner range with pot filler and hood, stainless steel farmhouse sink, granite counter tops with beveled edge, subway tile backsplash, and huge walk-in pantry. There is also a main floor bedroom with a private full bathroom. The 2nd floor offers an additional family room, 4 bedrooms, including 2 with a Jack & Jill bathroom, and the owners' suite with two large walk-in closets and a private luxury owners' bathroom featuring a tile surround, soaking tub, stall shower, and double-bowl vanity. The 2nd floor also includes a spacious laundry room and an additional hallway with a full bathroom. The 1st and 2nd floors feature wide-plank, hand-scrapped hardwood, and the basement offers luxury waterproof vinyl flooring.  The basement offers the equivalent of a 3-bedroom, 1-house, and features a family room and kitchen combination, including a gas range, a separate room with a sink and dishwasher, 3 possible bedrooms, a gorgeous full bathroom with a tile shower, and a full 6-foot English walkout from the basement.  This house is sweet and spacious. Come and see!!
#DENC2103830

TOWNSEND

1142 E FOUNDS STREET E

5 Beds

5 Baths

5,575 Sq.Ft.

$799,900

MLS#: DENC2103830

Welcome to 533 Ginn Street, a spacious and beautifully maintained home situated on a desirable corner lot in Townsend Village. Offering approximately 3,350 square feet of living space, this impressive home combines a flexible floor plan, generous room sizes, and plenty of opportunity to make the space your own. 
 
Step inside to a welcoming two-story foyer with hardwood flooring, creating a bright and open first impression. Formal living and dining rooms provide plenty of space for entertaining, while a versatile first-floor office offers the perfect setup for working from home, a playroom, or even a potential additional bedroom. 
 
At the heart of the home is a beautiful kitchen that opens into a large rear sunroom, providing additional living space and a great place to relax or gather with family and friends. The impressive two-story family room adds to the home's open and airy feel and serves as a natural centerpiece of the main level. 
 
Upstairs, you'll find four generously sized bedrooms, each with dedicated closet space. The expansive primary suite offers its own retreat with a fireplace, separate sitting area, and spacious private bath featuring an updated tiled shower and garden tub. An additional bedroom with its own private bath provides the convenience of an en-suite, ideal for family members or overnight guests. 
 
The full unfinished walkout basement offers tremendous potential for future finished living space, a home gym, recreation area, workshop, or additional storage. Outside, the nicely sized corner lot provides another blank canvas to create the outdoor space you've been envisioning. 
 
Curb appeal is highlighted by stone accents, an inviting front porch with a metal roof, and an attached two-car garage. Located in Townsend Village and just minutes from Middletown, this home offers convenient access to shopping, dining, schools, and everyday amenities while still enjoying the feel of a welcoming residential community. 
 
Well maintained, spacious, and move-in ready, 533 Ginn Street is ready for its next owner to make it their own.
#DENC2110534

TOWNSEND

533 GINN STREET

4 Beds

3 Baths

3,350 Sq.Ft.

$599,900

MLS#: DENC2110534

Move right into this newly renovated 5 bedroom, 3 bath home in Stonefield of Townsend! You are welcomed to the property with a brick exterior, low maintenance landscaping and views of the half acre lot. A two story foyer welcomes you into the home. To your left, there is a formal living and dining area. The open concept floor plan shows off well with the stunning kitchen, breakfast nook and family room. Also on this level is a bedroom and a full bathroom, ideal for an office and guests. Upstairs, the primary suite offers vaulted ceilings, a walk in closet and nicely updated 5 piece bathroom. Three additional spacious bedrooms with new carpet, paint and great natural light are also on this level with a shared bathroom. Outside, the deck and yard are ideal for the warmer months with access to the tree lined yard. Additional features of this home include the three car garage and the partially finished basement, ideal for more storage and living space. This home is centrally located just off Rt. 13, close to Historic Odessa, shopping, dining and more. Schedule your tour today! **Some photos have been virtually staged**
#DENC2111688

TOWNSEND

4 TRAVERTINE COURT

5 Beds

3 Baths

2,950 Sq.Ft.

$665,000

MLS#: DENC2111688
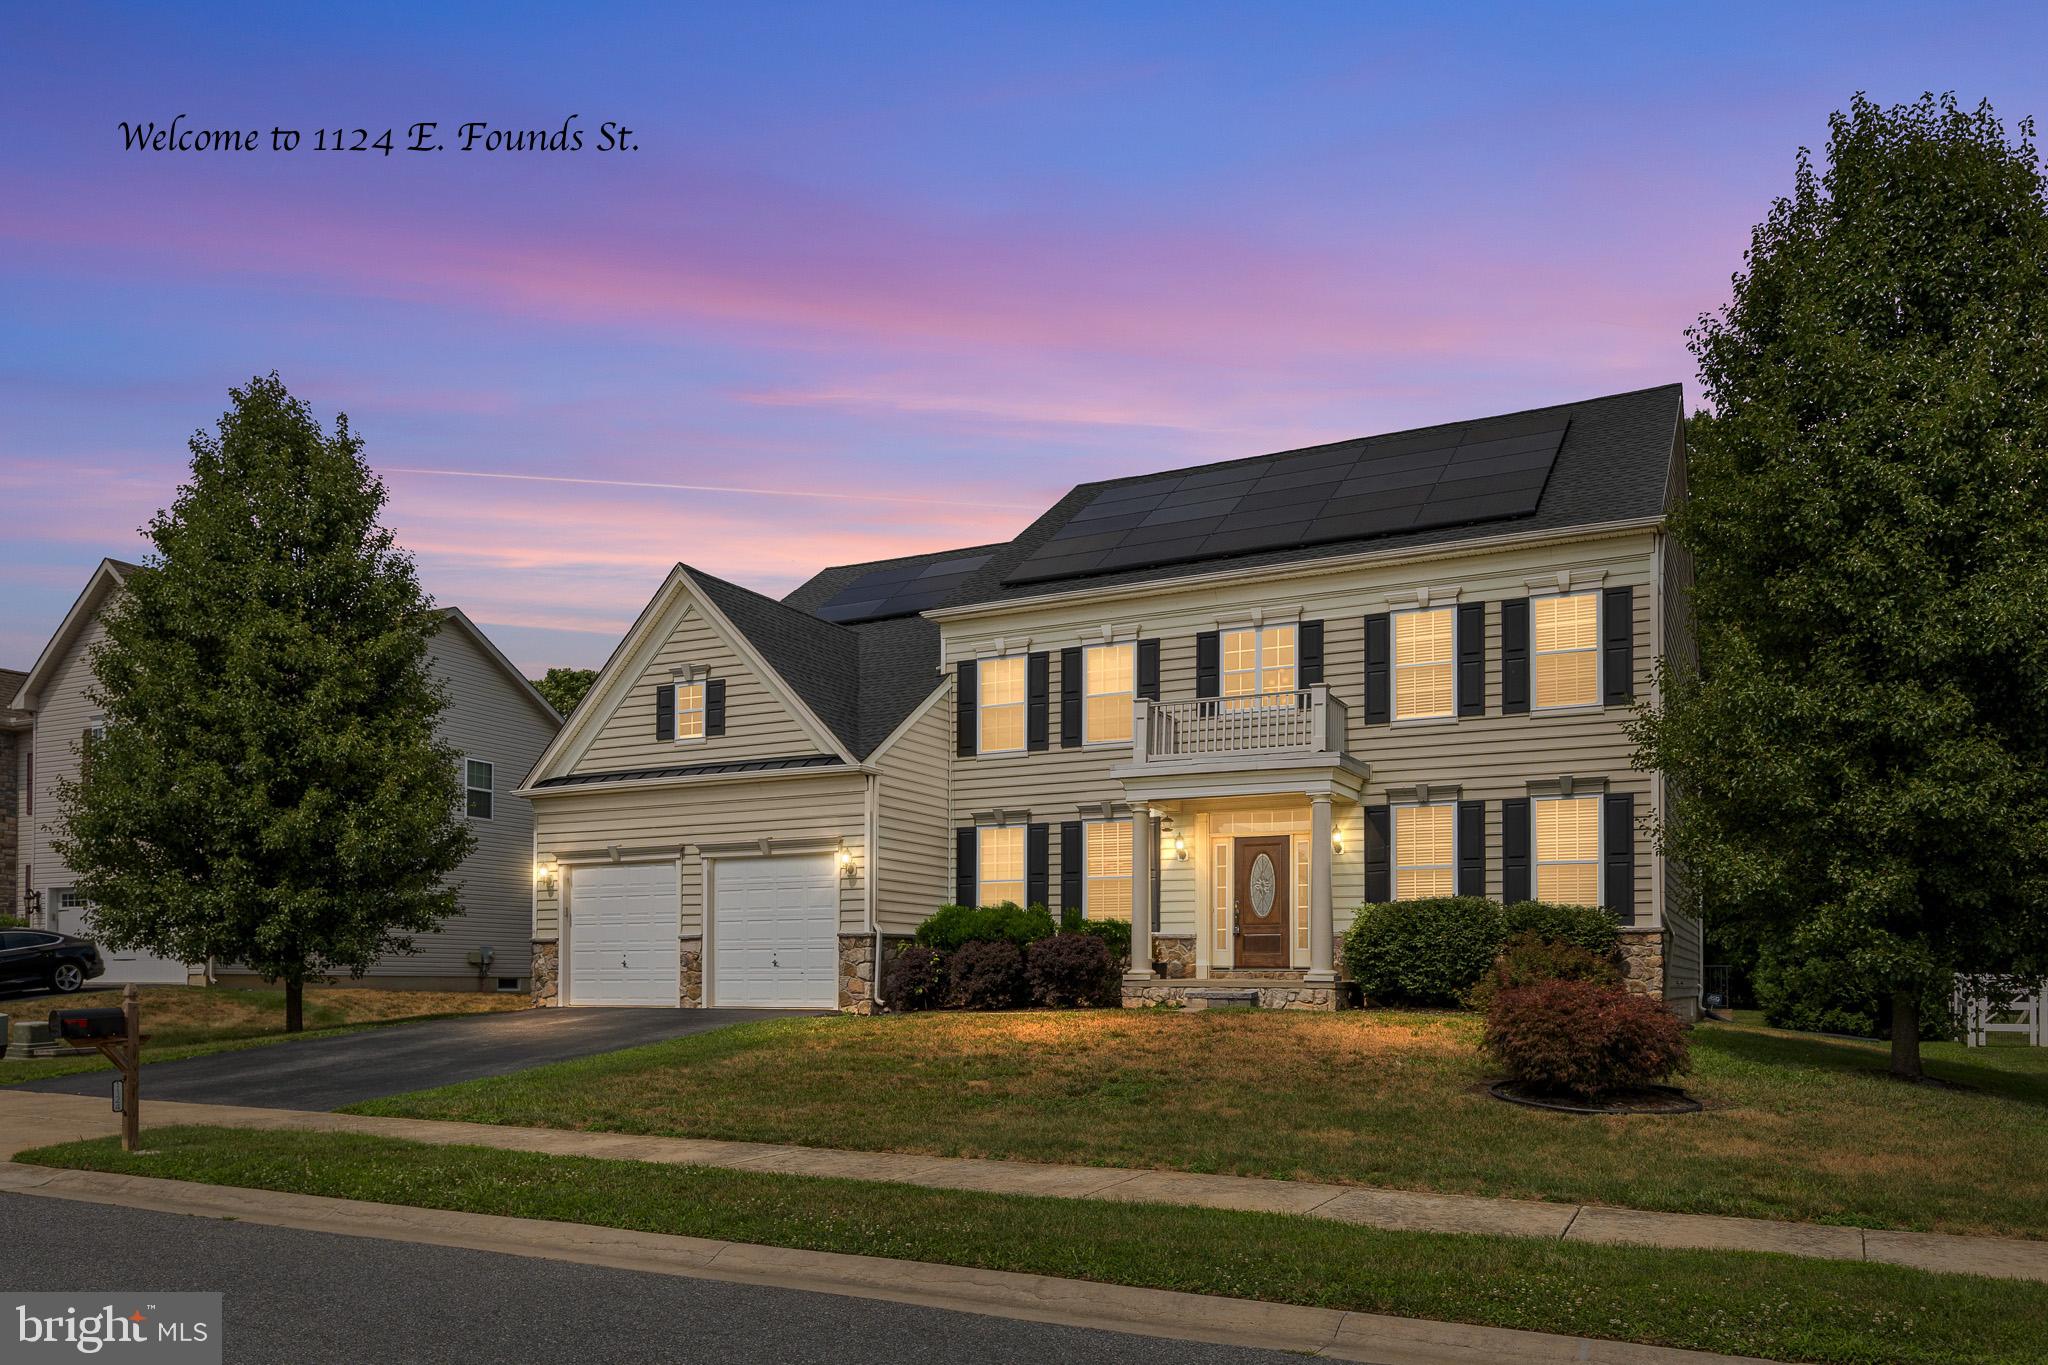
BACK ON THE MARKET DUE TO BUYER FINANCING – NO FAULT OF THE SELLER OR PROPERTY. This home features a solar energy system with an existing low 1.99% fixed-rate solar loan and a payment of approximately $403/month. The solar loan must be assumed by the new buyer through GoodLeap; please allow approximately 30 days for the assumption process. The solar assumption is separate from the buyer’s mortgage financing and does not require a separate DTI qualification. GoodLeap requires its own credit approval for the assumption, with a minimum 750 FICO. The GoodLeap lien is on the solar equipment, not the home.  The approximately $403 solar payment remains fixed regardless of the amount of electricity used, providing a predictable monthly energy expense.  
 
Imagine coming home to a place where everyone has room to spread out, relax, and enjoy time together. Nestled in the highly desirable Townsend Village II community within the acclaimed Appoquinimink School District, this beautifully maintained executive home offers the perfect balance of elegance, comfort, and everyday functionality. 
 
From the moment you step through the soaring two-story foyer, you'll feel the warmth and spaciousness that make this home special. The formal living and dining rooms create the perfect setting for holidays and celebrations, while the private home office offers a quiet space to work, study, or simply focus. At the heart of the home, the sunken family room flows effortlessly into the chef's kitchen, making it easy to stay connected whether you're preparing a weeknight dinner or hosting friends and family. 
 
Upstairs, the owner's suite feels more like a private retreat than a bedroom. Two walk-in closets, a built-in vanity, and a relaxing garden soaking tub create the perfect place to unwind at the end of the day. Three additional bedrooms provide exceptional privacy and comfort, including a Jack-and-Jill bathroom shared by two bedrooms and a separate bedroom with its own private bath and walk-in closet—ideal for guests, teens, or multi-generational living. 
 
The fully finished basement expands your living space even further with a large recreation or media room, a bonus room perfect for a home gym, hobby room and a nice size bedroom, a full bathroom, and convenient walk-up access to the backyard. 
 
Outside, you'll find a spacious backyard designed for making memories. Relax in the hot tub after a long day, entertain on the beautiful stone paver patio, or simply enjoy the extra outdoor space for play, pets, and gatherings. 
 
Thoughtfully updated for comfort and efficiency, this home features a brand-new 50-year roof (2021) with a lifetime warranty for the duration of the loan, a fully owned solar energy system financed through GoodLeap (current monthly payment of $402.20), a water softener, and a whole-house filtration system installed in 2019. Brand new HVAC System (2 Zones) installed in 2025, Hot Water Heater installed in 2025, washer & dryer 2022 and new double oven installed in 2026.  
 
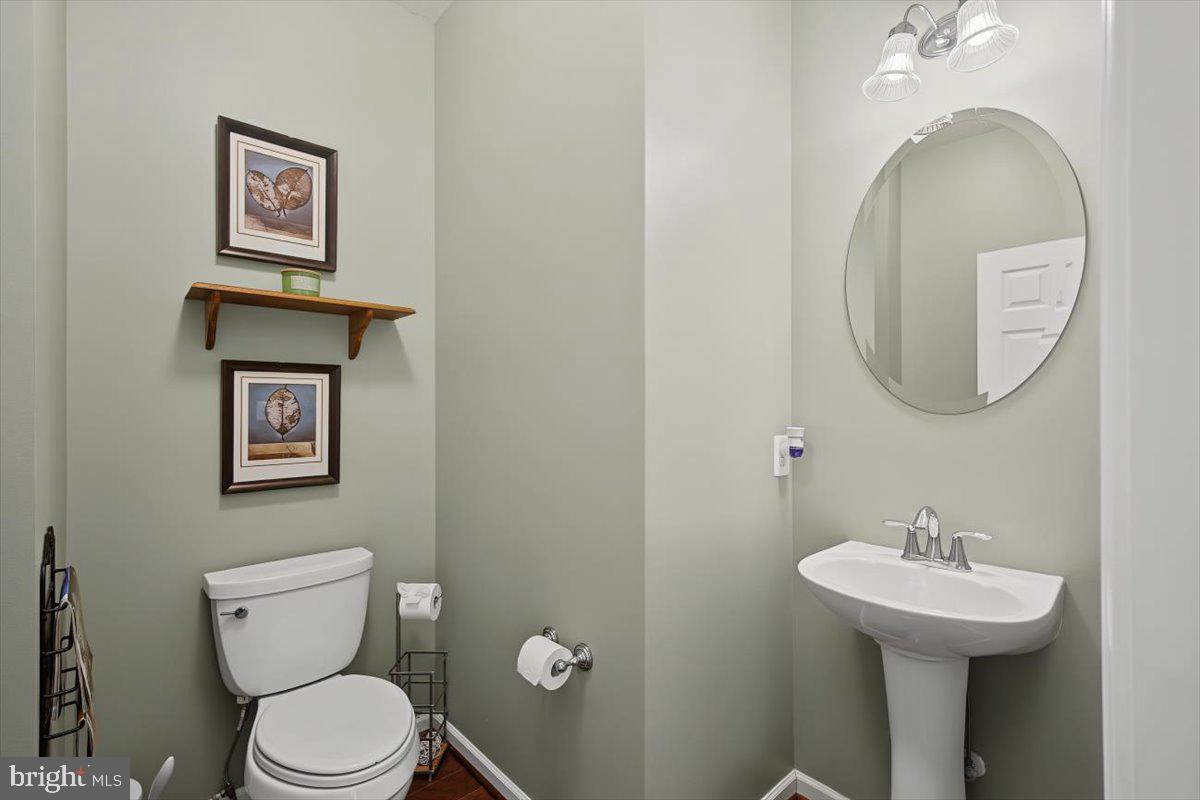
Additional features buyers will love include: 5 spacious bedrooms, 4 full bathrooms and a convenient main-level powder room, Main-floor laundry room, Beautiful hardwood flooring, Fresh interior paint 
Fully finished basement with bonus room ( one of the bedrooms ) and a full bath, Sunken family room w/fireplace, Large private home office, Grand formal dining room and formal living room, Dual staircases with both front and rear access, Attractive vinyl and stone exterior, Soaring two-story foyer, Walk-up basement to the backyard. 
 
Life in Townsend Village II means enjoying a welcoming neighborhood while remaining close to excellent schools, shopping, dining, parks, and everyday conveniences. With quick access to Routes 1 and 13, commuting to Wilmington, Philadelphia, Maryland, or Washington, D.C. is surprisingly convenient, making this home an exceptional choice for those seeking both luxury and location.
#DENC2106878

TOWNSEND

1124 E FOUNDS STREET

5 Beds

4 Baths

5,839 Sq.Ft.

$630,000

MLS#: DENC2106878
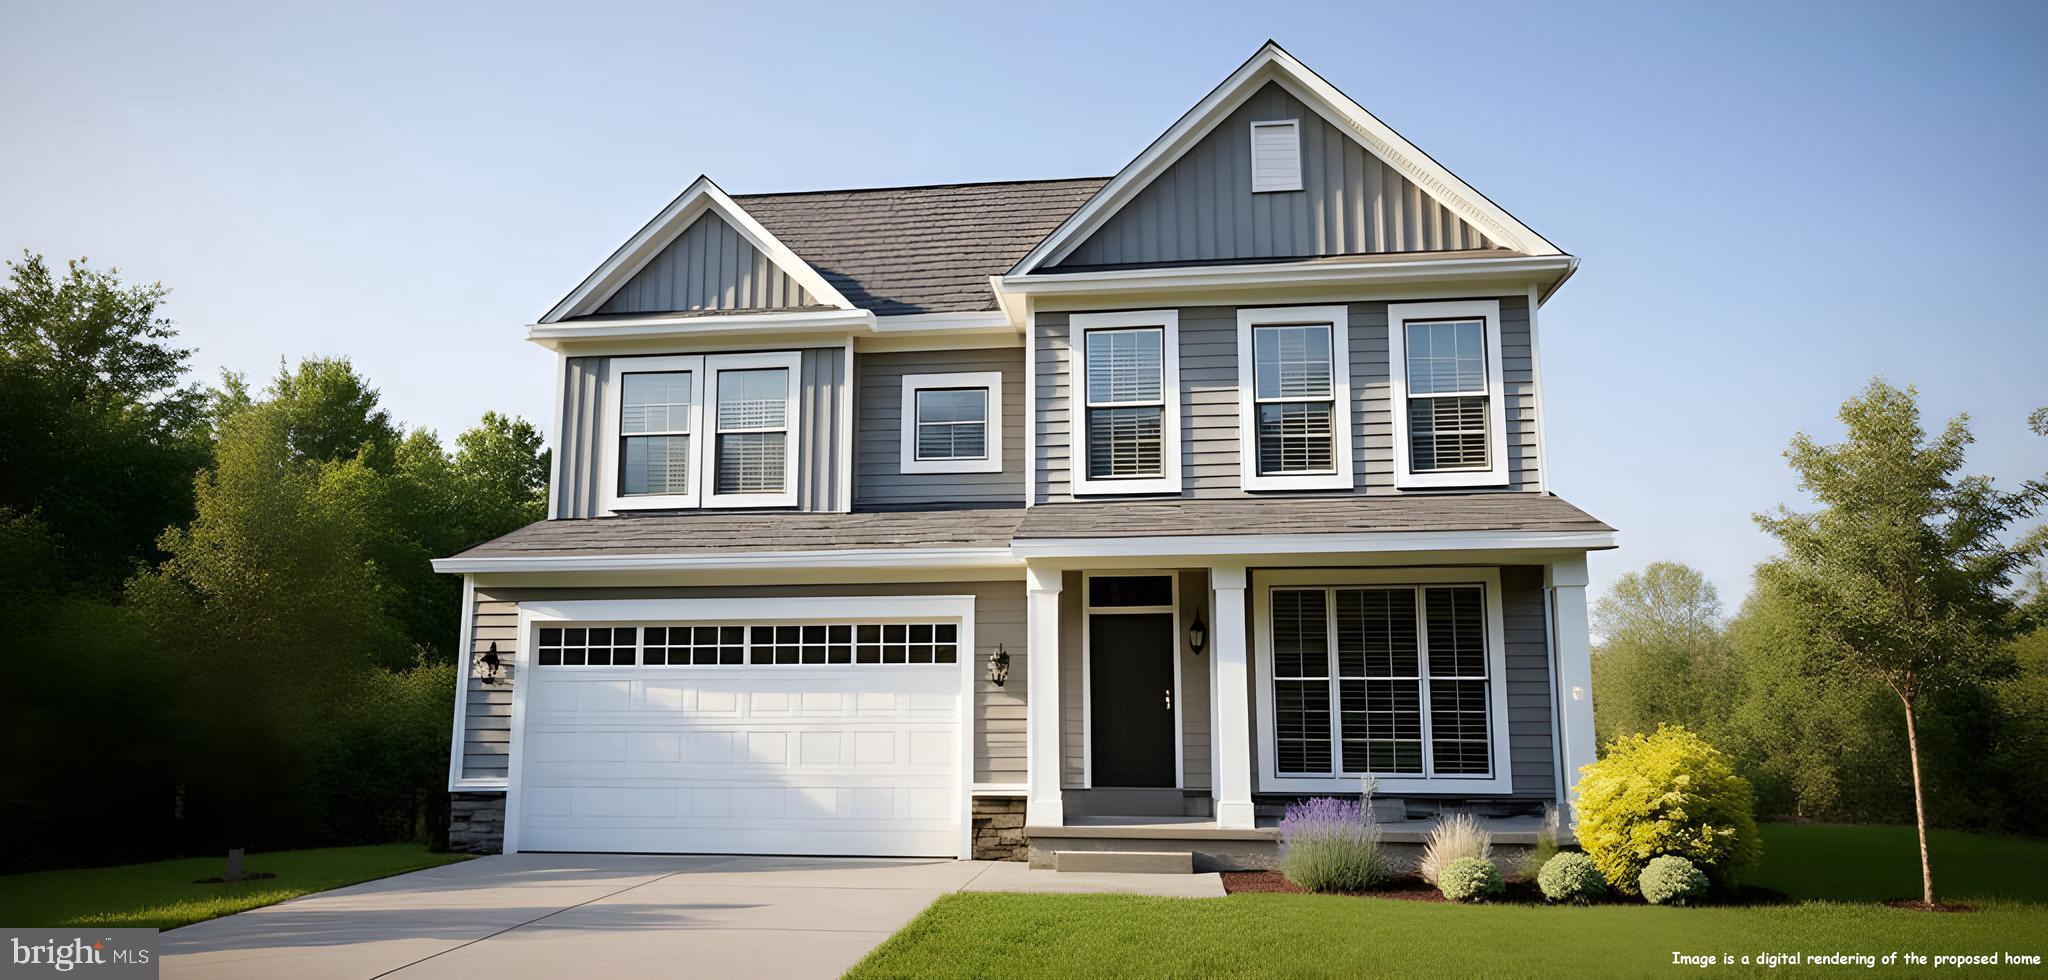
PRICE DROPPED!
Your Dream Awaits In this Stunning Home in Charming Townsend, DE!
Welcome to your oasis of tranquility in picturesque Townsend, Delaware! This exceptional home offers the perfect blend of comfort and luxury, with features designed to enhance your lifestyle. 
This stunning residence perfectly combines modern elegance and cozy charm, offering a lifestyle that is as inviting as it is luxurious.
As you approach this magnificent home adorned with striking exterior vertical siding, you'll immediately be drawn in by its contemporary facade. Step inside to discover an abundance of natural light flooding through the sunroom — the perfect spot for morning coffee or evening relaxation while soaking up the serene views of your lush backyard which backs to wooded open space.
The spacious first-floor study/office provides the ideal setting for remote work or creative pursuits. The upgraded kitchen is a chef’s delight, boasting sleek cabinetry, premium appliances—including gas cooking—and an expansive island that serves as both a culinary hub and a gathering point for family and friends.
Retreat upstairs where serenity awaits. The owner’s bath features a luxurious soaking tub perfect for unwinding after a long day, paired with an elegant tile shower that offers both style and function.

Don’t miss out on this exceptional opportunity to own a slice of paradise! Schedule your private tour today. 
For more details, please see the sales representative.  (Some photos may be virtually staged or digitally enhanced to illustrate the property's potential. Furnishings and décor shown are for illustrative purposes only and are not included with the sale.)
#DENC2105996

TOWNSEND

905 FORSYTHIA COURT

4 Beds

3 Baths

2,910 Sq.Ft.

$644,883

MLS#: DENC2105996

⛳ A HOLE-IN-ONE HOME IN ODESSA NATIONAL! ✨
**$10,000 SELLER ASSISTANCE!  Seller is offering $10,000 toward buyer's closing cost or interest rate buy-down  save HUNDREDS OF DOLLARS ON YOUR MONTHLY PAYMENT with an acceptable offfer**

Welcome to 412 Prestwick Place — where luxury, comfort, and resort-style living come together in one exceptional home!
Nestled in the highly sought-after Odessa National community and located within the award-winning Appoquinimink School District, this beautifully maintained 6-bedroom, 3.5-bath home offers an impressive combination of space, style, and functionality. From the moment you arrive, you'll discover a home thoughtfully designed for both everyday living and unforgettable entertaining.

Step inside and immediately feel the warmth and welcoming atmosphere created by the spacious floor plan, abundant natural light, and generously sized living areas. At the heart of the home is a beautifully appointed gourmet-style kitchen, featuring granite countertops, gorgeous backsplash, abundant wood cabinetry, stainless-steel appliances, and an oversized island that provides the perfect gathering spot for family and friends.

Just beyond the kitchen, the sun-filled rear sunroom is sure to become one of your favorite spaces. With its impressive vaulted ceiling and walls of windows, this inviting retreat offers the perfect setting for morning coffee, quiet reading, family gatherings, or simply relaxing while enjoying views of the backyard.

When it's time to take the party outside, step onto the brand-new deck spanning the entire rear of the home. Overlooking the spacious backyard, it's the perfect setting for summer barbecues, entertaining friends, morning coffee, or peaceful evenings under the stars.

The adjoining living room provides an equally inviting space and features a cozy gas fireplace, creating the perfect focal point for relaxing evenings and memorable gatherings.
Upstairs, you'll find five spacious bedrooms, providing plenty of room for family, guests, hobbies, or a home office. The luxurious primary suite offers a peaceful private retreat complete with generous walk-in closets and a beautifully appointed en-suite bath. Unwind in the jetted soaking tub, refresh in the walk-in shower, and enjoy the convenience of a double-sink vanity.

And then there's the finished basement — an entertainer's dream! This incredible lower level expands the home's living space with a spacious recreation room, dedicated theater/media room, and an additional guest bedroom. A stunning full luxury bathroom adds another level of convenience and feels more like a five-star resort ensuite than a basement bath.

And the lifestyle doesn't stop at your front door! Odessa National offers an impressive collection of community amenities designed to make everyday life feel like a getaway. Enjoy access to the clubhouse, swimming pool, fitness center, golf, and nearby dining opportunities, all within a desirable community setting.

With six bedrooms, three-and-a-half baths, a gourmet-style kitchen, vaulted sunroom, gas fireplace, luxurious primary suite, finished basement, theater room, full luxury basement bath, and brand-new rear deck, 412 Prestwick Place truly checks all the boxes.
#DENC2109024

TOWNSEND

412 PRESTWICK PLACE

6 Beds

3 Baths

4,392 Sq.Ft.

$599,999

MLS#: DENC2109024

NEW PRICE!! Welcome to 105 Thoroughfare Neck Road in Townsend, Delaware!
Discover a truly unique opportunity nestled on 10.1 private acres, featuring approximately 4 acres of open field—ideal for crops, livestock, horses, or other agricultural pursuits—and surrounded by over five thousand acres of protected natural habitat which is the Cedar Swamp Wildlife Area, encompassing more than 5,500 acres, creating an exceptional setting for nature lovers, hunters, outdoor enthusiasts, and anyone seeking privacy and a connection to the great outdoors.
And for those who love being on the water, you're located approximately 2 miles from Collins Beach Road boat launch, a state-maintained boat ramp used by anglers and watermen. Whether your passion is hunting, fishing, boating, farming, or simply enjoying nature, this property puts you in the heart of it all. While this extraordinary property feels like a private retreat tucked away from it all, you’re actually just minutes from everything you need. Enjoy the peace and privacy of country living while being approximately 10–15 minutes from Smyrna to the south, offering shopping, dining, and everyday conveniences. Head approximately 15 minutes north to Middletown, where you'll find medical services, hotels, shopping, restaurants, and entertainment right at your fingertips.
This exceptional Cape Cod-style home offers the perfect blend of privacy, space, versatility, and natural beauty, with plenty of possibilities for those looking for multi-generational living potential. Inside, the home features an updated kitchen with granite countertops, wall oven, cooktop, and ceramic tile backsplash, along with a spacious family room showcasing gleaming hardwood floors and a cozy fireplace. The home is equipped with a heat pump HVAC systems, plus baseboard electric heaters providing year-round comfort. The first-floor owner's suite offers convenience and privacy, while two spacious upper-level bedrooms each feature their own bonus room—perfect for offices, hobbies, guests, or additional living space. The finished lower level adds even more versatility, complete with a kitchenette and separate entrance, creating excellent potential for a recreation area, guest space, workshop, or additional living space. The property also offers numerous important updates and features, including Andersen windows, an updated roof, water filtration system, and a whole-house propane generator supported by a 350-gallon propane tank. An attached turned two-car garage provides additional convenience, while abundant storage throughout the property helps accommodate equipment, recreational gear, tools, and more.
Outside is where this property truly shines. A 30' x 60' pole barn with electric, concrete floors, and three 12 ft high garage  doors provides tremendous storage and workspace for contractors, equipment, vehicles, farming, hobbies, or recreational pursuits. The 4 acres of open field offer endless possibilities, while the surrounding wooded acreage provides privacy and a spectacular natural backdrop. A screened porch offers the perfect place to relax and enjoy the peaceful surroundings. With over 5,500 acres of Cedar Swamp Wildlife Area surrounding you and Collins Beach boat launch just approximately 2 miles away, this is a rare opportunity to own a property where privacy, recreation, agriculture, and convenience come together. It may feel like you're in the middle of nowhere—but you're actually minutes from everywhere you want to be.
Properties like this don't come along often. Come experience the privacy, possibilities, and natural beauty of 105 Thoroughfare Neck Road—a true Delaware gem!
#DENC2111158

TOWNSEND

105 THOROUGHFARE NECK ROAD

3 Beds

3 Baths

2,350 Sq.Ft.

$824,000

MLS#: DENC2111158

You found it! A spacious Townsend home in a convenient location, versatile floorplan and many unique features. At the Apex of  Tracy Circle on one of the larger premium homesites in desirable Townsend Village sits 748 Tracy Circle,  a spacious 4 bedroom, 2.5-bath home with a main-level flex room. The property makes an impressive first first look with professionally designed, low-maintenance landscaping, attractive hardscaping, a generous driveway with parking for approximately five vehicles, and a rare 3-car garage.
Inside, solid oak hardwood flooring extends from the foyer toward the main living areas, while abundant windows fill the home with natural light. Formal living and dining rooms flank the foyer. At the rear of the home, the dramatic family room features a vaulted ceiling, two levels of windows, and a gas fireplace, creating an inviting gathering space for everyday living and entertaining.
The open kitchen offers exceptional workspace and storage with 42-inch oak cabinetry, a large center island with cabinets and drawers, dual-bowl stainless-steel sink, and generous pantry storage. Appliances include a Samsung side-by-side refrigerator plus GE Profile appliances including a 5-burner gas cooktop, built-in microwave, wall oven, and warming drawer. The kitchen opens to a large breakfast room, with a convenient laundry room nearby.
Also on the main level is a flexible bonus room that could serve as a study, den, home office, hobby or guest room, or potentially a fifth bedroom depending on your needs. A roomy powder room completes the level.
The 3-car garage is an uncommon feature in the community, with separate two-car and single-car doors, automatic openers, high ceilings, LED lighting, and extra room for storage and projects.
Upstairs, the spacious primary suite includes a separate sitting area, two exceptionally large walk-in closets, and an en suite bath with double vanity, soaking tub, and separate tiled shower. Three additional bedrooms offer generous proportions, good natural light, and ceiling fans with lights. A full hall bath with tub/shower completes the upper level.
The basement extends beneath nearly the entire footprint of the home and offers exciting possibilities for future finished space. High ceilings, an open layout, Bilco-style walkout, and an existing bathroom rough-in provide an excellent starting point for recreation, entertainment, fitness, hobby, or additional living space, subject to applicable permits and approvals.
Outside, the expansive premium homesite provides exceptional room to entertain, garden, play, or simply enjoy the extra space. A deck and concrete patio create multiple outdoor living areas overlooking the generous backyard.
Townsend Village offers an attractive, walkable neighborhood setting with a variety of quality-built Handler homes and a neighborhood park. Located in the Appoquinimink School District, the community provides convenient access to Middletown, Odessa, Townsend, Smyrna, Route 1, and US-301. Nearby amenities include Townsend Municipal Park and Blackbird Creek Reserve, while extensive shopping, grocery, dining, and services in Middletown include Target, Walmart, ALDI, Lidl, Middletown Crossing, the Dutch Country Farmers Market, and numerous restaurants and shops.
#DENC2109454

TOWNSEND

748 TRACY CIRCLE

4 Beds

2 Baths

3,175 Sq.Ft.

$590,000

MLS#: DENC2109454

Send a message

Message successfully sent.

Your message

What is 3 + 4 ?

Reason for contacting?

I agree to receive email communication and understand I can unsubscribe at any time.

I agree to be contacted by Charis Realty Group - Christine Issler, Broker via call, email, and text for real estate services. To opt out, you can reply 'stop' at any time or reply 'help' for assistance. You can also click the unsubscribe link in the emails. Message and data rates may apply. Message frequency may vary. Privacy Policy

Sign Out

Virtual Assistant

Would you like to take the next step with this property? We can help you schedule a showing or virtual tour, or send you more details.

Yes, I would like more information.

Thank You for Your Reply, One of Our Agents will contact you as soon as possible

No, maybe later.

Thank you, you can always contact me via email, phone number or through the contact form.

Realhub AI

Lucy - Your AI-Powered Realtor

Update Your Temporary Password

Personalize your search

Enter your email and we'll notify you immediately when new listings match what you're looking for.

or enter email address

Already have an account ? Login here

Continue your home search

I agree to receive communications and understand I can unsubscribe at any time.

I agree to be contacted by Charis Realty Group - Christine Issler, Broker via call, email, and text for real estate services. To opt out, you can reply 'stop' at any time or reply 'help' for assistance. You can also click the unsubscribe link in the emails. Message and data rates may apply. Message frequency may vary. Privacy Policy

Already have an account ? Login here

We use cookies

We use cookies primarily for analytics to enhance your experience. By accepting, you agree to our use of these cookies. You can manage your preferences or learn more about our cookies policy.