


Property
Beds
3
Full Baths
2
1/2 Baths
None
Year Built
1930
Sq.Footage
2,156
Welcome to this beautifully renovated, move-in ready home that perfectly combines modern style, quality craftsmanship, and everyday comfort. Thoughtfully updated from top to bottom, this home features luxury vinyl plank flooring throughout the main living areas, plush upgraded carpeting with premium padding in the bedrooms, recessed lighting, remote-controlled ceiling fans, and tastefully remodeled bathrooms with Moen vanity faucets. The stunning kitchen has been completely redesigned with butcher block countertops, soft-close cabinetry, and a full suite of Whirlpool stainless steel appliances, creating the perfect space for both daily living and entertaining. Offering three spacious bedrooms and two full bathrooms, this home also includes brand-new siding, energy-efficient Low-E windows, and a dedicated laundry room for added convenience. Situated on a generously sized lot with public water and public sewer, the property provides ample outdoor space, off-street parking, and a detached garage. Conveniently located in the heart of Harrington with easy access to local shopping, schools, restaurants, and Route 13, this turnkey home is ready for you to move in and enjoy.
Features & Amenities
Interior
-
Other Interior Features
Built-in Features
-
Total Bedrooms
3
-
Bathrooms
2
-
Above Grade Finished Area
2156.0
-
Basement YN
NO
-
Cooling YN
YES
-
Cooling
Central Air, Ceiling Fan(s), Electric
-
Fireplace YN
NO
-
Heating YN
YES
-
Heating
Electric, Central, Heat Pump
-
Main Level Bedrooms
3
-
Pet friendly
Yes
Exterior
-
Garage
Yes
-
Garage spaces
2
-
Construction Materials
Block
-
Parking
Off Street, Garage, Driveway, Other, Detached
-
Pool
No
-
Waterfront YN
NO
Area & Lot
-
Lot Features
Level
-
Lot Size(acres)
0.19
-
Lot Size(square feet)
8,259
-
Property Type
Residential
-
Property Sub Type
Single Family Residence
-
Architectural Style
Cape Cod
Price
-
Sales Price
$349,000
-
Tax Amount
$827
-
Financing Options
Cash, Conventional, FHA, VA
-
Sq. Footage
2,156
-
Price/SqFt
$161
HOA
-
Association
No
Property Resources
-
Horse Property
NO
School District
-
Elementary School
LAKE FOREST CENTRAL
-
Middle School
CHIPMAN
-
High School
LAKE FOREST
Property Features
-
New Construction
NO
-
Foundation Details
Block
-
Senior Community YN
NO
-
Sewer
Septic Tank
-
Tax Lot
2300-000
-
Water Source
Public
Schedule a Showing
Showing scheduled successfully.
Mortgage calculator
Estimate your monthly mortgage payment, including the principal and interest, property taxes, and HOA. Adjust the values to generate a more accurate rate.
Your payment
Principal and Interest:
$
Property taxes:
$
HOA fees:
$
Total loan payment:
$
Total interest amount:
$
Location
County
KENT
Elementary School
LAKE FOREST CENTRAL
Middle School
CHIPMAN
High School
LAKE FOREST
Listing Courtesy of Matthew Tyler Kalogeras , Houwzer
RealHub Information is provided exclusively for consumers' personal, non-commercial use, and it may not be used for any purpose other than to identify prospective properties consumers may be interested in purchasing. All information deemed reliable but not guaranteed and should be independently verified. All properties are subject to prior sale, change or withdrawal. RealHub website owner shall not be responsible for any typographical errors, misinformation, misprints and shall be held totally harmless.

Graphic Designer
Julie DeGiorgio
Call Julie today to schedule a private showing.

* Listings on this website come from the FMLS IDX Compilation and may be held by brokerage firms other than the owner of this website. The listing brokerage is identified in any listing details. Information is deemed reliable but is not guaranteed. If you believe any FMLS listing contains material that infringes your copyrighted work please click here to review our DMCA policy and learn how to submit a takedown request.© 2024 FMLS.
Related Properties
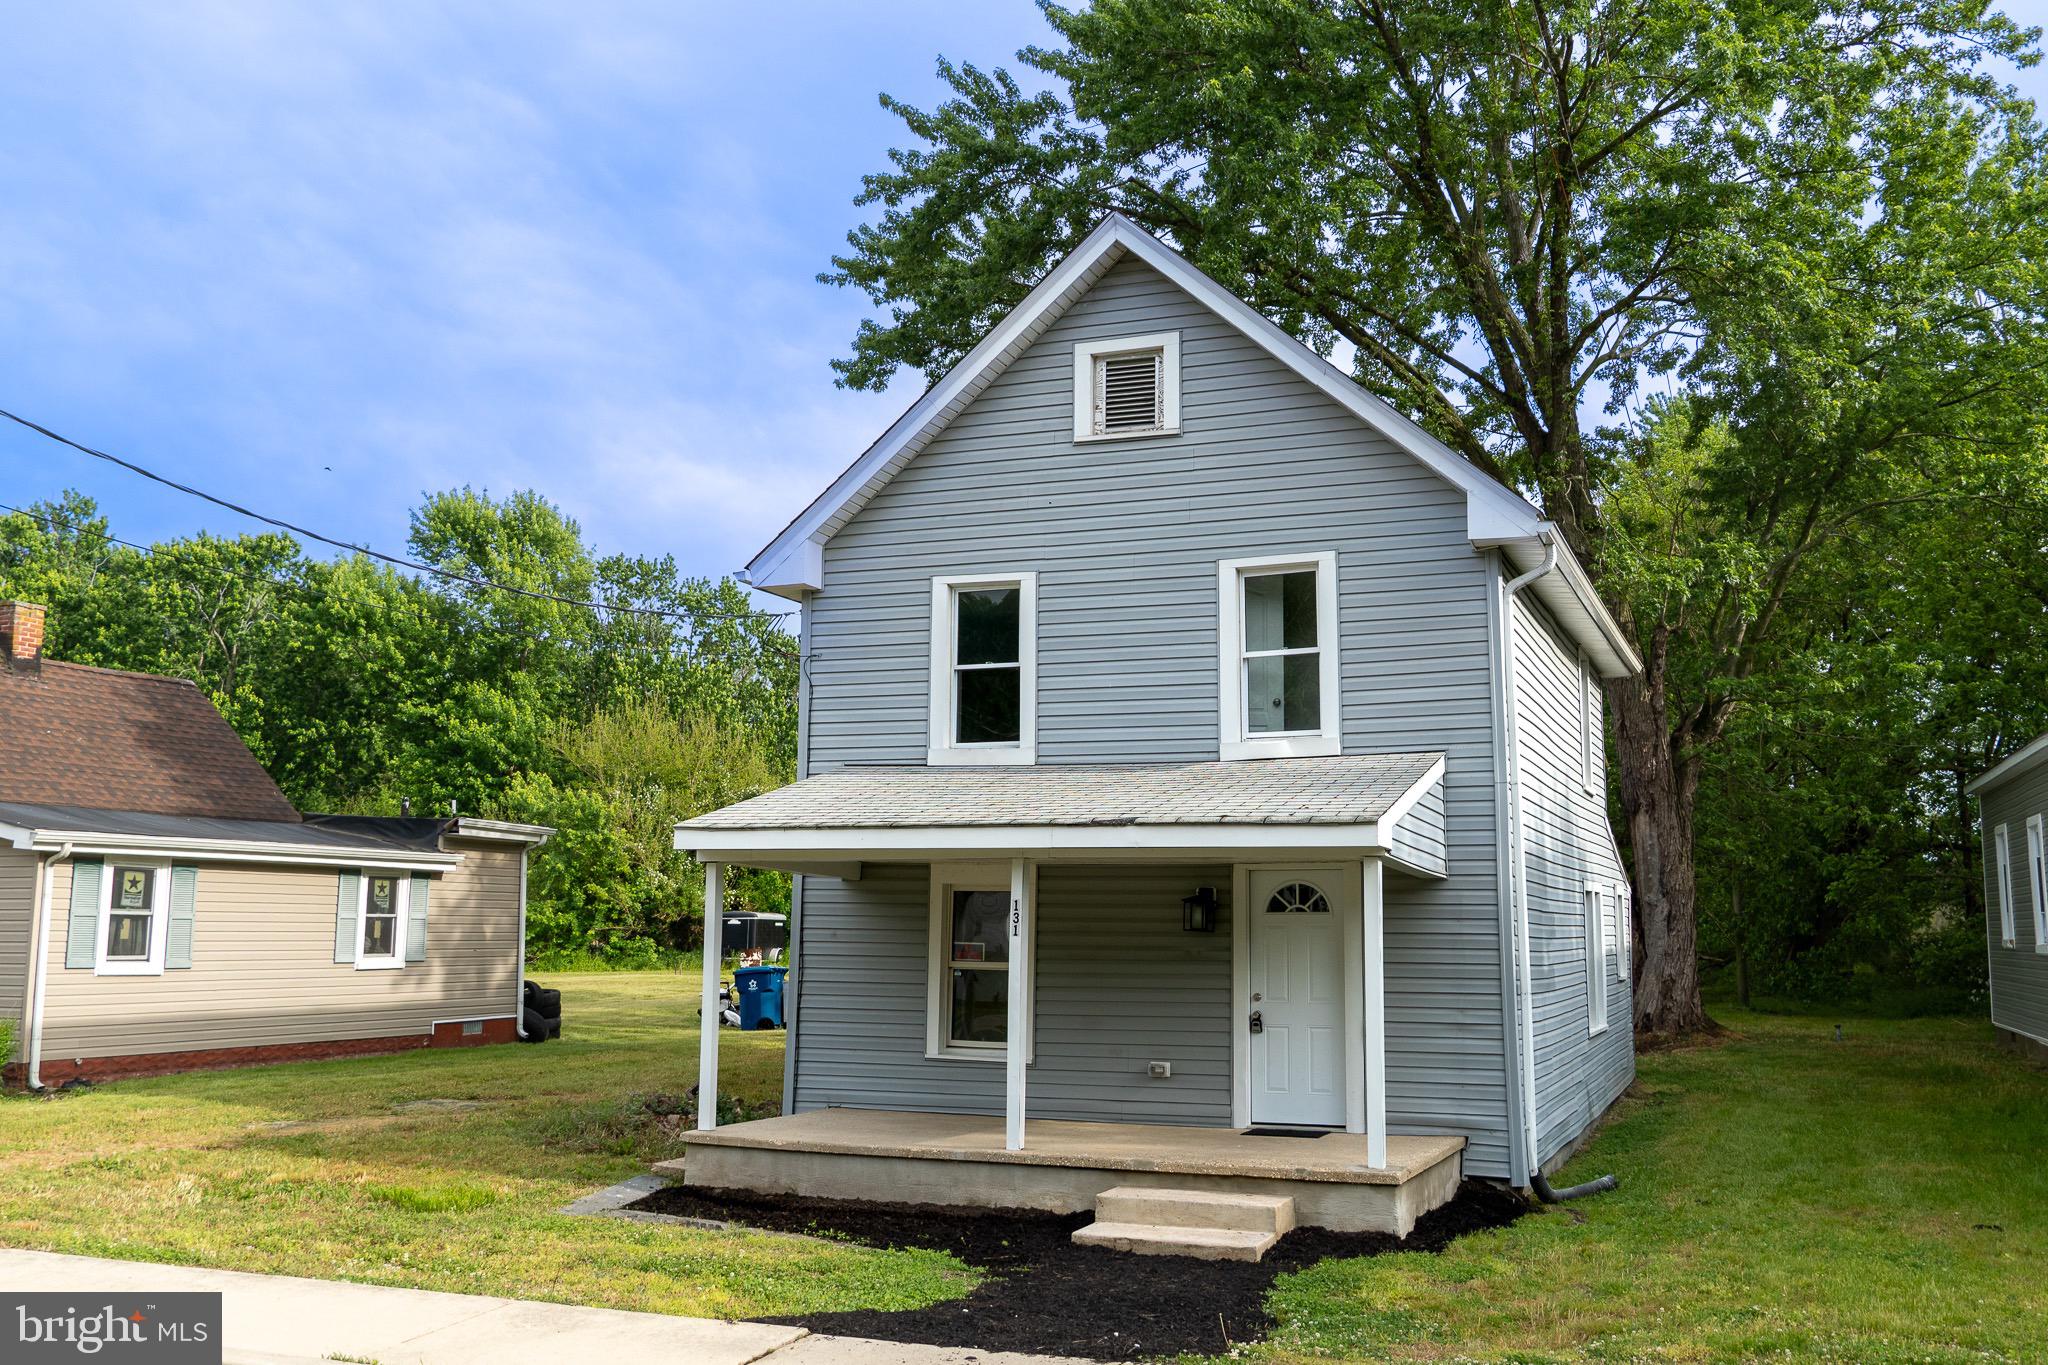
HARRINGTON
131 W MISPILLION STREET
3 Beds
2 Baths
1,240 Sq.Ft.
$294,000
MLS#: DEKT2045868
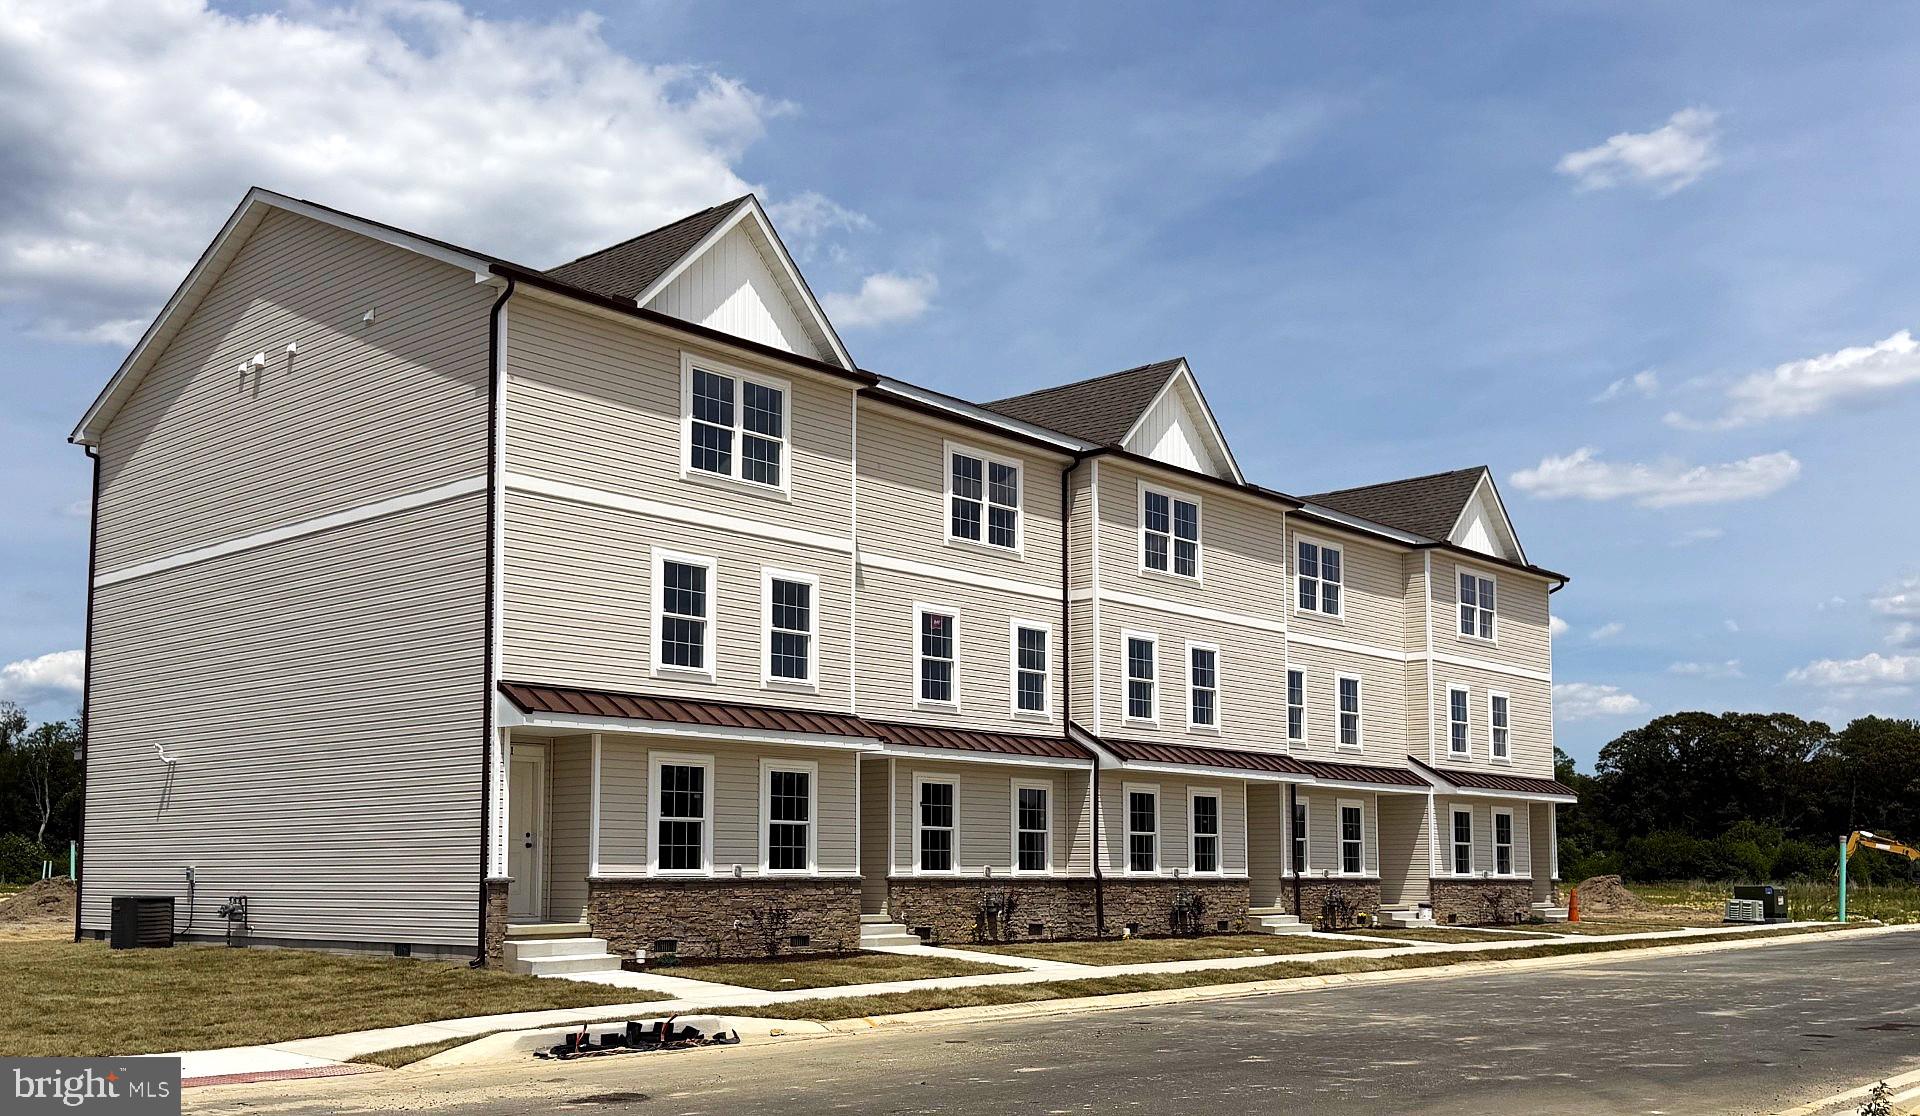
HARRINGTON
11 HAZEL GROVE STREET 103
3 Beds
2 Baths
2,059 Sq.Ft.
$329,500
MLS#: DEKT2045050
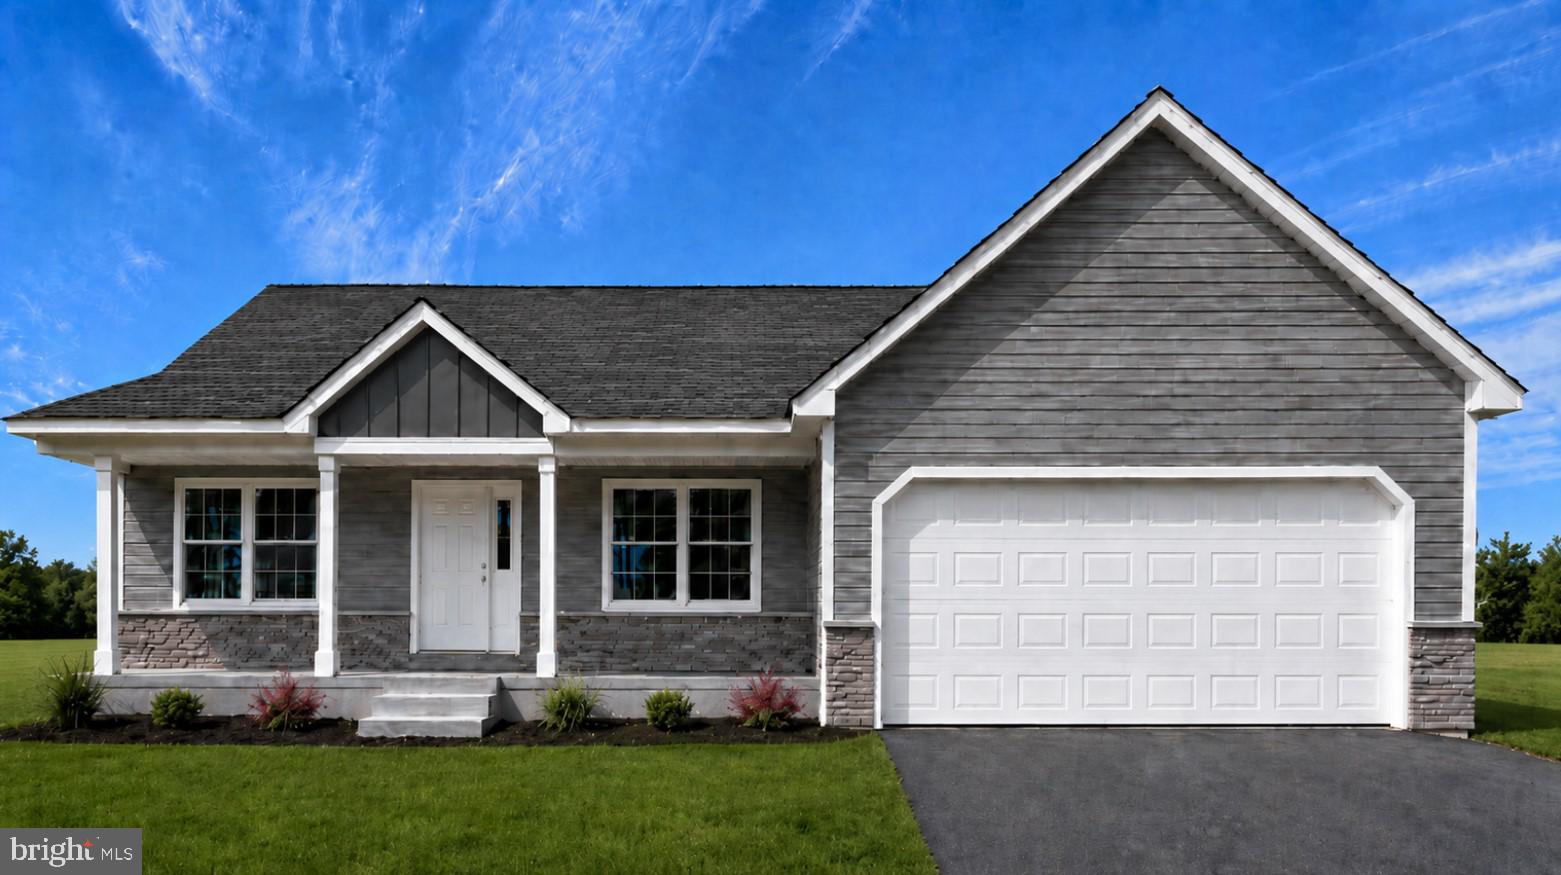
HARRINGTON
61 HARMILL BOULEVARD LOT 2
3 Beds
2 Baths
N/A
$372,500
MLS#: DEKT2046364
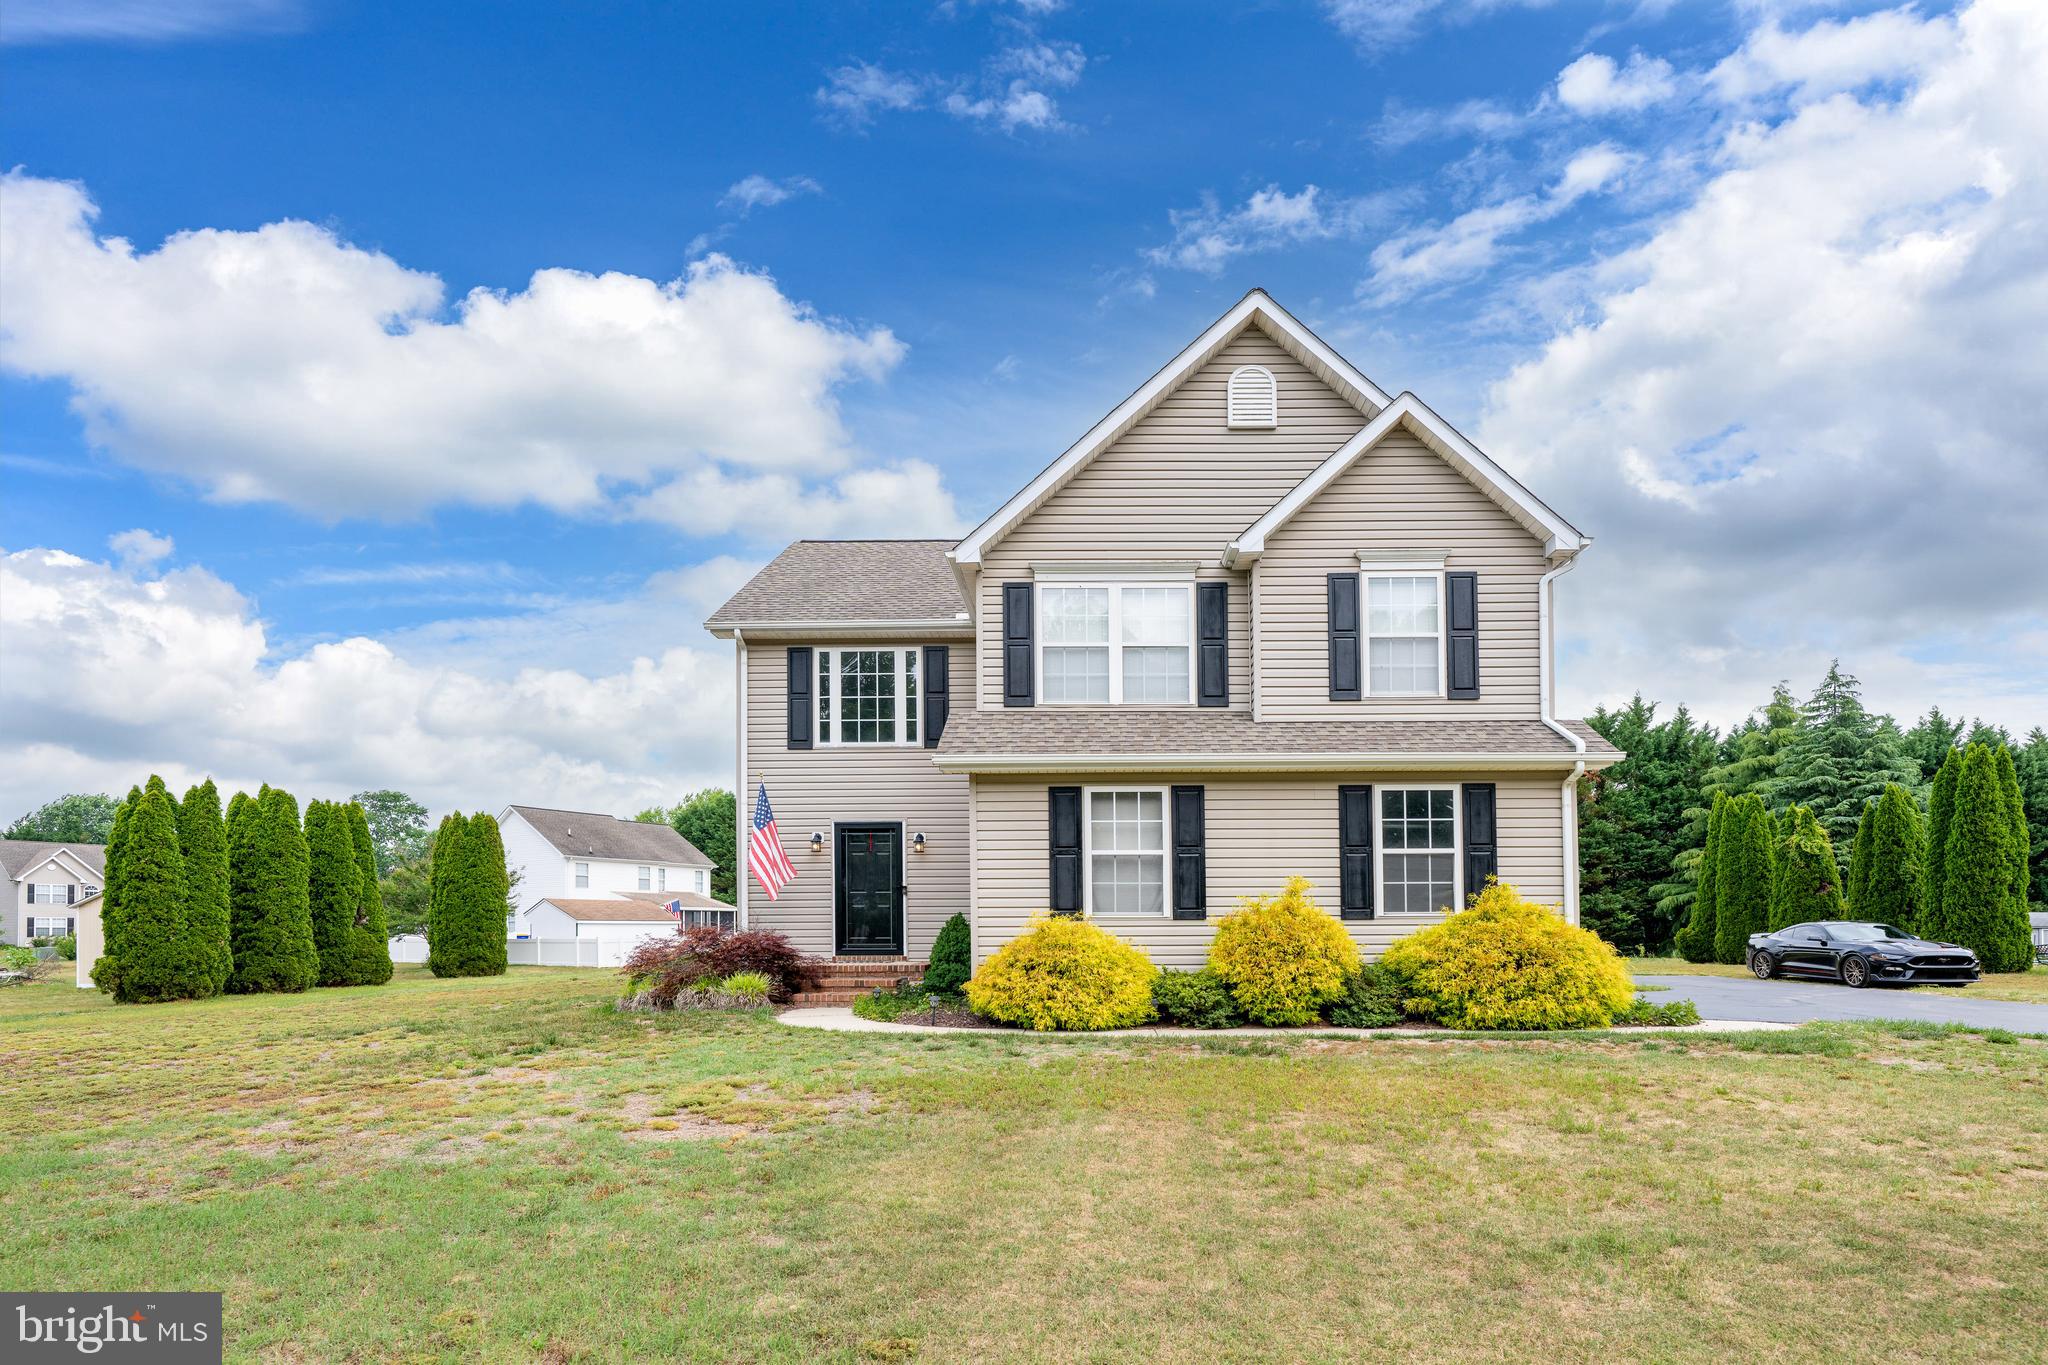
HARRINGTON
209 FOX GLOVE DRIVE
3 Beds
2 Baths
1,814 Sq.Ft.
$379,000
MLS#: DEKT2047834
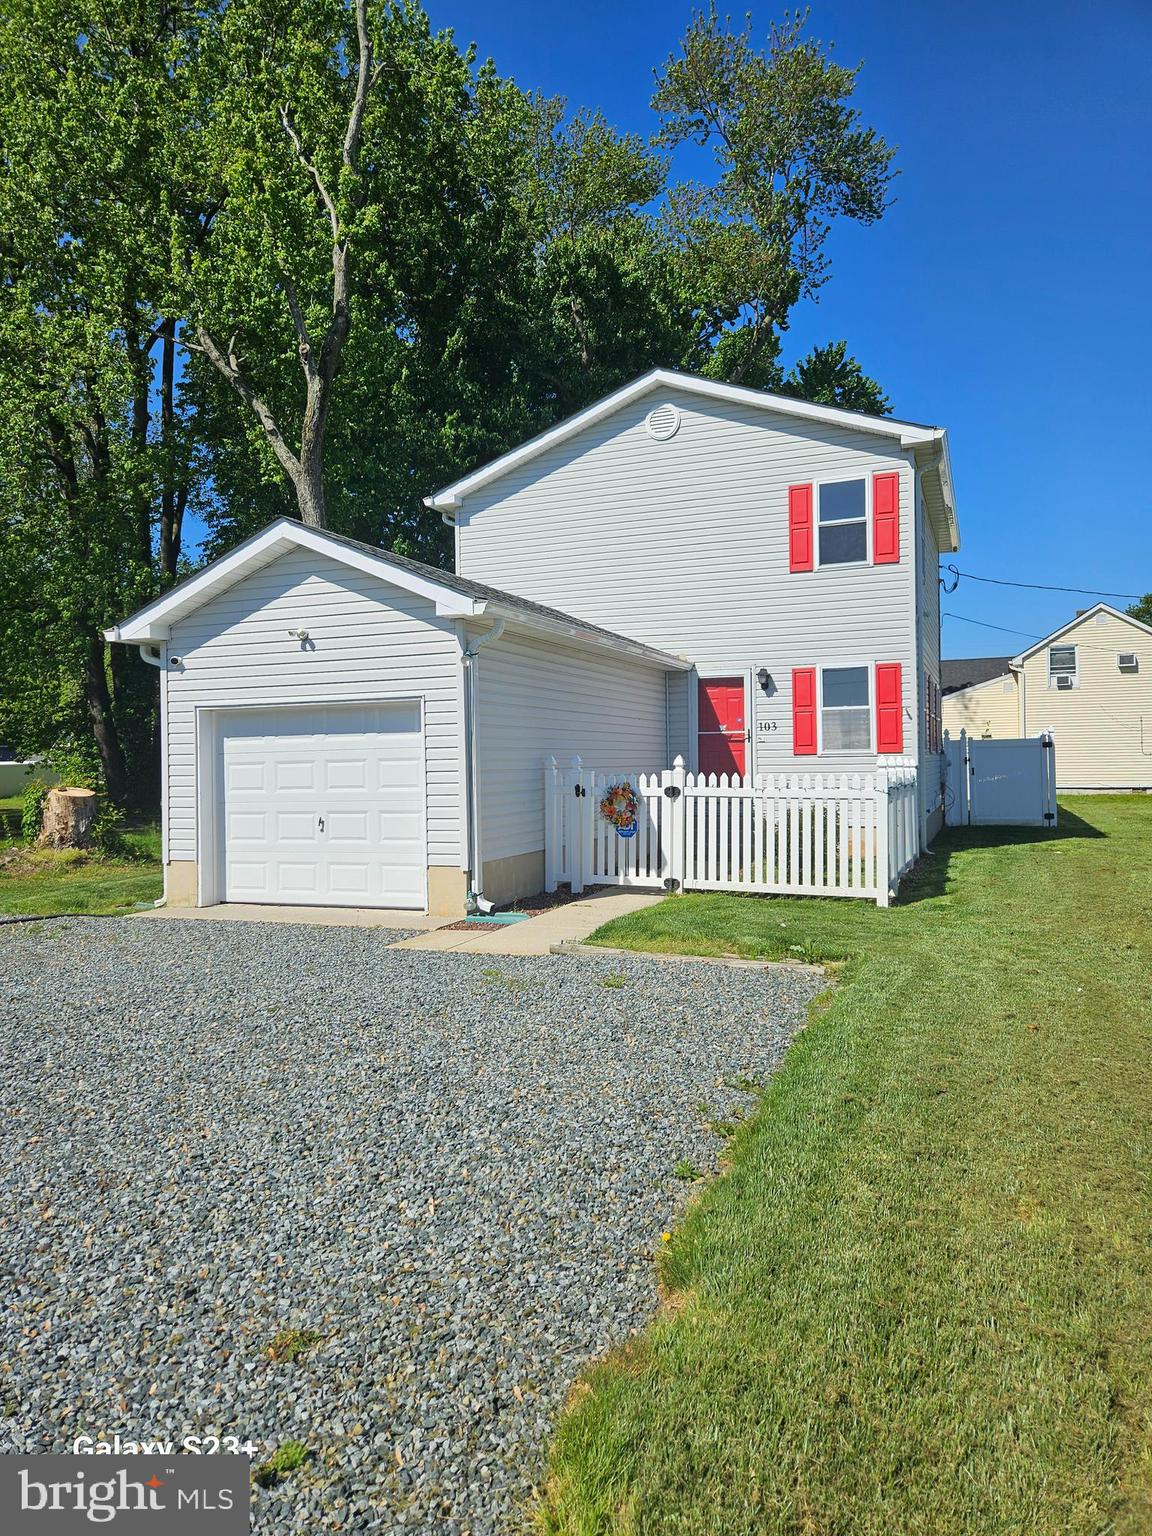
HARRINGTON
103 EAST STREET
3 Beds
1 Baths
1,248 Sq.Ft.
$325,000
MLS#: DEKT2046494
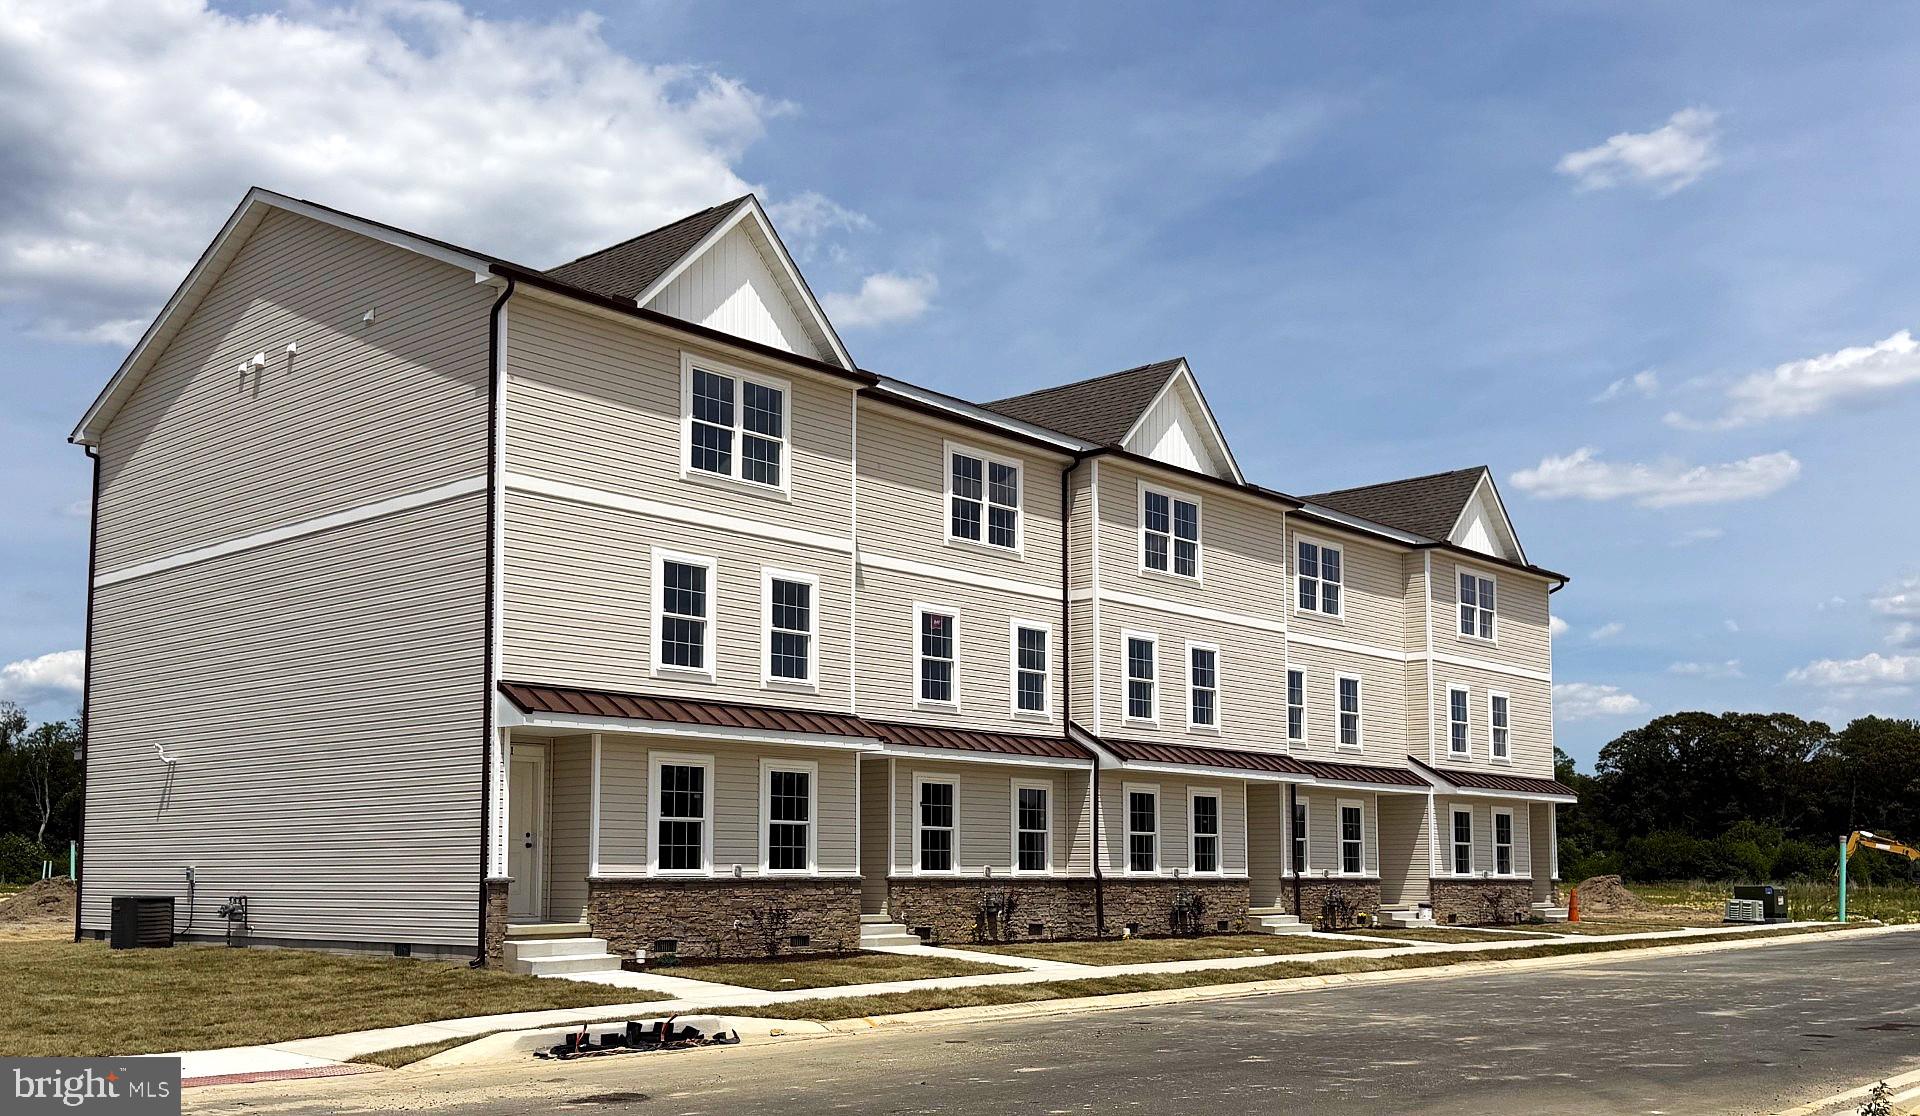
HARRINGTON
23 HAZEL GROVE ST 106
3 Beds
2 Baths
2,059 Sq.Ft.
$325,500
MLS#: DEKT2046384
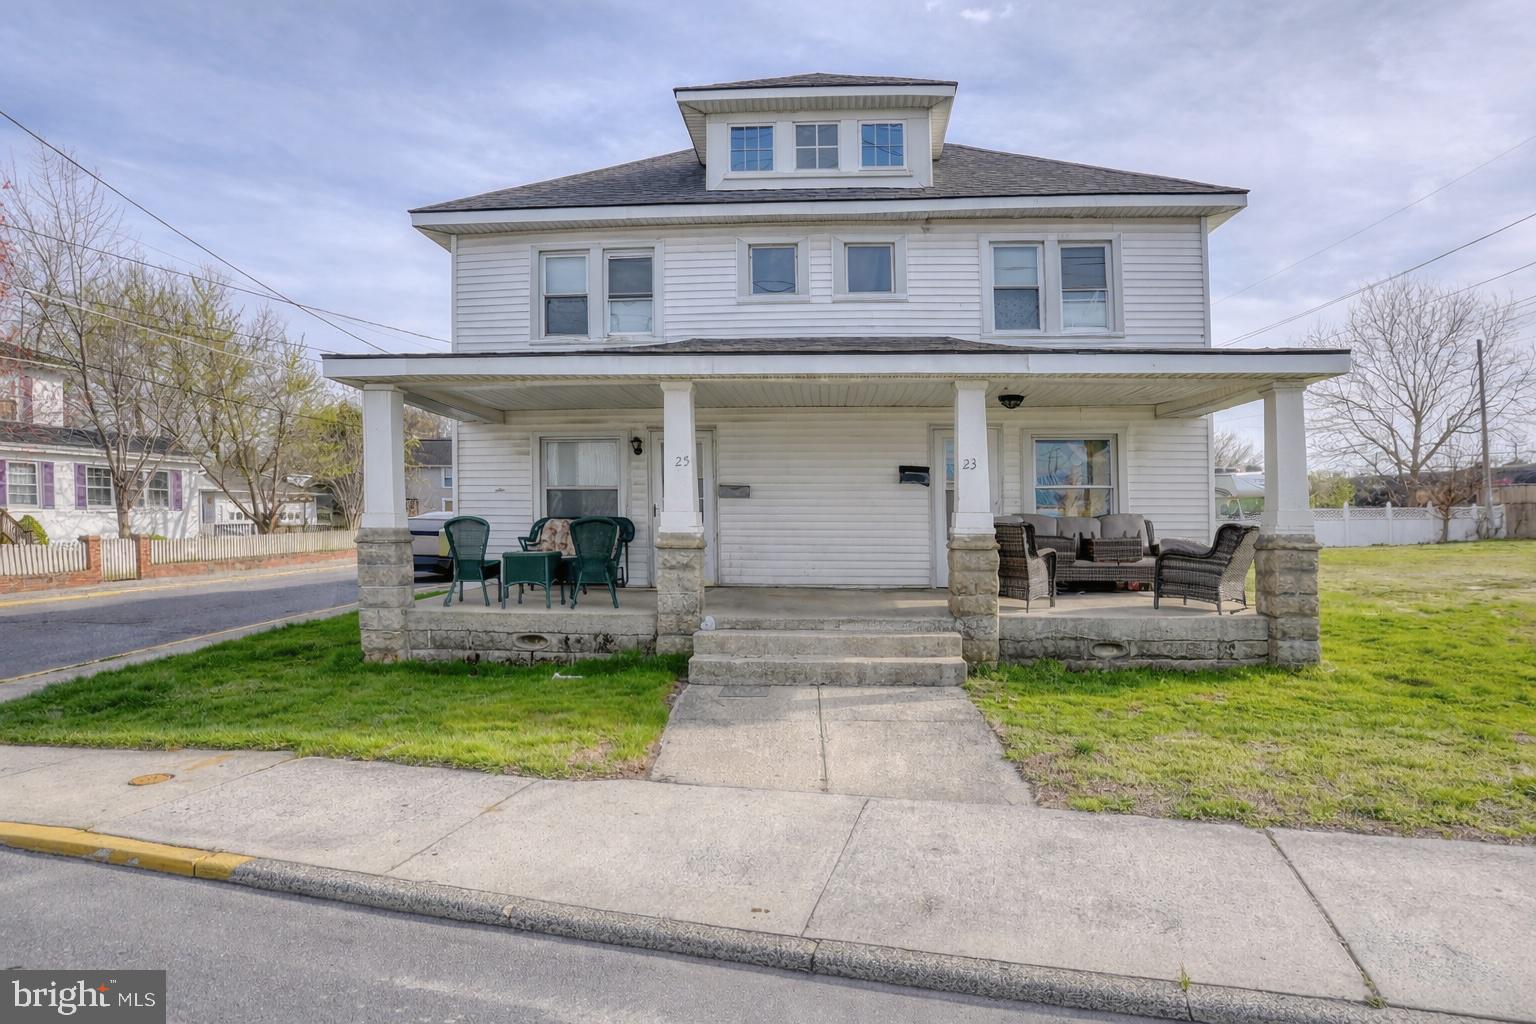
HARRINGTON
23-25 CLARK STREET
6 Beds
2 Baths
2,688 Sq.Ft.
$399,000
MLS#: DEKT2045666
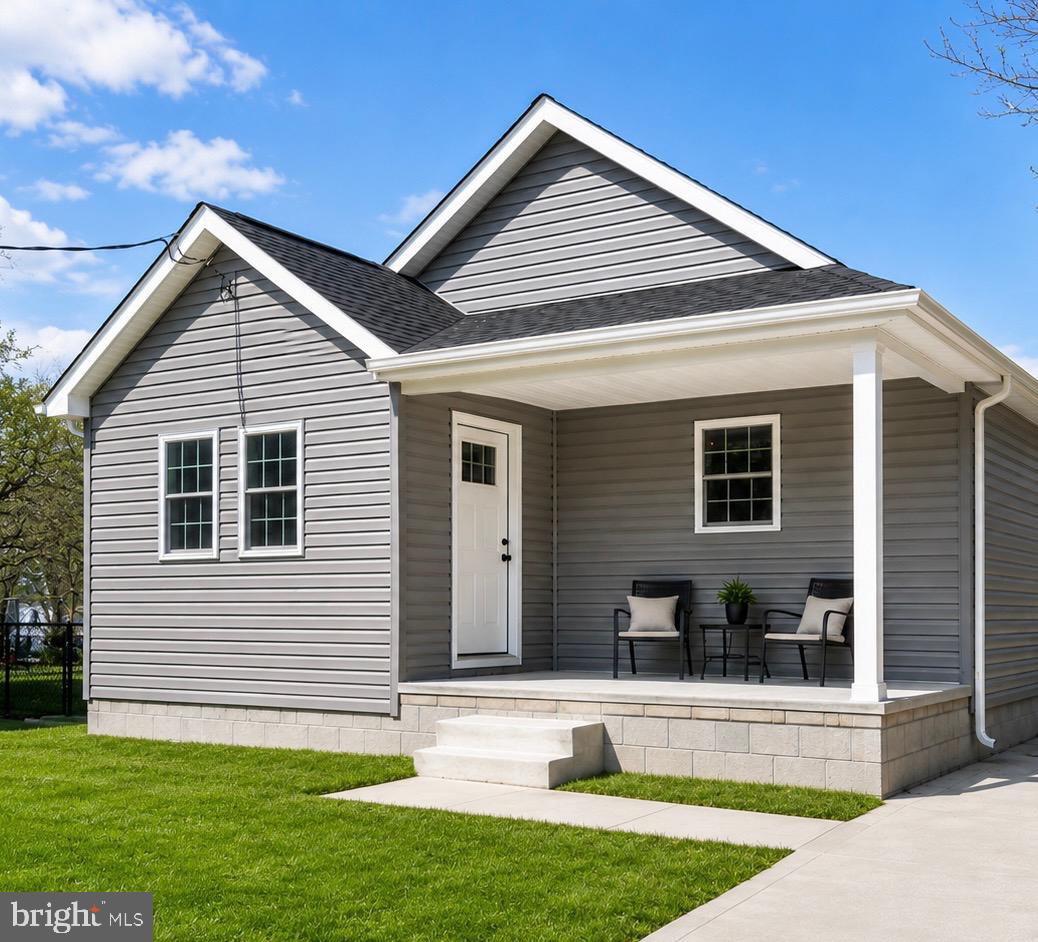
HARRINGTON
100 WOLCOTT STREET
3 Beds
2 Baths
1,526 Sq.Ft.
$374,900
MLS#: DEKT2047586
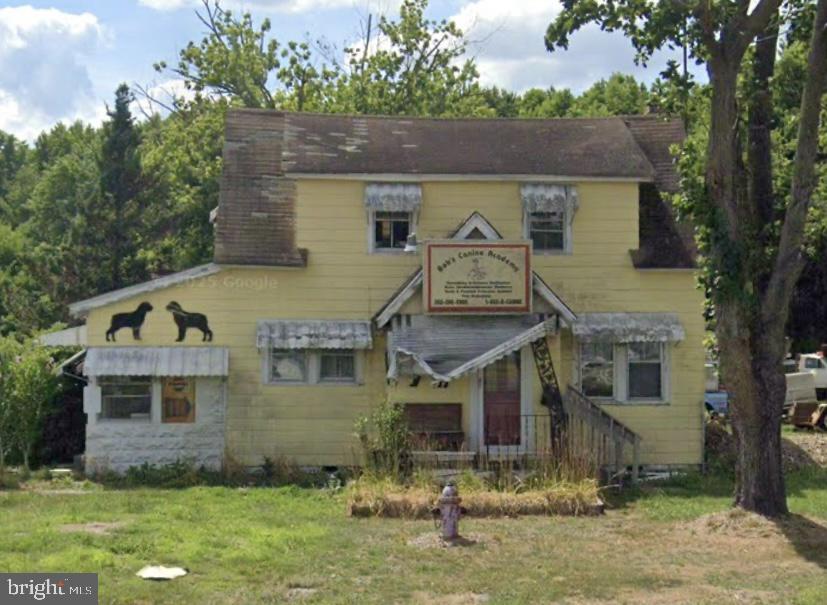
HARRINGTON
20484 S DUPONT HIGHWAY
3 Beds
1 Baths
1,617 Sq.Ft.
$369,900
MLS#: DEKT2048524
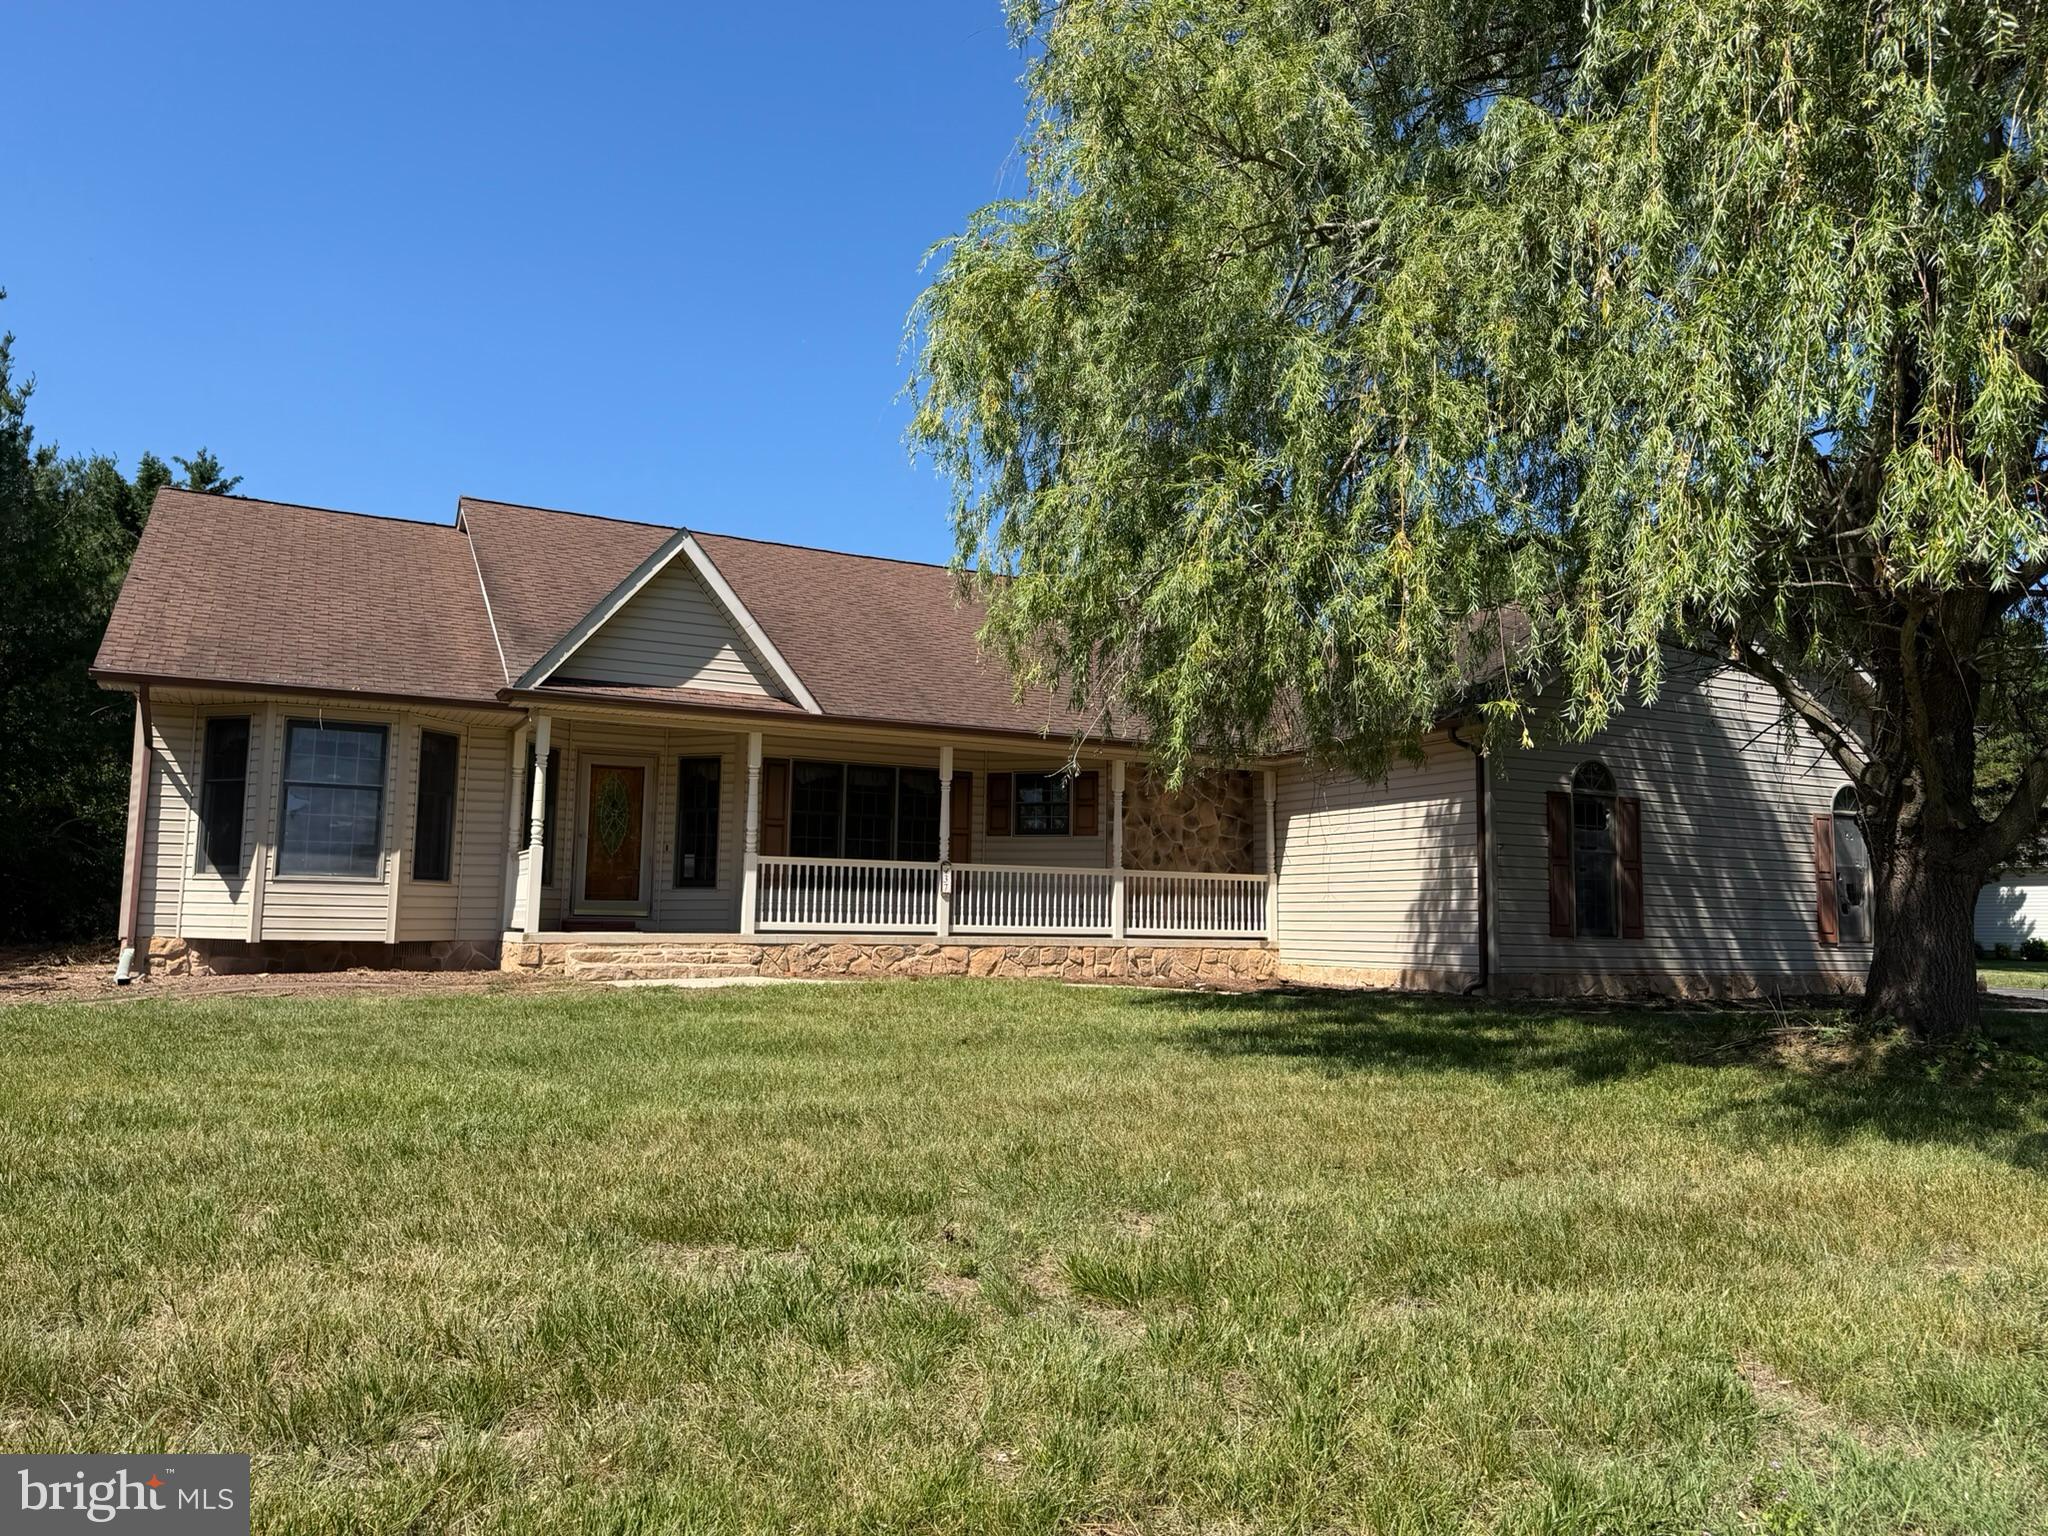
HARRINGTON
37 JOHN ANDREWS DRIVE
3 Beds
2 Baths
2,130 Sq.Ft.
$339,900
MLS#: DEKT2047698
.png)