Features & Amenities

Interior

  • Other Interior Features

    Eat-in Kitchen, Kitchen Island, Recessed Lighting, Walk-In Closet(s), Built-in Features, Open Floorplan, Pantry

  • Total Bedrooms

    4

  • Bathrooms

    2

  • 1/2 Bathrooms

    2

  • Above Grade Finished Area

    1870.0

  • Basement YN

    YES

  • Cooling YN

    YES

  • Cooling

    Central Air, Zoned, Electric

  • Fireplace YN

    NO

  • Heating YN

    YES

  • Heating

    Exhaust Fan, Electric, Forced Air, Central, Zoned

  • Main Level Bedrooms

    1

  • Pet friendly

    Cats OK, Dogs OK, Yes

Exterior

  • Garage

    No

  • Construction Materials

    Vinyl Siding

  • Parking

    Asphalt, Circular Driveway, Driveway

  • Pool

    No

  • Waterfront YN

    NO

  • View

    Water

Area & Lot

  • Lot Features

    Cleared, Level

  • Lot Size(acres)

    0.21

  • Lot Size(square feet)

    9000.0

  • Property Type

    Residential

  • Property Sub Type

    Single Family Residence

  • Architectural Style

    Cape Cod, Craftsman

Price

  • Sales Price

    $799,000
  • Tax Amount

    $4,495

  • Sq. Footage

    2, 870

  • Price/SqFt

    $278

HOA

  • Association

    Yes

  • Association Fee

    $10

  • Association Fee Frequency

    Annually

  • Association Fee Includes

    N/A

School District

  • Elementary School

    CAPE ST CLAIRE

  • Middle School

    MAGOTHY RIVER

  • High School

    BROADNECK

Property Features

  • New Construction

    NO

  • Association Amenities

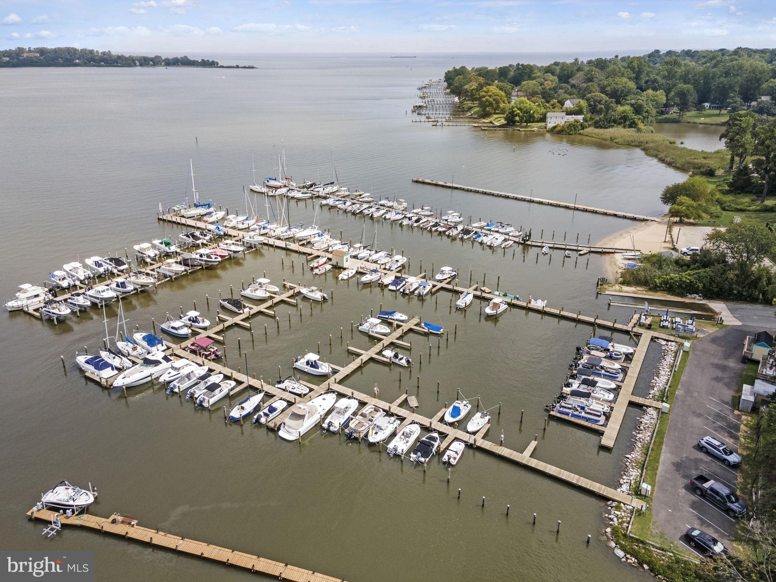
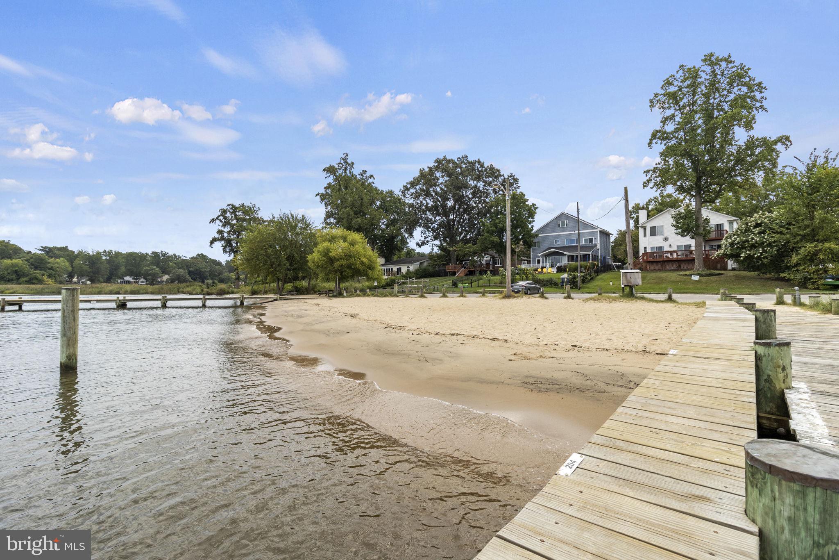
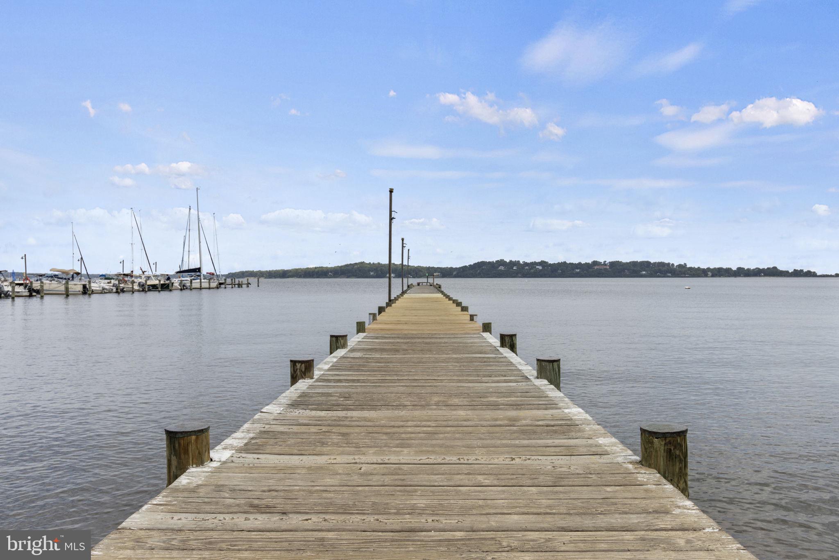
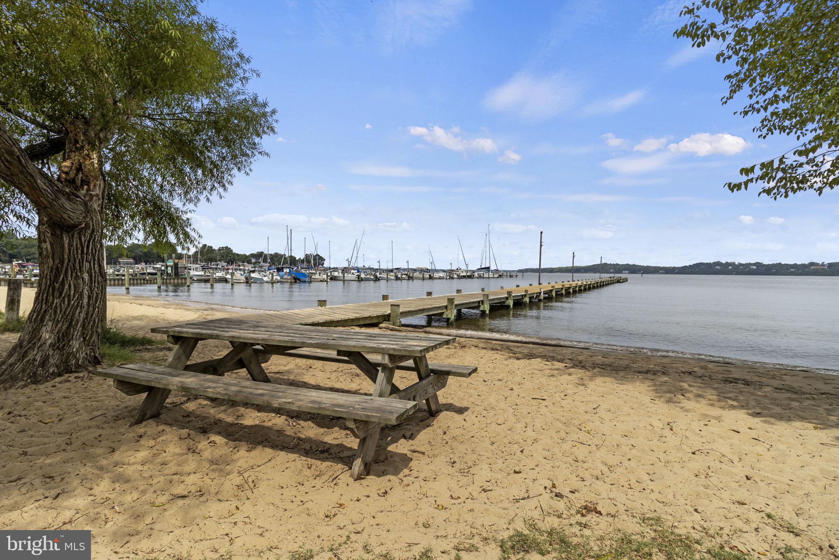
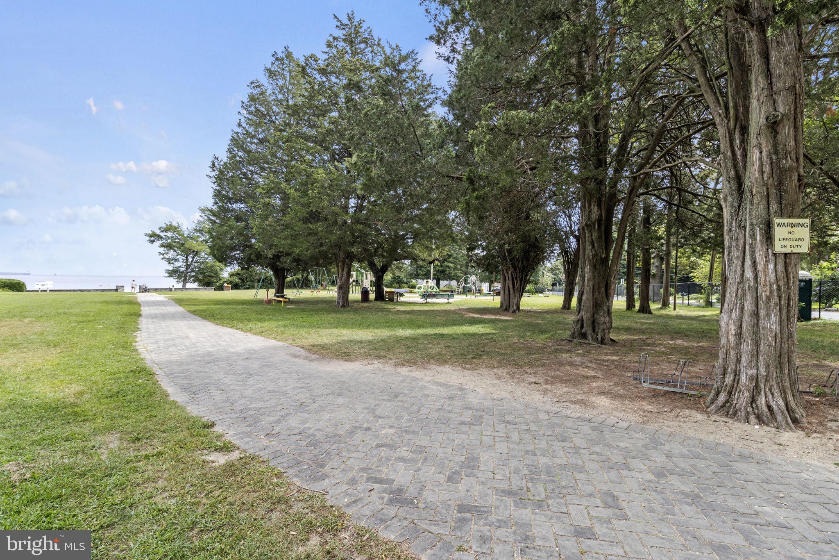
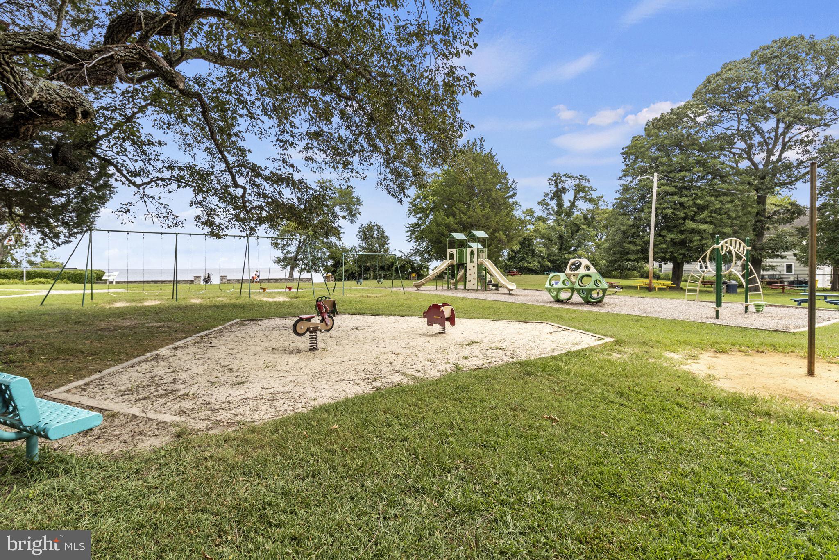
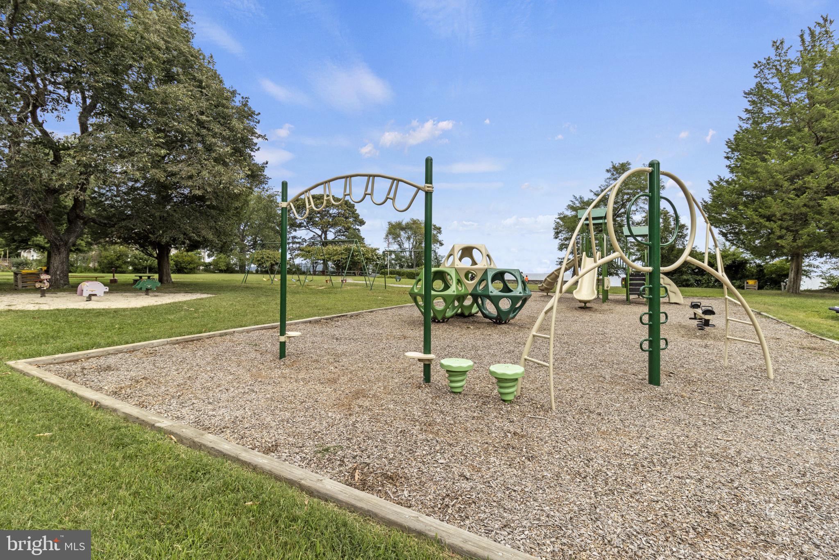
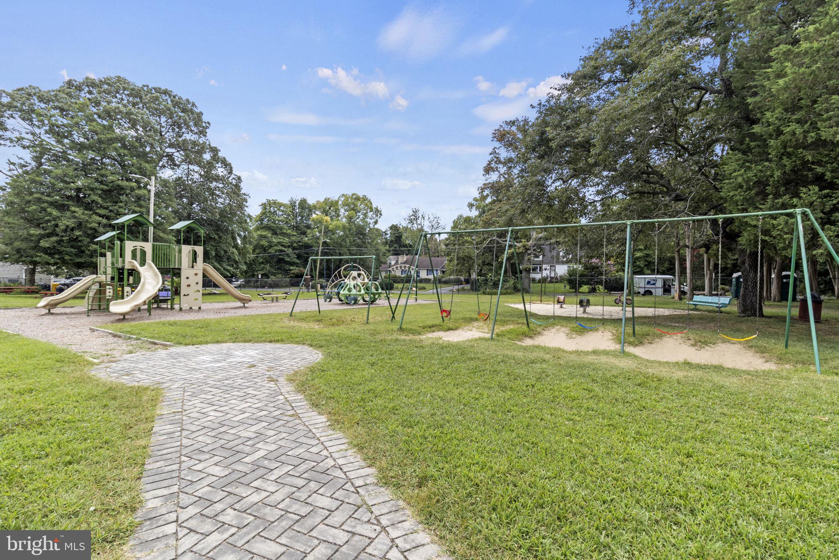
    Picnic Area, Beach Access, Basketball Court, Boat Dock, Boating, Marina, Playground

  • Foundation Details

    Block

  • Senior Community YN

    NO

  • Sewer

    Public Sewer

  • Tax Lot

    2

  • Water Source

    Well

Schedule a Showing

Showing scheduled successfully.

<
>
IN PERSON
VIA CHAT

What is 3 + 4 ?


Change time

Mortgage calculator

Estimate your monthly mortgage payment, including the principal and interest, property taxes, and HOA. Adjust the values to generate a more accurate rate.

Your payment

Principal and Interest:

$

Property taxes:

$

HOA fees:

$

Total loan payment:

$

Total interest amount:

$

Location

County

ANNE ARUNDEL

Elementary School

CAPE ST CLAIRE

Middle School

MAGOTHY RIVER

High School

BROADNECK

Listing Courtesy of Joshua Shapiro , Douglas Realty LLC

RealHub Information is provided exclusively for consumers' personal, non-commercial use, and it may not be used for any purpose other than to identify prospective properties consumers may be interested in purchasing. All information deemed reliable but not guaranteed and should be independently verified. All properties are subject to prior sale, change or withdrawal. RealHub website owner shall not be responsible for any typographical errors, misinformation, misprints and shall be held totally harmless.

Agent Julie DeGiorgio

Graphic Designer

Julie DeGiorgio

Call Julie today to schedule a private showing.


* Listings on this website come from the FMLS IDX Compilation and may be held by brokerage firms other than the owner of this website. The listing brokerage is identified in any listing details. Information is deemed reliable but is not guaranteed. If you believe any FMLS listing contains material that infringes your copyrighted work please click here to review our DMCA policy and learn how to submit a takedown request.© 2024 FMLS.
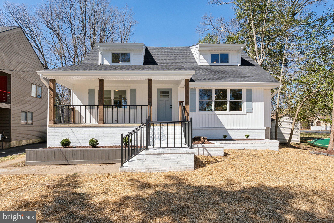
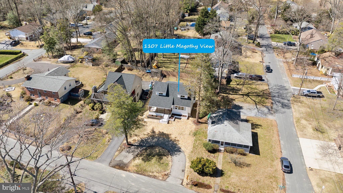
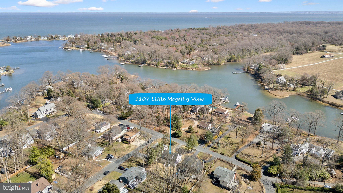
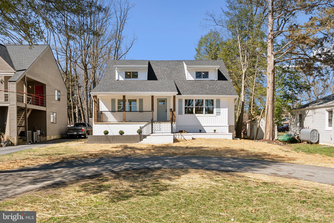
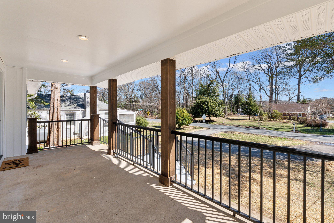
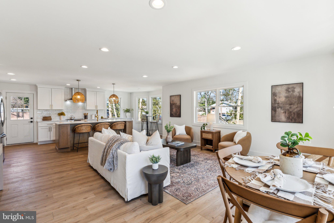
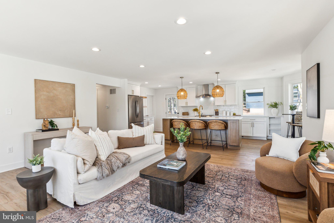
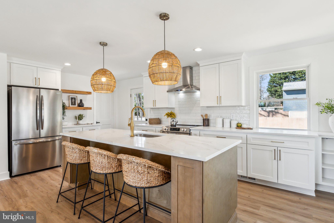
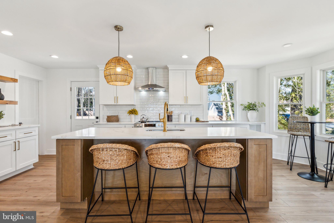
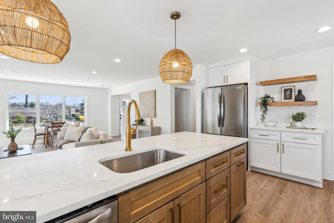
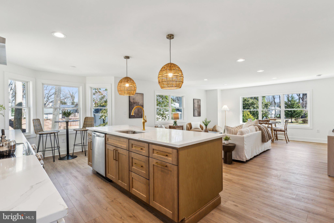
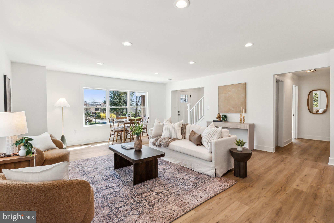
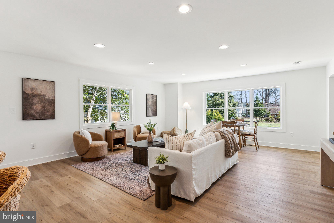
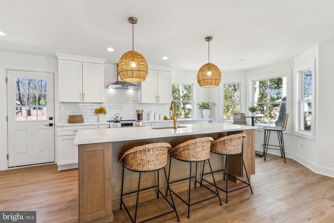
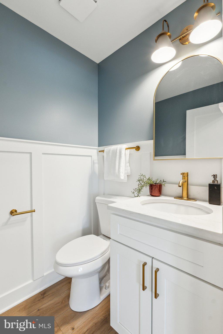
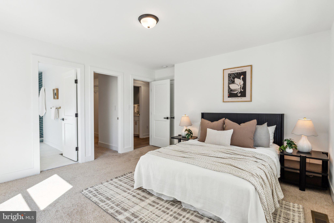
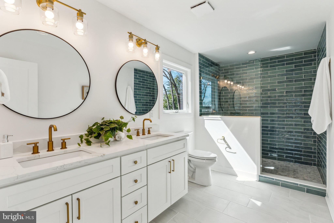
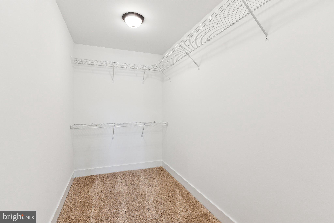
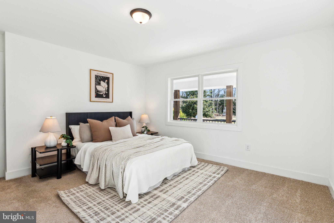
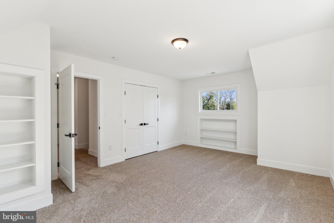

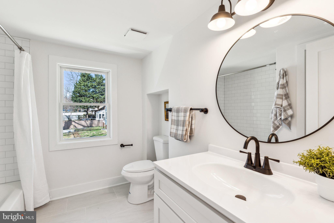
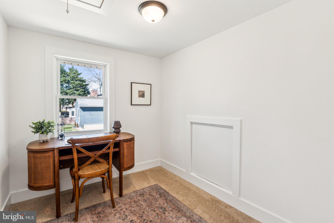
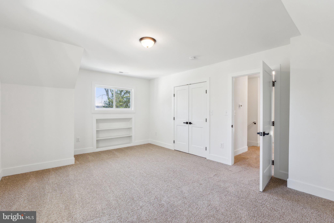
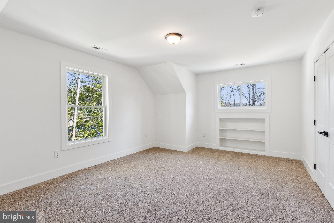
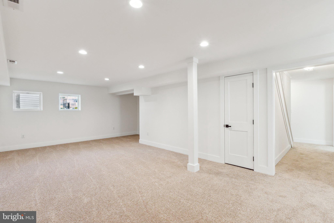
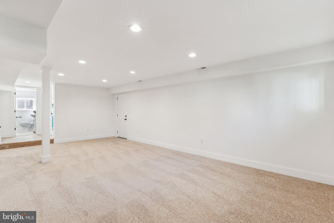
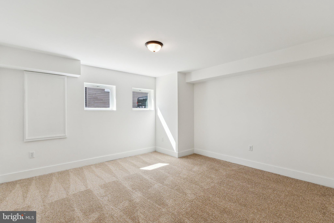
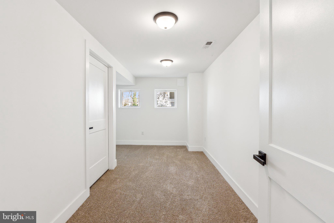
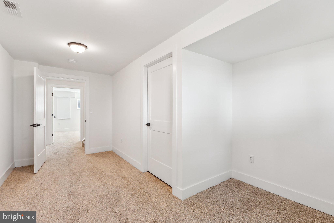
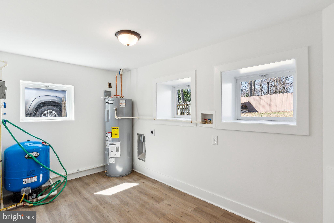
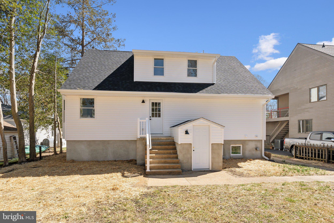
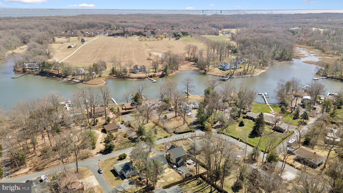
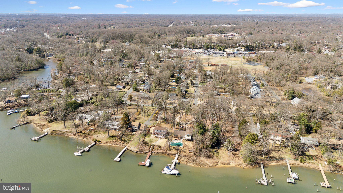
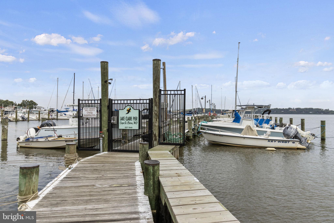
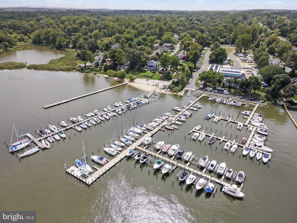
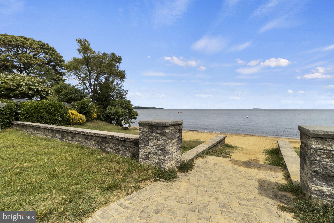
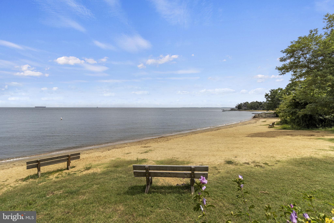
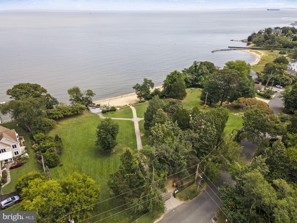
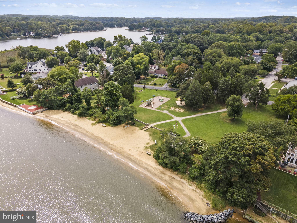
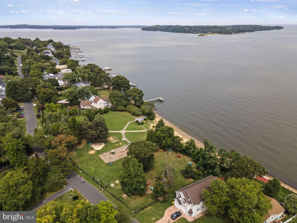
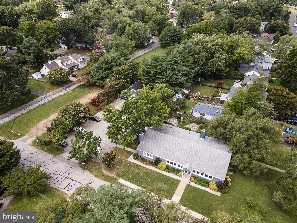
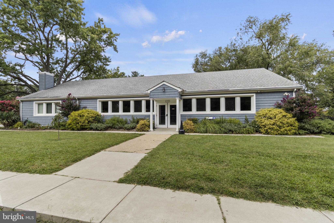
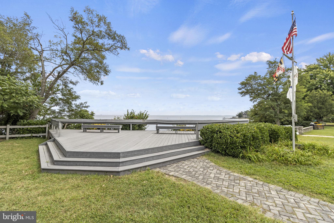

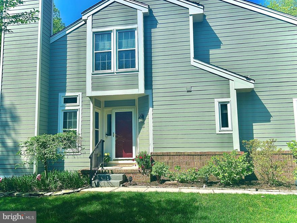
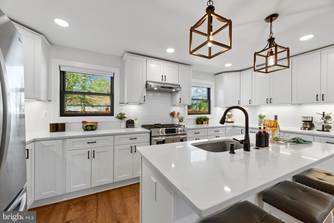
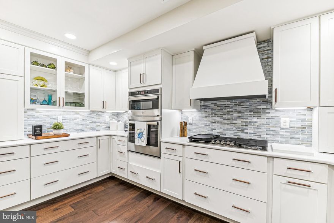
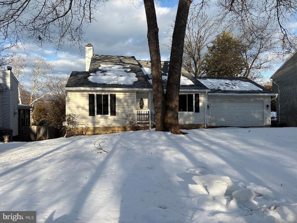
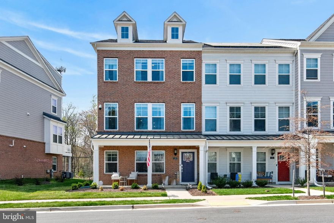
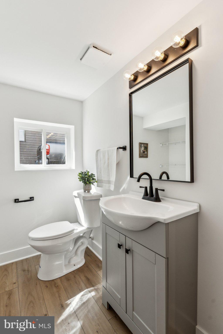
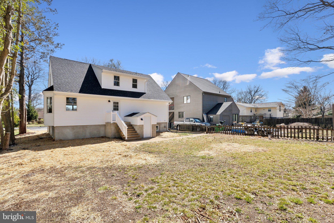
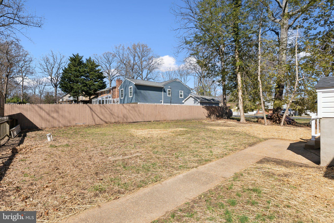
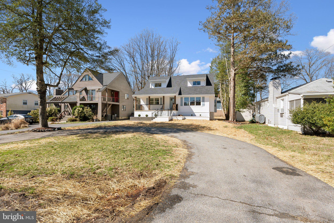
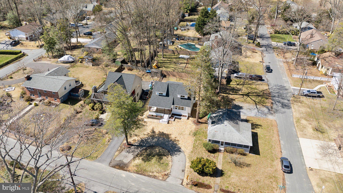
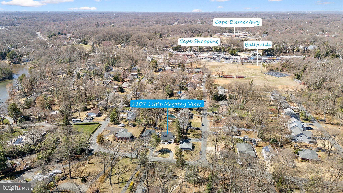
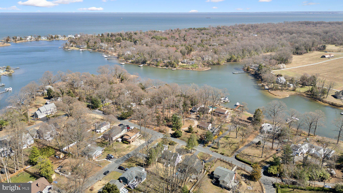
Spectacular top to bottom renovation in Cape St. Claire!  Featuring stunning craftsman details and a winter water view of the Little Magothy River, this home’s character and curb appeal will wow even the most selective buyers. The circular driveway and cedar front porch are a perfect welcome to the home. Inside you’ll find an open floorplan with earthy vinyl plank floors that take you from the living room to the dining area and through the stunning kitchen. Two-toned soft close cabinets, open shelving, quartz countertops, stainless steel appliances, and a beautiful tiled backsplash will allow you to cook in both style and function. A walk-in pantry with additional cabinetry and countertop space ensures there is a place for everything. The main-level primary suite offers two closets, one of which is an expansive walk-in, and a luxurious spa-like ensuite bathroom featuring dual vanities, porcelain tile floors and an oversized walk-in shower. Upstairs you will find two large bedrooms w/ step-in closets, a dedicated office or homework space, and a full bathroom with tub. The fully finished basement is partially above-grade and offers a substantial amount of natural light. Space for a future 4th bedroom (just add a closet), as well as a large family room, and another rec room.  There is also a half bath and a roomy laundry room on the lower level. New architectural shingle roof (2025), new vinyl siding (2025), new windows (2025), new dual-zone HVAC (2025), new 200 amp electric service and wiring (2025), new plumbing (2025), newly added insulation (2025), and so much more – all permitted through AA County. But the star of the show here is the community! Cape St. Claire is one of the most active and coveted communities on the Chesapeake Bay. Offering multiple community beaches, marinas, boat slips for rent, piers, parks, a community center, baseball fields, and basketball courts. Memberships to the local Cape St. Claire Swim Club are occasionally available for sale or lease. Even a walkable shopping center featuring Grauls Grocery, Ace Hardware, Dunkin' and multiple restaurants. Broadneck Schools are consistently rated as some of the best in the County. Little Magothy View is one of the best streets in the community with dozens of waterfront homes. Don’t miss out on this opportunity!

1107 LITTLE MAGOTHY VIEW

Message successfully sent.

What would you like to know?

What is 3 + 4 ?

I agree to receive email communication and understand I can unsubscribe at any time.

I agree to be contacted by Charis Realty Group via call, email, and text for real estate services. To opt out, you can reply 'stop' at any time or reply 'help' for assistance. You can also click the unsubscribe link in the emails. Message and data rates may apply. Message frequency may vary. Privacy Policy

Related Properties

Open House Friday , 5/15 4:30-6:30PM & Saturday 5/16 12-2PM. Please join us!Adorable bungalow coming soon in sought-after West Annapolis! Super fun, walkable location—catch Navy Midshipmen football games or stroll to Chessie’s Wharf, Positano’s, Bean Rush Cafe , Always Ice Cream Company & more! Just a short distance to Downtown Annapolis for waterfront dining, shopping, and historic charm. Easy one-level living with a great fenced-in yard and a large detached garage. Professional interior photos coming soon—stay tuned!
#MDAA2136076

ANNAPOLIS

607 MELVIN AVENUE

2 Beds

2 Baths

1,102 Sq.Ft.

$899,000
MLS#: MDAA2136076

Just across the street from the water in Southaven, this Annapolis home offers the kind of space and flexibility that’s increasingly hard to find. Recently updated, the main level includes a renovated kitchen with quartz countertops, dual ovens, gas cooking, stainless steel appliances, and modern cabinetry. The main level also features a living room with built-in speakers, a dining room, an optional sitting room, a half bath, garage access, and a coat closet at the front entry.

Upstairs are four well-sized bedrooms, two thoughtfully updated full baths designed with a clean, timeless aesthetic, and a laundry room. The walkout lower level remains unfinished and offers excellent storage, along with a bathroom rough-in for those who may wish to explore future expansion.

Exterior updates include a newer roof and a recently paved driveway. The attached two-car garage supports everyday needs, while the detached three-car garage offers access to an unfinished upper-level space that provides additional room to tailor to personal needs. A back deck extends off the main level, with a second deck accessible from the unfinished space above the three-car garage.

Community water access is located across the street. The Southaven community also offers a community pier and a kayak/paddleboard launch area.   Set on a generous lot with ample storage and water access, 2942 Southaven Drive combines usability with the relaxed coastal character that makes this part of Annapolis so appealing.
#MDAA2131620

ANNAPOLIS

2942 SOUTHAVEN DRIVE

4 Beds

2 Baths

2,142 Sq.Ft.

$949,900

MLS#: MDAA2131620

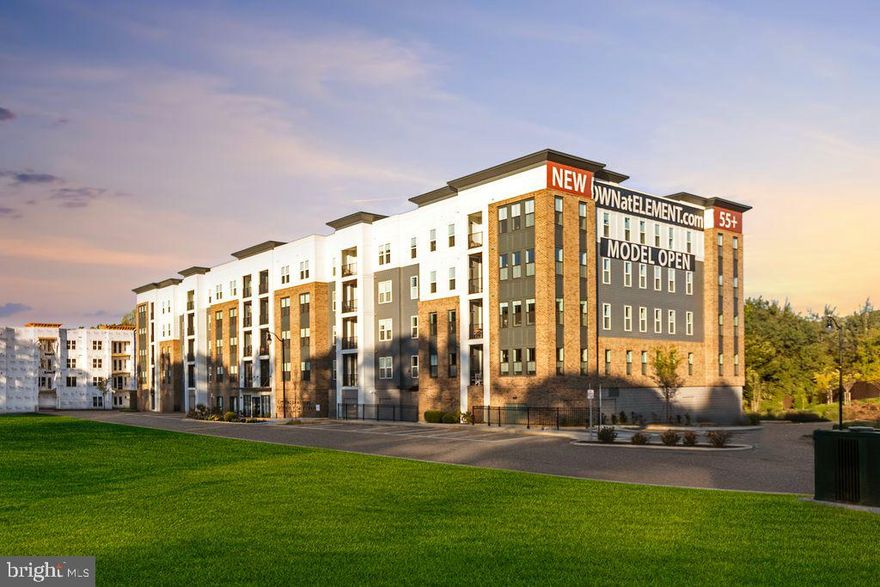
Welcome to brand-new luxury living at Element at Mill Creek, a new construction community of modern condominiums designed for style, comfort, and convenience. This spacious, light-filled home offers southern exposure and a private balcony with serene views of lush forest retention—perfect for relaxing or entertaining. Inside, enjoy a chef-inspired kitchen with quartz countertops, upgraded cabinetry, stainless steel appliances, and a large center island. The open-concept living and dining areas create a warm, inviting atmosphere ideal for gatherings or quiet evenings. The primary suite features a generous walk-in closet and a spa-style bath with high-end finishes. Additional features include a full-size washer and dryer, included window treatments, ample storage, and reserved parking. As part of the new Element at Mill Creek community, you’ll enjoy low condo fees, resort-style amenities, and the ease of low-maintenance living in a brand-new home. Inquire today about available floor plans and pricing—your perfect new home is waiting!
#MDAA2137262

ANNAPOLIS

76 OLD MILL BOTTOM ROAD N 102

3 Beds

2 Baths

1,853 Sq.Ft.

$742,425

MLS#: MDAA2137262

Welcome to the gated community of Chesapeake Harbour, offering a stress-free lifestyle!
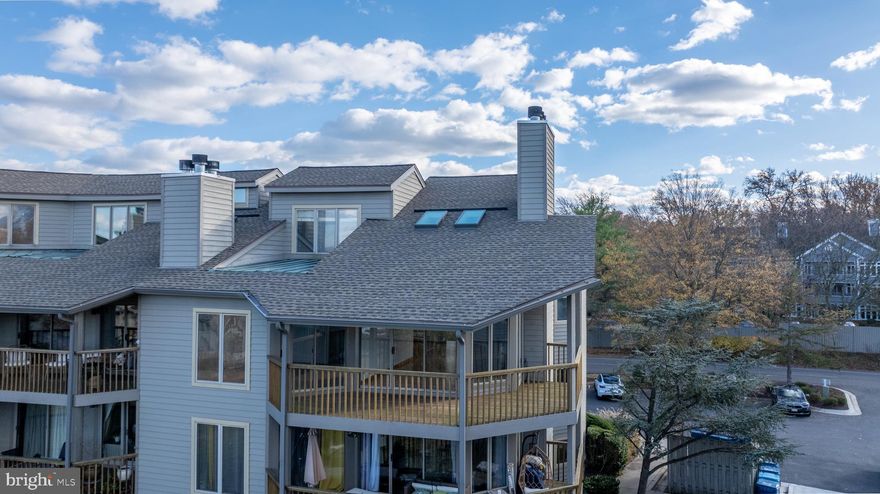
This second-floor condo features two balconies. The large wrap-around balcony provides stunning views of the marina, while the second balcony, located off the kitchen, offers views of the bay.
Inside, the main level features an open-concept living area and a spacious kitchen with stainless steel appliances and abundant cabinet and counter space. The primary suite is also located on this level.
Up the beautiful spiral staircase, you will find a loft/bedroom and an additional sitting area.
Chesapeake Harbour provides residents with a swimming pool, tennis courts, a beach, and much more. You are also within walking distance of the marina, shopping, and restaurants.
#MDAA2131544

ANNAPOLIS

2106 CHESAPEAKE HARBOUR DRIVE 202

2 Beds

2 Baths

1,688 Sq.Ft.

$650,000

MLS#: MDAA2131544

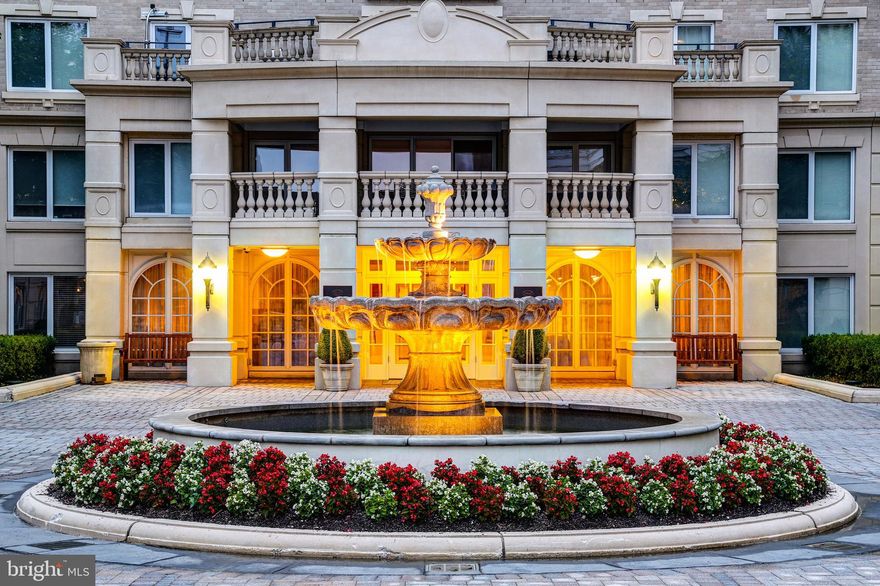
This 2 bedroom, 2 bath condo is move-in ready! Freshly painted, and brand new carpet in bedrooms. Park Place boasts numerous amenities that make it one of the best places to live in Annapolis. With an ideal location, you can walk everywhere in town to restaurants and shopping. When you enter the lobby, you will be greeted by the 24/7 staff at the front desk.  The party room is perfect for larger gatherings and meetings with friends and neighbors. The Social Committee organizes plenty of events to join in and have fun with your neighbors if you feel like it. s. Grab a book from the library and relax on the back patio. The pool is fabulous, and there is a lifeguard on duty during the season. The dog park is perfect for your pet. Grills for your convenience are also located on the back patio! Walk to the Naval Academy Stadium minutes away and enjoy the lively Football season. Come and see why Park Place is the perfect place to call home!
#MDAA2122622

ANNAPOLIS

5 PARK PLACE 626

2 Beds

2 Baths

1,314 Sq.Ft.

$649,999

MLS#: MDAA2122622

****BEST VALUE IN RIVA TRACE. THIS HOME HAS BEEN TREATED WITH TENDER LOVING CARE AND HAS HAD MANY RECENT UPGRADES****It is impossible to detail every upgrade to this lovely property and here are just a few: hardie board siding, new Trex decking, all baths totally renovated, new hybrid water heater, replacement double hung windows, 
maintenance free PVC trim, hardwood or ceramic tile throughout the house, patio with firepit, large Liebherr side by side fridge, custom container store closets, plus a energy efficient certificate from BGE for all of the improvements. Complete list of all upgrades in the document file. This property is one of a kind and is ready for your choosiest buyers to just move right in!
Note: property has a TOTAL sq ft of 3,374sf including below grade space!
#MDAA2143290

ANNAPOLIS

114 SPRING PLACE WAY

4 Beds

3 Baths

2,615 Sq.Ft.

$699,000
MLS#: MDAA2143290

JUST REDUCED!  RENOVATED EASTPORT GEM With MODERN COASTAL FINISHES!  ABOUT THE HOME:  3 levels of luxury living featuring 4 Bedrooms and 3.5 Bathrooms. Open-concept main level with New Hickory hardwood floors and designer lighting throughout.  THE GOURMET KITCHEN:  Custom white Shaker cabinetry, modern black hardware, Quartz countertops, oversized center island, and premium stainless appliances with gas cooking. THE PRIMARY SUITE:  A rare main-level primary retreat with walk-in closet and spa-like bath featuring custom tile work and glass-enclosed shower.  THE FLEXIBLE LOWER LEVEL:  Fully finished walk-up basement with a 4th bedroom/office, family room with wood accent wall, and a custom full bath—perfect for a guest or in-law suite.  THE EXTERIOR:  Iconic white picket fence in front, with cozy front porch, and a private rear yard with beautiful wood privacy fence is expanded by an additional 736 SF (included in sale). New Andersen 100 series windows, Hardie Plank siding, and new hardscaped paths.  PARKING:  Private driveway with 2 off-street parking spaces.  LOCATION:  Unbeatable walkability to Downtown Annapolis, Maritime activities, and local favorites.  See Annapolis City site for details on the Eastport Choice Neighborhood Initiative!  Enjoy all that Eastport has to Offer! Don't Let This One Get Away! Make your Appointment Today! 
Active Ring Camera on Property.
#MDAA2142230

ANNAPOLIS

152 JEFFERSON STREET

4 Beds

3 Baths

2,282 Sq.Ft.

$825,000
MLS#: MDAA2142230

LOCK AND LEAVE CAREFREE LIFESTYLE IN A WATERFRONT GATED COMMUNITY!   DESIGNER SHOWCASE  including a custom painted entry that draws you in the moment you open the door.   Owner worked  with a reputable interior designer to select all finishes  to include designer light fixtures, gorgeous real hardwood floors, custom designed bathrooms, and so many interesting trim details.  Transitional timeless design with a coastal twist.  ONE OF A KIND and RARE GEM! END UNIT.   Not one detail has been overlooked!  And a beautiful gated waterfront and water-privileged community.  BE PREPARED to be wowed when you open the front door with a top of the line renovation over $350,000.  NOTICE ALL OF THE BEAUTIFUL ARCHED DOORWAYS! Bosch  3-ton with 96% gas HVAC, and Navien tankless hot water heater.  All the vents were professionally cleaned after renovation.  This is an opportunity that doesn't come along too often  to move right into a turn-key TOTALLY  RENOVATED  & AND REDESIGNED BY AMAZING LOCAL DESIGNER AND CONTRACTOR!! gorgeously designed home in the exclusive community of Chesapeake Harbour. No expense has been spared to make this custom first-class from floor to ceiling.  Totally redesigned  and totally renovated with all permits.  Custom window treatments throughout and designer light fixtures.  Custom gourmet kitchen with quartz counters, stainless steel appliances, an abundance of drawer storage, perfect bar/pass through  and much more!  Three bedrooms and three full bathrooms.  Each space offers light and invites you to relax and be happy you don't have to redo anything.  Two-car garage with storage room and storage installed in ceiling of garage.  Two gas fireplaces.  Beautiful custom shiplap in living room and master bedroom. Multiple decks and from the top deck off master, owner loves to  relax and watch the boats and bay bridge.  His and her custom closets. Roofs, gutters and all trim painted in the last two weeks.  Marvin windows will be installed prior to settlement in guest room and one in office.... And talk about the community, Community beach and pier and two pools, one heated and one waterfront looking out at the Bay.  Tennis and pickleball courts for your fun and exercise.  Don't worry about getting your steps in with all the  waterfront walking paths, If you don't feel like cooking, walk on over to The Beacon with dockside seating .  This is a gated community with 24/7 security and guard gate.  You can have it all with the best of coastal living in this vibrant and secure community. The pictures really don't do it justice.  This is the one  you've been waiting for!  A MUST SEE!
#MDAA2145640

ANNAPOLIS

7015 CHESAPEAKE HARBOUR DRIVE 23B

3 Beds

3 Baths

2,041 Sq.Ft.

$899,000
MLS#: MDAA2145640

REMARKS AND PICTURE COMING SOON.
#MDAA2137776

ANNAPOLIS

1337 SWAN DRIVE

3 Beds

2 Baths

1,826 Sq.Ft.

$649,000
MLS#: MDAA2137776

Price Reduced! Modern and “like-new” townhome ideally located just minutes to Downtown Annapolis and Eastport, offering easy access to waterfront dining, marinas, and shopping! This nearly new construction home at 118 Treblis Way showcases modern style, thoughtful enhancements, and effortless living in a prime Annapolis location. This home (Largest Model / 4 Levels) has been meticulously improved by the current owners, featuring hardwood flooring on every level (excluding bedrooms) for a seamless and elevated look throughout. Freshly repainted from top to bottom, the interior feels bright, clean, and completely move-in ready. Designer wallpaper accents on three of the four levels add a custom, upscale touch that sets this home apart, with each space carefully curated to blend comfort and contemporary style. Ideally situated near Quiet Waters Park, enjoy easy access to scenic walking trails, dog parks, and outdoor recreation, all while being just minutes from the best of Annapolis living. With its like-new condition, stylish upgrades, and unbeatable location, this home is a standout opportunity you won’t want to miss.
#MDAA2141836

ANNAPOLIS

118 TREBLIS WAY

3 Beds

3 Baths

2,348 Sq.Ft.

$739,000
MLS#: MDAA2141836

 - property

Send a message

Message successfully sent.

Your message

What is 3 + 4 ?

Reason for contacting?

I agree to receive email communication and understand I can unsubscribe at any time.

I agree to be contacted by Charis Realty Group via call, email, and text for real estate services. To opt out, you can reply 'stop' at any time or reply 'help' for assistance. You can also click the unsubscribe link in the emails. Message and data rates may apply. Message frequency may vary. Privacy Policy

Sign Out

Virtual Assistant

Would you like to take the next step with this property? We can help you schedule a showing or virtual tour, or send you more details.

Yes, I would like more information.

Thank You for Your Reply, One of Our Agents will contact you as soon as possible

No, maybe later.

Thank you, you can always contact me via email, phone number or through the contact form.

Realhub AI

Lucy - Your AI-Powered Realtor

Update Your Temporary Password

Personalize your search

Enter your email and we'll notify you immediately when new listings match what you're looking for.

or enter email address

Already have an account ? Login here

Continue your home search

I agree to receive communications and understand I can unsubscribe at any time.

I agree to be contacted by Charis Realty Group via call, email, and text for real estate services. To opt out, you can reply 'stop' at any time or reply 'help' for assistance. You can also click the unsubscribe link in the emails. Message and data rates may apply. Message frequency may vary. Privacy Policy

Already have an account ? Login here

We use cookies

We use cookies primarily for analytics to enhance your experience. By accepting, you agree to our use of these cookies. You can manage your preferences or learn more about our cookies policy.