Features & Amenities

Interior

  • Total Bedrooms

    3

  • Bathrooms

    2

  • 1/2 Bathrooms

    1

  • Above Grade Finished Area

    1360.0

  • Basement YN

    NO

  • Cooling YN

    YES

  • Cooling

    Central Air, Electric

  • Fireplace YN

    YES

  • Heating YN

    YES

  • Heating

    Electric, Heat Pump

  • Pet friendly

    N/A

Exterior

  • Garage

    No

  • Construction Materials

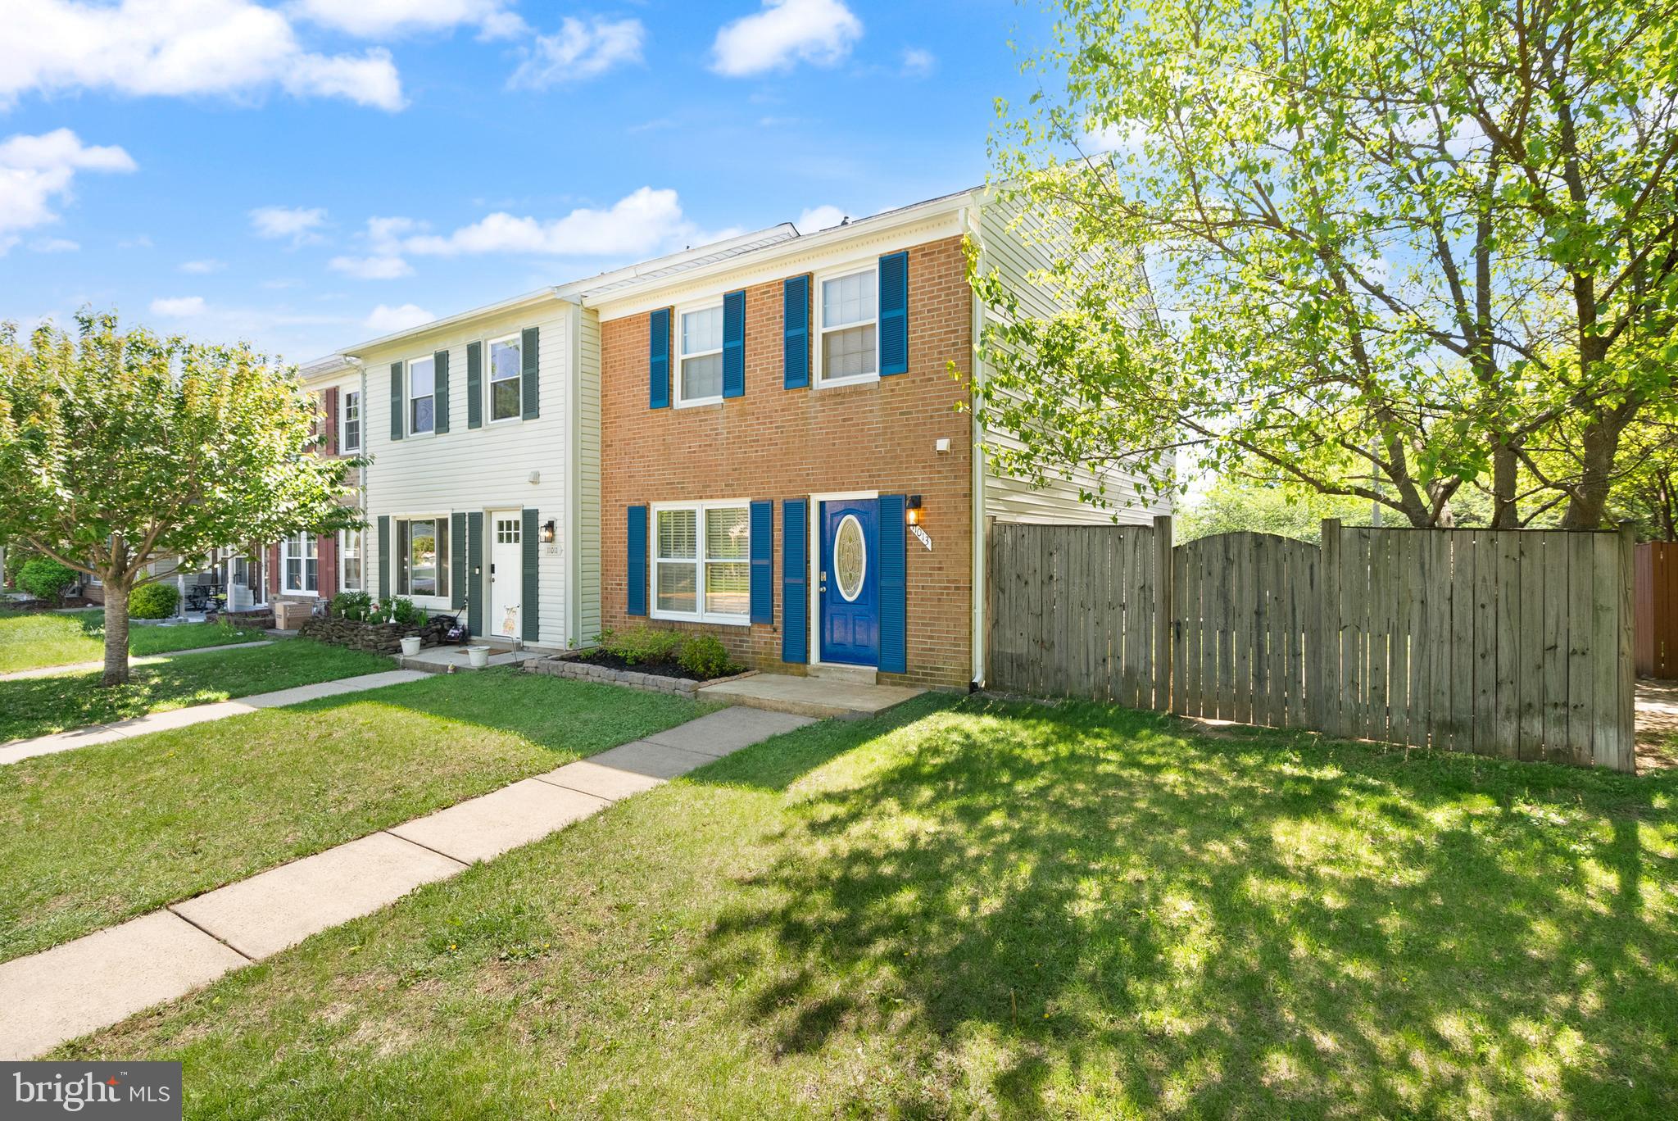
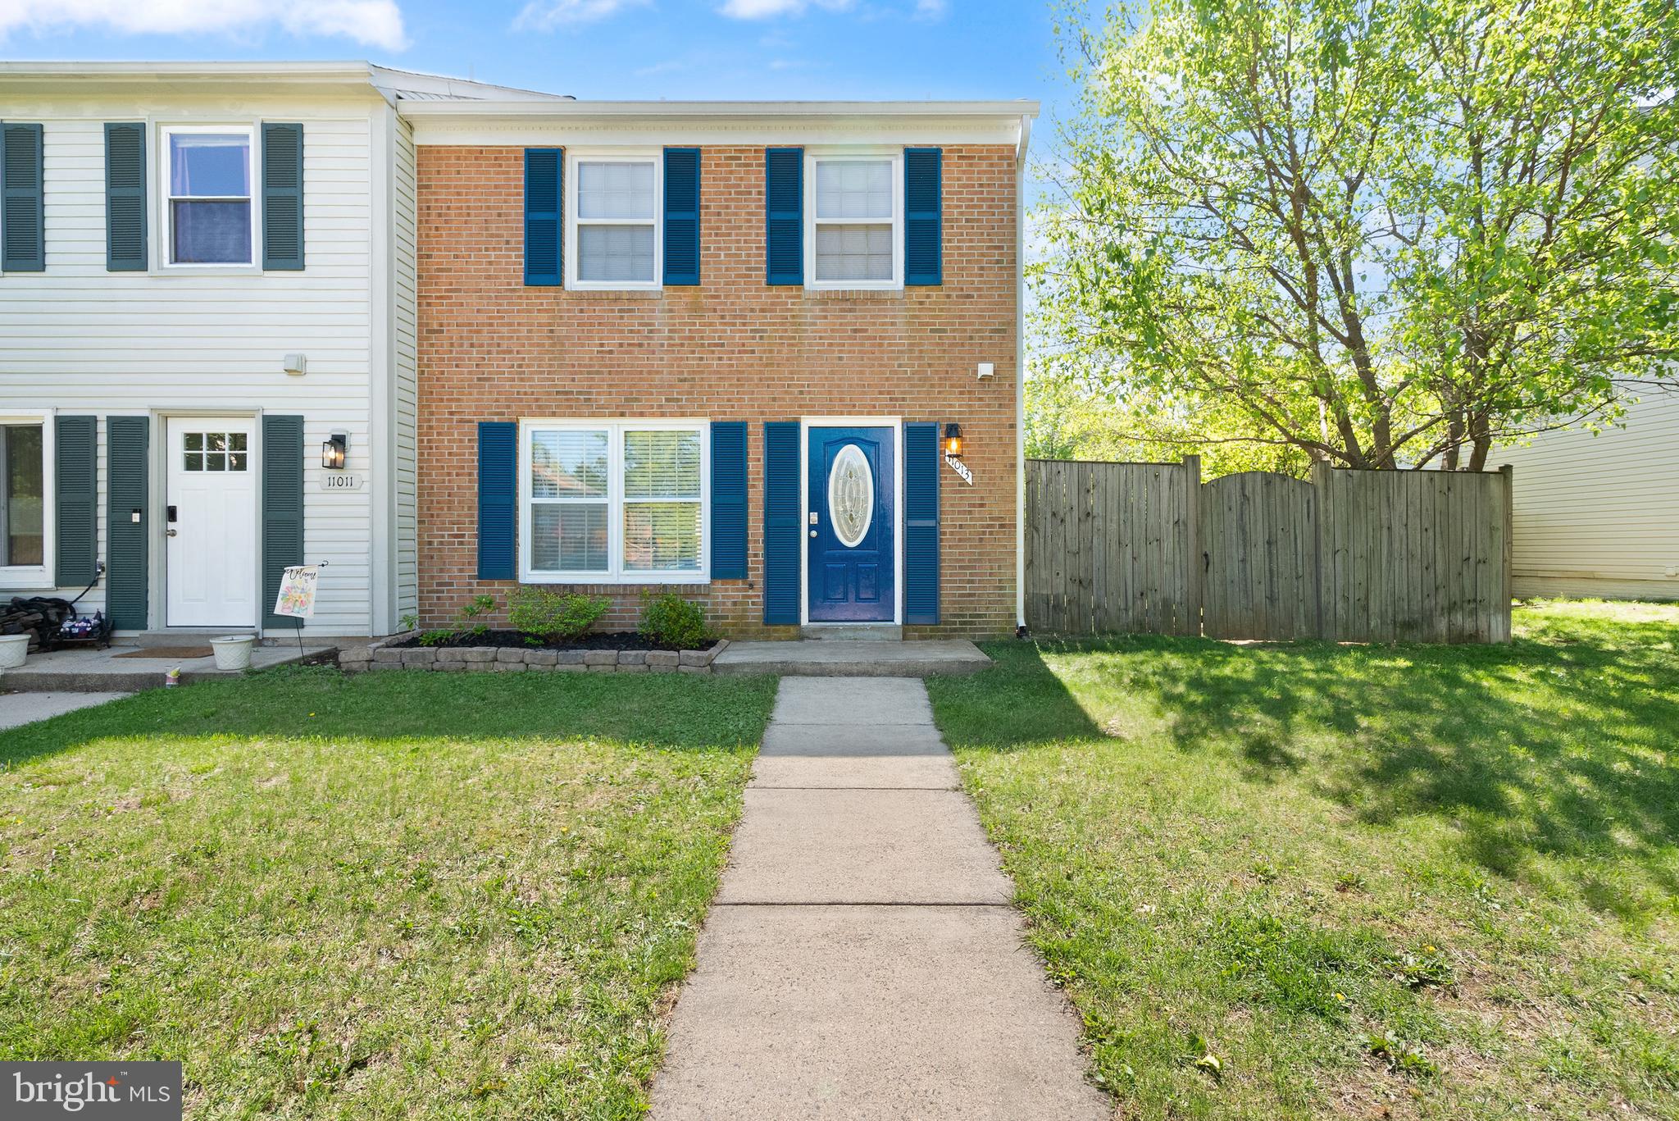
    Brick Veneer, Vinyl Siding

  • Parking

    Assigned, Parking Lot

  • Pool

    No

  • Waterfront YN

    NO

Area & Lot

  • Lot Size(acres)

    0.06

  • Lot Size(square feet)

    2,652

  • Property Type

    Residential

  • Property Sub Type

    Townhouse

  • Architectural Style

    Traditional

Price

  • Sales Price

    $415,000

  • Tax Amount

    $3,670

  • Financing Options

    Conventional

  • Sq. Footage

    1,360

  • Price/SqFt

    $305

HOA

  • Association

    YES

  • Association Fee

    $285

  • Association Fee Frequency

    Quarterly

  • Association Fee Includes

    N/A

School District

  • Elementary School

    N/A

  • Middle School

    N/A

  • High School

    N/A

Property Features

  • New Construction

    NO

  • Foundation Details

    Slab

  • Senior Community YN

    NO

  • Sewer

    Public Sewer

  • Tax Lot

    56

  • Water Source

    Public

Schedule a Showing

Showing scheduled successfully.

<
>
IN PERSON
VIA CHAT

What is 3 + 4 ?


Change time

Mortgage calculator

Estimate your monthly mortgage payment, including the principal and interest, property taxes, and HOA. Adjust the values to generate a more accurate rate.

Your payment

Principal and Interest:

$

Property taxes:

$

HOA fees:

$

Total loan payment:

$

Total interest amount:

$

Location

County

PRINCE WILLIAM

Elementary School

Middle School

High School

Listing Courtesy of Kathryn Dorr , Move4Free Realty, LLC

RealHub Information is provided exclusively for consumers' personal, non-commercial use, and it may not be used for any purpose other than to identify prospective properties consumers may be interested in purchasing. All information deemed reliable but not guaranteed and should be independently verified. All properties are subject to prior sale, change or withdrawal. RealHub website owner shall not be responsible for any typographical errors, misinformation, misprints and shall be held totally harmless.

Agent Julie DeGiorgio

Graphic Designer

Julie DeGiorgio

Call Julie today to schedule a private showing.


* Listings on this website come from the FMLS IDX Compilation and may be held by brokerage firms other than the owner of this website. The listing brokerage is identified in any listing details. Information is deemed reliable but is not guaranteed. If you believe any FMLS listing contains material that infringes your copyrighted work please click here to review our DMCA policy and learn how to submit a takedown request.© 2024 FMLS.
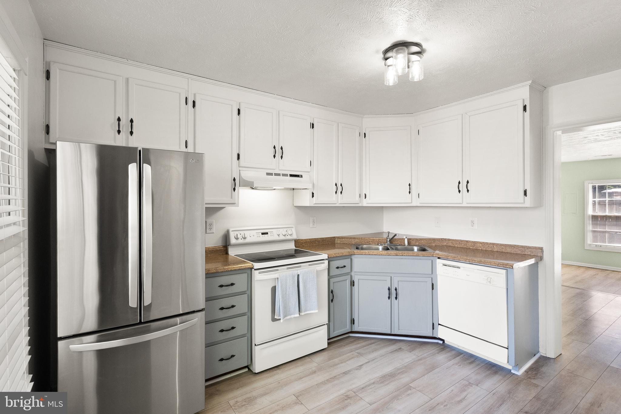
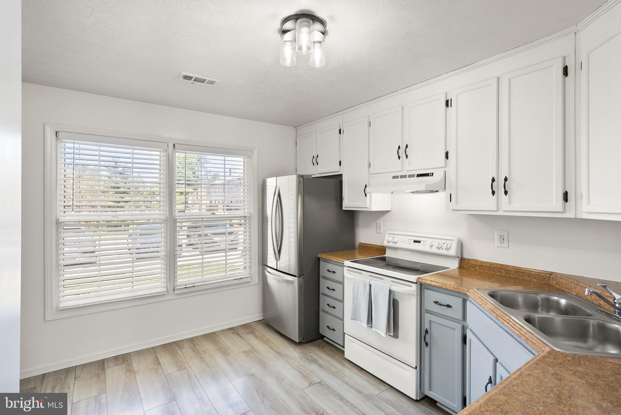
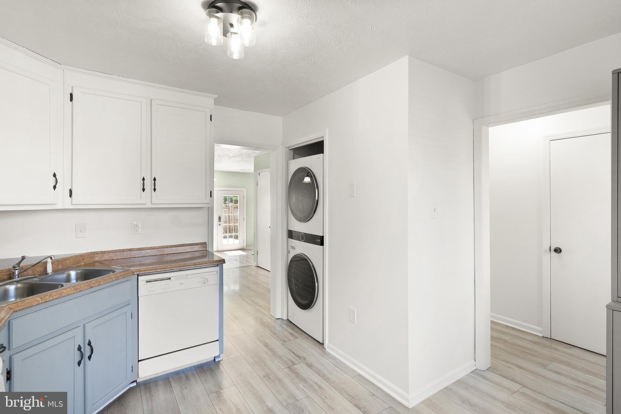
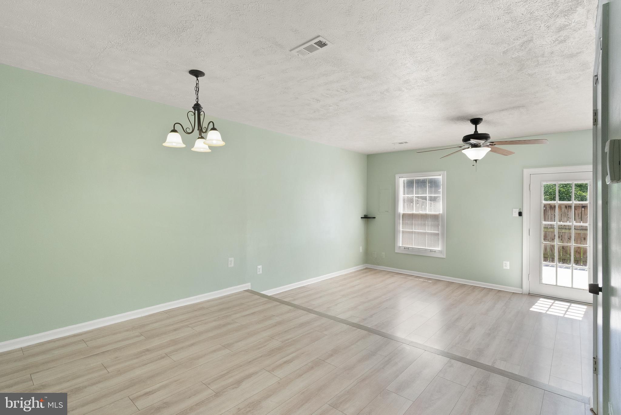
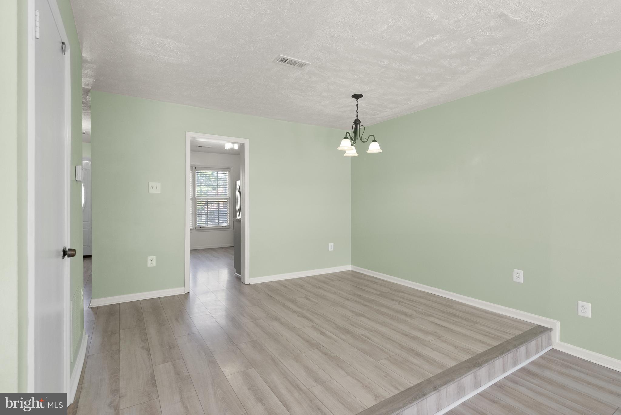
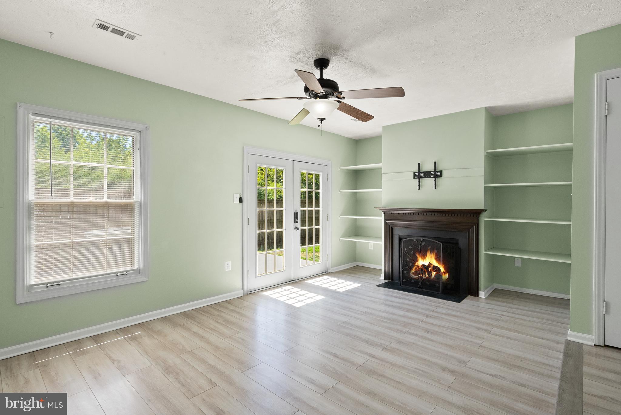
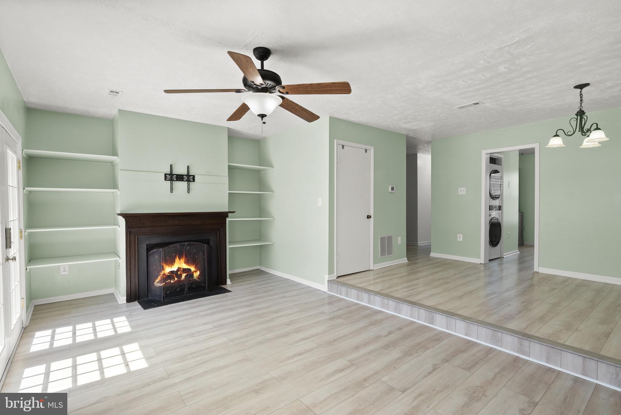
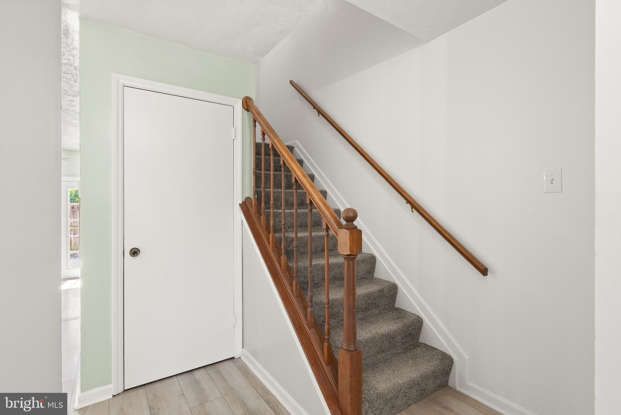
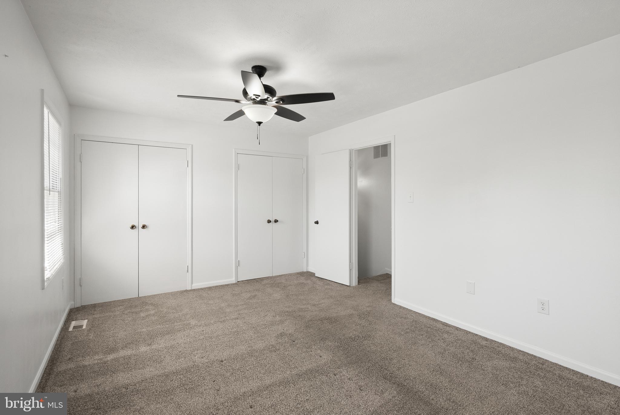
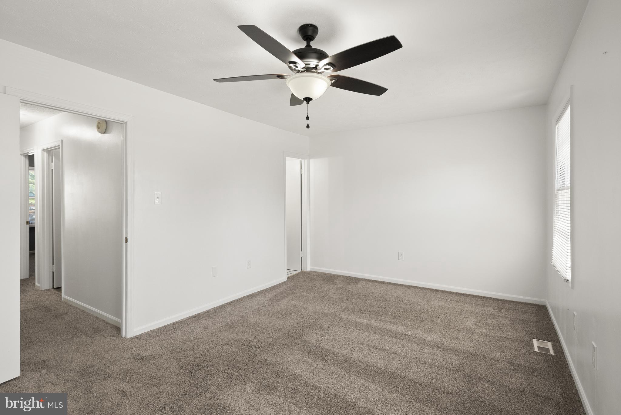
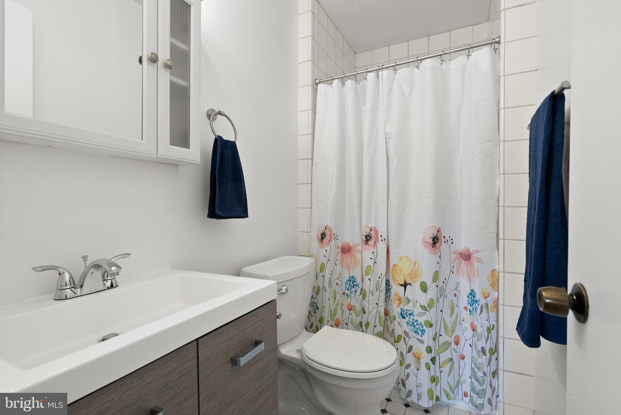
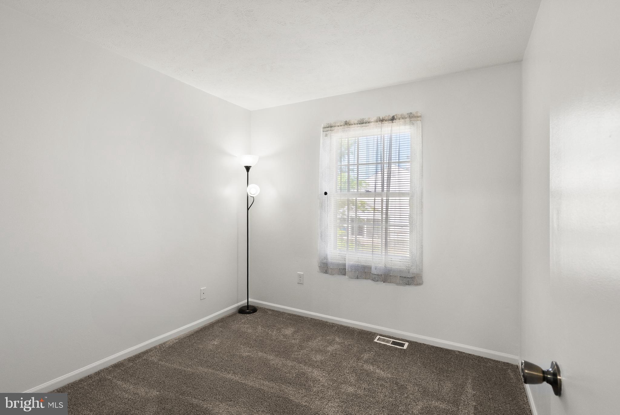
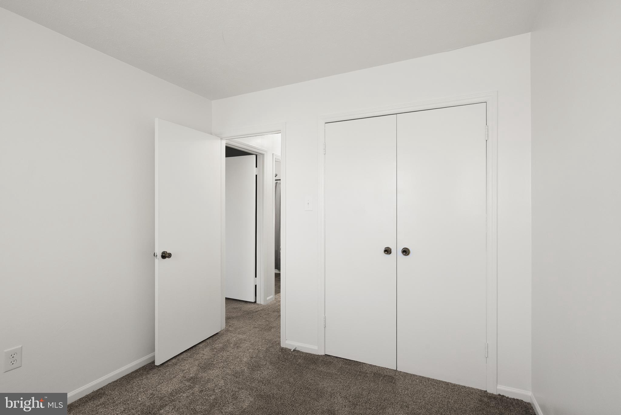
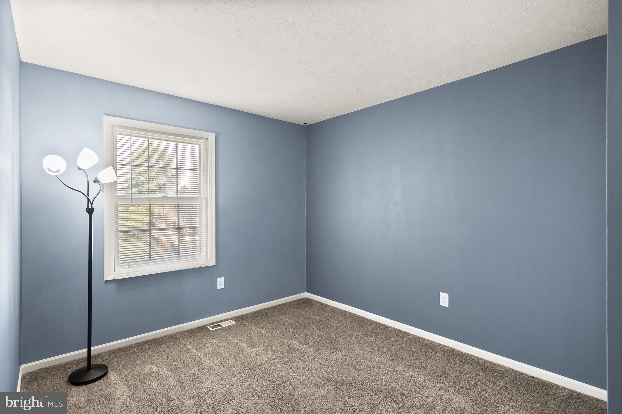
Fantastic townhouse in Manassas! It's a charming home with abundant natural light. The open concept living room and dining room with access to the fenced-in backyard and patio is great for quiet nights in or for having friends over. A highlight is the feature wall with a wood burning fireplace with space for a TV above and built in shelves on either side. Kitchen with double window overlooking the front yard is charming. The main level also features a half bath and a foyer. Upstairs there are three bedrooms and two full bathrooms including the spacious primary suite with new ceiling fan. Parking - two assigned parking spots in front of the home, visitor spots, street parking, and overflow parking spot available for purchase from HOA. New roof in 2020 with 40 year architectural shingles. Home has been very well maintained – pride of ownership is evident. The community backs to Rose-Lewis Regional Park and Innovation Elementary School. This one is a true must see!

11013 TOWER PLACE

Message successfully sent.

What would you like to know?

What is 3 + 4 ?

I agree to receive email communication and understand I can unsubscribe at any time.

I agree to be contacted by Charis Realty Group via call, email, and text for real estate services. To opt out, you can reply 'stop' at any time or reply 'help' for assistance. You can also click the unsubscribe link in the emails. Message and data rates may apply. Message frequency may vary. Privacy Policy

Related Properties

**Agents -Pl  ENUSRE THAT THE LIGHTS ARE TURNED  AFTER SHOWINGS***

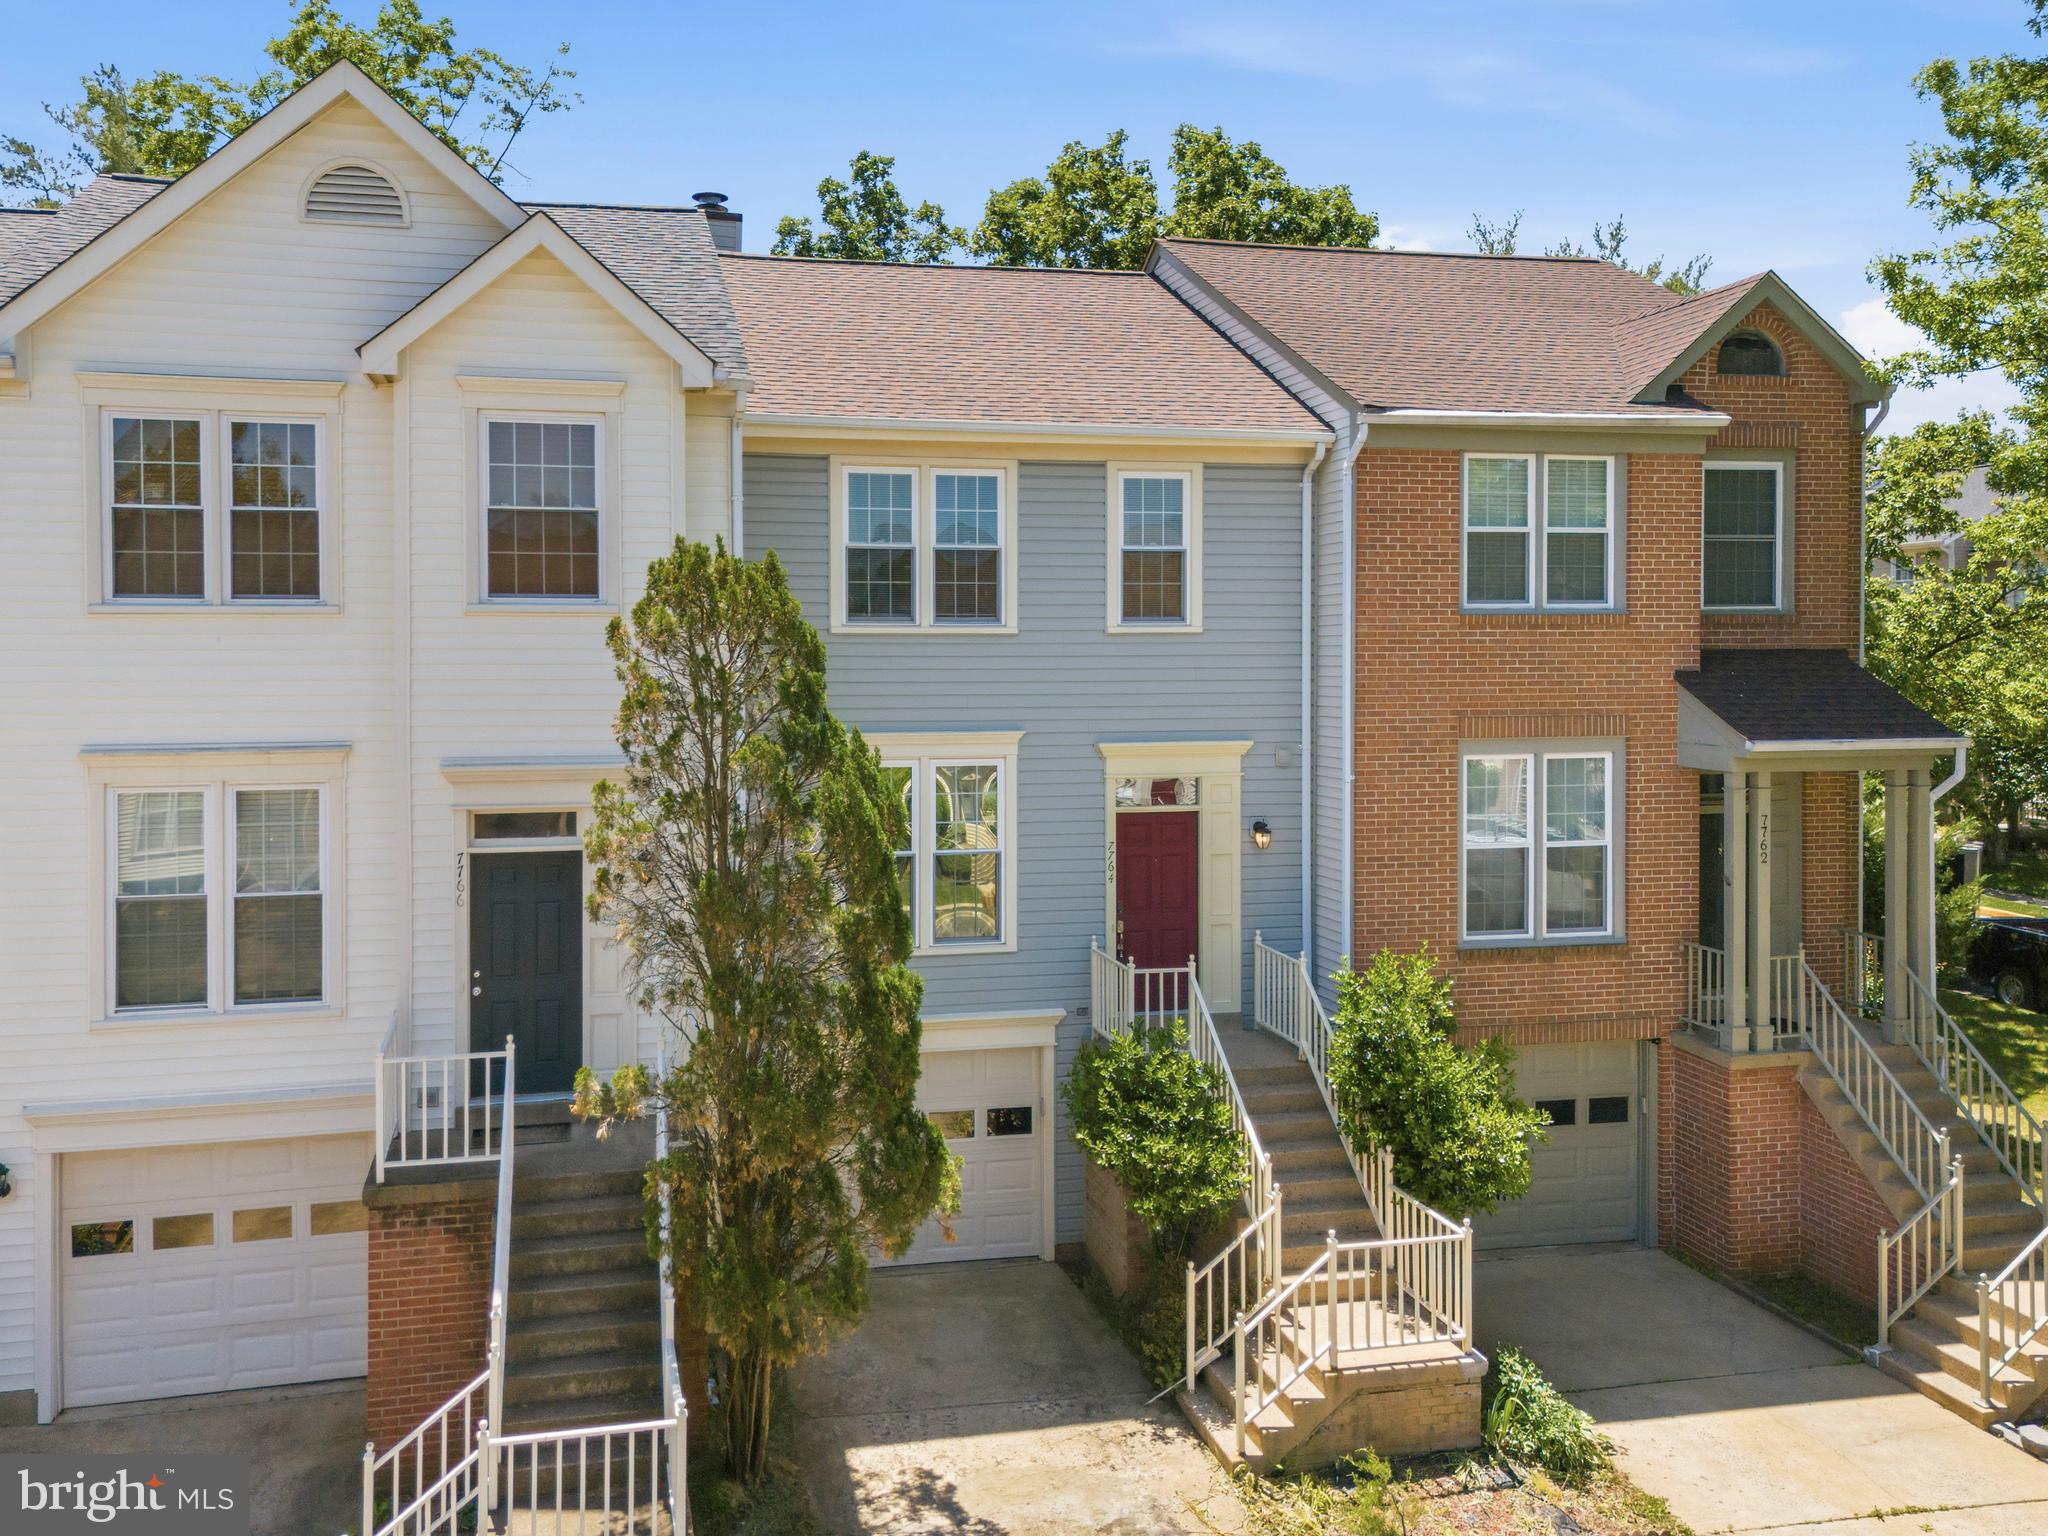
Welcome to this bright spacious Townhome, full of natural light, spacious rooms and a great functionality for both everyday comfort and flexible living, with a convenient access to everything the Manassas area has to offer.   The main level offers a bright, open layout with a spacious kitchen full of natural light .  A glass door leads to a large deck—perfect for entertaining. The deck needs some TLC . The dining and living room combination is filled with natural light from expansive windows. The upper level includes three generously sized bedrooms, including a large primary suite with an ensuite bath , the basement has a half bath , plus a Laundry and additional storage Major Updates - *Roof* - Under 3 years old, *Washer -Dryer*- Under 3 years Old, *Dishwasher* -Under 3 years Old, *Front Door & Garage door *-Under 3 years old. Perfectly situated with easy access to all commuter routes - I-66, I-95, Route 28, Route 29 and different commuter lots.
#VAPW2121686

MANASSAS

7764 BLACK HORSE COURT

3 Beds

2 Baths

1,887 Sq.Ft.

$498,000

MLS#: VAPW2121686
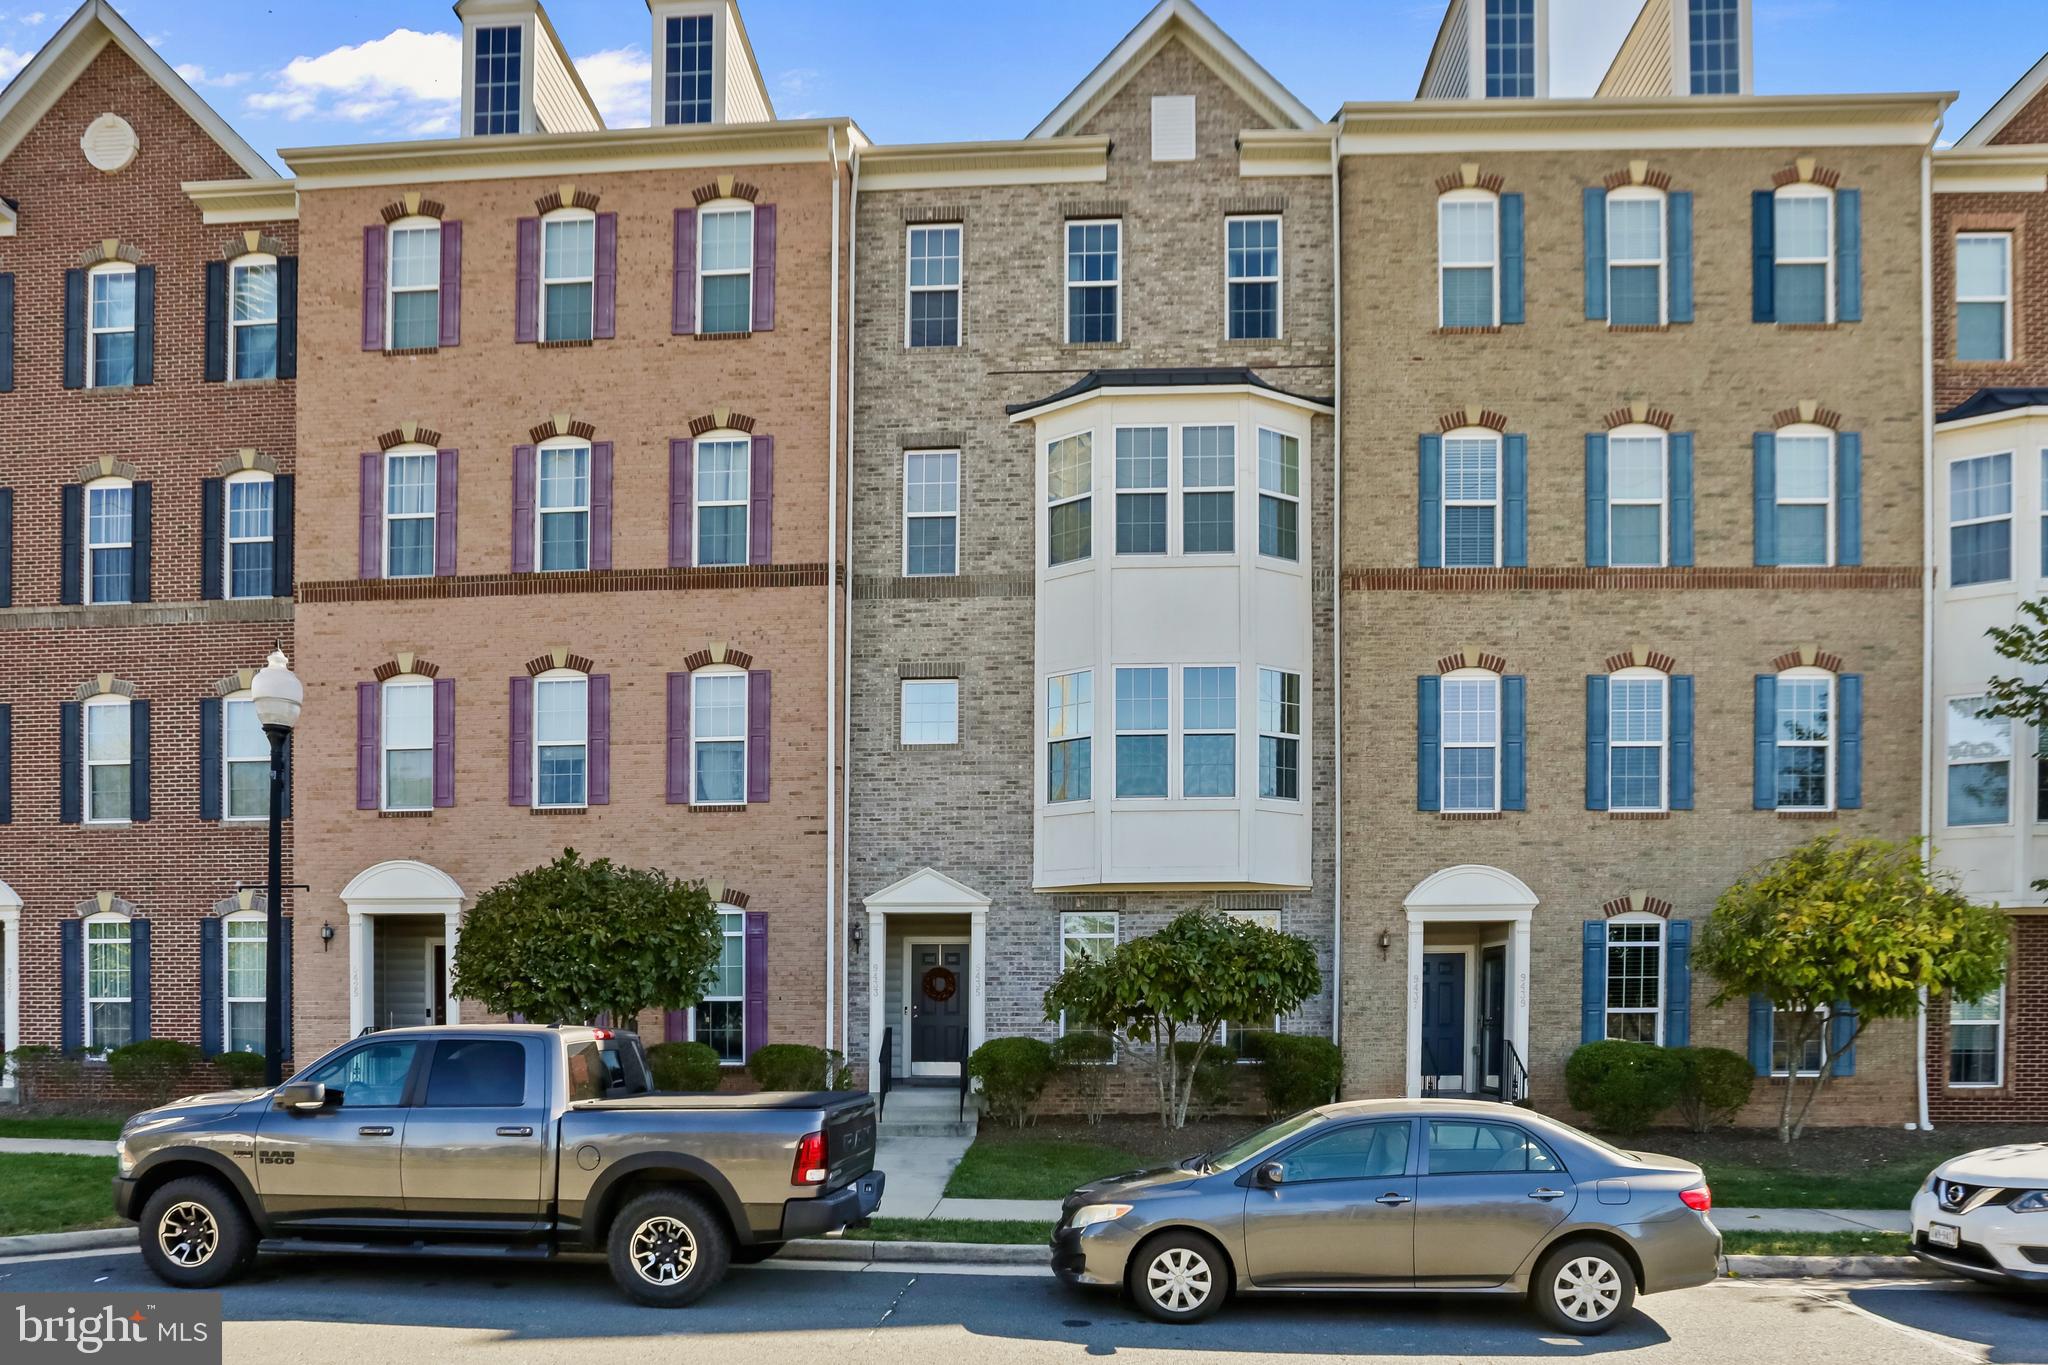
Welcome to 9433 Stonewall Road in the sought-after Lee Square community — a beautifully maintained 3-bedroom, 2.5-bath townhome-style condo offering nearly 2,500 square feet of spacious, low-maintenance living in an unbeatable Manassas location. Built in 2010, this home places you just minutes from the charm of Historic Old Town Manassas, where you’ll find locally loved restaurants, boutique shopping, seasonal events, farmers markets, and community entertainment. For commuters, convenience is front and center with quick access to the Manassas VRE station for direct service into Washington, D.C., as well as easy connectivity to Route 28, Route 234, I-66, Prince William Parkway, and commuter corridors throughout Northern Virginia.
Inside, the home offers a bright, open-concept main living level designed for both comfortable everyday living and easy entertaining. The expansive family room flows seamlessly into the dining area and well-appointed kitchen featuring granite countertops, stainless steel appliances, abundant cabinetry, and a center island perfect for gathering. Custom drapes in the living room, along with custom valances in the kitchen and TV room, add a polished and thoughtful finishing touch. A convenient powder room completes the main level.
Upstairs, the spacious primary suite serves as a true retreat with dual walk-in closets and a private en-suite bath with double vanities and a walk-in shower. Two additional generously sized bedrooms, a full hall bath, and bedroom-level laundry provide both comfort and convenience.
With an attached garage, functional multi-level layout, sidewalks throughout the community, and a location that places you near shopping, dining, parks, daily conveniences, historic attractions, commuter rail access, and major roadways, this home offers the ideal balance of space, accessibility, and lifestyle in the heart of Manassas. A great blend of space, convenience, and low-maintenance living — all close to the historic district and everything Manassas has to offer.
#VAMN2011054

MANASSAS

9433 STONEWALL ROAD

3 Beds

2 Baths

2,500 Sq.Ft.

$449,000

MLS#: VAMN2011054

Welcome to 8714 Bretton Woods Dr., Manassas, VA, a beautifully renovated home that blends modern updates with everyday comfort. Recently renovated, this move-in-ready property features brand-new appliances, stylish finishes, and a functional floor plan designed for today's lifestyle. The bright and inviting living spaces are filled with natural light, while the updated kitchen offers the perfect setting for both daily living and entertaining. The generously sized bedrooms provide comfort and privacy, and the outdoor space is ideal for relaxing or gathering with family and friends.
Seller has requested that all agents remain with your clients at all the times during showings.
Property is offered "AS IS" condition.
Conveniently located near shopping, dining, parks, schools, and major commuter routes, this home offers exceptional value in a desirable Manassas location. Don't miss the opportunity to own this beautifully updated home—schedule your private showing today! New appliance still under warranty.
#VAMN2011458

MANASSAS

8714 BRETTON WOODS DRIVE

4 Beds

2 Baths

1,408 Sq.Ft.

$467,000

MLS#: VAMN2011458

Discover an exceptional opportunity to own a distinguished Colonial townhouse nestled within the prestigious Bristow Station community. This meticulously maintained residence, built in 1977, seamlessly blends classic architectural elegance with modern comforts, offering an unparalleled lifestyle for discerning homeowners. Spanning four spacious bedrooms and two and a half bathrooms, this interior row townhouse is designed for both relaxation and entertaining. The generous living spaces are enhanced by an abundance of natural light, creating an inviting atmosphere throughout. The well-appointed kitchen is a culinary enthusiast's dream, ready for customization to suit your personal style. The property, providing ample outdoor space for recreation and leisure. The expansive driveway ensures convenient parking for residents and guests alike. While the home does not feature a pool, the surrounding community offers a wealth of amenities and recreational opportunities, perfect for an active lifestyle. Situated in a tranquil neighborhood, this residence offers a harmonious blend of privacy and accessibility. Enjoy the convenience of nearby shopping, dining, and entertainment options, all while being enveloped in the serene ambiance of Bristow Station. This property represents a unique opportunity to embrace a luxurious lifestyle in a sought-after location. Schedule your private tour today and experience the elegance and comfort that this exceptional townhouse has to offer.
#VAMN2011698

MANASSAS

9035 BONHAM CIRCLE

4 Beds

2 Baths

1,488 Sq.Ft.

$425,000

MLS#: VAMN2011698
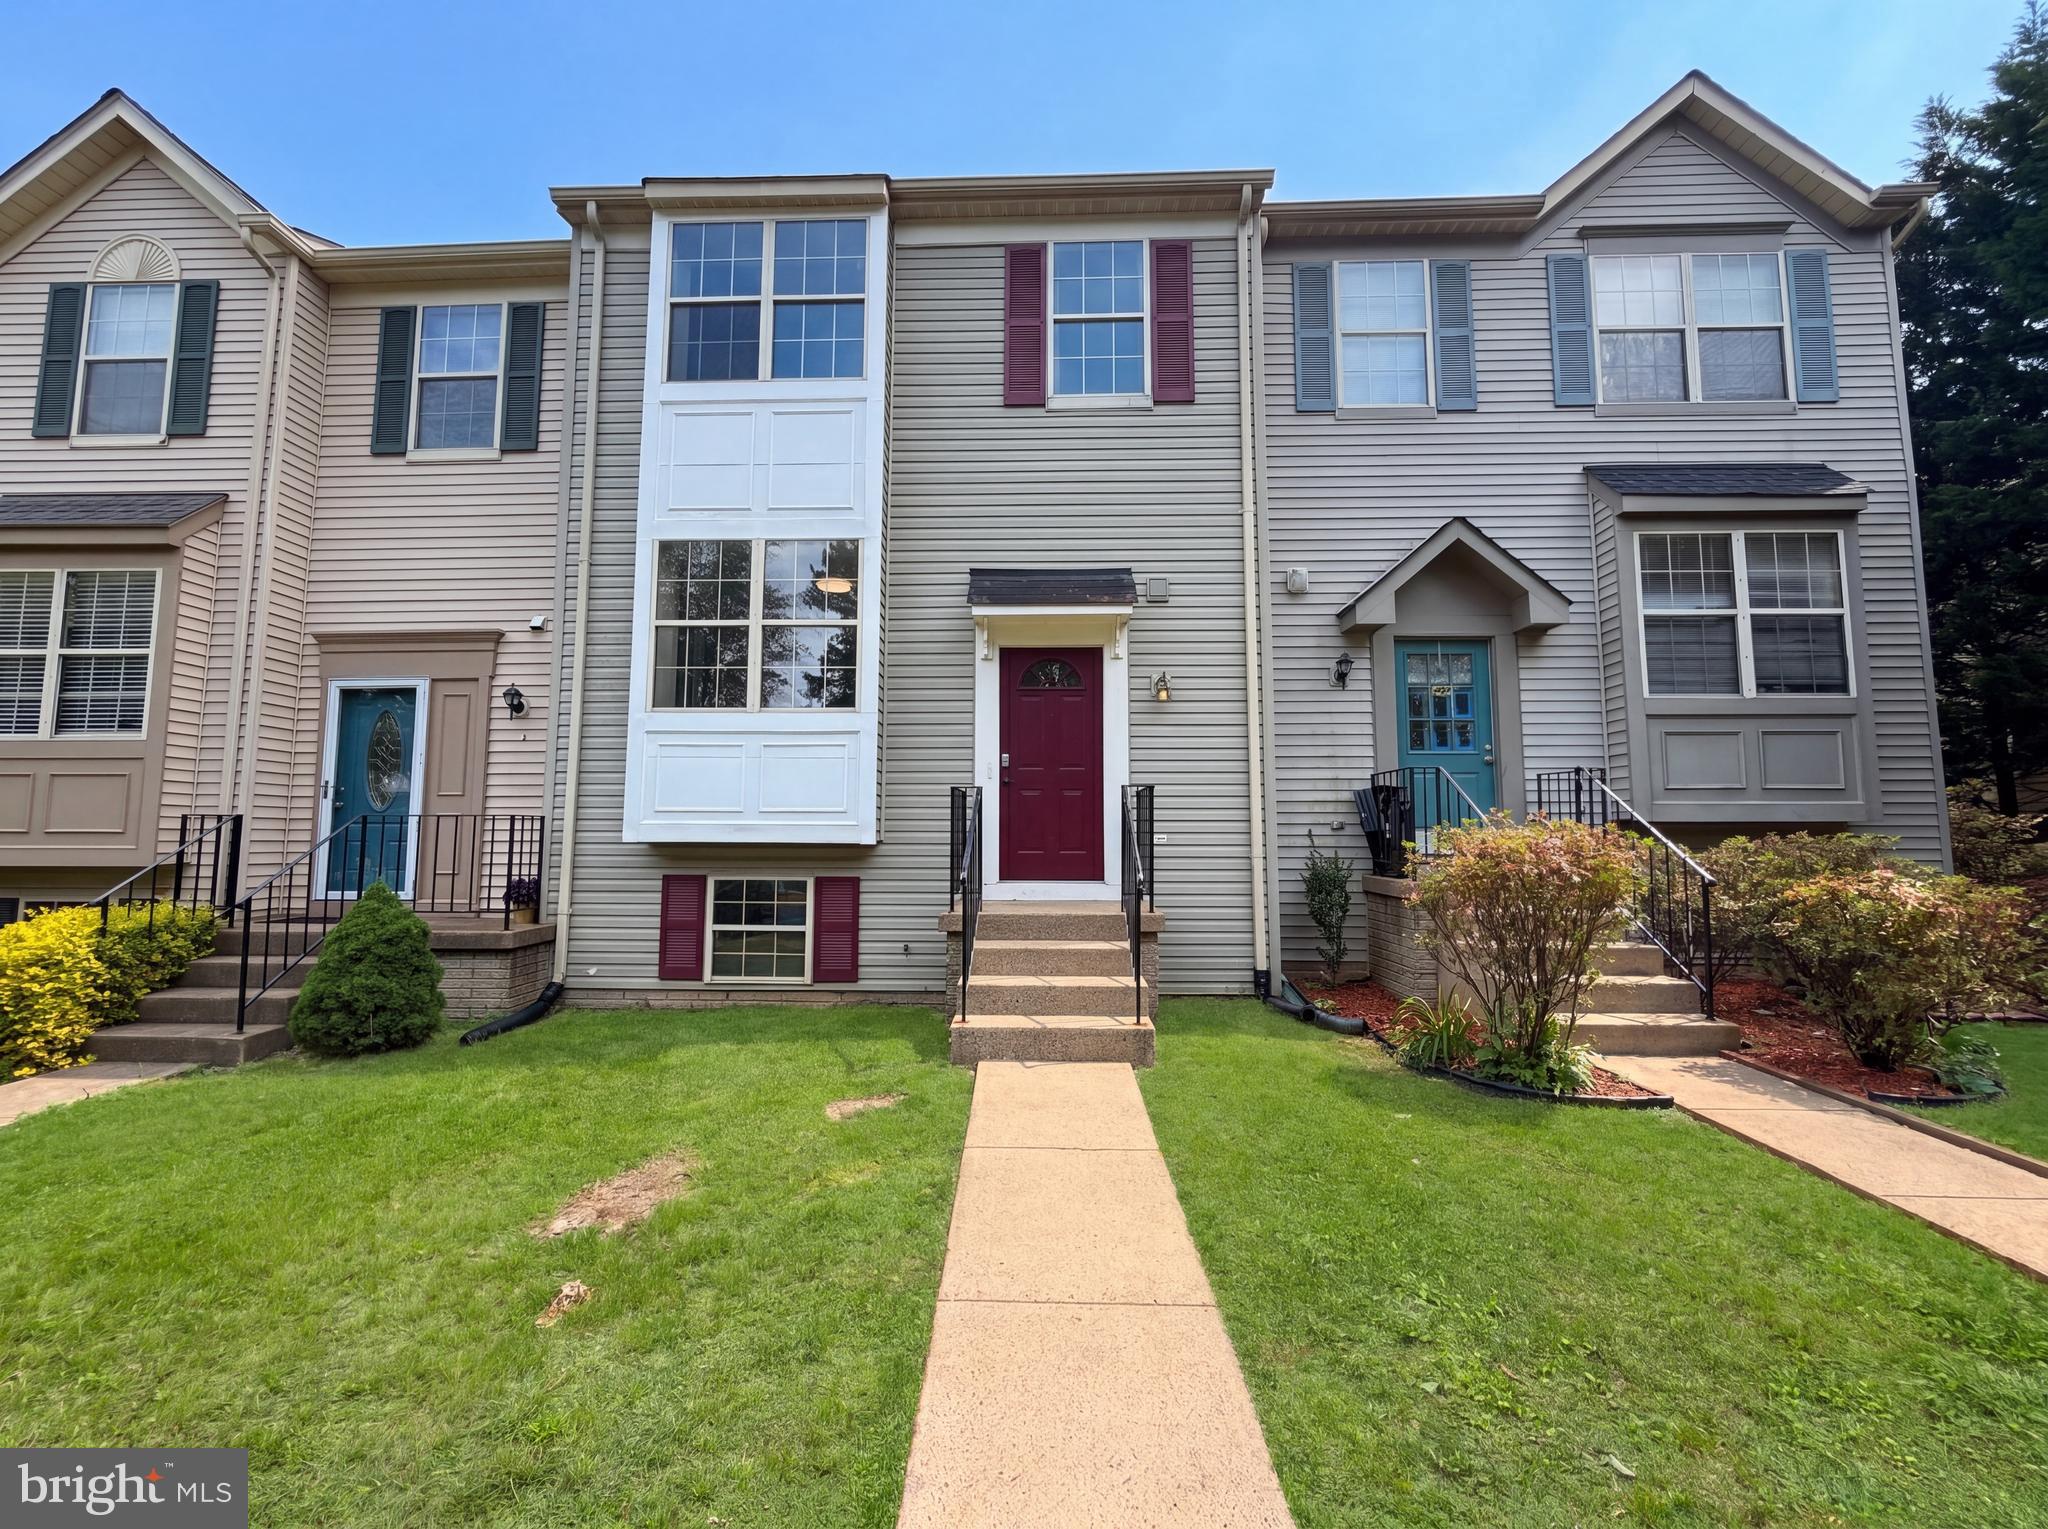
Picture yourself at 8641 Centerton Ln,  a residence designed for seamless everyday practicality and comfort, where the kitchen is equipped with all stainless steel appliances and the primary bedroom contains double closets, allowing for enhanced storage and efficient organization. This property combines contemporary updates with functional storage.. Included 100-Day Home Warranty with buyer activation
#VAPW2120144

MANASSAS

8641 CENTERTON LANE

4 Beds

3 Baths

1,774 Sq.Ft.

$491,000

MLS#: VAPW2120144

PLEASE SPEAK WITH THE BUILDER'S SALES REPRESENTATIVE FOR DETAILS ON CURRENT BUYER CONCESSIONS AND INCENTIVES. Welcome to the Harrington, a beautifully designed new construction condominium by Lennar in the Ashberry community, where every space has been thoughtfully crafted to create a home that feels warm, welcoming, and effortlessly functional. Located just minutes from the charm of historic Old Town Manassas, this home offers the perfect balance of modern living and everyday comfort. Natural light fills the open main level, highlighting the beautiful Lighthouse luxury vinyl plank flooring and creating an inviting atmosphere that's perfect for both relaxing evenings and gathering with family and friends. The Great Room flows seamlessly into the dining area and kitchen to create a comfortable space where everyone feels connected. Designed with both style and practicality in mind, the kitchen features timeless white Timberlake cabinetry, elegant Iced White quartz kitchen countertops, Desert Gray kitchen tile backsplash and a full suite of stainless steel GE appliances, including a vented microwave that exhausts to the exterior. Thoughtful storage solutions make this kitchen stand out, including two Lazy Susans, a pull-out trash and recycling center, a built-in pantry, and a dedicated pots-and-pans drawer, making organization and everyday cooking both easy and efficient. Pendant lighting over the breakfast bar adds the perfect finishing touch for casual dining or entertaining. Upstairs, a versatile loft provides additional living space that can easily become a reading nook, media area, play space, or home office. The inviting primary suite offers a peaceful retreat with an elegant tray ceiling, a walk-in closet, and a beautifully finished en-suite bath featuring a dual-sink cultured marble vanity and an elegant frameless glass walk-in shower with a tiled mud pan, built-in seat, and tile surround, creating a spa-inspired retreat. A unique highlight of this home is the private 10' x 10' Timber Tech balcony, accessed directly from the primary bedroom—a wonderful place to enjoy your morning coffee or unwind at the end of the day. Two additional bedrooms, a full hall bath, and a conveniently located upper-level laundry room with a full-size washer and dryer complete the upper level. Additional features include an attached one-car garage with an automatic garage door opener and private driveway, electric vehicle charging rough-in (50-amp), HoneywellT6 Smart Thermostat, Ring Pro Video Doorbell, Schlage Encode smart lock, Legrand media enclosure, Carrier electric HVAC system, LED lighting throughout, and builder warranties that include a 1-yearworkmanship warranty, 2-year mechanical warranty, and 10-year structural warranty. Enjoy low-maintenance living within walking distance of historic Old Town Manassas, the VRE commuter rail, shopping, restaurants, parks, and major commuter routes. Thoughtfully designed and beautifully finished, the Harrington makes exceptional use of every square foot to create a home that is as comfortable as it is stylish. Photos are of a similar Harrington model. Contact the on-site Sales Manager to schedule your private tour.
#VAMN2011696

MANASSAS

9650 HUMMINGBIRD WAY

3 Beds

2 Baths

1,602 Sq.Ft.

$469,990

MLS#: VAMN2011696
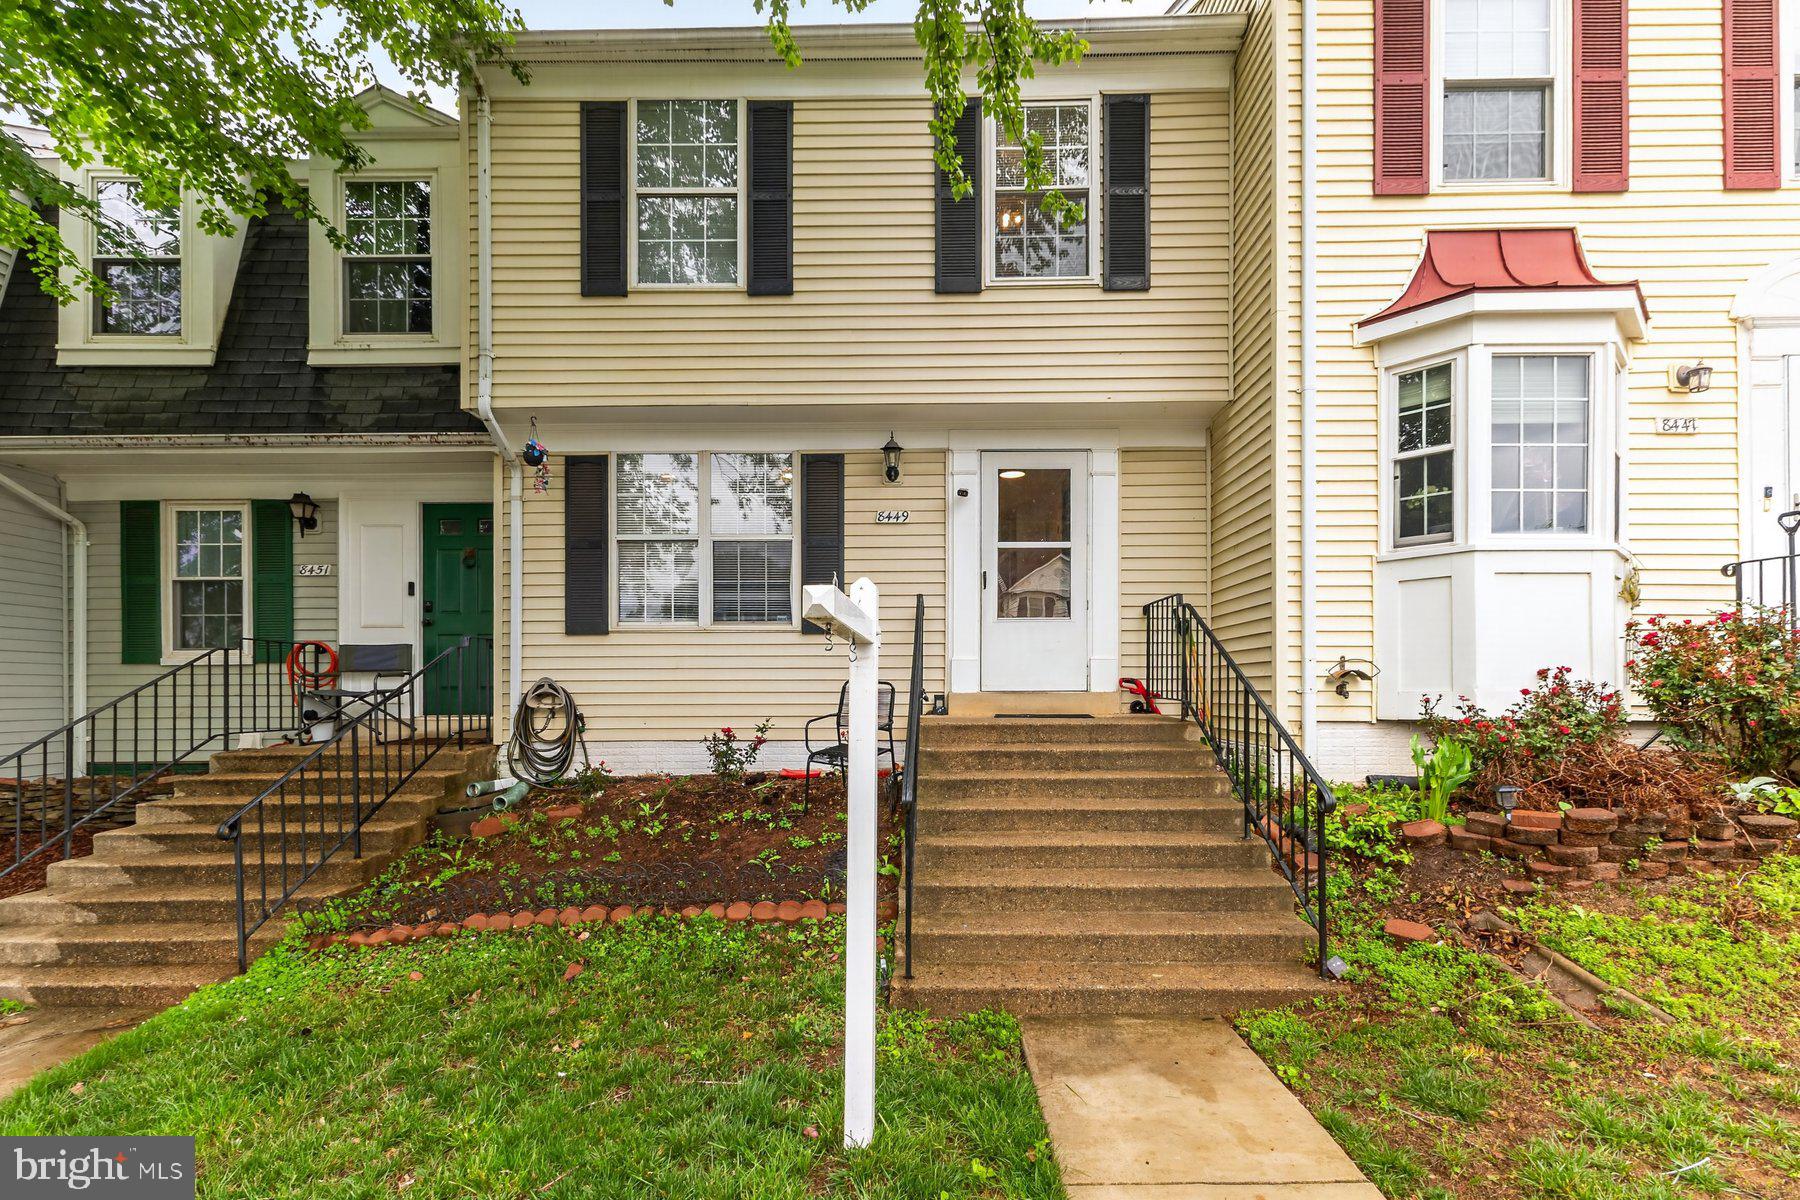
Welcome home to this  beautifully maintained 4-bedroom, 2.5-bath home located in the established Georgian Hamlet community in the heart of Manassas. This spacious residence offers over 1,200 square feet with  finished living space across multiple levels, providing flexibility for families, guests,  and  home office. The home features a bright and functional layout, a finished basement, generous bedroom sizes, and abundant natural light throughout. Community amenities include a swimming pool, tennis courts, and landscaped common areas. Ideally situated in Manassas City, this home offers convenient access to shopping, dining, commuter routes, and everyday amenities. Residents enjoy proximity to major roadways including Route 28, Prince William Parkway, and I-66, making travel throughout Northern Virginia and into Washington, D.C. convenient. The property is minutes from historic downtown Manassas, the VRE commuter rail station, local parks, schools, restaurants, and retail centers. The neighborhood provides a balance of suburban comfort and urban accessibility, making it an attractive option for both families and professionals.
#VAMN2011134

MANASSAS

8449 GEORGIAN COURT

4 Beds

2 Baths

1,200 Sq.Ft.

$389,900

MLS#: VAMN2011134

Welcome to this beautifully updated 3-bedroom, 2.5-bath townhouse in Stonington! Offering three levels of living space, numerous recent updates, a fenced yard, and fantastic community amenities, this move-in-ready home has so much to offer.

The main level features a spacious living room with a wood-burning fireplace, a versatile bonus room, and a convenient half bath. Upstairs, the refreshed kitchen includes new appliances, sink, and garbage disposal with an adjoining dining area. The third level offers 2 bedrooms and 2 full baths, including the primary bedroom with access to a private balcony.

Recent improvements include fresh paint throughout, new LVP flooring, and updated bathrooms with new vanities, lighting, and toilets. Exterior improvements are also underway throughout the community, with the association currently replacing siding on approximately five buildings per year. The association maintains the building exteriors, including siding and exterior wood trim.

Enjoy abundant closet and storage space, a fenced front yard, and assigned parking. Stonington residents also enjoy a large community swimming pool, tennis courts, basketball court, and playgrounds — plenty of options for recreation right within the neighborhood.

Conveniently served by public water and sewer, this updated Stonington townhouse combines a flexible three-level floor plan, numerous recent improvements, outdoor space, and community amenities in one inviting package.
#VAPW2128322

MANASSAS

7546 EMERALD DRIVE

3 Beds

2 Baths

1,508 Sq.Ft.

$374,900

MLS#: VAPW2128322

NEED A LITTLE TLC TO PROVIDE FOR MOVE-IN-READY.  MAKE THESE 2 LEVELS WITH A FULL BASEMENT YOUR VERY OWN.  SELLER IS HIGHLY MOTIVATED AND WILL ENTERTAIN ALL OFFERS.  NO WHOLE LOT OF OUTSIDE MAINTENANCE REQUIRED; DONE BY ASSOCIATION.  COMES WITH A DECK FOR FAMILY COOK OUTS AND EVENING RELAXATION.  FEEL FREE TO CONTACT FOR ADDITIONAL INFORMATION AND VIEWING APPOINTMENT.
#VAMN2011656

MANASSAS

8311 FELSTED LANE

3 Beds

2 Baths

1,200 Sq.Ft.

$390,500

MLS#: VAMN2011656

Charming & Completely Refreshed Townhome in Prime Location!

Welcome to your stunning 4-bedroom, 3.5-bathroom residence offering the perfect blend of style, comfort, and unmatched convenience. Featuring a charming twilight curb appeal, this home has been meticulously updated with fresh paint and tastefully remodeled bathrooms with sleek, modern finishes.

The main level greets you with a light-filled living area and an inviting open flow that connects effortlessly to the bright, modern kitchen and outdoor deck—ideal for relaxing or entertaining. Upstairs, you'll find generously sized bedrooms, including a serene primary retreat, while the versatile lower level provides incredible flexibility for a media room, workspace, or guest suite.

Situated in a highly convenient and strategic location close to everything you need, this move-in-ready gem is an absolute must-see!
#VAPW2127928

MANASSAS

10508 ORONOCO LANE

4 Beds

3 Baths

1,660 Sq.Ft.

$485,000

MLS#: VAPW2127928

 - property

Send a message

Message successfully sent.

Your message

What is 3 + 4 ?

Reason for contacting?

I agree to receive email communication and understand I can unsubscribe at any time.

I agree to be contacted by Charis Realty Group via call, email, and text for real estate services. To opt out, you can reply 'stop' at any time or reply 'help' for assistance. You can also click the unsubscribe link in the emails. Message and data rates may apply. Message frequency may vary. Privacy Policy

Sign Out

Virtual Assistant

Would you like to take the next step with this property? We can help you schedule a showing or virtual tour, or send you more details.

Yes, I would like more information.

Thank You for Your Reply, One of Our Agents will contact you as soon as possible

No, maybe later.

Thank you, you can always contact me via email, phone number or through the contact form.

Realhub AI

Lucy - Your AI-Powered Realtor

Update Your Temporary Password

Personalize your search

Enter your email and we'll notify you immediately when new listings match what you're looking for.

or enter email address

Already have an account ? Login here

Continue your home search

I agree to receive communications and understand I can unsubscribe at any time.

I agree to be contacted by Charis Realty Group via call, email, and text for real estate services. To opt out, you can reply 'stop' at any time or reply 'help' for assistance. You can also click the unsubscribe link in the emails. Message and data rates may apply. Message frequency may vary. Privacy Policy

Already have an account ? Login here

We use cookies

We use cookies primarily for analytics to enhance your experience. By accepting, you agree to our use of these cookies. You can manage your preferences or learn more about our cookies policy.