
Property
Beds
5
Full Baths
5
1/2 Baths
1
Year Built
1988
Sq.Footage
6,110
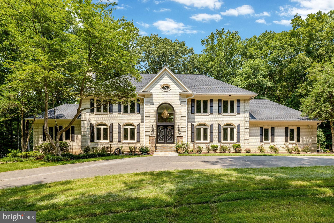
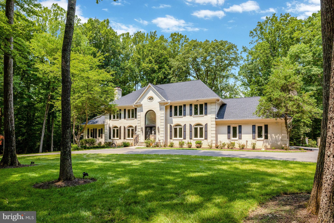
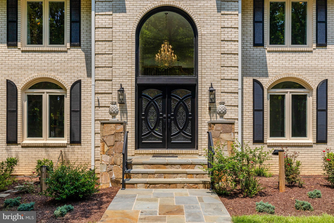
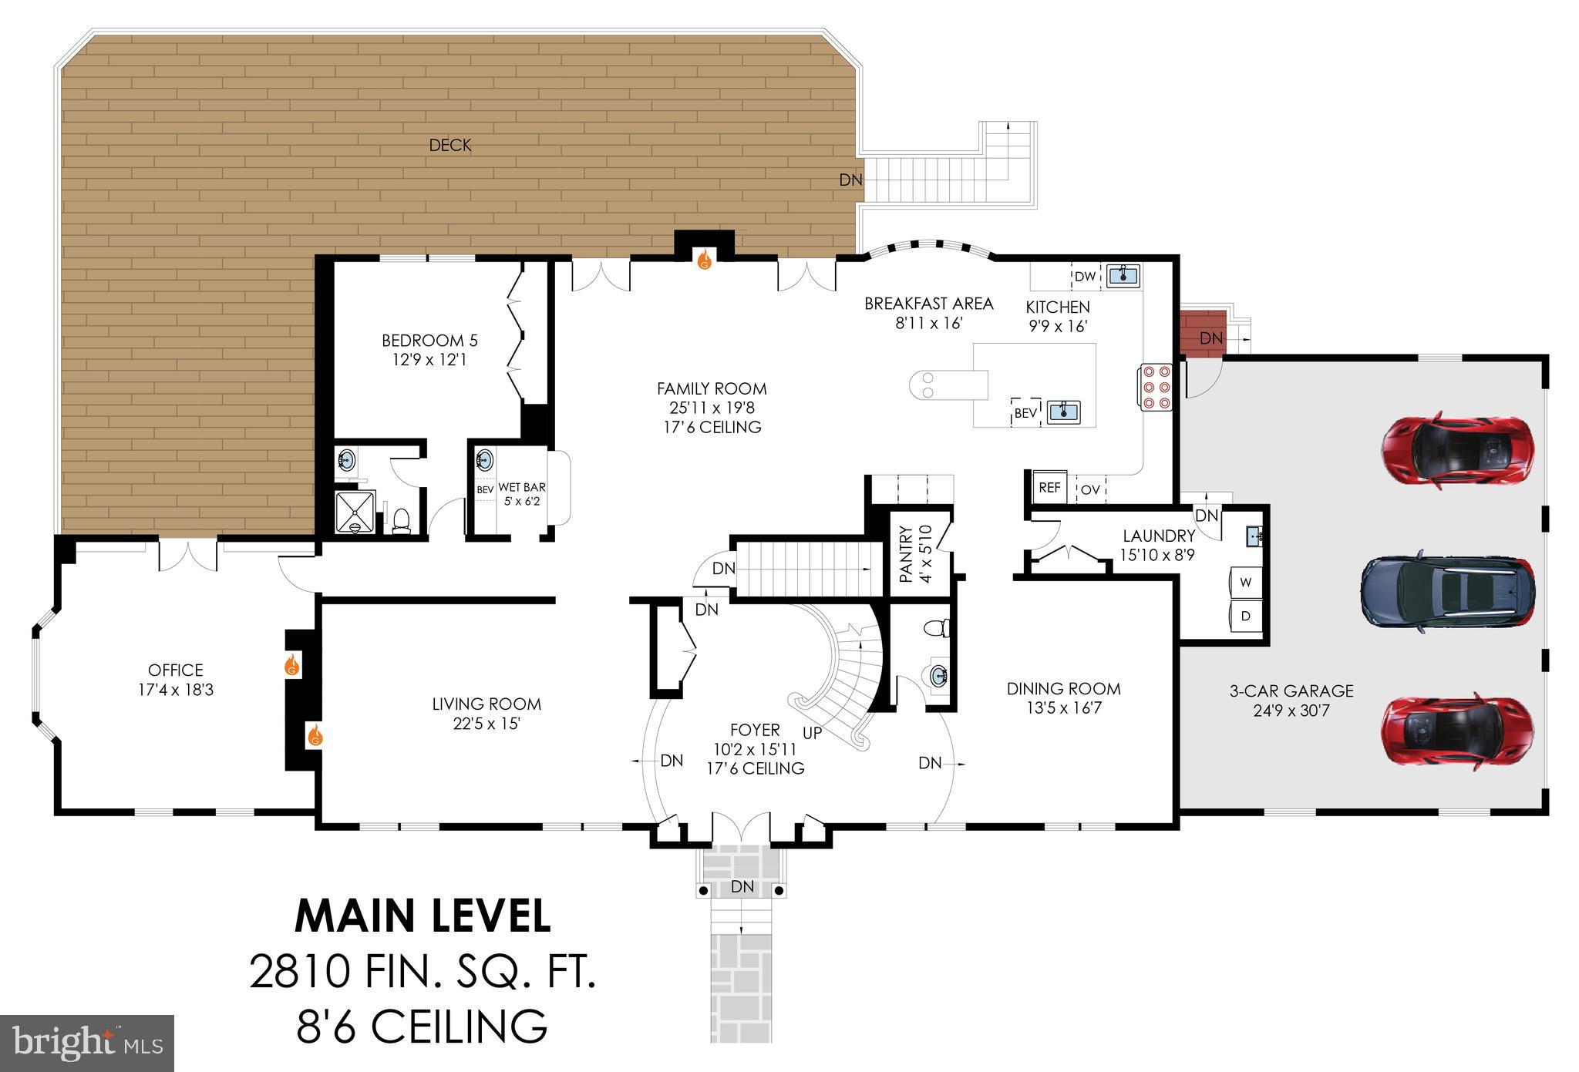
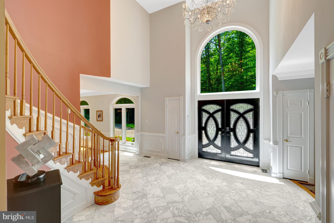
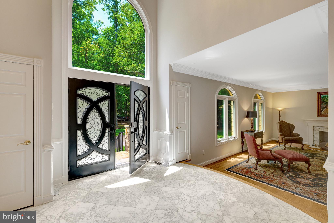
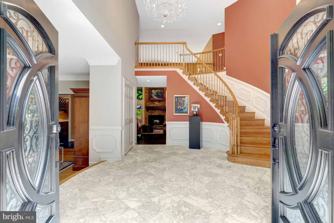
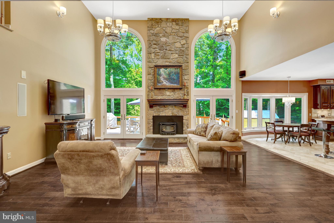
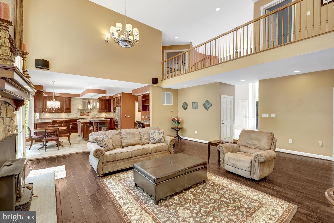
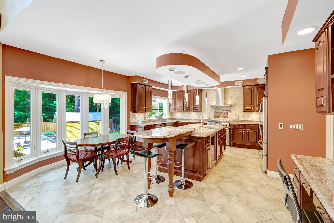
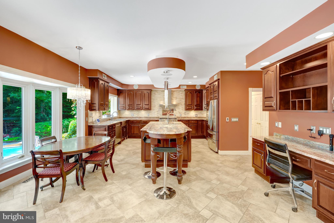
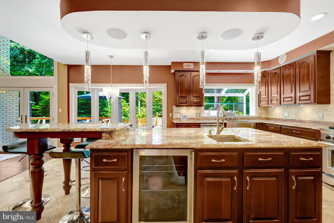
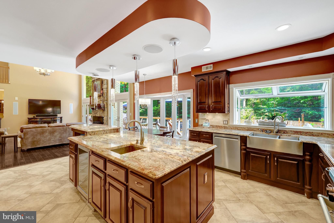
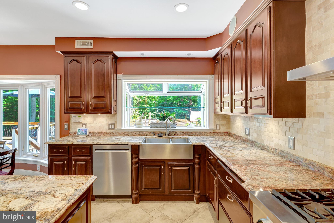
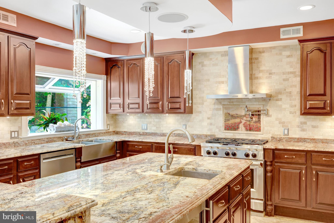
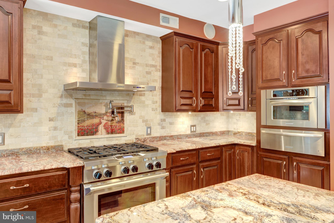
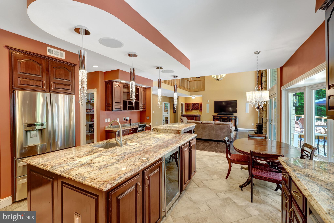
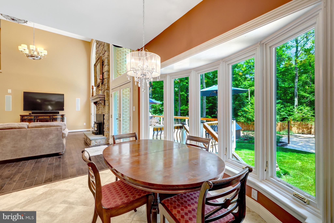
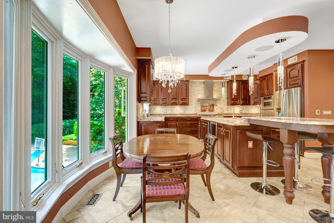
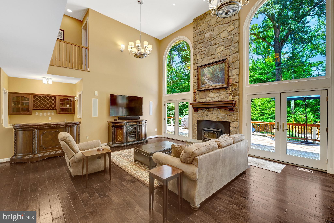
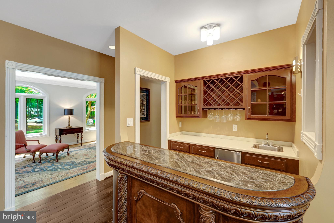
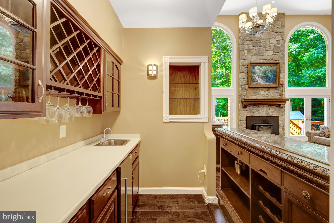
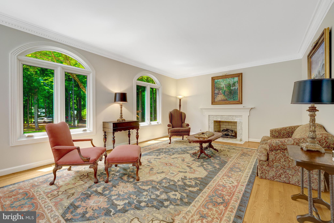
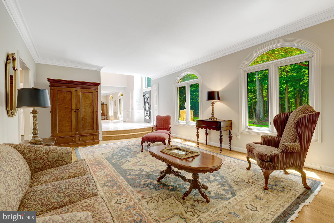
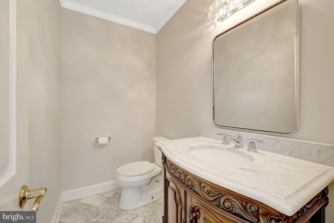
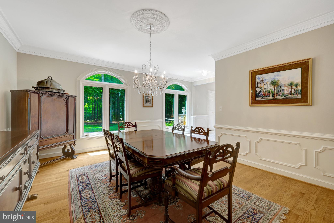
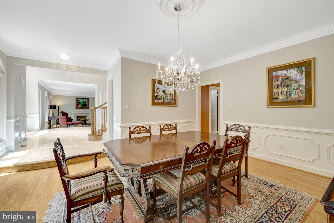
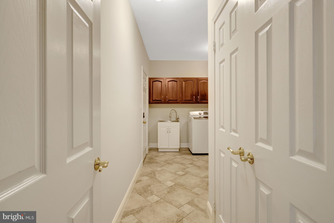
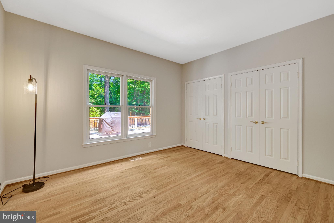
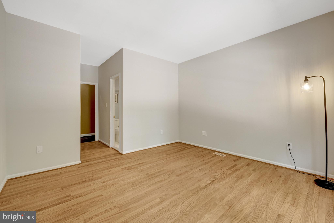
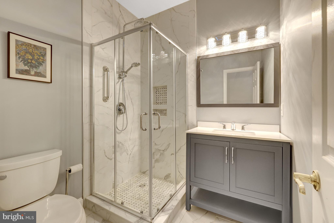
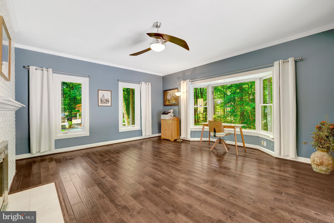
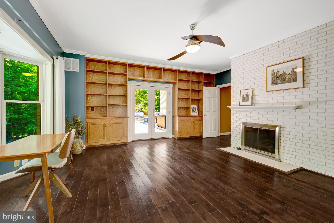
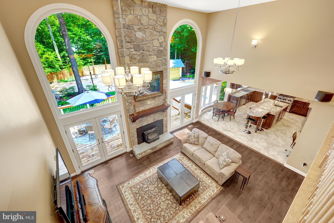
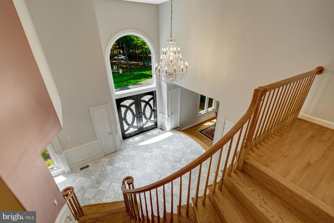
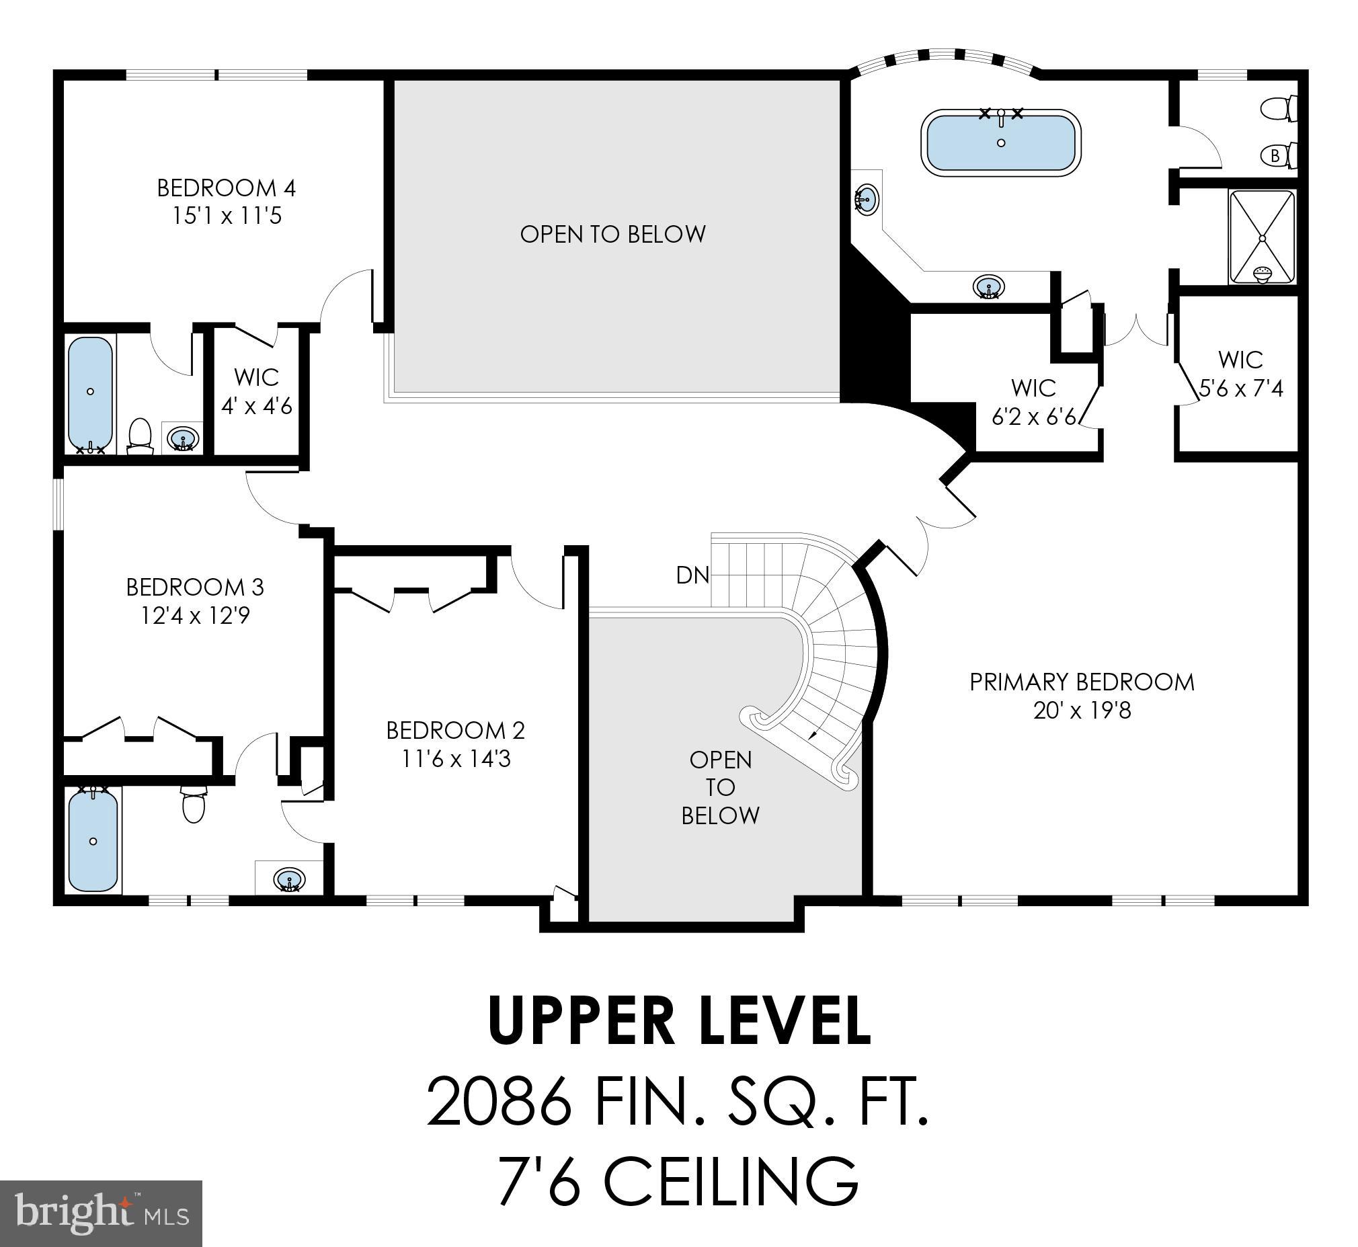
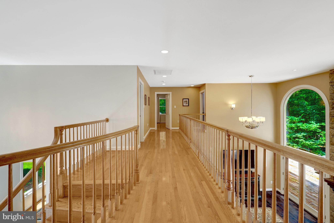
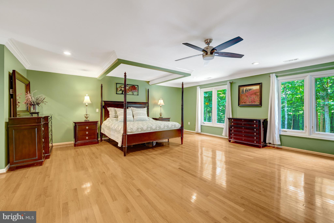
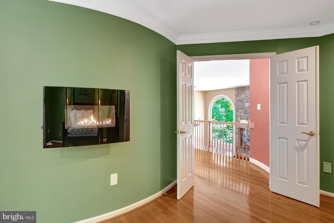
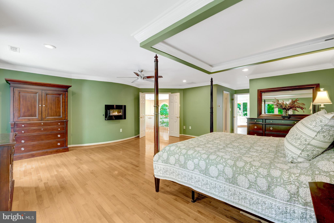
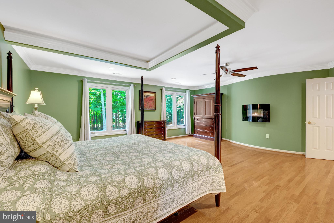
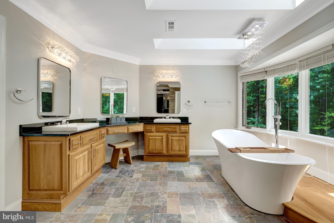
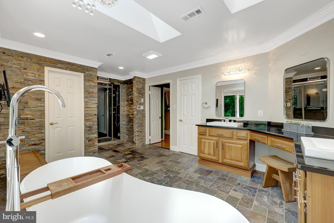
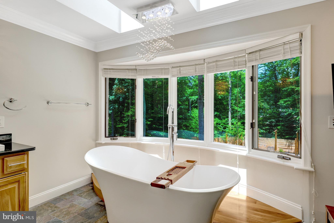
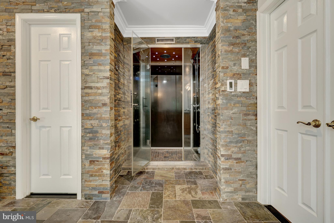
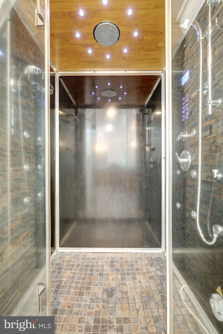
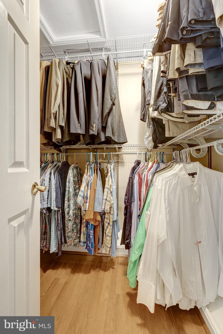
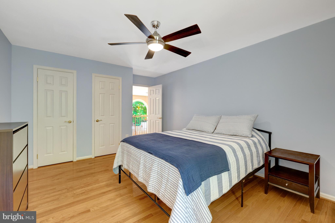
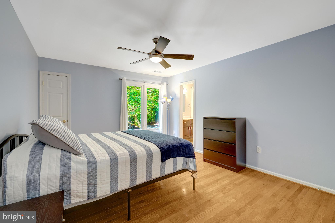
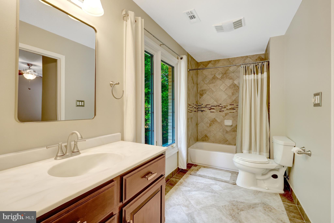
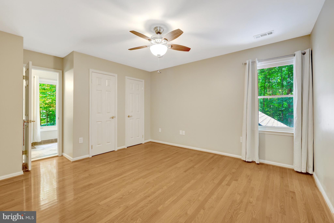
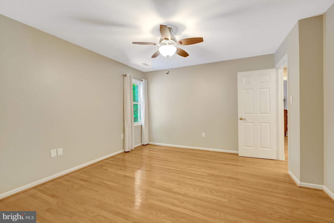
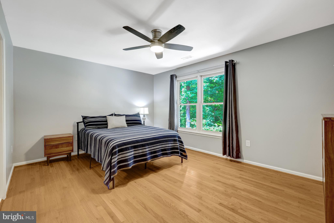
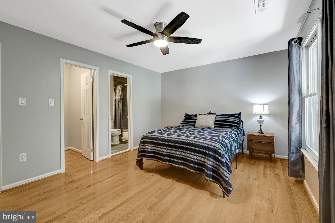
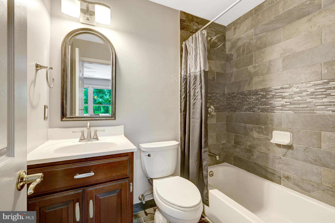
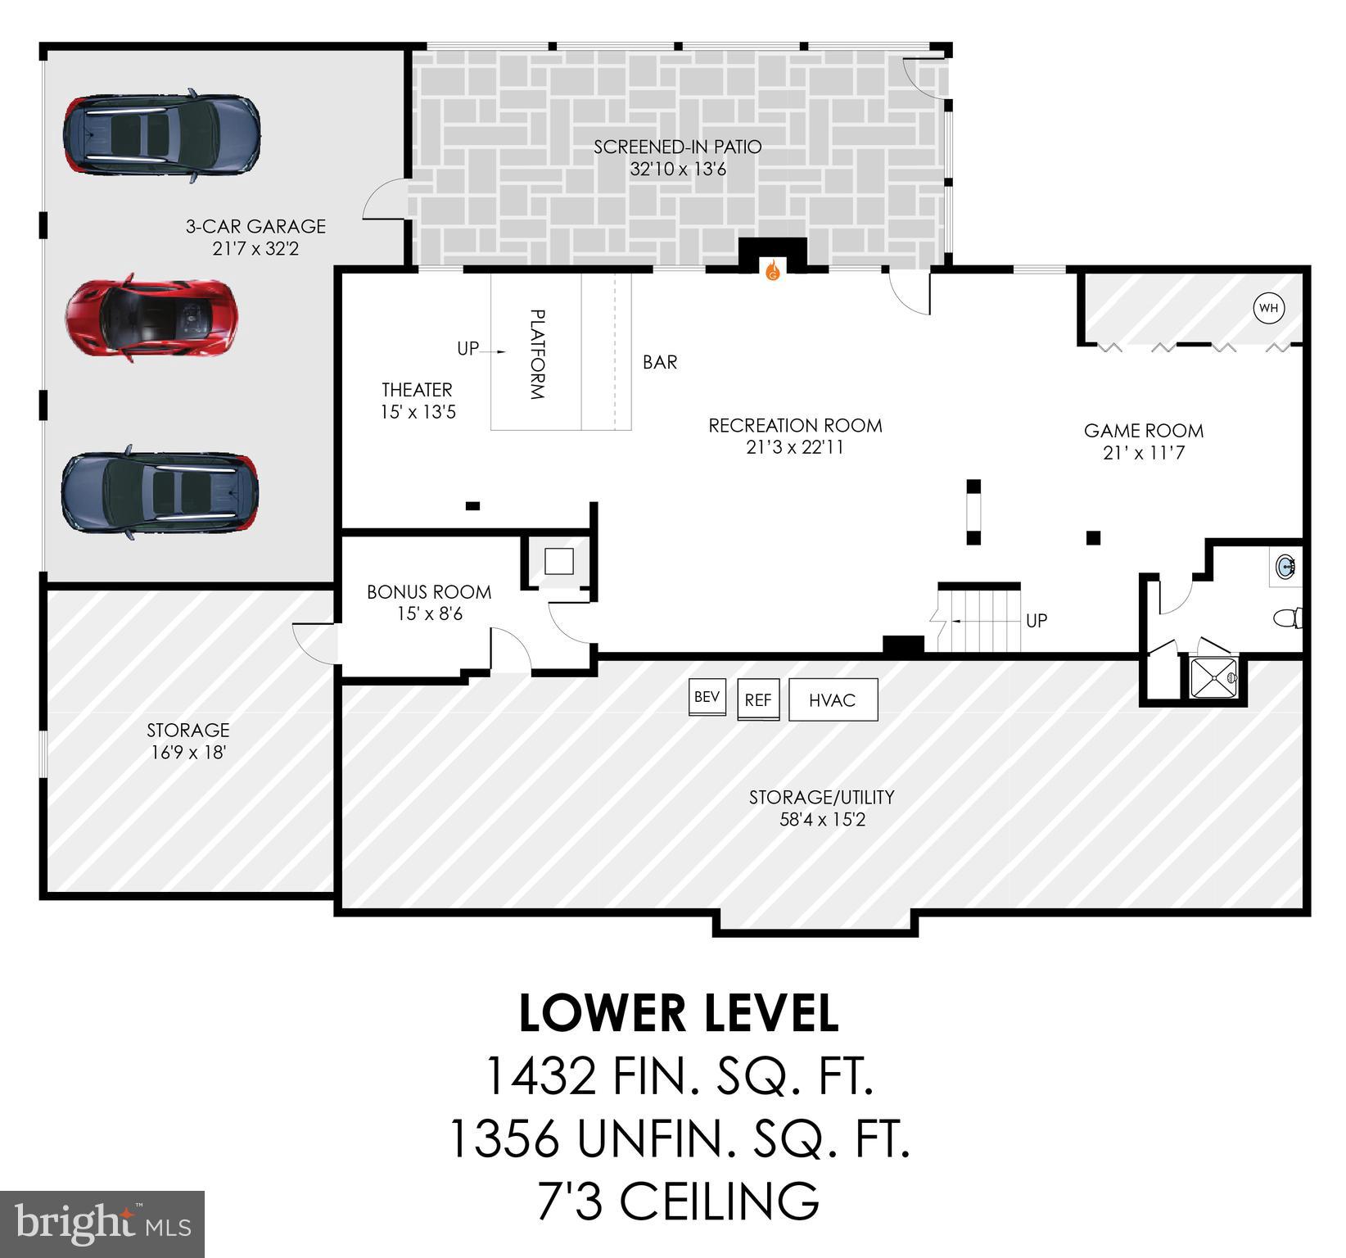
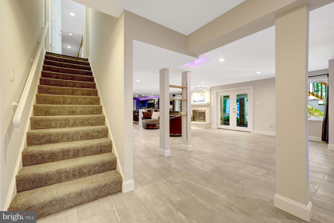
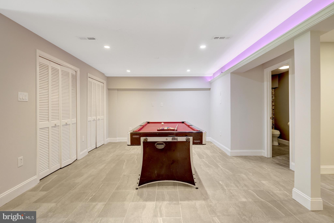
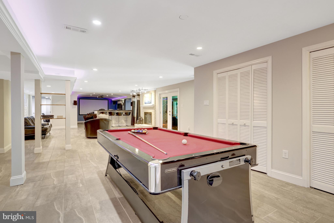
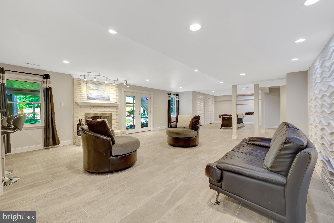
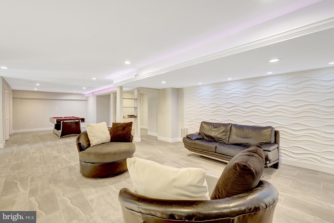
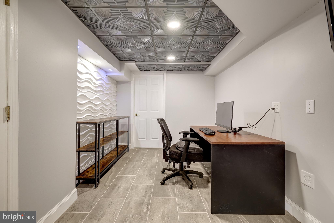
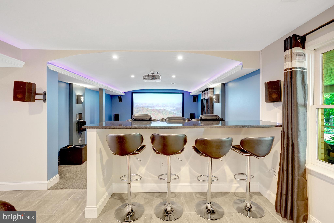
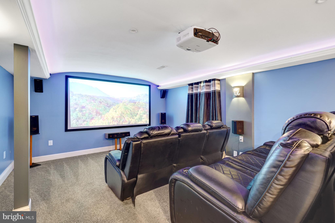
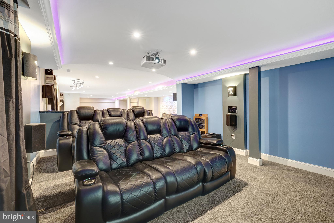
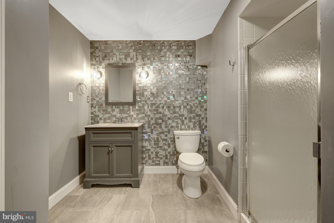
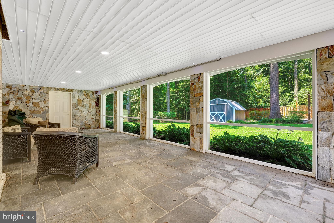
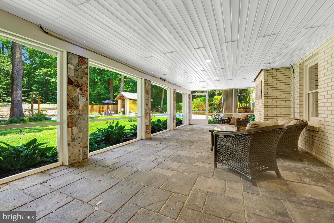
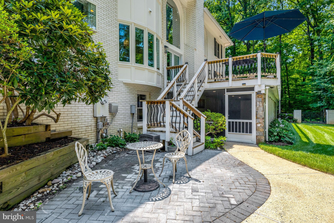
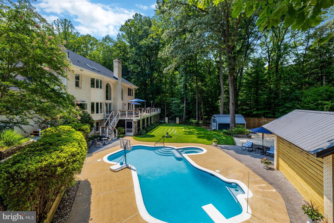
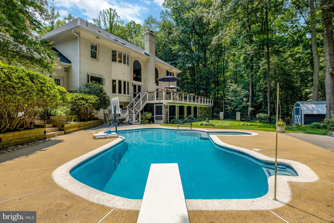
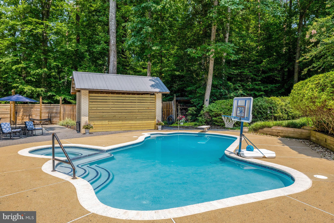
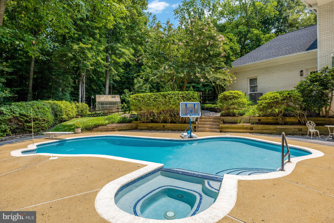
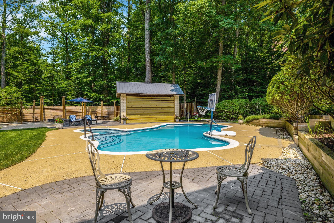
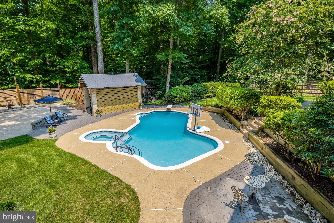
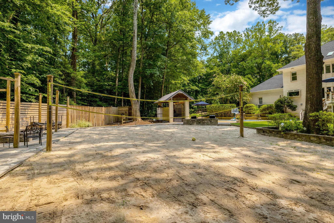
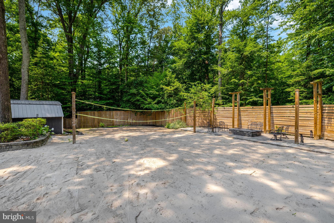
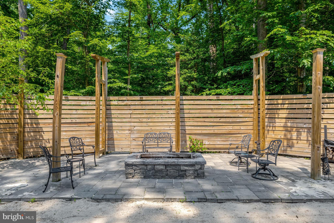
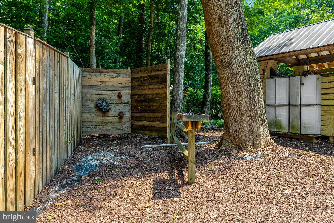
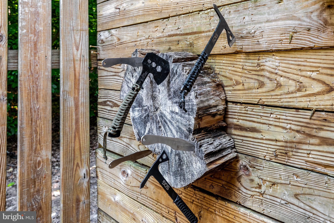
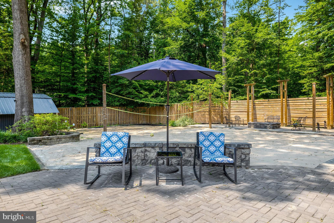
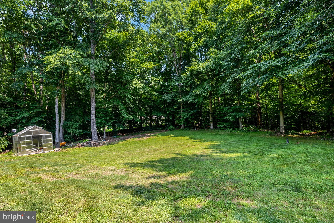
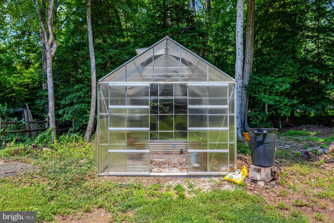
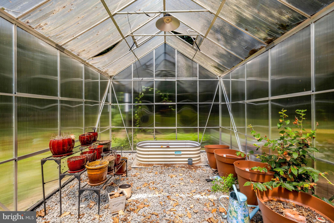
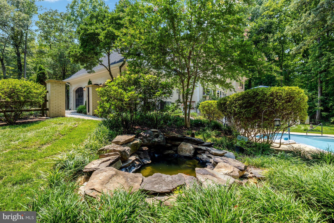
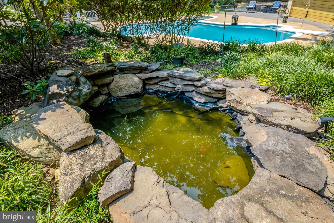
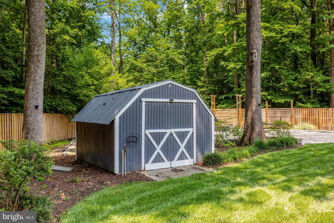
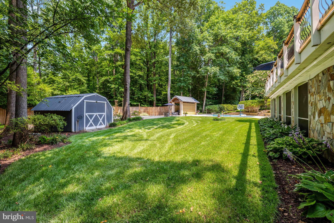
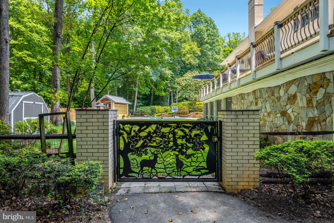
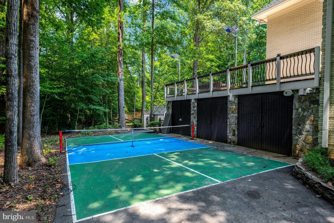
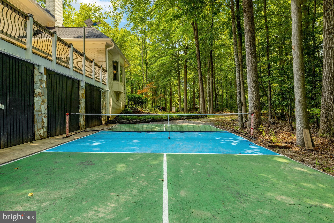
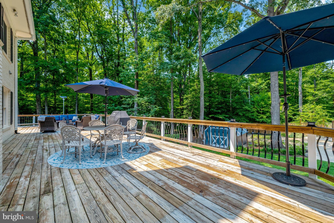
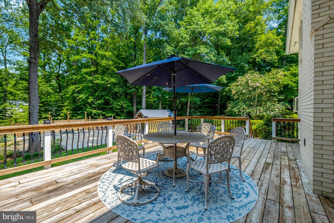
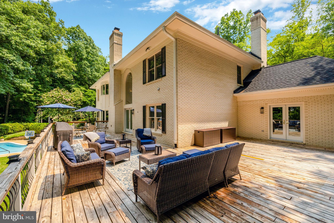
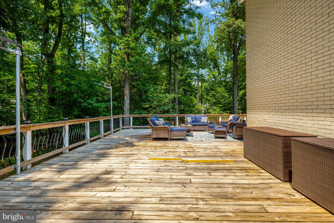
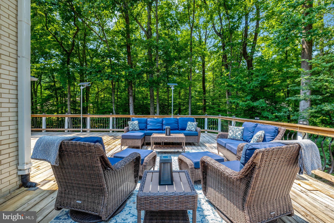
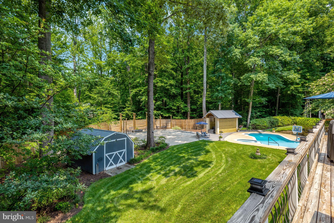
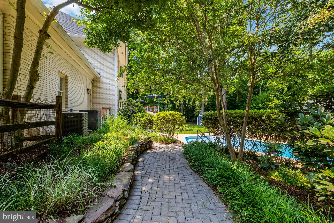
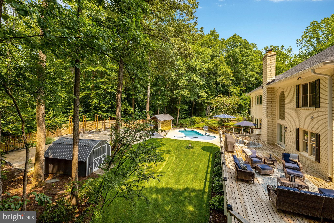
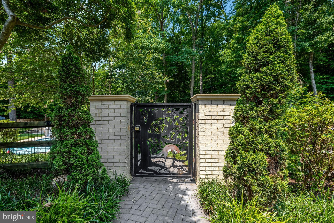
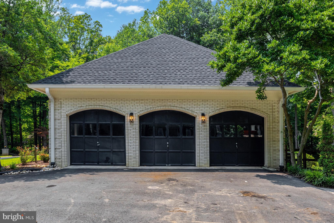
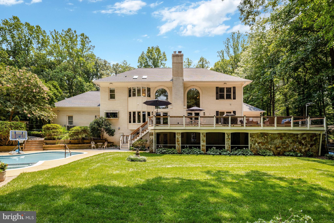
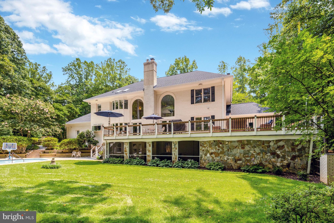
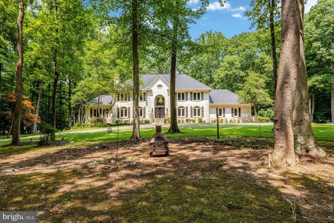
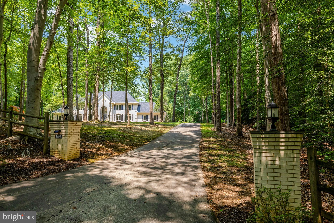
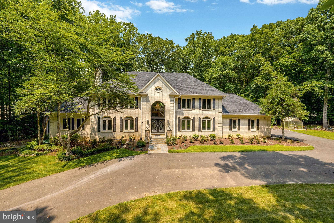
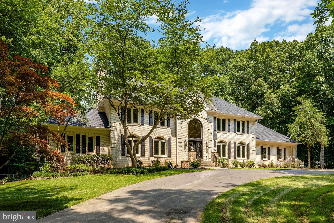
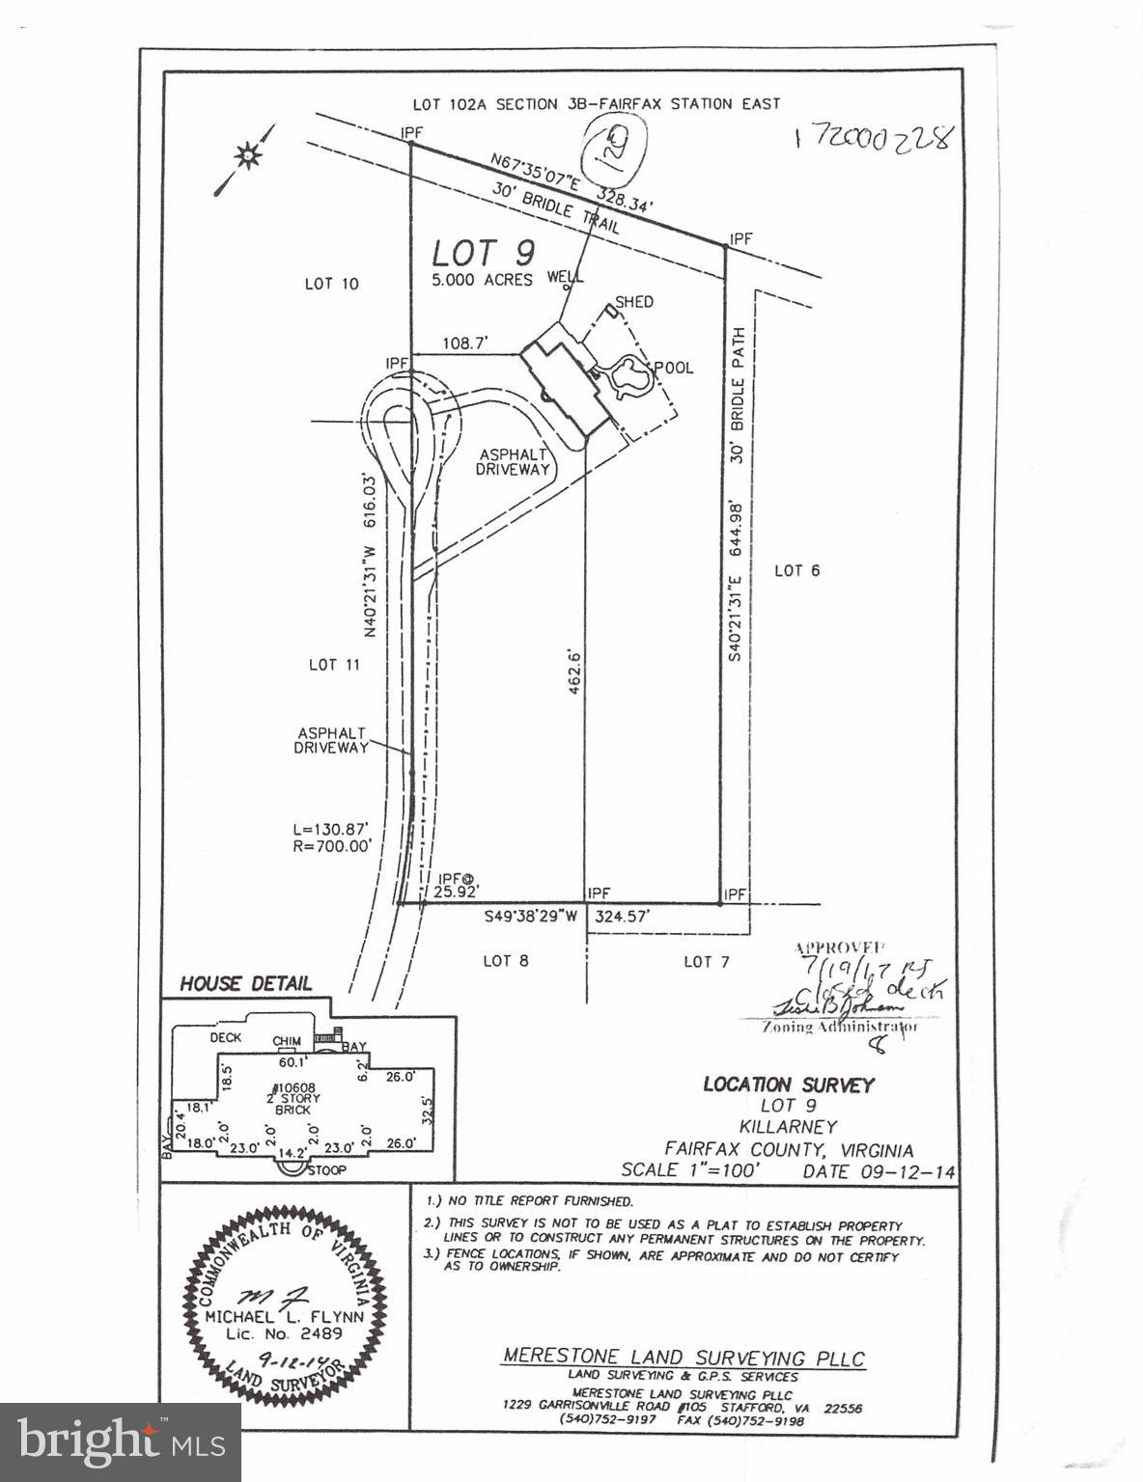
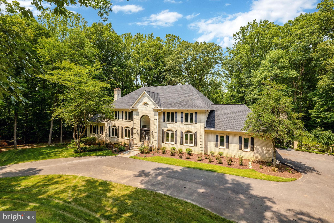
Welcome to your ultimate private resort! This jaw-dropping, fully renovated 6,110 sq ft masterpiece sits on 5 acres of pure paradise off a quiet cul-de-sac, directly adjacent to the trails and parkland of Burke Lake! Boasting a circular driveway, a 3-car garage, 5 bedrooms, 5.5 bathrooms, and a brand-new 2025 roof, this home redefines luxury living. Step through the new Custom French doors into an absolute showstopper. Cozy up by one of the multiple fireplaces in the living room, the main-level family room, or the stately library/office featuring gorgeous built-in bookcases. The main level is also prepped for ultimate entertaining with a 7.1 surround sound system and a full bar area with a sink. Love to cook? The gourmet kitchen is a chef’s dream, featuring a massive island, high-end stainless steel appliances, a pot-filler over the stove, and a cozy heated floor! Every single bathroom in this home has been beautifully renovated, including the convenient main-level bedroom with its own ensuite bathroom. Upstairs, the primary suite is a true sanctuary. Pamper yourself in the spa-like bathroom complete with a heated floor, a standalone tub, and a steam shower. Cleanups are a breeze throughout the home thanks to the built-in central vacuum system. The excitement continues in the fully finished walkout basement! Host movie nights in the built-in theater room—where all the top-tier media equipment and furniture convey! This lower level also features a massive recreation room with a fireplace, a full bath, a private home office, a huge storage area, and also a dedicated workshop for your projects. Step outside into your personal playground! Relax on the massive 2100 square foot deck, unwind in the screened-in porch, or explore your own wooded wonderland and greenhouse. Ready for fun? Your backyard oasis features a sparkling swimming pool and spa, a private pickleball court, an axe-throwing area, and a full sand volleyball beach area with an adjacent firepit! With all of this and more, unbeatable proximity to local shopping and transportation, this property isn't just a home—it's a lifestyle! Open Sunday 7/19 From 1:00 to 4:00
Features & Amenities
Interior
-
Other Interior Features
Central Vacuum, Kitchen Island, Recessed Lighting, Cathedral Ceiling(s), High Ceilings, Built-in Features, Bar, Crown Molding
-
Total Bedrooms
5
-
Bathrooms
5
-
1/2 Bathrooms
1
-
Above Grade Finished Area
4896.0
-
Basement YN
YES
-
Cooling YN
YES
-
Cooling
Central Air, Heat Pump, Zoned, ENERGY STAR Qualified Equipment, Electric
-
Fireplace YN
YES
-
Heating YN
YES
-
Heating
Exhaust Fan, Electric, Natural Gas, Forced Air, Zoned, Heat Pump
-
Main Level Bedrooms
1
-
Pet friendly
N/A
Exterior
-
Garage
Yes
-
Garage spaces
3
-
Construction Materials
Brick
-
Other Exterior Features
Other, Lighting, Rain Gutters
-
Parking
Garage Door Opener, Off Street, Circular Driveway, Garage, Driveway, Attached
-
Patio and Porch Features
Deck, Patio, Screened
-
Pool
Yes
-
Pool Features
In Ground, Pool/Spa Combo, Private
-
Waterfront YN
NO
Area & Lot
-
Lot Features
Wooded, Private
-
Lot Size(acres)
5.0
-
Lot Size(square feet)
217,800
-
Property Type
Residential
-
Property Sub Type
Single Family Residence
-
Architectural Style
Colonial
Price
-
Sales Price
$1,799,000
-
Tax Amount
$17,394
-
Sq. Footage
6,110
-
Price/SqFt
$294
HOA
-
Association
YES
-
Association Fee
$1,500
-
Association Fee Frequency
Annually
-
Association Fee Includes
N/A
School District
-
Elementary School
FAIRVIEW
-
Middle School
ROBINSON SECONDARY SCHOOL
-
High School
ROBINSON SECONDARY SCHOOL
Property Features
-
New Construction
NO
-
Association Amenities
Playground, Sport Court
-
Foundation Details
Slab
-
Senior Community YN
NO
-
Sewer
Septic Tank
-
Tax Lot
9
-
Water Source
Well
Schedule a Showing
Showing scheduled successfully.
Mortgage calculator
Estimate your monthly mortgage payment, including the principal and interest, property taxes, and HOA. Adjust the values to generate a more accurate rate.
Your payment
Principal and Interest:
$
Property taxes:
$
HOA fees:
$
Total loan payment:
$
Total interest amount:
$
Location
County
FAIRFAX
Elementary School
FAIRVIEW
Middle School
ROBINSON SECONDARY SCHOOL
High School
ROBINSON SECONDARY SCHOOL
Listing Courtesy of David A Unterman , RE/MAX Allegiance
RealHub Information is provided exclusively for consumers' personal, non-commercial use, and it may not be used for any purpose other than to identify prospective properties consumers may be interested in purchasing. All information deemed reliable but not guaranteed and should be independently verified. All properties are subject to prior sale, change or withdrawal. RealHub website owner shall not be responsible for any typographical errors, misinformation, misprints and shall be held totally harmless.

Graphic Designer
Julie DeGiorgio
Call Julie today to schedule a private showing.

* Listings on this website come from the FMLS IDX Compilation and may be held by brokerage firms other than the owner of this website. The listing brokerage is identified in any listing details. Information is deemed reliable but is not guaranteed. If you believe any FMLS listing contains material that infringes your copyrighted work please click here to review our DMCA policy and learn how to submit a takedown request.© 2024 FMLS.
Related Properties
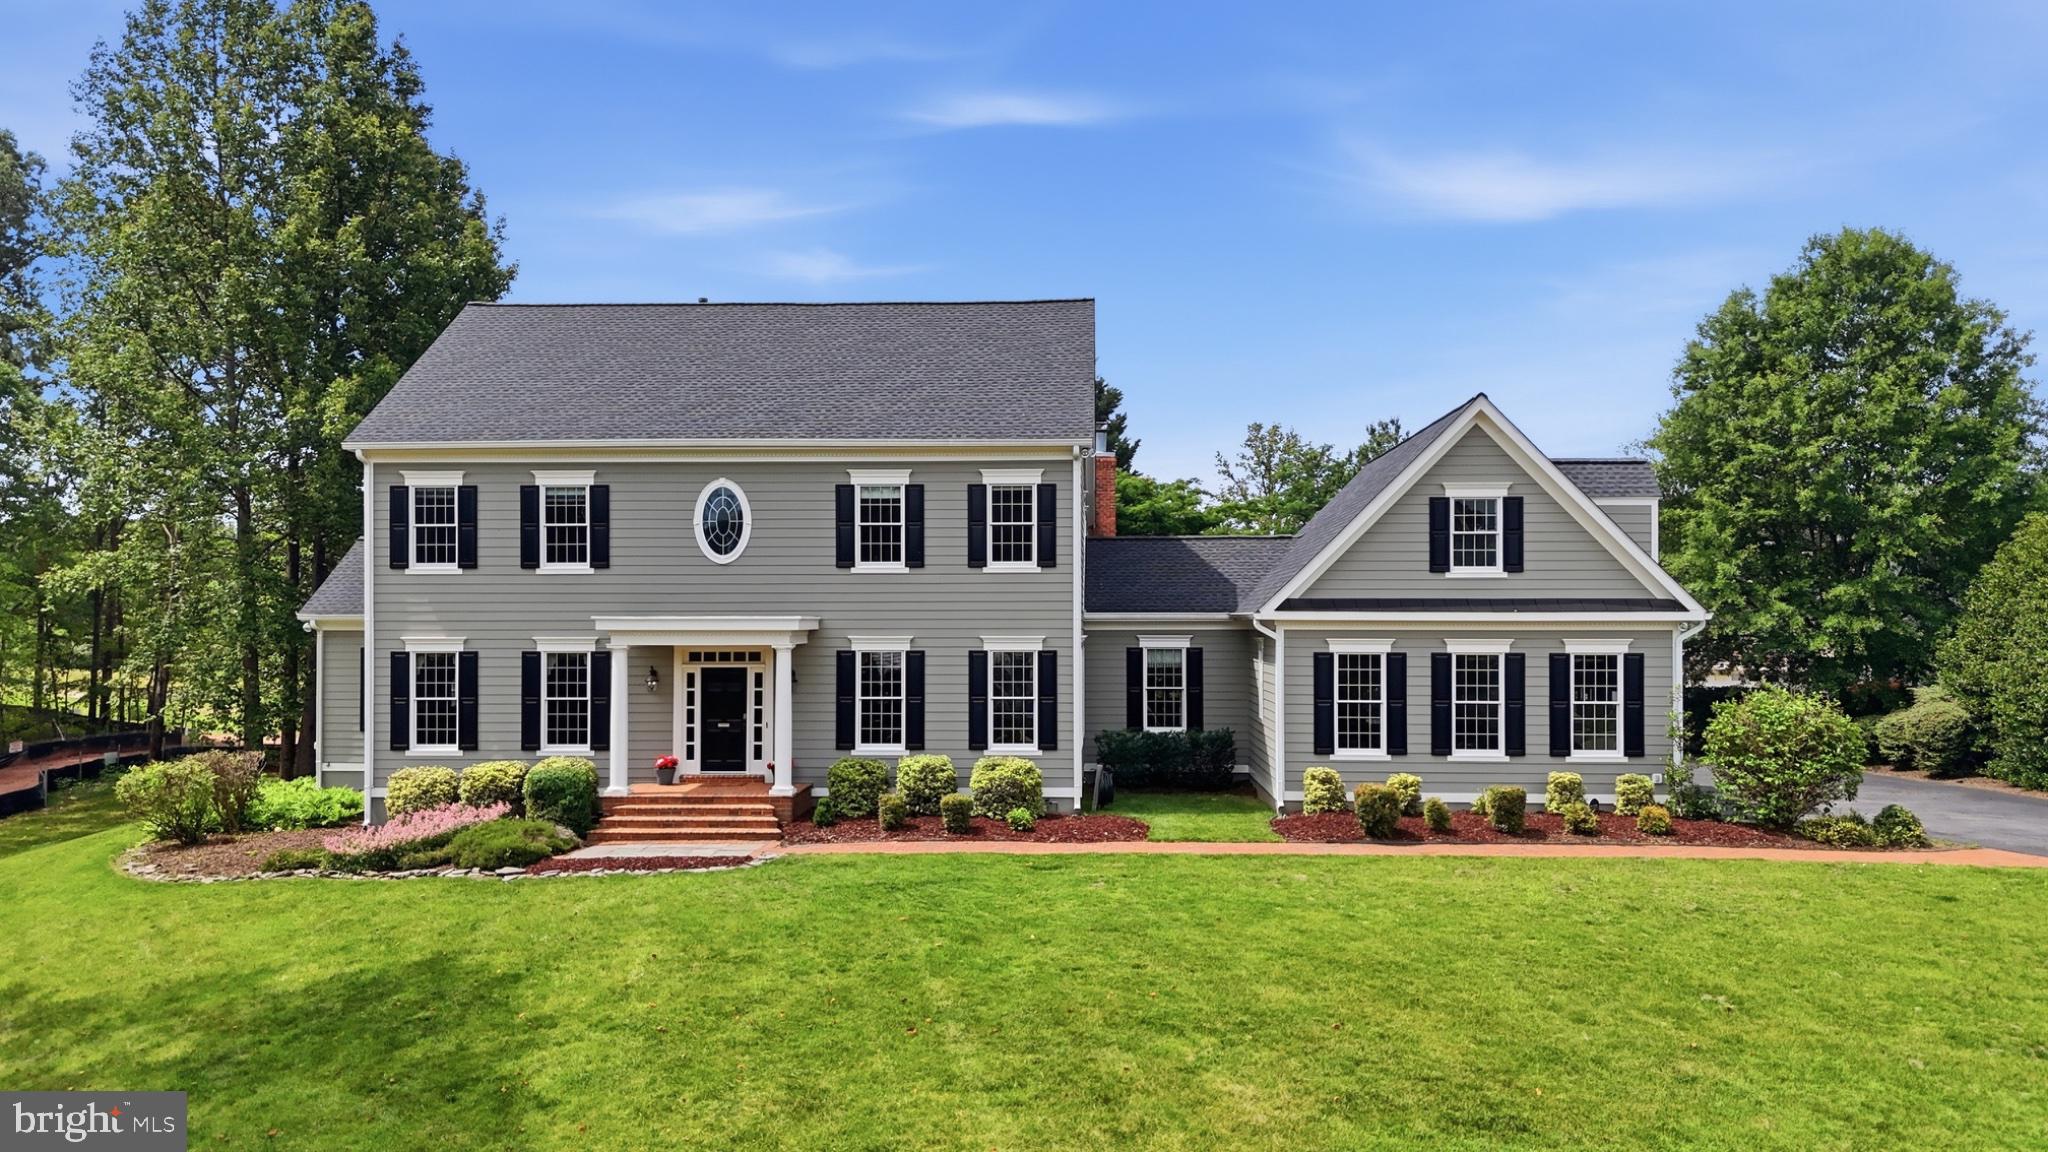
FAIRFAX STATION
10525 SUMMERWIND LANE
6 Beds
6 Baths
6,200 Sq.Ft.
$1,495,000
MLS#: VAFX2285834
FAIRFAX STATION
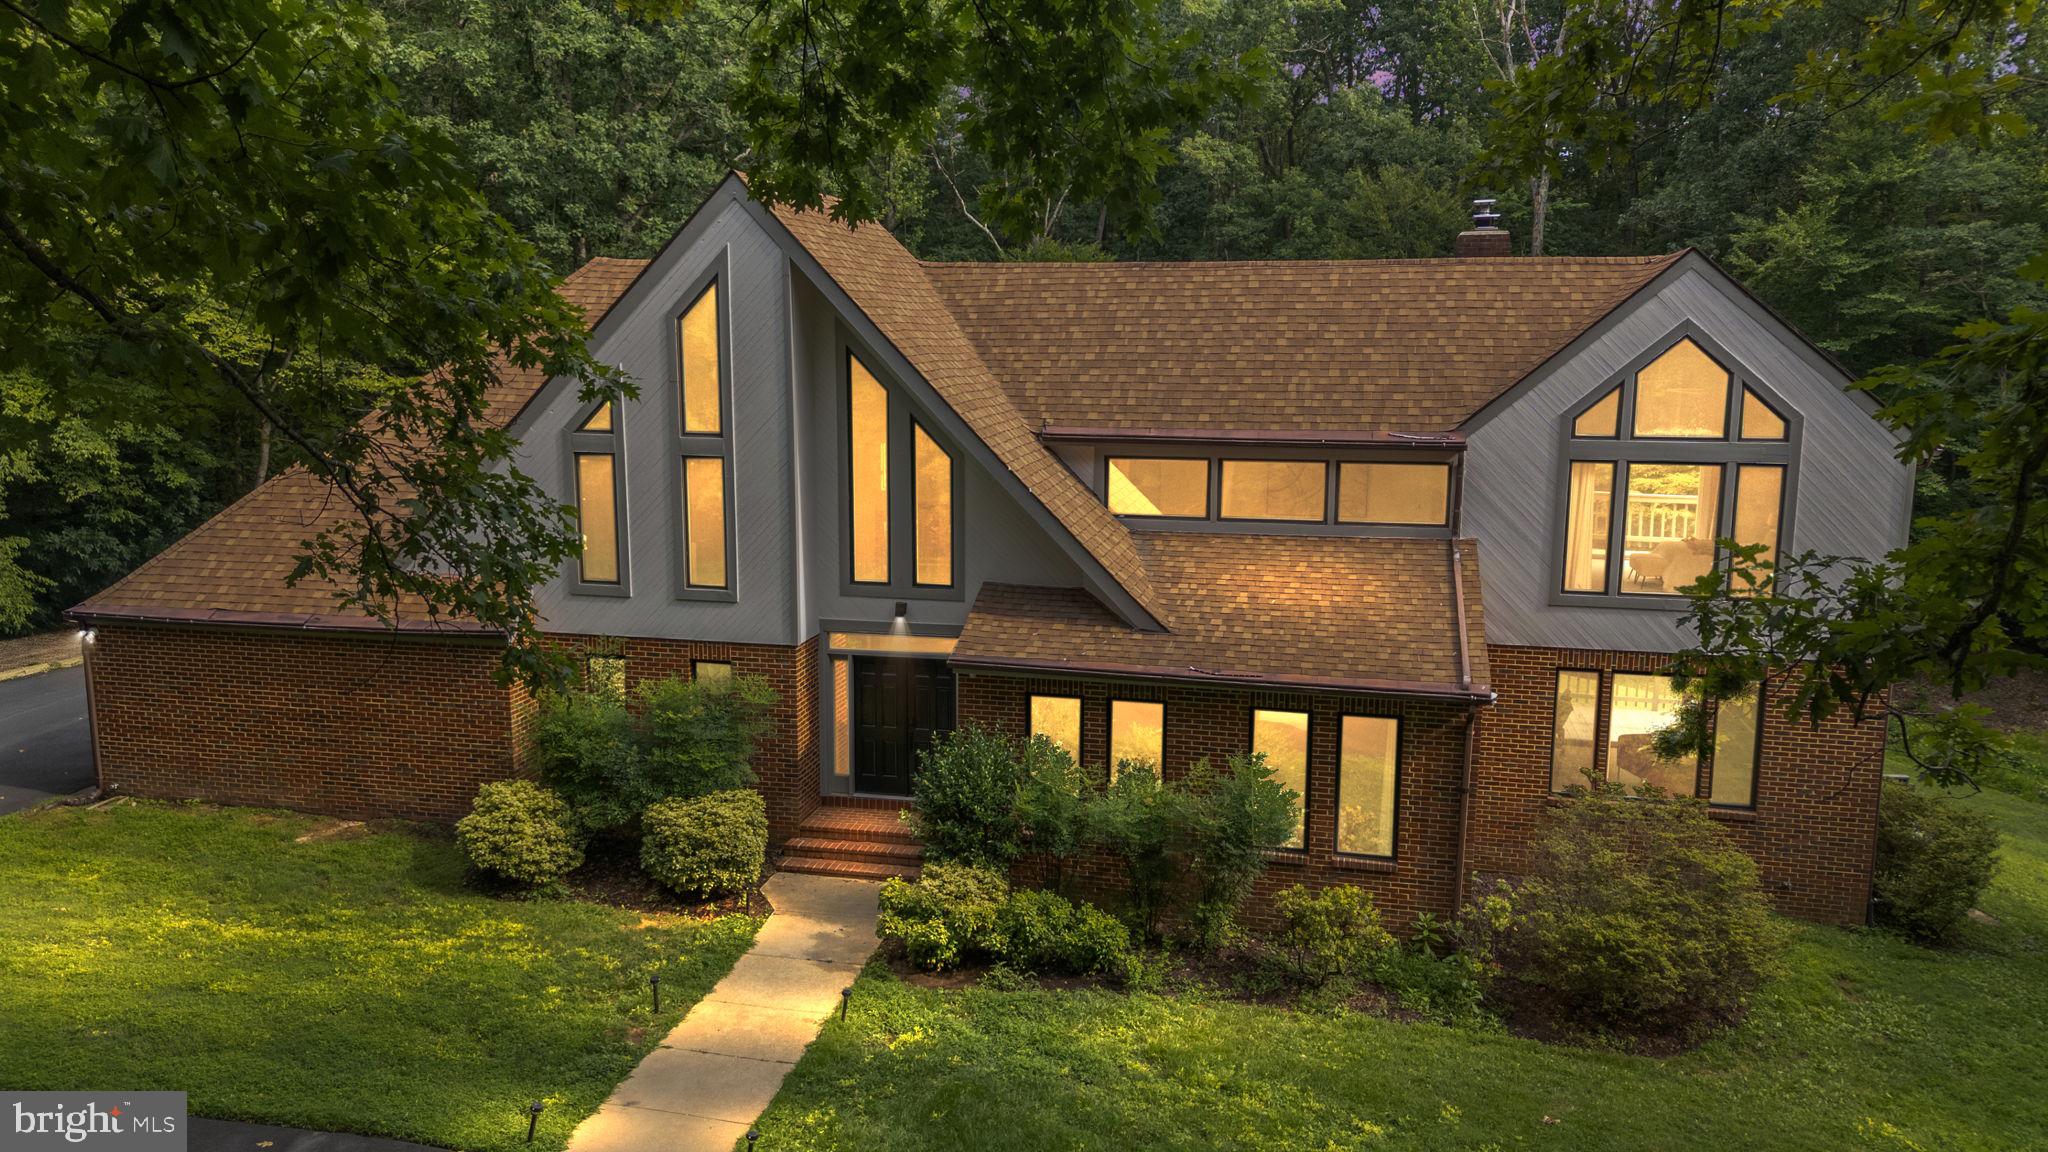
9889 CHAPEL BRIDGE ESTATES DRIVE
7 Beds
4 Baths
6,804 Sq.Ft.
$1,699,999
MLS#: VAFX2319384
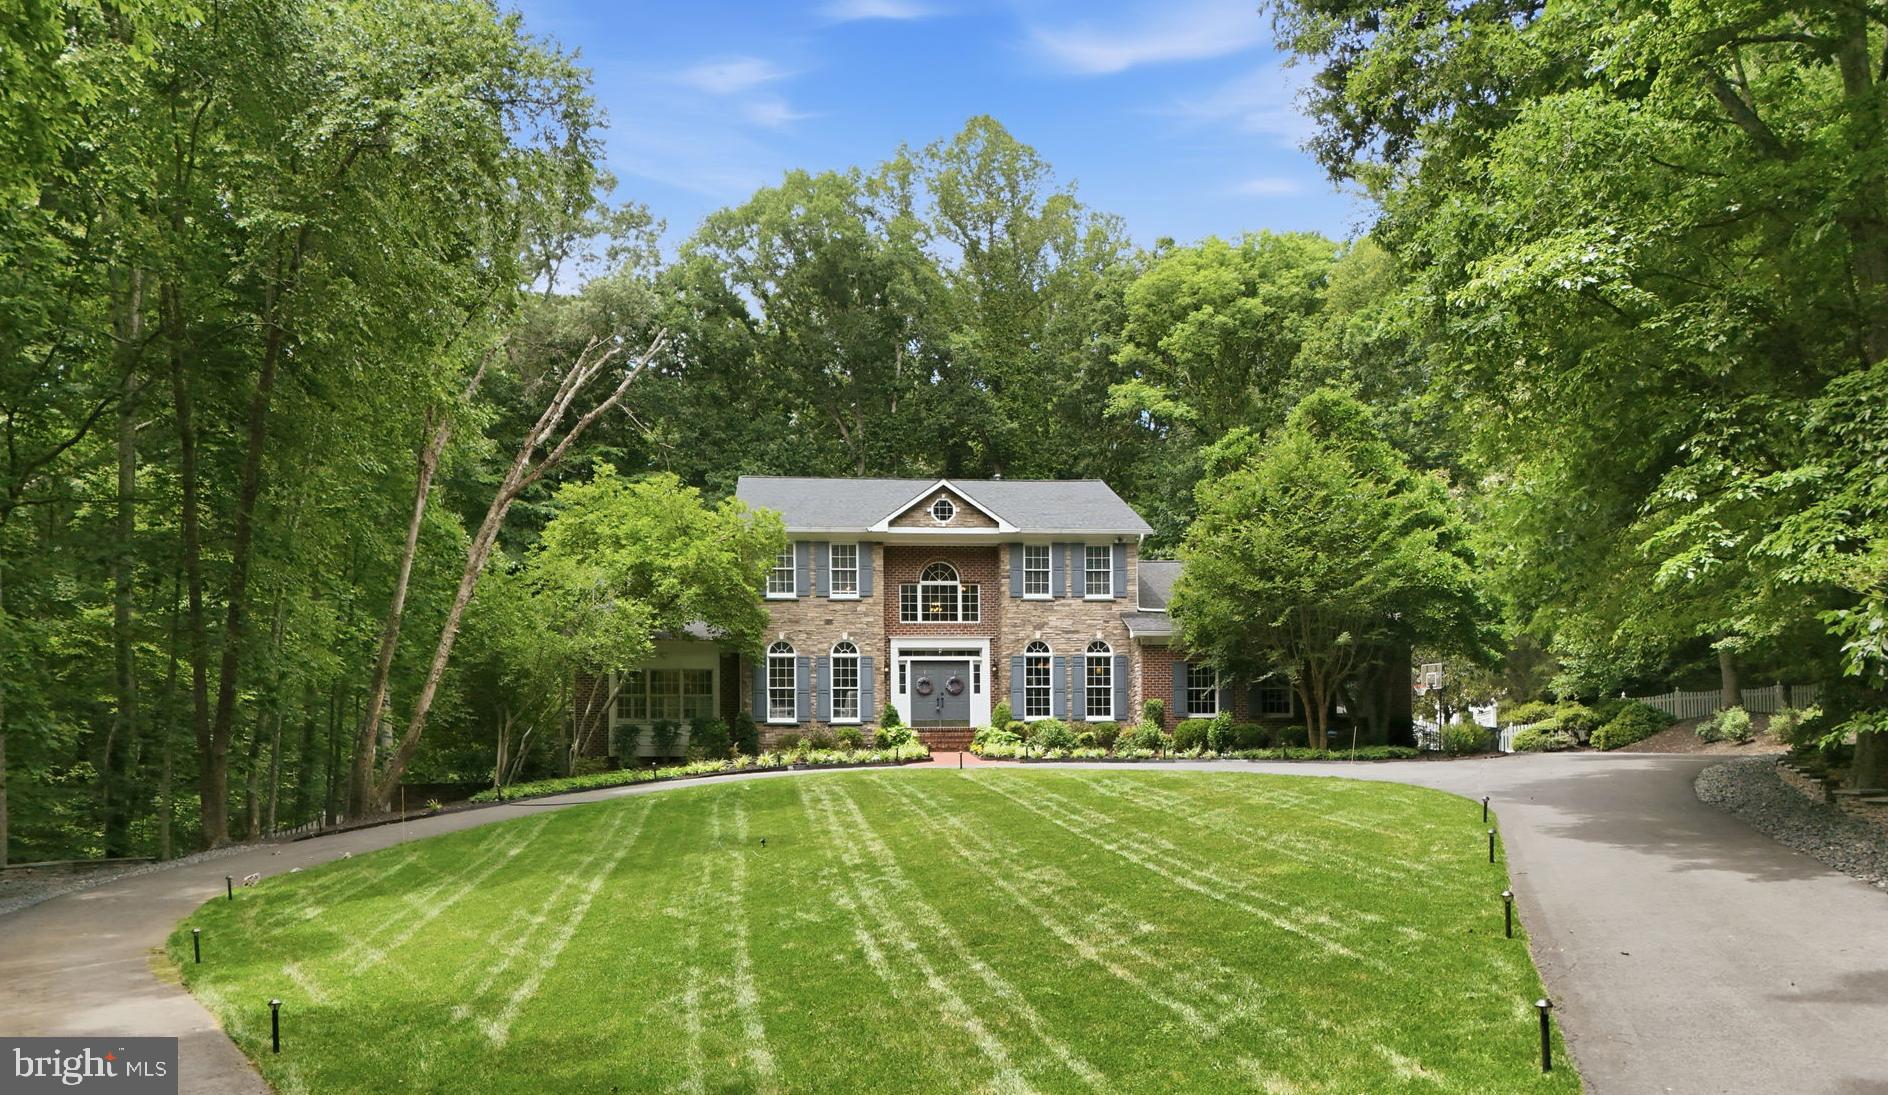
FAIRFAX STATION
10101 JAYDEE BOULEVARD
5 Beds
4 Baths
5,201 Sq.Ft.
$1,500,000
MLS#: VAFX2327096
FAIRFAX STATION
8604 BEAVER POND LANE
4 Beds
5 Baths
6,918 Sq.Ft.
$1,685,000
MLS#: VAFX2311162
.png)