
Property
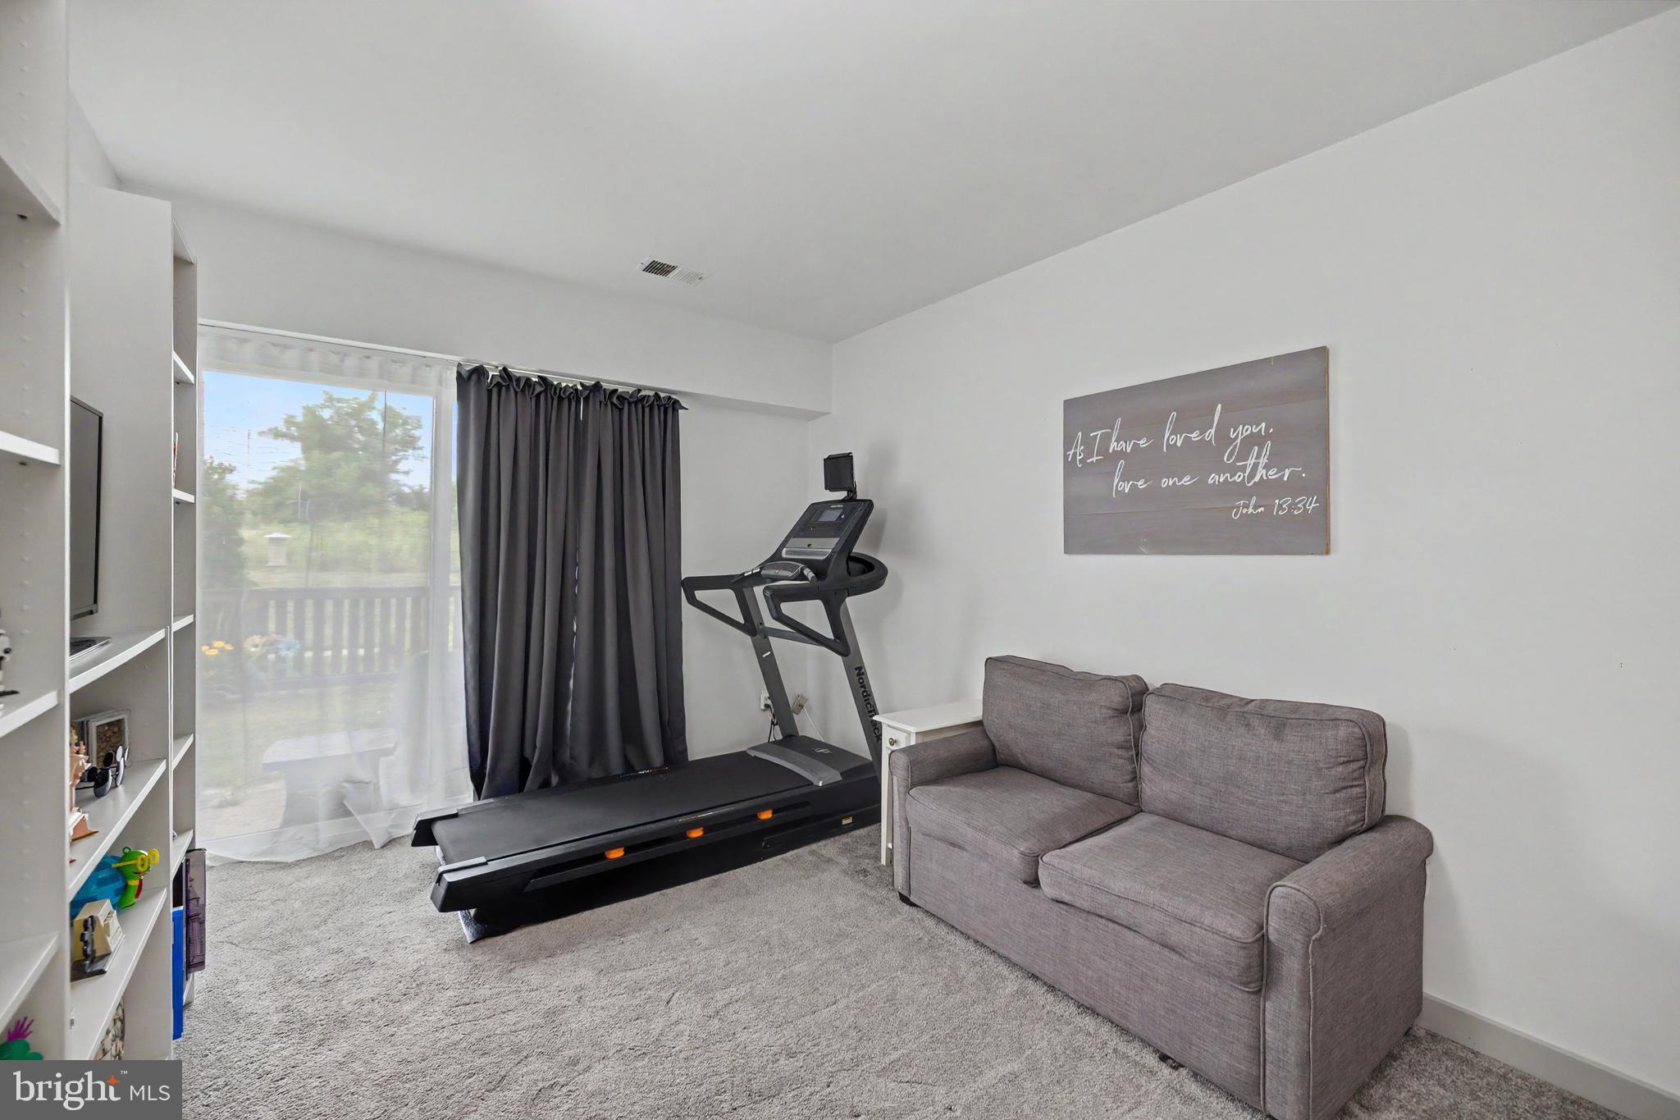
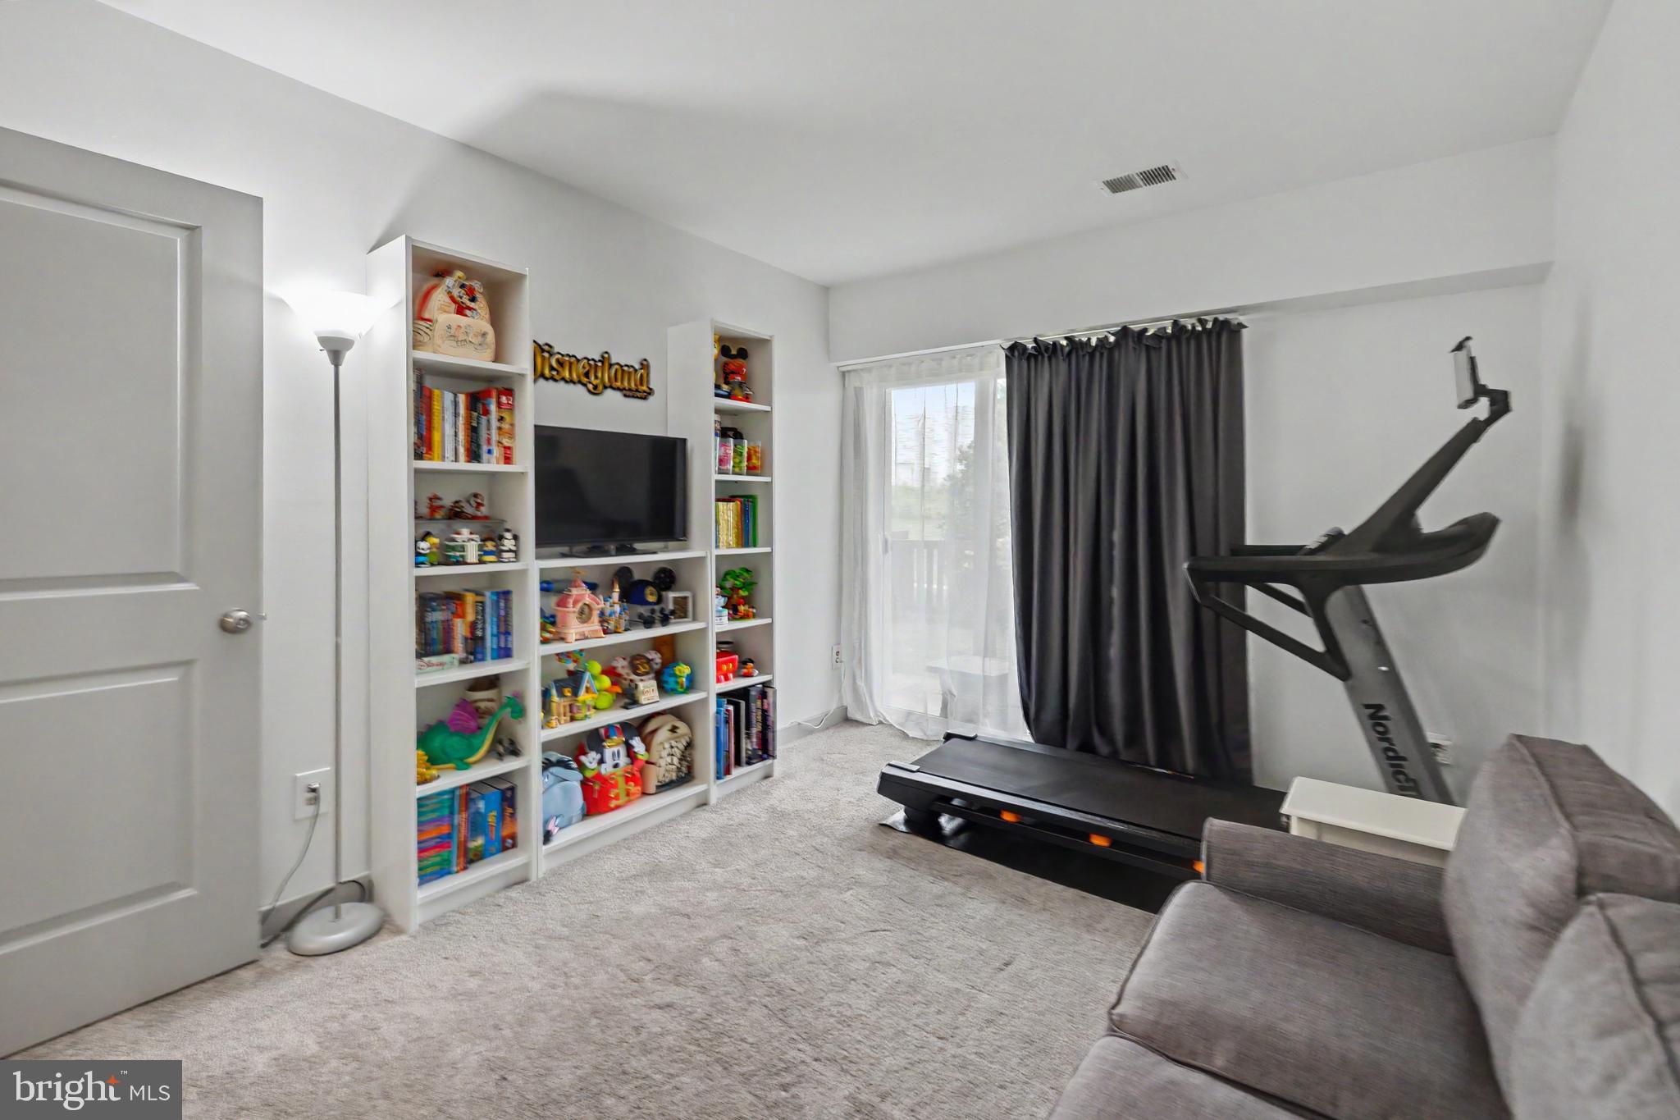
Beds
2
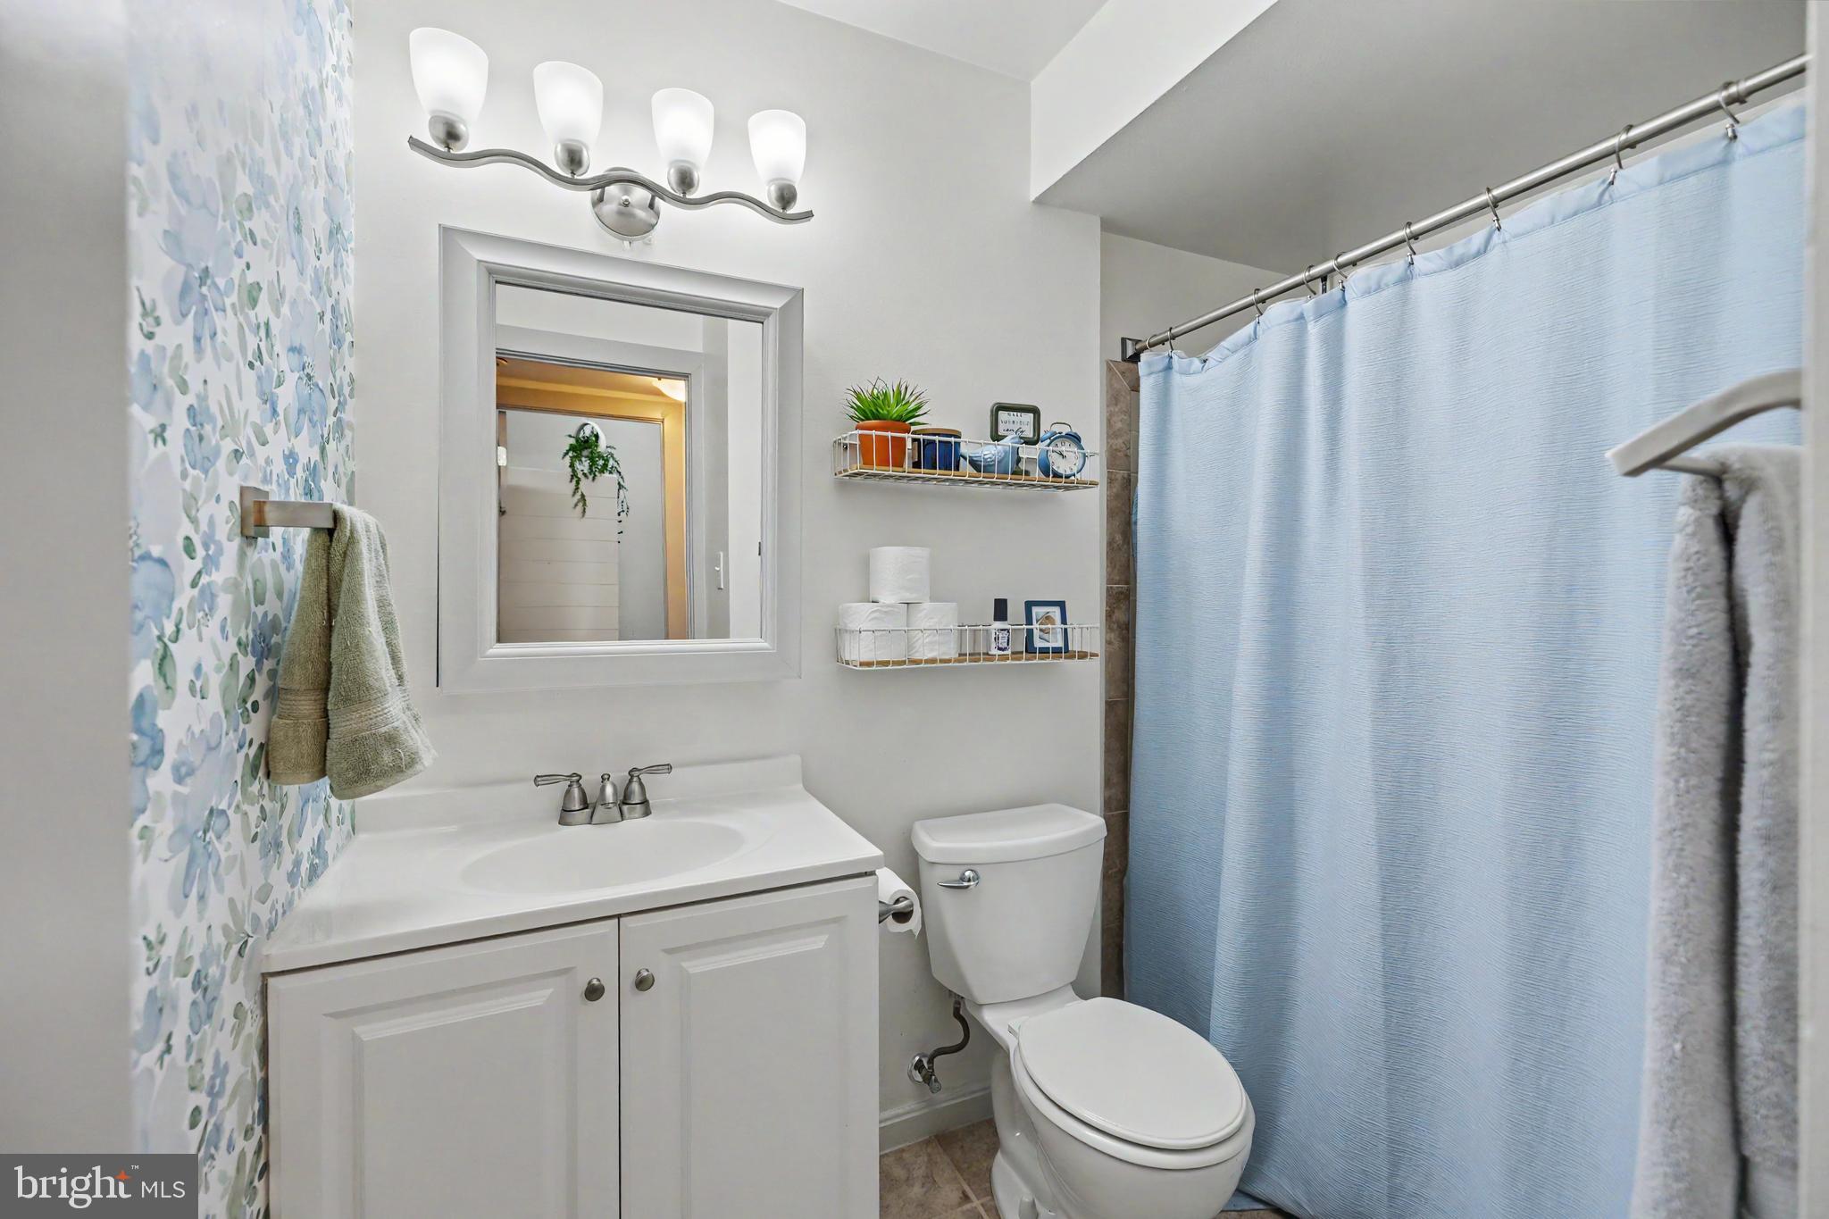
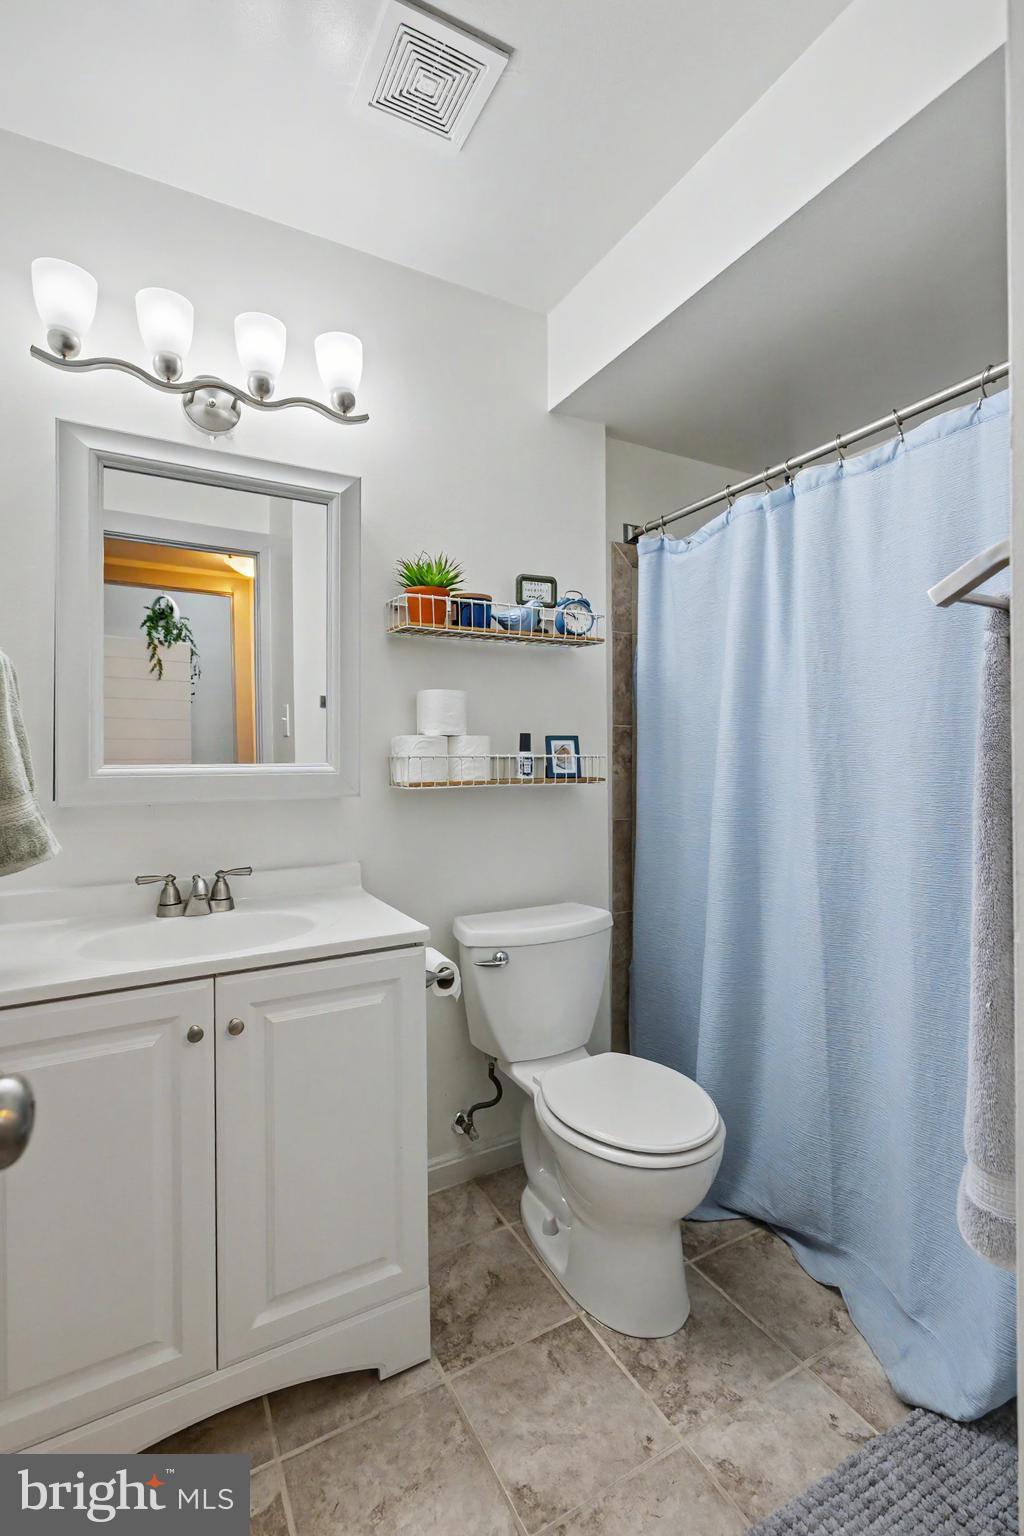
Full Baths
1
1/2 Baths
None
Year Built
1976
Sq.Footage
1,100
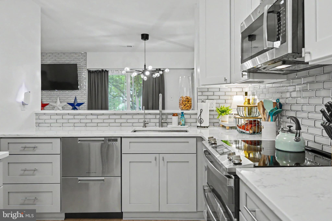
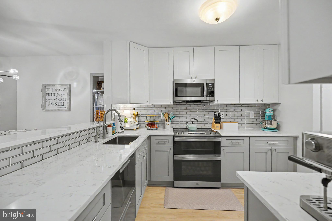
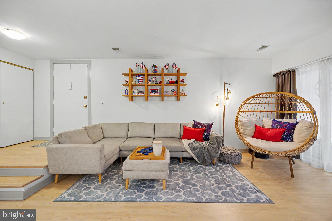
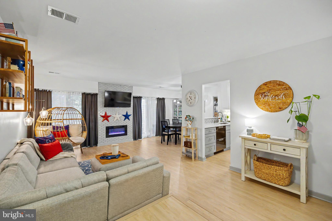
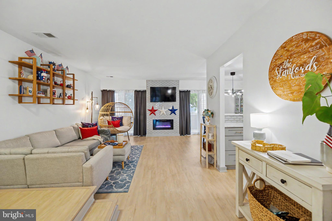
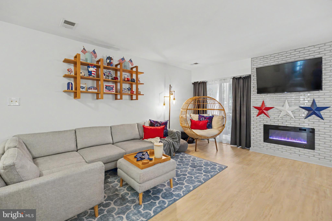
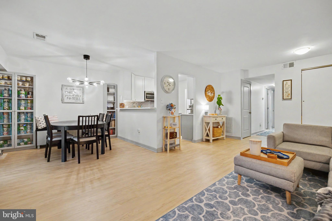
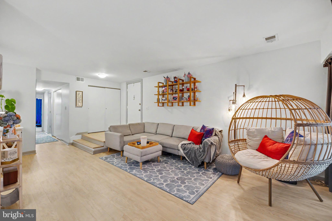
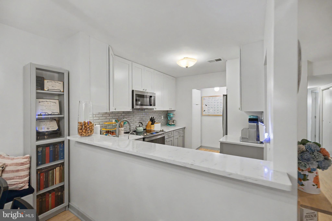
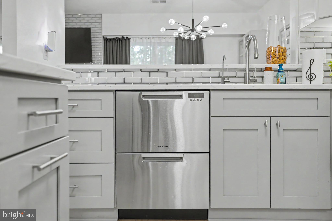
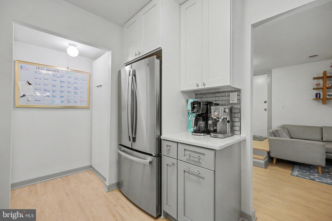
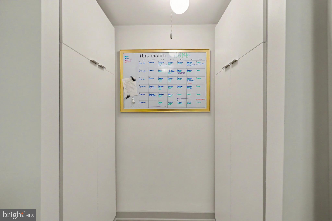
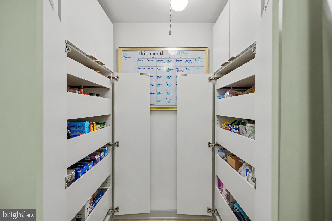
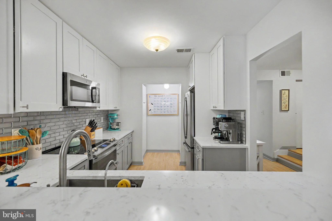
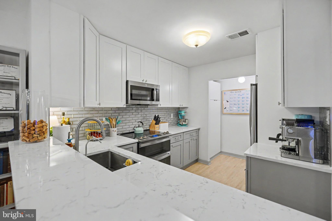
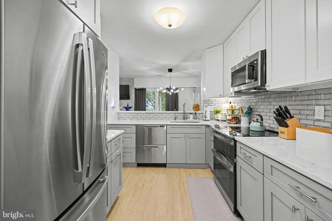
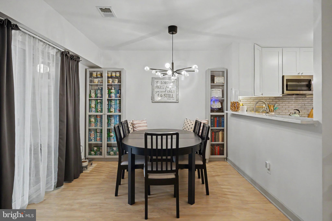
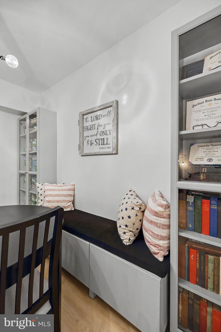
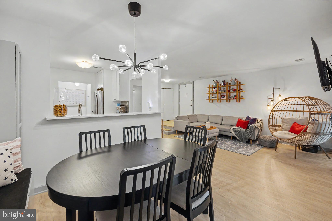
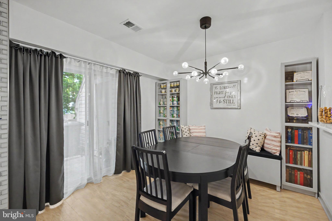
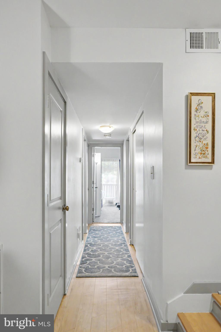
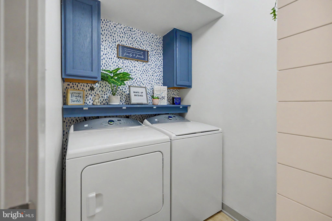
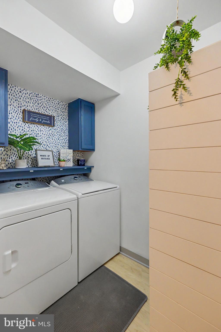
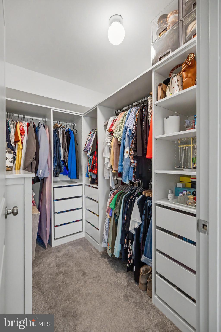
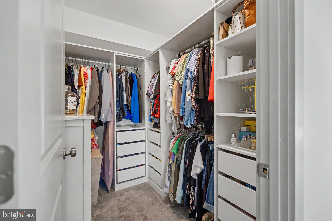
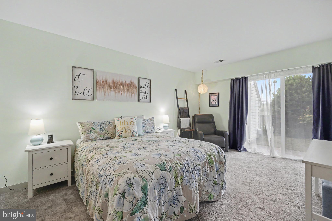
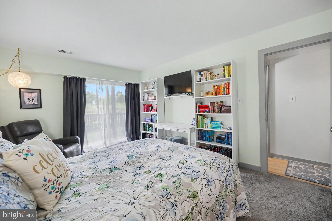
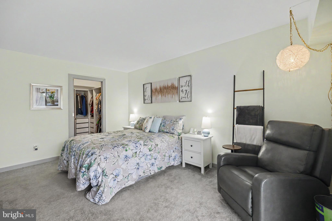
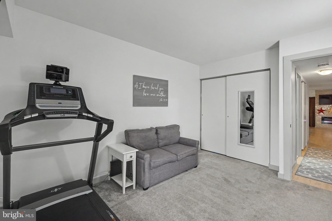
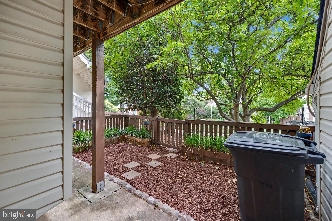
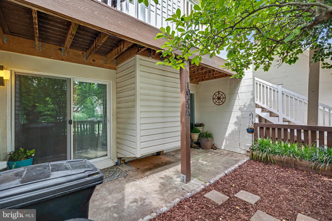
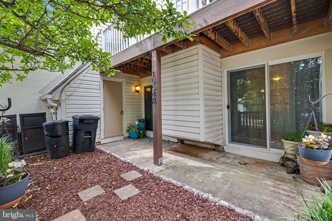
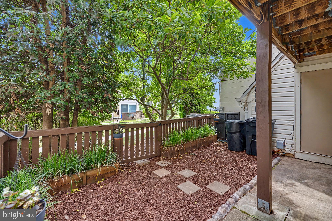
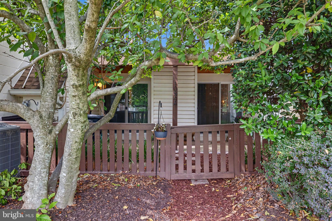
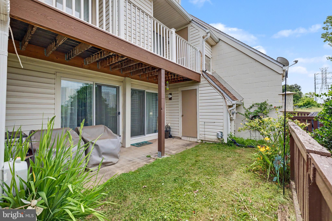
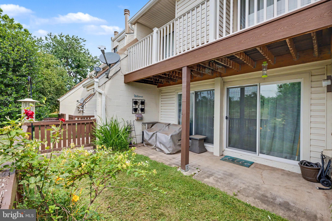
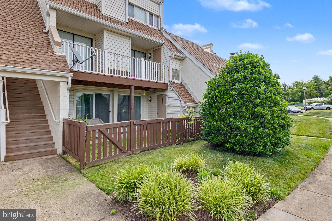
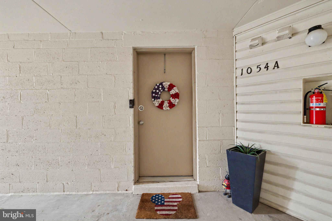
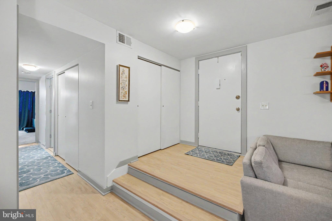
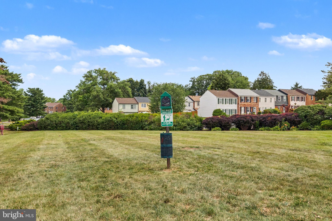
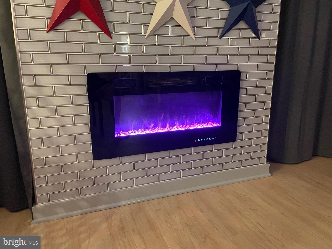
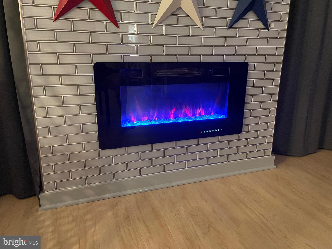
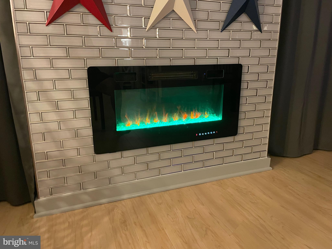
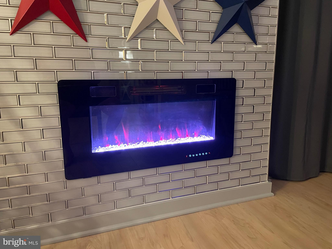
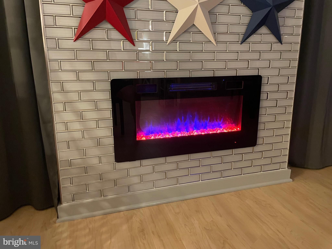
Rarely does a condo offer this level of luxury, storage, and thoughtful design. This beautifully renovated main-level home has been extensively updated with high-end finishes throughout, creating the feel of a custom residence at an exceptional value. The stunning 2025 kitchen renovation is truly the heart of the home, featuring ceiling-height shaker cabinetry, quartz countertops, designer tile backsplash, filtered water tap, upgraded faucet, garbage disposal, and a rare two-drawer dishwasher. The abundant cabinetry and expansive counter space provide both beauty and functionality for everyday living and entertaining. Storage is extraordinary throughout the home, highlighted by a custom dual-pantry system featuring floor-to-ceiling cabinetry with pull-out drawers that offer an incredible amount of organized storage rarely found in condominium living. The laundry room has also been enhanced with custom cabinetry and shelving for maximum efficiency. The spacious living room showcases a striking floor-to-ceiling tiled accent wall with a designer electric fireplace featuring 12 ember-bed color options and 13 flame color combinations, allowing you to customize the ambiance to fit any mood or occasion. This dramatic focal point creates a warm, inviting atmosphere and elevates the space with a modern luxury feel. Additional upgrades include luxury vinyl plank flooring throughout the main living areas, new carpet, upgraded baseboards, removal of all popcorn ceilings, custom built-ins in the primary closet, and a beautiful dining area featuring a new designer light fixture, bench seating, and matching cabinetry for additional storage and style. Outdoor living is equally inviting with both front and rear patios offering plenty of room for flower pots, container gardens, relaxing, or entertaining. Enjoy easy access to the WO&D Trail for walking, biking, and outdoor recreation. Meticulously maintained and completely move-in ready, this exceptional home offers designer finishes, abundant custom storage, and extensive upgrades throughout. Experience luxury living with the convenience of main-level living—all at a condo price.
Features & Amenities
Interior
-
Other Interior Features
Open Floorplan
-
Total Bedrooms
2
-
Bathrooms
1
-
Above Grade Finished Area
1100.0
-
Basement YN
NO
-
Cooling YN
YES
-
Cooling
Central Air, Electric
-
Fireplace YN
YES
-
Heating YN
YES
-
Heating
Electric, Forced Air
-
Main Level Bedrooms
2
-
Pet friendly
Number Limit, Yes
Exterior
-
Garage
No
-
Construction Materials
Other
-
Parking
Assigned, Parking Lot
-
Patio and Porch Features
Patio
-
Pool
Yes
-
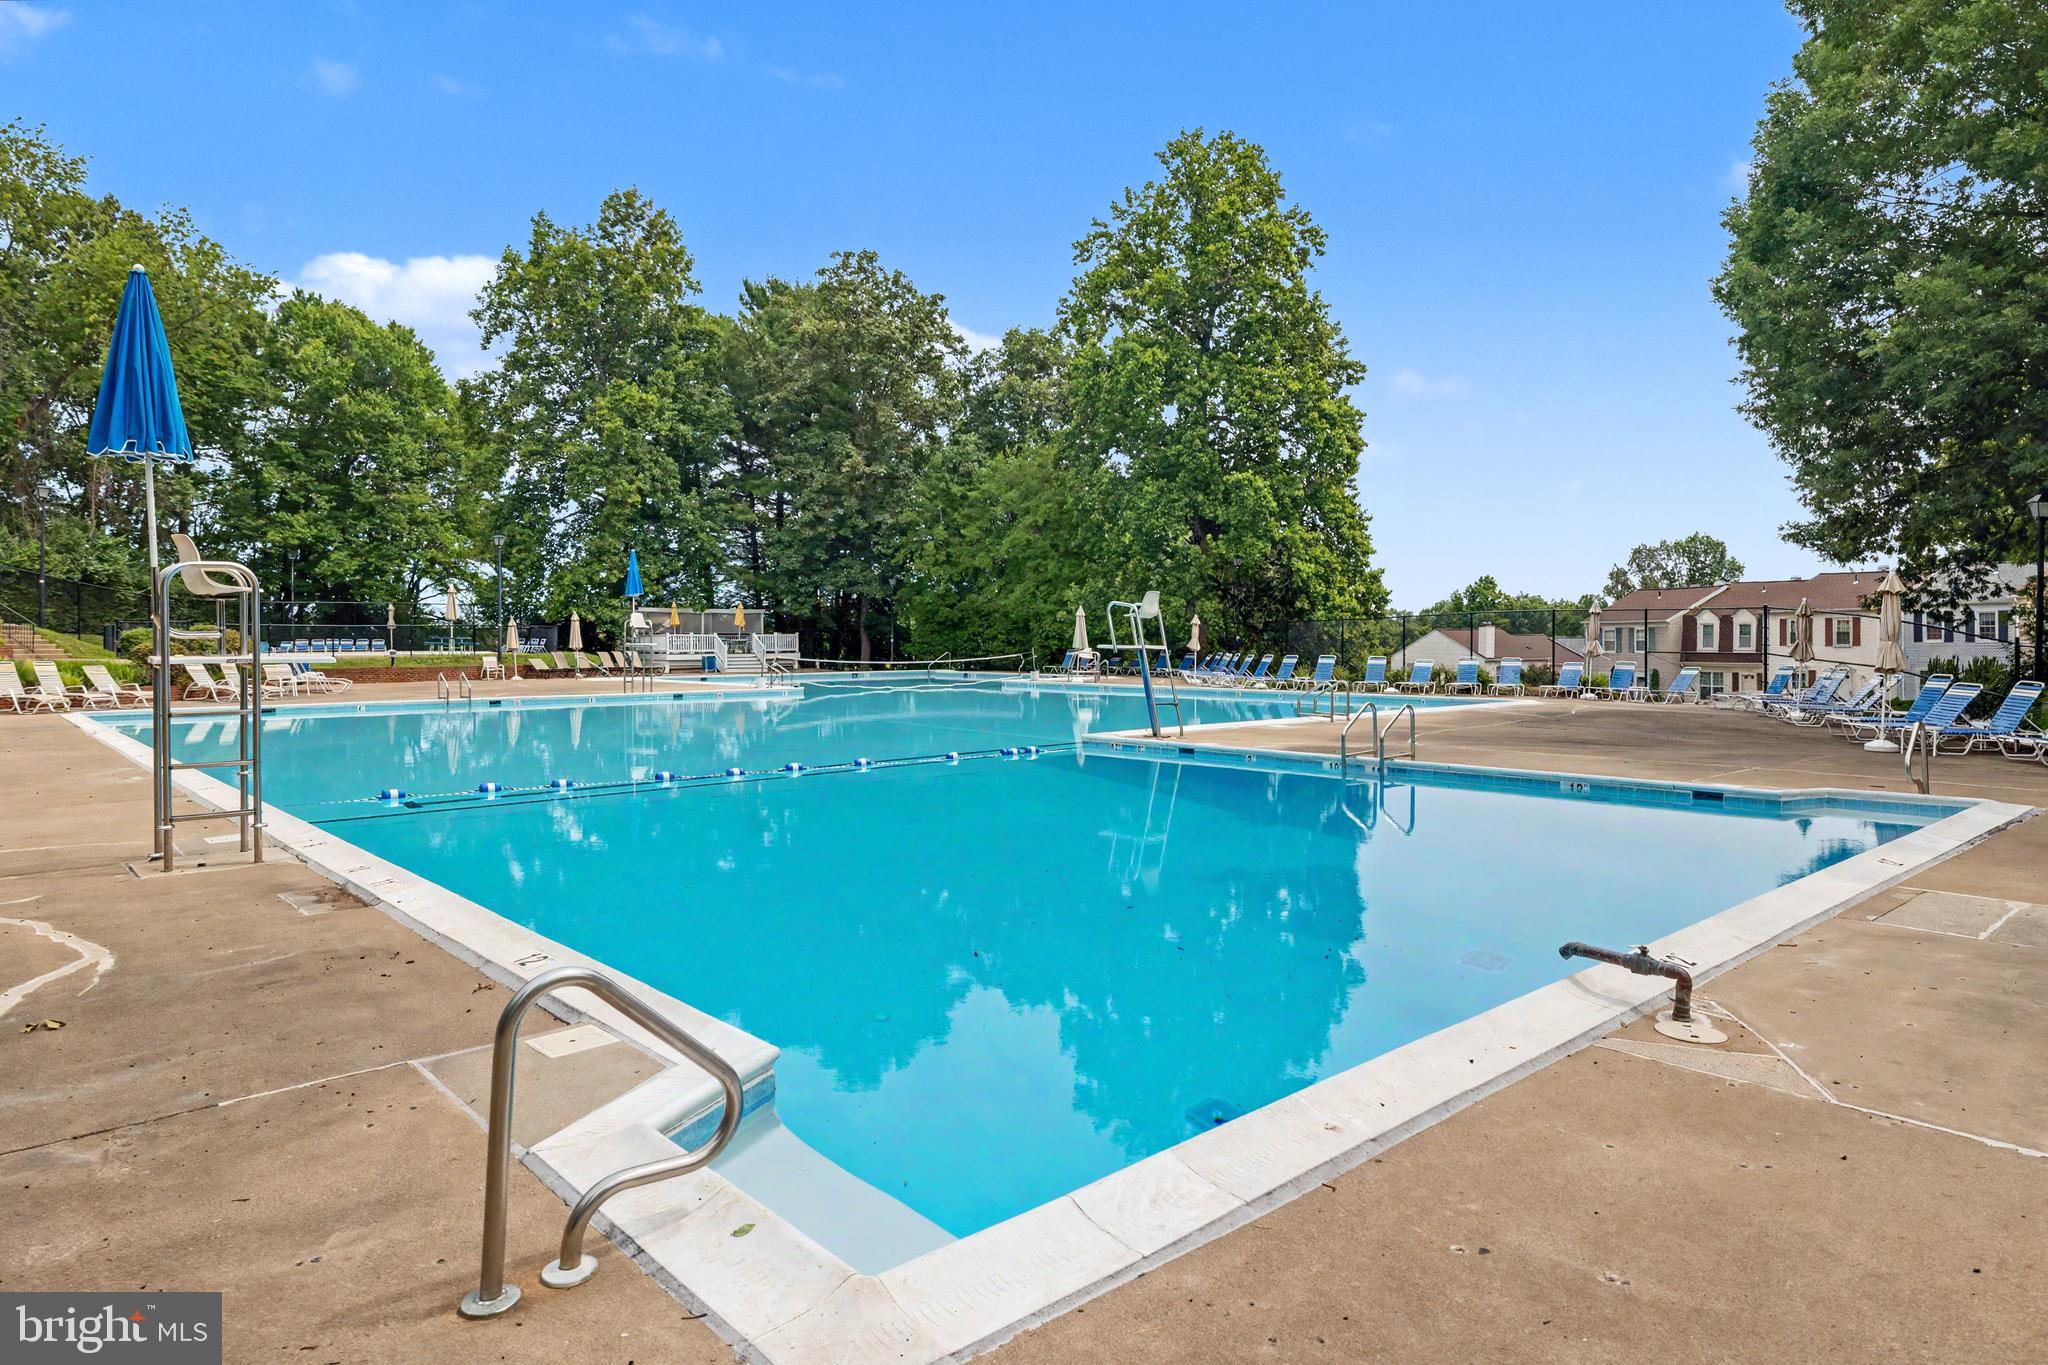
Pool Features
Community
-
Waterfront YN
NO
Area & Lot
-
Property Type
Residential
-
Property Sub Type
Condominium
-
Architectural Style
Other
Price
-
Sales Price
$350,000
-
Tax Amount
$2,442
-
Sq. Footage
1,100
-
Price/SqFt
$318
HOA
-
Association
No
School District
-
Elementary School
GUILFORD
-
Middle School
STERLING
-
High School
PARK VIEW
Property Features
-
New Construction
NO
-
Association Amenities
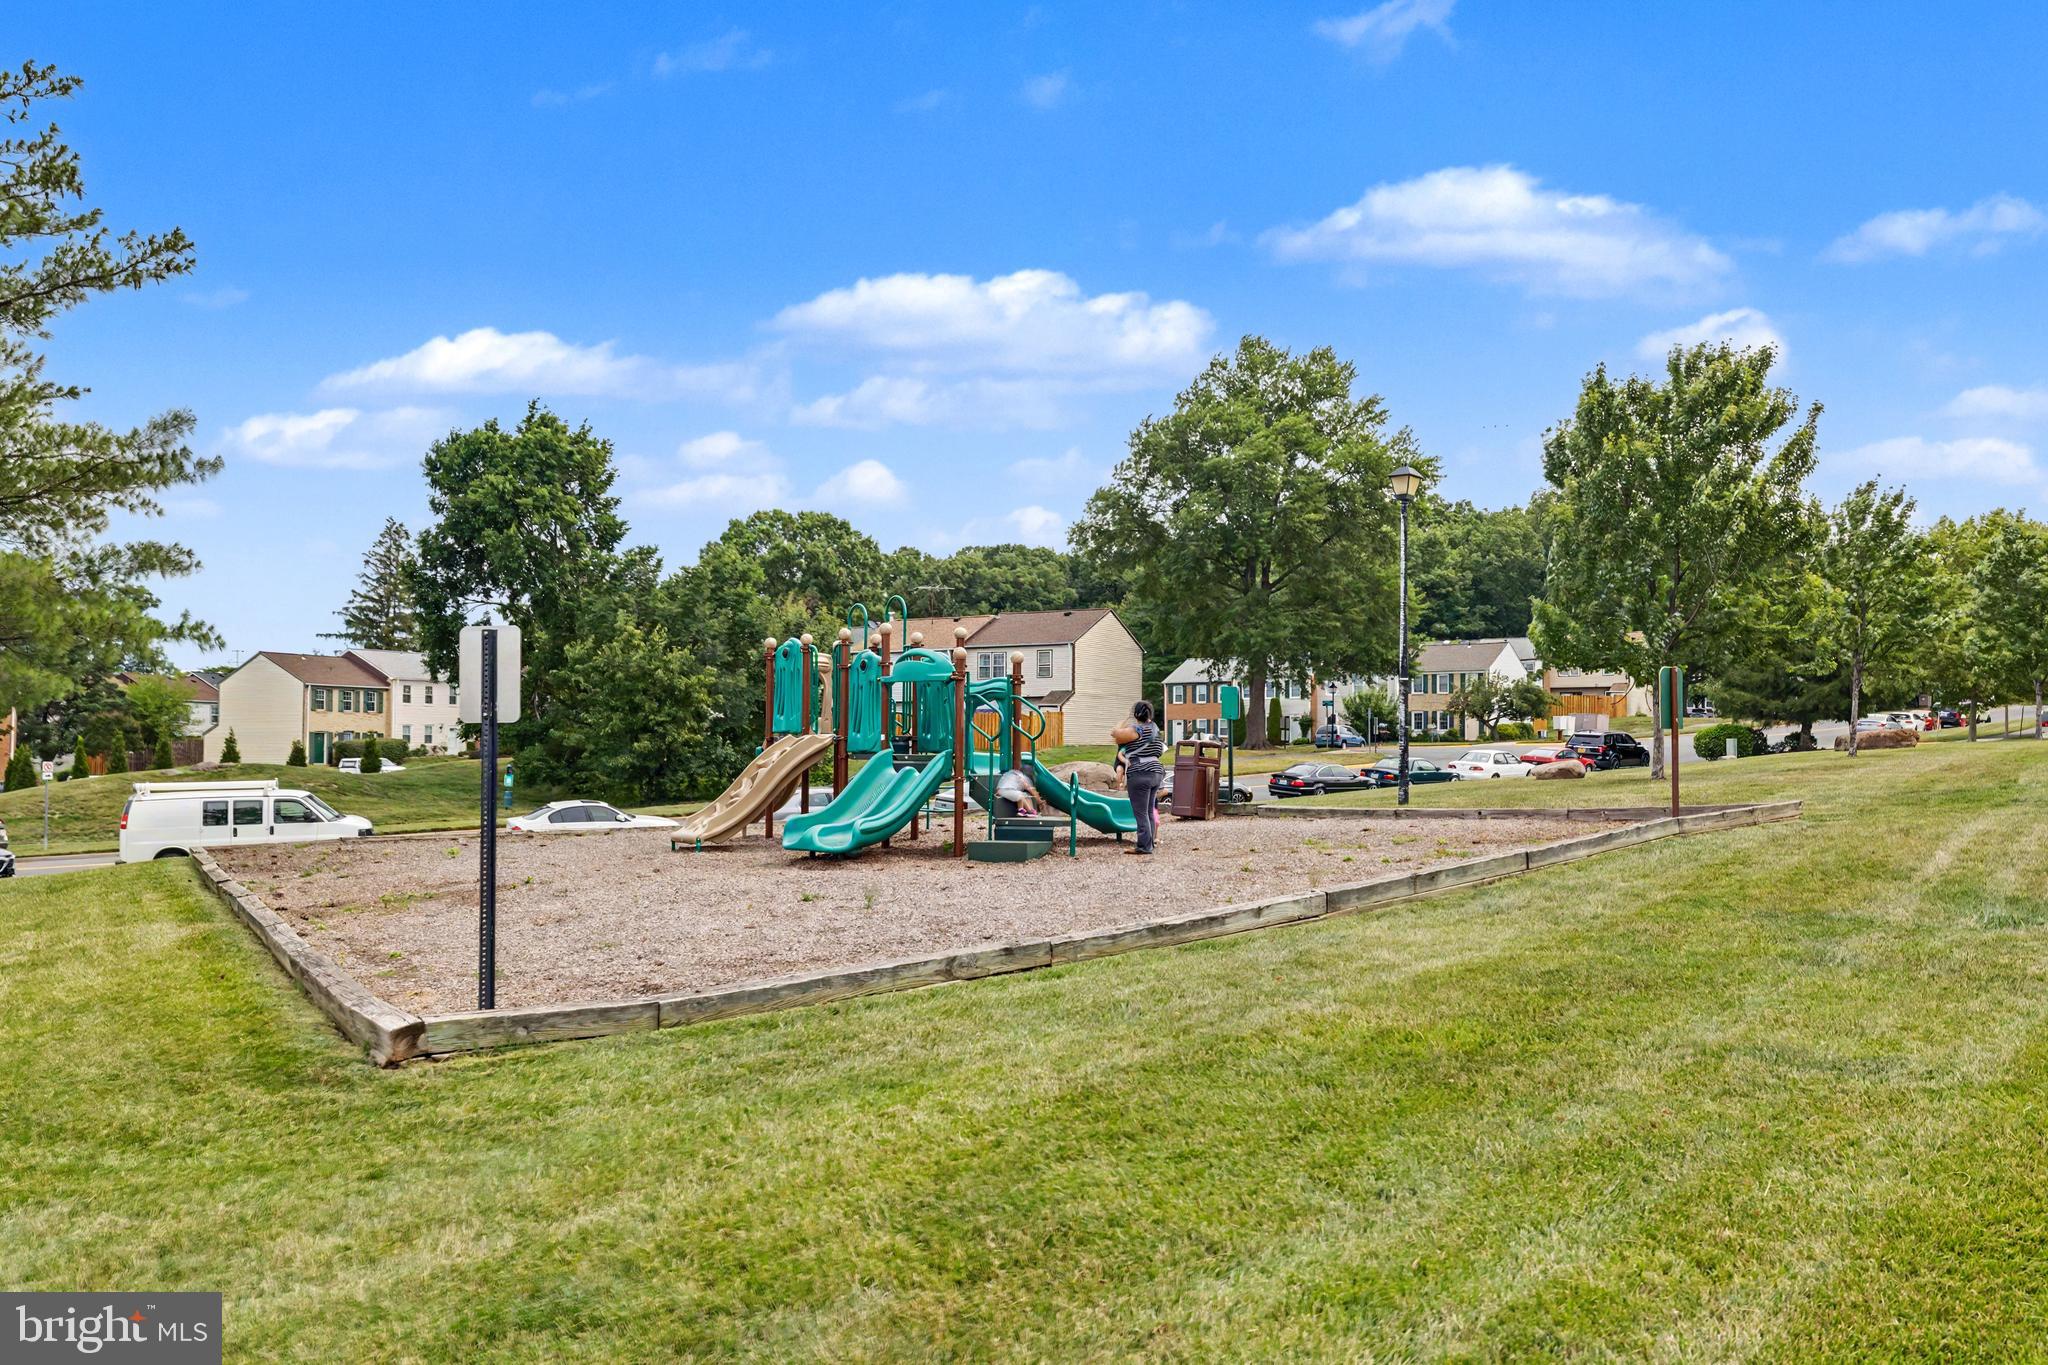
Playground
-
Senior Community YN
NO
-
Sewer
Public Sewer
-
Water Source
Public
Schedule a Showing
Showing scheduled successfully.
Mortgage calculator
Estimate your monthly mortgage payment, including the principal and interest, property taxes, and HOA. Adjust the values to generate a more accurate rate.
Your payment
Principal and Interest:
$
Property taxes:
$
HOA fees:
$
Total loan payment:
$
Total interest amount:
$
Location
County
LOUDOUN
Elementary School
GUILFORD
Middle School
STERLING
High School
PARK VIEW
Listing Courtesy of Deborah A Melia , RE/MAX Distinctive Real Estate, Inc.
RealHub Information is provided exclusively for consumers' personal, non-commercial use, and it may not be used for any purpose other than to identify prospective properties consumers may be interested in purchasing. All information deemed reliable but not guaranteed and should be independently verified. All properties are subject to prior sale, change or withdrawal. RealHub website owner shall not be responsible for any typographical errors, misinformation, misprints and shall be held totally harmless.

Graphic Designer
Julie DeGiorgio
Call Julie today to schedule a private showing.

* Listings on this website come from the FMLS IDX Compilation and may be held by brokerage firms other than the owner of this website. The listing brokerage is identified in any listing details. Information is deemed reliable but is not guaranteed. If you believe any FMLS listing contains material that infringes your copyrighted work please click here to review our DMCA policy and learn how to submit a takedown request.© 2024 FMLS.
Related Properties

STERLING
20417 RIVERBEND SQUARE 201
2 Beds
2 Baths
1,008 Sq.Ft.
$380,000
MLS#: VALO2131760
STERLING
1056 WARWICK
2 Beds
1 Baths
1,140 Sq.Ft.
$325,000
MLS#: VALO2129444

STERLING
46049 MARBLE TERRACE
3 Beds
2 Baths
1,176 Sq.Ft.
$385,000
MLS#: VALO2127692

STERLING
226 N AUBURN DRIVE
2 Beds
1 Baths
1,064 Sq.Ft.
$345,000
MLS#: VALO2133196

STERLING
118 WESTWICK COURT 8
2 Beds
1 Baths
735 Sq.Ft.
$305,000
MLS#: VALO2135042

STERLING
115 E CONCORD COURT
3 Beds
1 Baths
1,120 Sq.Ft.
$399,900
MLS#: VALO2134004

STERLING
46891 EATON TERRACE 200
2 Beds
2 Baths
1,082 Sq.Ft.
$375,000
MLS#: VALO2133362
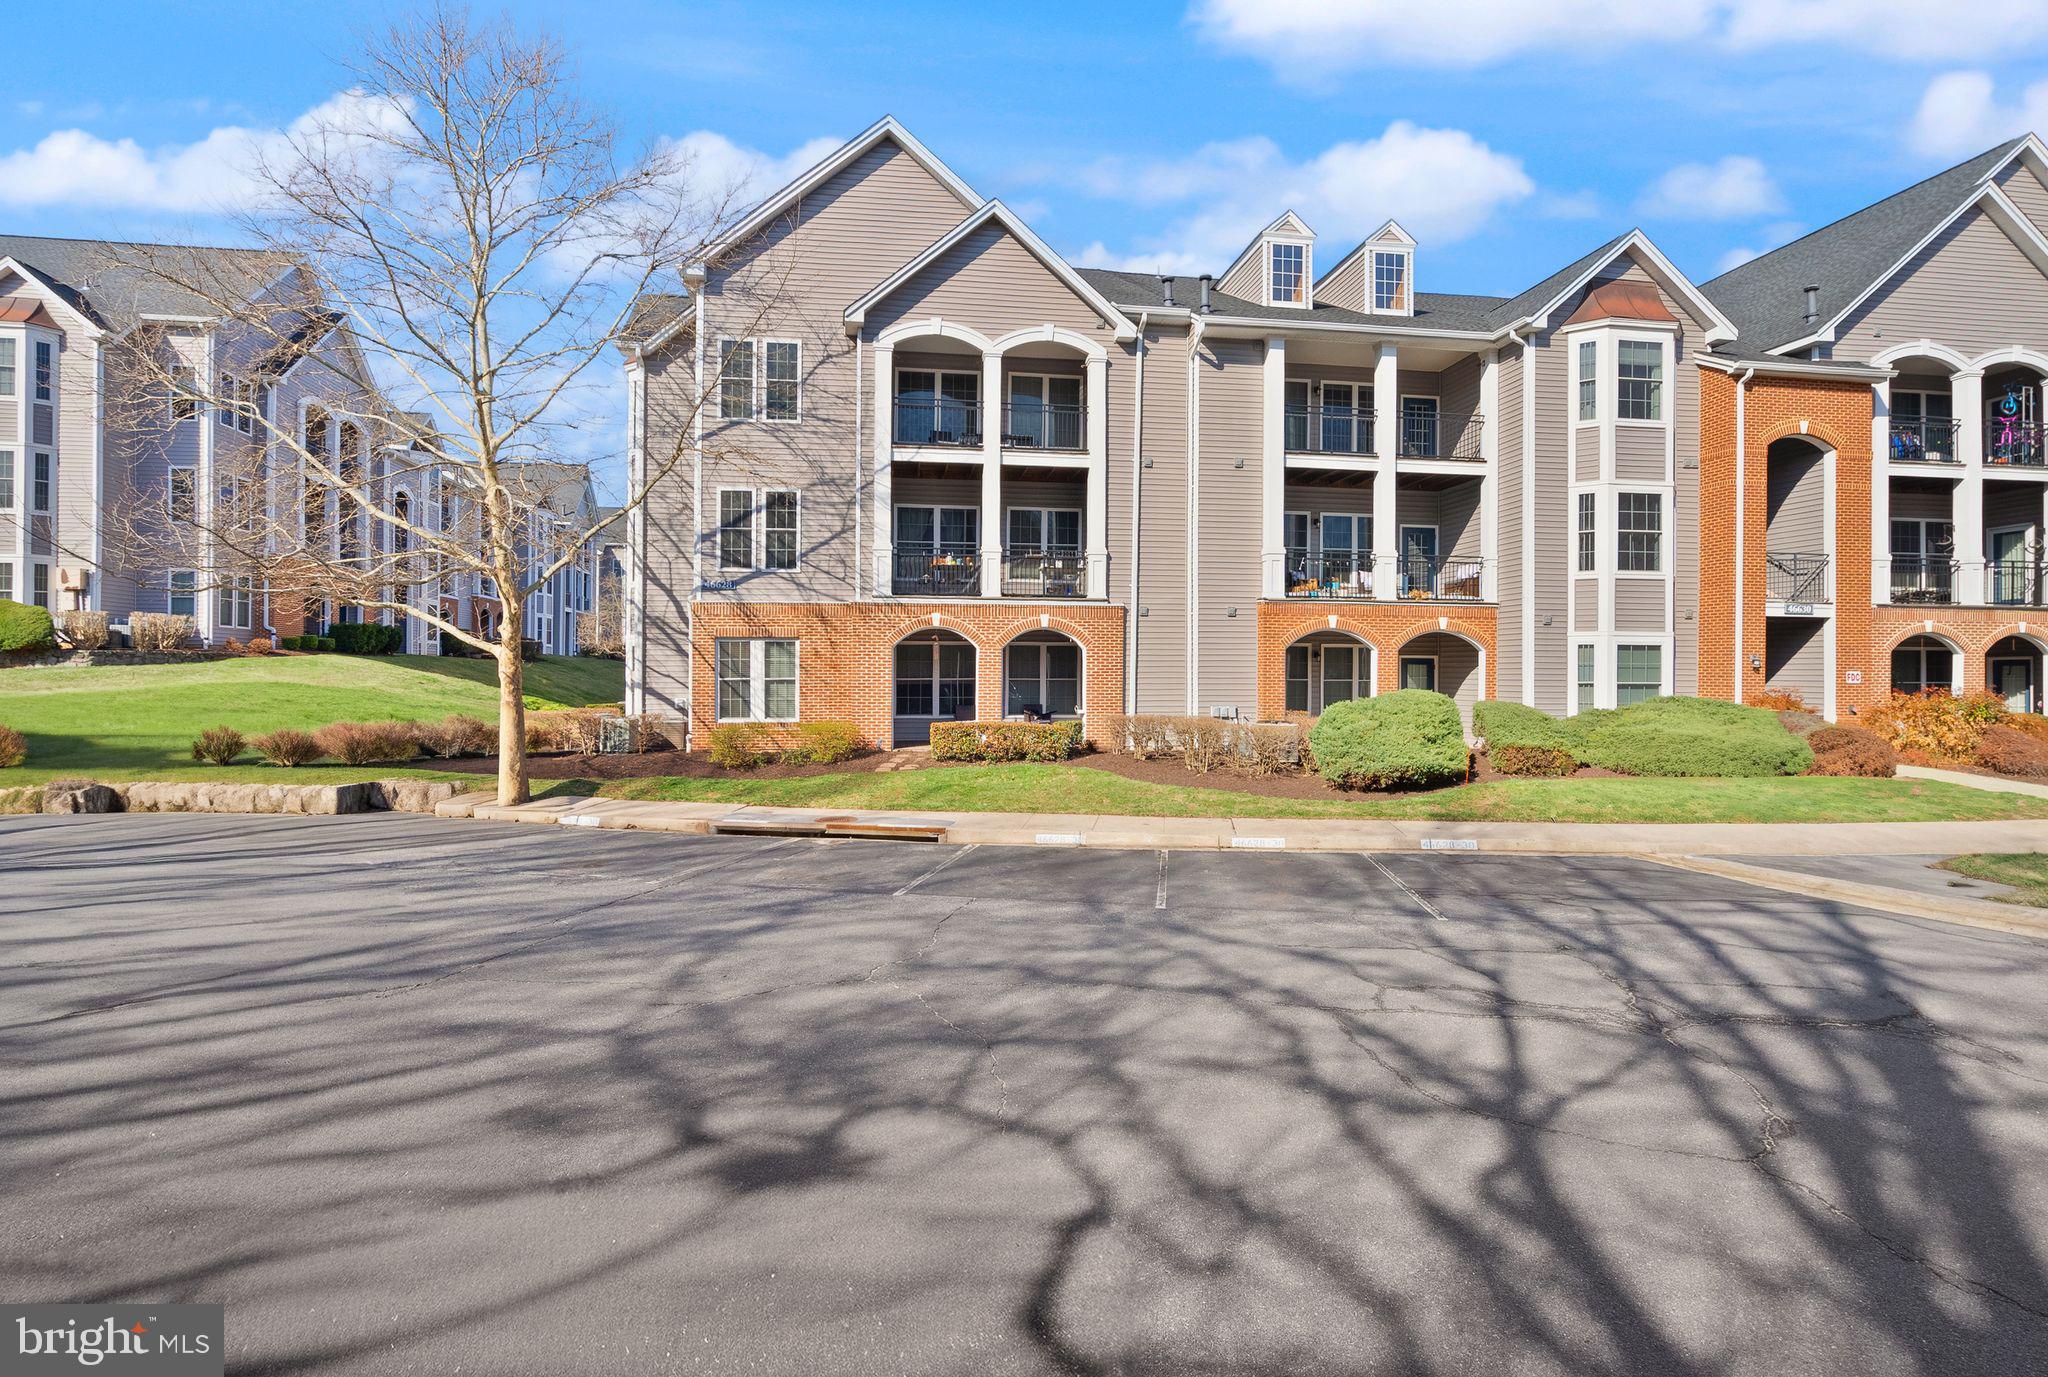
STERLING
46628 DRYSDALE TERRACE 301
2 Beds
2 Baths
1,008 Sq.Ft.
$374,990
MLS#: VALO2119862

STERLING
1018 BRIXTON COURT 1018A
3 Beds
2 Baths
1,338 Sq.Ft.
$400,000
MLS#: VALO2134586
.png)