Features & Amenities

Interior

  • Other Interior Features

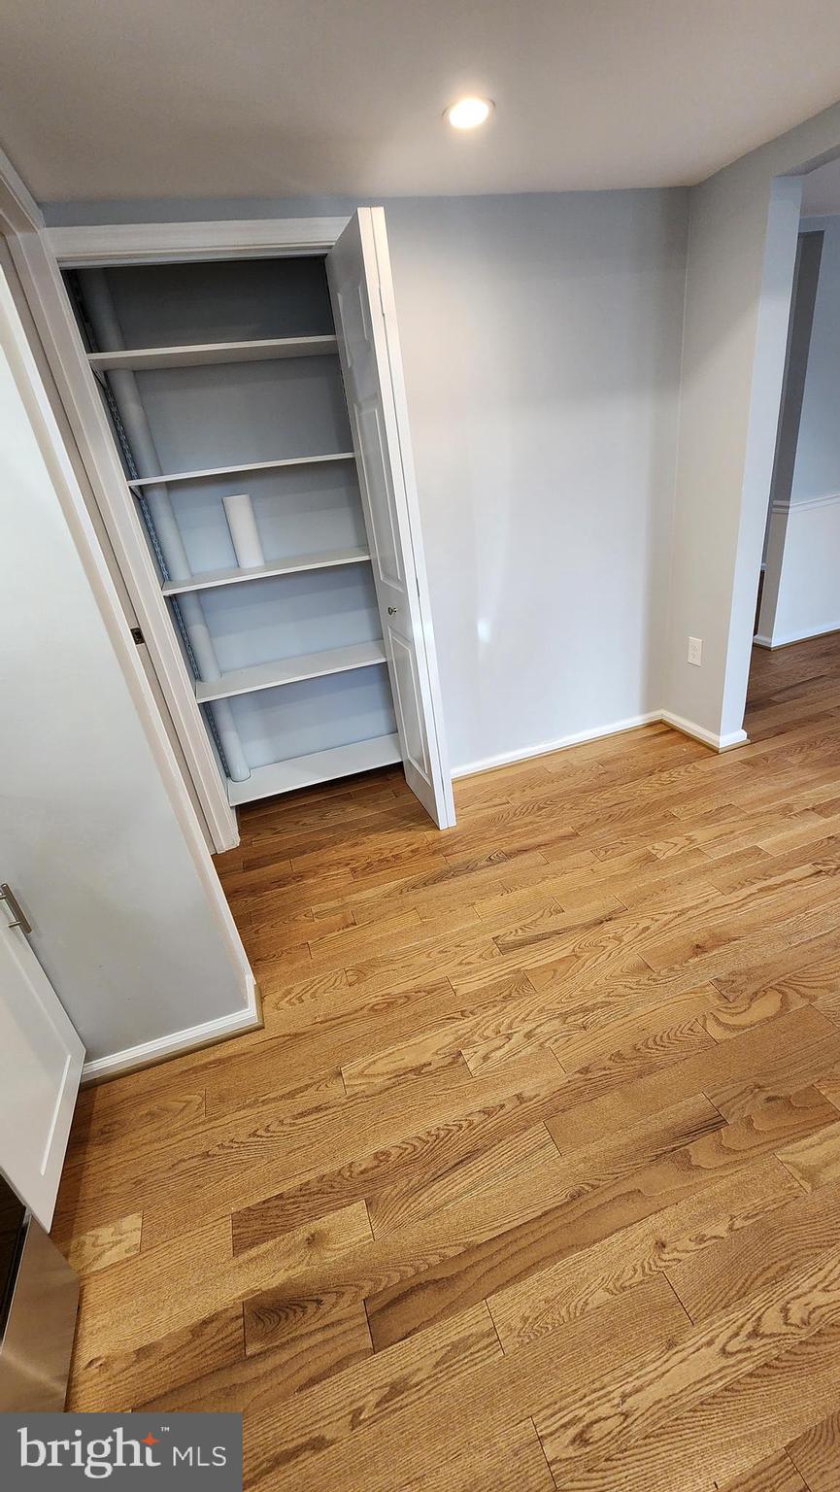
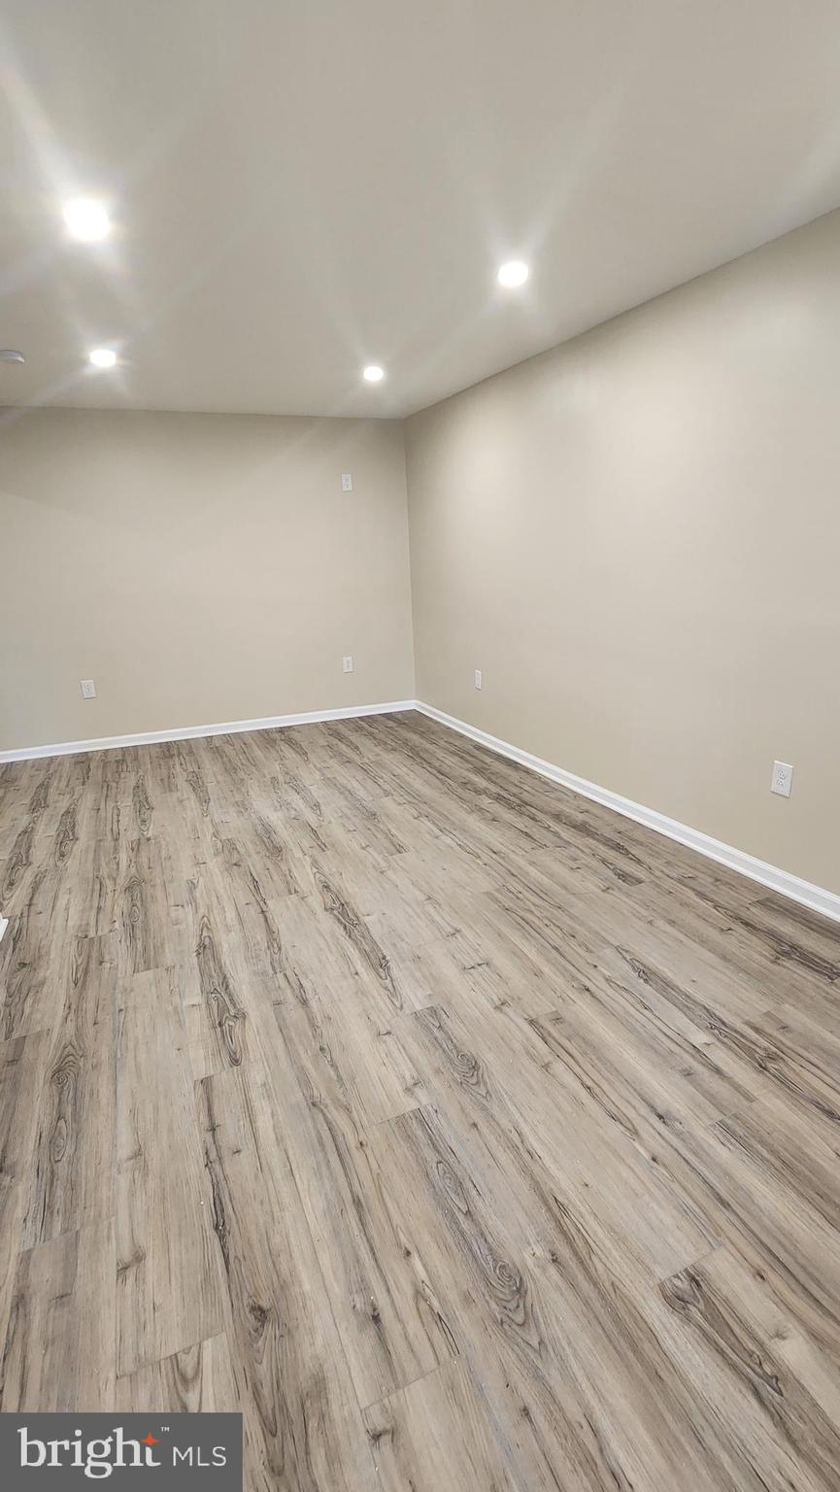
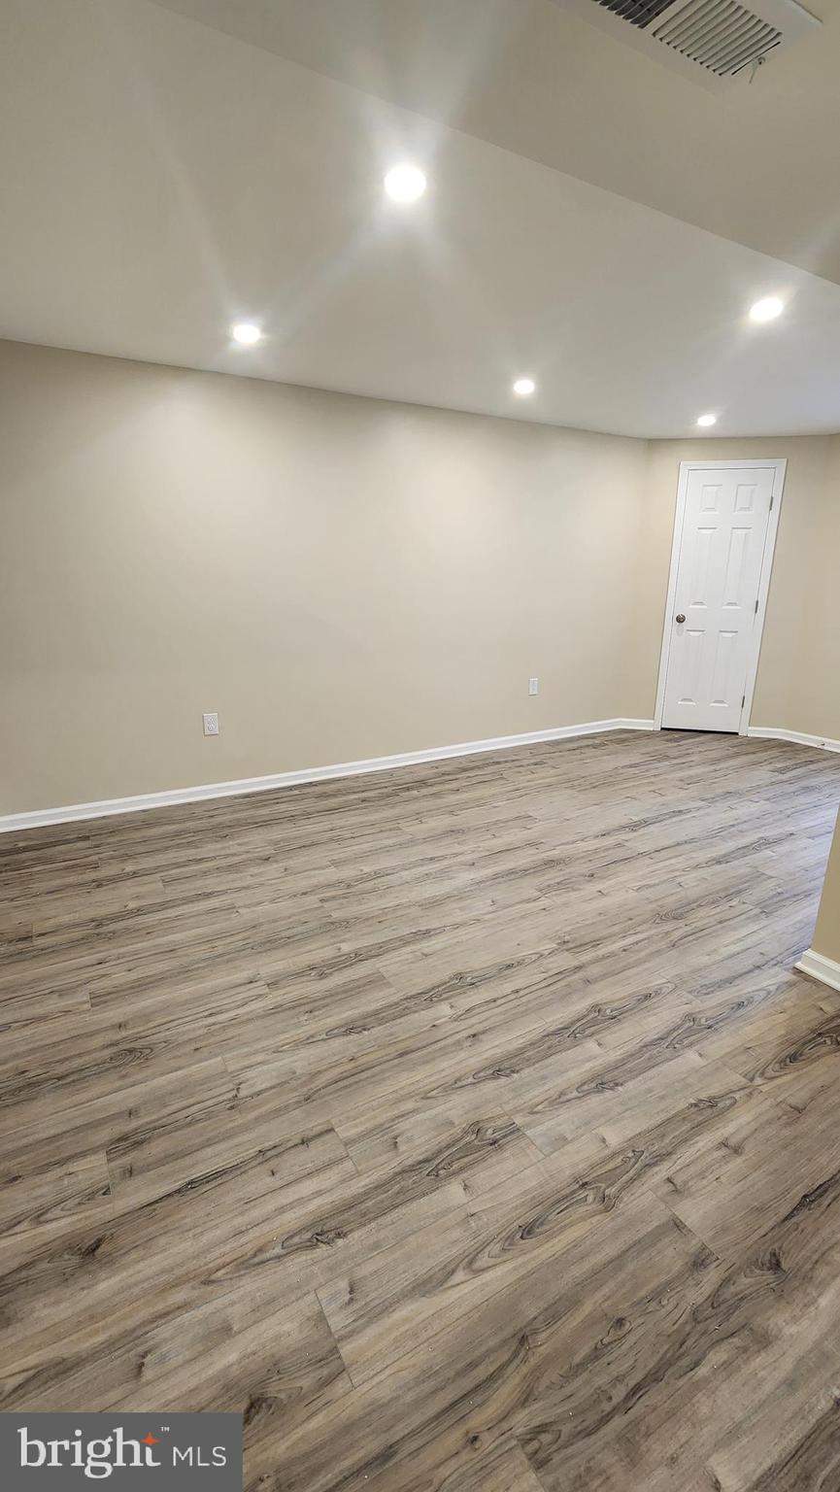
    Ceiling Fan(s), Pantry, Recessed Lighting

  • Total Bedrooms

    3

  • Bathrooms

    1

  • 1/2 Bathrooms

    1

  • Above Grade Finished Area

    1060.0

  • Basement YN

    YES

  • Cooling YN

    YES

  • Cooling

    Central Air, Ceiling Fan(s), Electric

  • Fireplace YN

    NO

  • Heating YN

    YES

  • Heating

    Exhaust Fan, Electric, Forced Air

  • Pet friendly

    N/A

Exterior

  • Garage

    No

  • Construction Materials

    Vinyl Siding

  • Other Exterior Features

    Lighting

  • Parking

    Off Street, On Street, Driveway

  • Patio and Porch Features

    Deck

  • Pool

    No

  • Waterfront YN

    NO

Area & Lot

  • Lot Features

    Corner Lot, Wooded, Cleared, Back Yard

  • Lot Size(acres)

    0.13

  • Lot Size(square feet)

    5,744

  • Property Type

    Residential

  • Property Sub Type

    Townhouse

  • Architectural Style

    Colonial

Price

  • Sales Price

    $430,000

  • Tax Amount

    $3,426

  • Sq. Footage

    1,585

  • Price/SqFt

    $271

HOA

  • Association

    No

School District

  • Elementary School

    N/A

  • Middle School

    N/A

  • High School

    N/A

Property Features

  • New Construction

    NO

  • Accessibility Features

    Accessible Doors, Accessible Hallway(s)

  • Association Amenities

    Playground

  • Foundation Details

    Other

  • Senior Community YN

    NO

  • Sewer

    Public Sewer

  • Tax Lot

    29B

  • Water Source

    Public

Schedule a Showing

Showing scheduled successfully.

<
>
IN PERSON
VIA CHAT

What is 3 + 4 ?


Change time

Mortgage calculator

Estimate your monthly mortgage payment, including the principal and interest, property taxes, and HOA. Adjust the values to generate a more accurate rate.

Your payment

Principal and Interest:

$

Property taxes:

$

HOA fees:

$

Total loan payment:

$

Total interest amount:

$

Location

County

ANNE ARUNDEL

Elementary School

Middle School

High School

Listing Courtesy of Lawrence M. Lessin , Save 6, Incorporated

RealHub Information is provided exclusively for consumers' personal, non-commercial use, and it may not be used for any purpose other than to identify prospective properties consumers may be interested in purchasing. All information deemed reliable but not guaranteed and should be independently verified. All properties are subject to prior sale, change or withdrawal. RealHub website owner shall not be responsible for any typographical errors, misinformation, misprints and shall be held totally harmless.

Agent Julie DeGiorgio

Graphic Designer

Julie DeGiorgio

Call Julie today to schedule a private showing.


* Listings on this website come from the FMLS IDX Compilation and may be held by brokerage firms other than the owner of this website. The listing brokerage is identified in any listing details. Information is deemed reliable but is not guaranteed. If you believe any FMLS listing contains material that infringes your copyrighted work please click here to review our DMCA policy and learn how to submit a takedown request.© 2024 FMLS.
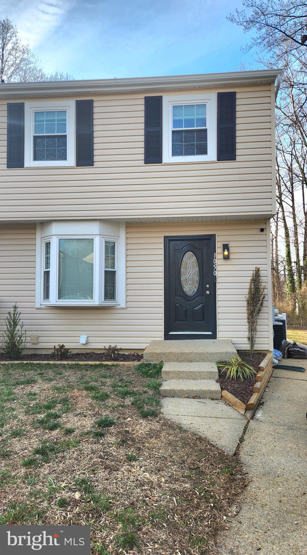
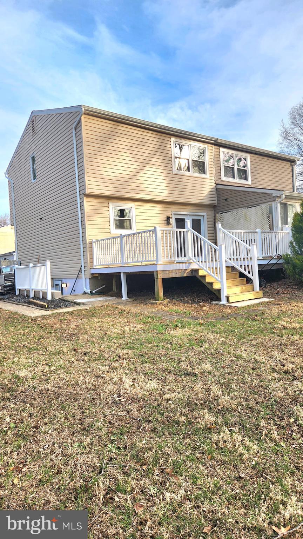
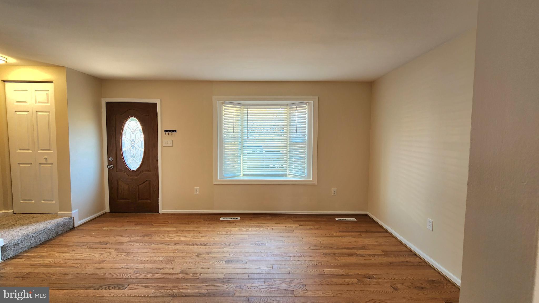
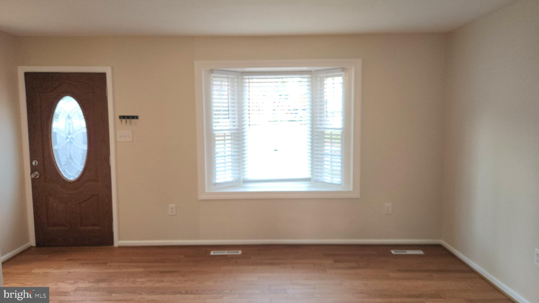
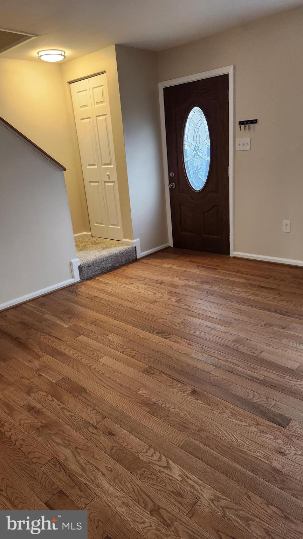
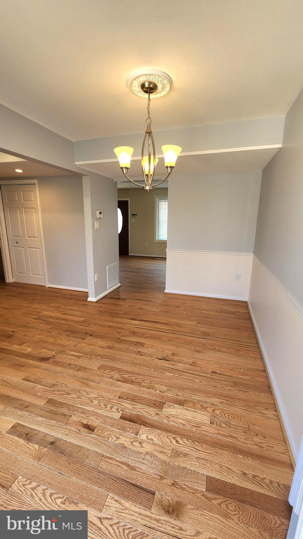
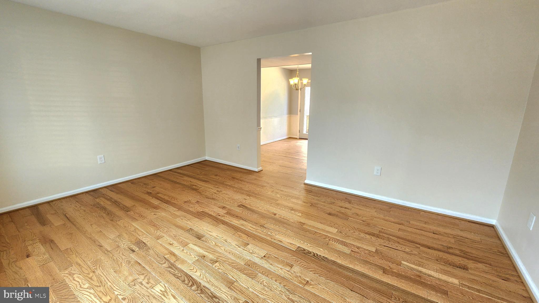
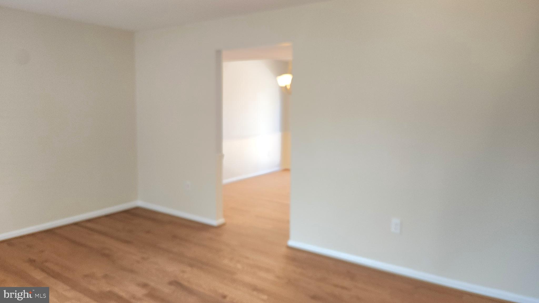
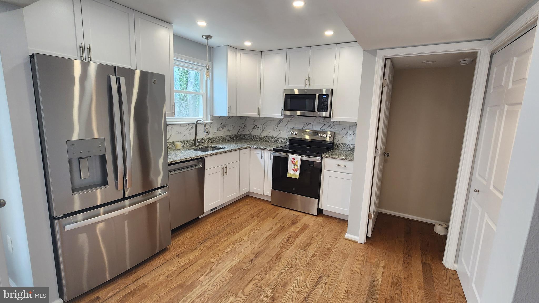
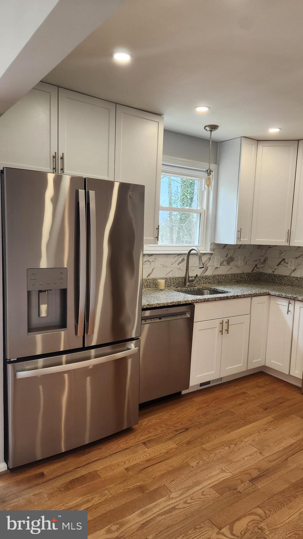
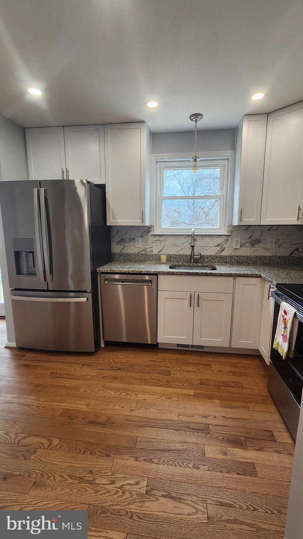
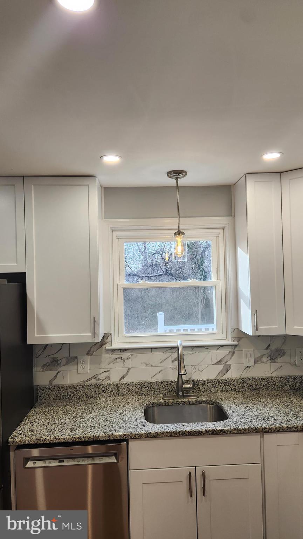
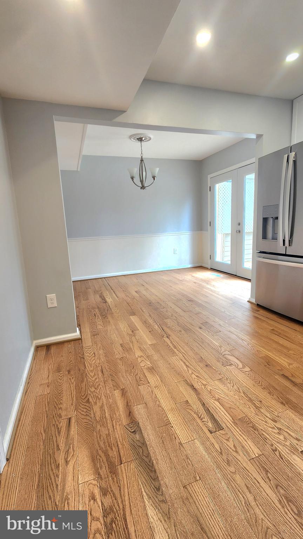
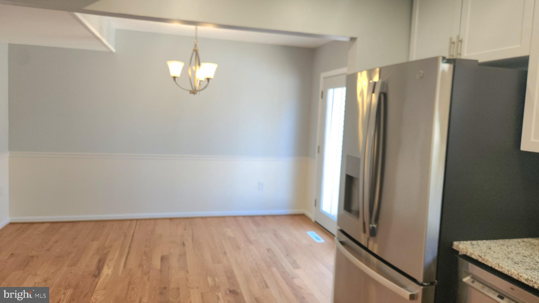
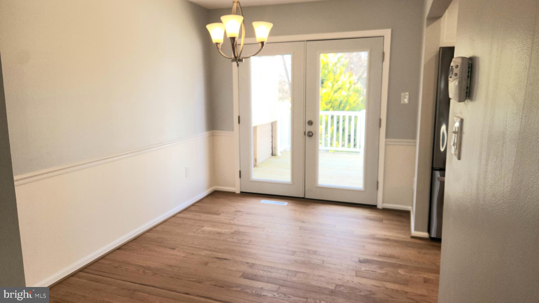
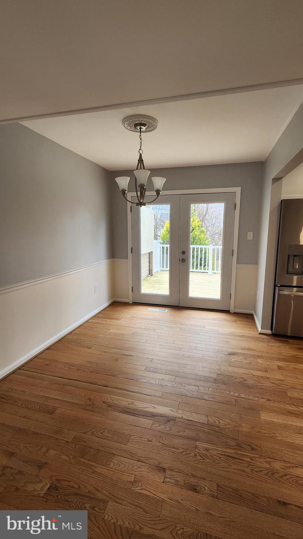
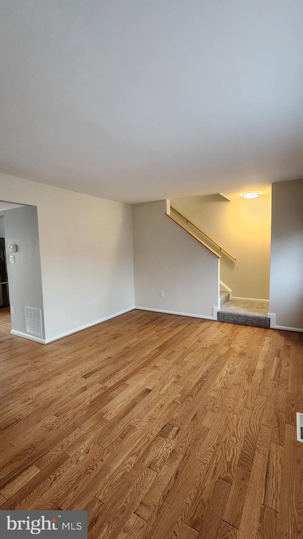
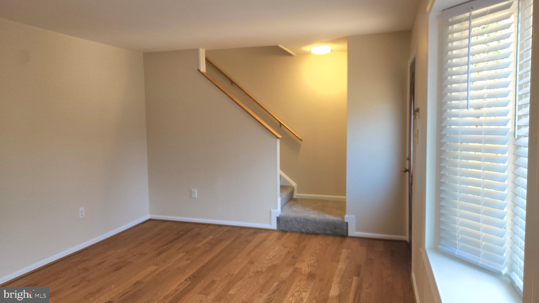
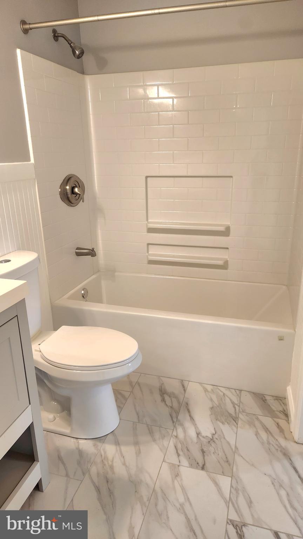
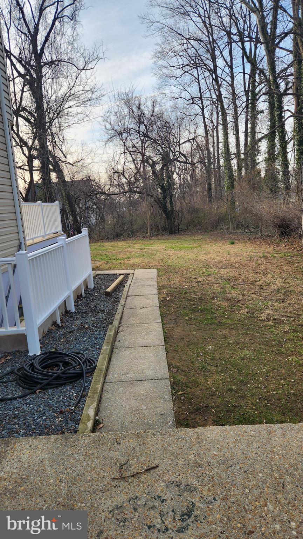
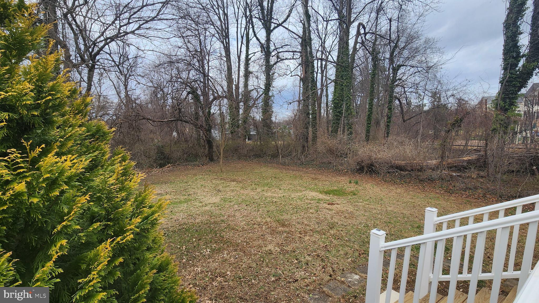
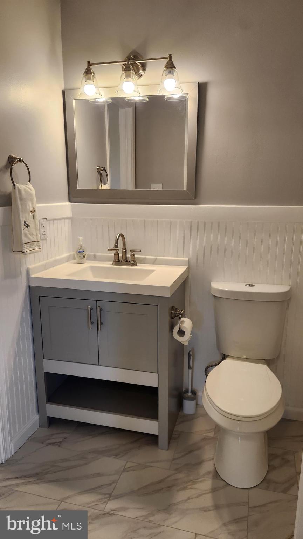
This charming end unit with a secluded spacious yard boasts updated features throughout its roomy layout. Its convenient location offers easy access to shopping, dining, Anne Arundel Community College, the Baltimore/Annapolis bike trail and the Broadneck Peninsula Trail. All new stainless steel appliances include refrigerator, stove, microwave, dishwasher, washing machine and dryer. All three levels are fully finished and freshly painted. Home features 3 bedrooms and 1.5 baths, new carpet on upper level, new hardwood floors on main level and LVP flooring in basement. New roof installed in the beginning of 2026.
Sits next to community playground for kids to enjoy. Enjoy family gatherings on large backyard deck.

1050 BRIGHTLEAF DRIVE

Message successfully sent.

What would you like to know?

What is 3 + 4 ?

I agree to receive email communication and understand I can unsubscribe at any time.

I agree to be contacted by Charis Realty Group via call, email, and text for real estate services. To opt out, you can reply 'stop' at any time or reply 'help' for assistance. You can also click the unsubscribe link in the emails. Message and data rates may apply. Message frequency may vary. Privacy Policy

Related Properties

**SHORT SALE – AS-IS** Property in need of major renovations. Sale is subject to third-party approval and sold strictly as-is. Property will not be delivered in broom-swept condition; personal items may convey. List price is approved by lender.
#MDAA2127720

ARNOLD

1290 RITCHIE HIGHWAY

3 Beds

1 Baths

1,352 Sq.Ft.

$494,900

MLS#: MDAA2127720
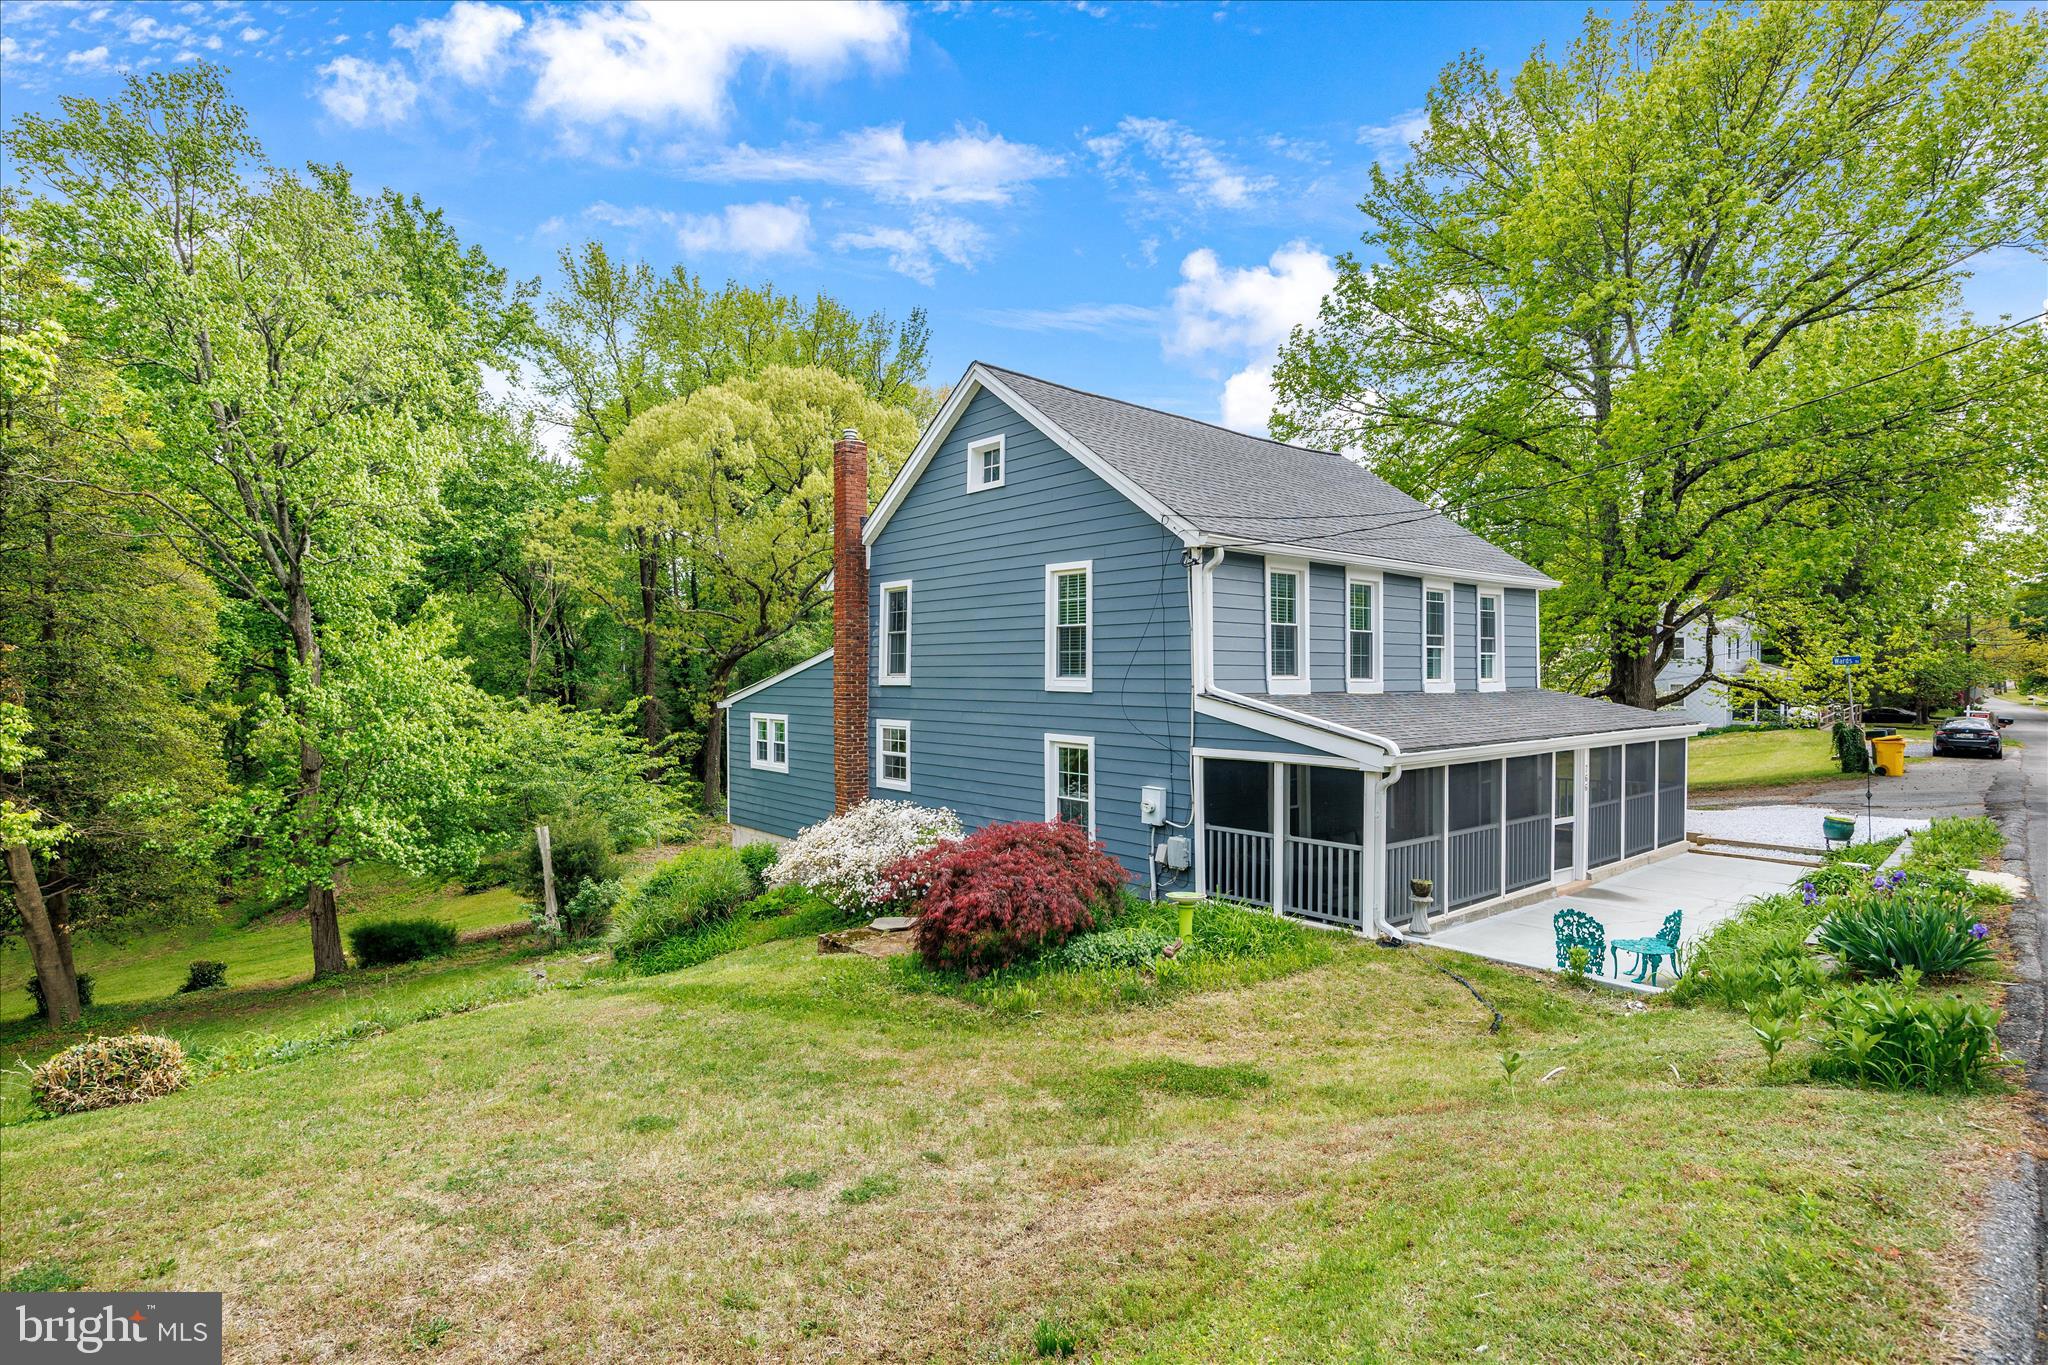
Back on the market!  Welcome home to this charming historic property, built prior to 1900 and situated in the heart of Arnold. A newly added entry patio and inviting screened porch set the tone, offering a great place to relax and welcome guests.

Inside, timeless character shines with original hardwood floors flowing through the living and dining areas. The dining space features built-in shelving.  The kitchen offers a large pantry and plemty of shelving, perfect for storage and display.  You'll find a cozy sitting room along with a spacious family room, offering flexible living spaces to best suit your needs. The main level also includes the full bath, complete with a freestanding tub and classic black-and-white tile.  

Upstairs, a loft-style landing filled with natural light provides the ideal space for a home office, reading nook, or plant-filled retreat. Three bedrooms and a convenient powder room complete the upper level.

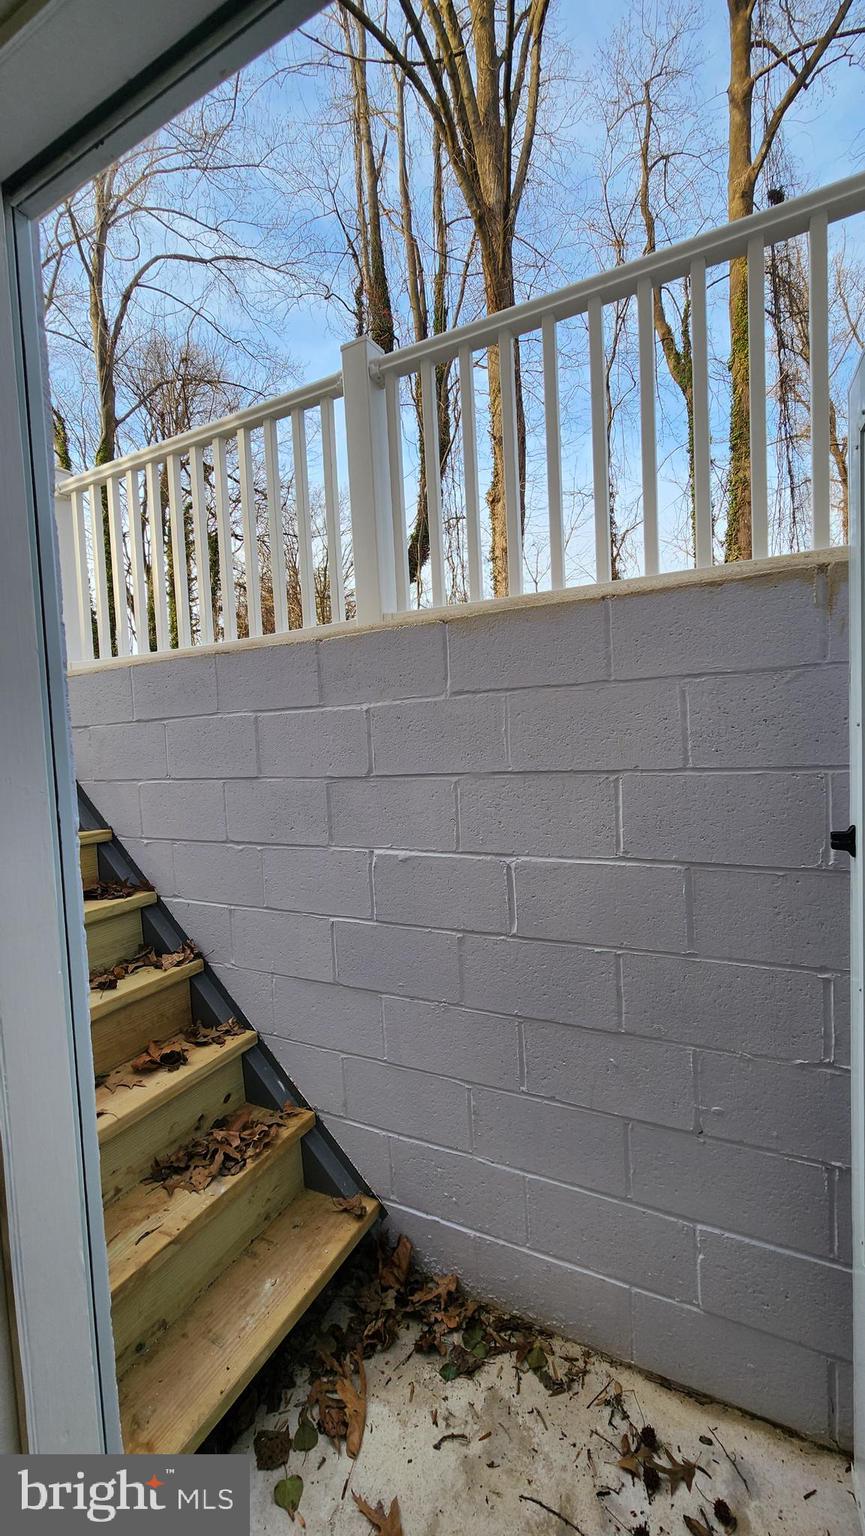
The unfinished basement offers excellent storage, laundry space, and walkout access to the backyard.

Set on nearly half an acre, the property provides a rare sense of space and privacy, along with seasonal water views of the Magothy River. Conveniently located near local parks, marinas, shopping, and commuter routes to Annapolis, Baltimore, and D.C., this home offers a unique opportunity to own a piece of Arnold’s history with room to make it your own.   This home is being offered AS IS with tons of potential.
#MDAA2142752

ARNOLD

766 DIVIDING CREEK ROAD

3 Beds

1 Baths

2,460 Sq.Ft.

$475,000

MLS#: MDAA2142752
Welcome Home! To 141 Severn Way, a beautiful 3-bedroom, 1-bath cottage nestled in the highly sought-after Pines on the Severn community. Explore an updated kitchen, flooring and new paint

Whether you're enjoying a quiet evening at home or entertaining family and friends, this cottage offers comfort, style, and easy living. Situated across from community parkland, you'll enjoy convenient access to open green space and outdoor recreation right outside your door. Ritchie Highway is easily accessible, allowing you to enjoy the tranquility of the neighborhood while maintaining exceptional convenience to shopping, dining, and commuter routes.

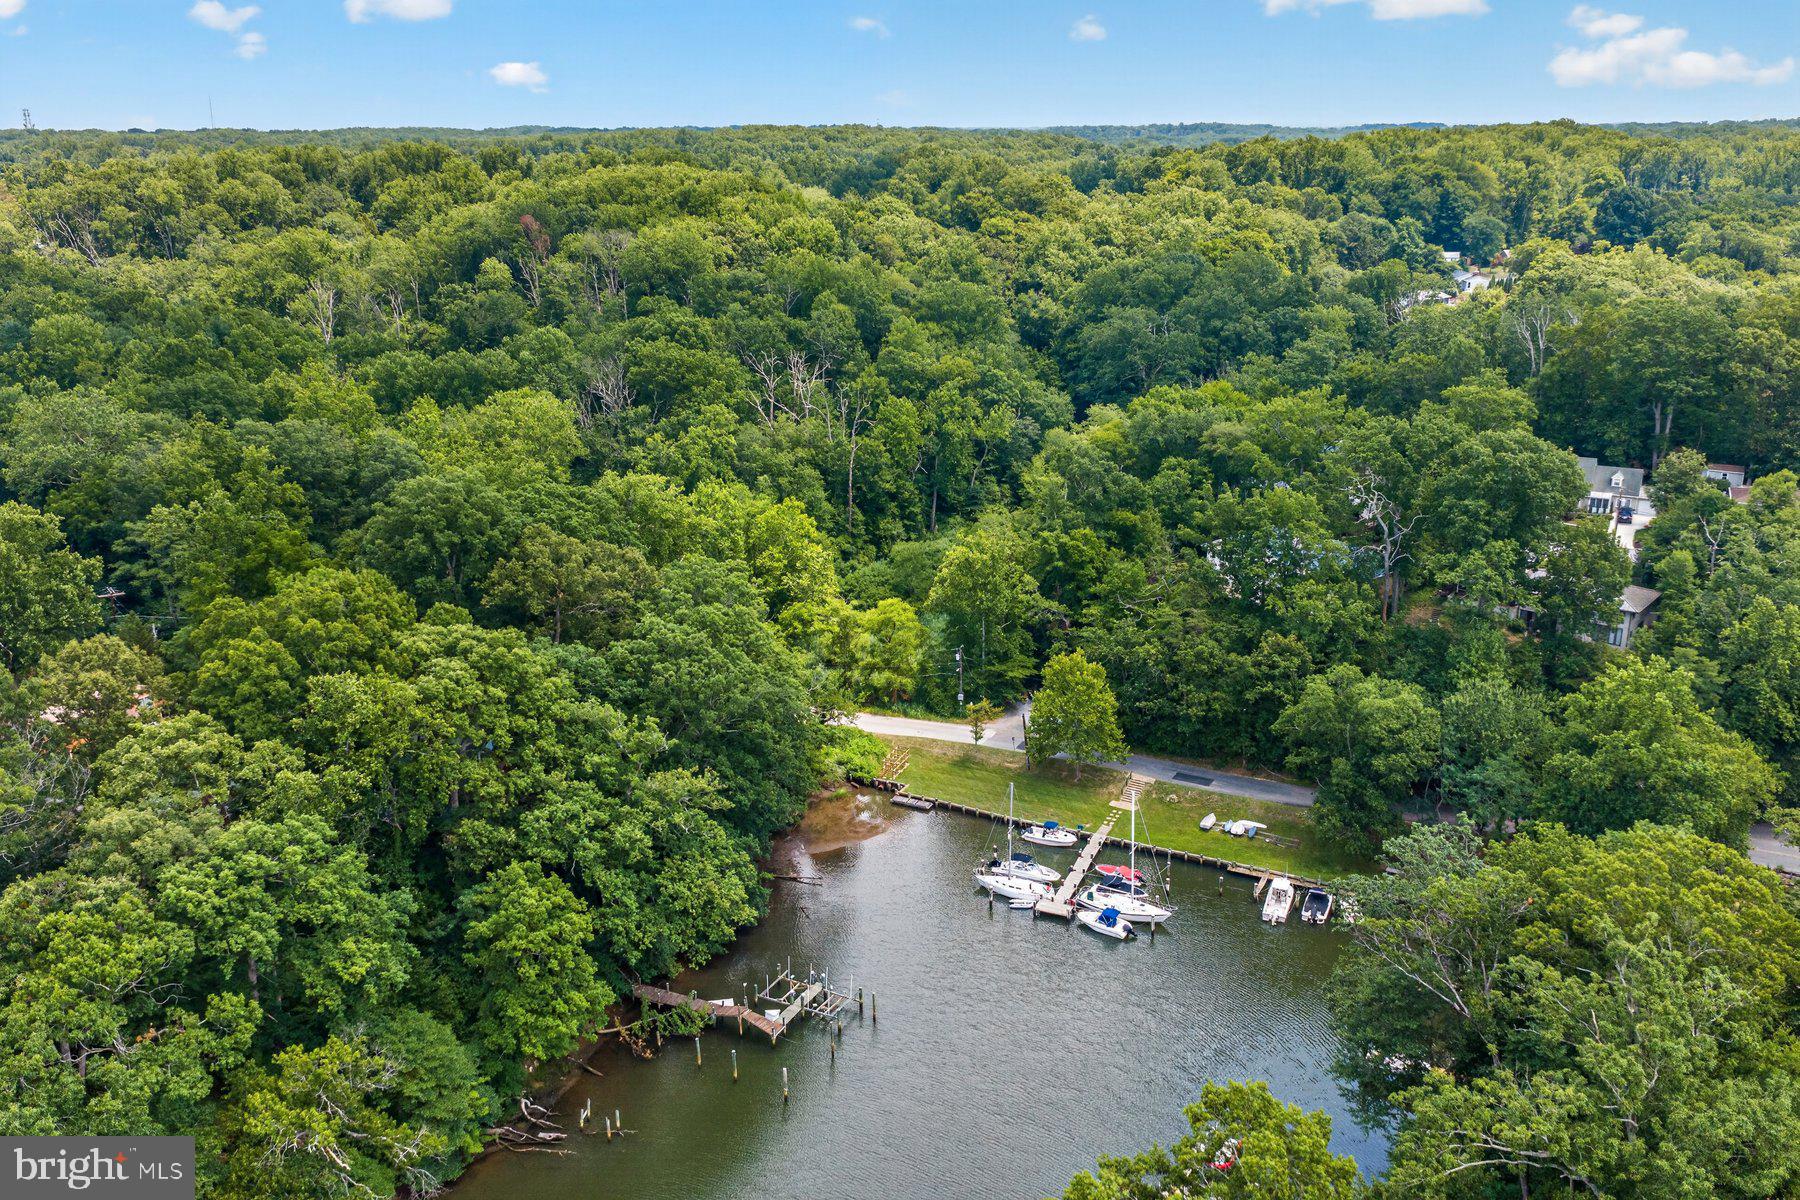
Your fellow mariners will be envious of the easy, community included access to some of the best boating, fishing, and entertaining the Severn River has  to offer. The Pines on the Severn amenities are second to none, including a boat ramp, marina, sandy beach, playground, canoe/kayak storage, basketball and tennis courts, and nature trails. The Chase Creek Swim Club and scenic B&A Trail are just 0.5 miles up the street. Located in the Nationally Recognized  Blue-Ribbon Broadneck School District and a hop skip and a jump to downtown Annapolis. This home offers convenient access Baltimore, BWI Airport, Ft. Meade/NSA, and Washington, DC. Welcome Home!
#MDAA2149608

ARNOLD

141 SEVERN WAY

3 Beds

1 Baths

930 Sq.Ft.

$499,900

MLS#: MDAA2149608
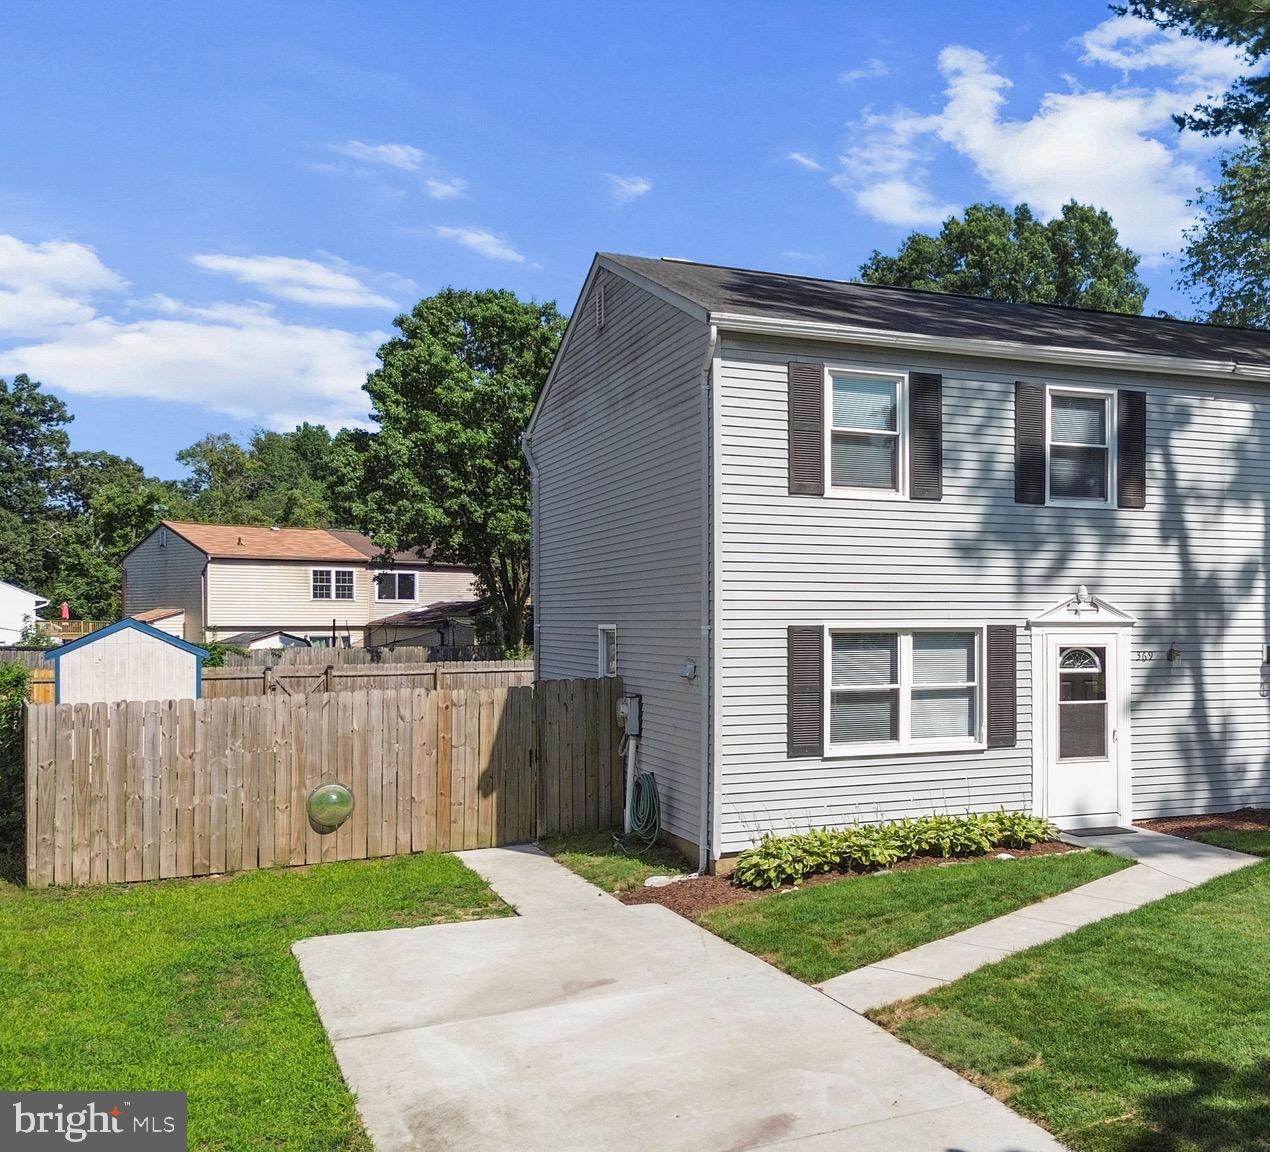
coming soon!  more photos and description coming soon!
#MDAA2151410

ARNOLD

369 VOLLEY COURT

3 Beds

1 Baths

1,280 Sq.Ft.

$370,000

MLS#: MDAA2151410
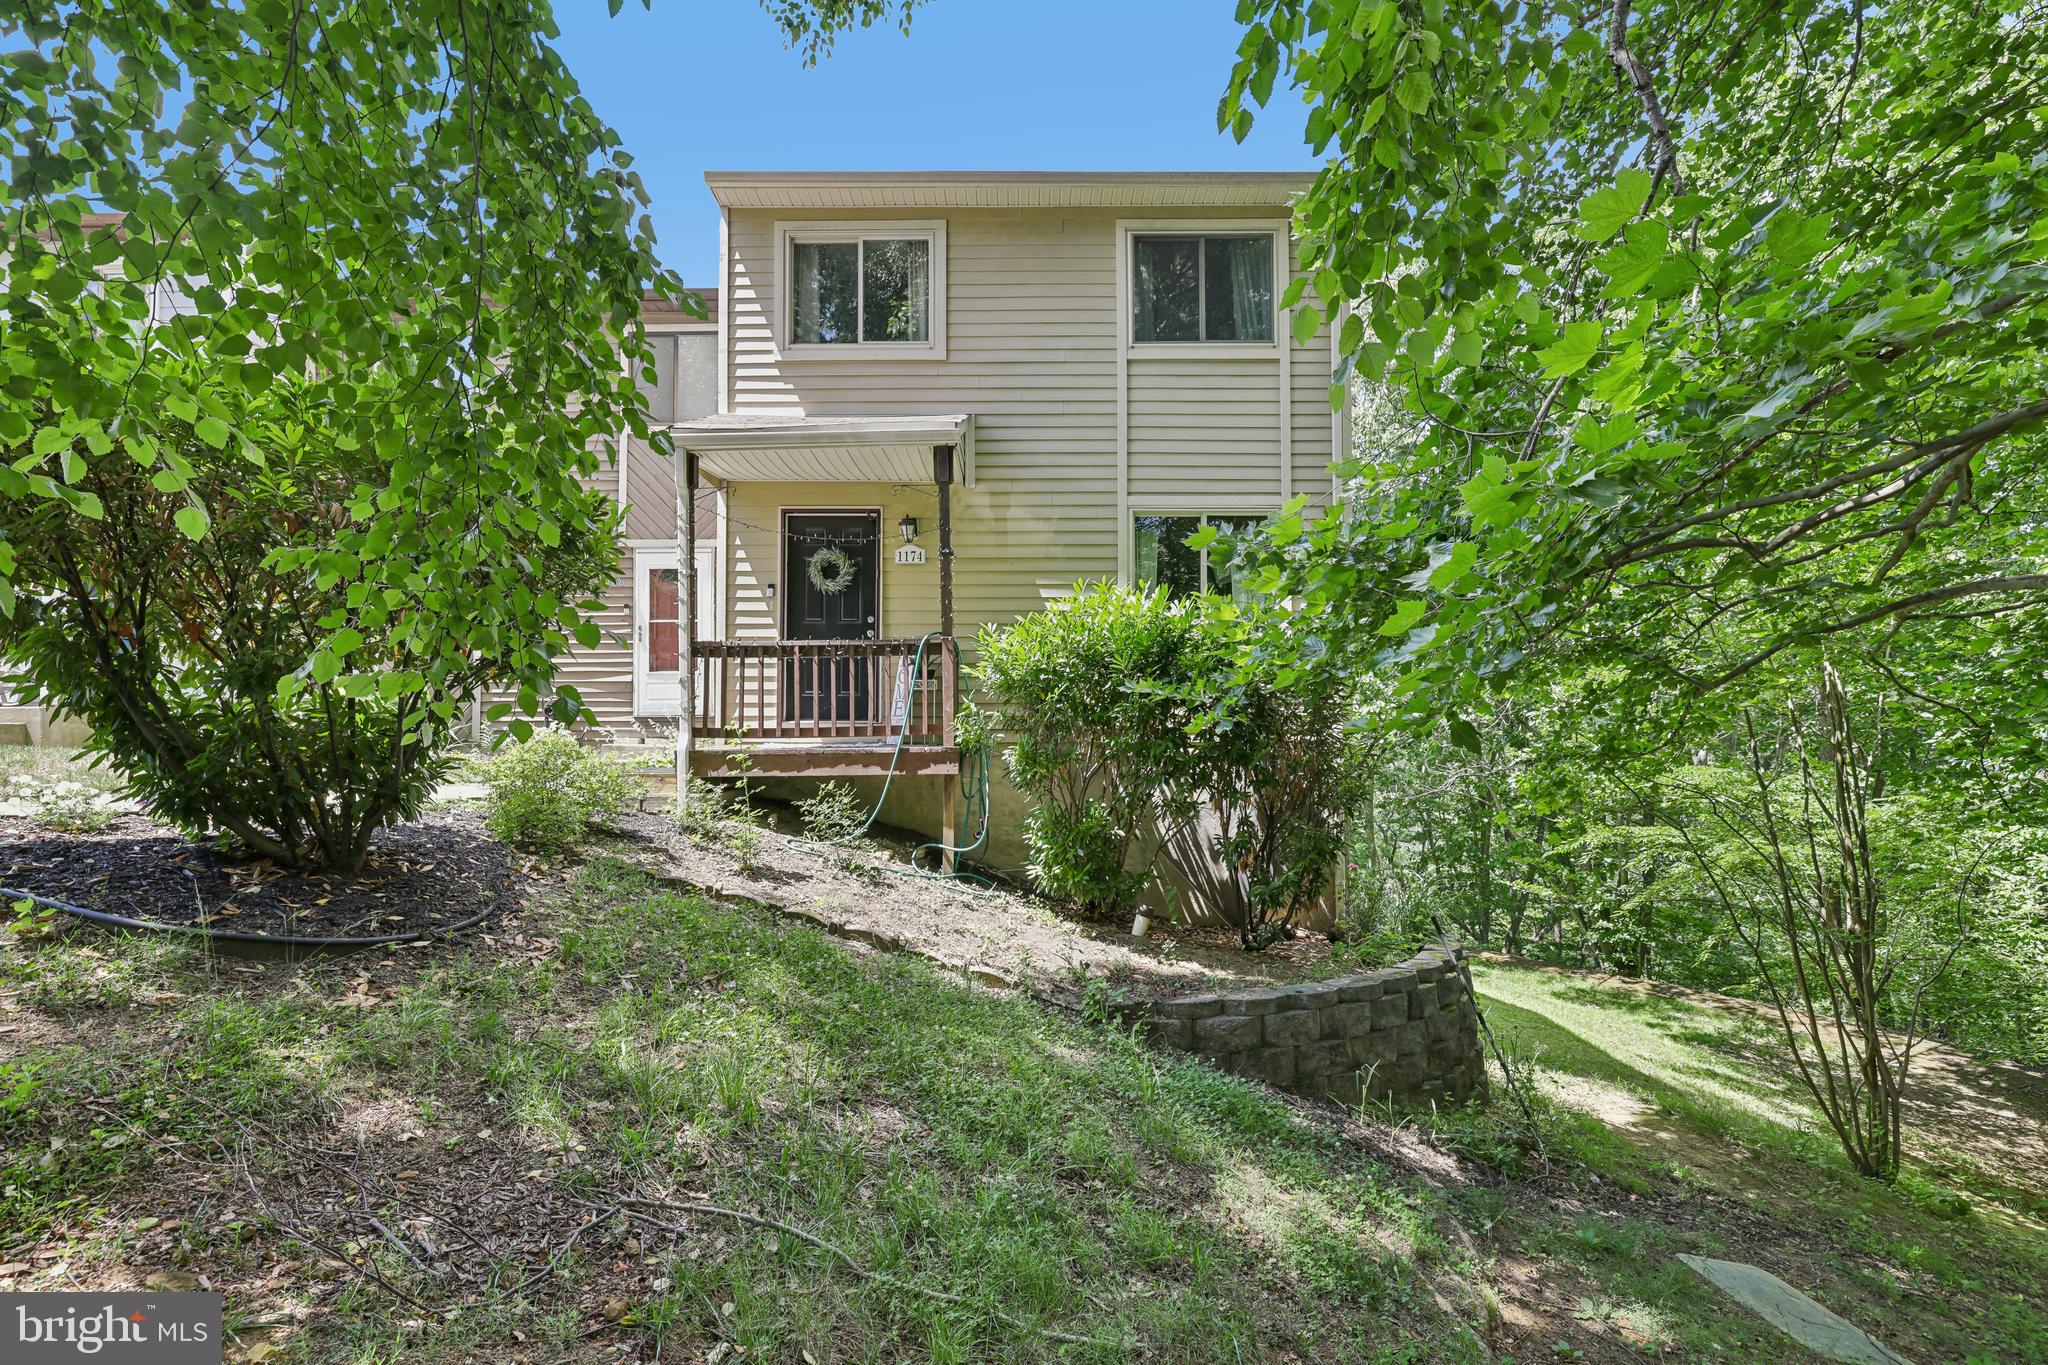
Welcome to 1174 Gator Court N #219! This well-maintained end-unit Colonial townhome offers a comfortable layout and a peaceful setting within the Ulmstead Gardens community.
Featuring three bedrooms, one full bath, and one half bath, this home combines everyday functionality with thoughtful updates. The renovated kitchen boasts granite countertops, stainless steel appliances, and ample cabinet space, providing plenty of room for meal preparation and entertaining.
The main level showcases hardwood flooring and abundant natural light, while the partially finished basement provides flexible living space suitable for a variety of uses, along with generous storage options.
Step outside to a spacious deck overlooking wooded green space, creating a pleasant backdrop for relaxing, outdoor dining, or gathering with guests.
Two assigned parking spaces offer added convenience, and residents enjoy community amenities including a playground and picnic area.
Conveniently located with access to Route 2, Route 50, Route 97, and the Bay Bridge, this home is situated near local marinas, shopping, dining, parks, and a variety of local destinations, including the U.S. Naval Academy, Fort Meade, and Anne Arundel Community College.
Don't miss this opportunity to enjoy low-maintenance living in a convenient Annapolis location!
#MDAA2148002

ARNOLD

1174 GATOR COURT N 219

3 Beds

1 Baths

1,600 Sq.Ft.

$420,000

MLS#: MDAA2148002
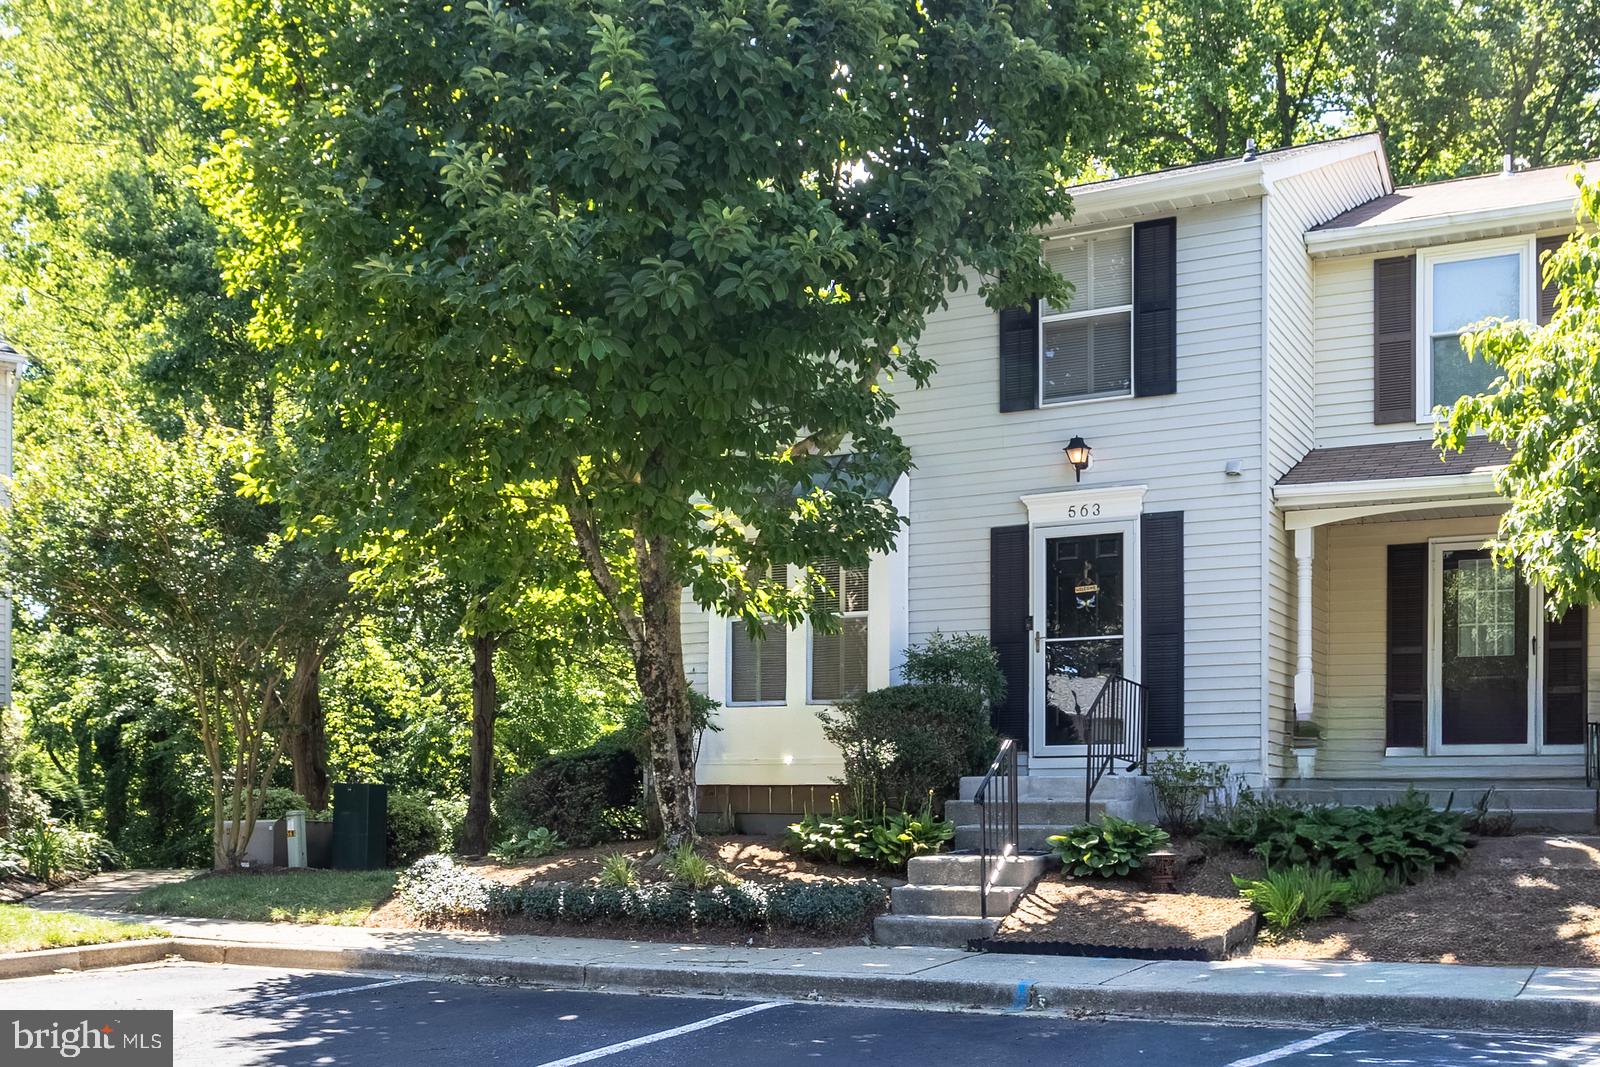
Extremely well-maintained end unit townhome in the heart of Arnold.  Freshly landscaped. Upgraded 3-year-old carpet in main and upper level. Stainless steel appliances.  Recessed lights. Wood fireplace with mantel. Deck that faces quiet wooded area.  All bathrooms have ceramic tile and updated vanities.  Two blocks from Bay Hills Shopping Center with grocery store, restaurants, bars, coffee shop, cleaners, veterinary and a Walgreens. Easy access to Route 50 and Route 2.  Ten minutes from downtown Annapolis and 5 minutes to Anne Arundel Community College.  A must see to believe. Set up a showing and bring us an offer.
#MDAA2148258

ARNOLD

563 BAY DALE COURT

3 Beds

3 Baths

1,852 Sq.Ft.

$449,999

MLS#: MDAA2148258
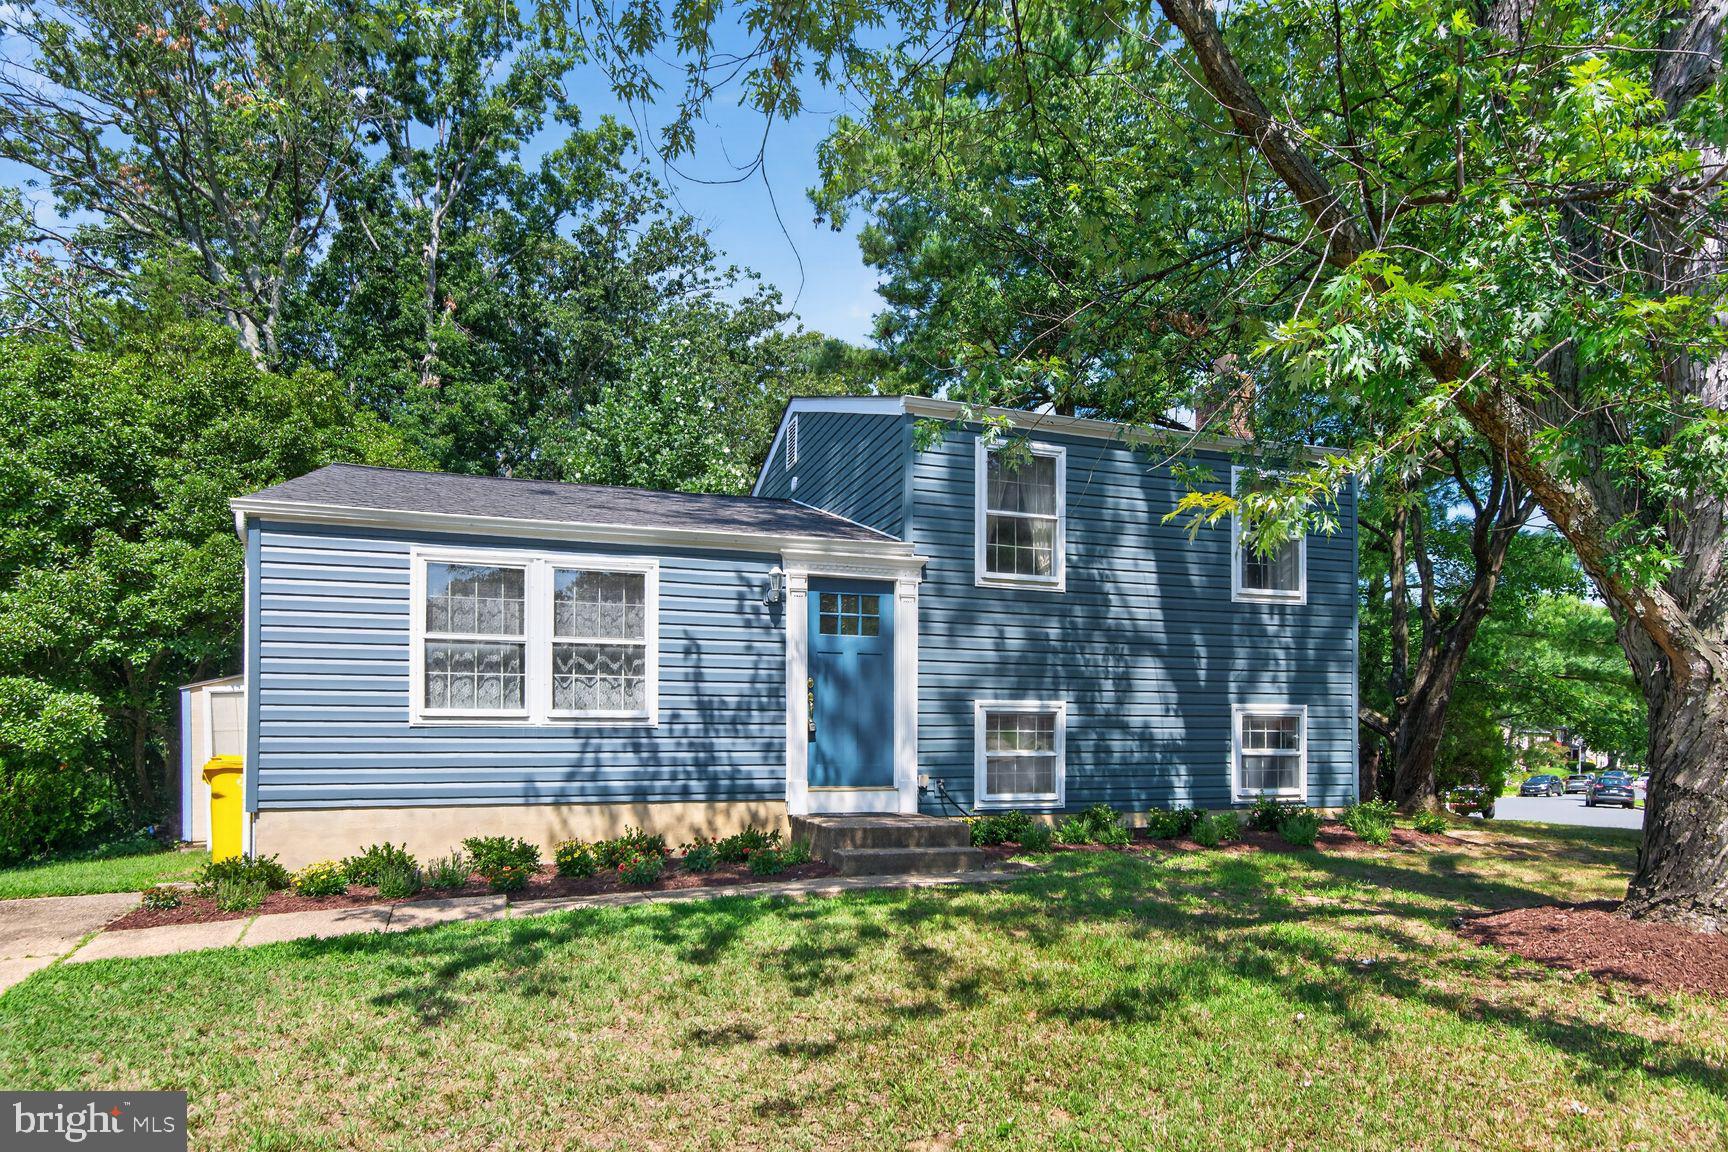
Welcome to 820 Grimsby Garth in Arnold! Situated on a desirable corner lot, this 3-bedroom, 1.5 bath split-level home offers a fantastic opportunity to make it your own. Major exterior improvements have already been completed, including updated siding, roof, gutters and landscaping, providing peace of mind for the next owner.
Inside, you will find a functional floor plan featuring a cozy family room with a wood burning fireplace, perfect for relaxing after a long day. While the home would benefit from cosmetic updates such as fresh paint and new flooring, it has been professionally appraised and priced to reflect its current condition. 
Being sold AS IS, this property presents an excellent opportunity for homeowners, investors, or anyone looking to build equity in a sought-after Arnold location.  Bring your vision and transform this solid home into something truly special!
#MDAA2150040

ARNOLD

820 GRIMSBY GARTH

3 Beds

1 Baths

1,512 Sq.Ft.

$425,000

MLS#: MDAA2150040
New on site 1 day ago
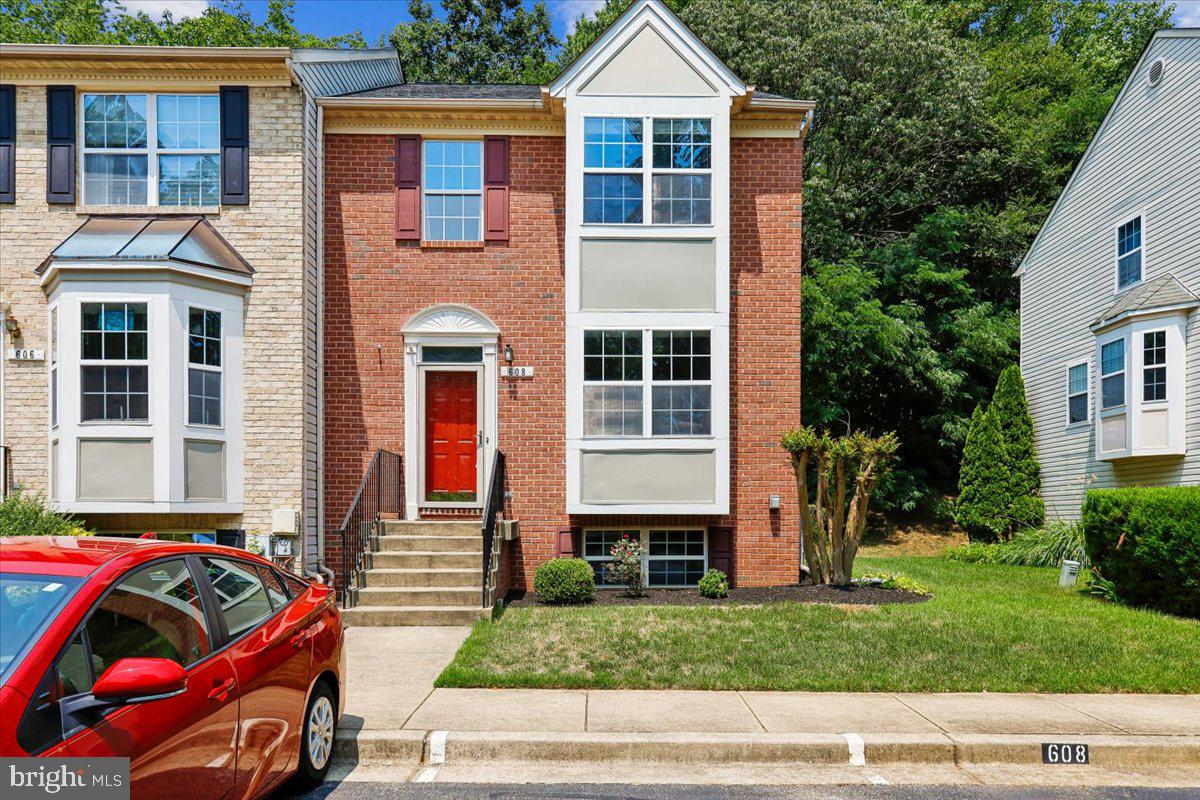
Welcome to this beautifully maintained 2,100-square-foot, 4-bedroom, 3.5-bath end-unit townhome in the highly desirable Falcon Crest community of Arnold. Combining thoughtful updates, exceptional outdoor living, and a prime location within the Broadneck School District, this move-in-ready home offers the perfect blend of comfort, style, and convenience.

One of the home's standout features is its rare oversized deck—a unique offering within the community. Overlooking a peaceful wooded backdrop, it provides multiple outdoor living spaces perfect for entertaining, grilling, or simply enjoying your morning coffee while surrounded by nature.

Inside, the abundance of natural light highlights the spacious open-concept floor plan. The beautifully updated kitchen features granite countertops, black stainless steel appliances, newly refinished hardwood flooring, and generous workspace, seamlessly flowing into the inviting living room with a cozy gas fireplace.

The main level showcases beautiful bamboo flooring, while hardwood floors continue throughout the upper level, creating warmth and timeless appeal. Upstairs, the spacious primary suite and additional bedrooms provide comfortable accommodations for family and guests.

The finished walk-out lower level expands the home's versatility with a large recreation room, a fourth bedroom, and a full bathroom—ideal for guests, multi-generational living, a private home office, or fitness space.

Additional upgrades include a new roof (2019), HVAC (2015), Nest Smart Thermostat, dedicated EV charging port, and two assigned parking spaces, offering modern convenience and peace of mind.

Beyond the home, enjoy an exceptional lifestyle with nearby Arnold Park, Broadneck Park, Bay Hills Park, Spriggs Farm Park, the Baltimore-Annapolis Trail, and Forked Creek Trails. Spend weekends boating from nearby marinas, golfing at Bay Hills Golf Club, relaxing at Sandy Point State Park, or dining at local favorites just minutes away. Historic Downtown Annapolis, BWI Airport, Baltimore, and Washington, D.C. are all within an easy commute.

This is a rare opportunity to own a beautifully updated end-unit townhome with premium outdoor living, modern upgrades, and an unbeatable Arnold location.
#MDAA2150348

ARNOLD

608 TALON COURT

4 Beds

3 Baths

2,124 Sq.Ft.

$495,000

MLS#: MDAA2150348

 - property

Send a message

Message successfully sent.

Your message

What is 3 + 4 ?

Reason for contacting?

I agree to receive email communication and understand I can unsubscribe at any time.

I agree to be contacted by Charis Realty Group via call, email, and text for real estate services. To opt out, you can reply 'stop' at any time or reply 'help' for assistance. You can also click the unsubscribe link in the emails. Message and data rates may apply. Message frequency may vary. Privacy Policy

Sign Out

Virtual Assistant

Would you like to take the next step with this property? We can help you schedule a showing or virtual tour, or send you more details.

Yes, I would like more information.

Thank You for Your Reply, One of Our Agents will contact you as soon as possible

No, maybe later.

Thank you, you can always contact me via email, phone number or through the contact form.

Realhub AI

Lucy - Your AI-Powered Realtor

Update Your Temporary Password

Personalize your search

Enter your email and we'll notify you immediately when new listings match what you're looking for.

or enter email address

Already have an account ? Login here

Continue your home search

I agree to receive communications and understand I can unsubscribe at any time.

I agree to be contacted by Charis Realty Group via call, email, and text for real estate services. To opt out, you can reply 'stop' at any time or reply 'help' for assistance. You can also click the unsubscribe link in the emails. Message and data rates may apply. Message frequency may vary. Privacy Policy

Already have an account ? Login here

We use cookies

We use cookies primarily for analytics to enhance your experience. By accepting, you agree to our use of these cookies. You can manage your preferences or learn more about our cookies policy.