
Property
Beds
4
Full Baths
2
1/2 Baths
1
Year Built
2005
Sq.Footage
3,558
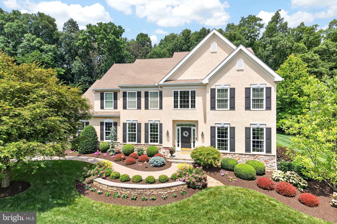
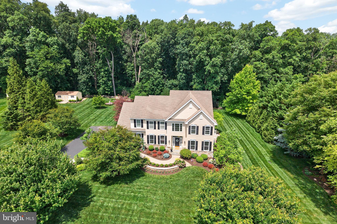
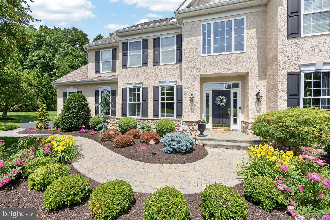
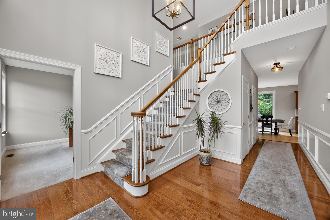
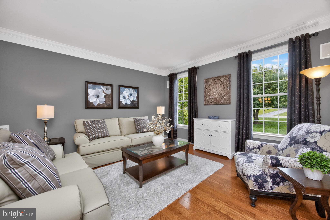
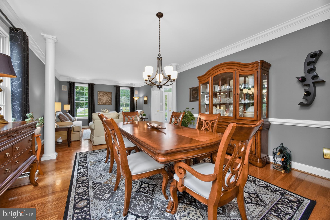
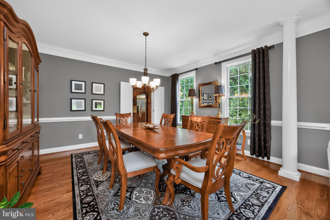
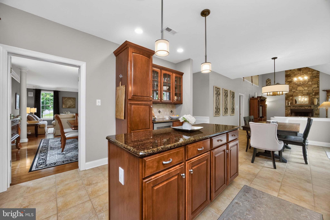
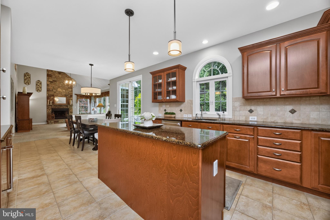
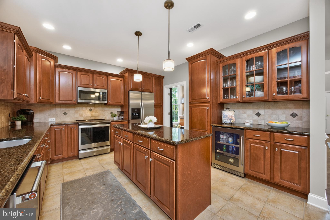
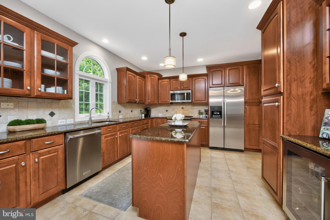
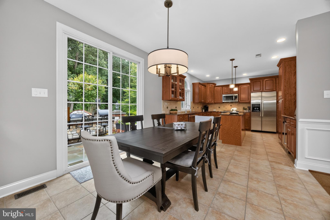
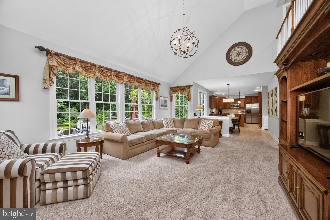
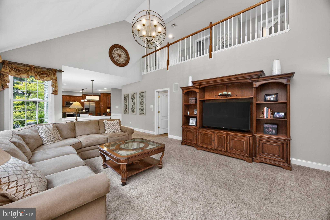
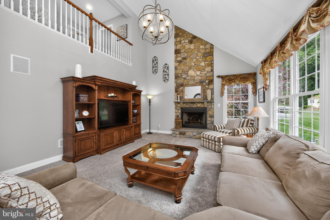
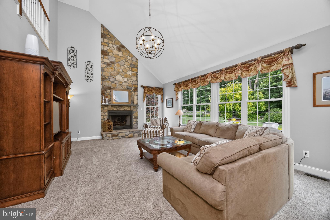
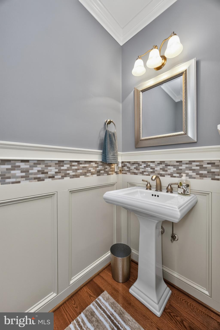
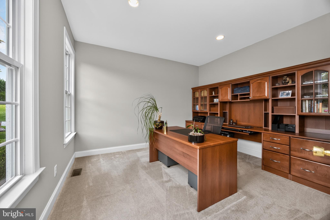
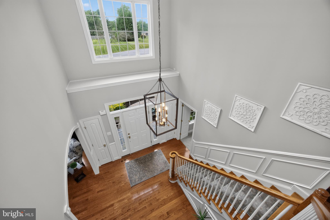
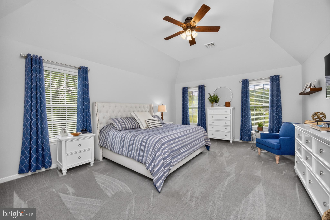
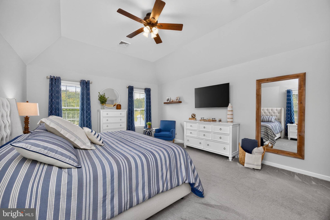
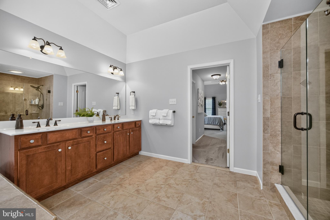
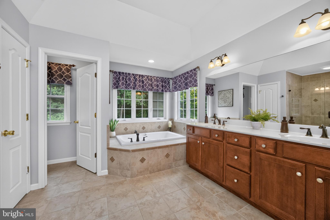
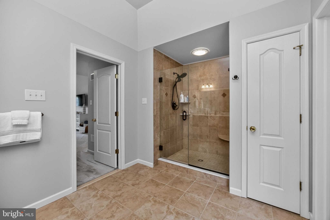
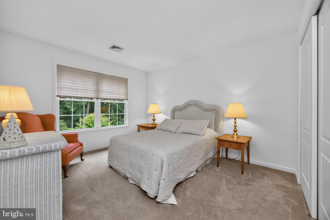
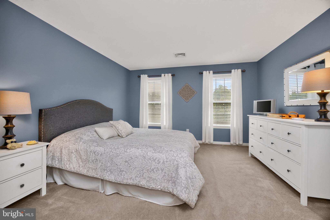
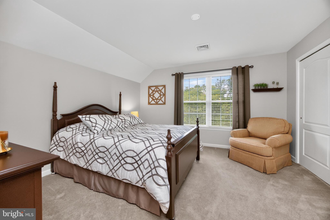
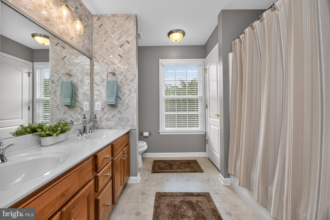
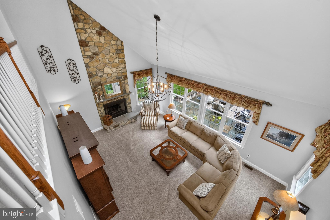
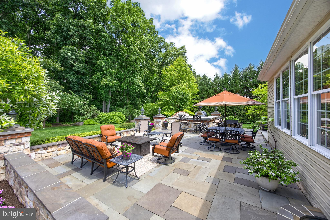
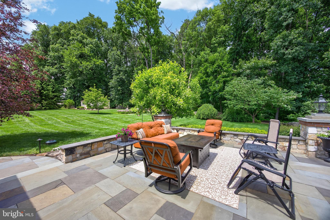
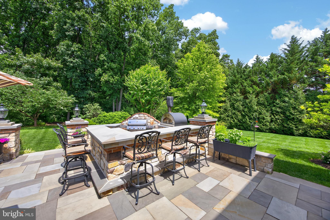
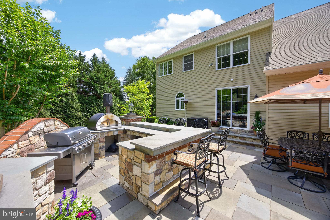
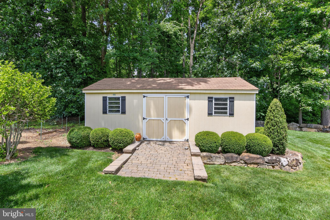
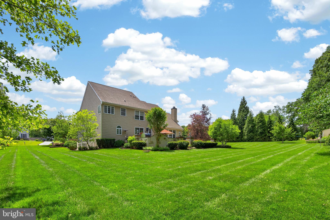
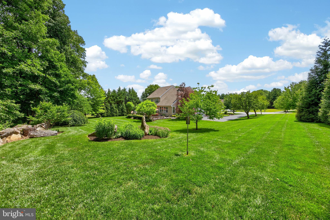
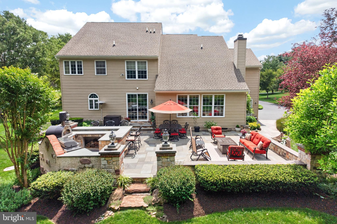
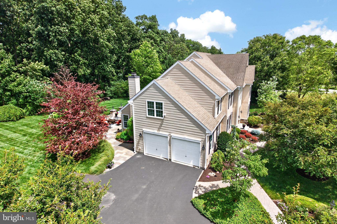
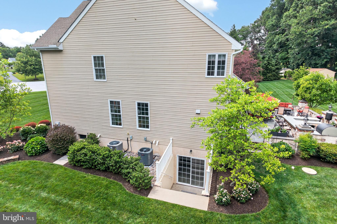
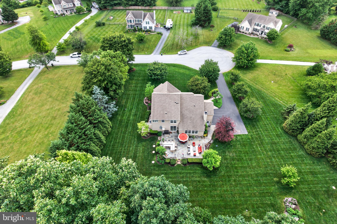
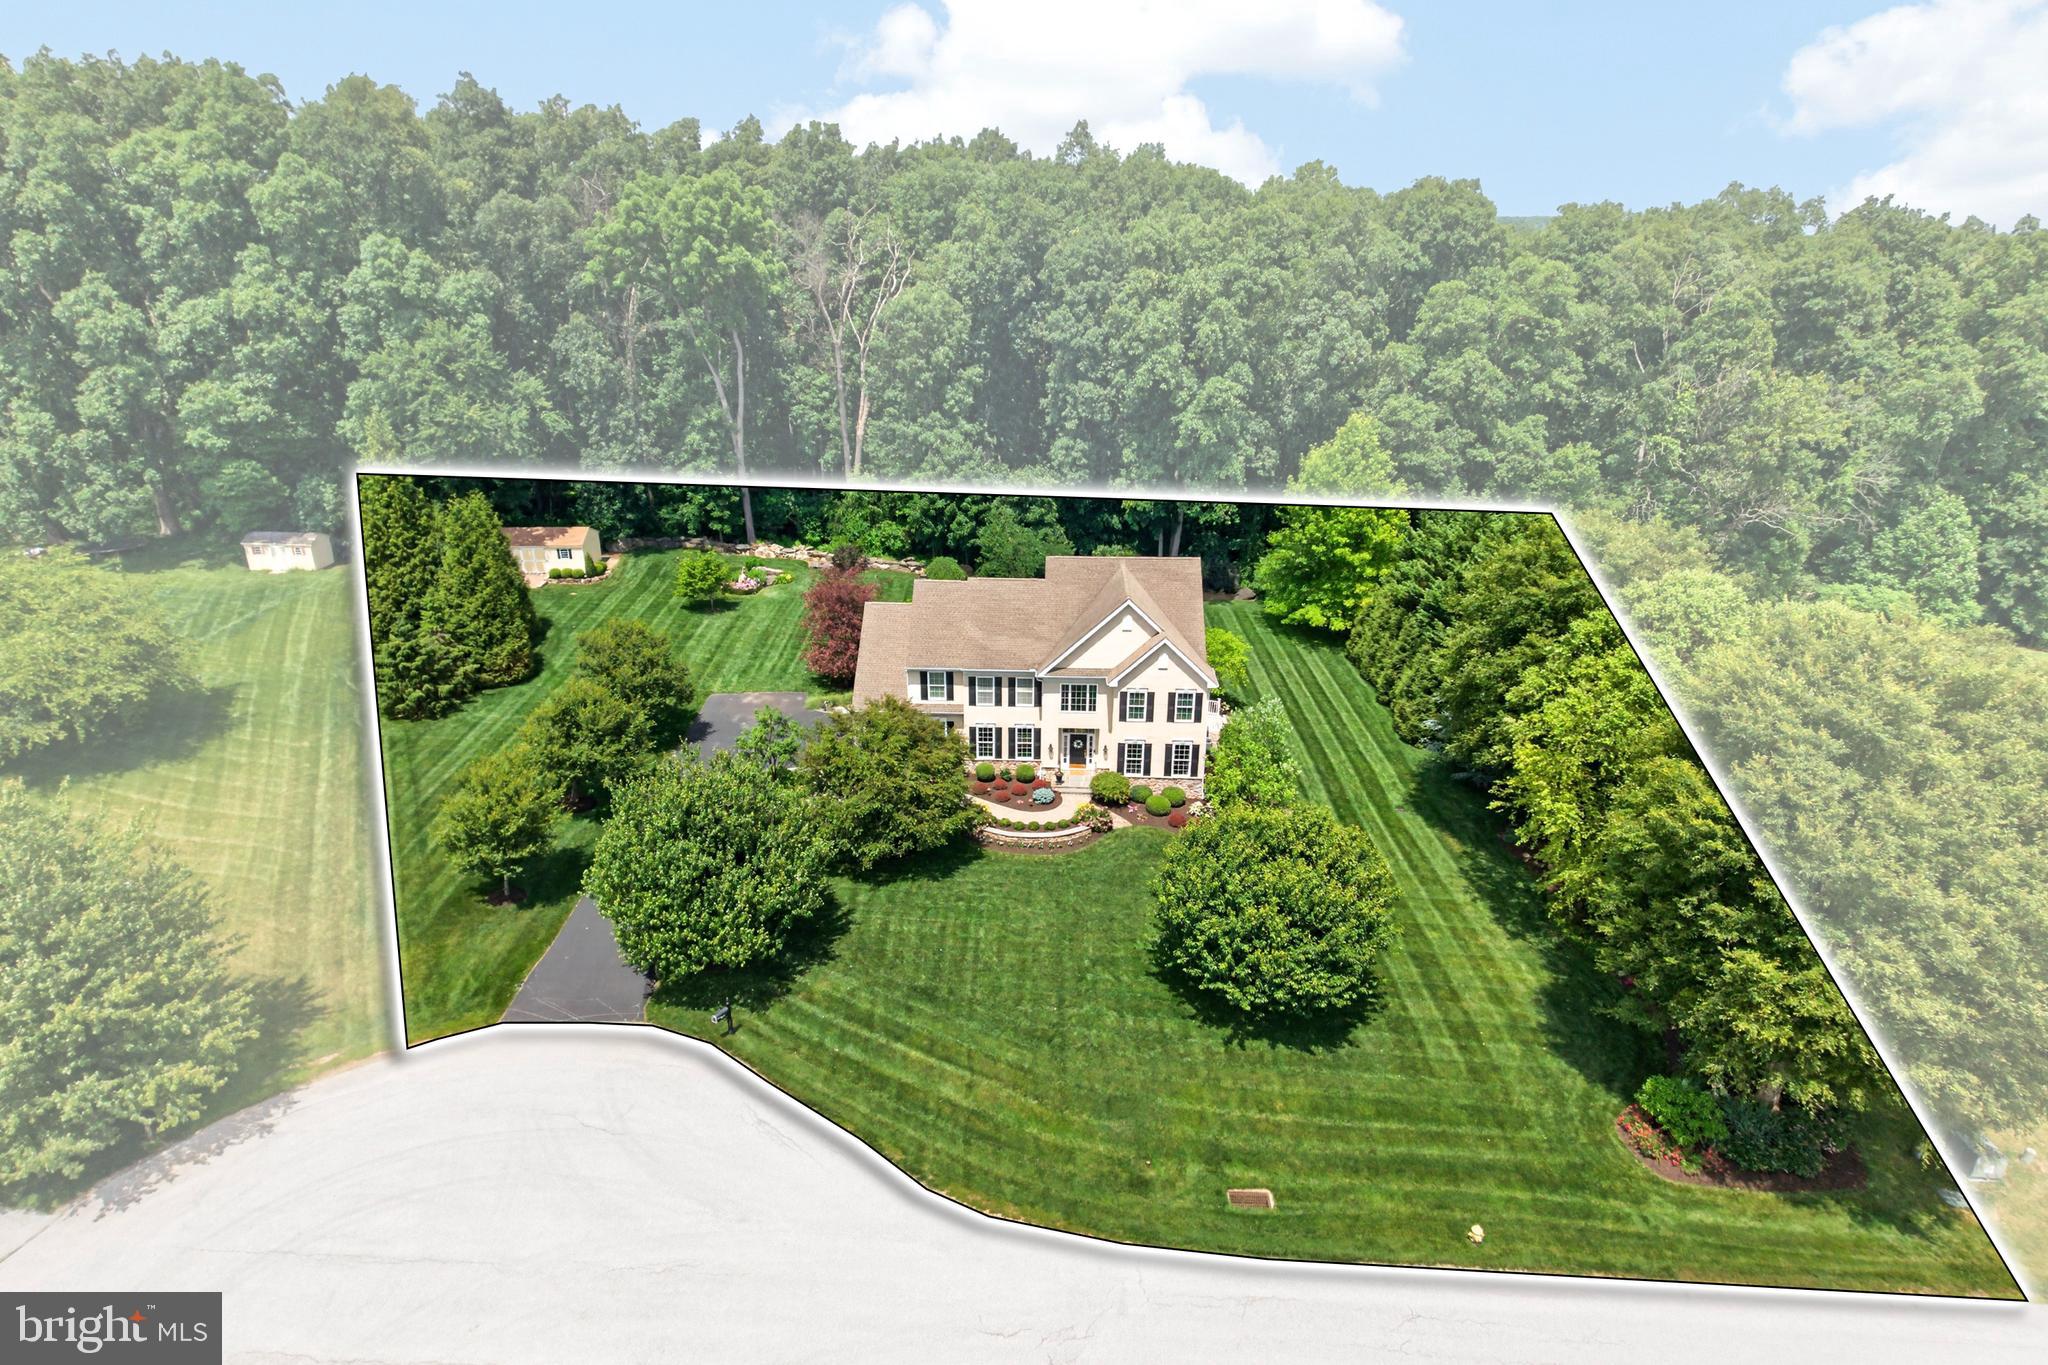
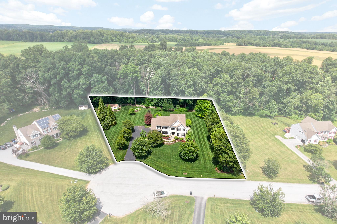
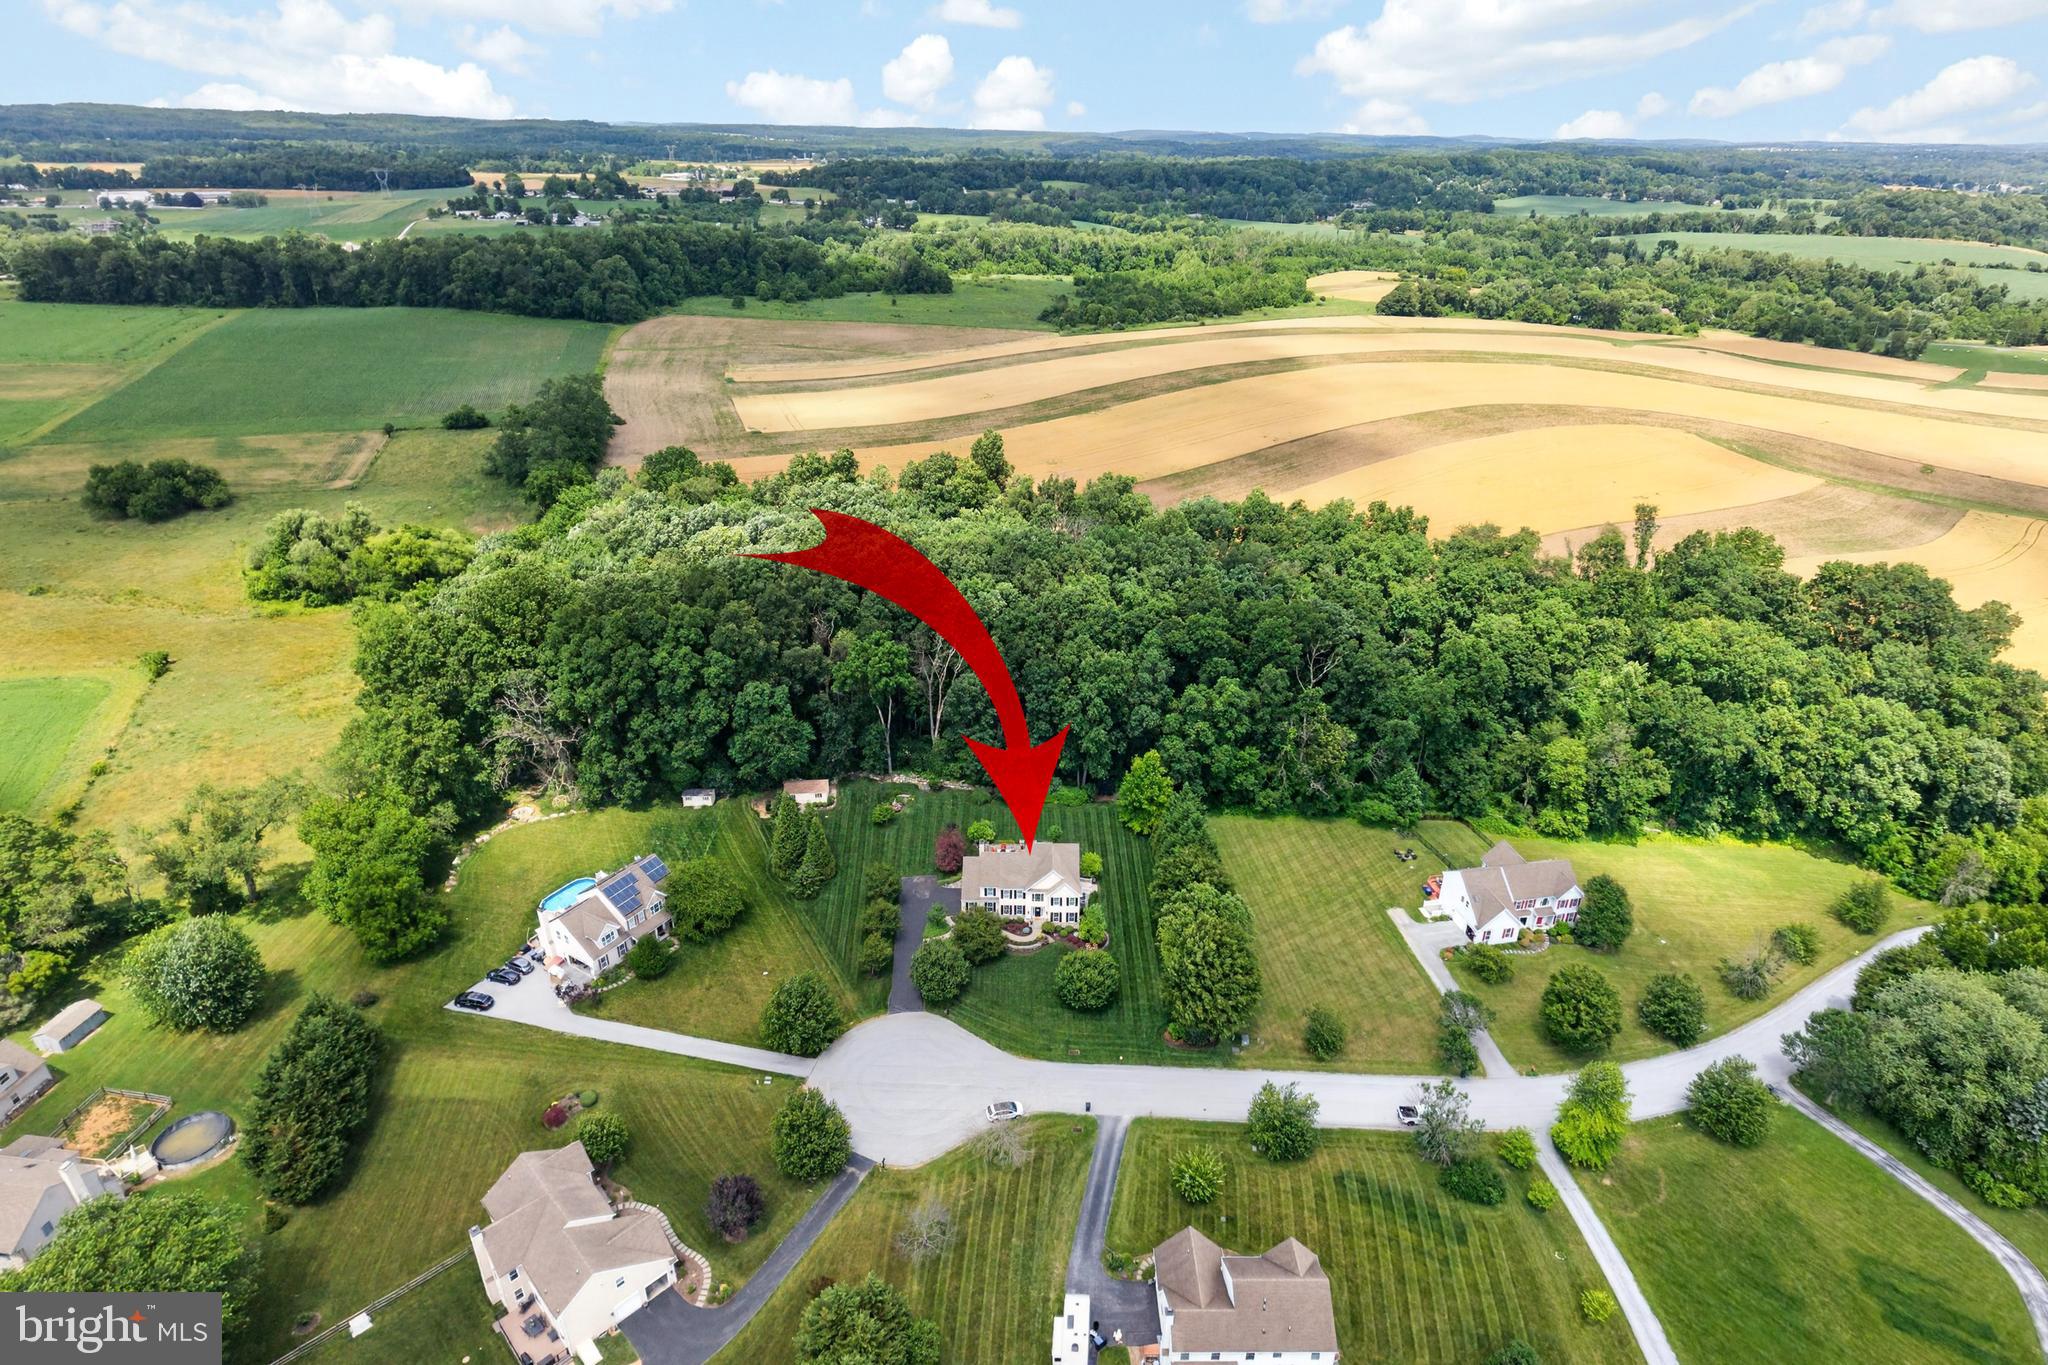
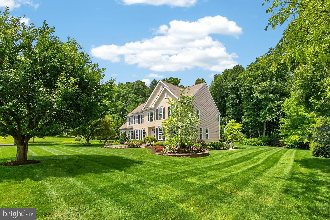
Welcome to this exceptional semi-custom home, proudly offered by its original owners and meticulously maintained inside and out. Nestled on a premium lot backing to 170 acres of preserved open space, this property offers the perfect combination of privacy, quality craftsmanship, and everyday convenience. Step inside to find beautiful hardwood flooring and a thoughtfully designed floor plan ideal for both everyday living and entertaining. The spacious kitchen features stainless steel appliances, a large center island, abundant cabinetry, and flows seamlessly into the breathtaking family room. This impressive space showcases a soaring vaulted ceiling open to the second floor and is anchored by a stunning floor-to-ceiling stone gas fireplace, creating a warm and inviting focal point for gatherings. A private first-floor office provides the perfect work-from-home space, while the mudroom off the garage includes convenient rear staircase access to the second floor. The spacious owner's suite is a true retreat, complete with a tray ceiling, two walk-in closets, and a luxurious en suite bath featuring a double vanity, soaking tub, and oversized walk-in shower. Three additional generously sized bedrooms offer plenty of space for family, guests, or hobbies. The unfinished walkout basement presents endless possibilities with 9-foot ceilings, rough-in plumbing for a future full bath, and ample room to expand your living space. Outside is where this home truly shines. The professionally designed backyard is a private oasis featuring stunning hardscaping and an incredible outdoor kitchen area complete with a propane line for a grill, dedicated space for a mini refrigerator, and multiple areas for relaxing and entertaining while enjoying peaceful views of the preserved open space beyond. Conveniently located just minutes from the Route 30 Bypass, shopping, dining, parks, and recreation, this remarkable home offers the ideal blend of luxury, comfort, and accessibility. A rare opportunity to own a beautifully cared-for home in an exceptional setting.
Features & Amenities
Interior
-
Other Interior Features
Kitchen Island, Recessed Lighting, Walk-In Closet(s), Crown Molding, Soaking Tub
-
Total Bedrooms
4
-
Bathrooms
2
-
1/2 Bathrooms
1
-
Above Grade Finished Area
3558.0
-
Basement YN
YES
-
Cooling YN
YES
-
Cooling
Central Air, Electric
-
Fireplace YN
YES
-
Heating YN
YES
-
Heating
Propane, Forced Air
-
Pet friendly
N/A
Exterior
-
Garage
Yes
-
Garage spaces
2
-
Construction Materials
Stucco, Stone, Vinyl Siding
-
Other Exterior Features
Lighting
-
Parking
Garage Door Opener, Asphalt, Garage, Driveway, Inside Entrance, Attached
-
Patio and Porch Features
Patio
-
Pool
No
-
Waterfront YN
NO
Area & Lot
-
Lot Features
Cul-De-Sac
-
Lot Size(acres)
1.03
-
Lot Size(square feet)
44749.0
-
Property Type
Residential
-
Property Sub Type
Single Family Residence
-
Architectural Style
Colonial
Price
-
Sales Price
$725,000
-
Tax Amount
$10,818
-
Sq. Footage
3, 558
-
Price/SqFt
$203
HOA
-
Association
No
School District
-
Elementary School
N/A
-
Middle School
N/A
-
High School
N/A
Property Features
-
New Construction
NO
-
Foundation Details
Concrete Perimeter
-
Senior Community YN
NO
-
Sewer
Septic Tank
-
Tax Lot
0023.2400
-
Water Source
Public
Schedule a Showing
Showing scheduled successfully.
Mortgage calculator
Estimate your monthly mortgage payment, including the principal and interest, property taxes, and HOA. Adjust the values to generate a more accurate rate.
Your payment
Principal and Interest:
$
Property taxes:
$
HOA fees:
$
Total loan payment:
$
Total interest amount:
$
Location
County
CHESTER
Elementary School
Middle School
High School
Listing Courtesy of Andrea N Fonash , Four Oaks Real Estate LLC
RealHub Information is provided exclusively for consumers' personal, non-commercial use, and it may not be used for any purpose other than to identify prospective properties consumers may be interested in purchasing. All information deemed reliable but not guaranteed and should be independently verified. All properties are subject to prior sale, change or withdrawal. RealHub website owner shall not be responsible for any typographical errors, misinformation, misprints and shall be held totally harmless.

Graphic Designer
Julie DeGiorgio
Call Julie today to schedule a private showing.

* Listings on this website come from the FMLS IDX Compilation and may be held by brokerage firms other than the owner of this website. The listing brokerage is identified in any listing details. Information is deemed reliable but is not guaranteed. If you believe any FMLS listing contains material that infringes your copyrighted work please click here to review our DMCA policy and learn how to submit a takedown request.© 2024 FMLS.
Related Properties
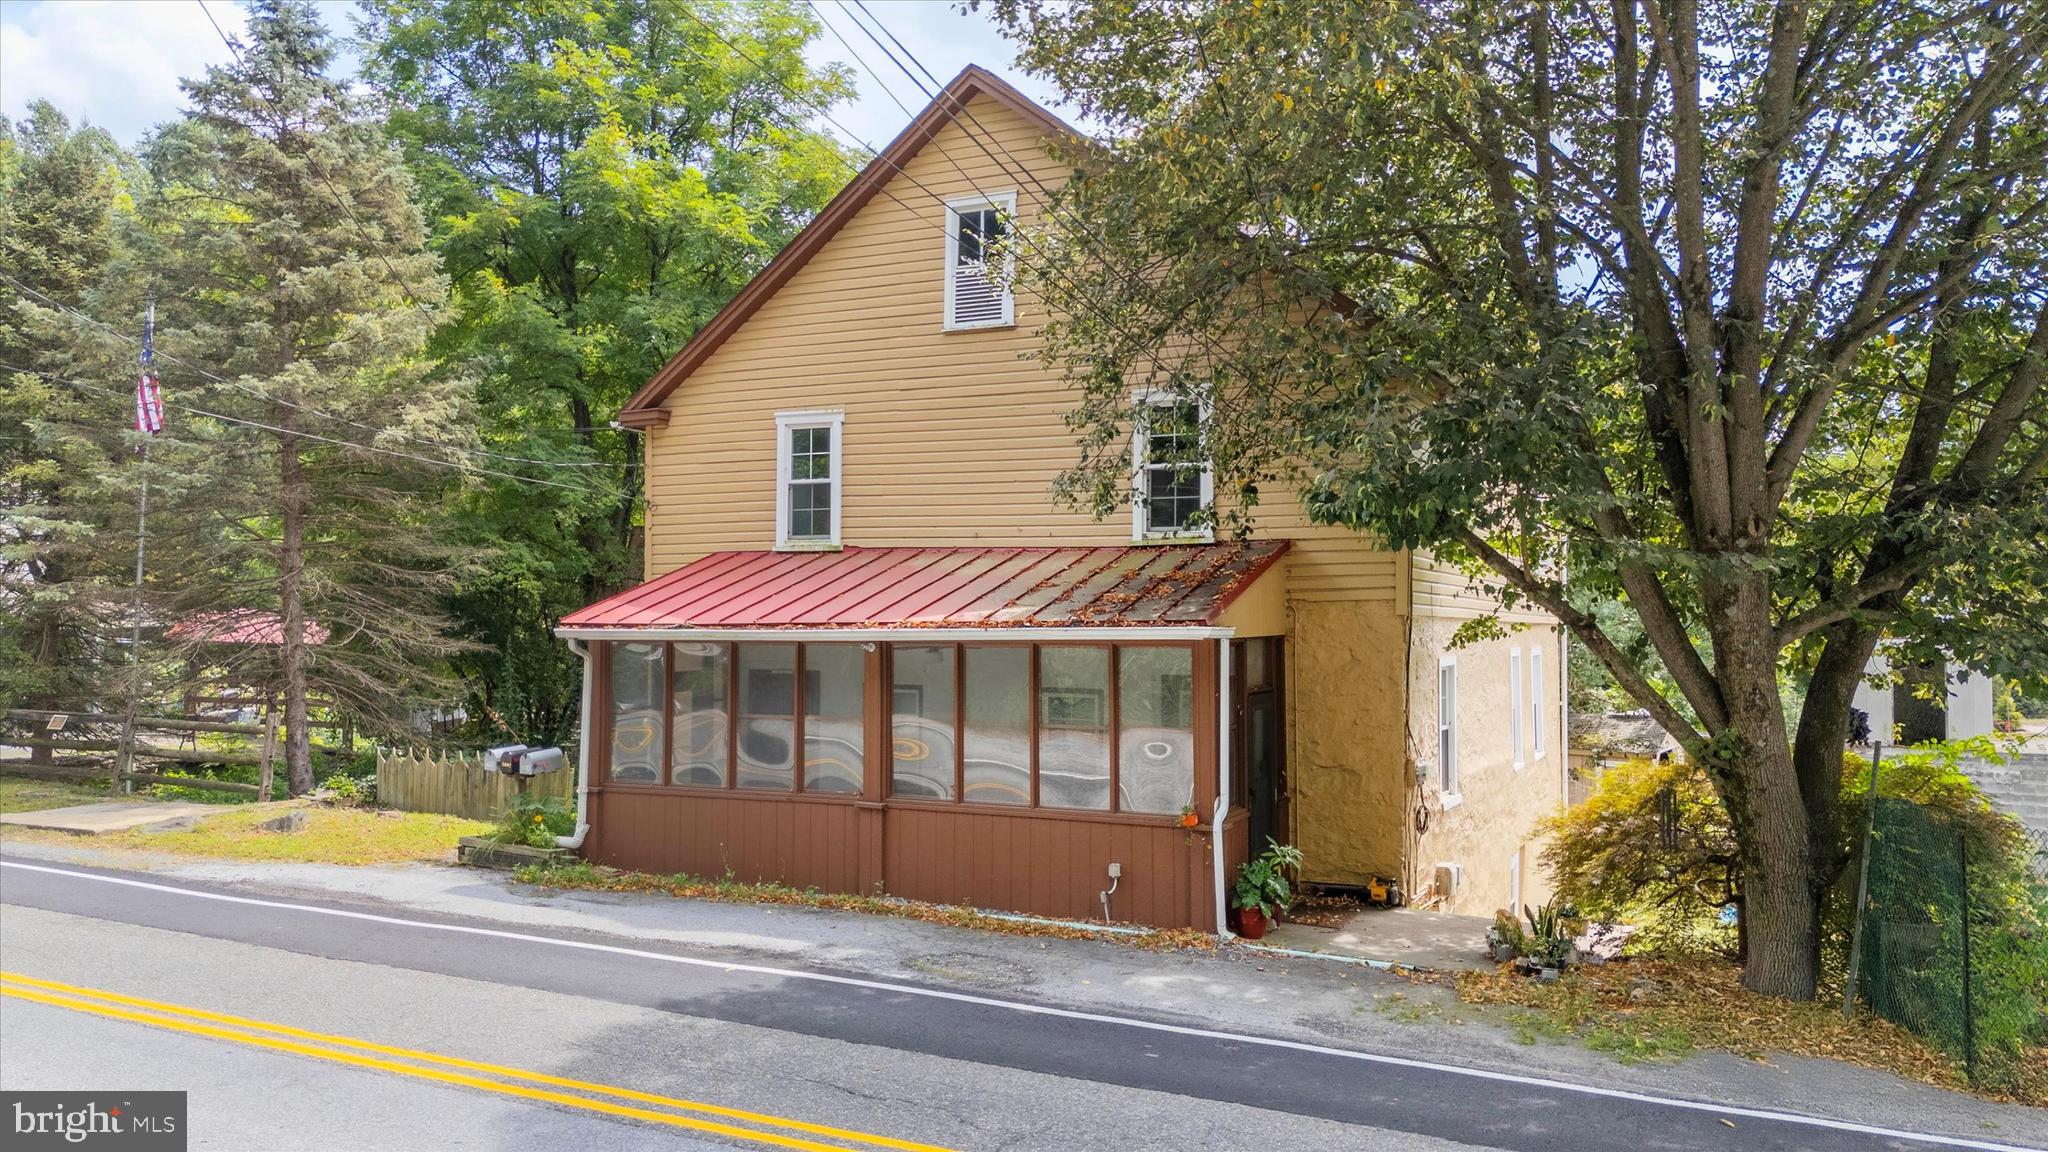
COATESVILLE
2090 STRASBURG ROAD
6 Beds
2 Baths
4,203 Sq.Ft.
$675,000
MLS#: PACT2111154
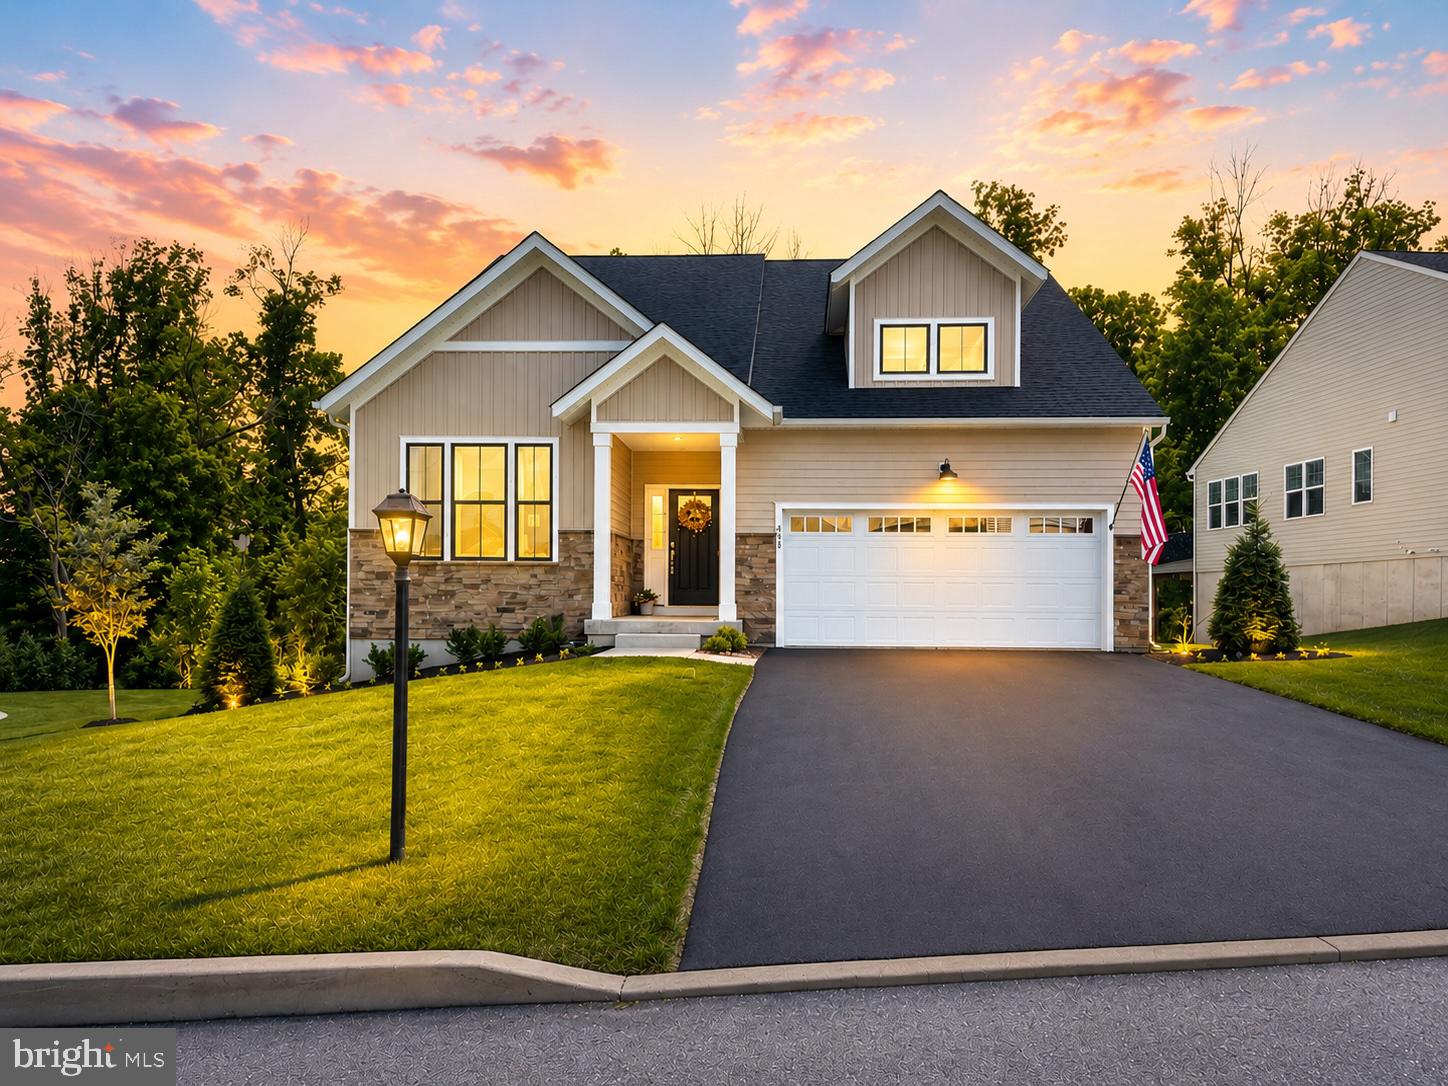
COATESVILLE
48 HERON LANE
3 Beds
3 Baths
2,995 Sq.Ft.
$690,000
MLS#: PACT2124510
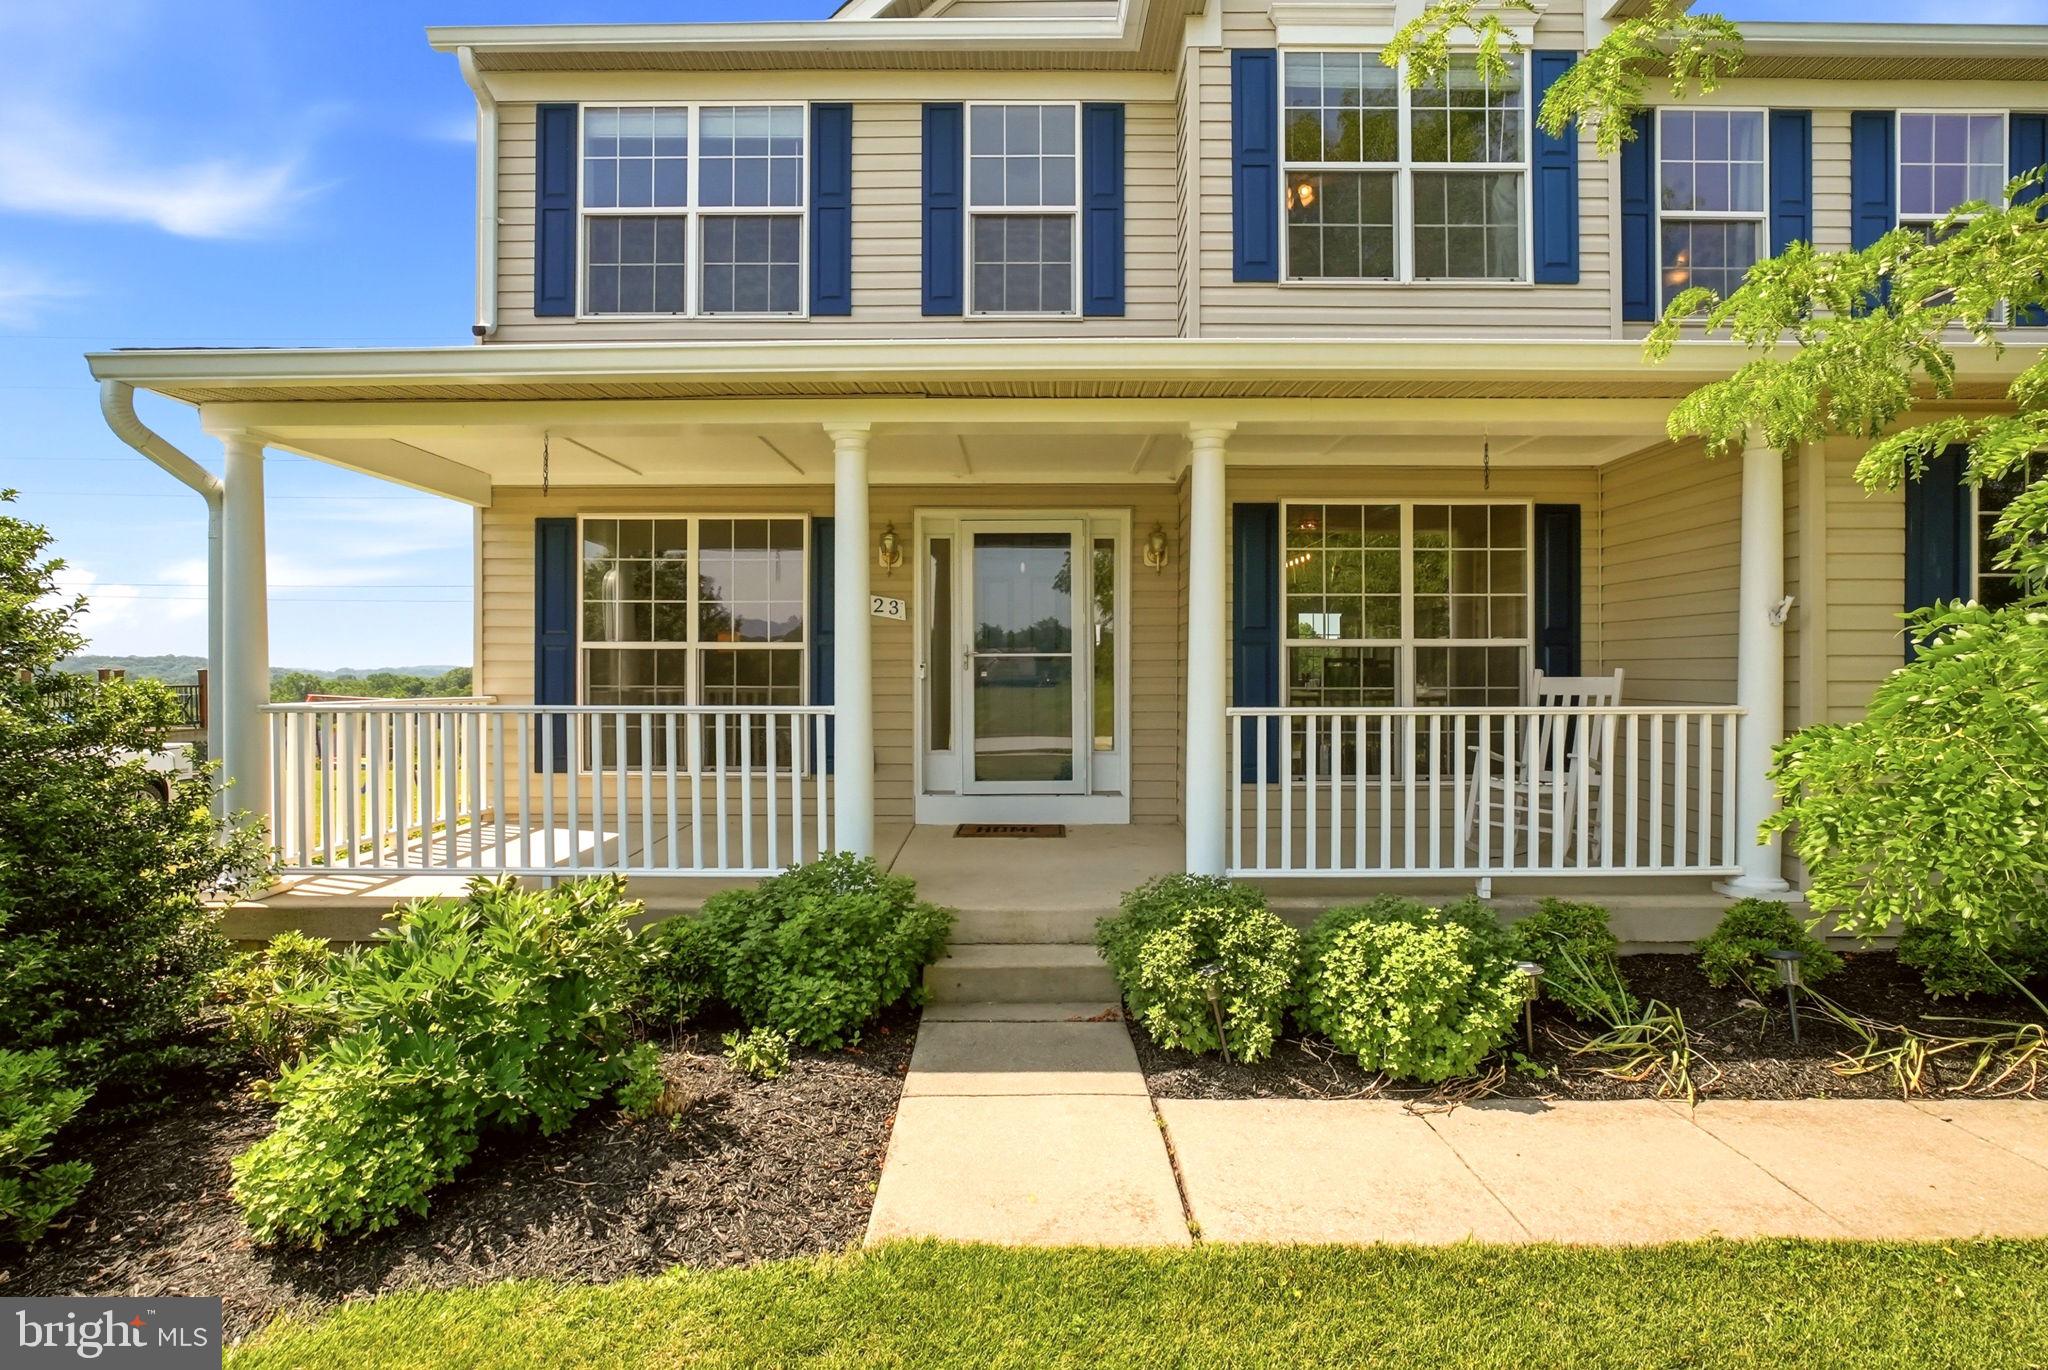
COATESVILLE
123 RIVERSIDE LANE
5 Beds
2 Baths
3,853 Sq.Ft.
$614,900
MLS#: PACT2129796
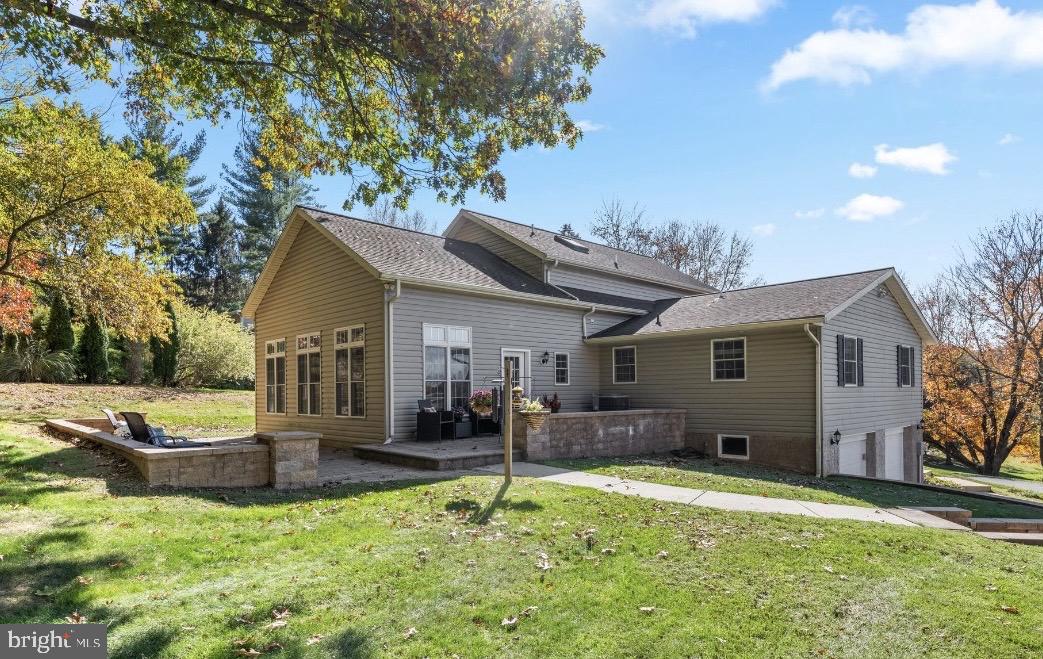
COATESVILLE
7 RICHARD WILSON DR
4 Beds
2 Baths
3,024 Sq.Ft.
$775,000
MLS#: PACT2117498
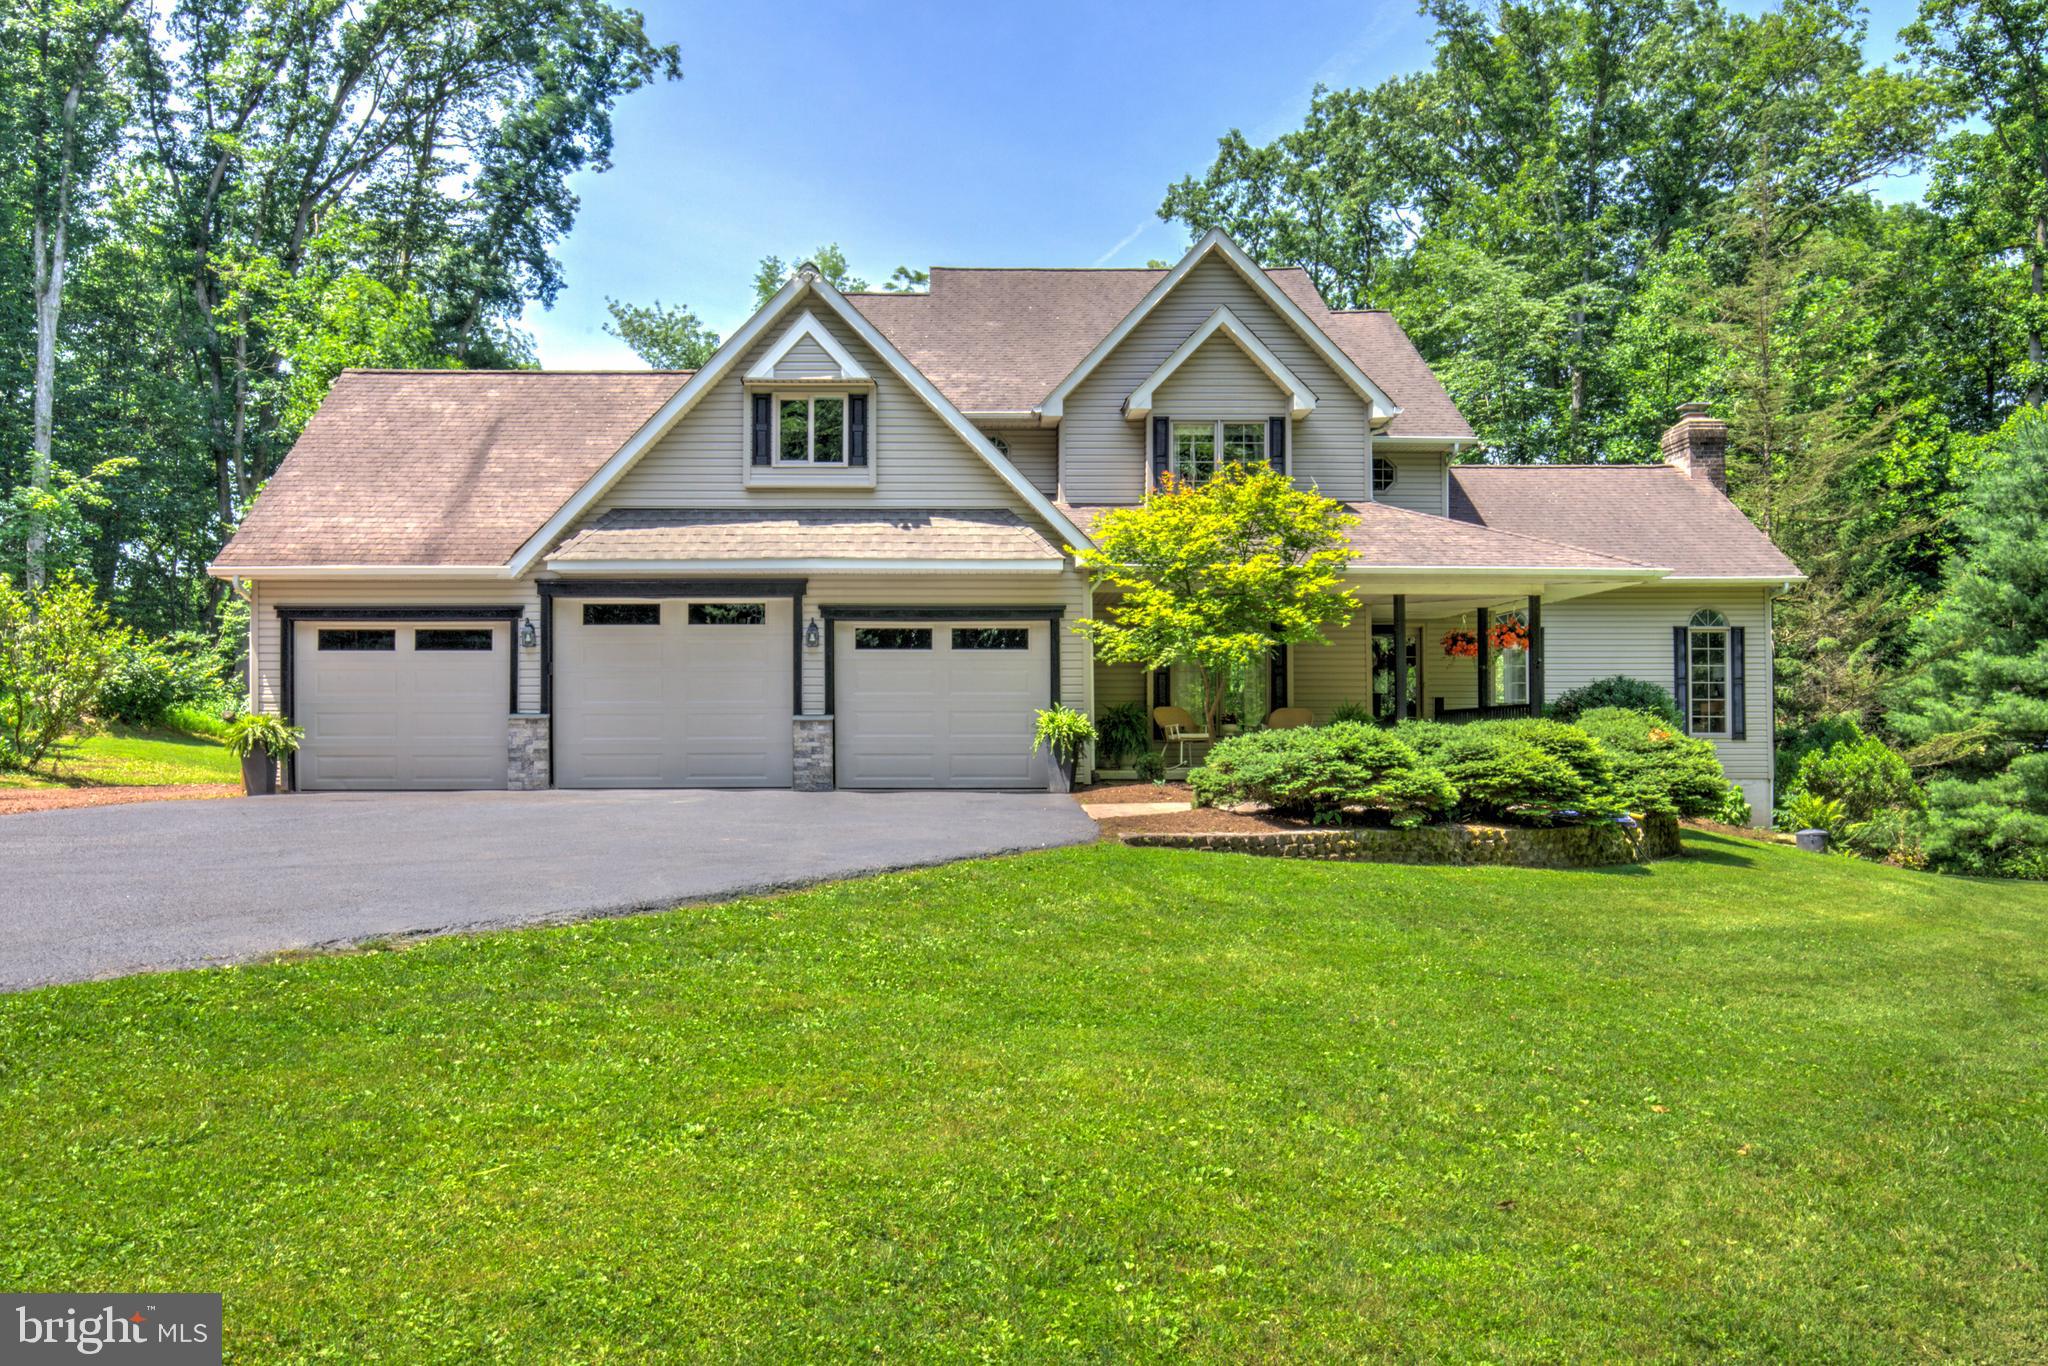
COATESVILLE
120 MONACY ROAD
3 Beds
2 Baths
3,394 Sq.Ft.
$749,900
MLS#: PACT2129702
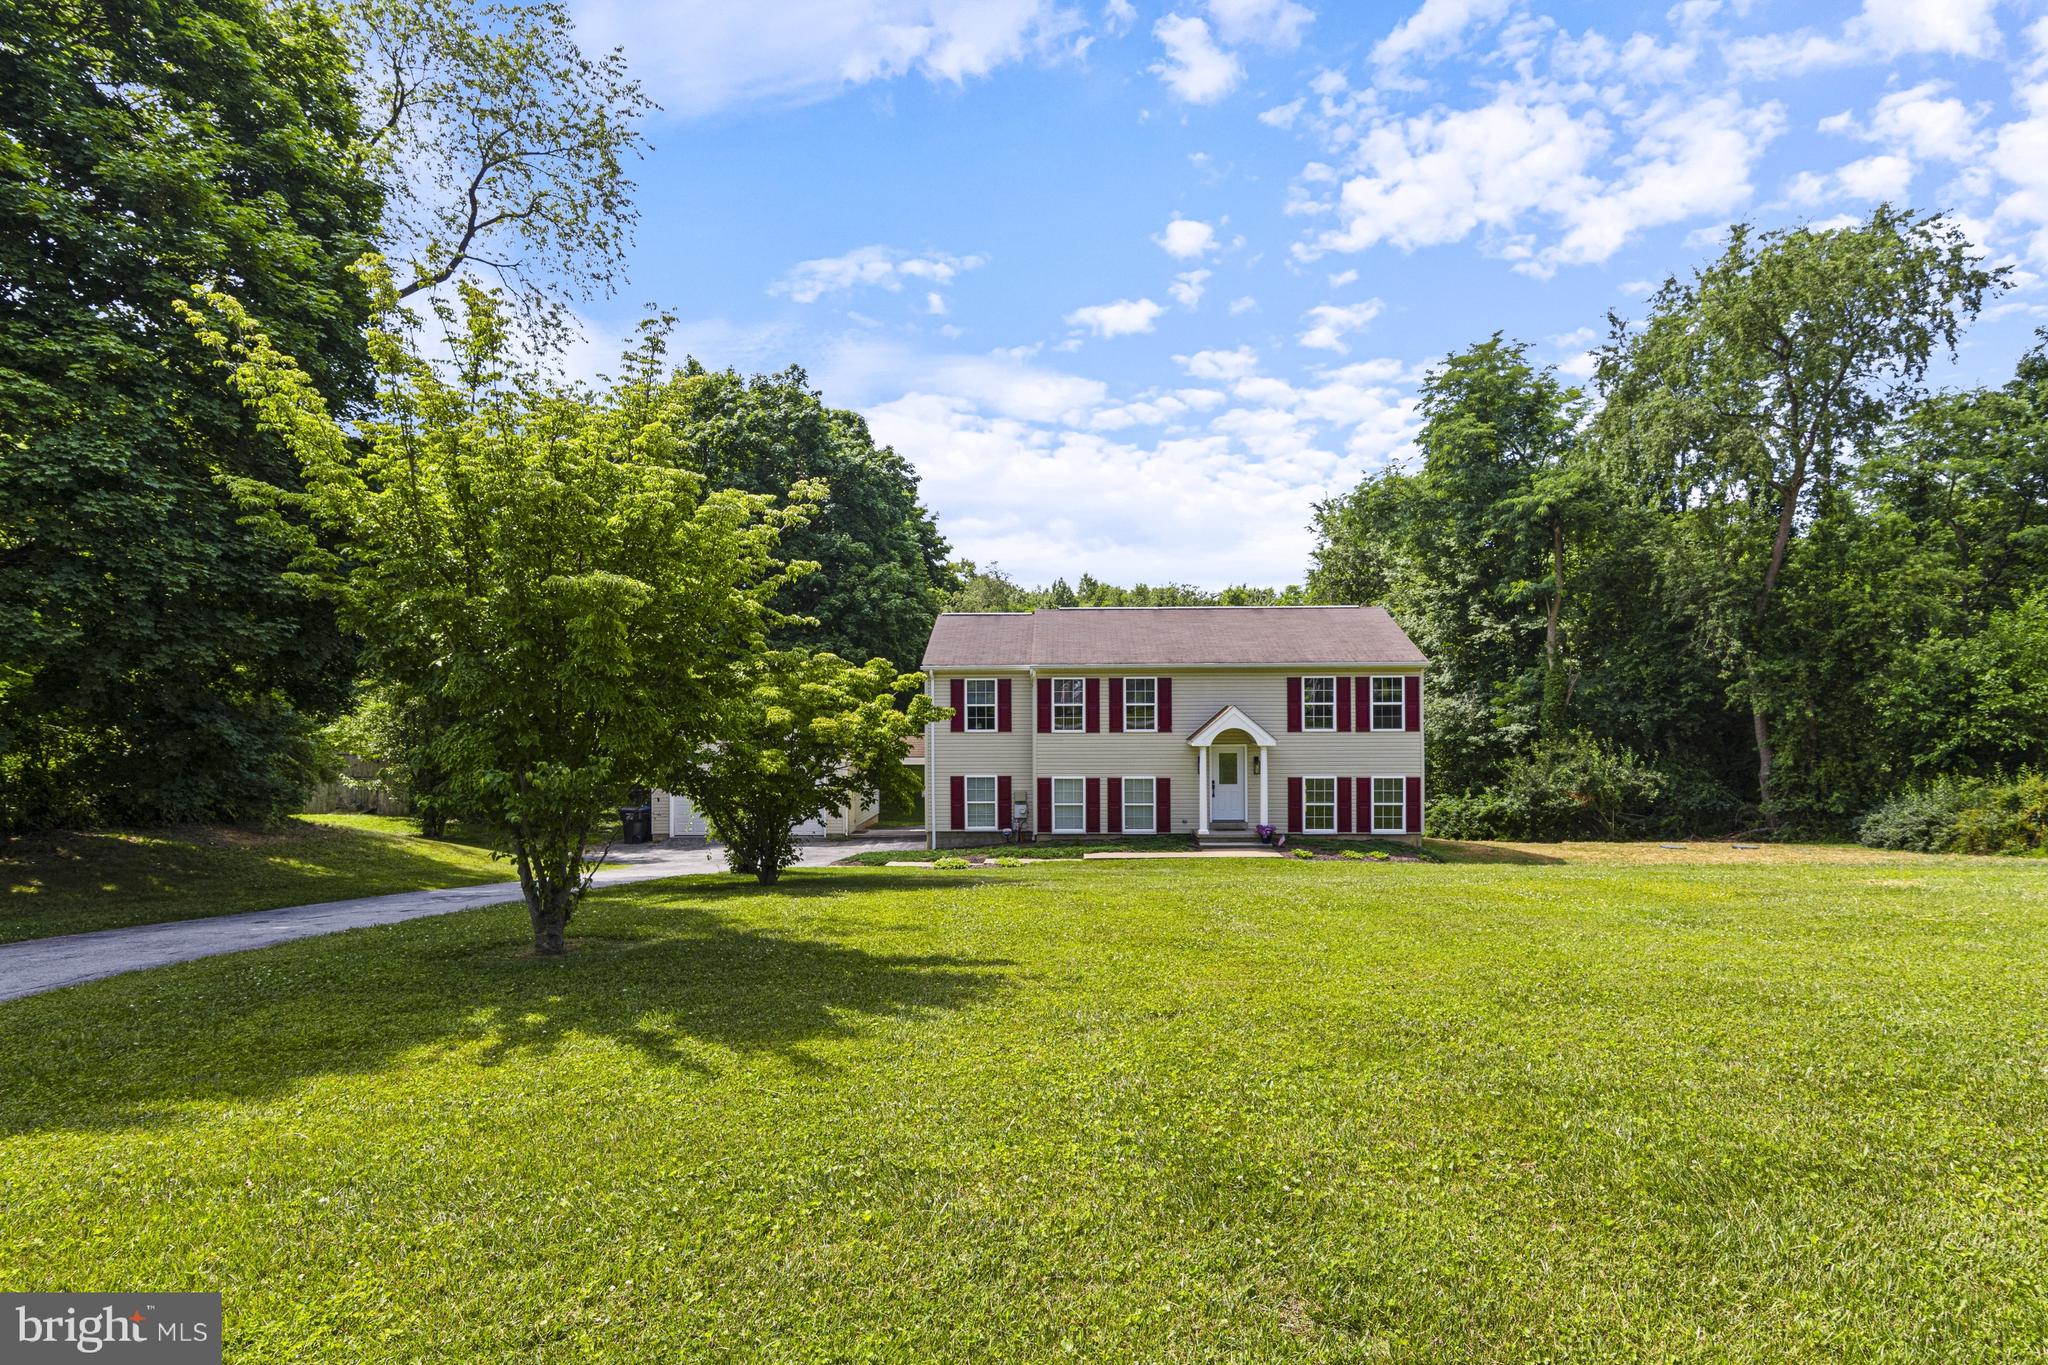
COATESVILLE
122 GLENROSE ROAD
4 Beds
3 Baths
2,244 Sq.Ft.
$599,000
MLS#: PACT2129708
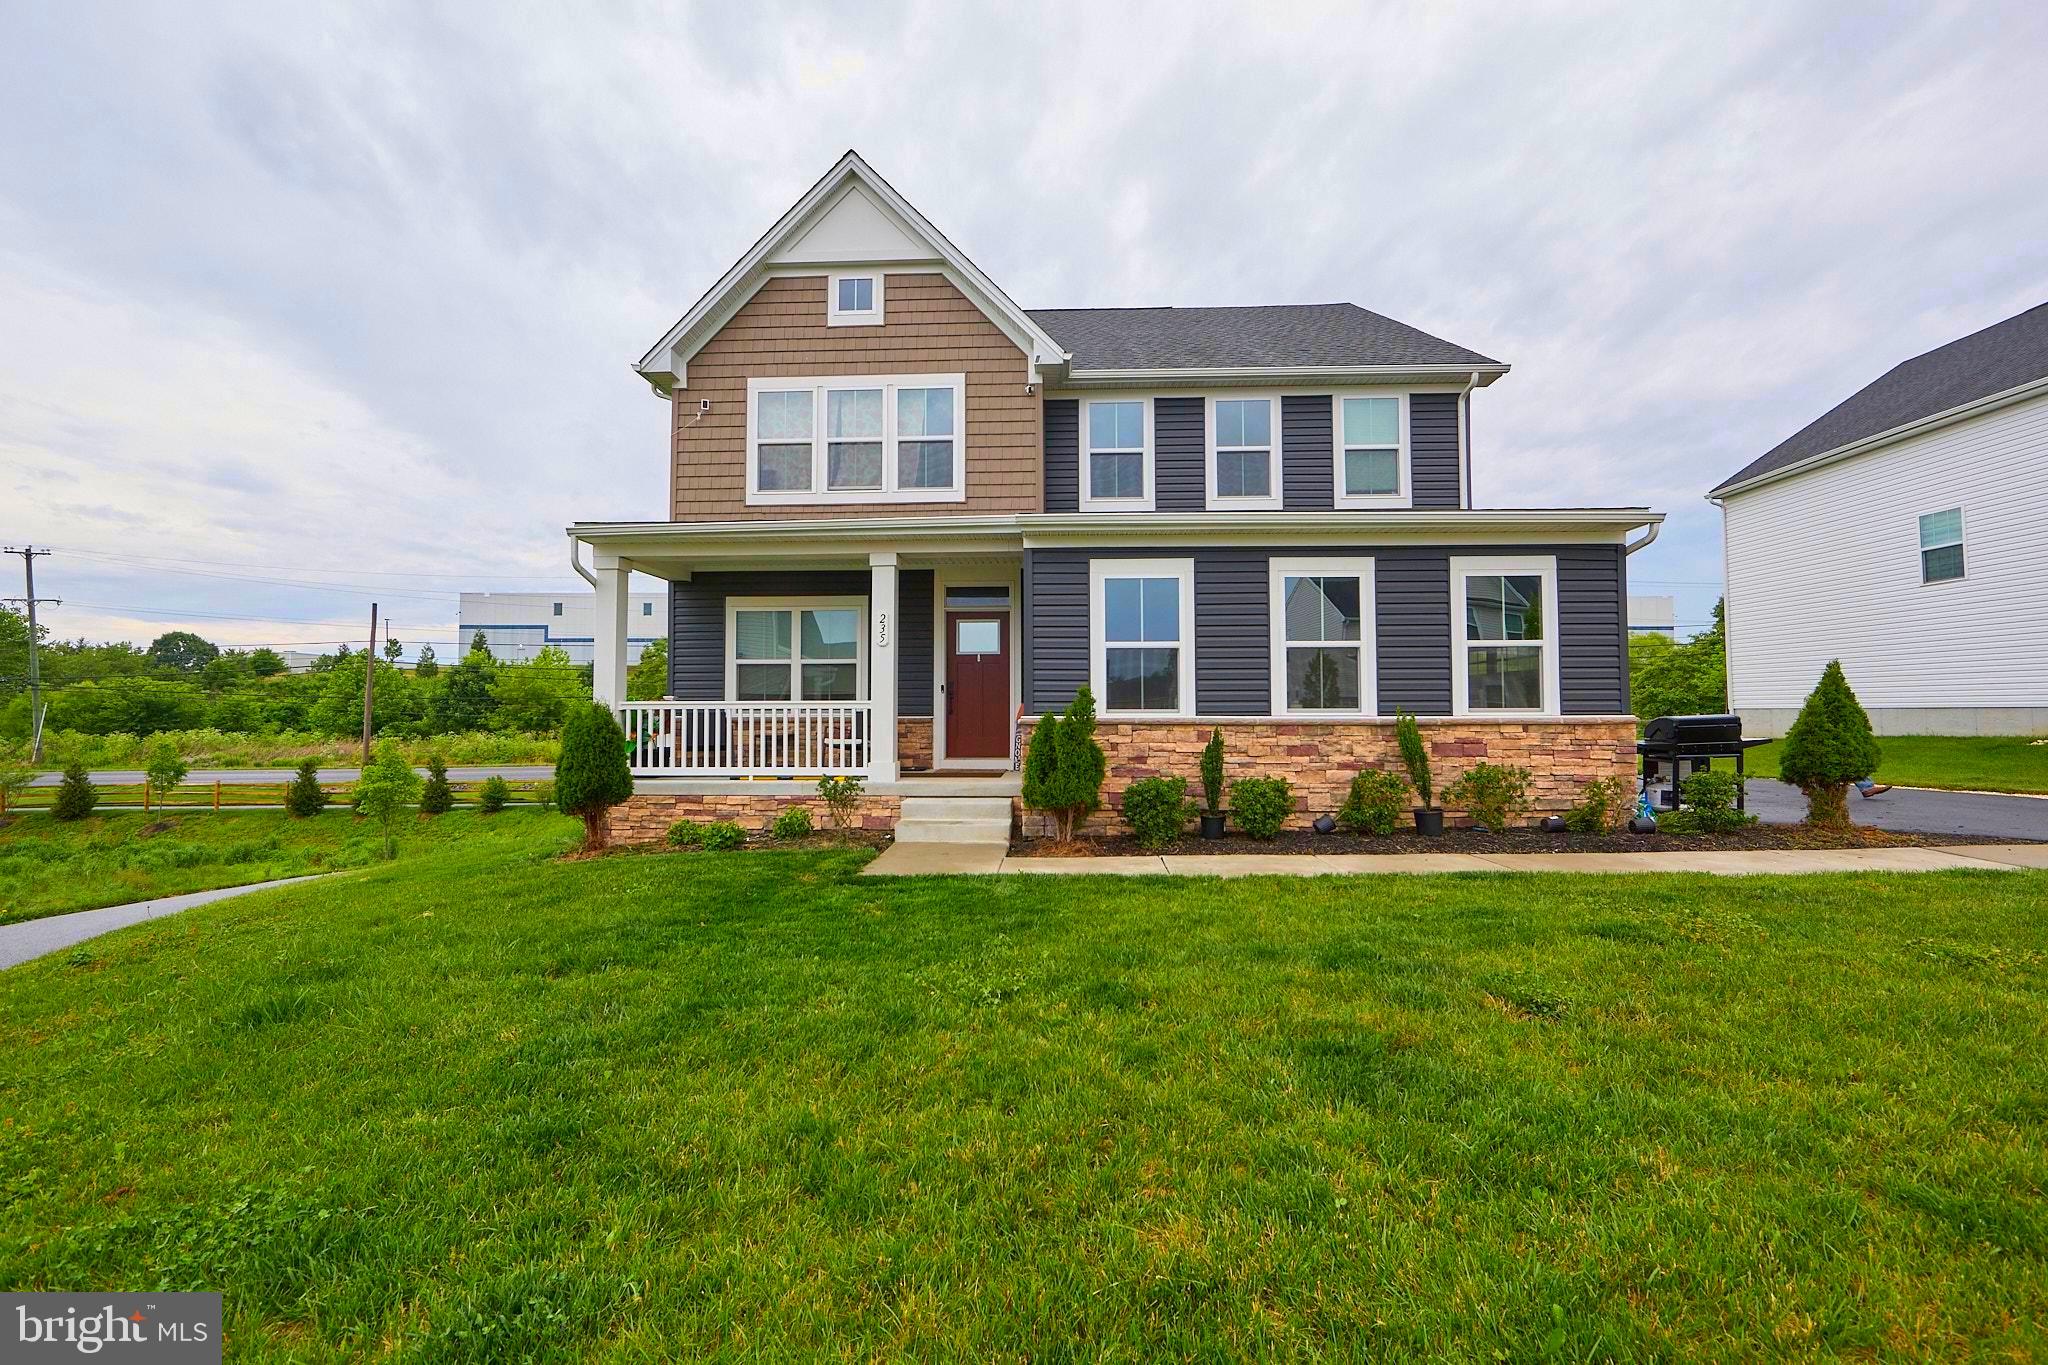
COATESVILLE
235 SLOAN DRIVE
4 Beds
3 Baths
3,064 Sq.Ft.
$590,000
MLS#: PACT2128448
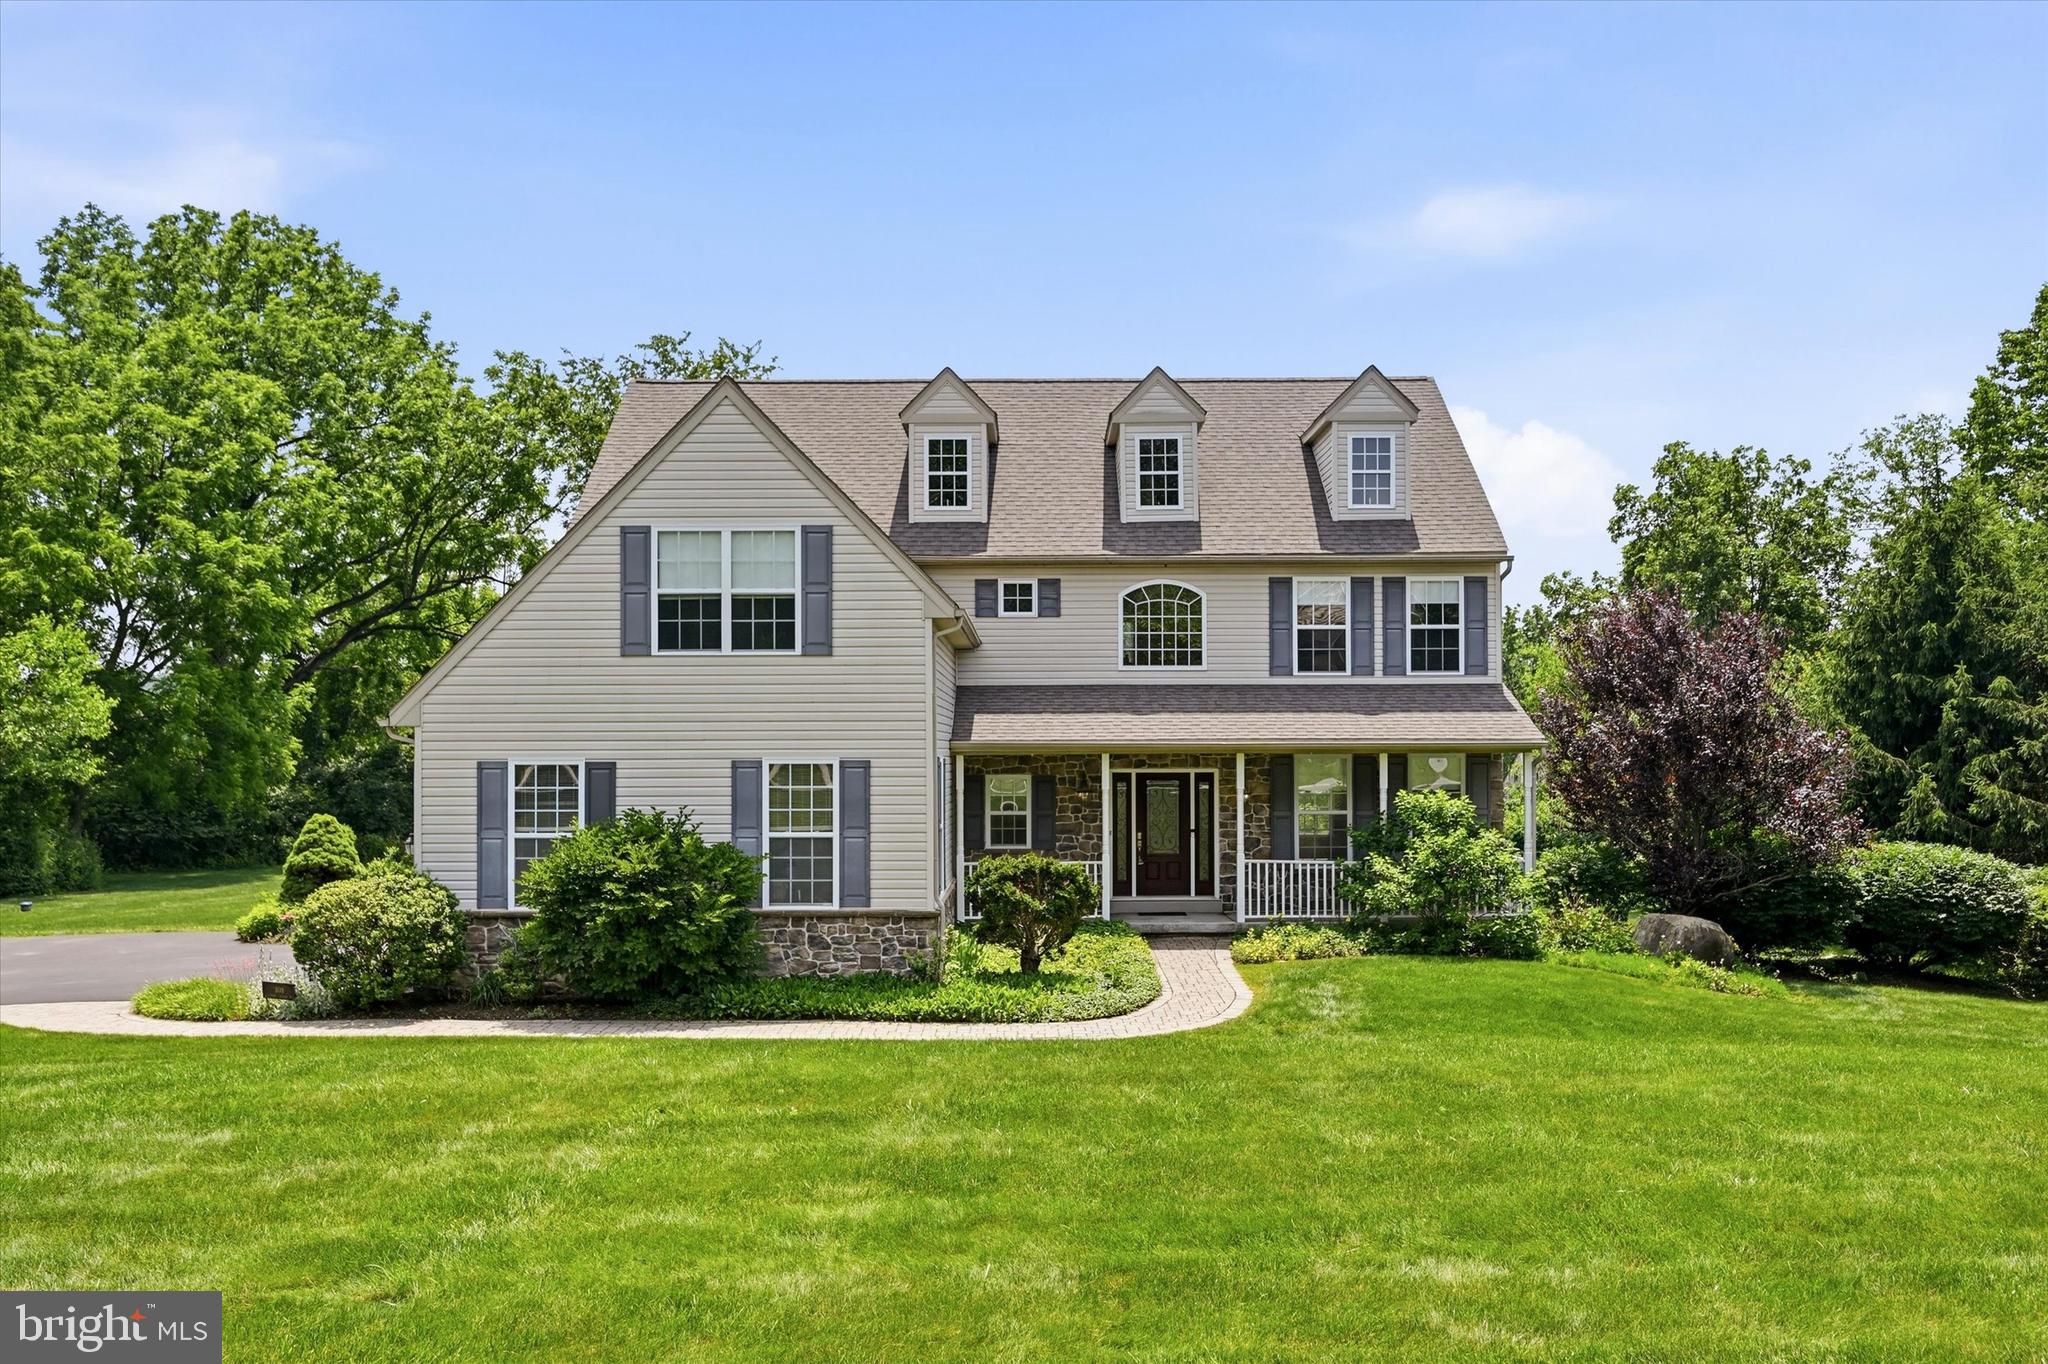
COATESVILLE
108 COOPER HAWK DRIVE
4 Beds
2 Baths
3,997 Sq.Ft.
$650,000
MLS#: PACT2128262
COATESVILLE
11 PRINCE EDWARDS DRIVE
4 Beds
2 Baths
1,584 Sq.Ft.
$599,990
MLS#: PACT2125904
.png)