
Cape Cod
104 BULL RUN S RUN S
MILFORD, PA 18337
MLS#: PAPI2001298
$425,000


Property
Beds
3
Full Baths
2
1/2 Baths
1
Year Built
2020
Sq.Footage
2,278
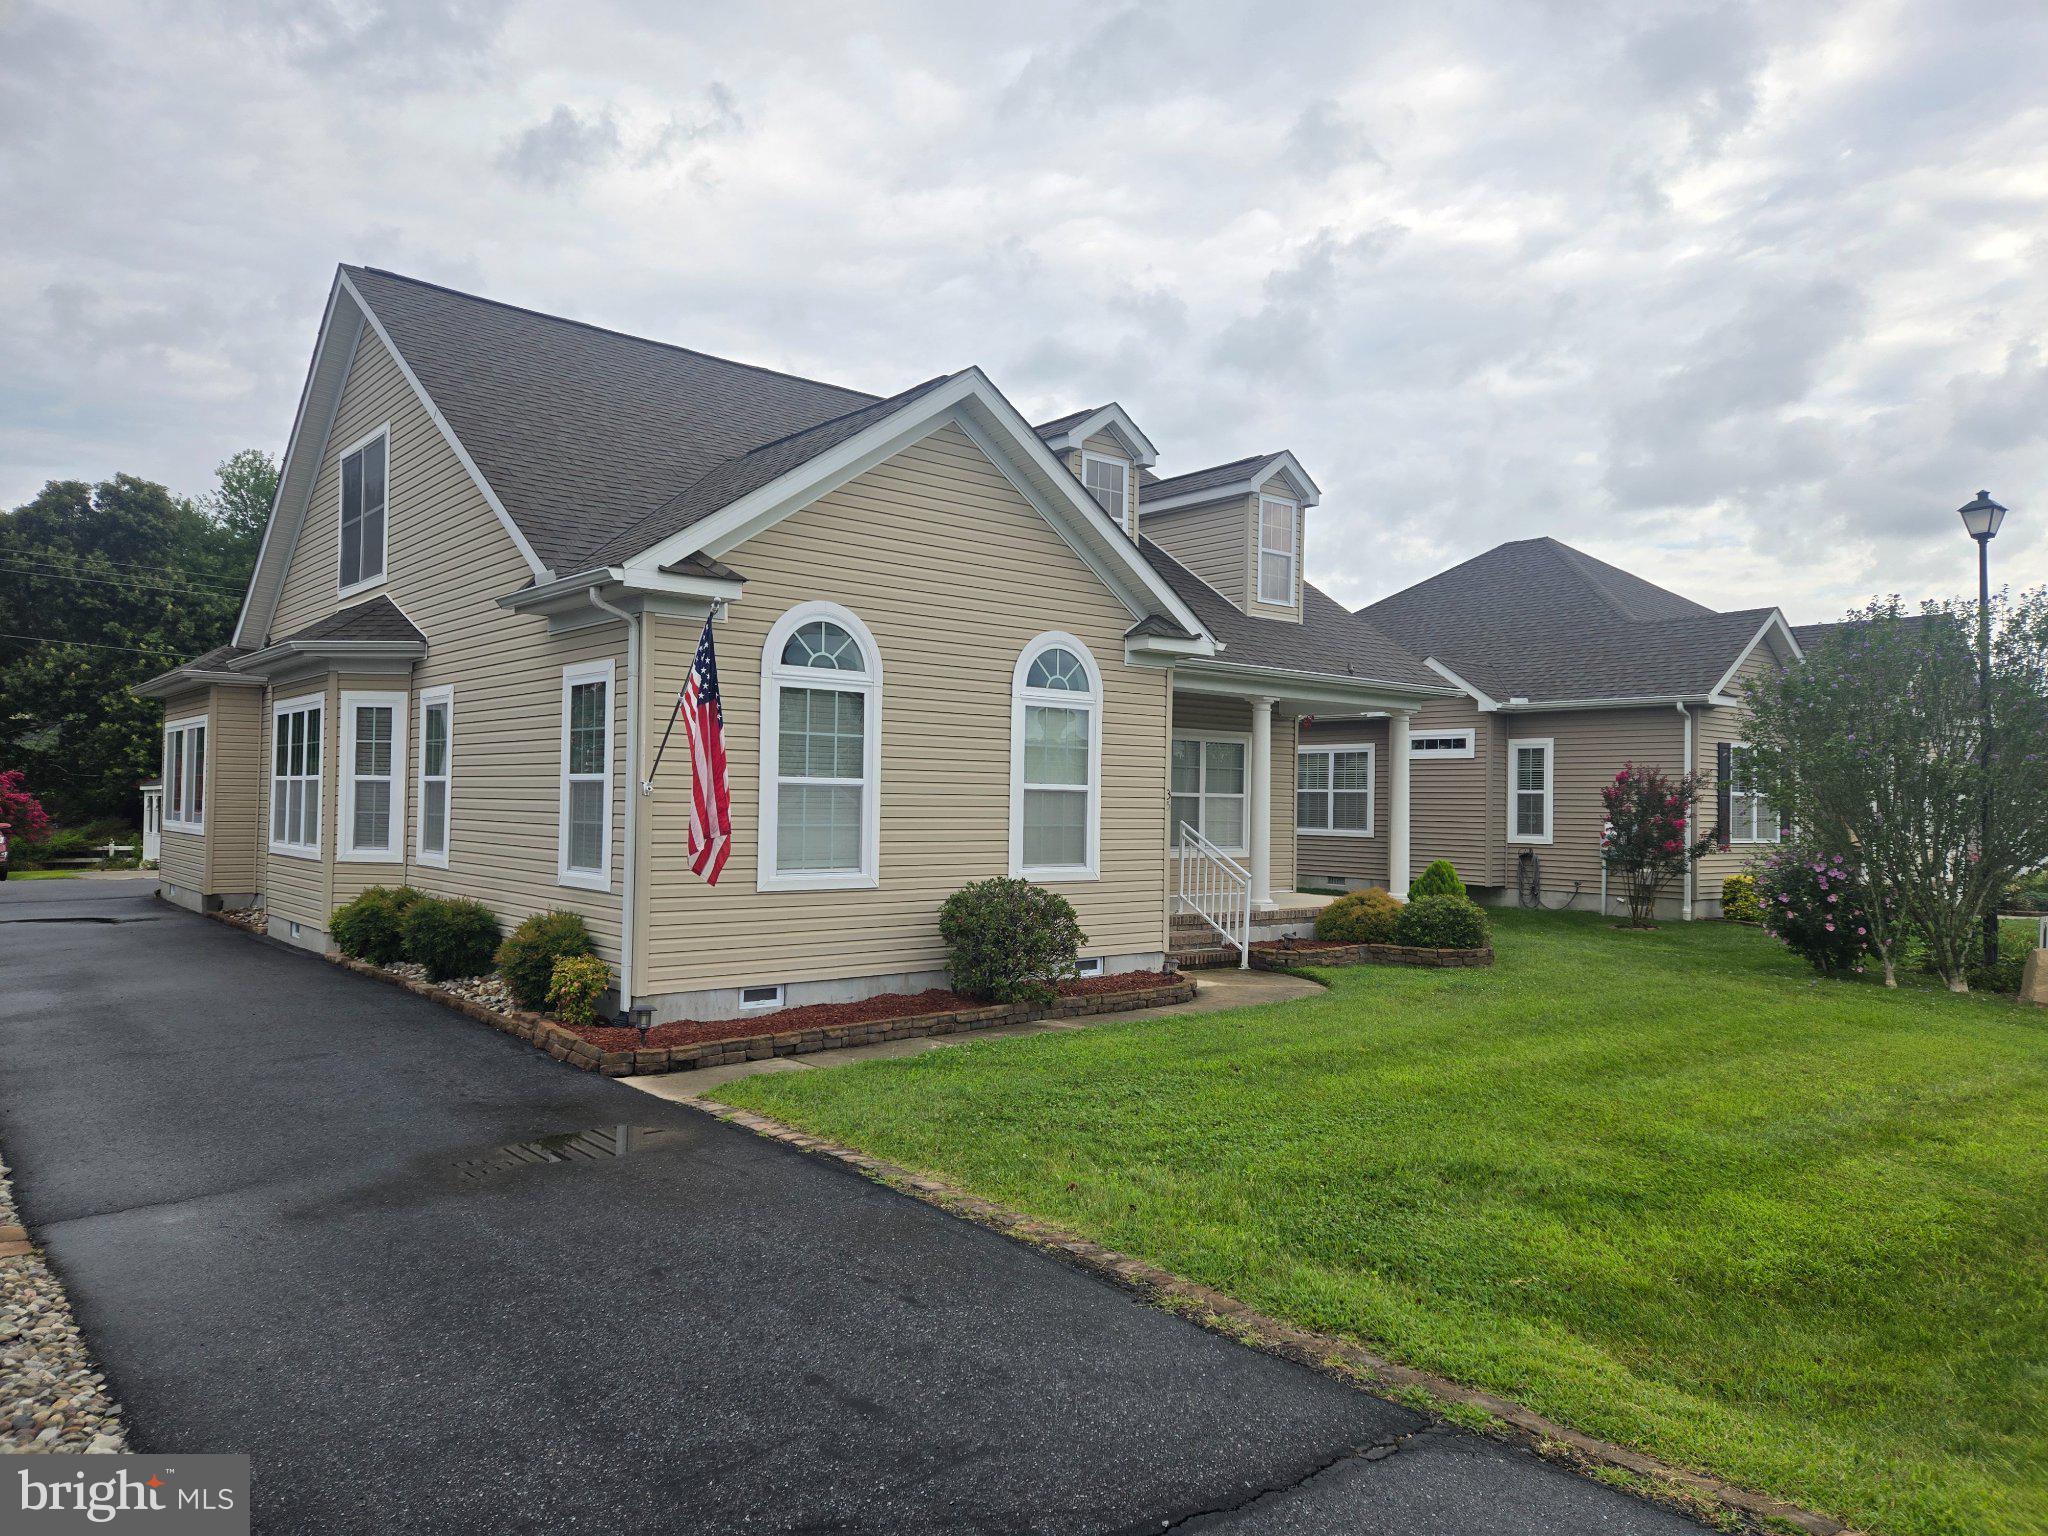
Welcome to Milford living! No community and NO HOA fees! Set in a lovely neighborhood just 1.8 miles from the heart of highly desirable downtown Milford, this 3-bedroom, 2.5-bath home offers a wonderful combination of comfort, convenience, and opportunity. Situated on a beautiful, level 0.34-acre lot, the property features a fully fenced backyard, perfect for outdoor entertaining, gardening, pets, or simply enjoying your own private outdoor space. Inside, you'll find hardwood flooring throughout, a spacious layout, and the added convenience of a first-floor primary bedroom with its own full bathroom. The home also offers an abundance of closet space and storage throughout, along with an attached one-car garage and the added peace of mind of a whole-house generator. Lovingly cared for by its original owners since purchasing the home as new construction, this property offers a wonderful opportunity to make a space your own while enjoying the benefits of an established home and neighborhood. Whether you envision adding your personal touches or simply settling in and making it yours, the possibilities are here. Location is another standout feature! Just minutes from historic downtown Milford, you'll enjoy easy access to its charming boutiques, local shops, wonderful restaurants, cafés, and community events. Outdoor enthusiasts will appreciate the area's beautiful scenery, hiking trails, waterfalls, and proximity to the Delaware River and Delaware Water Gap National Recreation Area. Commuters will also appreciate convenient access to Interstate 84, with connections toward New York and New Jersey. If you've been looking for a home with a great yard, a convenient first-floor primary suite, generous storage, and a location close to everything that makes Milford so special, this one is worth a look. Come discover the possibilities and make this home your own!
Features & Amenities
Interior
-
Total Bedrooms
3
-
Bathrooms
2
-
1/2 Bathrooms
1
-
Above Grade Finished Area
2278.0
-
Basement YN
YES
-
Cooling YN
YES
-
Cooling
Window Unit(s)
-
Fireplace YN
NO
-
Heating YN
YES
-
Heating
Electric, Natural Gas, Hot Water, Baseboard
-
Main Level Bedrooms
1
-
Pet friendly
Yes
Exterior
-
Garage
Yes
-
Garage spaces
1
-
Construction Materials
Asphalt, Vinyl Siding
-
Parking
Garage Door Opener, Off Street, Garage, Driveway, Inside Entrance, Attached
-
Patio and Porch Features
Porch, Deck
-
Pool
No
-
Waterfront YN
NO
Area & Lot
-
Lot Size(acres)
0.34
-
Lot Size(square feet)
14,810
-
Property Type
Residential
-
Property Sub Type
Single Family Residence
-
Architectural Style
Cape Cod
Price
-
Sales Price
$425,000
-
Tax Amount
$6,491.72
-
Sq. Footage
2,278
-
Price/SqFt
$186
HOA
-
Association
No
Property Resources
-
Horse Property
NO
School District
-
Elementary School
DELAWARE VALLEY
-
Middle School
DELAWARE VALLEY
-
High School
DELAWARE VALLEY
Property Features
-
New Construction
NO
-
Accessibility Features
Accessible Doors
-
Foundation Details
Concrete Perimeter
-
Senior Community YN
NO
-
Sewer
Septic Tank
-
Water Source
Well
Schedule a Showing
Showing scheduled successfully.
Mortgage calculator
Estimate your monthly mortgage payment, including the principal and interest, property taxes, and HOA. Adjust the values to generate a more accurate rate.
Your payment
Principal and Interest:
$
Property taxes:
$
HOA fees:
$
Total loan payment:
$
Total interest amount:
$
Location
County
PIKE
Elementary School
DELAWARE VALLEY
Middle School
DELAWARE VALLEY
High School
DELAWARE VALLEY
Listing Courtesy of Deborah Cole, Keller Williams Real Estate - South Abington Twp
RealHub Information is provided exclusively for consumers' personal, non-commercial use, and it may not be used for any purpose other than to identify prospective properties consumers may be interested in purchasing. All information deemed reliable but not guaranteed and should be independently verified. All properties are subject to prior sale, change or withdrawal. RealHub website owner shall not be responsible for any typographical errors, misinformation, misprints and shall be held totally harmless.

Graphic Designer
Julie DeGiorgio
Call Julie today to schedule a private showing.

* Listings on this website come from the FMLS IDX Compilation and may be held by brokerage firms other than the owner of this website. The listing brokerage is identified in any listing details. Information is deemed reliable but is not guaranteed. If you believe any FMLS listing contains material that infringes your copyrighted work please review our DMCA policy and learn how to submit a takedown request.© 2024 FMLS.
Related Properties
MILFORD
35 LITTLE BIRCH DRIVE
4 Beds
3 Baths
1,960 Sq.Ft.
$464,900
MLS#: DESU2116654

MILFORD
1673 CANTERBURY ROAD
3 Beds
3 Baths
3,173 Sq.Ft.
$495,000
MLS#: DEKT2051820

MILFORD
78 ANCHOR LANE
5 Beds
3 Baths
3,056 Sq.Ft.
$455,000
MLS#: DEKT2051704

MILFORD
14270 NELSON HILL ROAD
3 Beds
2 Baths
1,500 Sq.Ft.
$495,000
MLS#: VACV2011208

MILFORD
644 EVANS DRIVE
4 Beds
2 Baths
2,016 Sq.Ft.
$368,500
MLS#: DESU2119910

MILFORD
22 W YORKTOWN ROAD
3 Beds
2 Baths
1,656 Sq.Ft.
$360,000
MLS#: DESU2122390

MILFORD
22512 SORRELL LANE LANE
4 Beds
2 Baths
1,565 Sq.Ft.
$449,900
MLS#: VACV2011042

MILFORD
18 CLEARVIEW DRIVE
3 Beds
2 Baths
1,799 Sq.Ft.
$375,000
MLS#: DESU2122770

MILFORD
119 STARLAND WAY
4 Beds
2 Baths
2,619 Sq.Ft.
$479,500
MLS#: DEKT2051840

MILFORD
631 BAY AVENUE
3 Beds
1 Baths
1,075 Sq.Ft.
$434,900
MLS#: DESU2116224
