


Property
Beds
1
Full Baths
1
1/2 Baths
None
Year Built
1988
Sq.Footage
N/A
Nestled within the serene CREEKSIDE community, this exquisite one-bedroom, one-bathroom unit has undergone a remarkable transformation, with a major renovation completed in 2024 that elevates its luxury appeal to new heights. The architectural design, characterized by its elegant brick exterior, seamlessly blends classic charm with modern sophistication, creating a welcoming ambiance that invites you to experience an exclusive lifestyle. Step inside to discover a thoughtfully designed interior that boasts high-end finishes and an abundance of natural light. The spacious living area features plush carpeting that adds warmth and comfort, while a stunning wood-burning fireplace serves as a focal point, perfect for cozy evenings. The ceiling fan enhances airflow, ensuring a pleasant atmosphere year-round. The gourmet kitchen, a true culinary haven, is equipped with premium appliances and offers ample counter space for meal preparation. The open layout flows effortlessly into the dining area, making it ideal for entertaining guests or enjoying intimate dinners. Retreat to the generously sized bedroom, where a walk-in closet provides ample storage, accommodating even the most extensive wardrobe. The bathroom is a sanctuary of relaxation, featuring modern fixtures and finishes that exude elegance. Convenience is paramount, with in-unit laundry facilities that include both a washer and dryer, ensuring that daily chores are a breeze. The attached garage offers secure parking and additional storage options, while the driveway provides extra space for guests. The CREEKSIDE community enhances the allure of this property, with an association that covers essential services such as ground maintenance, snow removal, and trash collection, allowing you to enjoy a low-maintenance lifestyle. This unit is not just a home; it's a lifestyle choice that embodies luxury and comfort. With its prime location and exquisite features, this property is a rare find that promises to elevate your living experience. Embrace the opportunity to make this stunning residence your own and indulge in the sophisticated lifestyle it offers.
Features & Amenities
Interior
-
Other Interior Features
Ceiling Fan(s), Walk-In Closet(s)
-
Total Bedrooms
1
-
Bathrooms
1
-
Basement YN
NO
-
Cooling YN
YES
-
Cooling
Central Air, Ceiling Fan(s), Electric
-
Fireplace YN
YES
-
Heating YN
YES
-
Heating
Electric, Forced Air
-
Main Level Bedrooms
1
-
Pet friendly
Yes
Exterior
-
Garage
Yes
-
Garage spaces
1
-
Construction Materials
Brick
-
Parking
Garage, Driveway, Attached
-
Pool
No
-
Waterfront YN
NO
Area & Lot
-
Property Type
Residential
-
Property Sub Type
Condominium
-
Architectural Style
Other
Price
-
Sales Price
$220,000
-
Tax Amount
$1,827
-
Sq. Footage
N/A
-
Price/SqFt
N/A
HOA
-
Association
No
Property Resources
-
Horse Property
NO
School District
-
Elementary School
N/A
-
Middle School
N/A
-
High School
N/A
Property Features
-
New Construction
NO
-
Association Amenities
None
-
Senior Community YN
NO
-
Sewer
Public Sewer
-
Water Source
Public
Schedule a Showing
Showing scheduled successfully.
Mortgage calculator
Estimate your monthly mortgage payment, including the principal and interest, property taxes, and HOA. Adjust the values to generate a more accurate rate.
Your payment
Principal and Interest:
$
Property taxes:
$
HOA fees:
$
Total loan payment:
$
Total interest amount:
$
Location
County
NEW CASTLE
Elementary School
Middle School
High School
Listing Courtesy of Angel L Cabazza, Tri-County Realty
RealHub Information is provided exclusively for consumers' personal, non-commercial use, and it may not be used for any purpose other than to identify prospective properties consumers may be interested in purchasing. All information deemed reliable but not guaranteed and should be independently verified. All properties are subject to prior sale, change or withdrawal. RealHub website owner shall not be responsible for any typographical errors, misinformation, misprints and shall be held totally harmless.

Graphic Designer
Julie DeGiorgio
Call Julie today to schedule a private showing.

* Listings on this website come from the FMLS IDX Compilation and may be held by brokerage firms other than the owner of this website. The listing brokerage is identified in any listing details. Information is deemed reliable but is not guaranteed. If you believe any FMLS listing contains material that infringes your copyrighted work please review our DMCA policy and learn how to submit a takedown request.© 2024 FMLS.
Related Properties

NEWARK
2503 WATERS EDGE DRIVE 230
2 Beds
2 Baths
950 Sq.Ft.
$225,000
MLS#: DENC2113168

NEWARK
5 STARK COURT
3 Beds
2 Baths
1,350 Sq.Ft.
$259,900
MLS#: DENC2112066

NEWARK
1402 FLANDERS WAY
3 Beds
1 Baths
1,360 Sq.Ft.
$250,000
MLS#: DENC2107746

NEWARK
102 FIELDSTREAM
2 Beds
2 Baths
1,221 Sq.Ft.
$235,000
MLS#: DENC2109502
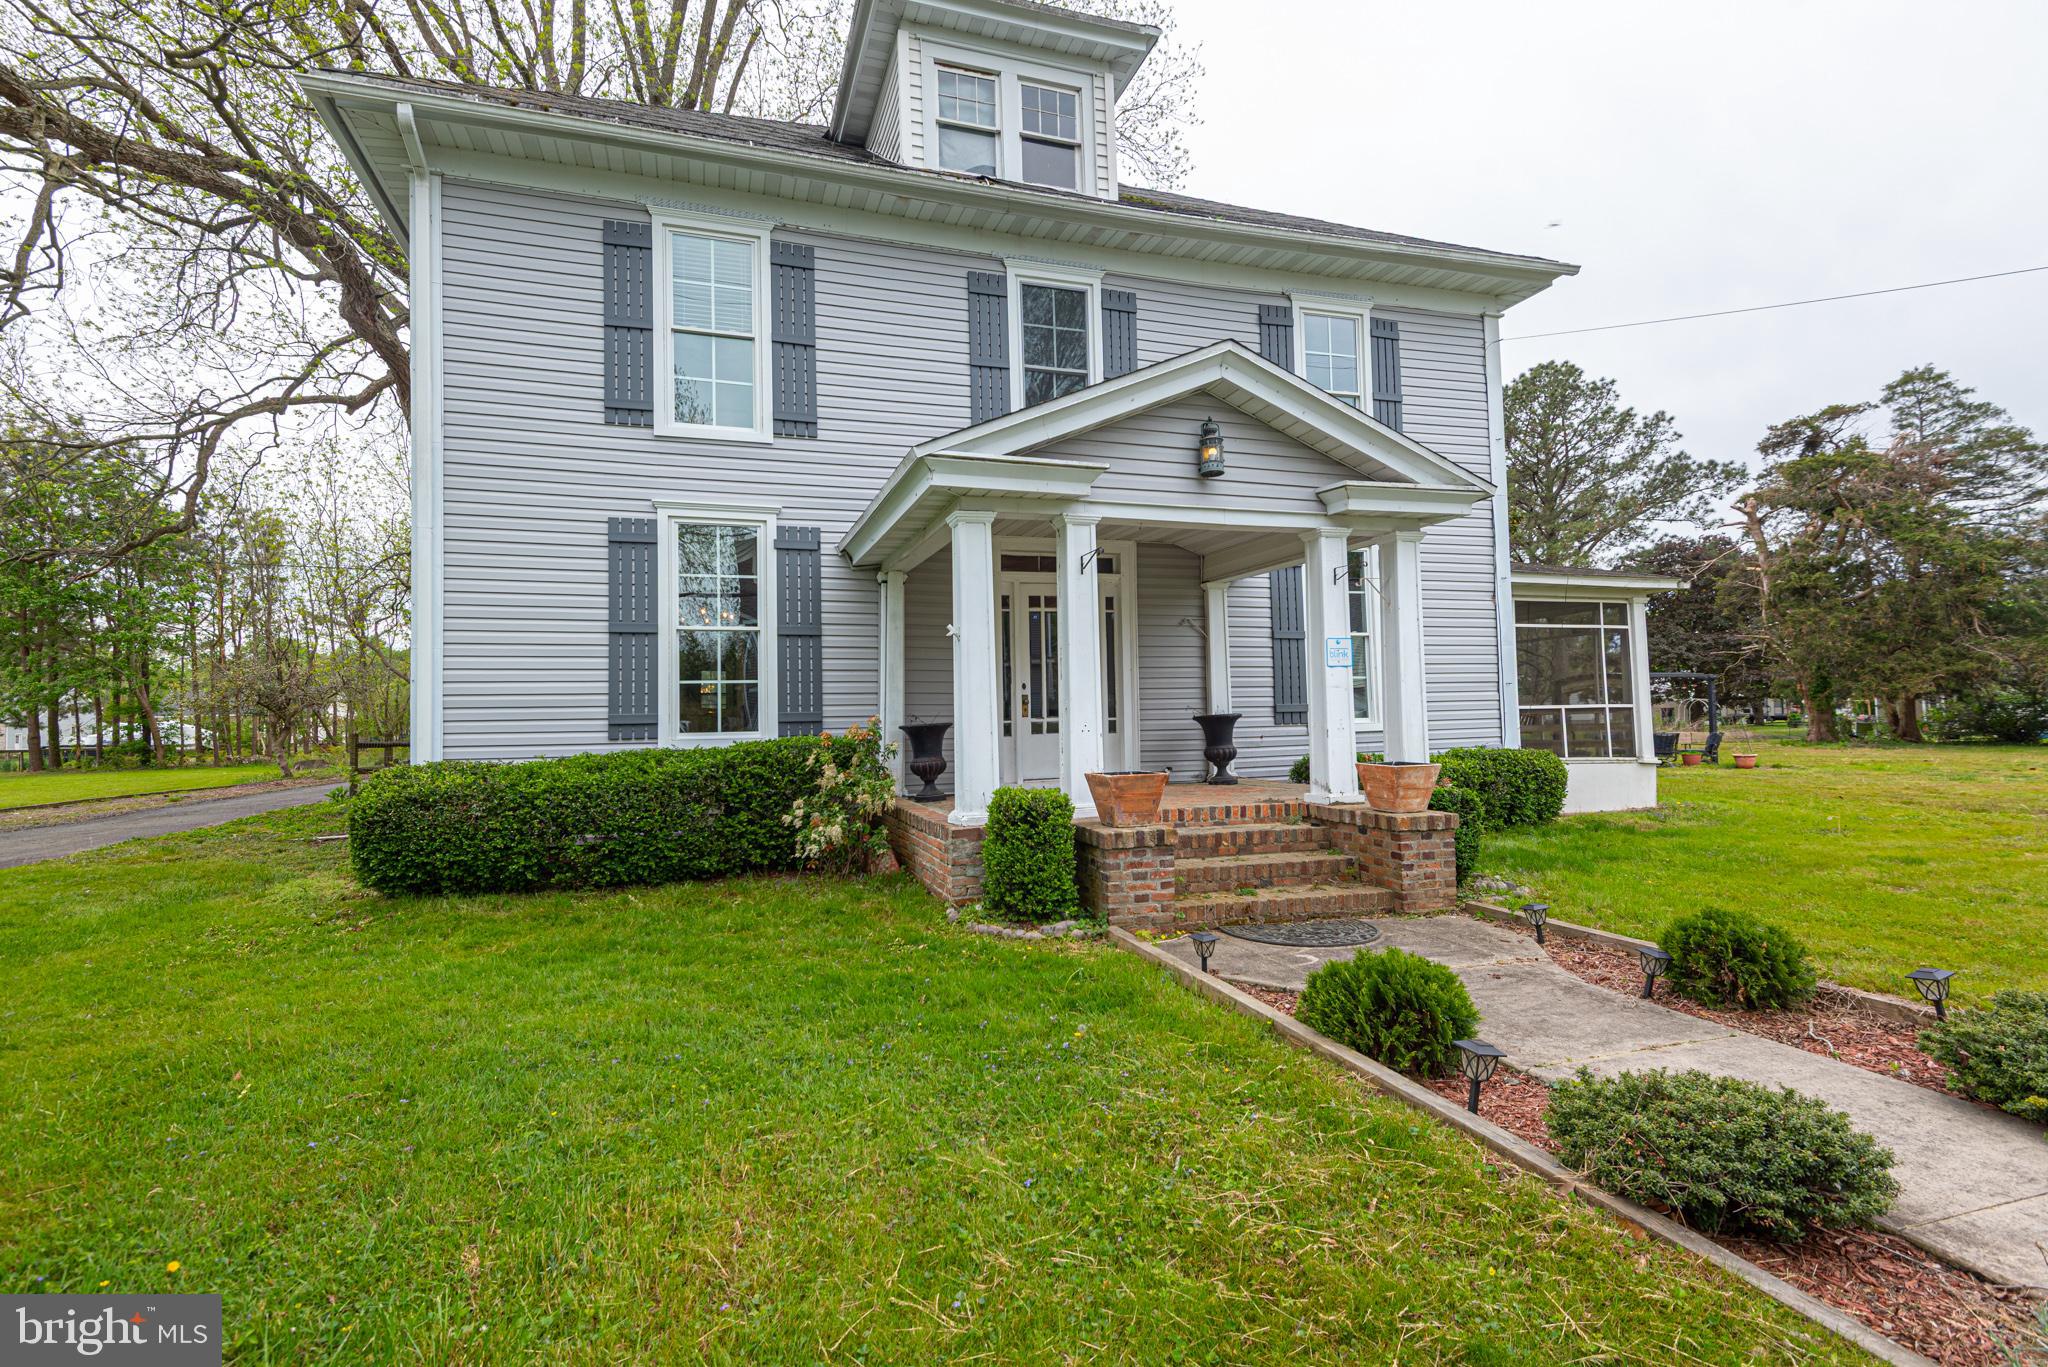
NEWARK
8318 LANGMAID ROAD
3 Beds
3 Baths
2,595 Sq.Ft.
$259,900
MLS#: MDWO2038110
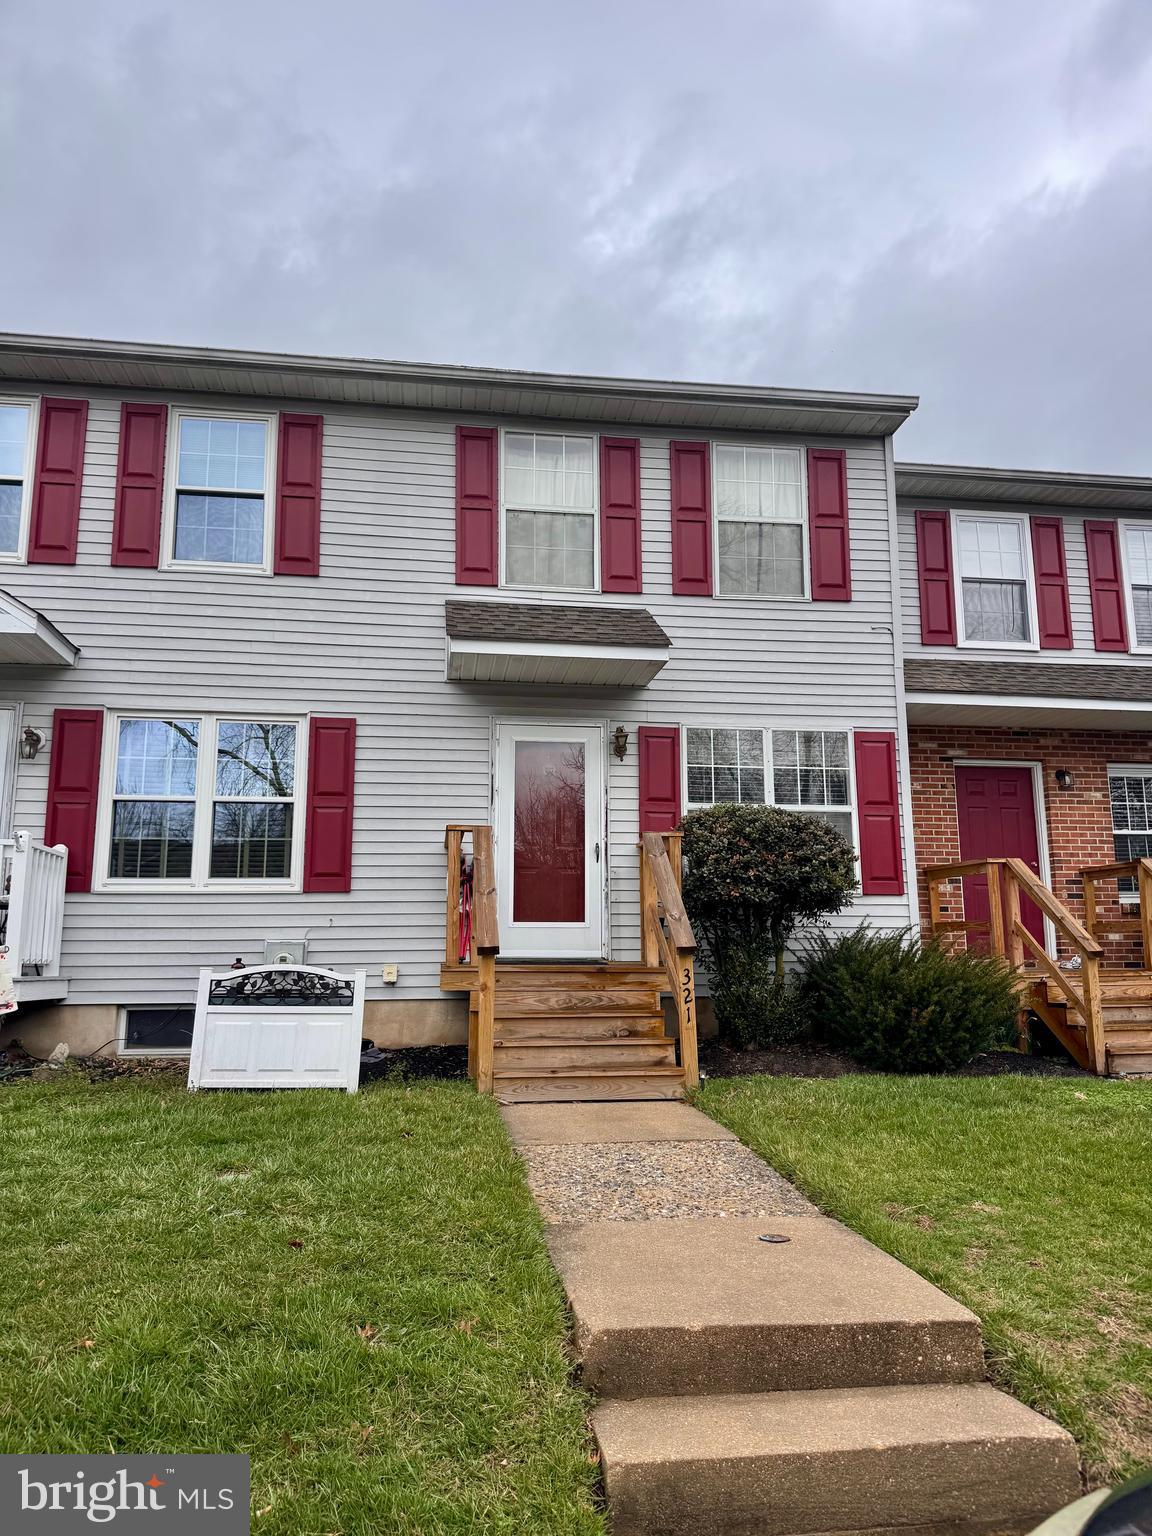
NEWARK
321 COBBLE CREEK CURVE 321
2 Beds
1 Baths
N/A
$235,000
MLS#: DENC2097620

NEWARK
2103 PASTERNAK PLACE 2103
2 Beds
1 Baths
800 Sq.Ft.
$205,000
MLS#: DENC2109616

NEWARK
2218 DICKENS TERRACE
2 Beds
1 Baths
1,125 Sq.Ft.
$239,900
MLS#: DENC2112472

NEWARK
72 WELSH TRACT ROAD 209
2 Beds
1 Baths
1,070 Sq.Ft.
$217,500
MLS#: DENC2100436

NEWARK
318 COBBLE CREEK CURVE
2 Beds
2 Baths
1,600 Sq.Ft.
$257,900
MLS#: DENC2106918
