


Property
Beds
3
Full Baths
2
1/2 Baths
None
Year Built
2026
Sq.Footage
1,840
Experience the ease and appeal of brand-new construction without the wait built by Yoder and Sons! This tastefully designed custom home is move-in ready and situated on a generous .75-acre seeded lot in Harrington, Delaware, offering the perfect blend of quality craftsmanship, stylish finishes, and room to enjoy the outdoors. With approximately 1,840 square feet of thoughtfully designed, single-level living space, this 3-bedroom, 2-bath home features a desirable main-level primary suite and an inviting open floor plan. The interior showcases 9-foot ceilings, specialty light fixtures, and quality finishes throughout. The well-appointed kitchen offers granite countertops, ample cabinetry, and a center island with counter seating, creating a natural gathering space that flows seamlessly into the dining area. A sliding glass door provides easy access to the rear deck, making indoor-outdoor entertaining a breeze. The spacious primary suite offers a comfortable retreat with a ceiling fan, large walk-in closet, and private ensuite bathroom featuring dual vanities and an oversized, glass-enclosed step-in shower. Two additional bedrooms share a full bathroom with a tub/shower combination, providing comfortable accommodations for family or guests. Custom tile bathroom finishes add a touch of sophistication. A generously sized laundry room adds everyday convenience and completes the home's thoughtfully designed living space. A charming covered front porch offers a warm welcome as you step inside to a light-filled living room featuring warm-toned flooring and a ceiling fan. Enjoy the surrounding rural landscape from the welcoming front porch or relax on the rear deck overlooking the property, where boundary trees provide a natural backdrop and a sense of privacy. With no HOA restrictions, you'll have the freedom to make the most of your land, whether that means gardening, entertaining, or simply enjoying a little extra space. Conveniently located within approximately 10 minutes of Milford, Harrington, and Greenwood, this property also puts the Delaware beaches and shoreline within an easy 30-minute drive. Whether your lifestyle includes beach days, boating, gardening, or embracing the charm of country living, this home offers an exceptional opportunity to enjoy it all, complemented by Delaware's favorable low property taxes and no state sales tax. The attached garage offers plenty of room for vehicle and recreational gear. With its inviting layout, stylish finishes, and practical spaces, this home is ready to welcome you!
Features & Amenities
Interior
-
Other Interior Features
Ceiling Fan(s), Recessed Lighting, Walk-In Closet(s), Open Floorplan
-
Total Bedrooms
3
-
Bathrooms
2
-
Above Grade Finished Area
1840.0
-
Basement YN
NO
-
Cooling YN
YES
-
Cooling
Central Air, Ceiling Fan(s), Electric
-
Fireplace YN
NO
-
Heating YN
YES
-
Heating
Electric, Forced Air
-
Main Level Bedrooms
3
-
Pet friendly
Yes
Exterior
-
Garage
Yes
-
Garage spaces
2
-
Construction Materials
Stucco
-
Parking
Garage, Driveway, Inside Entrance, Attached
-
Patio and Porch Features
Deck, Porch
-
Pool
No
-
Waterfront YN
NO
Area & Lot
-
Lot Features
Wooded, Cleared
-
Lot Size(acres)
0.75
-
Lot Size(square feet)
32,770
-
Property Type
Residential
-
Property Sub Type
Single Family Residence
-
Architectural Style
Ranch/Rambler
Price
-
Sales Price
$449,000
-
Tax Amount
$1,177
-
Sq. Footage
1,840
-
Price/SqFt
$244
HOA
-
Association
No
School District
-
Elementary School
N/A
-
Middle School
N/A
-
High School
N/A
Property Features
-
New Construction
YES
-
Senior Community YN
NO
-
Sewer
Septic Tank
-
Tax Lot
78
-
Water Source
Well
Schedule a Showing
Showing scheduled successfully.
Mortgage calculator
Estimate your monthly mortgage payment, including the principal and interest, property taxes, and HOA. Adjust the values to generate a more accurate rate.
Your payment
Principal and Interest:
$
Property taxes:
$
HOA fees:
$
Total loan payment:
$
Total interest amount:
$
Location
County
SUSSEX
Elementary School
Middle School
High School
Listing Courtesy of Dustin Oldfather, Compass
RealHub Information is provided exclusively for consumers' personal, non-commercial use, and it may not be used for any purpose other than to identify prospective properties consumers may be interested in purchasing. All information deemed reliable but not guaranteed and should be independently verified. All properties are subject to prior sale, change or withdrawal. RealHub website owner shall not be responsible for any typographical errors, misinformation, misprints and shall be held totally harmless.

Graphic Designer
Julie DeGiorgio
Call Julie today to schedule a private showing.

* Listings on this website come from the FMLS IDX Compilation and may be held by brokerage firms other than the owner of this website. The listing brokerage is identified in any listing details. Information is deemed reliable but is not guaranteed. If you believe any FMLS listing contains material that infringes your copyrighted work please review our DMCA policy and learn how to submit a takedown request.© 2024 FMLS.
Related Properties
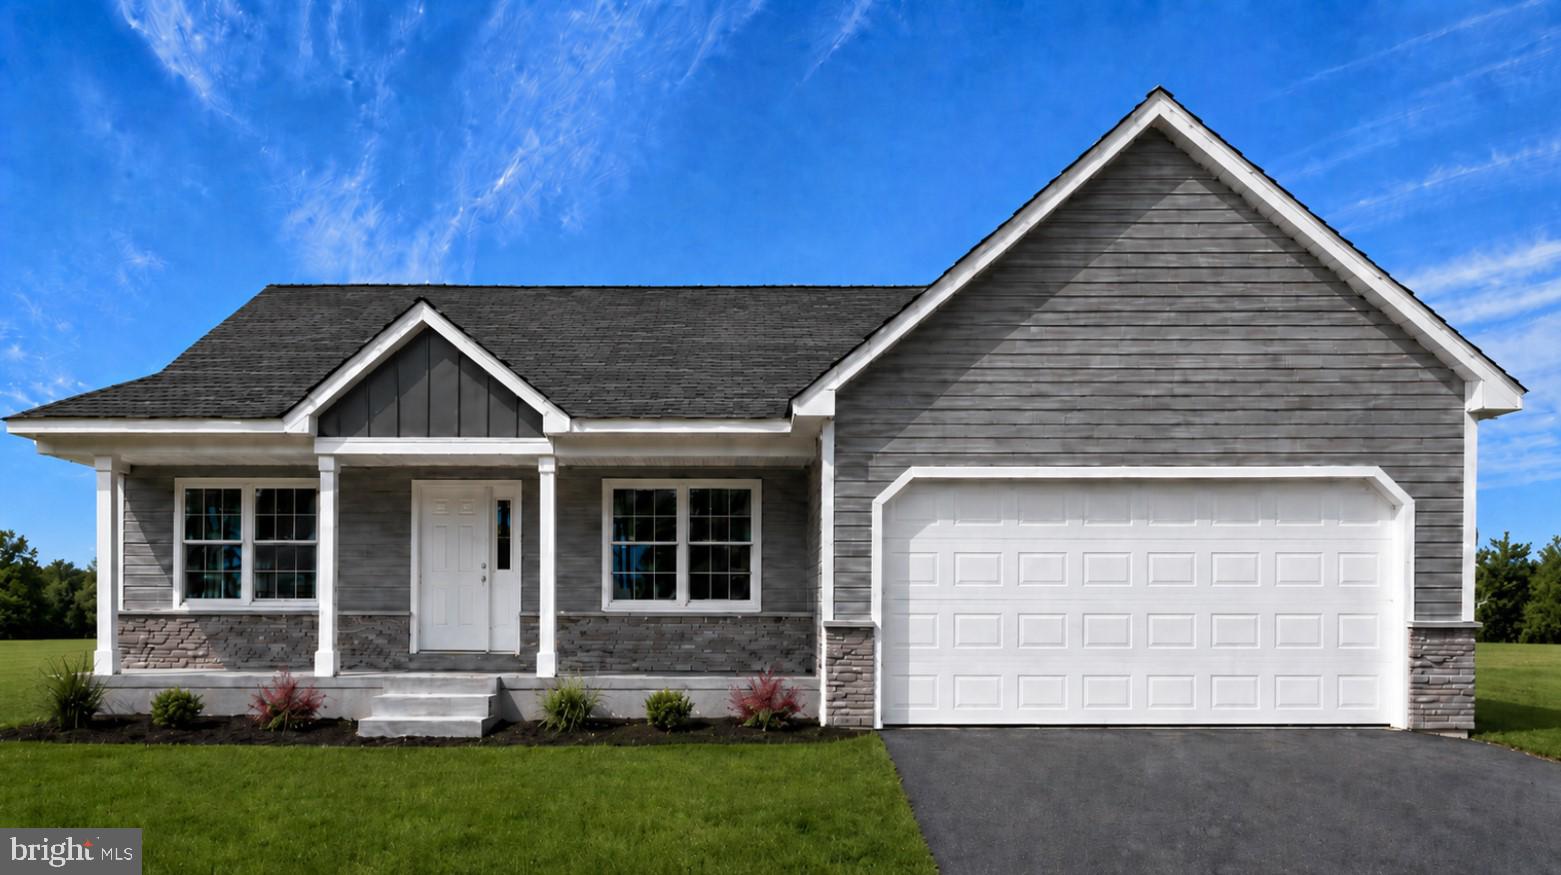
HARRINGTON
61 HARMILL BOULEVARD LOT 2
3 Beds
2 Baths
N/A
$372,500
MLS#: DEKT2046364

HARRINGTON
184 CARPENTER BRIDGE ROAD
4 Beds
2 Baths
2,158 Sq.Ft.
$375,000
MLS#: DEKT2051746
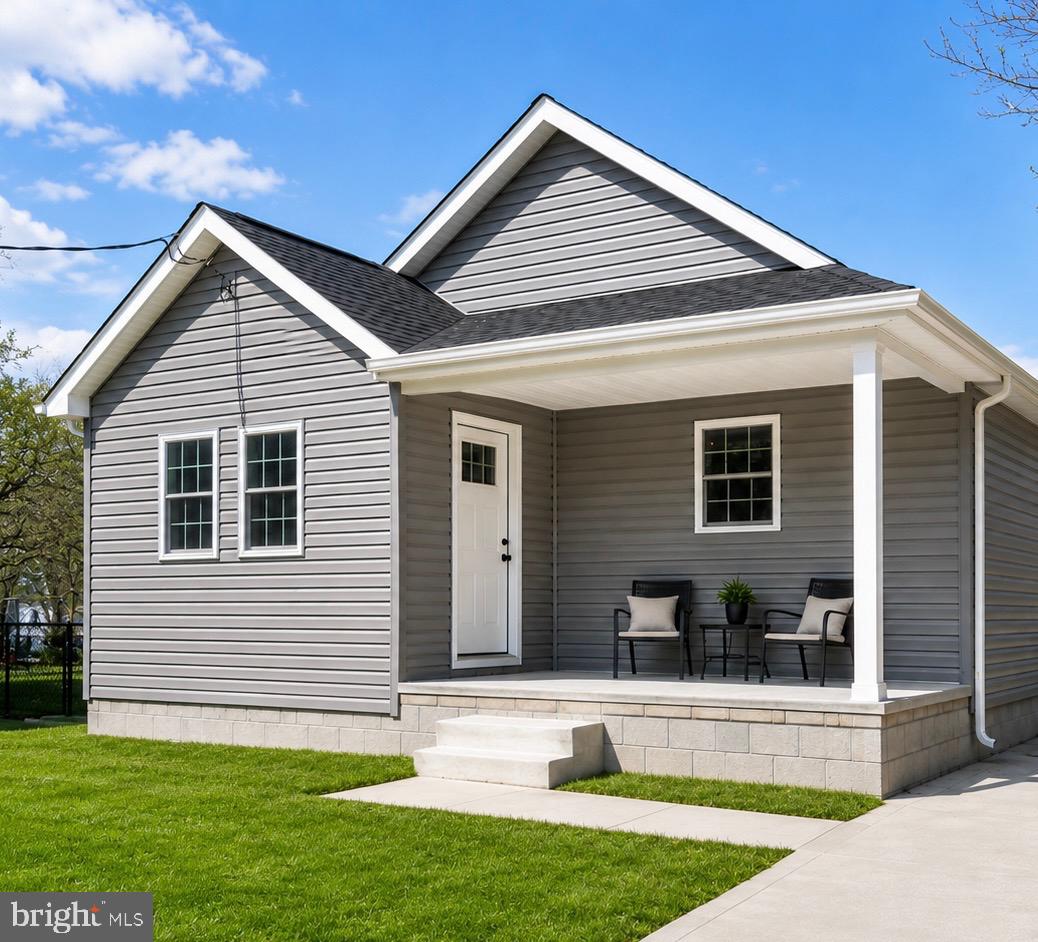
HARRINGTON
100 WOLCOTT STREET
3 Beds
2 Baths
1,526 Sq.Ft.
$374,900
MLS#: DEKT2047586

HARRINGTON
290 CLOVERFIELD LANE
3 Beds
2 Baths
2,286 Sq.Ft.
$439,900
MLS#: DEKT2051474

HARRINGTON
504 FERNWOOD DRIVE
3 Beds
2 Baths
1,715 Sq.Ft.
$365,000
MLS#: DEKT2051164

HARRINGTON
3968 BURRSVILLE ROAD
4 Beds
2 Baths
2,688 Sq.Ft.
$446,375
MLS#: DEKT2047920

HARRINGTON
10961 SHAWNEE ROAD
3 Beds
2 Baths
1,800 Sq.Ft.
$449,899
MLS#: DESU2119598

HARRINGTON
269 JEFFERSON WOODS DRIVE
3 Beds
2 Baths
1,539 Sq.Ft.
$399,000
MLS#: DEKT2051018

HARRINGTON
331 SIKA DRIVE
3 Beds
2 Baths
2,062 Sq.Ft.
$429,900
MLS#: DEKT2050432
