Features & Amenities

Interior

  • Total Bedrooms

    3

  • Bathrooms

    2

  • 1/2 Bathrooms

    1

  • Above Grade Finished Area

    2500.0

  • Basement YN

    YES

  • Cooling YN

    YES

  • Cooling

    Central Air

  • Fireplace YN

    NO

  • Heating YN

    NO

  • Heating

    None

  • Main Level Bedrooms

    1

  • Pet friendly

    Number Limit, Yes

Exterior

  • Garage

    Yes

  • Garage spaces

    2

  • Construction Materials

    Other

  • Parking

    Garage, Other, Attached

  • Pool

    No

  • Waterfront YN

    NO

Area & Lot

  • Lot Features

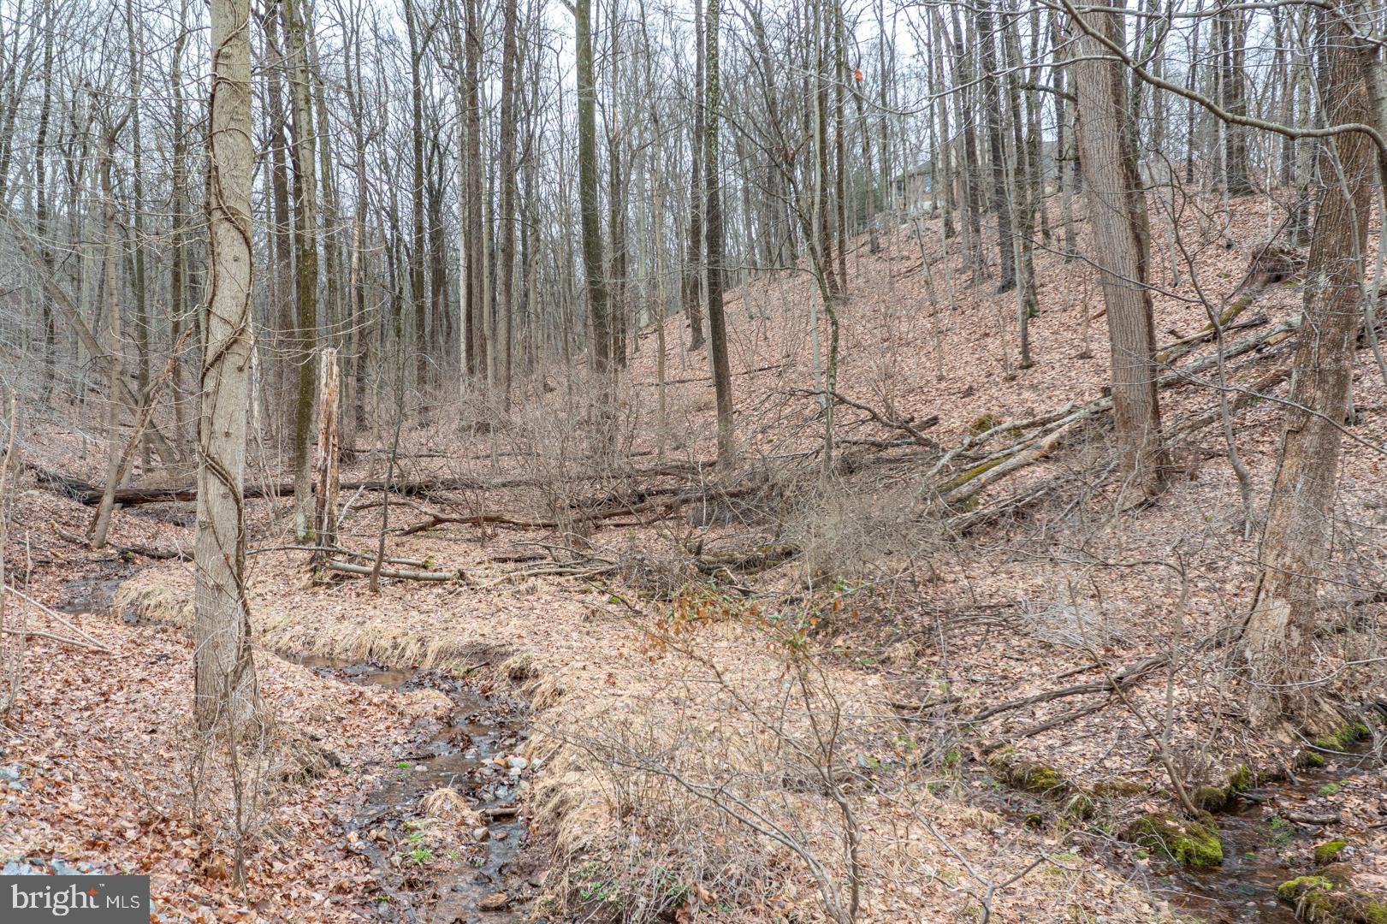
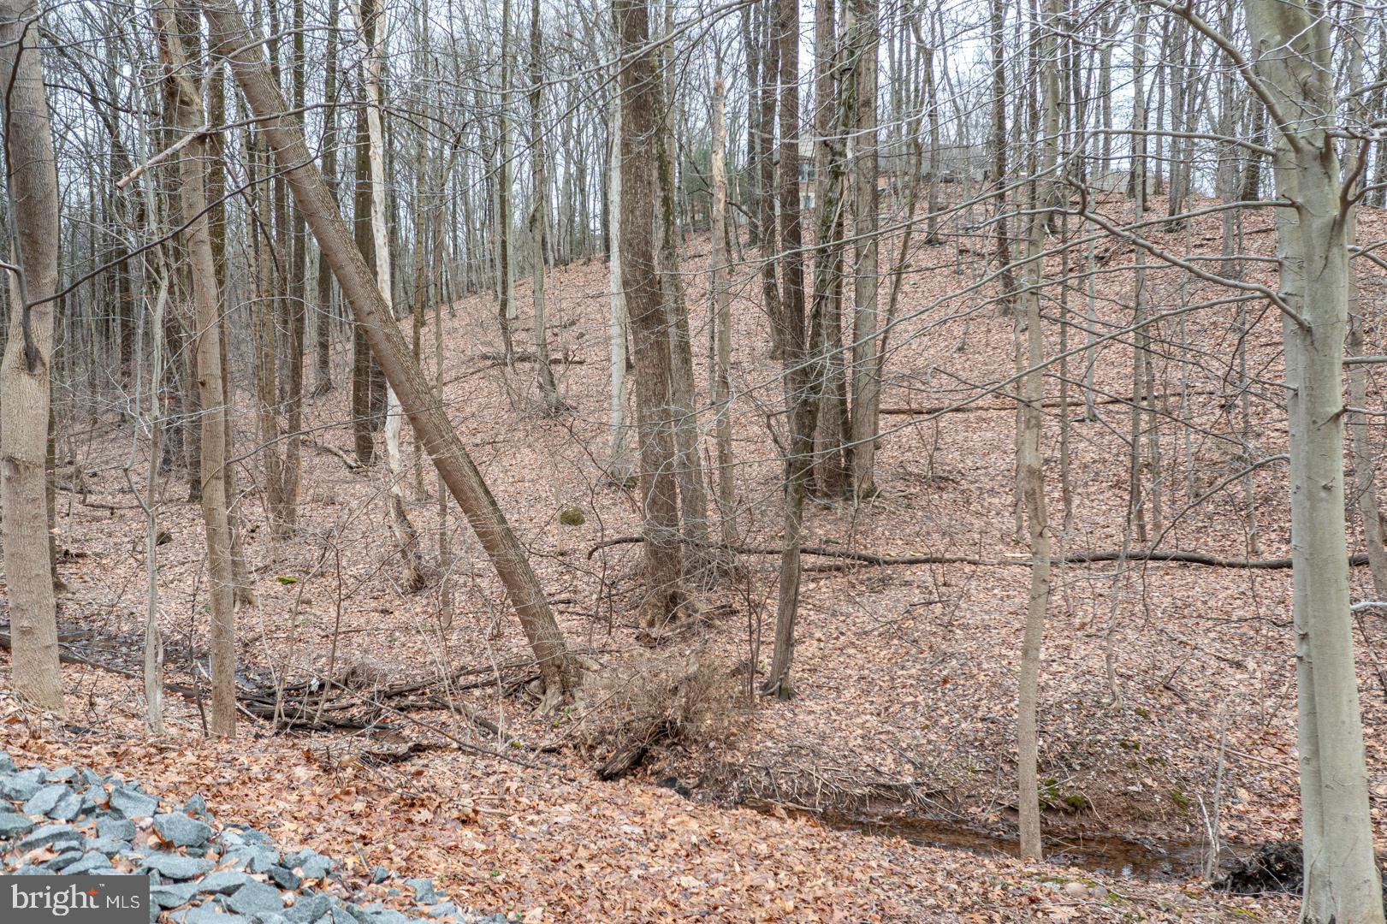
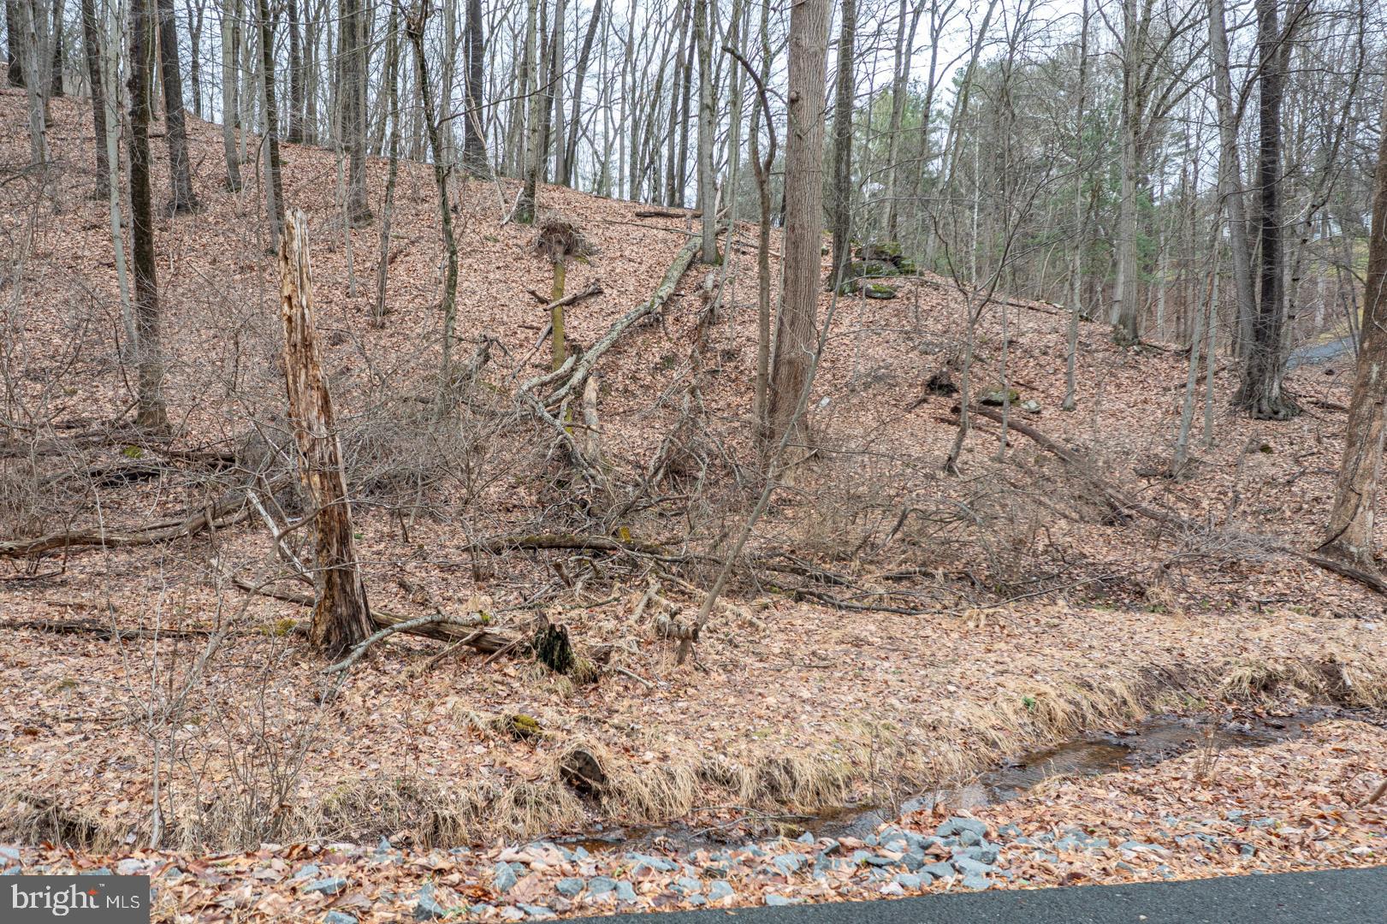
    Sloped, Wooded

  • Lot Size(acres)

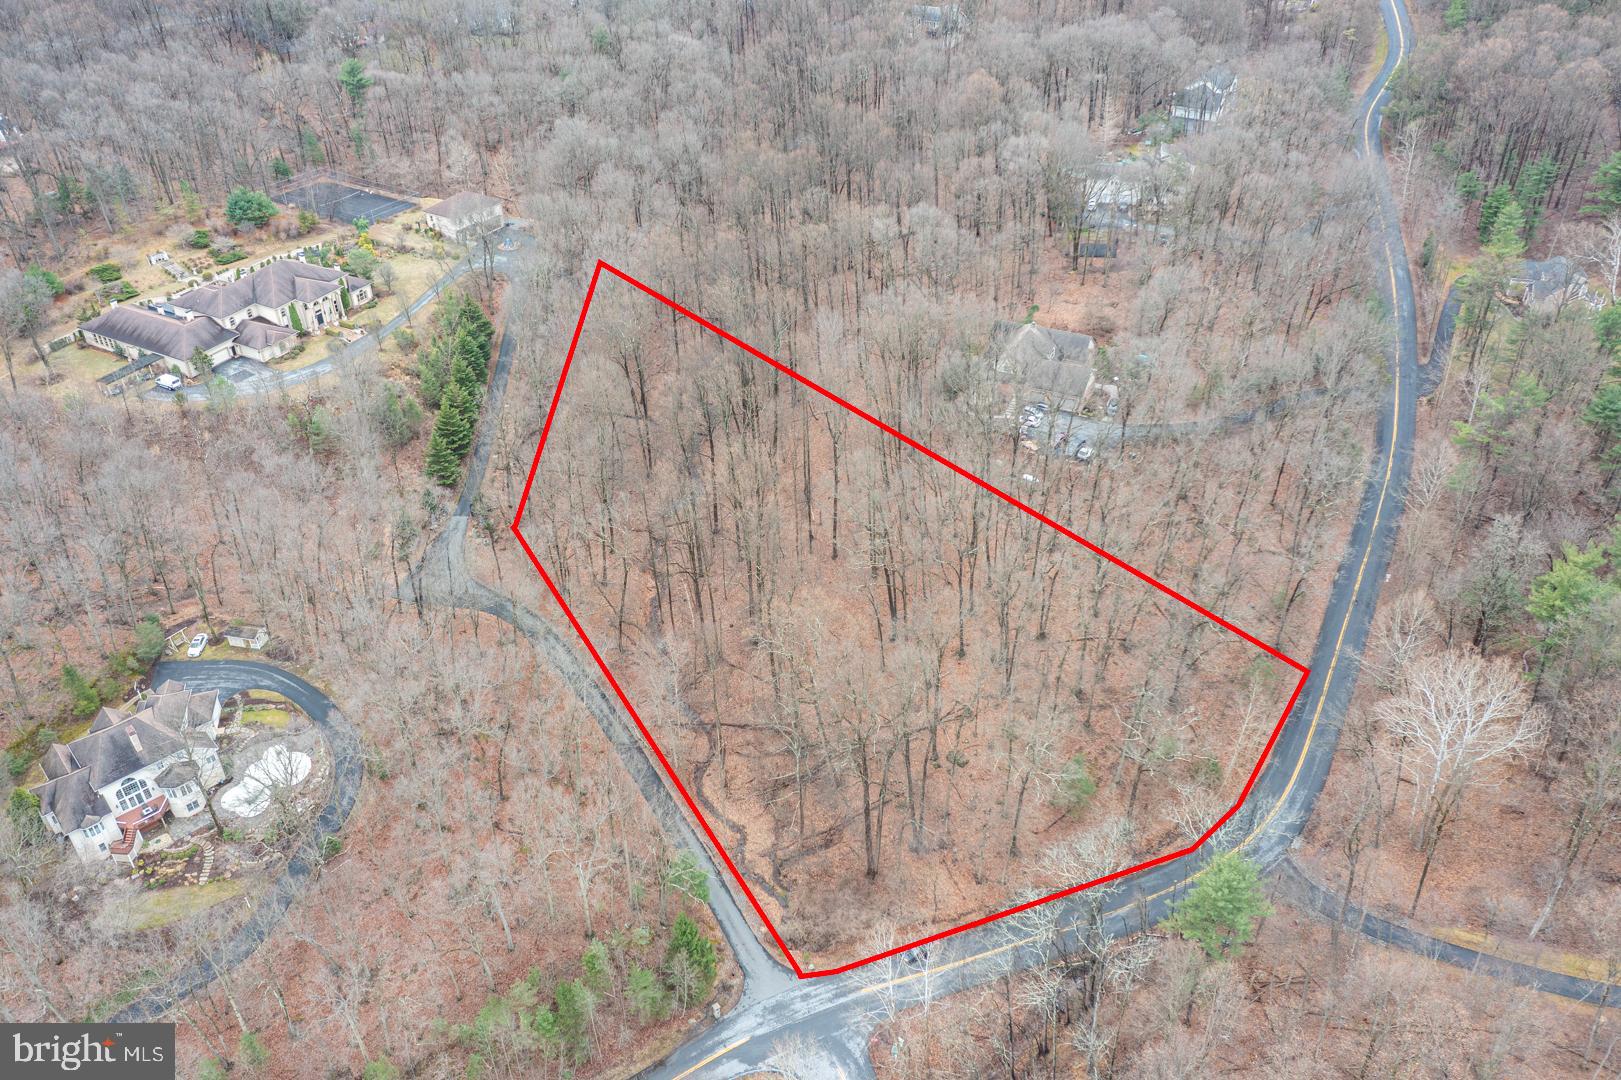
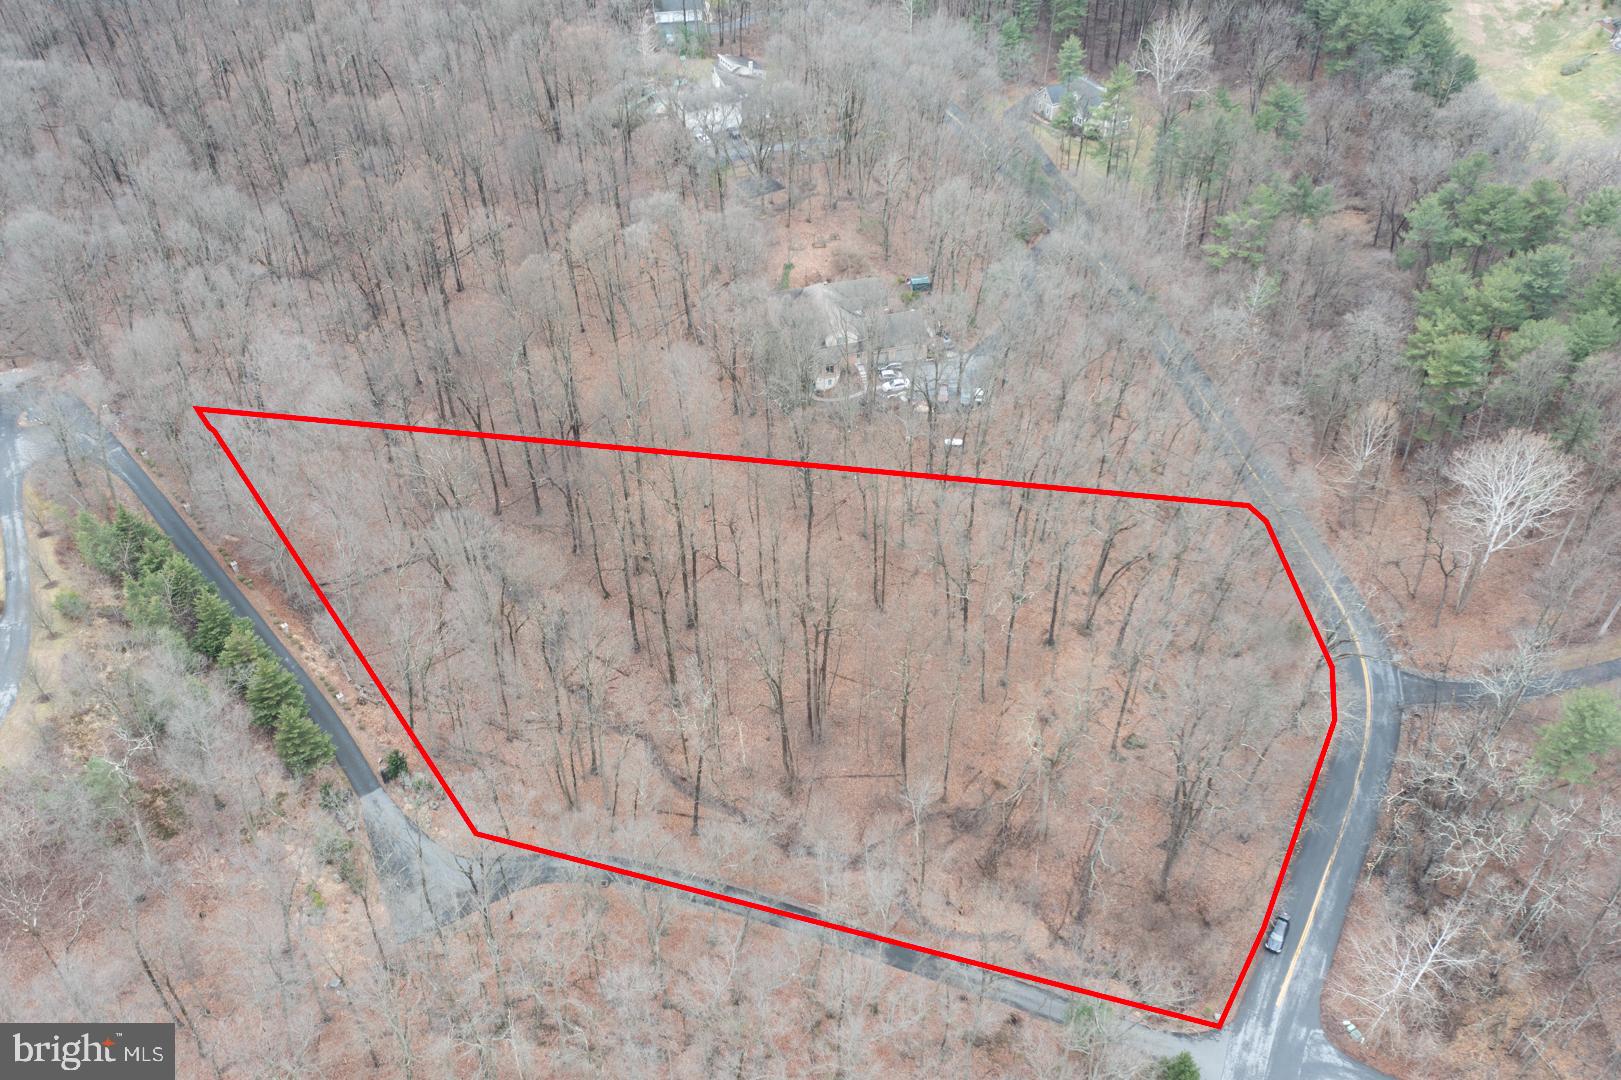
    2.17

  • Lot Size(square feet)

    94,525

  • Property Type

    Residential

  • Property Sub Type

    Single Family Residence

  • Architectural Style

    Transitional

Price

  • Sales Price

    $599,900

  • Tax Amount

    $2,753

  • Sq. Footage

    2,500

  • Price/SqFt

    $239

HOA

  • Association

    YES

  • Association Fee

    $660

  • Association Fee Frequency

    Annually

  • Association Fee Includes

    N/A

Property Resources

  • Horse Property

    NO

School District

  • Elementary School

    N/A

  • Middle School

    N/A

  • High School

    N/A

Property Features

  • New Construction

    YES

  • Foundation Details

    Other

  • Senior Community YN

    NO

  • Tax Lot

    7677

  • Water Source

    None

Schedule a Showing

Showing scheduled successfully.

<
>
IN PERSON
VIA CHAT

What is 3 + 4 ?


Mortgage calculator

Estimate your monthly mortgage payment, including the principal and interest, property taxes, and HOA. Adjust the values to generate a more accurate rate.

Your payment

Principal and Interest:

$

Property taxes:

$

HOA fees:

$

Total loan payment:

$

Total interest amount:

$

Location

County

BERKS

Elementary School

Middle School

High School

Listing Courtesy of Lisa Tiger, Century 21 Gold

RealHub Information is provided exclusively for consumers' personal, non-commercial use, and it may not be used for any purpose other than to identify prospective properties consumers may be interested in purchasing. All information deemed reliable but not guaranteed and should be independently verified. All properties are subject to prior sale, change or withdrawal. RealHub website owner shall not be responsible for any typographical errors, misinformation, misprints and shall be held totally harmless.

Agent Julie DeGiorgio

Graphic Designer

Julie DeGiorgio

Call Julie today to schedule a private showing.


* Listings on this website come from the FMLS IDX Compilation and may be held by brokerage firms other than the owner of this website. The listing brokerage is identified in any listing details. Information is deemed reliable but is not guaranteed. If you believe any FMLS listing contains material that infringes your copyrighted work please review our DMCA policy and learn how to submit a takedown request.© 2024 FMLS.
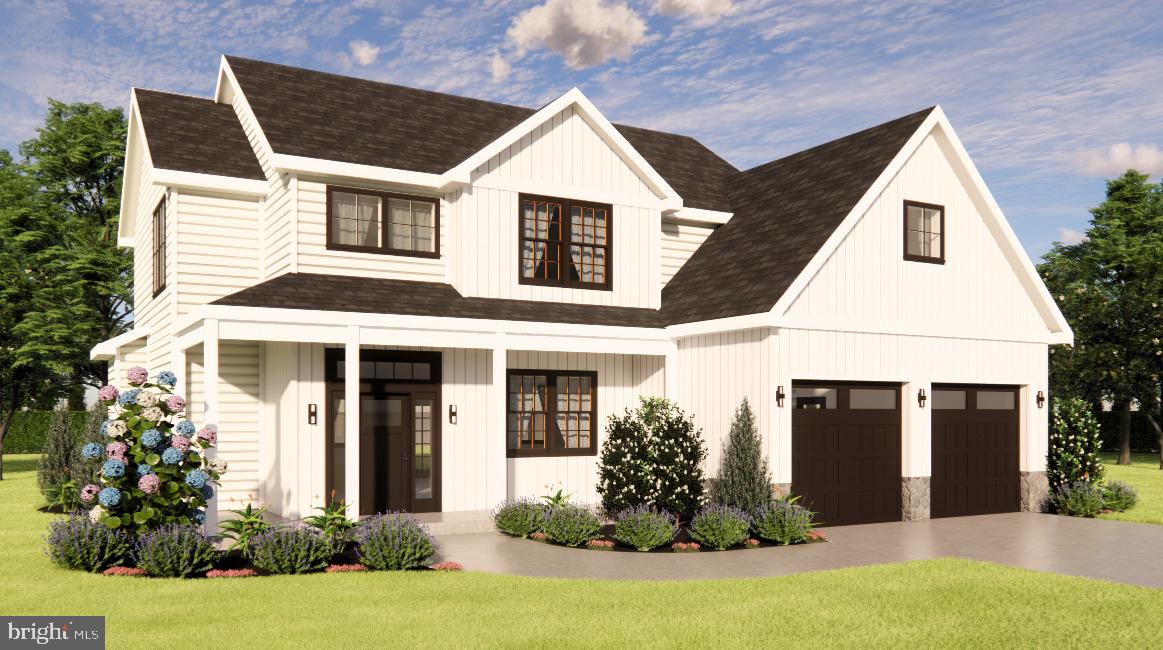
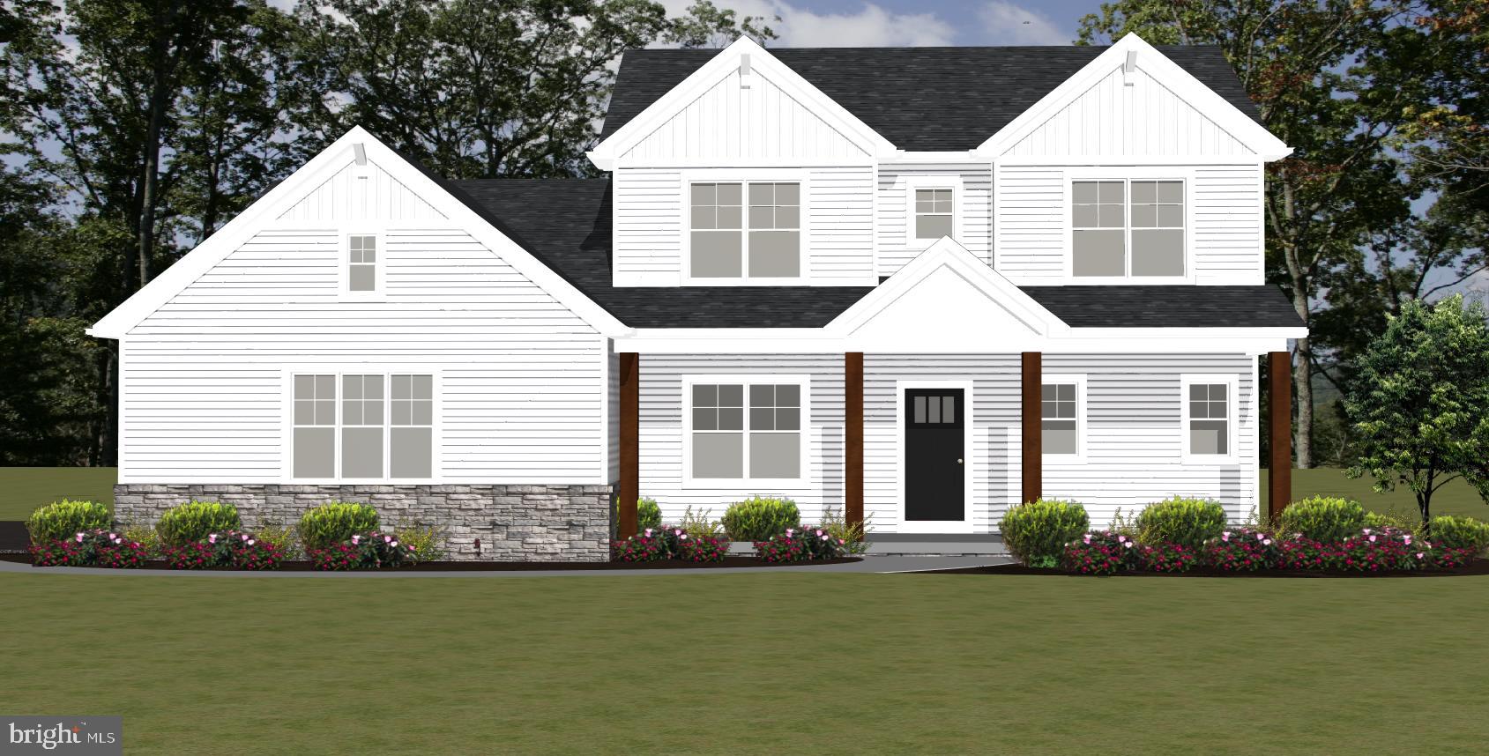
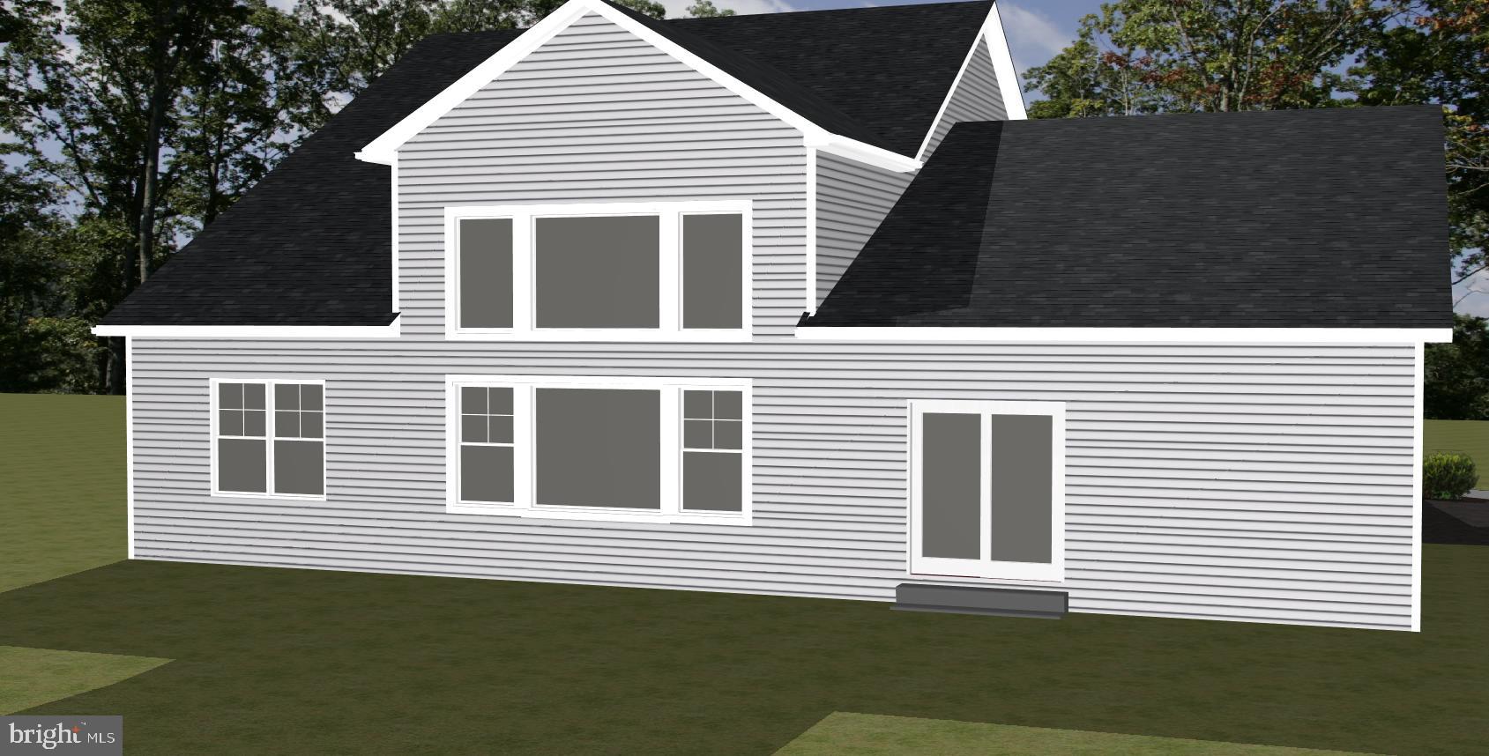
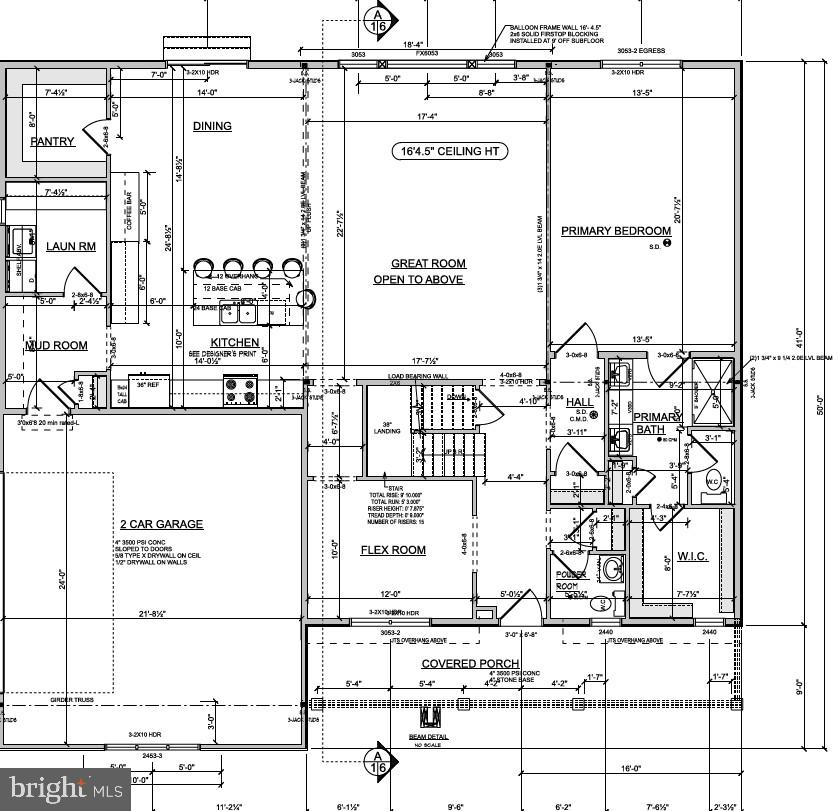
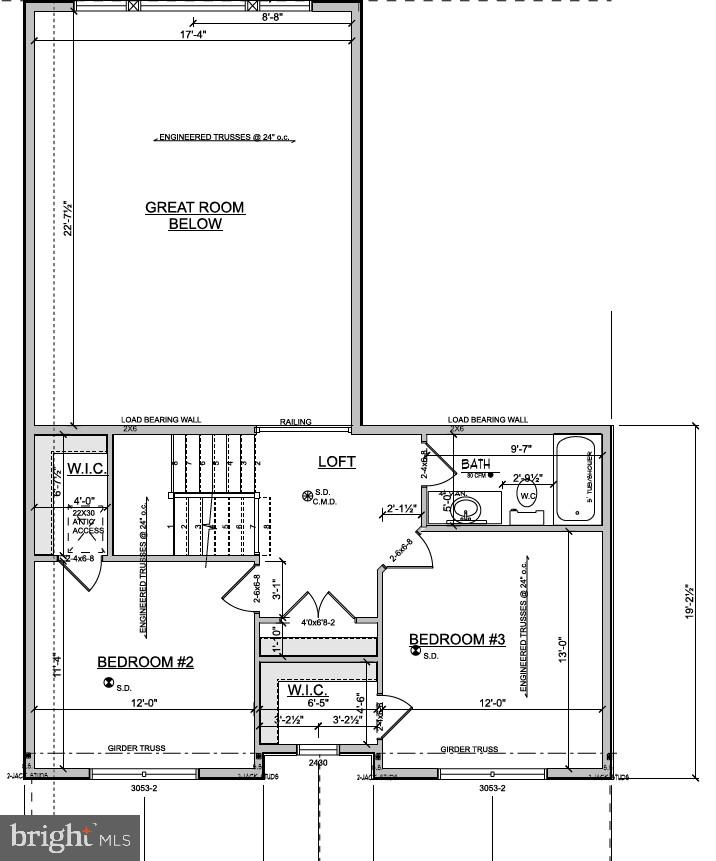
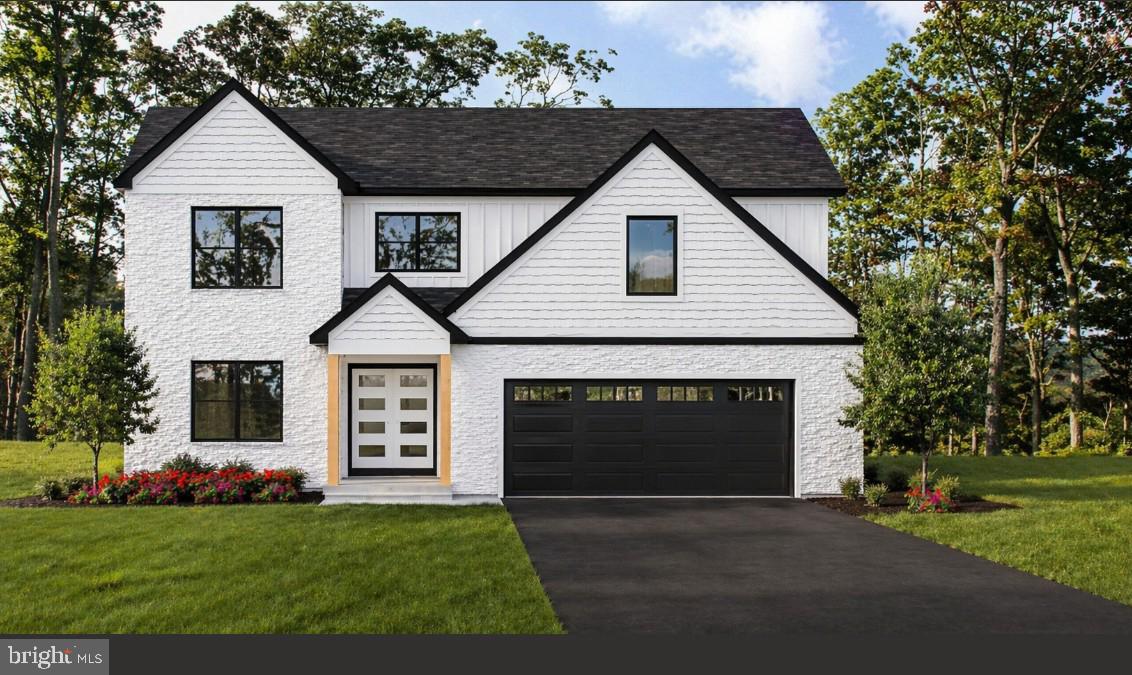
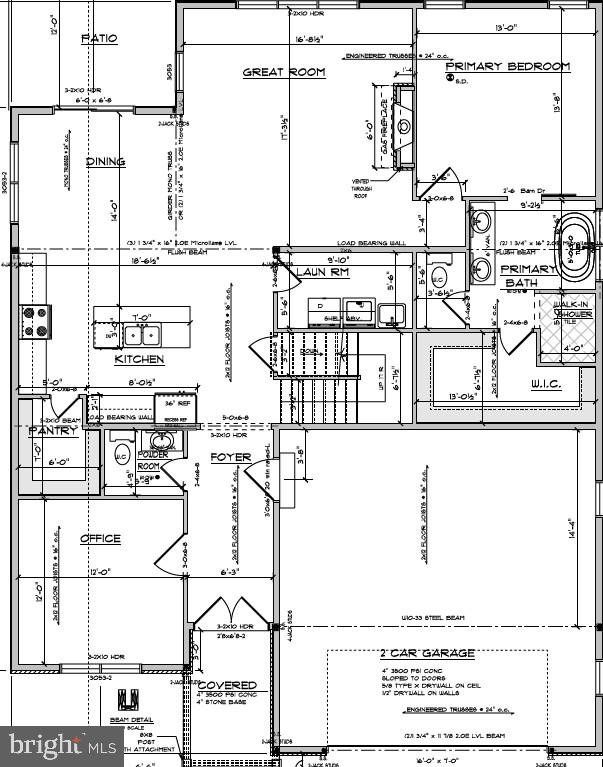
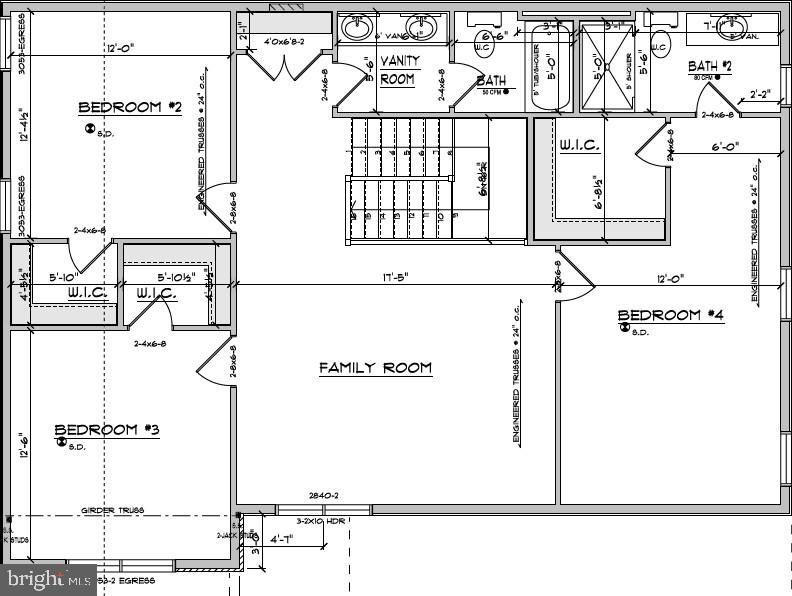
Build your dream home in the desirable Hidden Pond community! The Ruppert is one of several thoughtfully designed floor plans offered by the award-winning Hearthstone Homes, Berks County's premier custom home builder.  The Ruppert floor plan offers 3–4 bedrooms, 2.5 bathrooms, and a layout designed for today's lifestyle. The main level features a spacious primary owner's suite, a flexible room that can serve as a fourth bedroom, home office, or den, a dramatic great room with a cathedral ceiling, and an open-concept kitchen and dining area perfect for entertaining. A generous pantry and conveniently located first-floor laundry and mud room add to the home's everyday functionality.  Upstairs, you'll find two additional spacious bedrooms, each with a walk-in closet, a full hall bathroom, and a versatile loft that can be used as a home office, reading nook, or additional living space.  For more than 30 years, Hearthstone Homes has earned a reputation for exceptional craftsmanship, innovative design, and an unwavering commitment to quality and customer satisfaction.  Please Note: Photos shown are of the Ruppert model and may include optional features, upgrades, or selections that are not included in the advertised base price or offered as standard. Pricing reflects the base Ruppert floor plan. Site improvement costs are based on a preliminary evaluation of the property and typical lot development expenses. Final site improvement costs will be determined following completion of site engineering and may vary, which could affect the total package price.  Many other models and floorplans are available to be built, or design your own home, on this spectacular 2.17 acre corner lot. The property features gently sloping terrain, mature trees, and a scenic creek that adds to the natural beauty and privacy of the land.  Enjoy the peaceful natural surroundings while remaining conveniently close to shopping, dining, and major highways. A rare opportunity to build in a scenic and established neighborhood.

10 HIDDEN POND DRIVE

Message successfully sent.

What would you like to know?

What is 3 + 4 ?

I agree to receive email communication and understand I can unsubscribe at any time.

I agree to be contacted by Charis Realty Group - Christine Issler, Broker via call, email, and text for real estate services. To opt out, you can reply 'stop' at any time or reply 'help' for assistance. You can also click the unsubscribe link in the emails. Message and data rates may apply. Message frequency may vary. Privacy Policy

Related Properties

Build-Ready Fairway Lots with Featured D&B Elite Home Plans

Two adjoining, build-ready homesites on  Fairway Drive offer an ideal foundation for your new construction with trusted local builder, D&B Elite Custom, LLC.

Lot 1 – .29 acre / approx. 12,500 sq. ft.: A comfortably sized lot for outdoor enjoyment without excess upkeep.
Lot 2 – .36 acre / approx. 15,781 sq. ft.: A larger parcel with expanded space for gardens, patios, or play areas.

Exclusive-build opportunity with D&B Elite ensures a seamless process while taking your new home from blueprint to final build — no guessing or compromises. You’re not just buying land in a centralized Berks County setting, you’re investing in craftsmanship, quality, and experience.
To make your planning easier, we’re featuring three thoughtfully designed D&B Elite home plans that fit both lots perfectly. Choose one as-is or tailor your own version with the builder:

The Madison – A smart, single-story layout that combines open living with stylish efficiency — perfect for those who value easy living and fewer stairs.
Home + Lot List Price: $729,600

The Montclair – A versatile design with a first-floor primary suite and additional upstairs bedrooms or office space for flexible modern living.
Home + Lot List Price: $767,500

The Springfield – A timeless two-story plan with classic curb appeal, ideal for growing families or those who love a traditional layout.
Home + Lot List Price: $695,500

These well-specified construction packages include engineered framing, durable roofing, and thoughtfully designed interiors, with the ability to personalize your finishes, colors, and key design features to make this build truly your own.
Whether you're ready to right-size into new construction or relocating for a great location with long-term value, these Fairway lots offer a straightforward path to your next home. 
More detailed information and full specifications for each of the featured D&B Elite models are available upon request.
#PABK2068148

READING

FAIRWAY DR LOT 1

4 Beds

2 Baths

2,148 Sq.Ft.

$695,500

MLS#: PABK2068148

Discover the Charm & Potential of This One-of-a-Kind Ranch in Wyomissing!
Welcome home to a rare find - a sprawling 4-bedroom, 3.5-bath ranch that perfectly blends timeless elegance with exciting possibilities. Tucked away in the highly desirable Wyomissing Area School District, this home offers gracious living spaces, beautiful grounds, and a layout that truly adapts to your lifestyle.
Step inside and feel the splendor of a home designed for both everyday living and memorable entertaining. The main living areas provide a sense of warmth and comfort that is rarely seen in modern construction. The flow of the house directs you to a spectacular sunroom - the perfect spot for morning coffee, weekend reading, or year-round gatherings. The setting is charming and elegant, with a sense of privacy and serenity yet you're minutes from everything.
One of the most exciting features? A possible in-law suite with its own full kitchen, offering incredible flexibility for multi-generational living or a dedicated home office/studio. The possibilities are truly endless.
Head upstairs to your private roof deck - an exceptional bonus space where you can unwind under the stars, entertain friends, or simply soak in the peaceful surroundings from above. Location is everything - especially for medical professionals. This home is ideally situated for easy access to Reading Hospital, making those early shifts and late nights a breeze. And with the acclaimed Wyomissing Area School District, it's a wonderful choice for families too.
Now, a note for the visionary buyer: this home needs finishing touches. It's a diamond in the rough waiting for someone with a keen eye and a bit of imagination to put their personal stamp on it. If you've been searching for a home with incredible bones and undeniable charm - this is it!
Don't miss this chance to own a truly special property in one of the area's most sought-after communities.
#PABK2075416

READING

1202 OLD MILL RD ROAD

4 Beds

3 Baths

4,002 Sq.Ft.

$649,995

MLS#: PABK2075416

There is a lot more to 1001 River Crest Drive than you might expect from the curb. Set on a nearly half-acre corner lot in the River Crest community of Muhlenberg Township, this 3-bedroom, 2.5-bath ranch offers approximately 2,807 square feet, a 3-car garage, an unfinished basement and a layout that gives you plenty of room without putting everyday living on multiple floors. Inside, the open floor plan connects the main living spaces while still giving each room its own purpose. The kitchen features quartz countertops, a stone backsplash, stainless steel appliances, a large peninsula, pantry and breakfast area, while the living room is anchored by a gas fireplace with granite surround. A separate dining room with tray ceiling adds another option for meals and gatherings, and the office behind French doors gives you a dedicated flex space away from the main living areas. The primary suite includes a large walk-in closet and private bath with double vanity, whirlpool tub and separate shower. Two additional bedrooms share a Jack-and-Jill bath, and the main-level laundry keeps the floor plan practical. One of the biggest changes since the last sale is out back, where the former covered patio has been enclosed to create an all-season space that can be enjoyed throughout the year. Beyond it is a fenced backyard with additional patio space. The unfinished basement provides substantial storage and additional possibilities, while the attached 3-car garage is a feature that can be hard to find. With its combination of one-floor living, generous square footage, outdoor space, flexible rooms and garage capacity, this River Crest home has a lot to offer in one package.
#PABK2079118

READING

1001 RIVER CREST DRIVE

3 Beds

2 Baths

2,807 Sq.Ft.

$525,000

MLS#: PABK2079118

Welcome to this rare find in Exeter.  If privacy is what you are looking for, this is it!  With 1.78 wooded acres and the Berks Nature conservancy behind this home, it is in an excellent location.  Heading inside you will find a huge family room with cathedral ceilings, 4 skylights, and oversized windows allowing for a bright and roomy area to kick back and relax.  The family room also boasts an impressive floor to ceiling brick natural gas fireplace which will be great to settle in with to enjoy those chilly nights.  Off the family room you will find your spacious primary bedroom suite.  Your suite offers a great retreat, featuring a vaulted ceiling, large walk-in closet, and private bathroom with double sink, jetted tub, tiled shower, additional vaulted ceiling and skylight.  Cooking is a breeze in your well-appointed eat-in kitchen with Corian countertops, ample counterspace, island, additional wall oven and additional cooktop.  Around the corner is a large hallway pantry for all of your storage needs.  A rare feature is a double-sided look through fireplace that finishes off the lovely kitchen.  This provides a smooth transition to your dining room as the other side of the fireplace faces into the very large dining room.  As you enter the dining room your eyes will be drawn to the custom designed hardwood flooring with beautiful wood inlays that continue through this part of the home.  Also included on this level is an additional bedroom that would make a great home office, main floor laundry, full hall bathroom, powder room, and oversized attached 2 car garage.  Heading upstairs you will find 2 additional bedrooms with skylights.  The lower level is accessed through a large open staircase off the family room and opens up into a great recreation room with tons of space.  There is a 3rd brick fireplace with a pellet stove, bar area with built in table overlooking the pool table and creating a terrific area for entertaining.  With a great mix of space and outdoor privacy, this is the one you’ve been looking for.  Welcome Home!
#PABK2075012

READING

126 W NEVERSINK ROAD

4 Beds

2 Baths

4,233 Sq.Ft.

$524,900

MLS#: PABK2075012

Welcome to this exceptional five-bedroom, four-and-a-half-bath Colonial situated on 1.61 picturesque acres in desirable Cumru Township, Berks County, and the Governor Mifflin School District. Offering approximately 3,700 square feet of living space plus an additional 1,200 square feet of finished lower-level space, this impressive home combines elegant living, exceptional versatility, and more than $123,000 in upgrades. 
 
The beautifully enhanced exterior features a new front walkway and front border wall, driveway rock retaining wall, lower patio with retaining wall, brick walkway, and a new pergola and awning, creating inviting spaces for outdoor entertaining and relaxation. 
 
Inside, the heart of the home is the stunning custom kitchen featuring Quaker-made custom cabinetry, granite countertops, a granite island, and backsplash. The kitchen is equipped with Viking ovens, Sub-Zero side-by-side refrigerator, and updated dishwasher, microwave, and wine cooler. The formal dining room is perfect for entertaining and is accented by an elegant Waterford crystal chandelier. The spacious living room provides a comfortable gathering space while maintaining the home's classic Colonial character. Family room features a complete brick wall with fireplace.
 
A truly spectacular feature is the second-story entertainment room, boasting added skylights, a towering vaulted ceiling, and a dramatic Palladian window at the peak. This versatile space can easily accommodate a media room, game room, exercise area, or whatever best suits your lifestyle. A wet bar and full bathroom make this an exceptional space for entertaining or extended family. 
 
The finished lower level offers tremendous flexibility and could function beautifully as an in-law suite or private guest quarters, complete with a bedroom, family room, full bathroom, and separate outside entrance. 
 
Additional highlights include geothermal heating and cooling, providing an energy-efficient alternative for year-round comfort, along with the many thoughtful improvements made throughout the home. One year American Home Shield warranty included!
 
Ideally located near Routes 10 and 625 and approximately 15 minutes from the Pennsylvania Turnpike, this remarkable property offers privacy and space while remaining convenient to major roads, shopping, dining, and everyday amenities. 
 
With its expansive acreage, extensive upgrades, custom finishes, flexible living spaces, and impressive entertainment areas, this exceptional Cumru Township Colonial is truly a property that needs to be seen to be appreciated.
#PABK2079020

READING

24 FAWN DRIVE

5 Beds

4 Baths

4,900 Sq.Ft.

$635,000

MLS#: PABK2079020

Historic Building Offering Exceptional Scale, Character, and Opportunity in the Heart of Reading. This impressive all-brick corner property features versatile commercial space across multiple levels. Rich in architectural character, the building showcases soaring ceilings, expansive gathering areas, dramatic arched glass block windows, original detailing, and a striking mezzanine overlooking the main hall. The property includes a large open ballroom-style space with stage area, multiple meeting and gathering rooms, commercial kitchen facilities, bar/service areas, office space, storage areas, and restroom facilities on the main and lower levels. The layout offers flexibility for a wide range of future possibilities while preserving the unique historic charm that makes this property truly one of a kind. Situated on a prominent corner location in Reading, the building presents a rare opportunity for an owner-user, organization, investor, or redevelopment-minded buyer seeking a property with significant presence and potential. Buyers are encouraged to perform their own due diligence regarding zoning, permitted uses, occupancy requirements, and any municipal approvals that may be necessary for their intended use.
#PABK2074360

READING

816 BINGAMAN

None Beds

4 Baths

11,618 Sq.Ft.

$669,900

MLS#: PABK2074360

Open house
ASSUMABLE MORTGAGE RATE! Ask for details on this fantastic opportunity!

PROPERTY TAX SAVINGS! Taxes have been successfully appealed!
• New assessed value: $232,700
• New estimated annual property taxes: $11,663.62
• Annual savings of $1,589.38!

Welcome to 1 Lark Lane, Reading, PA 19608, an exceptional estate offering privacy, space, and timeless elegance on a breathtaking 2-acre wooded lot!

PROPERTY HIGHLIGHTS
• Beautiful 2-acre wooded lot offering exceptional privacy and serene natural surroundings
• Timeless stone-and-siding exterior with impressive curb appeal
• Inviting covered front porch and custom dormers
• Convenient side-entry garage
• Mature landscaping, expansive lawn areas, and peaceful wooded views
• Enjoy watching wildlife right from your kitchen!

OUTDOOR LIVING & ENTERTAINING
• Expansive patio perfect for outdoor dining, entertaining, and relaxing
• Charming wooden gazebo overlooking the lush landscape
• Fenced area ideal for pets
• Spacious yard with room to play, entertain, and enjoy nature
• Private wooded setting with beautiful natural views

ELEGANT INTERIOR & SPACIOUS LAYOUT
• Dramatic two-story foyer
• Bright, open floor plan with abundant natural light
• Rich hardwood flooring
• Elegant crown molding and classic wainscoting
• Spacious living room featuring a cozy fireplace and large windows overlooking the backyard
• Sunlit sitting area with direct patio access for seamless indoor-outdoor living
• Multiple versatile living spaces designed for everyday comfort and entertaining

CHEF-INSPIRED KITCHEN
• Rich cherry cabinetry
• Stylish backsplash
• Stainless steel appliances
• Italian Bertazzoni gas range
• Center island for additional workspace and gathering
• Convenient walk-in pantry
• Adjacent dining and gathering spaces with an easy, flowing layout

FLEXIBLE MAIN-LEVEL SPACES
• Private home office or study featuring French doors and striking accent walls
• Dedicated laundry room with utility sink
• Flexible living areas to accommodate a variety of needs

LUXURIOUS PRIMARY SUITE
• Spacious primary bedroom with decorative ceiling details
• Spa-inspired en-suite bathroom
• Classic clawfoot soaking tub for a relaxing retreat

ADDITIONAL BEDROOMS & BATHROOMS
• Generously sized secondary bedrooms
• Beautifully updated bathrooms
• Spacious accommodations offering comfort and functionality

LOCATION & LIFESTYLE
• Convenient access to major roadways for an easier commute
• Peaceful, private setting surrounded by mature trees and nature
• A wonderful balance of classic craftsmanship, modern convenience, and comfortable living

This exceptional property combines the privacy of a wooded estate with inviting indoor and outdoor spaces designed for everyday living and memorable gatherings. With a possible assumable mortgage rate, property tax savings, and two beautiful acres to call your own, this is a special opportunity you won't want to miss!

Make this extraordinary home yours just in time for the holidays!
#PABK2079886

READING

1 LARK LANE

4 Beds

2 Baths

3,326 Sq.Ft.

$685,000

MLS#: PABK2079886

Welcome to Pennwycke, a distinctive Tudor cottage in Reading’s Hampden Heights, where a century of craftsmanship, gardens, and a little everyday magic create the feeling of an English country home. Designed by architect Miles B. Dechant and built in 1923, its stone walls, steep terracotta rooflines, and tall chimney crowned with terracotta pots give it an unmistakable presence.

Its character begins at the front door: patterned brickwork, intricately carved wood, and a hanging wooden plaque bearing the home’s name. Beyond that storybook entrance are five spacious bedrooms, three full bathrooms, and two half bathrooms.

The great room is Pennwycke’s heart. Its soaring 20-foot cathedral ceiling reveals a dramatic framework of 100-year-old, hand-hewn beams, with a spiral staircase rising to a loft overlooking the room. Original pegged hardwood floors, deep windowsills, and a substantial stone fireplace lend warmth and texture. At the end of the day, sunset fills the space with golden light.

A distinctive pointed arch doorway opens to the bedroom corridor, its shape throughout the house. Handcrafted clay tiles add an artistic touch to the stairwell. Exposed chimney brick brings character to an upstairs bathroom, including a distinctive “witch’s crook.” A secret children’s fort is tucked into the stairwell, complete with a rope ladder and hidden closet entrance. The kitchen features stainless steel appliances, a double oven, tile backsplash, and custom brass hood vent. A stone-accented morning room opens through French doors to a private garden courtyard enclosed by original stone walls. Broad stone paving, planted borders, and a wooden garden gate give this space a secret-garden atmosphere. Diamond-patterned windowpanes and decorative brickwork add beauty to the courtyard-facing façade. An attached one and a half car heated garage brings welcome comfort during the winter months.

Across the approximately 0.30-acre corner property, established gardens unfold through the seasons. A large tulip magnolia blooms pink in early spring, followed by daffodils along the garden wall, and tulips surrounding the courtyard. Poppies blanket the ground beneath the magnolia. May brings purple alliums, irises, hyacinths, and Persian lilies, followed by summer peonies, lilies, roses, coneflowers, and hydrangeas. In autumn, purple Tatarian asters brighten the front of the house, while peach chrysanthemums and white Japanese anemones bloom around the courtyard. The sounds of chimney swifts, cedar waxwings, and goldfinches fill the mornings.

Recent improvements include updated bathrooms throughout the home except the basement half bath, an added stairwell providing access to the upstairs bedrooms, closets added to two bedrooms, and coordinated lighting. Behind the scenes, crawlspace pipes have been insulated, and a new furnace control panel was installed in 2026. 

The unfinished basement, with 8-foot ceilings and an existing half bathroom, offers space to imagine another chapter. A creative studio, gathering room, or personal retreat could carry Pennwycke’s sense of wonder into an entirely new setting.

Beyond the garden walls, the walking trails of Mount Penn Preserve are just steps away at the top of the road. Reading Phillies fireworks can be enjoyed from an upstairs bedroom window, and Tobias Frogg’s beach bar is a walk down Alsace for a fun evening out.

Recognized in the 2012 “4 Centuries in Berks Historic Property Tour” and 1961's "Berks Countians: The Wonderful Way We Live," Pennwycke offers the opportunity to become part of a home’s continuing story and make new memories within its stone walls. Come discover Pennwycke—and imagine the story you’ll add to it.
#PABK2079420

READING

1501 ALSACE ROAD

5 Beds

3 Baths

3,318 Sq.Ft.

$524,900

MLS#: PABK2079420

New on site 2 days ago
Experience luxury living in this stunning contemporary post modern home nestled within the Exeter Golf Club community. Spanning over 3,928 square feet, this uniquely designed home boasts four spacious bedrooms and three and a half bathrooms. Step inside to discover an open floor plan that seamlessly blends sophistication with comfort. The heart of the home is the gourmet kitchen, featuring a grand island, a new dishwasher, a filtered drinking water system, double ovens, and a gas cooktop, perfect for culinary enthusiasts. Recessed lighting creates an inviting atmosphere for both entertaining and everyday living. The adjacent breakfast area and separate dining room provide ample room for gatherings, while the wet/dry bar adds a special touch. Retreat to the Great Room, where a gas fireplace with glass doors sets the stage for intimate evenings. Adjacent to the Great Room is a large screened-in porch connected to an outside wooden deck. On the upper level, the primary bedroom wing includes a lavish jetted tub, a stylish stall shower, a large walk-in closet and a high ceiling skylight. On the lower level is a fully finished daylight walk-in basement offers 1200+ sq ft of additional living space. It includes an office, a study, a full bathroom and a kitchenette. This area is ideal for an exercise/game room or an in-law suite. Enjoy the convenience of a main-floor laundry, complete with front-loading dryer and new washing machine, with an oversized three-car garage and a large paved driveway. Set on a generous 0.52-acre lot, this home offers the perfect sanctuary for those who appreciate the finer things in life. Don't miss your chance to own this exceptional property!
#PABK2078142

READING

20 SCOTLAND DRIVE 20

4 Beds

3 Baths

3,928 Sq.Ft.

$565,000

MLS#: PABK2078142

Send a message

Message successfully sent.

Your message

What is 3 + 4 ?

Reason for contacting?

I agree to receive email communication and understand I can unsubscribe at any time.

I agree to be contacted by Charis Realty Group - Christine Issler, Broker via call, email, and text for real estate services. To opt out, you can reply 'stop' at any time or reply 'help' for assistance. You can also click the unsubscribe link in the emails. Message and data rates may apply. Message frequency may vary. Privacy Policy

Sign Out

Virtual Assistant

Would you like to take the next step with this property? We can help you schedule a showing or virtual tour, or send you more details.

Yes, I would like more information.

Thank You for Your Reply, One of Our Agents will contact you as soon as possible

No, maybe later.

Thank you, you can always contact me via email, phone number or through the contact form.

Realhub AI

Lucy - Your AI-Powered Realtor

Update Your Temporary Password

Personalize your search

Enter your email and we'll notify you immediately when new listings match what you're looking for.

or enter email address

Already have an account ? Login here

Continue your home search

I agree to receive communications and understand I can unsubscribe at any time.

I agree to be contacted by Charis Realty Group - Christine Issler, Broker via call, email, and text for real estate services. To opt out, you can reply 'stop' at any time or reply 'help' for assistance. You can also click the unsubscribe link in the emails. Message and data rates may apply. Message frequency may vary. Privacy Policy

Already have an account ? Login here

We use cookies

We use cookies primarily for analytics to enhance your experience. By accepting, you agree to our use of these cookies. You can manage your preferences or learn more about our cookies policy.