Features & Amenities

Interior

  • Total Bedrooms

    3

  • Bathrooms

    1

  • Above Grade Finished Area

    1100.0

  • Basement YN

    NO

  • Cooling YN

    YES

  • Cooling

    Central Air, Electric

  • Fireplace YN

    NO

  • Heating YN

    YES

  • Heating

    Electric, Baseboard

  • Main Level Bedrooms

    3

  • Pet friendly

    N/A

Exterior

  • Garage

    Yes

  • Garage spaces

    2

  • Construction Materials

    Frame

  • Parking

    Asphalt, Garage, Driveway, Inside Entrance, Attached

  • Pool

    No

  • Waterfront YN

    NO

Area & Lot

  • Lot Size(acres)

    0.08

  • Lot Size(square feet)

    3,485

  • Property Type

    Residential

  • Property Sub Type

    Single Family Residence

  • Architectural Style

    Ranch/Rambler

Price

  • Sales Price

    $265,000

  • Tax Amount

    $730

  • Financing Options

    Cash, Conventional, FHA, VA

  • Sq. Footage

    1,100

  • Price/SqFt

    $240

HOA

  • Association

    No

Property Resources

  • Horse Property

    NO

School District

  • Elementary School

    N/A

  • Middle School

    N/A

  • High School

    LAKE FOREST

Property Features

  • New Construction

    NO

  • Foundation Details

    Slab

  • Senior Community YN

    NO

  • Sewer

    Public Sewer

  • Tax Lot

    2500-000

  • Water Source

    Public

Schedule a Showing

Showing scheduled successfully.

<
>
IN PERSON
VIA CHAT

What is 3 + 4 ?


Change time

Mortgage calculator

Estimate your monthly mortgage payment, including the principal and interest, property taxes, and HOA. Adjust the values to generate a more accurate rate.

Your payment

Principal and Interest:

$

Property taxes:

$

HOA fees:

$

Total loan payment:

$

Total interest amount:

$

Location

County

KENT

Elementary School

Middle School

High School

LAKE FOREST

Listing Courtesy of Louis Joseph Amabili III , EXP Realty, LLC

RealHub Information is provided exclusively for consumers' personal, non-commercial use, and it may not be used for any purpose other than to identify prospective properties consumers may be interested in purchasing. All information deemed reliable but not guaranteed and should be independently verified. All properties are subject to prior sale, change or withdrawal. RealHub website owner shall not be responsible for any typographical errors, misinformation, misprints and shall be held totally harmless.

Agent Julie DeGiorgio

Graphic Designer

Julie DeGiorgio

Call Julie today to schedule a private showing.


* Listings on this website come from the FMLS IDX Compilation and may be held by brokerage firms other than the owner of this website. The listing brokerage is identified in any listing details. Information is deemed reliable but is not guaranteed. If you believe any FMLS listing contains material that infringes your copyrighted work please click here to review our DMCA policy and learn how to submit a takedown request.© 2024 FMLS.
Welcome home to this beautifully updated 3-bedroom, 1-bath property that's ready for its new owners. Completely renovated in 2021, this charming home blends modern finishes with everyday comfort, offering a fresh, inviting space you'll love coming home to.

Enjoy the convenience of public water and sewer, a spacious 2-car garage, and a location that's just minutes from Route 13 and Harrington Casino, making commuting, shopping, dining, and entertainment all within easy reach.

Whether you're a first-time homebuyer, looking to downsize, or searching for a turnkey investment, this home checks all the boxes. Don't miss your opportunity to make it yours!

1 E MILBY STREET

Message successfully sent.

What would you like to know?

What is 3 + 4 ?

I agree to receive email communication and understand I can unsubscribe at any time.

I agree to be contacted by Charis Realty Group via call, email, and text for real estate services. To opt out, you can reply 'stop' at any time or reply 'help' for assistance. You can also click the unsubscribe link in the emails. Message and data rates may apply. Message frequency may vary. Privacy Policy

Related Properties

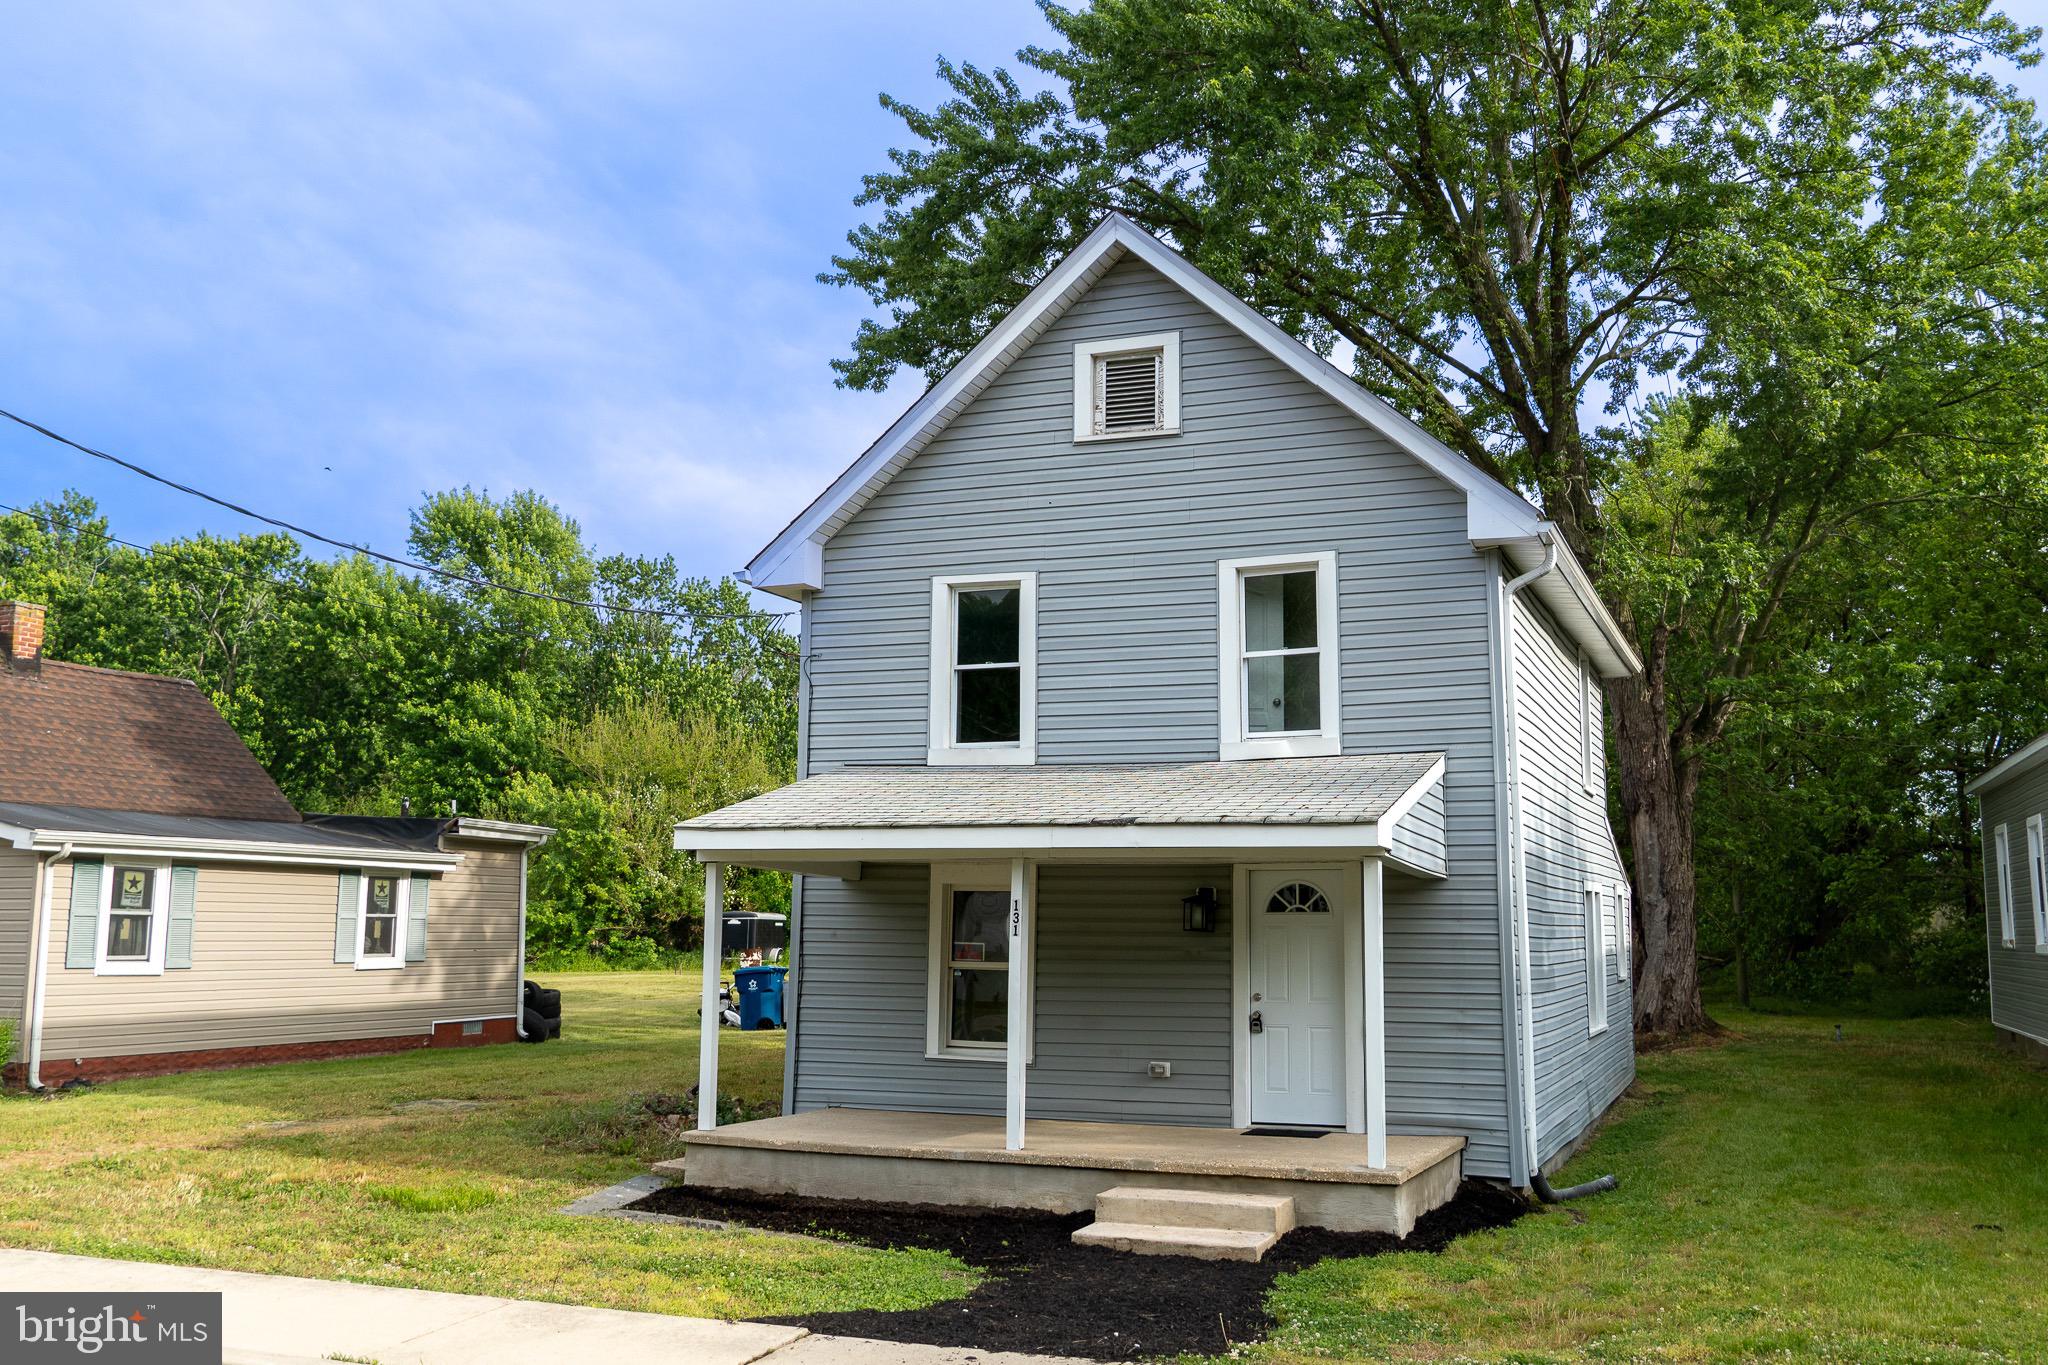
Welcome to 131 Mispillion St—this beautifully refreshed home offers 3 bedrooms, 2 full baths, and a flexible first-floor bonus room perfect for a home office, playroom, or guest space. Step into the bright and stylish kitchen featuring brand-new cabinetry, with matching updates in both bathrooms. Enjoy peace of mind with a new HVAC system, new hot water heater, and numerous additional upgrades throughout. Located in the heart of Harrington, this move-in ready home blends comfort, convenience, and value. In this area USDA could potentially be utilized combined with DSHA and you could maybe buy with no money down! Also appliances have since been installed : )
#DEKT2045868

HARRINGTON

131 W MISPILLION STREET

3 Beds

2 Baths

1,240 Sq.Ft.

$294,000

MLS#: DEKT2045868

Plenty of curb appeal with this charming cape cod on a corner lot. Lots of potential inside for someone with a vision. Lots of work needed but this could be a real gem! 2 bedrooms and 1 full bathroom on the first floor, and master suite on the second with laundry room attached and 3/4 bath. Oversized detached garage and shed. Property sold in as-is condition. Seller will make no repairs This property MAY qualify for Seller Financing (Vendee). If the property was built before 1978 lead based paint potentially exists. HUGE SAVINGS: there are no transfer taxes on VA owned properties in the State of Delaware! Seller's Disclosures: Former seller's disclosure notes: multiple plumbing issues, multiple radiator issues, oil gauge not working, GFCI needs to be replaced, possible asbestos insulation around piping in crawl space, and main lug on electric panel is double tapped; no markings to indicate where the wire is going to.  Seller does not have reports or further details.  Buyer to perform due diligence. Water will NOT be turned on for any reason.
#DEKT2049026

HARRINGTON

304 SECOND AVENUE

3 Beds

2 Baths

1,369 Sq.Ft.

$217,500

MLS#: DEKT2049026
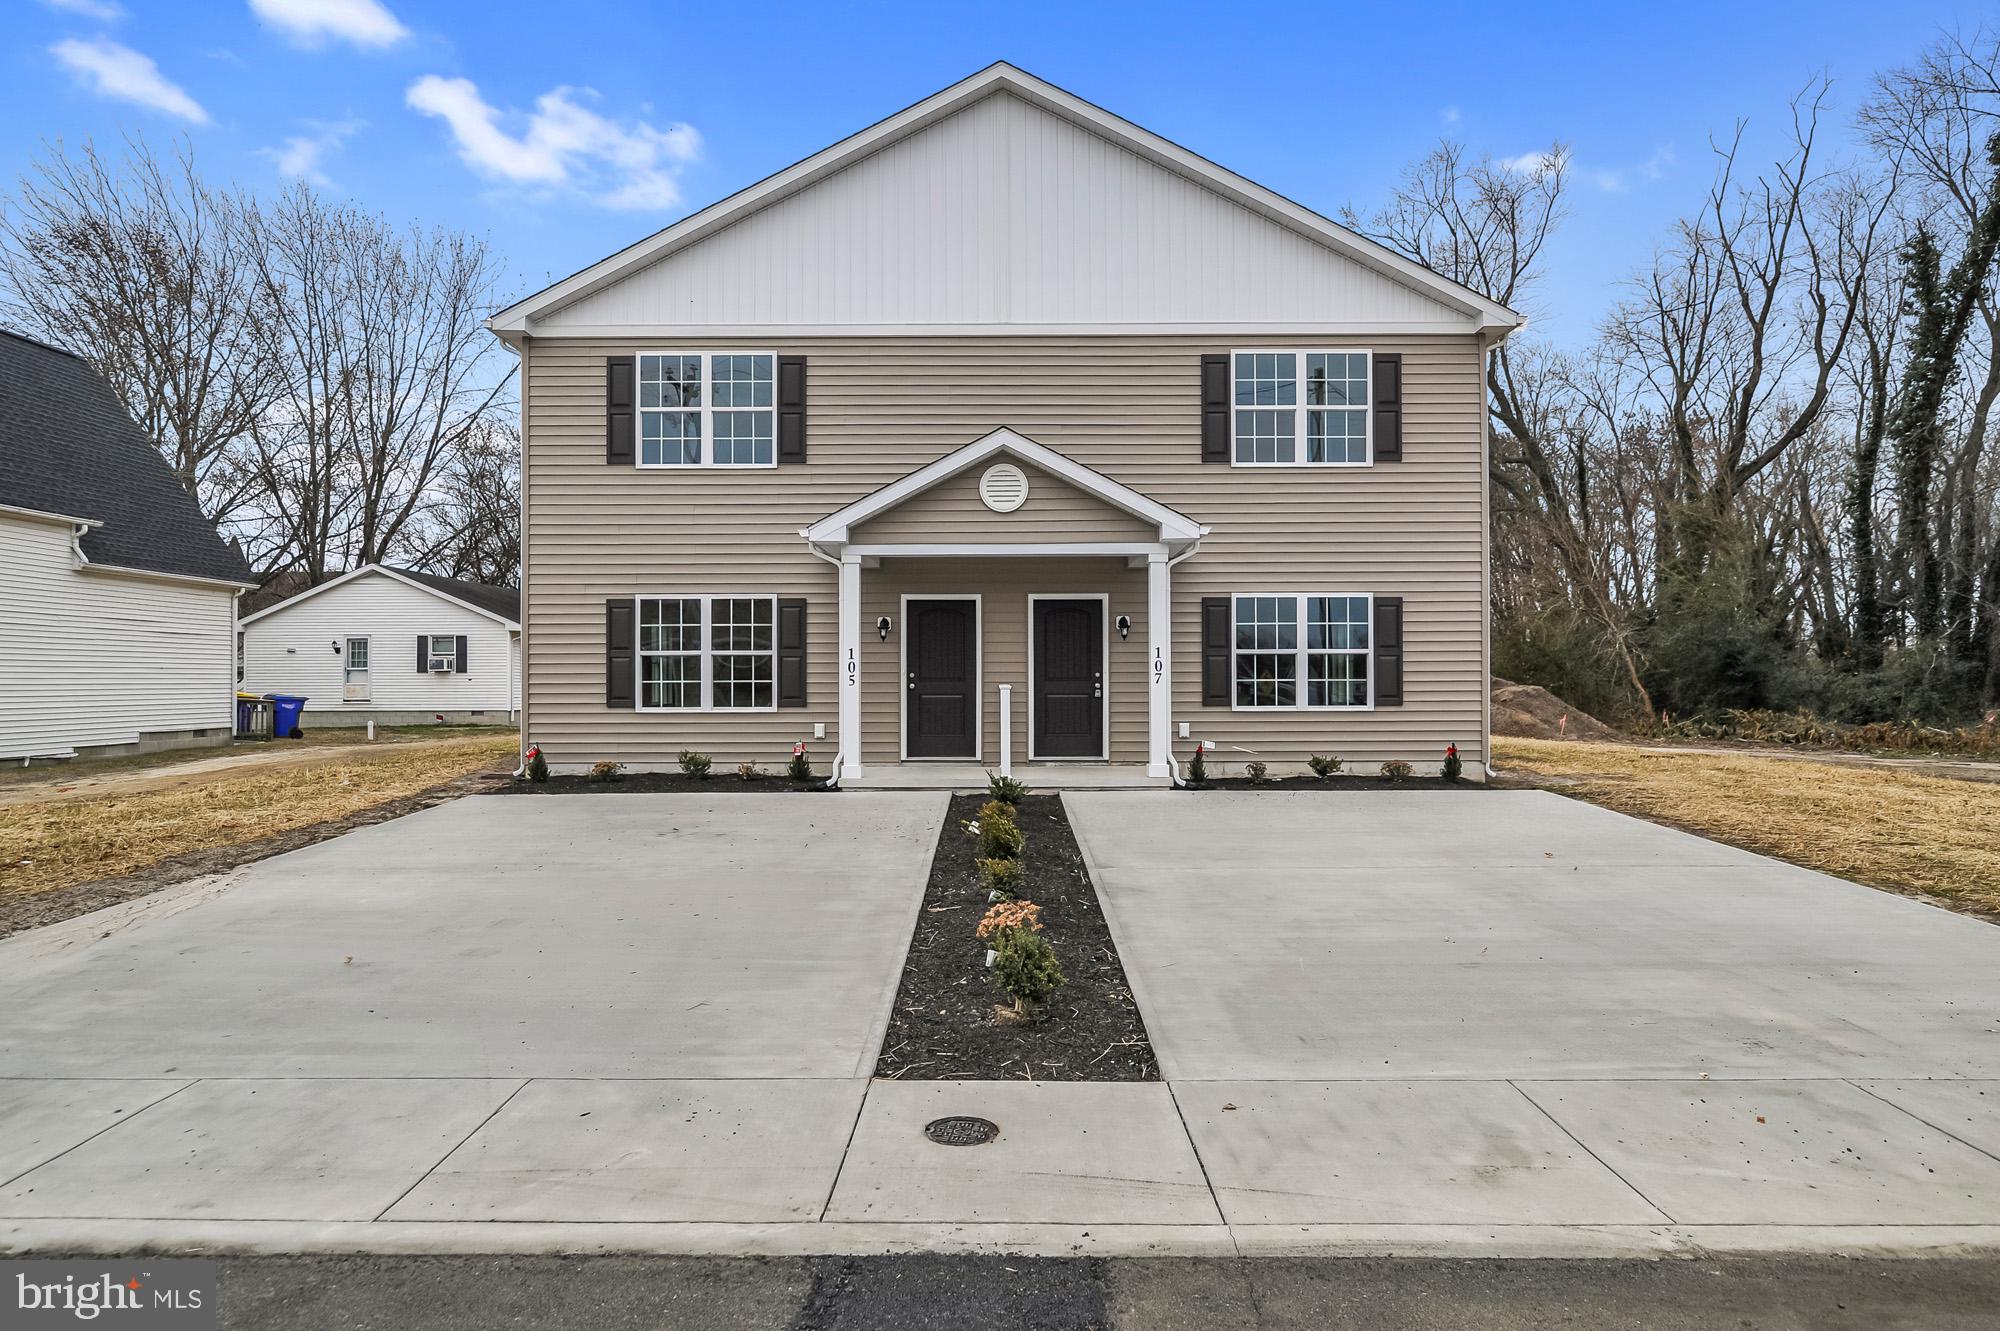
Welcome to these beautiful brand-new twin homes in Harrington, Delaware! Offering 3 bedrooms, 2.5 bathrooms, and quality finishes throughout, these homes combine modern style with low-maintenance living. The open-concept first floor features durable luxury vinyl plank flooring, a spacious living area, and a well-appointed kitchen complete with granite countertops, stainless steel appliances, and ample cabinet space. The primary suite provides a private retreat, while two additional bedrooms offer flexibility for family, guests, or a home office. Enjoy the peace of mind that comes with a builder warranty and the benefits of owning a newly constructed home. Conveniently located near local shopping, dining, and major routes, these homes are ready for their first owners. Schedule your tour today!   Pictures are of similar model.  Now offering a 2-1 rate buydown.   This house is USDA Eligible.
#DEKT2047754

HARRINGTON

15 A NEW STREET

3 Beds

2 Baths

1,432 Sq.Ft.

$298,000

MLS#: DEKT2047754
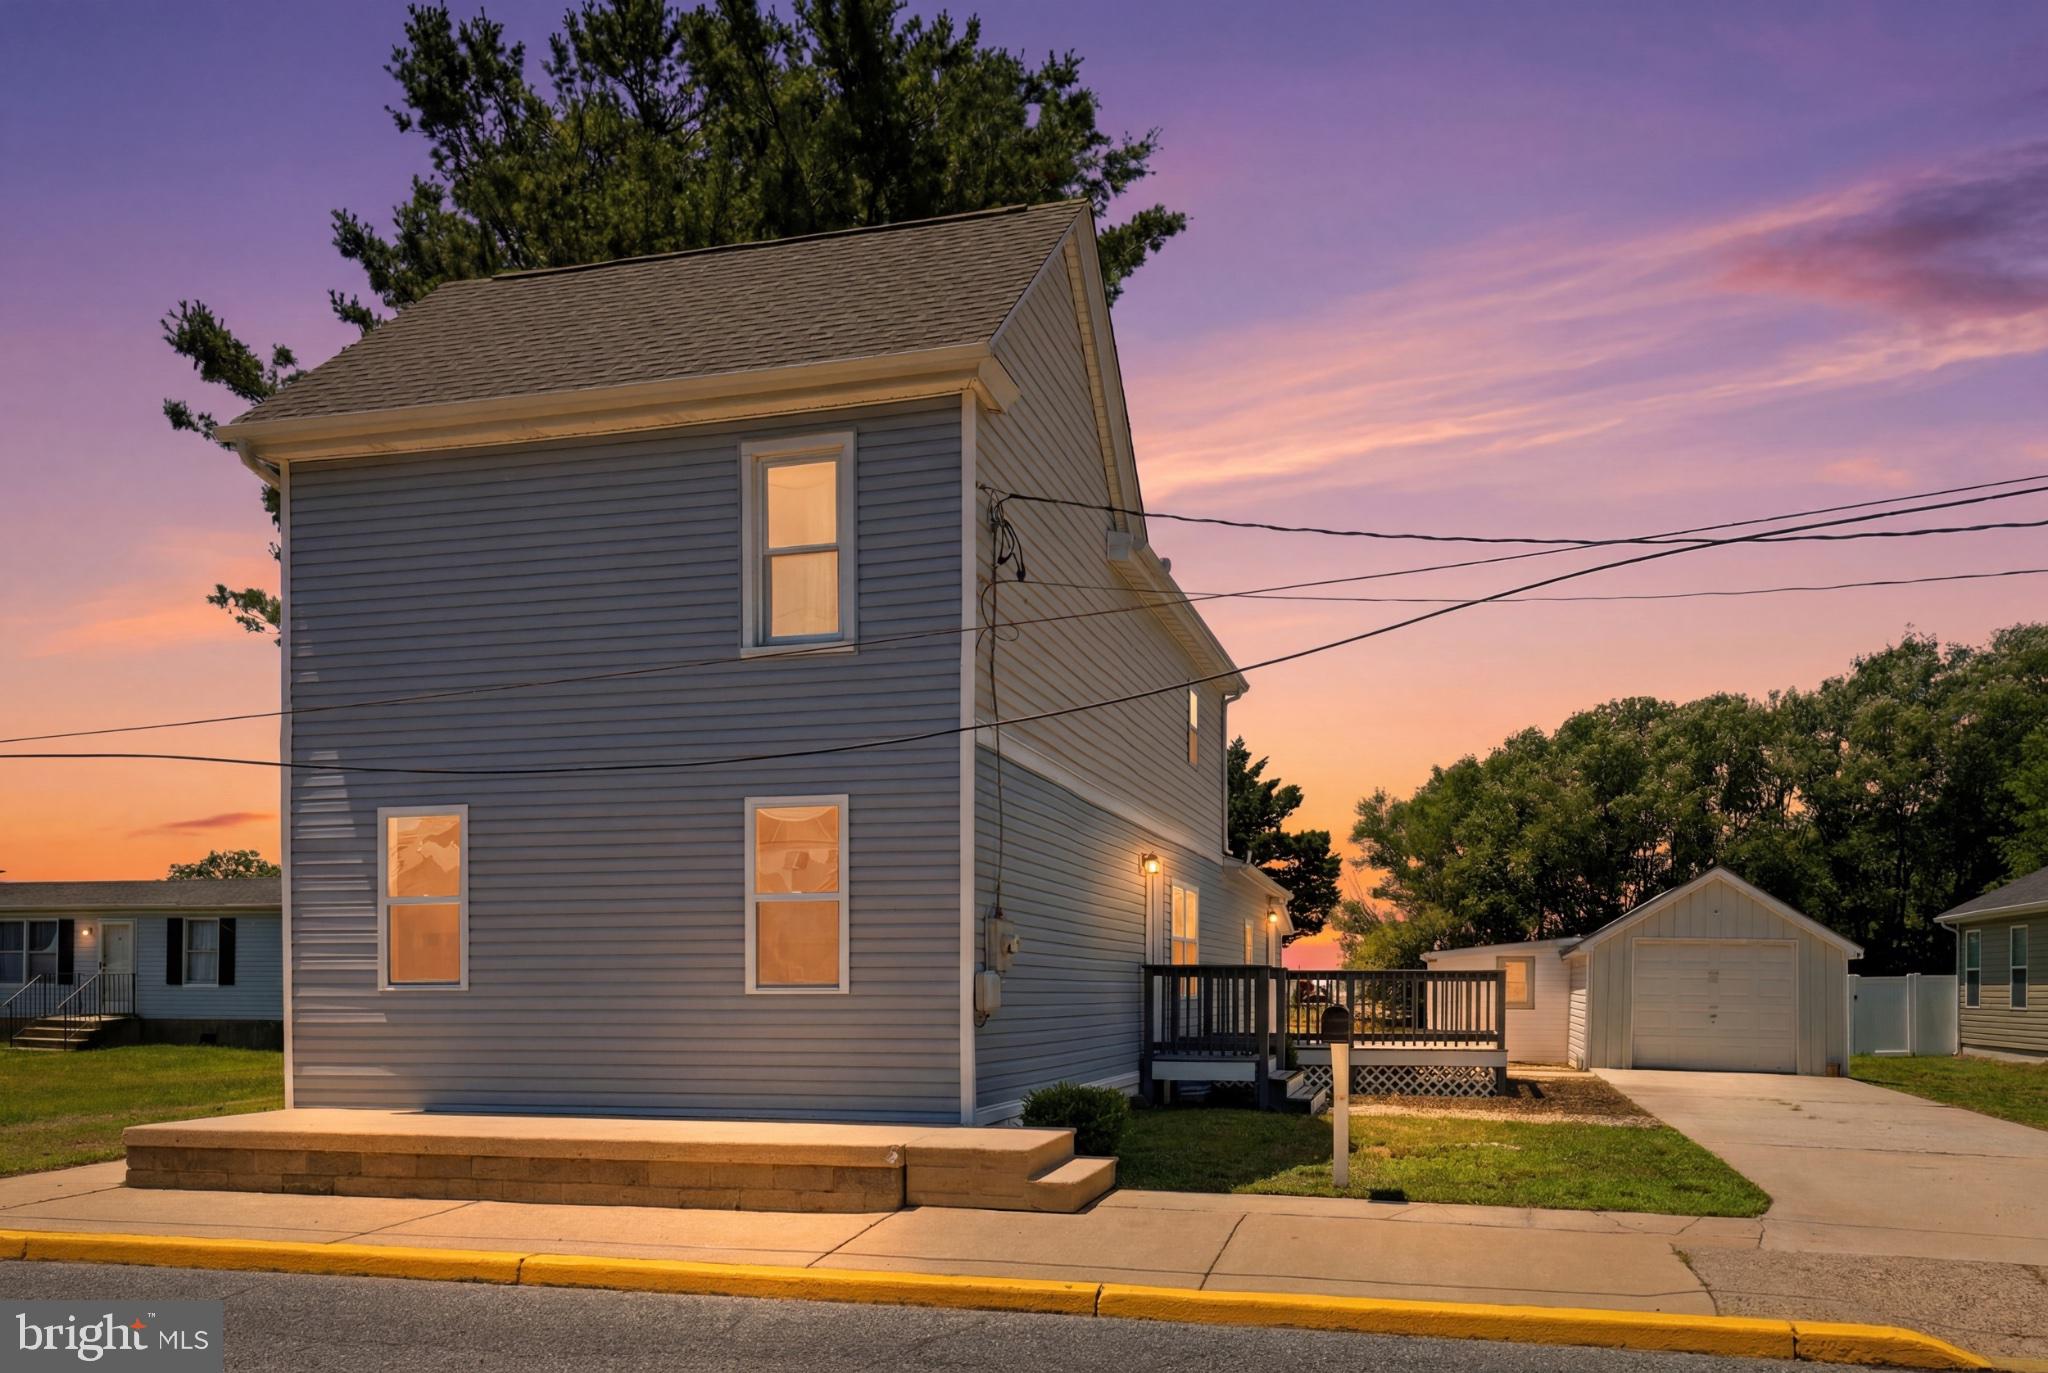
Beautifully renovated in 2021 and move in ready,  this home offers a perfect blend of modern comfort and classic appeal.  A bedroom and full bathroom on the first floor and 1,698 sq. ft. of thoughtfully designed space, including the inviting eat-in kitchen, make this home cozy and convenient!  The main floor laundry adds convenience to your daily routine, while the spacious living areas feature a mix of plush carpet and luxury vinyl plank flooring, creating a warm and welcoming atmosphere. Set on a generous 0.28-acre lot, the cleared and level yard provides ample space for outdoor activities or gardening, making it a perfect retreat. Enjoy off-street parking and the detached garage for extra storage. Come see your place to call home today!
#DEKT2048522

HARRINGTON

213 S WEST STREET

3 Beds

1 Baths

1,698 Sq.Ft.

$280,000

MLS#: DEKT2048522
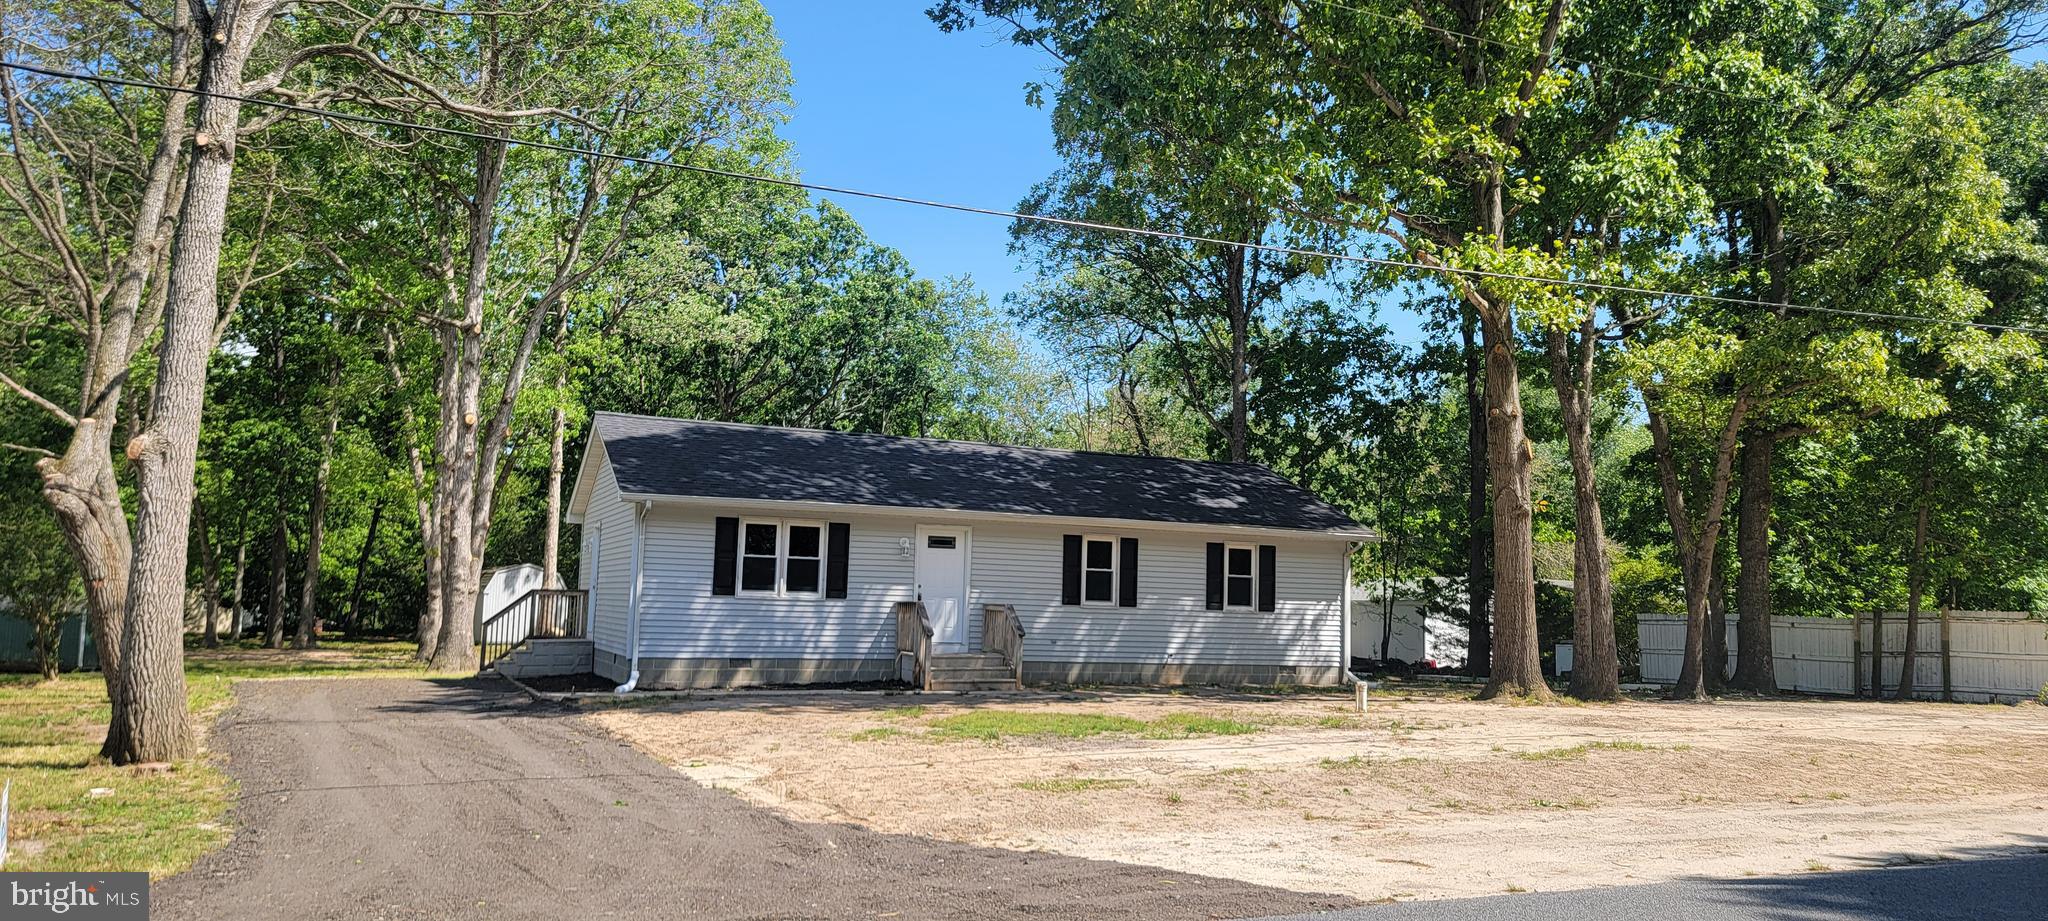
Completely renovated from top to bottom, this stunning 3-bedroom, 2-bath home is move-in ready and packed with upgrades! Enjoy peace of mind with a brand-new roof, HVAC, doors, windows, septic, flooring, and fresh paint throughout.  The beautifully updated kitchen features granite countertops, recess lighting and stainless-steel appliances, perfect for everyday living and entertaining.   Experience the charm of country living while staying conveniently close to modern amenities, shopping, dining, and entertainment. Ideally located near Dover Air Force Base, Delaware’s beautiful beaches, and historic attractions, this home offers the perfect balance of comfort, convenience, and lifestyle. Don’t miss your chance to own this turnkey property in a prime location!
#DEKT2047030

HARRINGTON

626 CLOVERFIELD LANE

3 Beds

2 Baths

1,104 Sq.Ft.

$315,000

MLS#: DEKT2047030

 - property

Send a message

Message successfully sent.

Your message

What is 3 + 4 ?

Reason for contacting?

I agree to receive email communication and understand I can unsubscribe at any time.

I agree to be contacted by Charis Realty Group via call, email, and text for real estate services. To opt out, you can reply 'stop' at any time or reply 'help' for assistance. You can also click the unsubscribe link in the emails. Message and data rates may apply. Message frequency may vary. Privacy Policy

Sign Out

Virtual Assistant

Would you like to take the next step with this property? We can help you schedule a showing or virtual tour, or send you more details.

Yes, I would like more information.

Thank You for Your Reply, One of Our Agents will contact you as soon as possible

No, maybe later.

Thank you, you can always contact me via email, phone number or through the contact form.

Realhub AI

Lucy - Your AI-Powered Realtor

Update Your Temporary Password

Personalize your search

Enter your email and we'll notify you immediately when new listings match what you're looking for.

or enter email address

Already have an account ? Login here

Continue your home search

I agree to receive communications and understand I can unsubscribe at any time.

I agree to be contacted by Charis Realty Group via call, email, and text for real estate services. To opt out, you can reply 'stop' at any time or reply 'help' for assistance. You can also click the unsubscribe link in the emails. Message and data rates may apply. Message frequency may vary. Privacy Policy

Already have an account ? Login here

We use cookies

We use cookies primarily for analytics to enhance your experience. By accepting, you agree to our use of these cookies. You can manage your preferences or learn more about our cookies policy.