Properties

Browse or get in touch to schedule a walkthrough.

  • Nearby me
Price range

Popular Features

Community Features

Association

Property Features

Waterfront

View

Exterior Features

Interior Features

Style

10000 properties match your criteria

Updated 1 minute ago

E-Alert name
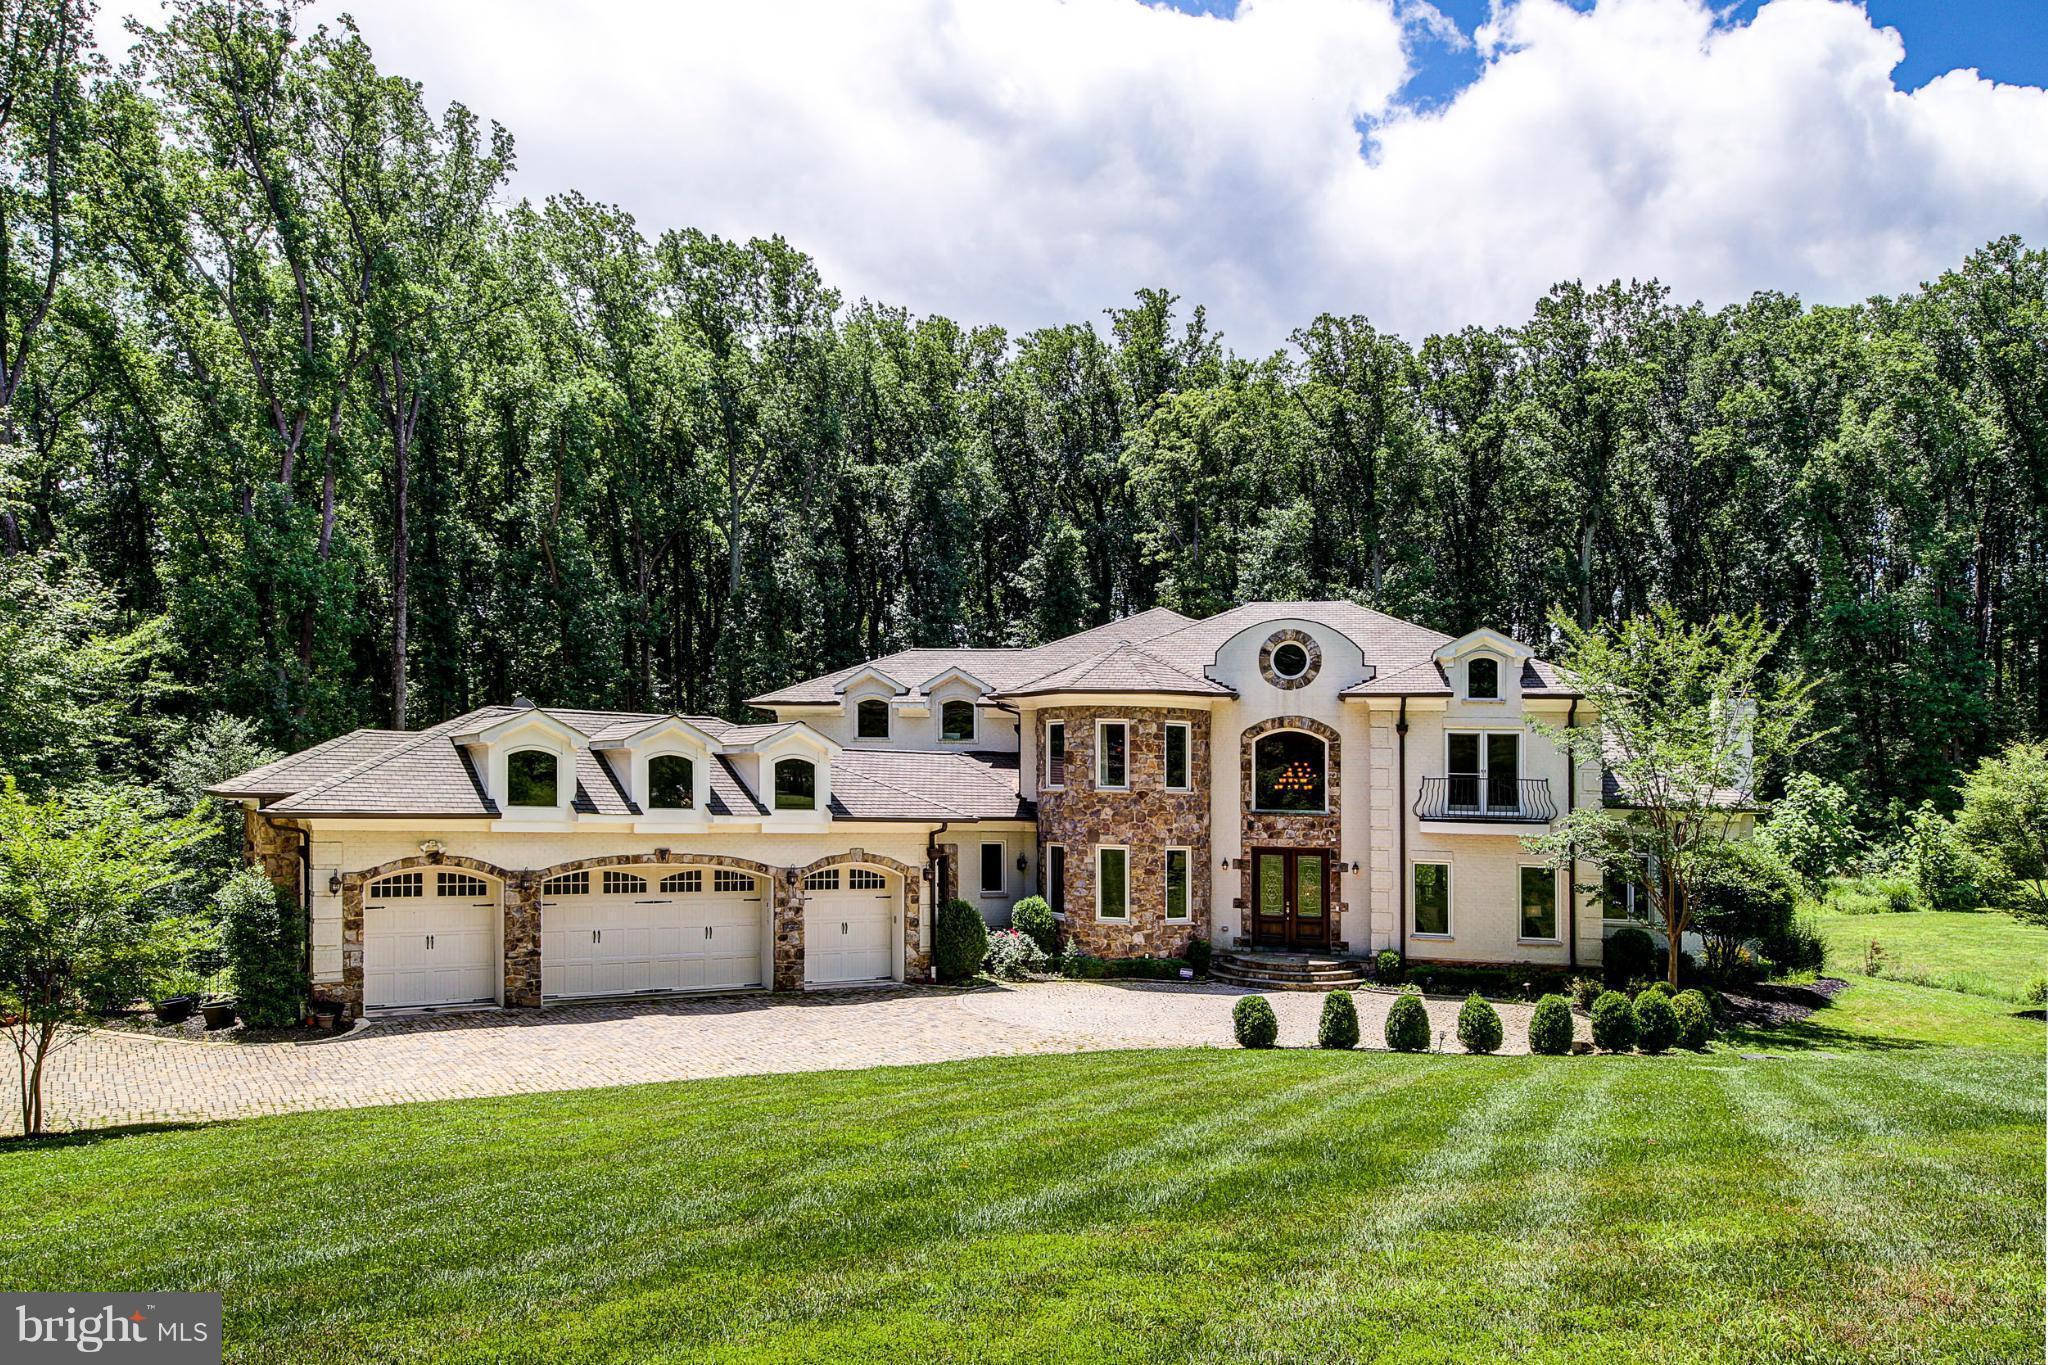
Only 5 years old!One-of-a-kind Mediterranean smart home,10-20 ft high ceilings,abundant natural light w/60 windows&100% raw silk curtains from Dubai,elevator,automatic mega generator for 12,000 sq ft int.,walkout basmt,4 car garage,4 acres private property w/natural forest,great curb appeal,7 min to Tysons,15 mins to Dulles Airport.Possible $1M Bonus SubDivision. Swimming pool drawings available.
#1000156681

MCLEAN

8315 OLD DOMINION DRIVE

7 Beds

7 Baths

12,500 Sq.Ft.

$2,599,000

MLS#: 1000156681
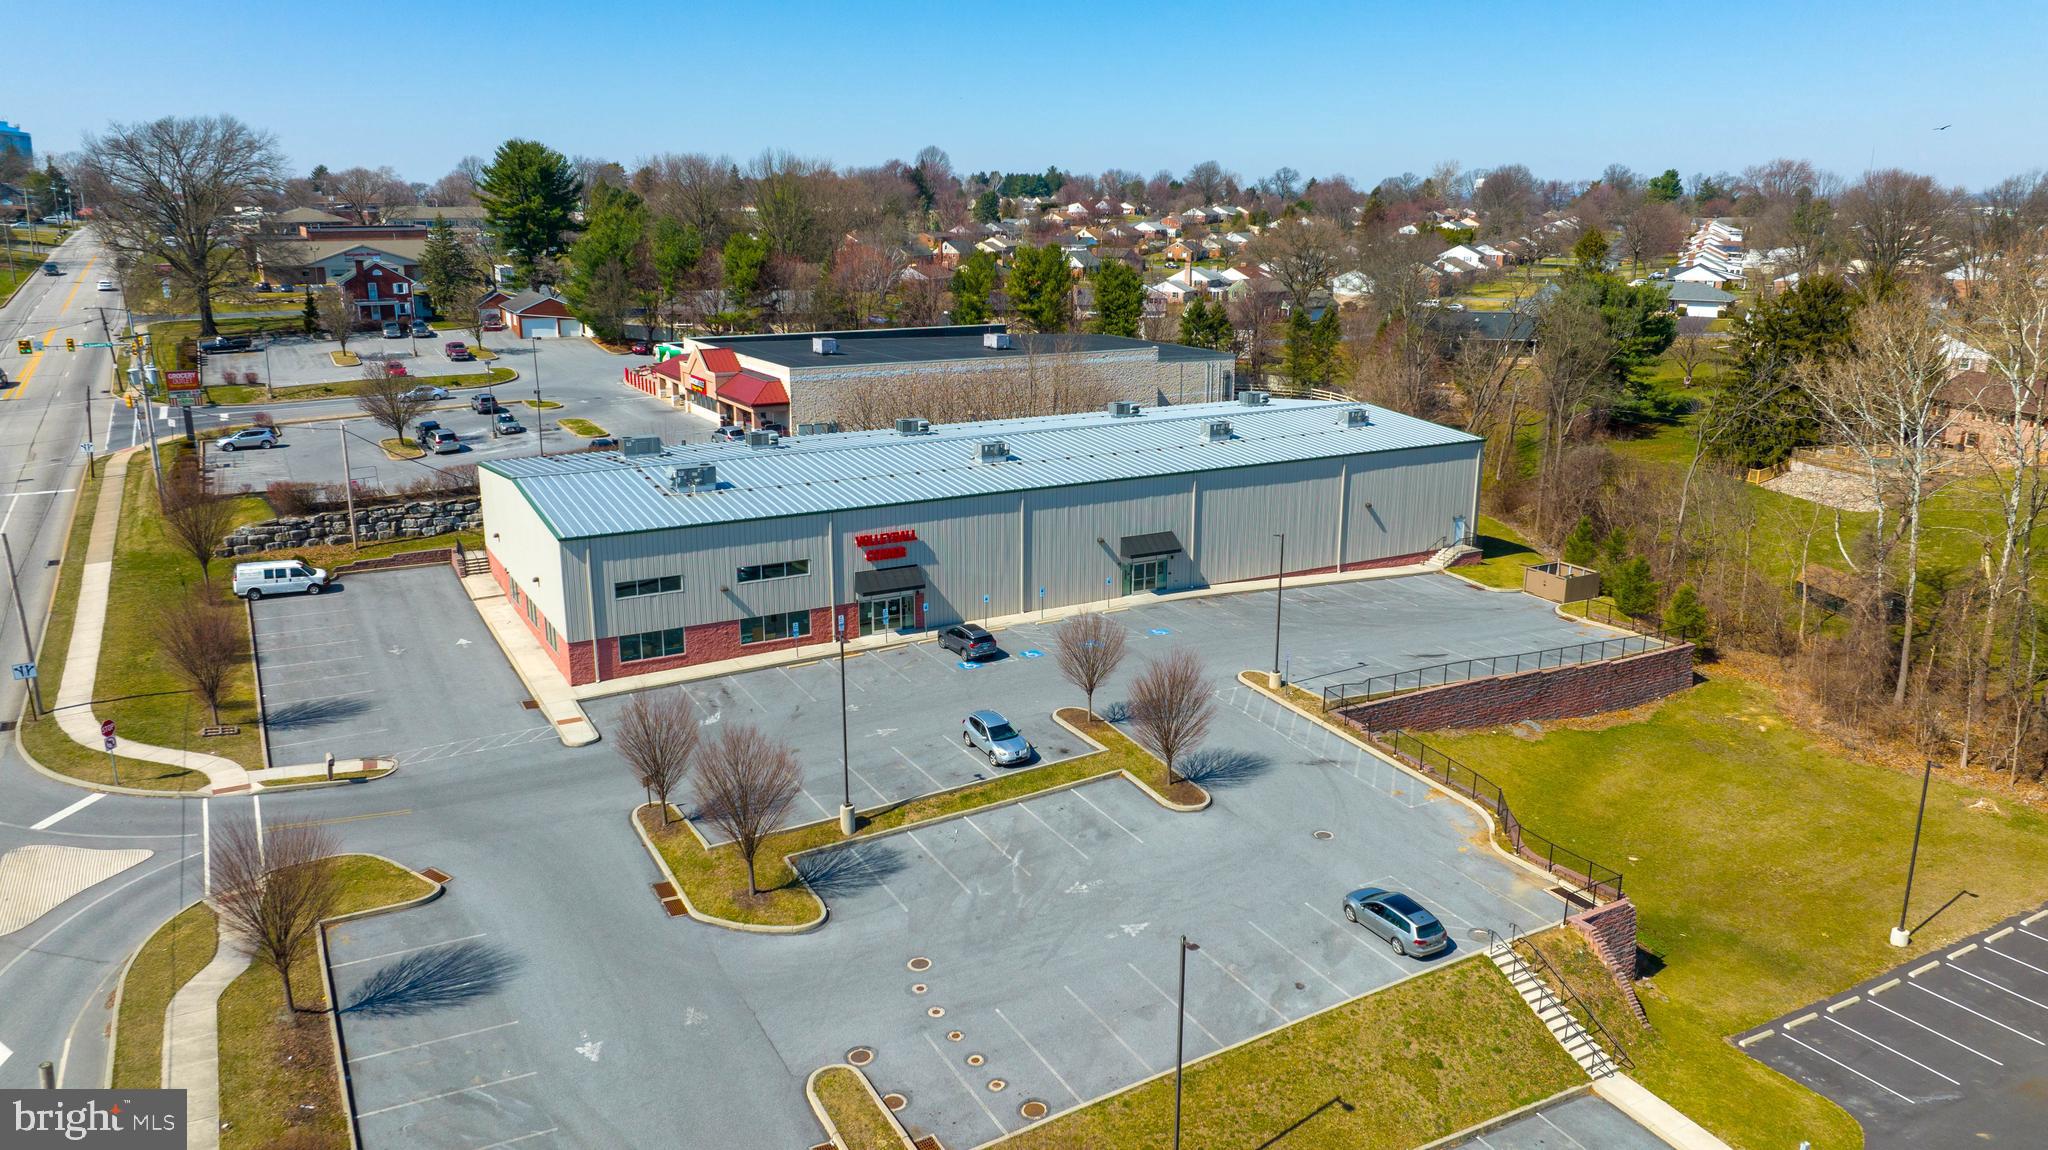
Come take a look at this well-built industrial/recreational building just off of the US Route 30! Built from the ground up in 2014! As currently configured, the 18,480 sq ft. building is split almost evenly between retail space and sporting/recreational space. The retail space provides a large reception area, several existing offices,  bathrooms, changing rooms, and kitchenette. Currently containing store inventory and shelving/display counters for sport products. An additional mezzanine overlooks this part of the building, and could be expanded on. The 2 additional spaces contains professional volleyball court space with 26 ft. clear heights and a dedicated entry/vestibule to each court room, with a mezzanine for each.  Courts have been upgraded with  brand new LED lighting, and Sport Court Flooring.  Additional 2 bathrooms exist for this recreational space.  Full interior access exists between the retail and recreational spaces in the event of a single-user. However, separate entry and interior steel doorways separating the two spaces could allow the  building to accommodate more than one tenant if desired.  The parking lot has parking for 120+ cars, with room to expand if need be. Potential uses could be retail, shipping, industrial, warehouse, or even join the pickle ball craze of 2022! Add this to your list of commercial properties to see this year.
#PALA2015286

LANCASTER

2007 LINCOLN HWY E

None Beds

None Baths

18,480 Sq.Ft.

$2,599,000

MLS#: PALA2015286
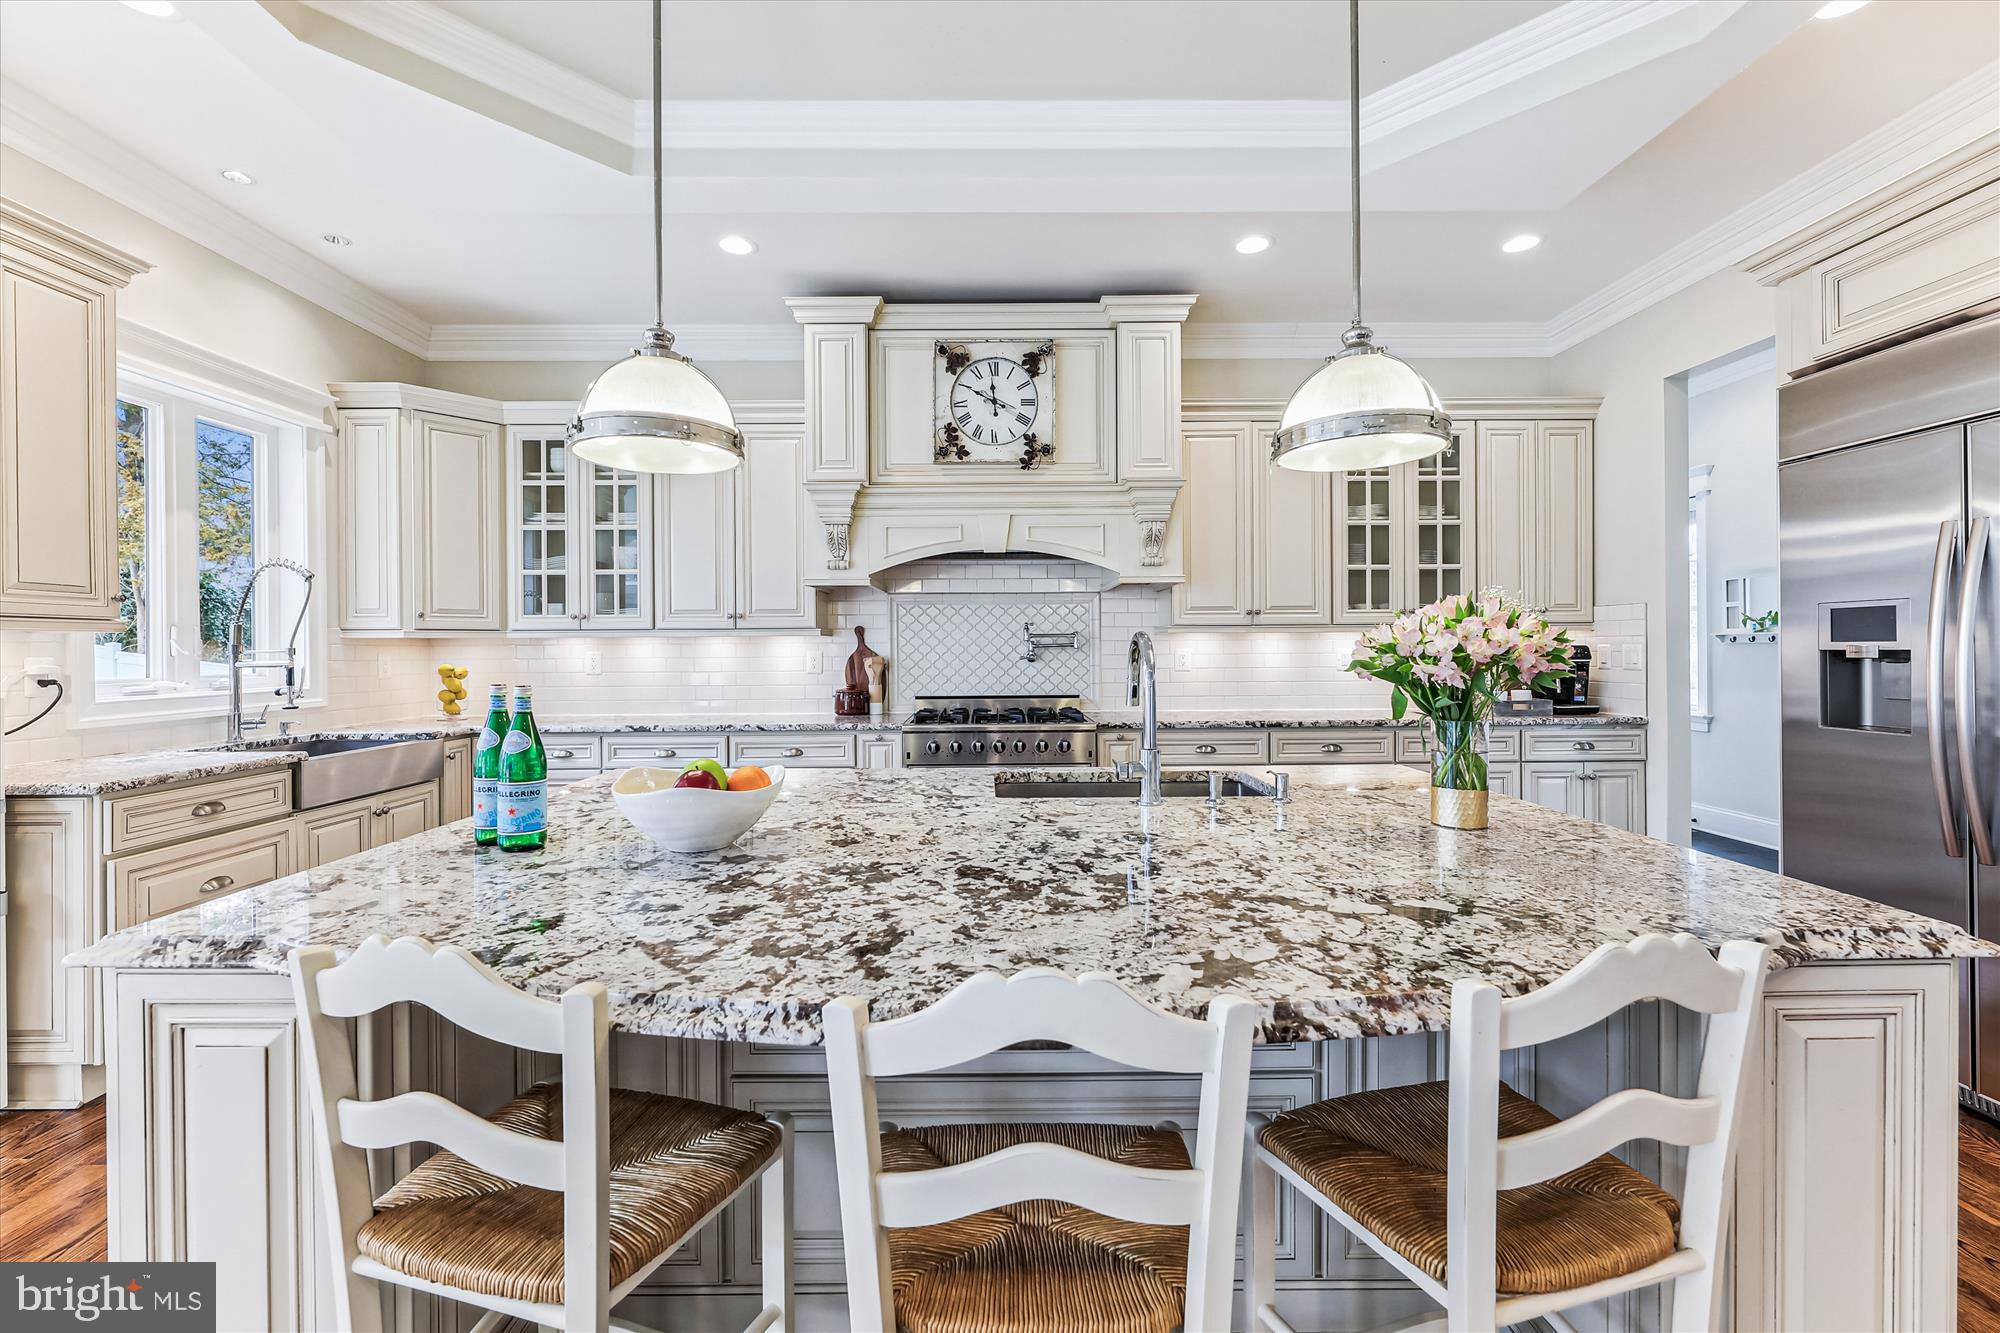
*Don't miss this *SPECTACULAR* 8 BR/5.5BA craftsman, just a few blocks from the center of McLean!  Boasting approx. 8100  finished square feet, this finely detailed and expansive home features 3 finished levels of naturally bright open floor plan design with 10 ft. ceilings and a beautiful 2-story foyer. The main level includes beautiful hardwood flooring throughout; the formal dining room and light-filled living room are just off the entry foyer. Continue to the heart of the home with a spacious family room featuring gas fireplace, coffered ceiling and a wall of windows allowing amazing light through the day.  The gourmet kitchen is a chef’s delight, highlighting high-end appliances, an oversized island with sink and bar area, granite countertops, additional farmhouse sink, and custom cabinetry.  A butler’s pantry with a wine refrigerator adds convenience to your culinary experience. The breakfast area is open to the kitchen and family room, with access to the rear deck area overlooking the private backyard. Additionally, there is a guest suite/office with built-ins on the main level, providing convenience and flexibility. Completing the main level, next to the kitchen, find a convenient mud room area with built-ins and 2 large walk-in pantries. Step from the mudroom to 2 separate garages - one with single parking space and EV charging station and the second, with 2 parking spaces - both with ample storage space.  On the upper level, the sprawling owner’s suite steals the spotlight, complete with a gas fireplace, sitting area with built-ins, separate room with large dressing area and 2 huge walk-in closets. The luxurious en suite features a stand-alone clawfoot cast-iron bathtub, spa-like walk-in shower, and two separate vanities. The large hallway with 4 additional generously-sized bedrooms include two big jack-and-jill bathrooms - both with dual vanities. Laundry is also located on this level with cabinets, sink, and countertop space. The lower level adds to the allure of this inviting residence with a spacious recreation room, wet bar, media room, exercise room and 2 additional spacious bedrooms – one with built-ins and en suite with soaking tub.  Outside, a gorgeous stone-walled walk-up leads to the level backyard. EXCELLENT location in the heart of McLean - walk to grocery store, restaurants, schools!  Franklin Sherman, Longfellow, McLean schools!
#VAFX2164848

MCLEAN

6813 TENNYSON DRIVE

8 Beds

5 Baths

8,100 Sq.Ft.

$2,599,000

MLS#: VAFX2164848
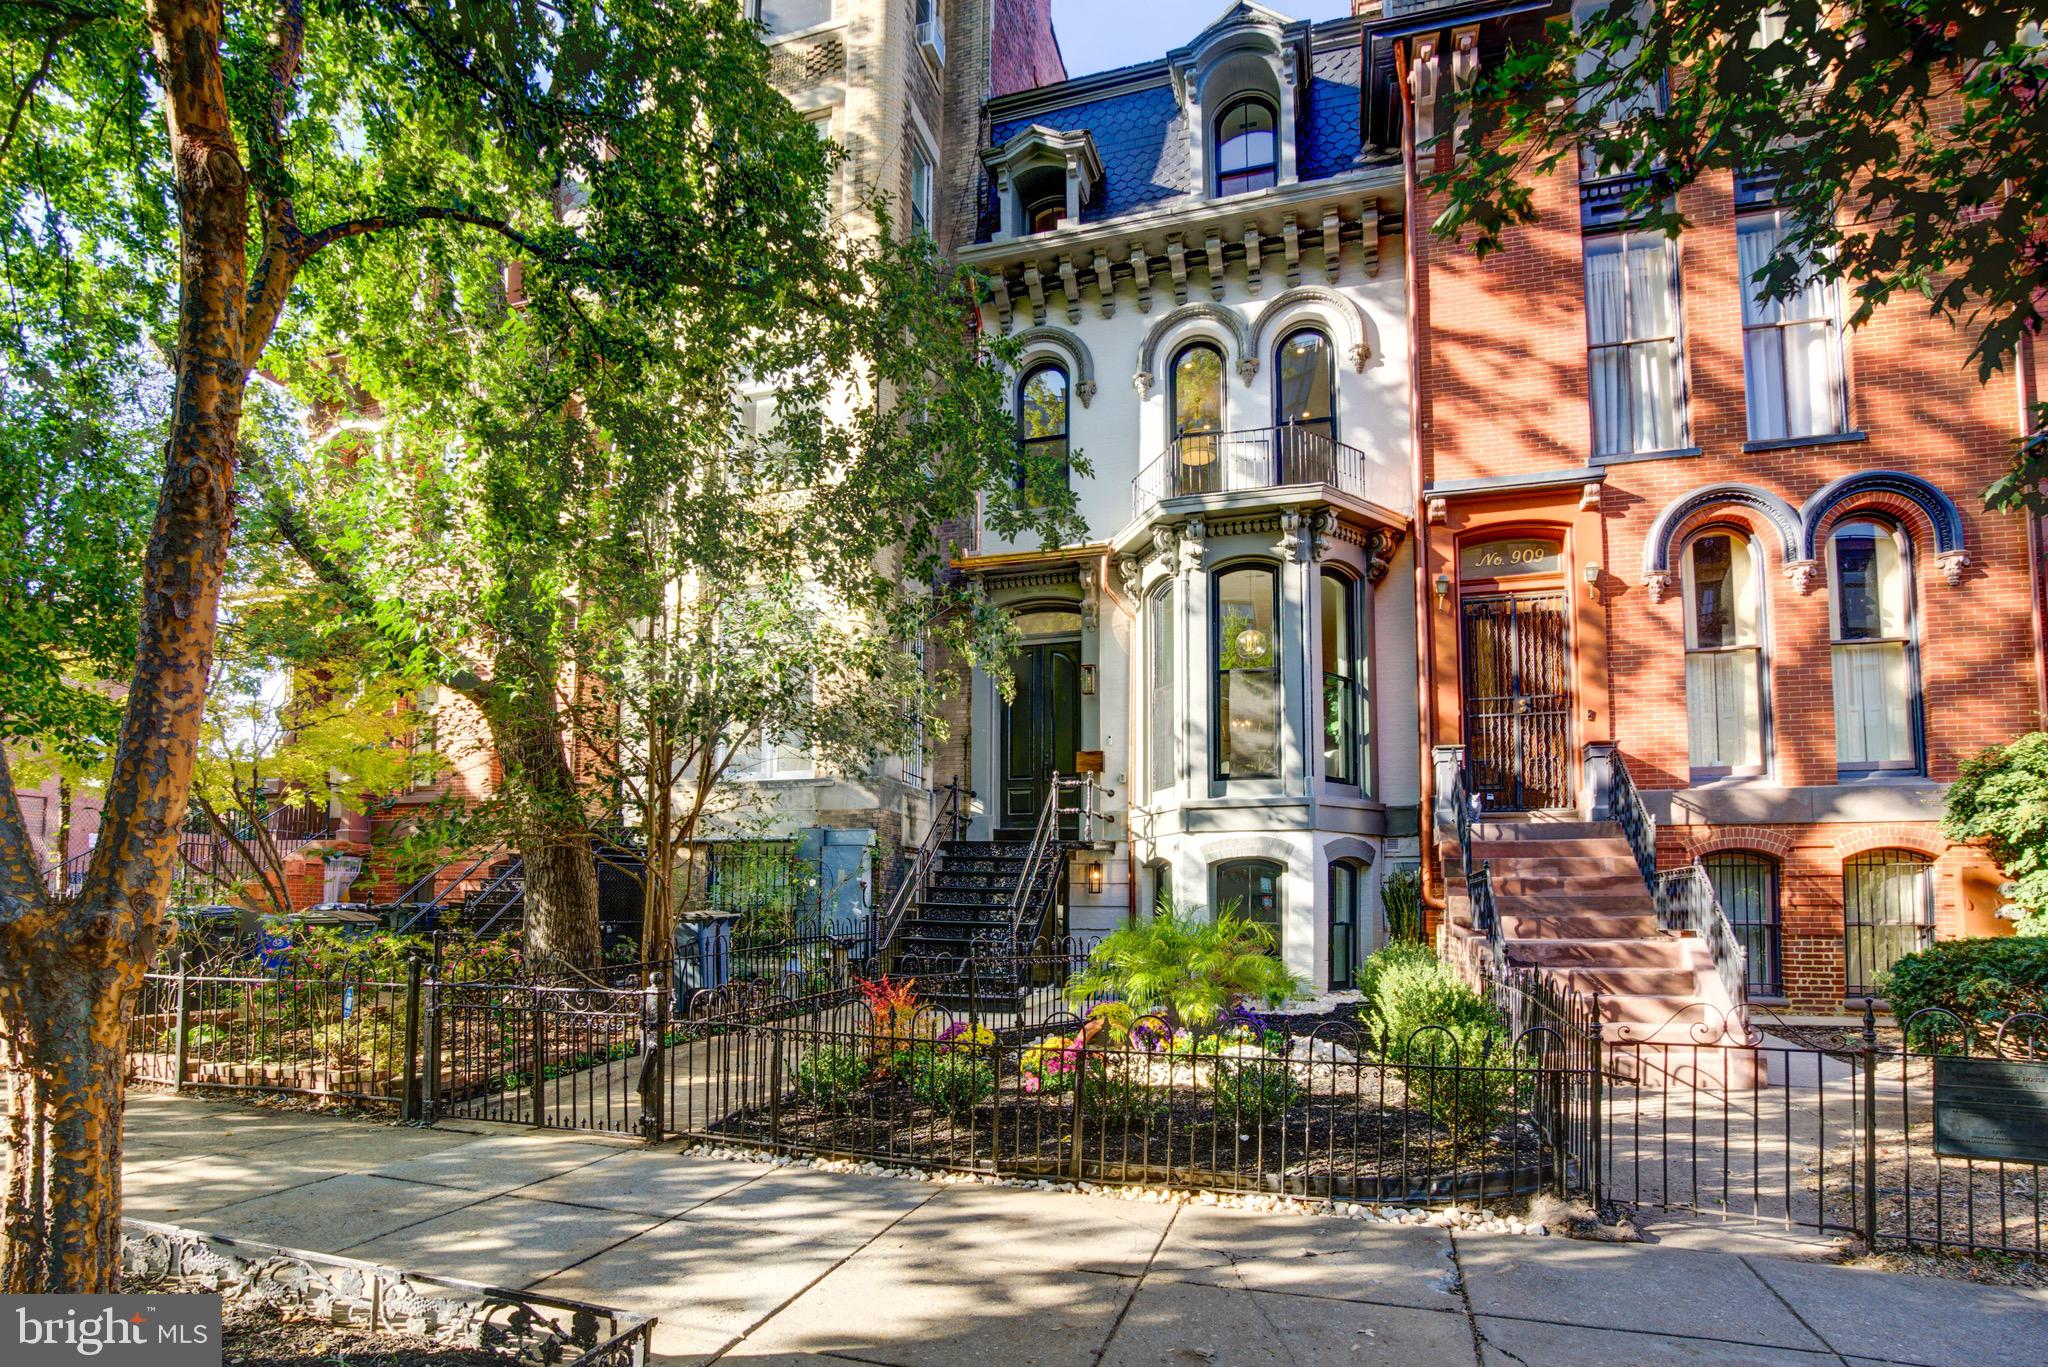
Introducing the latest masterpiece by Dilan Homes: 911 M St NW, where luxury and modern elegance come together to craft the ultimate living experience. Original Victorian details have been preserved and enhanced and combined with all the modern conveniences.

Entering the main level of this home, you are greeted by 11.5ft ceilings, crown molding, French white oak hardwood flooring in herringbone pattern, recessed lighting and custom light fixtures.  A butler's pantry leads you to a gourmet kitchen that redefines culinary excellence. Equipped with Viking appliances, a Bertazzoni stove, quartzite countertops, and a welcoming island with seating, it is a chef's dream. Adorned with Brizo fixtures and custom-designed cabinets with Emtek hardware, this space seamlessly integrates beauty with functionality. The adjacent breakfast area offers a cozy spot for casual meals or morning coffee.  From here, step outside onto the deck, complete with a built-in BBQ grill, providing an inviting outdoor extension perfect for al fresco dining and entertaining. 

Upstairs, the south-facing primary suite offers abundant natural light through three large windows. Beyond, a custom dressing room awaits, offering an elegant and organized space for your wardrobe. The primary spa-like marble bathroom is a true indulgence, featuring a dual vanity, a separate water closet, a walk-in shower and Kohler fixtures. Sharing the same floor, an additional bedroom, a full bathroom with soaking tub and the first of three washer/dryer closet.

On the third level of this exceptional residence, a carefully designed space that blends versatility with luxury. Two generously sized bedrooms, connected by a Jack and Jill bathroom featuring a dual vanity provide ideal accommodations for family members, guests or offices. For added ease and practicality, an additional washer and dryer closet is thoughtfully included on this level as well. The crowning jewel of this floor is the private rooftop deck. This outdoor oasis is not just an ordinary deck—it's a complete entertainment destination, featuring a wet bar for mixing cocktails, an ice maker to keep your drinks refreshingly cold, and a fridge to store your favorite beverages and snacks.

In the lower level, you'll discover a versatile space with a second full kitchen, bedroom and full bathroom and a den. With both front and back entrances, this lower level offers independent access and the potential for a separate, self-contained living area, enhancing the overall functionality and value of this remarkable residence. Whether you choose to use it as an in-law suite or as a rental unit, this level space offers endless possibilities.

Completing this impressive offering is secure off-street parking for two vehicles at the rear of the home.

Located in the vibrant Shaw neighborhood, 911 M St offers easy access to a plethora of dining, shopping, and cultural experiences including The Dabney, All-Purpose Pizza, Calico, Supra, Unconventional Diner and Tiger Fork. Easy access to Downtown DC, The White House and Capitol Hill.
#DCDC2123358

WASHINGTON

911 M STREET NW

5 Beds

4 Baths

4,205 Sq.Ft.

$2,599,000

MLS#: DCDC2123358
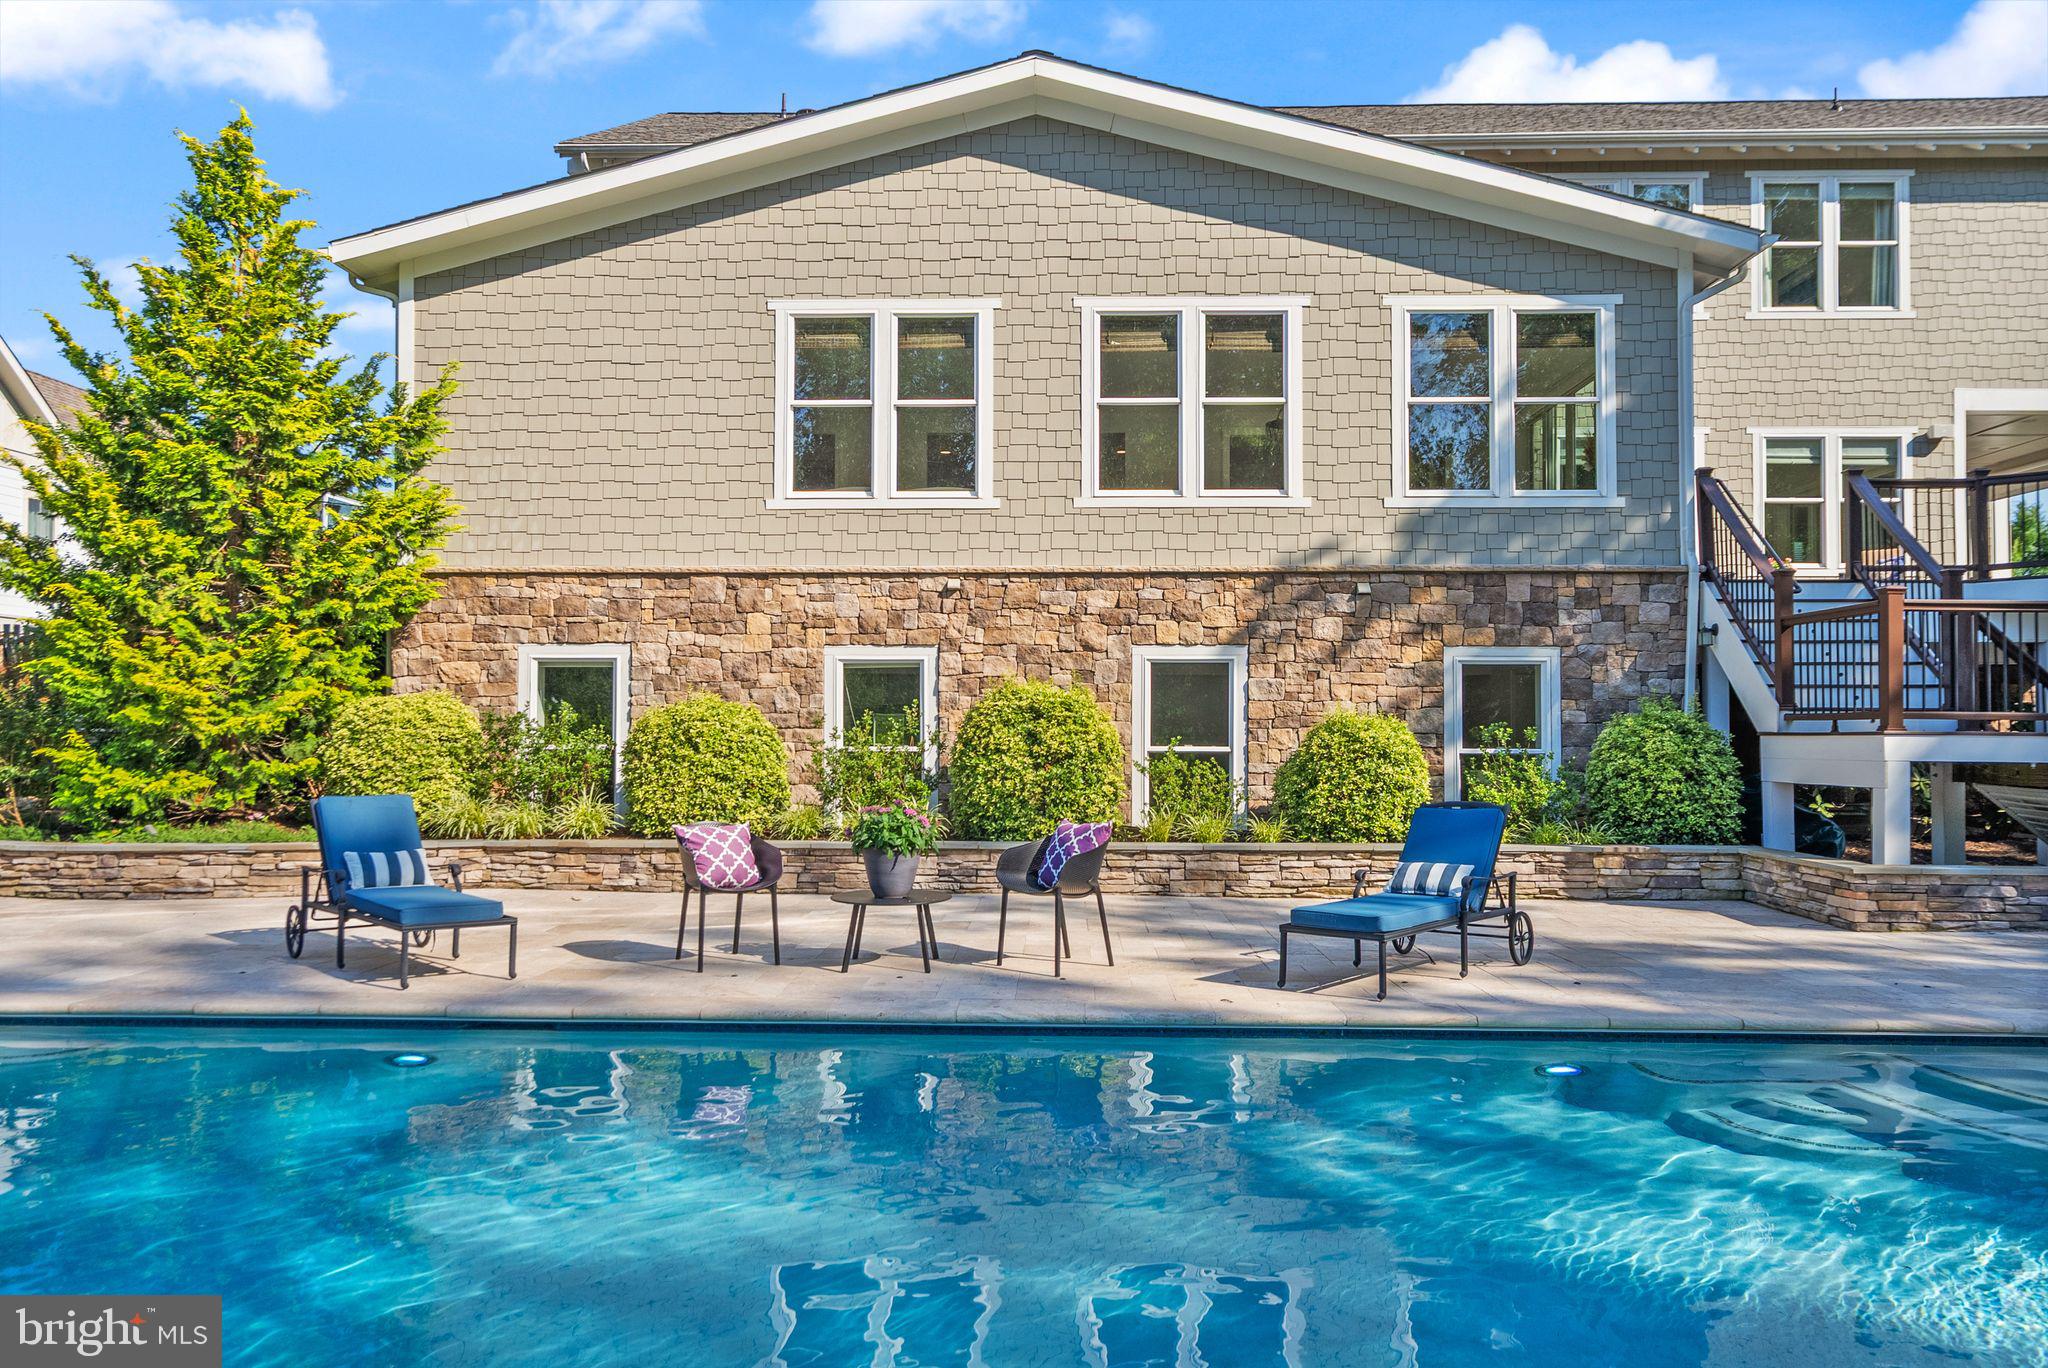
A Quietly Grand Retreat in The Grant at Willowsford in Ashburn, VA.

Set within the coveted Grant at Willowsford, this exceptional Arcadia Model offers a rare blend of scale, craftsmanship, and serenity. With over 7,000 square feet of thoughtfully designed living space, the home feels expansive yet deeply welcoming—luxury here is felt in comfort, light, and intention.

From the moment you enter, soaring 10-foot ceilings and abundant natural light create an immediate sense of calm and openness. Newly installed flooring runs throughout the home, adding warmth and cohesion while grounding each space in a refined, organic aesthetic. Every level flows seamlessly, designed for both everyday living and meaningful gatherings.

The upper level features four generously sized bedrooms and three full baths, offering privacy and ease for family and guests alike. The primary suite is a true sanctuary—peaceful, expansive, and quietly elegant. Its spa-inspired bath invites relaxation with a deep soaking tub, glass-enclosed walk-in shower, and beautifully curated tilework, creating a space where mornings feel unrushed and evenings unwind naturally.

A light-filled loft on the upper level offers a versatile retreat—perfect for movie nights, creative pursuits, or cozy family moments. Designed to adapt, it becomes whatever life needs it to be.

At the heart of the home, the chef’s kitchen  blends performance with beauty. Equipped with Wolf and Viking appliances, it’s equally suited for everyday meals and effortless entertaining. This is a space designed for connection—where cooking, gathering, and conversation happen organically.

Step outside to a private backyard that feels worlds away. A custom-designed swimming pool and spa create a resort-like atmosphere, while mature trees and professional landscaping provide rare privacy and a sense of escape. It’s an outdoor setting meant for slow mornings, summer evenings, and restorative quiet.

The finished basement continues the home’s open, airy feel with 10-foot ceilings and expansive living areas. Whether envisioned as a media lounge, fitness studio, guest retreat, or entertaining space, it offers flexibility without compromise.

Thoughtful Luxury, Now and Into the Future.

The home is elevator-ready, allowing for future convenience while maintaining clean lines and timeless design.

Backing to protected woodlands, the setting is peaceful and picturesque, yet moments from the conveniences of Ashburn. Residents of Willowsford enjoy access to an award-winning lifestyle, including scenic trails, community events, farm-to-table experiences, and a deep connection to nature.

This is luxury that feels grounded, intentional, and enduring.
A home where space, design, and lifestyle come together—beautifully and effortlessly.
*Move-in Ready -  The house has an elevator shaft ready to have an elevator installed. *
#VALO2112416

ASHBURN

23055 WELBOURNE WALK COURT

6 Beds

4 Baths

8,064 Sq.Ft.

$2,599,000

MLS#: VALO2112416
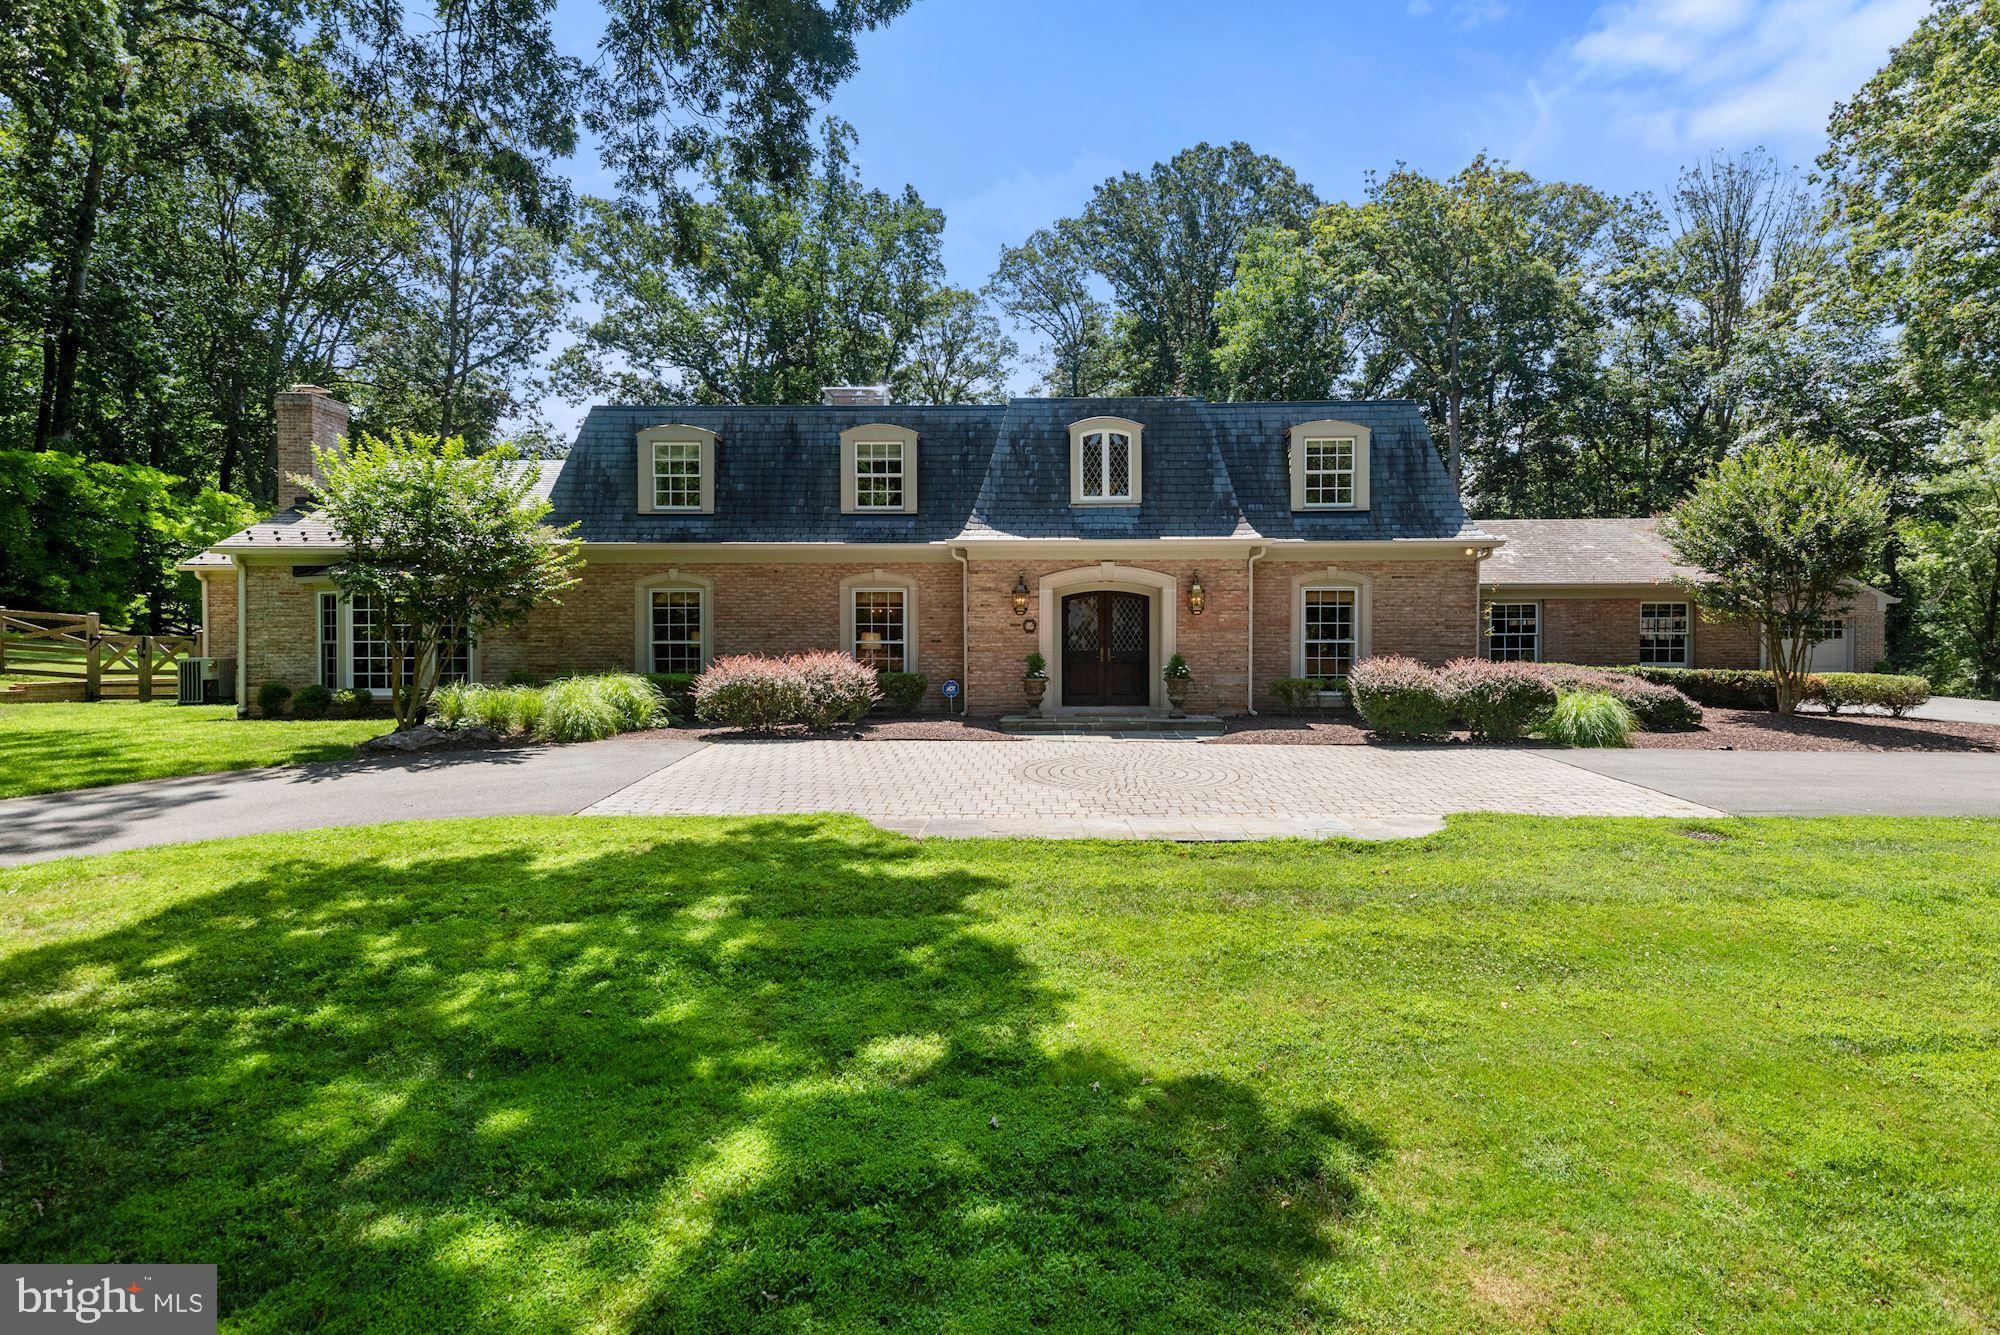
A one-of-a-kind property with a main home plus a pool/guest house, comprised of approximately 7,500 SF, in the highly desirable neighborhood of Potomac Falls!  Perched on 2.05 acres, accessed by a circular drive and located in a low traffic part of the neighborhood near two cul-de-sacs, this Miller-built home is a perfect blend of traditional character and transitional improvements.  You will love special touches the owners have added over the years including raised archway doors; transom windows; architectural moldings; vaulted & coffered ceilings; solid wood, pocket, and White Pine doors; Andersen sliding glass doors; and refinished entry level hardwood floors.  Main level features include a two-story light-filled foyer; spacious living and dining rooms; Gourmet kitchen with Wood-Mode cabinetry; Granite and Corian countertops; Island seating; Viking Professional 6-burner gas cooktop with pop-up down draft; Sub-Zero, Bosch, and GE stainless steel appliances. A magnificent main level addition, by Gilday Renovations, created a custom library with Quarter Sawn White Oak cabinetry & moldings, and an exquisite Primary Bedroom/Spa Bathroom Suite designed for comfort – exceptional dual closets, dual vanities, make-up vanity, steam shower, and heated marble floors just to name a few!  The upper level is home to four additional bedrooms, each with new carpeting, two full bathrooms, and a generously sized, bonus room with endless use possibilities. Rounding out the main home is a lower level with a recreation room, renovated half bath, bonus bath with sink and shower, and a laundry room. Perhaps the most unique aspect of 8801 Bel Air Place is the detached, 1,050 SF pool/guest house, offering a multitude of uses – in-law suite, home office, guest quarters, post-college living, or simply a venue for poolside entertaining. The thoughtfully designed floor plan includes a living room, dining room, renovated breakfast nook, full kitchen, guest room, renovated full bathroom, laundry room, mudroom, new vinyl plank flooring, and its own attached, two-car garage!  
Completing this special property offering are three fireplaces, an inviting pool, an oversized Slateface Paver patio, flat rear green space, mature trees, irrigation system, two-car main house garage, and a parking pad for up to three additional cars.  The home is conveniently located to major commuter routes providing quick access to Washington, DC and Northern VA.  Also, within walking and biking distance is Potomac Village offering a variety of gourmet markets, grocery, restaurant and retail options, and the hidden gem of Great Falls National Park.  This truly is a must see and a very special place to call HOME!
#MDMC2005940

POTOMAC

8801 BEL AIR PLACE

5 Beds

4 Baths

8,163 Sq.Ft.

$2,599,000

MLS#: MDMC2005940
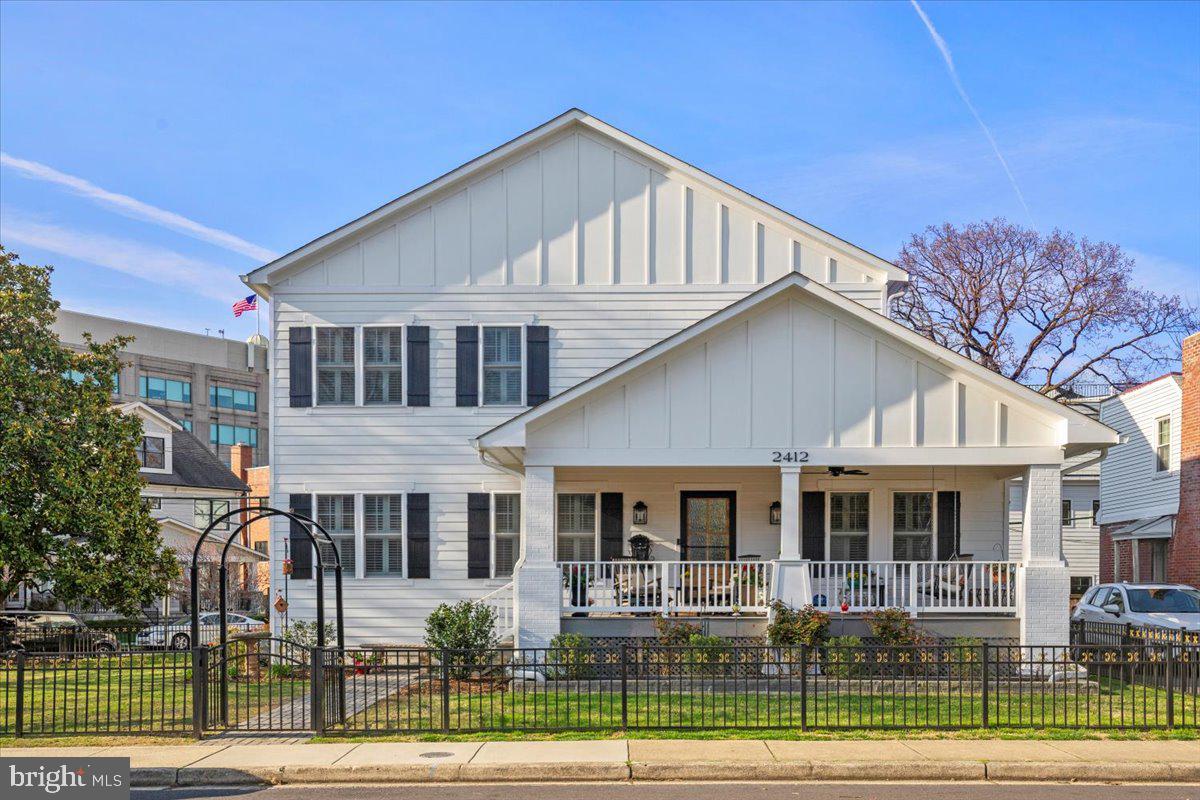
Constructed and delivered in November 2020 by design/build firm Morris Construction Company, this extraordinary Craftsman Style luxury home is in Arlington VA, within minutes of Washington D.C., Ronald Reagan Airport, Rt. 66 & Rt. 395, walking distance to Clarendon and Courthouse Metros, restaurants & shopping in the sought after Lyon Village neighborhood. With 3 fully  finished levels of living space, the house has 6 bedrooms, 5 full baths and 1 half bath. The main level features 10-foot ceilings with crown molding, recessed lighting, Sonos built-in sound system, oak hardwood floors, and plantation shutters on all windows. Gourmet style, stainless steel and quartz kitchen featuring a 12' x 8' breakfast nook and a 7' x 4' center island with built-in storage. A Sub-Zero Refrigerator, 6 Burner G.E. Cafe Series Brushed Bronze Range, G.E. Profile Advantium Built-In Microwave/oven, Bosch Super Silence Dishwasher, Whirlpool Beverage Center, and Asko 24" Washer/Dryer accent the kitchen. Also located on the main level are the dining/living room, study/office, spacious family room with built-in gas fireplace.
The first floor also has a bedroom with an ensuite, mudroom with built-in shelving, and a half bath. The incredible upper-level features oak hardwood floors, recessed lighting, plantation shutters on all windows, 4 bedrooms with 3 full baths; the primary suite features a large separate shower, double sinks and a large walk-in closet with built-in shelves and dresser. There is also a separate second floor laundry room with a built-in folding table, shelves, and a Maytag 27' washer/dryer. The lower-level features its own separate entrance, in-law/nanny bedroom with full bath, recreation room and a storage/utility room with built-in shelving. There is a large outdoor tool shed, off street parking for 3 cars, an amazing 26' x 8' covered front porch, and an outdoor gas grill hook-up. This property is situated on a completely fenced in lot with four easy access gates, paver driveway and a beautifully landscaped 7,943 sq ft corner lot.
#VAAR2052942

ARLINGTON

2412 CUSTIS ROAD

6 Beds

5 Baths

N/A

$2,599,000

MLS#: VAAR2052942
MULTIPLE OFFERS RECEIVED.  Seller accepted a contact, OPEN HOUSES CANCELED.

Rare, better than new, home available in one of the most desirable neighborhoods of North Arlington!

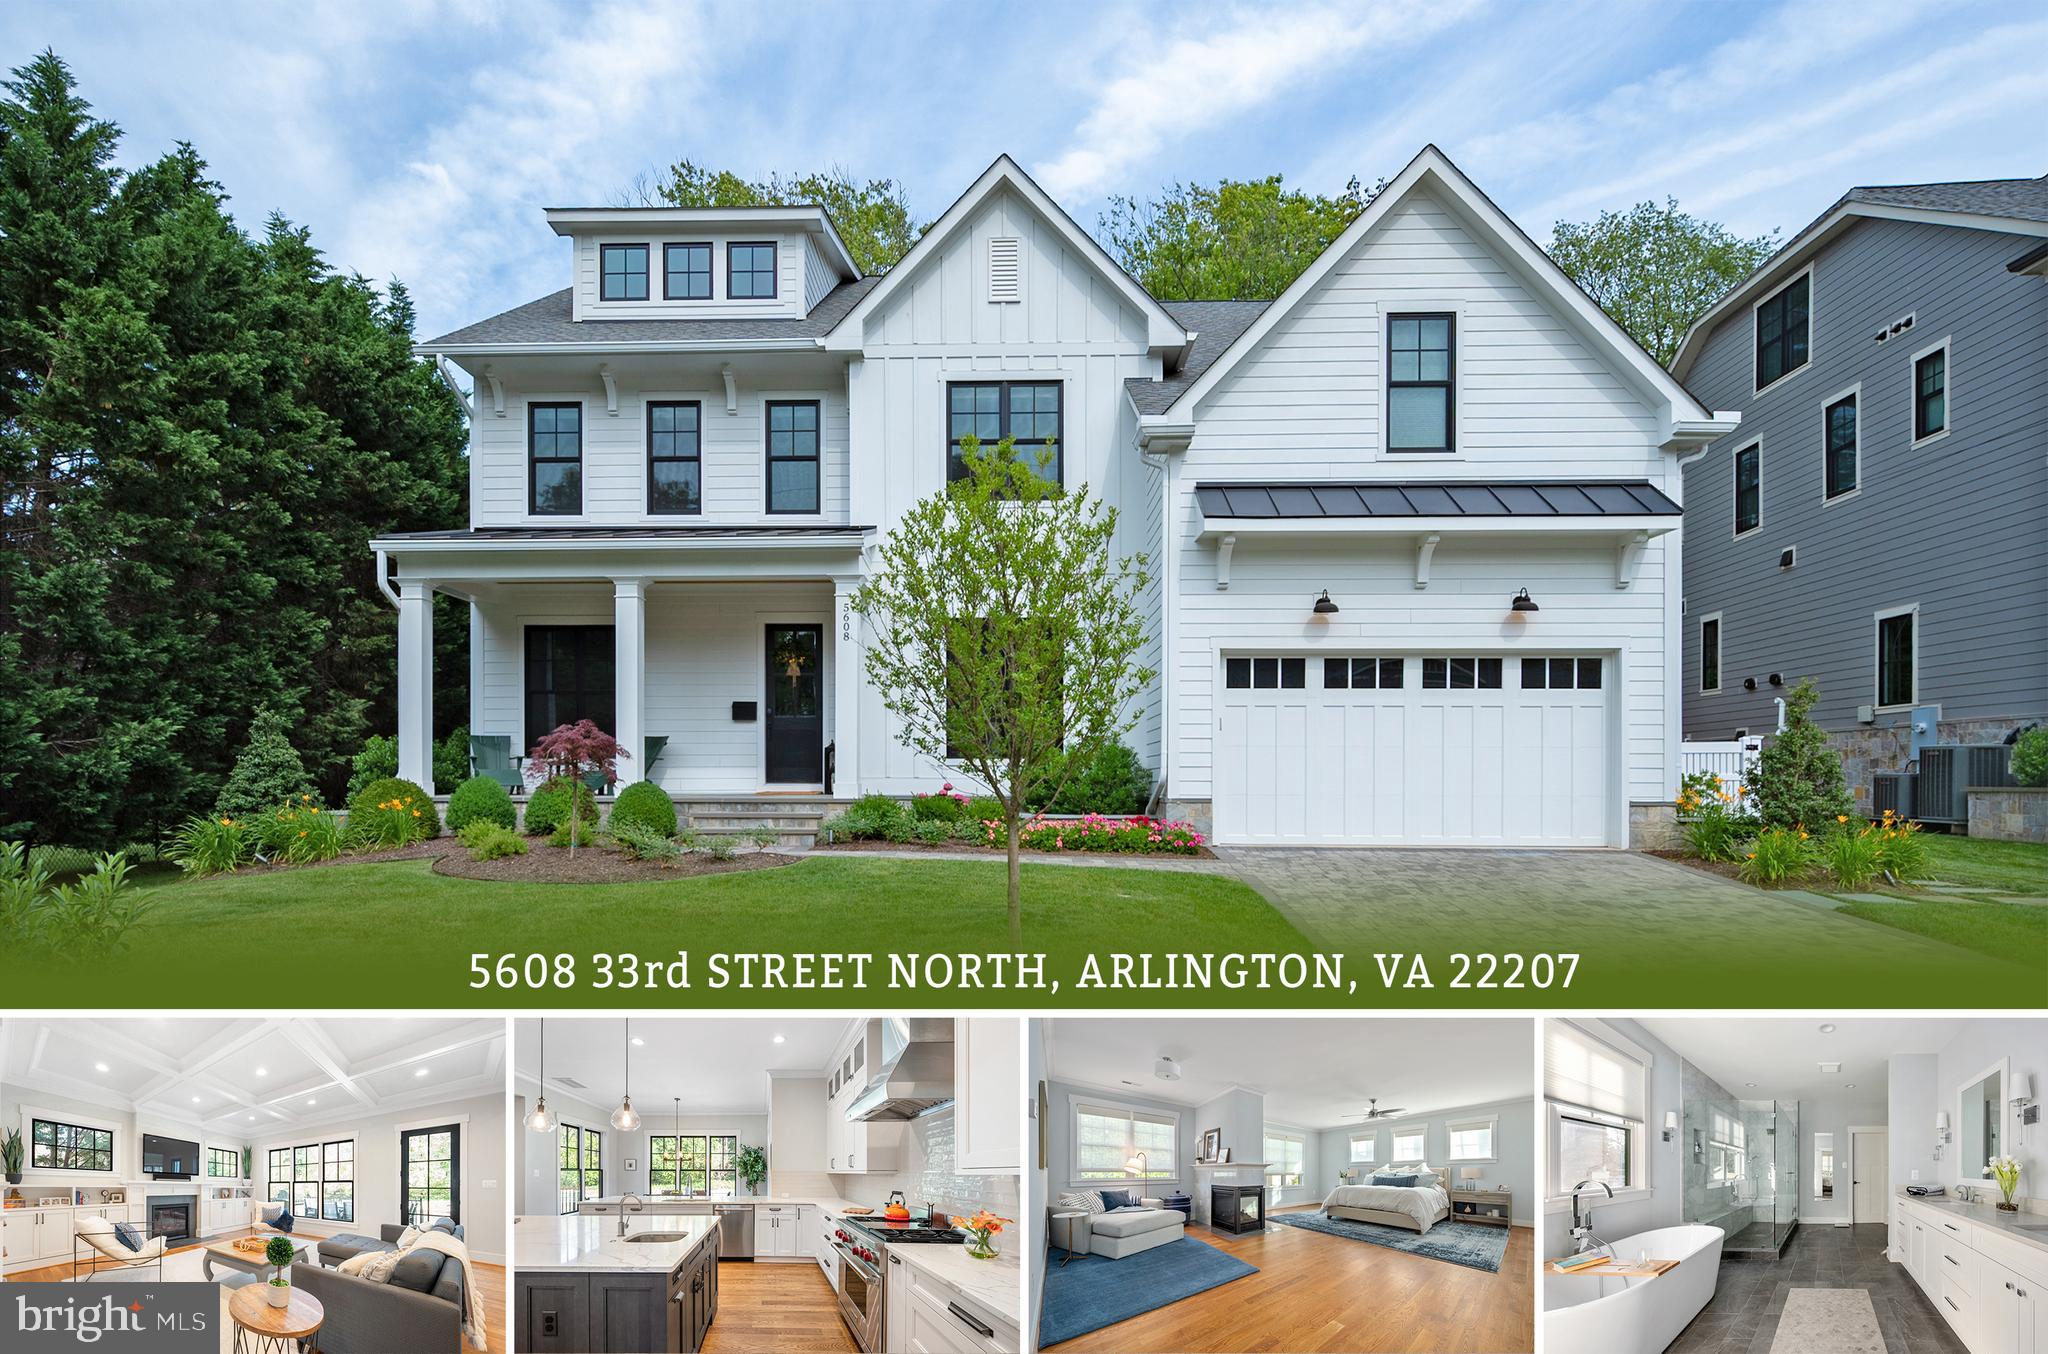
Extraordinary classic farmhouse with a contemporary flair, built by prestigious local builder, CHERRY HILL CUSTOM HOMES. No detail has been spared in this 7470 square foot home on 4 levels. With 7 bedrooms and 7.5 baths, this home is perfect for bringing the family together to celebrate holidays. A very unique feature of this home is that every single one of the seven bedrooms has a walk-in closet and an en suite luxury bathroom!

This custom built home offers exquisite original features as well as recent updates. Luxury features include traditional farmhouse design with hardi style siding and stone accents, beautiful hardwoods, coffered ceilings (10 ft high), designer wood windows, gourmet kitchen and butler’s pantry, integrated landscaping lighting, accent walls, custom shades and lighting, and a unique primary bedroom suite with a 3 sided gas fireplace. Too many features to list, and truly stunning in person.

This rare listing is conveniently located in the heart of the highly sought after Yortown school pyramid (Nottingham, Williamsburg, Yorktown) and in close proximity to all 3 schools. Just minutes from I-66, Rt. 29, Chain Bridge, GW pkwy, and EFC Metro. Don’t miss this gem!

*See property brochure for details on the home's systems and finishes.
#VAAR2027104

ARLINGTON

5608 33RD STREET N

7 Beds

7 Baths

7,470 Sq.Ft.

$2,599,000

MLS#: VAAR2027104
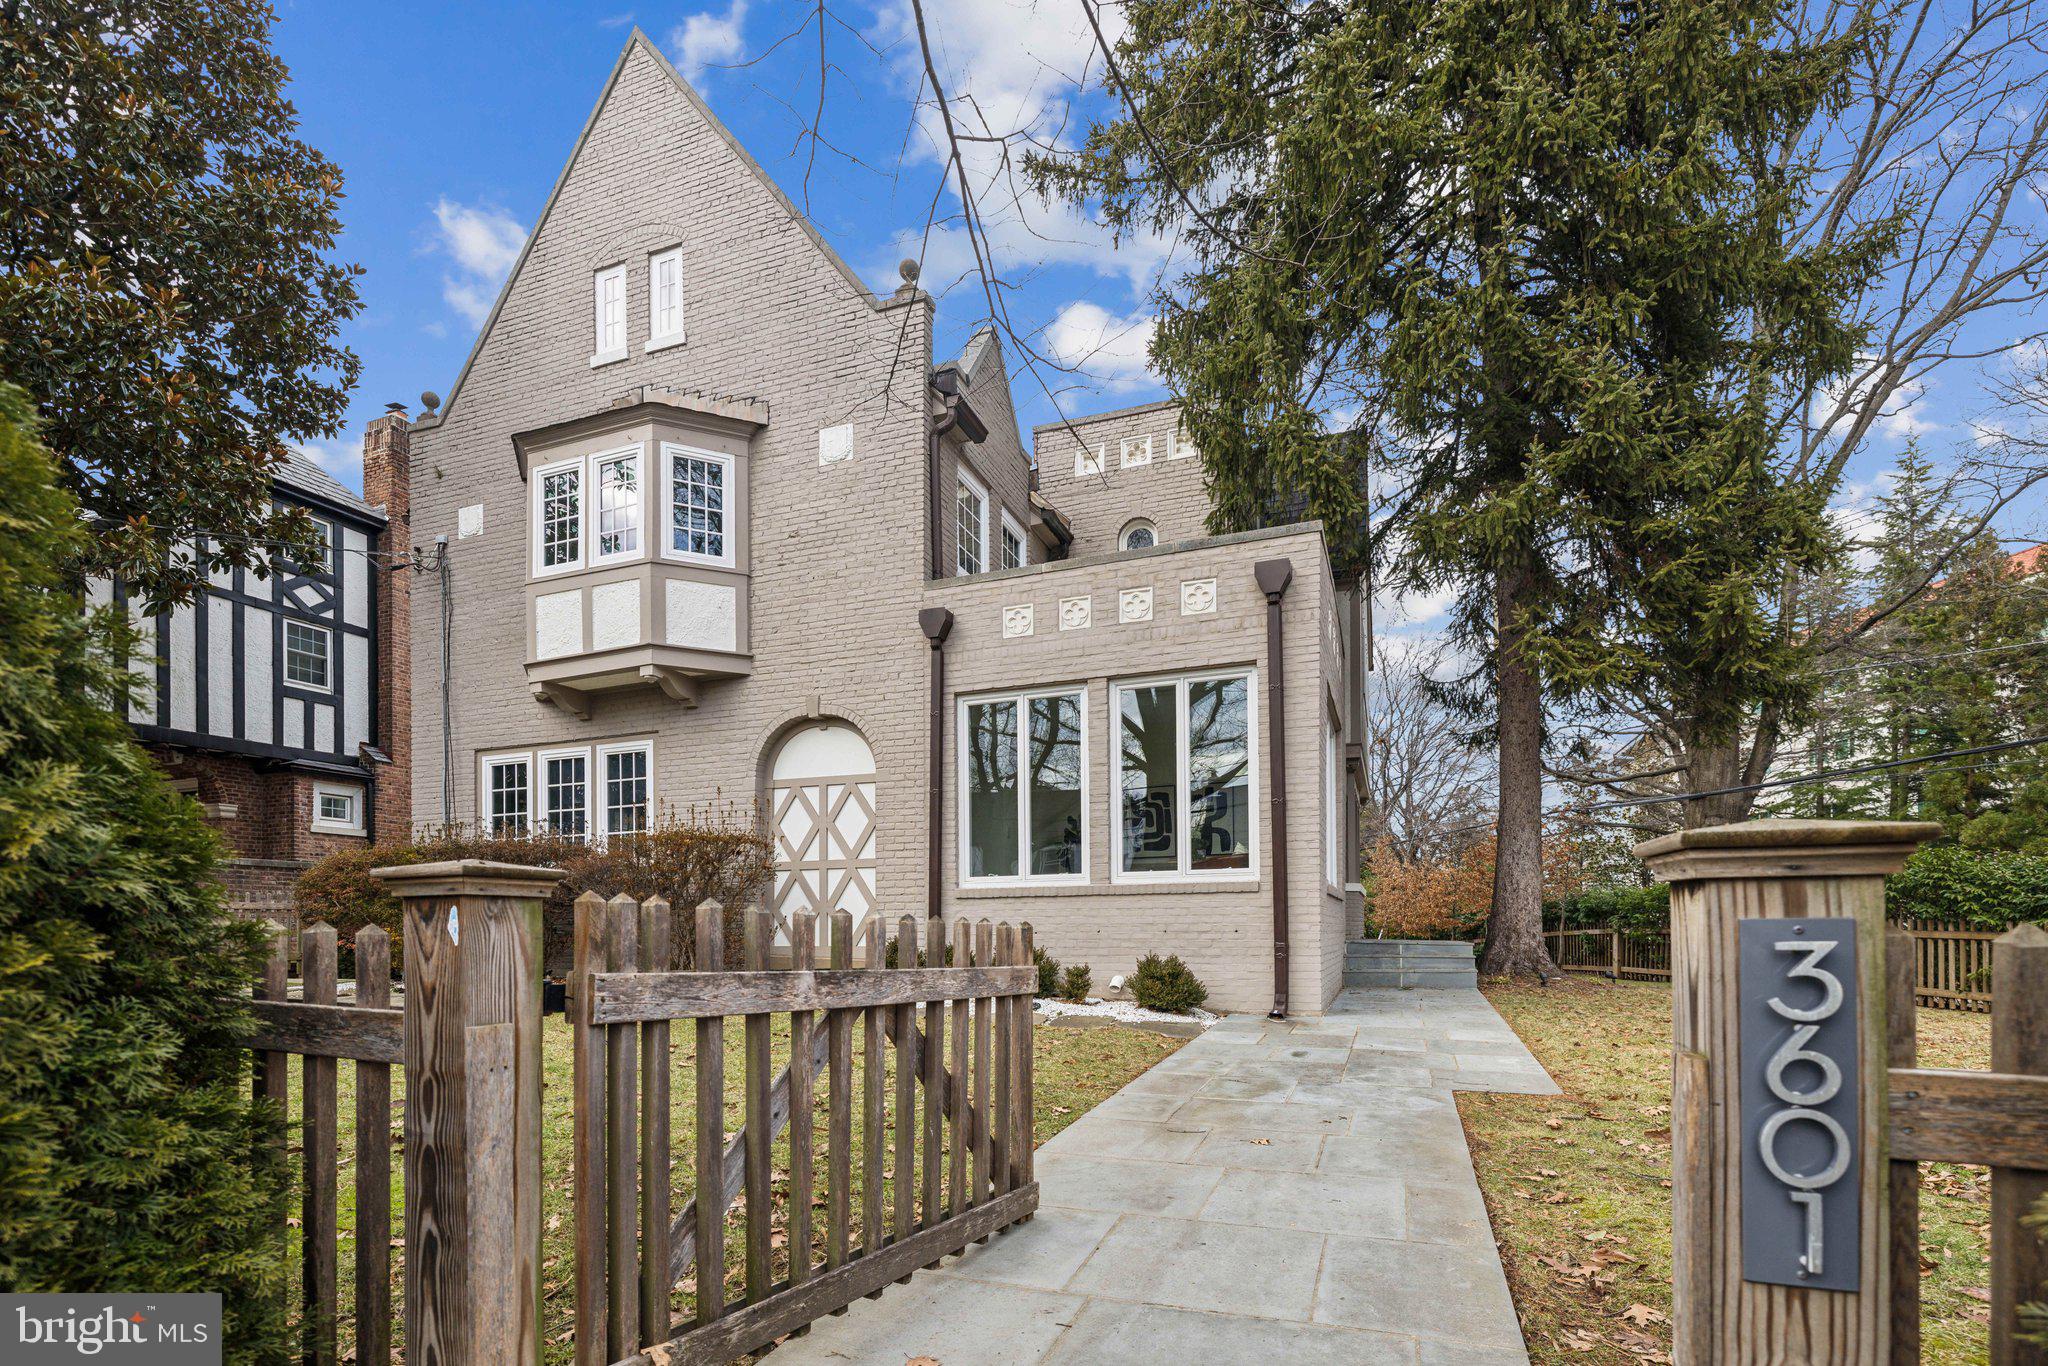
Welcome to 3601 Van Ness Street NW, a stunning detached Tudor home in wonderful North Cleveland Park.  Originally built in 1929, this grand home has been thoughtfully updated to blend classic charm with modern luxury.  Spanning approximately 4,600 square feet, the home offers 6 bedrooms and 4.5 baths across 4 levels of gracious living.

Pass the mature plantings and large front lawn to step inside an expanded first level, now featuring a spacious family room and a dedicated home office/bedroom—perfect for today’s lifestyle. No detail has been overlooked, with recent additions blending seamlessly into the original exterior architecture. The open-concept main level boasts high ceilings, gleaming hardwood floors with herringbone detail, restored lead glass windows, and gorgeous millwork. The gourmet kitchen is a chef's dream, complete with a striking walnut island with quartz counters, top-of-the-line stainless steel appliances, and pantry area.  An enormous dining room, a stately living room with an elegant fireplace, and powder room round out this level.

The second floor is home to a luxurious primary suite, complete with a spacious walk-in closet and a spa-inspired marble bath featuring a soaking tub and large shower. Two additional bedrooms share a generously sized bath.  The top floor offers a large fifth bedroom and full bath along with a versatile space ideal for work, playroom or hang-out.

The lower level is designed for entertainment, featuring a recreation room with a wet bar, a sizable sixth bedroom, and a full bath. A spacious laundry room with mudroom fittings and direct outdoor access are compelling features of this level.  Step outside to the enchanting yard, which includes extensive flagstone hardscaping, and convenient multi-car parking with an electric gate.  The house is fully surrounded by green hedging and evergreen trees.

3601 Van Ness is situated in a prime location moments from multiple local favorites such as Surfside, Cava, Saku Saku Flakerie, 2Amy’s, and Bread Furst (to name a few).  There are many neighborhood amenities nearby such as the Van Ness and Tenleytown Metros on the Red Line, convenient shopping at Target and Whole Foods, City Ridge with Wegmans, Tatte, Equinox, Taco Bamba and King St Oyster Bar, the bustling commercial area at Cathedral Commons, and excellent recreation at Hearst Park and Outdoor Pool, Friendship Library, Wilson Indoor Pool and nearby Rock Creek. The home is in close proximity to many public and independent schools.  Welcome home!
#DCDC2175790

WASHINGTON

3601 VAN NESS STREET NW

6 Beds

4 Baths

4,534 Sq.Ft.

$2,599,000

MLS#: DCDC2175790

A rare opportunity  in Fenwick Island - Canal front home located on a  double lot with 100 feet of waterfront and endless possibilities. Whether you're looking for a waterfront retreat to renovate or the perfect location to build your dream coastal home, this property offers an exceptional setting in one of Fenwick's most desirable areas.

The existing home offers approximately 2,800 square feet with 3 bedrooms, 2.5 baths, an attached two-car garage, and multiple outdoor spaces to enjoy the water views. The electrical system has been upgraded,  and the property is ready for life on the water with a boat lift and two personal watercraft lifts, making it easy to spend the day boating, fishing, crabbing, paddleboarding, or simply enjoying the bay. After a day on the water, relax in the hot tub while taking in the peaceful surroundings. Located just steps from Fenwick Island's Beaches, restaurants, shopping, and entertainment, this is an opportunity to create something truly special in an unbeatable waterfront location. Welcome to your Delaware Beach Dream Home!
#DESU2117790

FENWICK ISLAND

47 BAYSIDE DRIVE

3 Beds

2 Baths

2,800 Sq.Ft.

$2,599,000

MLS#: DESU2117790

Welcome to 120 Houston Street, a newly built luxury home by Evergreene Homes offering 5 bedrooms, 4.5 baths, and 3,668 square feet of thoughtfully designed living space in an exceptional Dewey Beach location.

Designed for effortless coastal living and entertaining, the main level features an expansive open-concept layout connecting the generous dining area, impressive kitchen, and inviting great room. At the heart of the home, a massive prep island provides abundant workspace and gathering space, while the great room’s dry bar makes hosting family and friends easy. The spacious, connected design allows everyone to gather comfortably without sacrificing defined areas for dining, relaxing, and entertaining.

Upstairs, the luxurious owner’s suite feels like a private retreat, complete with a private rear deck and palatial owner’s bath. Three additional bedrooms and two full baths complete the upper level, providing plenty of room for family and guests.

The ground level adds exceptional flexibility with a two-car garage plus a private bedroom suite, separate living area, wet bar, and side entrance. Create an in-law or guest suite, an incredible bunk and game room for the kids, or take advantage of the layout’s potential as part of a beach rental investment.

Best of all, 120 Houston Street puts the coastal lifestyle within easy reach. Walk to downtown Dewey Beach for dining, shopping, nightlife, and days spent on the sand, while enjoying the space, finishes, and craftsmanship of a luxury Evergreene home. Whether envisioned as a primary residence, beach retreat, or investment property, this home delivers the space and versatility to enjoy Rehoboth and Dewey Beach living to the fullest.
#DESU2121262

DEWEY BEACH

120 HOUSTON STREET

5 Beds

4 Baths

3,668 Sq.Ft.

$2,599,000

MLS#: DESU2121262

Coming soon
Experience the perfect blend of high-end design, exceptional space and effortless smart-home functionality in this meticulously crafted 2022-built Craftsman. Offering approximately 7,500 square feet of living space in the main residence, plus approximately 500 additional square feet in the legal ADU above the detached two-car garage, this exceptional property is situated on a nearly 11,000-square-foot lot with a spacious backyard and sweeping seasonal views of the DC and Maryland skyline—including the Washington Monument.
Main Level & Interior Features
Thoughtful architectural details and elevated finishes are found throughout, including custom wall paneling, tray and coffered ceilings, 8' solid-core doors throughout the main and upper levels, and 5" wide-plank hardwood flooring. Pella windows fill the home with natural light and are complemented by custom window treatments. Updated lighting and fixtures, deluxe switches and outlets integrated into the baseboards, and carefully selected finishes add to the home’s refined design.
Chef’s Kitchen & Workspace
At the heart of the home is an impressive chef’s kitchen equipped with professional-grade Sub-Zero and Wolf appliances, including a double oven with built-in convection microwave, along with a Miele dishwasher. Custom cabinetry features soft-close doors and drawers, pull-out trays and abundant storage. A dedicated home office with custom built-in cabinetry provides a polished and functional workspace.
Entertainment & Recreation
Designed for everyday living and entertaining, the fully finished lower level offers an incredible collection of recreational spaces for all ages. Enjoy a dedicated movie theater room with surround sound, an expansive recreation area with a bar, and a home gym featuring professional sprung flooring and floor-to-ceiling mirrors.
A truly unique feature is the dedicated children’s play and activity area, designed for active indoor play with two foam pits, monkey bars, two compression swings, a climbing net and professional 8" gymnastics mats—creating an incredible year-round space for play and movement at home. An additional loft within the main residence, complete with a full bath, provides even more flexible living space.
Legal Accessory Dwelling Unit
Adding tremendous versatility is the approximately 500-square-foot legal accessory dwelling unit (ADU) located above the detached two-car garage. Complete with a kitchenette and full bathroom, this private space is ideal for extended family, guests, an au pair, private office or other flexible living needs.
Outdoor Living
Set on a nearly 11,000-square-foot lot, the grounds have been professionally regraded and enhanced with substantial retaining walls, creating an impressive backyard with abundant room for recreation, entertaining and relaxation. During the fall and winter months, enjoy seasonal views toward Washington, DC and Maryland, including the Washington Monument.
Smart Home & Practical Upgrades
The residence is wired for advanced smart-home functionality, with wireless internet boosters strategically positioned in the kitchen and upper level for enhanced connectivity. A comprehensive security system includes hard-wired doors and windows, while the detached two-car garage features custom built-in cabinetry, hanging storage systems and wiring for EV charging.
Additional thoughtful details include carpeted stair runners and beautifully designed primary bathroom vanities with inset, furniture-style cabinetry and soft-close hardware.
From its sophisticated finishes and impressive entertaining spaces to the legal ADU, smart-home infrastructure and expansive outdoor setting, 2134 N Stafford Street offers an exceptional combination of luxury, flexibility and functionality in North Arlington.
#VAAR2080592

ARLINGTON

2134 N STAFFORD STREET

7 Beds

7 Baths

7,876 Sq.Ft.

$2,599,000

MLS#: VAAR2080592

None
#VAFX2343248

BURKE

9417-A WOODED GLEN AVENUE

6 Beds

6 Baths

7,455 Sq.Ft.

$2,598,900

MLS#: VAFX2343248
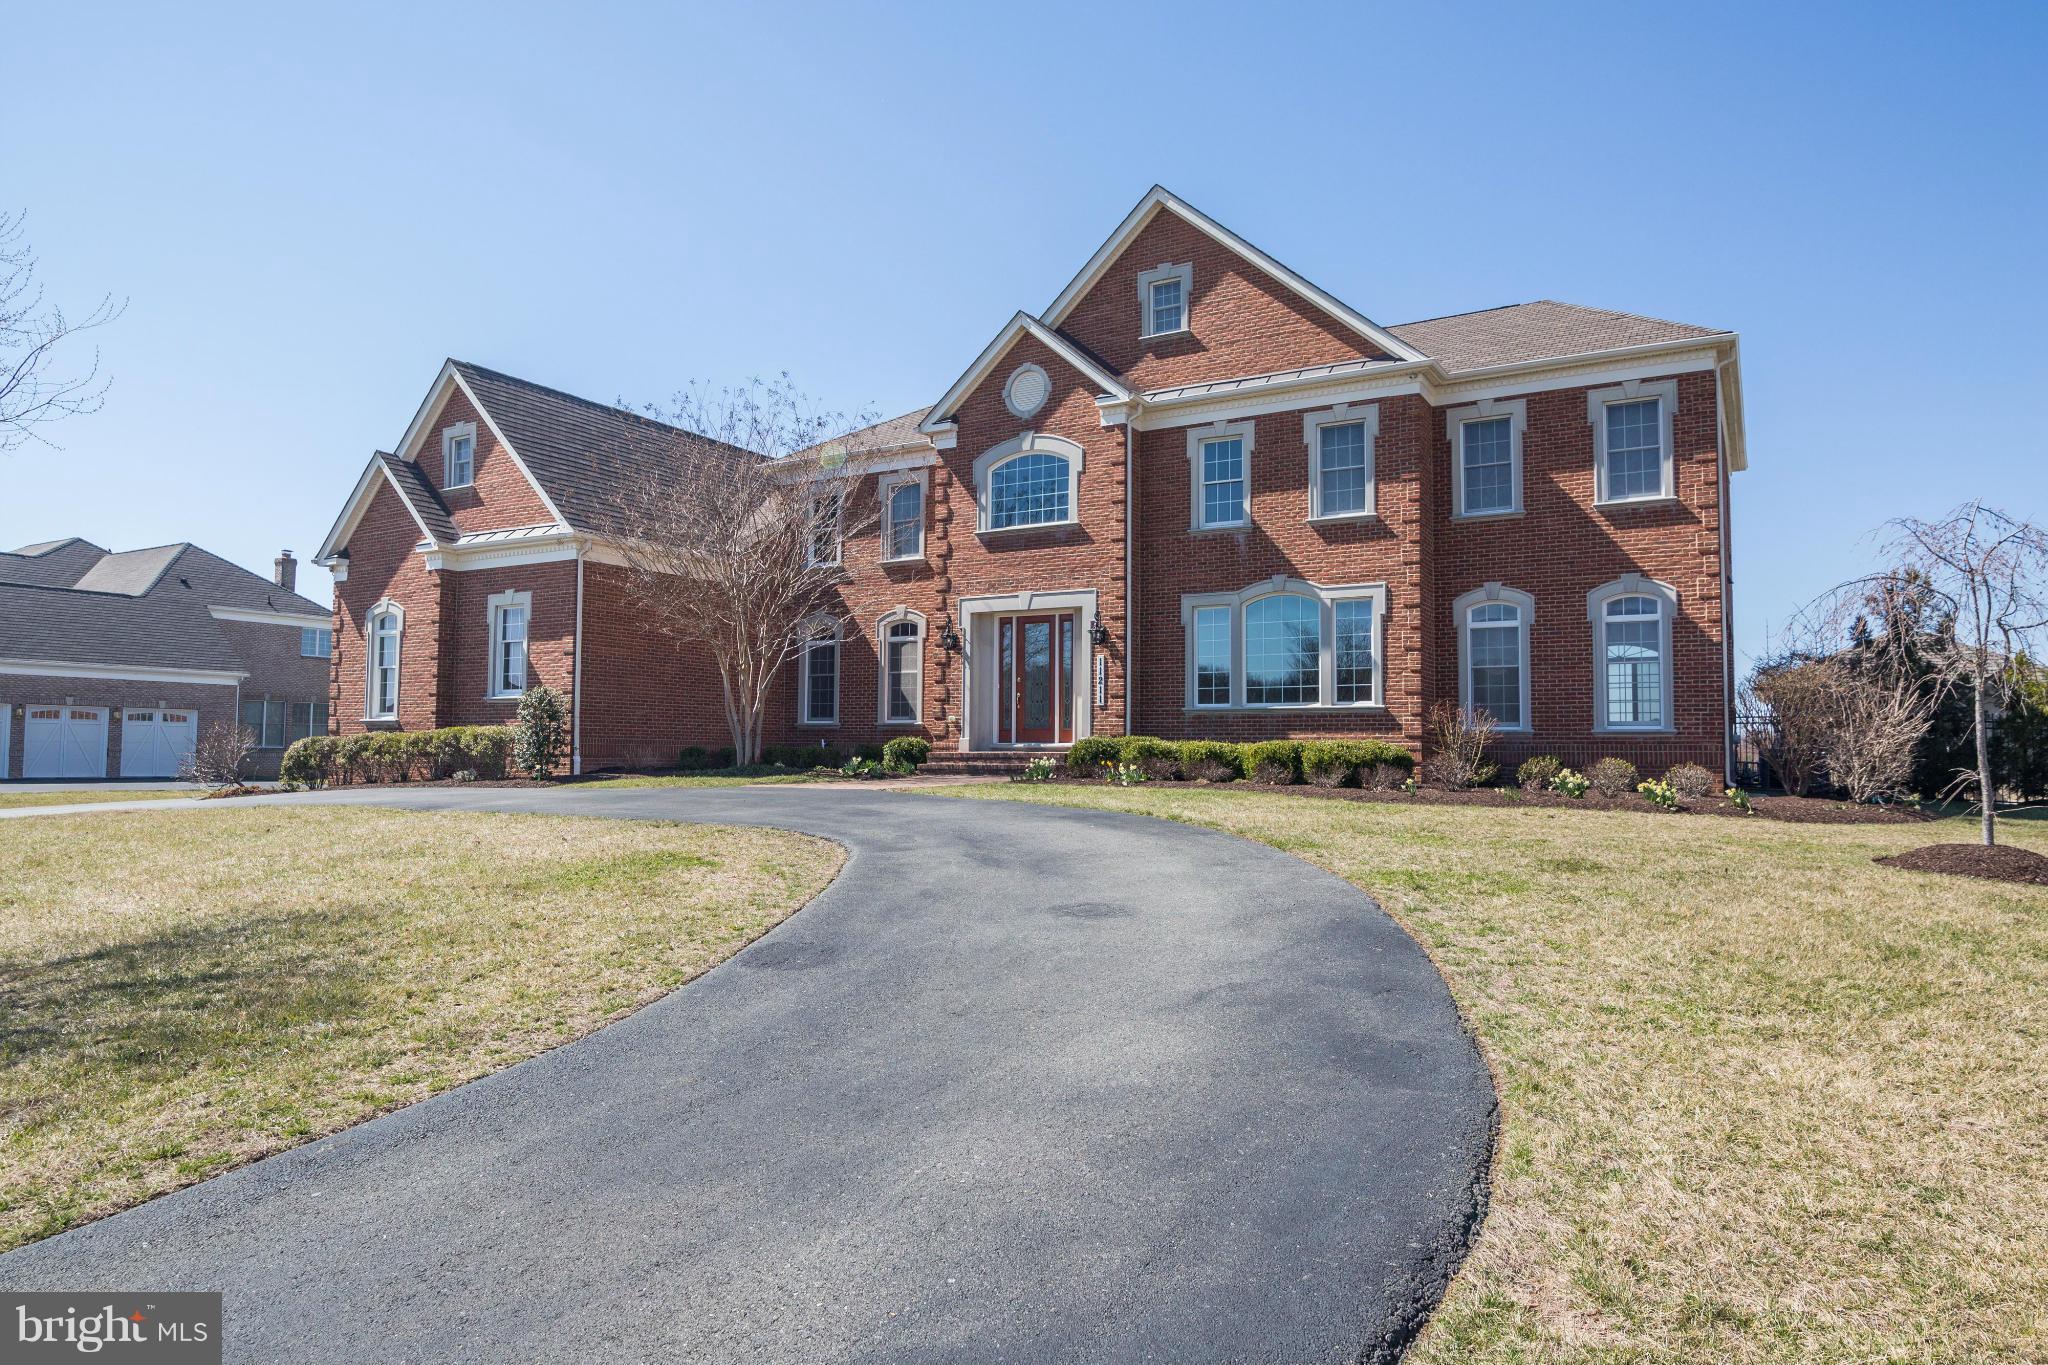
LOADED, FULLY LOADED w/every amenity you can imagine! $400,000+ in upgrades after construction! Big, beautiful, like-new colo. w/fabulous open flr plan, high ceilings thruout backs to open common space. Country club-like backyard w/heated infinity pool, stone fireplace, custom hot tub rm, screen porch w/heated flrs. Soaring FR w/stone FP open to gourmet kitchen w/ctr island, brkfst bar. Churchill!
#1002498645

POTOMAC

11211 MARWOOD HILL DRIVE

6 Beds

7 Baths

10,868 Sq.Ft.

$2,598,000

MLS#: 1002498645
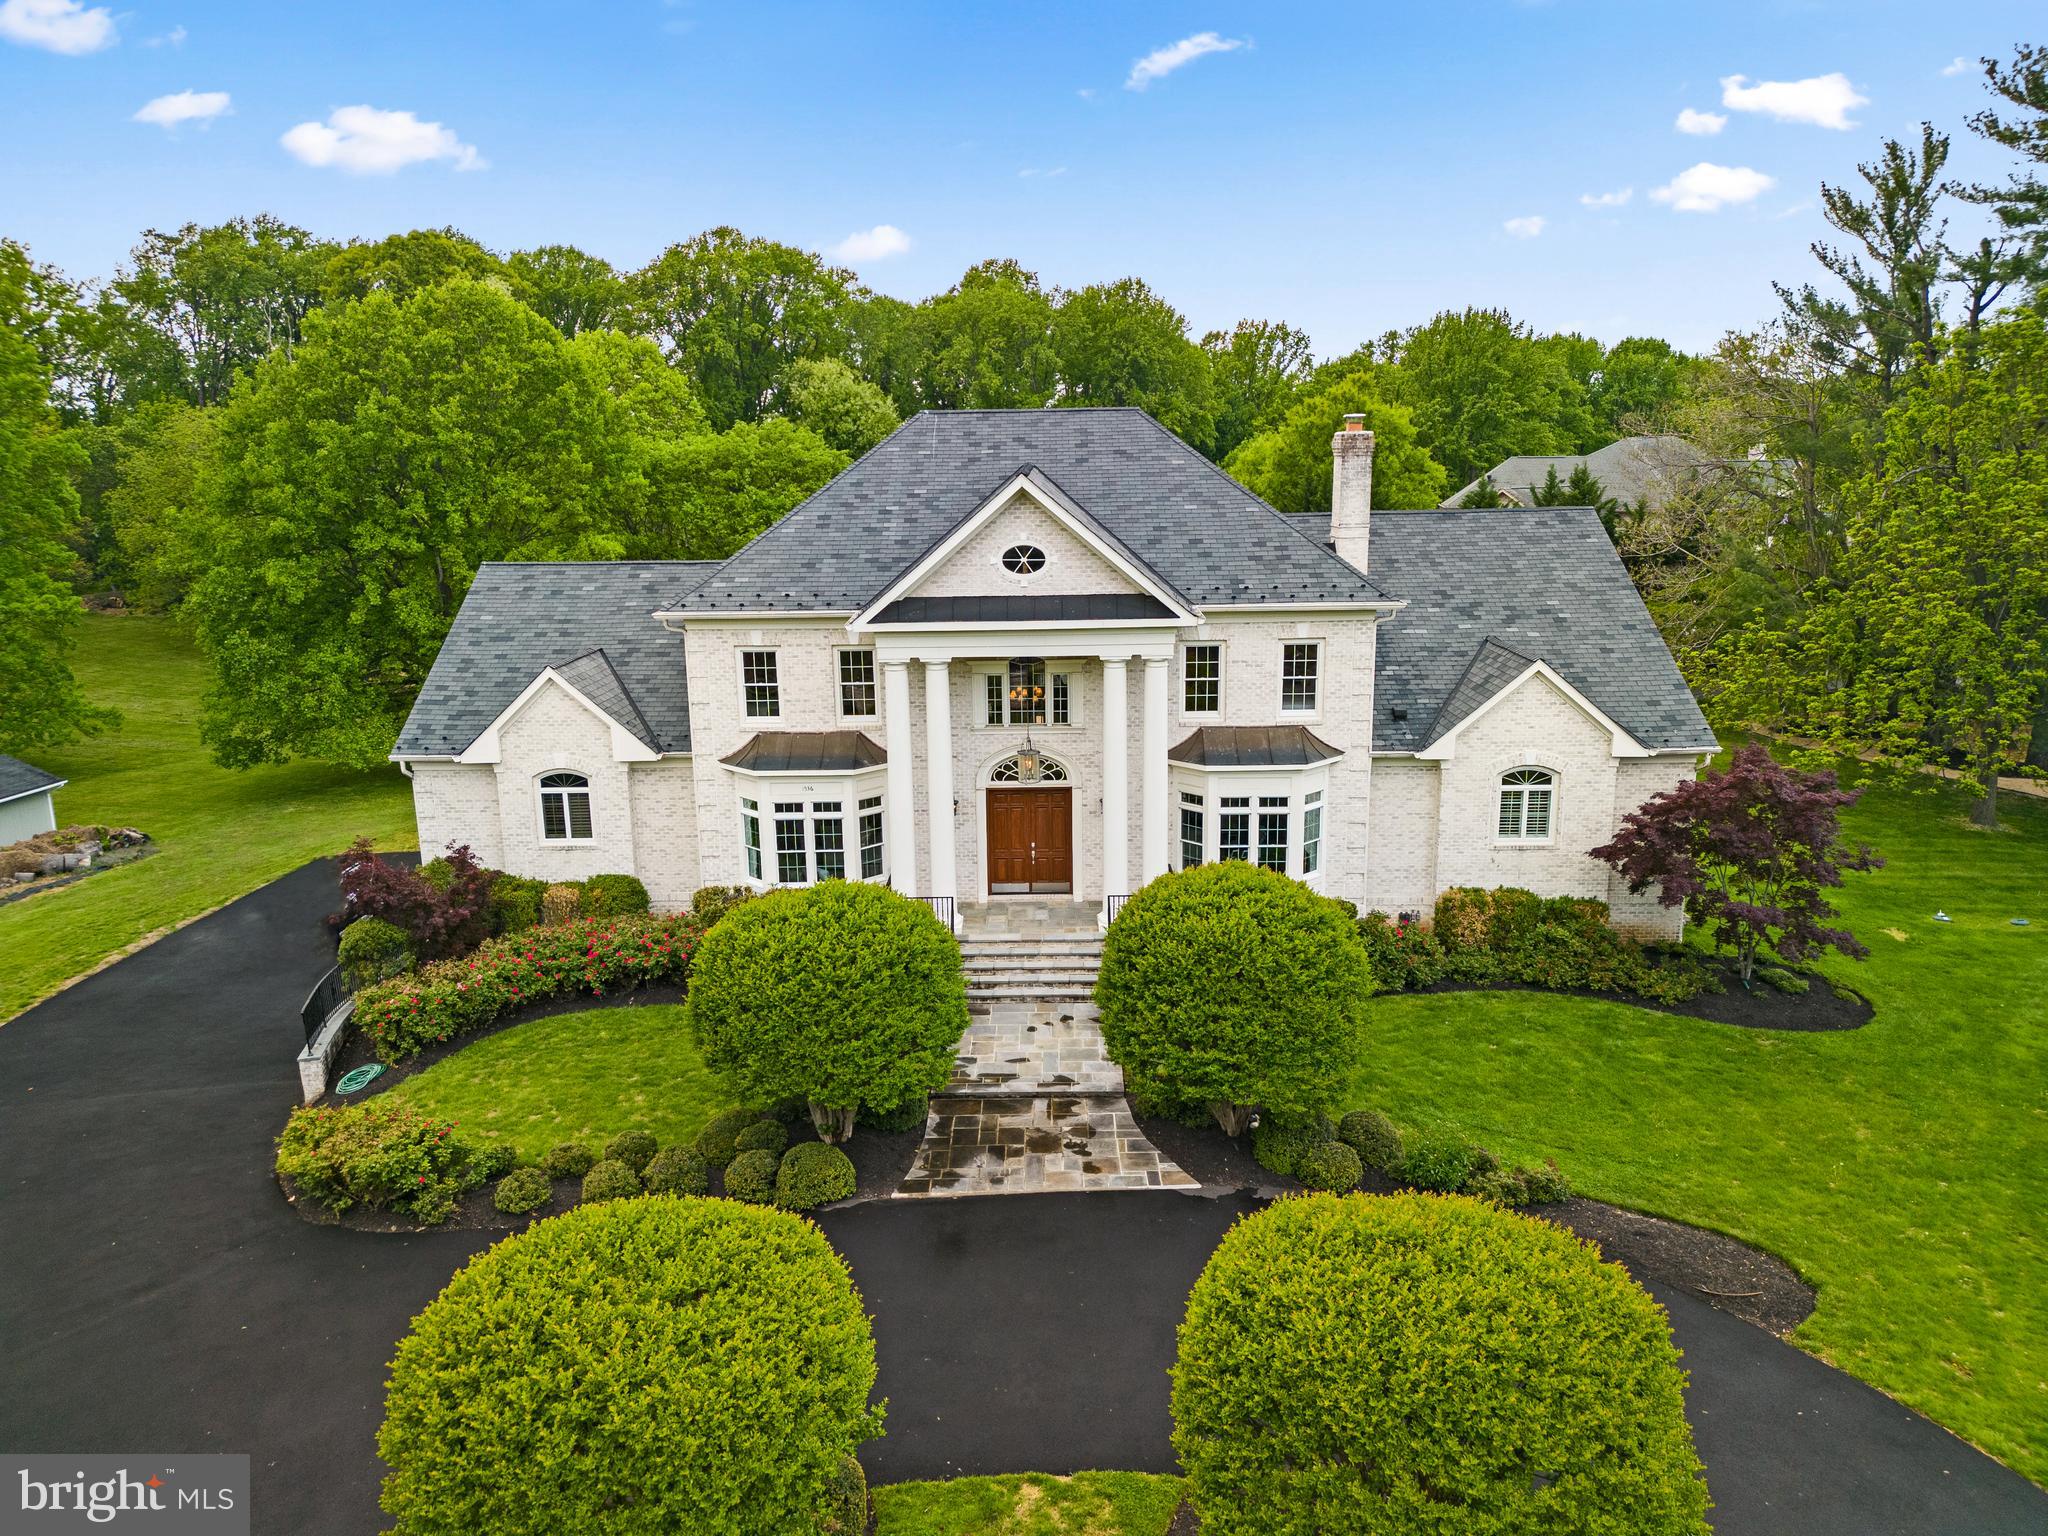
This luxury estate home exudes grandeur at every turn! It's the perfect blend of classic elegance and modern amenities. An award winning home featured in Washingtonian Magazine! With impeccable architecture, natural light filled rooms and numerous amenities offered inside & out--you'll feel like royalty. The grand entryway and curved staircase set the tone as you enter this spectacular home. Five gas fireplaces, hardwood floors throughout and a wood paneled library are just a few of the features that complete this one-of-a-kind home. 

The gourmet chef's kitchen is an entertainer's dream complete with high-end stainless steel appliances, a large center island and custom cabinetry. There is plenty of room to make memories with your family & friends in the formal living, dining, & two-story family rooms as well. French doors lead out to the expansive deck that overlooks the picturesque natural surroundings. The landscaping has been carefully designed with lush, mature trees and colorful blooms providing a peaceful oasis. Other outdoor features include a fire pit for cozy nights outdoors. 

You'll be wowed by the main level owner's suite with its spa-like bathroom, spacious jacuzzi tub, frameless glass shower and luxury finishes.  It has dual walk-in closets, a sitting room and French doors to the deck. The upper level offers additional bedrooms with en-suite baths plus a second owner's suite ideal for multi-generational households, providing plenty of comfort and privacy. Maybe it’s a parent moving in, a sibling who needs a room for a few months, or a distant relative looking to stay for a night. Whatever the scenario, the built-in convenience makes everyone feel at home. The finished lower level provides even more space for entertainment and relaxation with a 7/1 Dolby Stereo Theater and media room, wet bar, fitness area, rec room and an in-law suite.

Whether you're looking for a place to relax and unwind or entertain guests, this luxurious estate has it all. With its classic elegance and modern amenities, you'll feel like royalty while enjoying the peaceful surroundings and the highest quality of living that this property provides. All this conveniently located minutes to Tysons Corner, Reston Town Center and Silver Line Metro with easy access to major commuter routes. Come live your best life here!
#VAFX2121750

VIENNA

1536 CROWELL ROAD

5 Beds

5 Baths

9,633 Sq.Ft.

$2,598,000

MLS#: VAFX2121750

1 ... 658 659 660 661 662 ... 666
* Listings identified with the FMLS IDX logo come from FMLS and are held by brokerage firms other than the owner of this website. The listing brokerage is identified in any listing details. Information is deemed reliable but is not guaranteed. If you believe any FMLS listing contains material that infringes your copyrighted work please click here to review our DMCA policy and learn how to submit a takedown request. © 2024. First Multiple Listing Service, Inc.

Send a message

Message successfully sent.

Your message

What is 3 + 4 ?

Reason for contacting?

I agree to receive email communication and understand I can unsubscribe at any time.

I agree to be contacted by Charis Realty Group - Christine Issler, Broker via call, email, and text for real estate services. To opt out, you can reply 'stop' at any time or reply 'help' for assistance. You can also click the unsubscribe link in the emails. Message and data rates may apply. Message frequency may vary. Privacy Policy

Sign Out

Virtual Assistant

Would you like to take the next step with this property? We can help you schedule a showing or virtual tour, or send you more details.

Yes, I would like more information.

Thank You for Your Reply, One of Our Agents will contact you as soon as possible

No, maybe later.

Thank you, you can always contact me via email, phone number or through the contact form.

Realhub AI

Lucy - Your AI-Powered Realtor

Update Your Temporary Password

Personalize your search

Enter your email and we'll notify you immediately when new listings match what you're looking for.

or enter email address

Already have an account ? Login here

Continue your home search

I agree to receive communications and understand I can unsubscribe at any time.

I agree to be contacted by Charis Realty Group - Christine Issler, Broker via call, email, and text for real estate services. To opt out, you can reply 'stop' at any time or reply 'help' for assistance. You can also click the unsubscribe link in the emails. Message and data rates may apply. Message frequency may vary. Privacy Policy

Already have an account ? Login here

We use cookies

We use cookies primarily for analytics to enhance your experience. By accepting, you agree to our use of these cookies. You can manage your preferences or learn more about our cookies policy.