Properties

Browse or get in touch to schedule a walkthrough.

  • Nearby me
Price range

Popular Features

Community Features

Association

Property Features

Waterfront

View

Exterior Features

Interior Features

Style

1654428 properties match your criteria

Updated 1 minute ago

E-Alert name

Beautiful, fully remodeled 4BD/3.5BA TH - move-in ready! Over 2000 sq ft of living space. Wood floors and tile throughout.  Spacious master with en suite and two additional bedrooms upstairs.  Beautiful, open kitchen with large island and french door to the deck.  Stunning views from deck.  Walkout basement with lots of natural light! Large bedroom with adjoining full bath, full-size washer/dryer, and den with wood-burning fireplace. Peaceful patio with great views. Incredible townhouse with all the right features. Walk to the lake, community swimming pool, playgrounds and tennis courts. Conveniently located in East Village.
#MDMC2065902

MONTGOMERY VILLAGE

8839 THOMAS LEA TERRACE

4 Beds

3 Baths

2,214 Sq.Ft.

$2,800

MLS#: MDMC2065902

Welcome to this barely lived-in 2021 gorgeous 3 level town-home in the sought-after Hamptons West section of Lake Linganore. Nothing to do but move right in and start to enjoy your amazing gourmet kitchen, spacious living areas perfect for relaxing or gracious entertaining, and much more.  The first floor features a charming entry foyer with built-in coat cubby, half-bath, a bonus room/office with glass doors and an expansive recreation room with walk-out to level yard. The second floor offers the open floor plan that everyone wants with spacious formal living room; half-bath & center-isle kitchen with upgraded backsplash & stainless steel appliances, granite counters & an abundance of storage--as well as doors leading out to the deck.  Upstairs you'll find 3 cozy bedrooms with ample closet space and 2 full baths.  All of this can be yours along with the many wonderful amenities that the Lake Linganore life has to offer...including trails, beaches, swimming pools, community recreation areas & special events.  
You really can have it all!
#MDFR2030772

NEW MARKET

10646 SAPONI DRIVE

3 Beds

2 Baths

1,920 Sq.Ft.

$2,800

MLS#: MDFR2030772
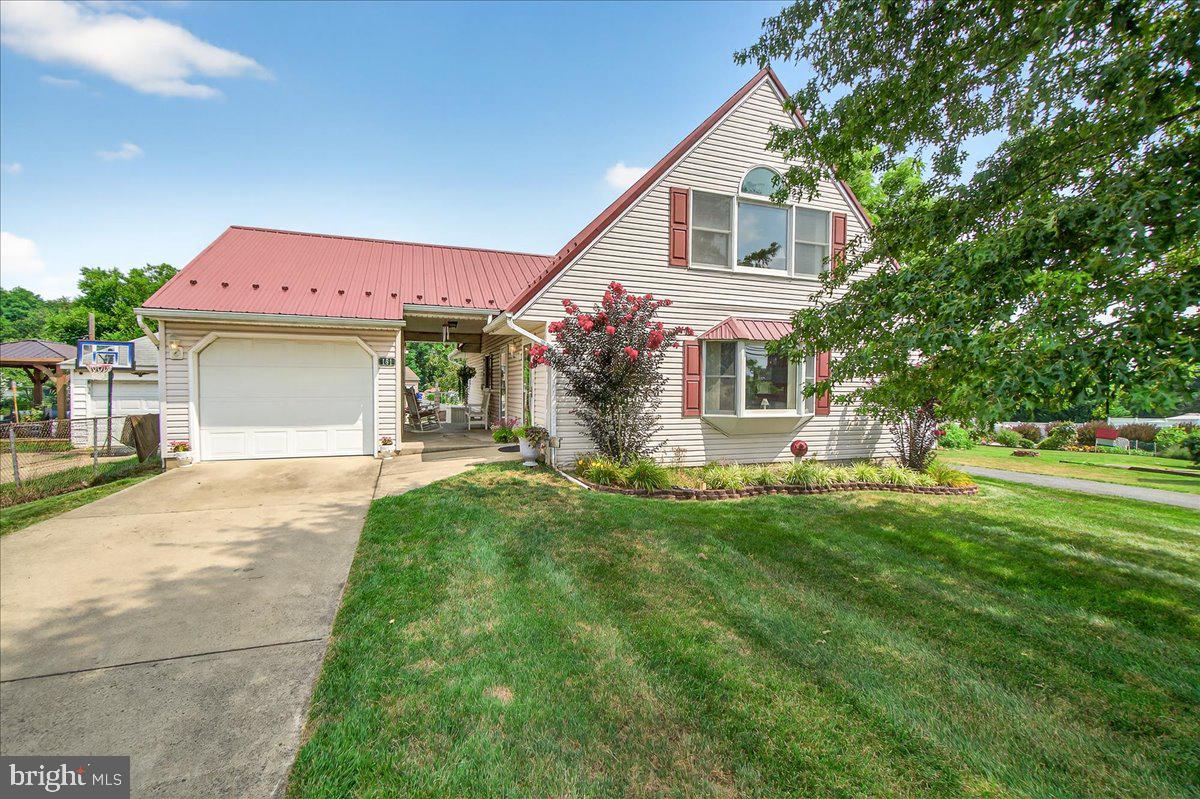
From the meticulously manicured lawn to the mature gardens alive with seasonal blooms, this pristine Cape Cod gem offers its first opportunity on the market in many years. A complementary standing‑seam metal roof crowns the home, combining durability with refined curb appeal.

Nestled on an in‑town parcel, this character‑filled residence backs to a lush, tranquil setting. The expansive lot includes a detached shed and garage, linked by a breezeway, plus a concrete patio with steps descending gracefully into the backyard—an ideal layout for indoor‑outdoor living and entertaining.

Step inside to a spacious country-style oak kitchen, featuring a peninsula that flows into the dining and living areas with open sightlines—making it the perfect canvas for gatherings. The stone gas fireplace becomes a natural focal point for cozy evenings and entertaining alike

Main Level:Two comfortable bedrooms Full bathroom with laundry hookup Partially finished basement offers additional living space—or storage flexibility Upper Level:A generous primary suite with full bath
A versatile second bedroom—ideal as a nursery, home office, den, or workout space All thoughtfully arranged to suit modern needs or future adaptations.

“Country charm meets town convenience: spacious kitchen, stone gas fireplace, detached garage, and a lush outdoor sanctuary in Thurmont."
#MDFR2068312

THURMONT

151 N CARROLL STREET

3 Beds

2 Baths

1,764 Sq.Ft.

$420,000

MLS#: MDFR2068312

NEW, NEW, NEW! Stunning, move-in ready townhouse w/ 3 large bedrooms, 2 1/2 baths.  Top of the line kitchen w/ stainless steel appliances and granite counter tops.   Completely renovated top to bottom.  Full of natural light.  Private flagstone patio. Easy accessibility to shopping and commuter routes.
#MDMC723364

MONTGOMERY VILLAGE

8811 ESKRIDGE COURT

3 Beds

2 Baths

1,677 Sq.Ft.

$1,950

MLS#: MDMC723364
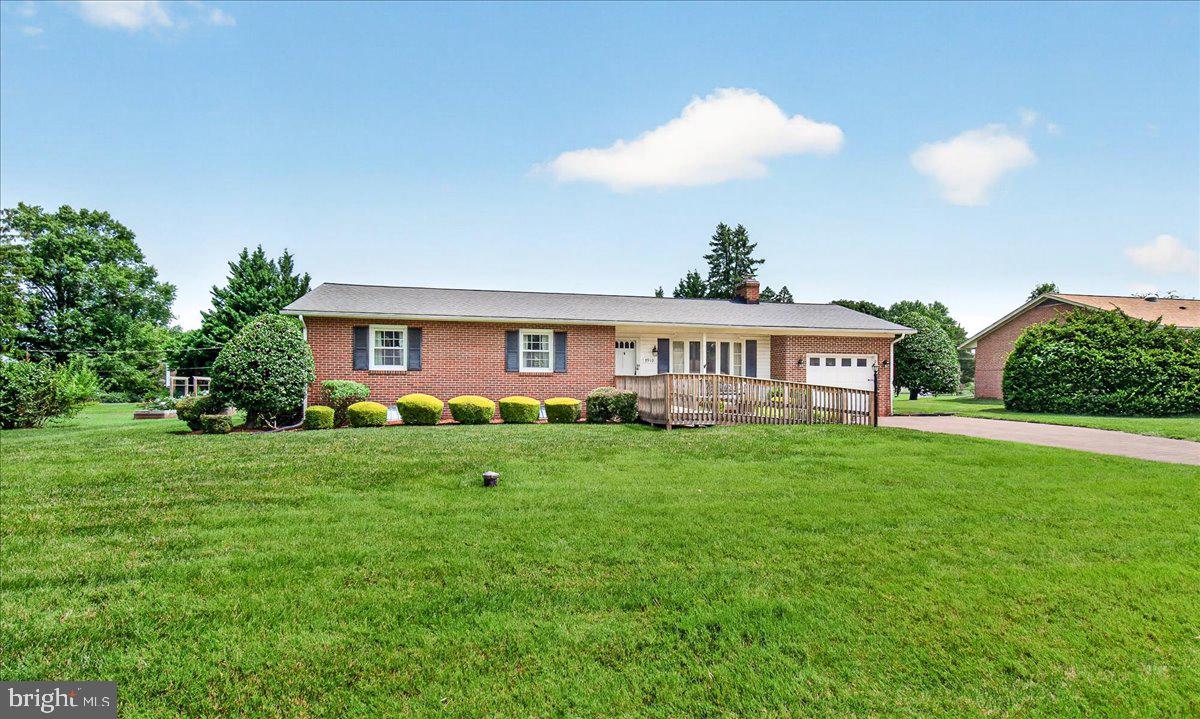
The beautiful brick driveway sets the stage for this meticulously maintained all-brick rancher, offering timeless curb appeal, quality construction, and the ease of comfortable one-level living. This exceptional home features 3 bedrooms, 2 fully renovated bathrooms, and gleaming hardwood floors throughout the main level.  The updated kitchen is both stylish and functional, showcasing stainless steel appliances, granite countertops, 42-inch soft-close cabinetry, a built-in pantry, ceramic tile flooring, table space, a convenient main-level laundry area, and a pocket door for added privacy. Step directly from the kitchen onto the brick patio overlooking the spacious backyard—perfect for outdoor dining, entertaining, gardening, or providing plenty of room for children and pets to play.  A separate formal dining room offers the perfect setting for holiday gatherings and family meals. The primary suite features a beautifully renovated private bath with a ceramic tile walk-in shower, while the hall bath has also been tastefully updated with ceramic tile and a granite-topped vanity.  The fully finished lower level significantly expands the living space with a stunning floor-to-ceiling brick wood-burning fireplace, classic vintage paneling, durable luxury vinyl flooring, and endless possibilities for a recreation room, media room, home office, fitness area, or hobby space. The pool table conveys, making this level move-in ready for entertaining. A spacious utility/laundry room includes a utility sink, water softener, and convenient walk-up access to the backyard.  Situated on approximately one-half acre, the property also features an oversized one-car garage, a built-in storage shed, and an expansive backyard with ample space to relax, play, or create your own outdoor oasis. For added peace of mind, a whole-house generator ensures you're prepared during unexpected power outages.  This home is not subject to mandatory Clover Hill Civic Association HOA dues; however, the architectural covenants remain in effect. Buyers have the option to join the Civic Association, with 2026 annual dues of just $585 providing exceptional value, including twice-weekly trash collection, two annual bulk trash pickups, weekly yard waste collection from April through December, and membership to the community pool.  Best of all, you'll enjoy no city taxes while being just minutes from historic downtown Frederick, Frederick Community College, major commuter routes, medical facilities, shopping, restaurants, parks, ballfields, and everything the highly sought-after Clover Hill community has to offer. This is a rare opportunity to own a beautifully updated, move-in-ready home in one of Frederick County's most desirable established neighborhoods.
#MDFR2085950

FREDERICK

7910 EDGEWOOD FARM ROAD

3 Beds

2 Baths

1,843 Sq.Ft.

$495,000

MLS#: MDFR2085950
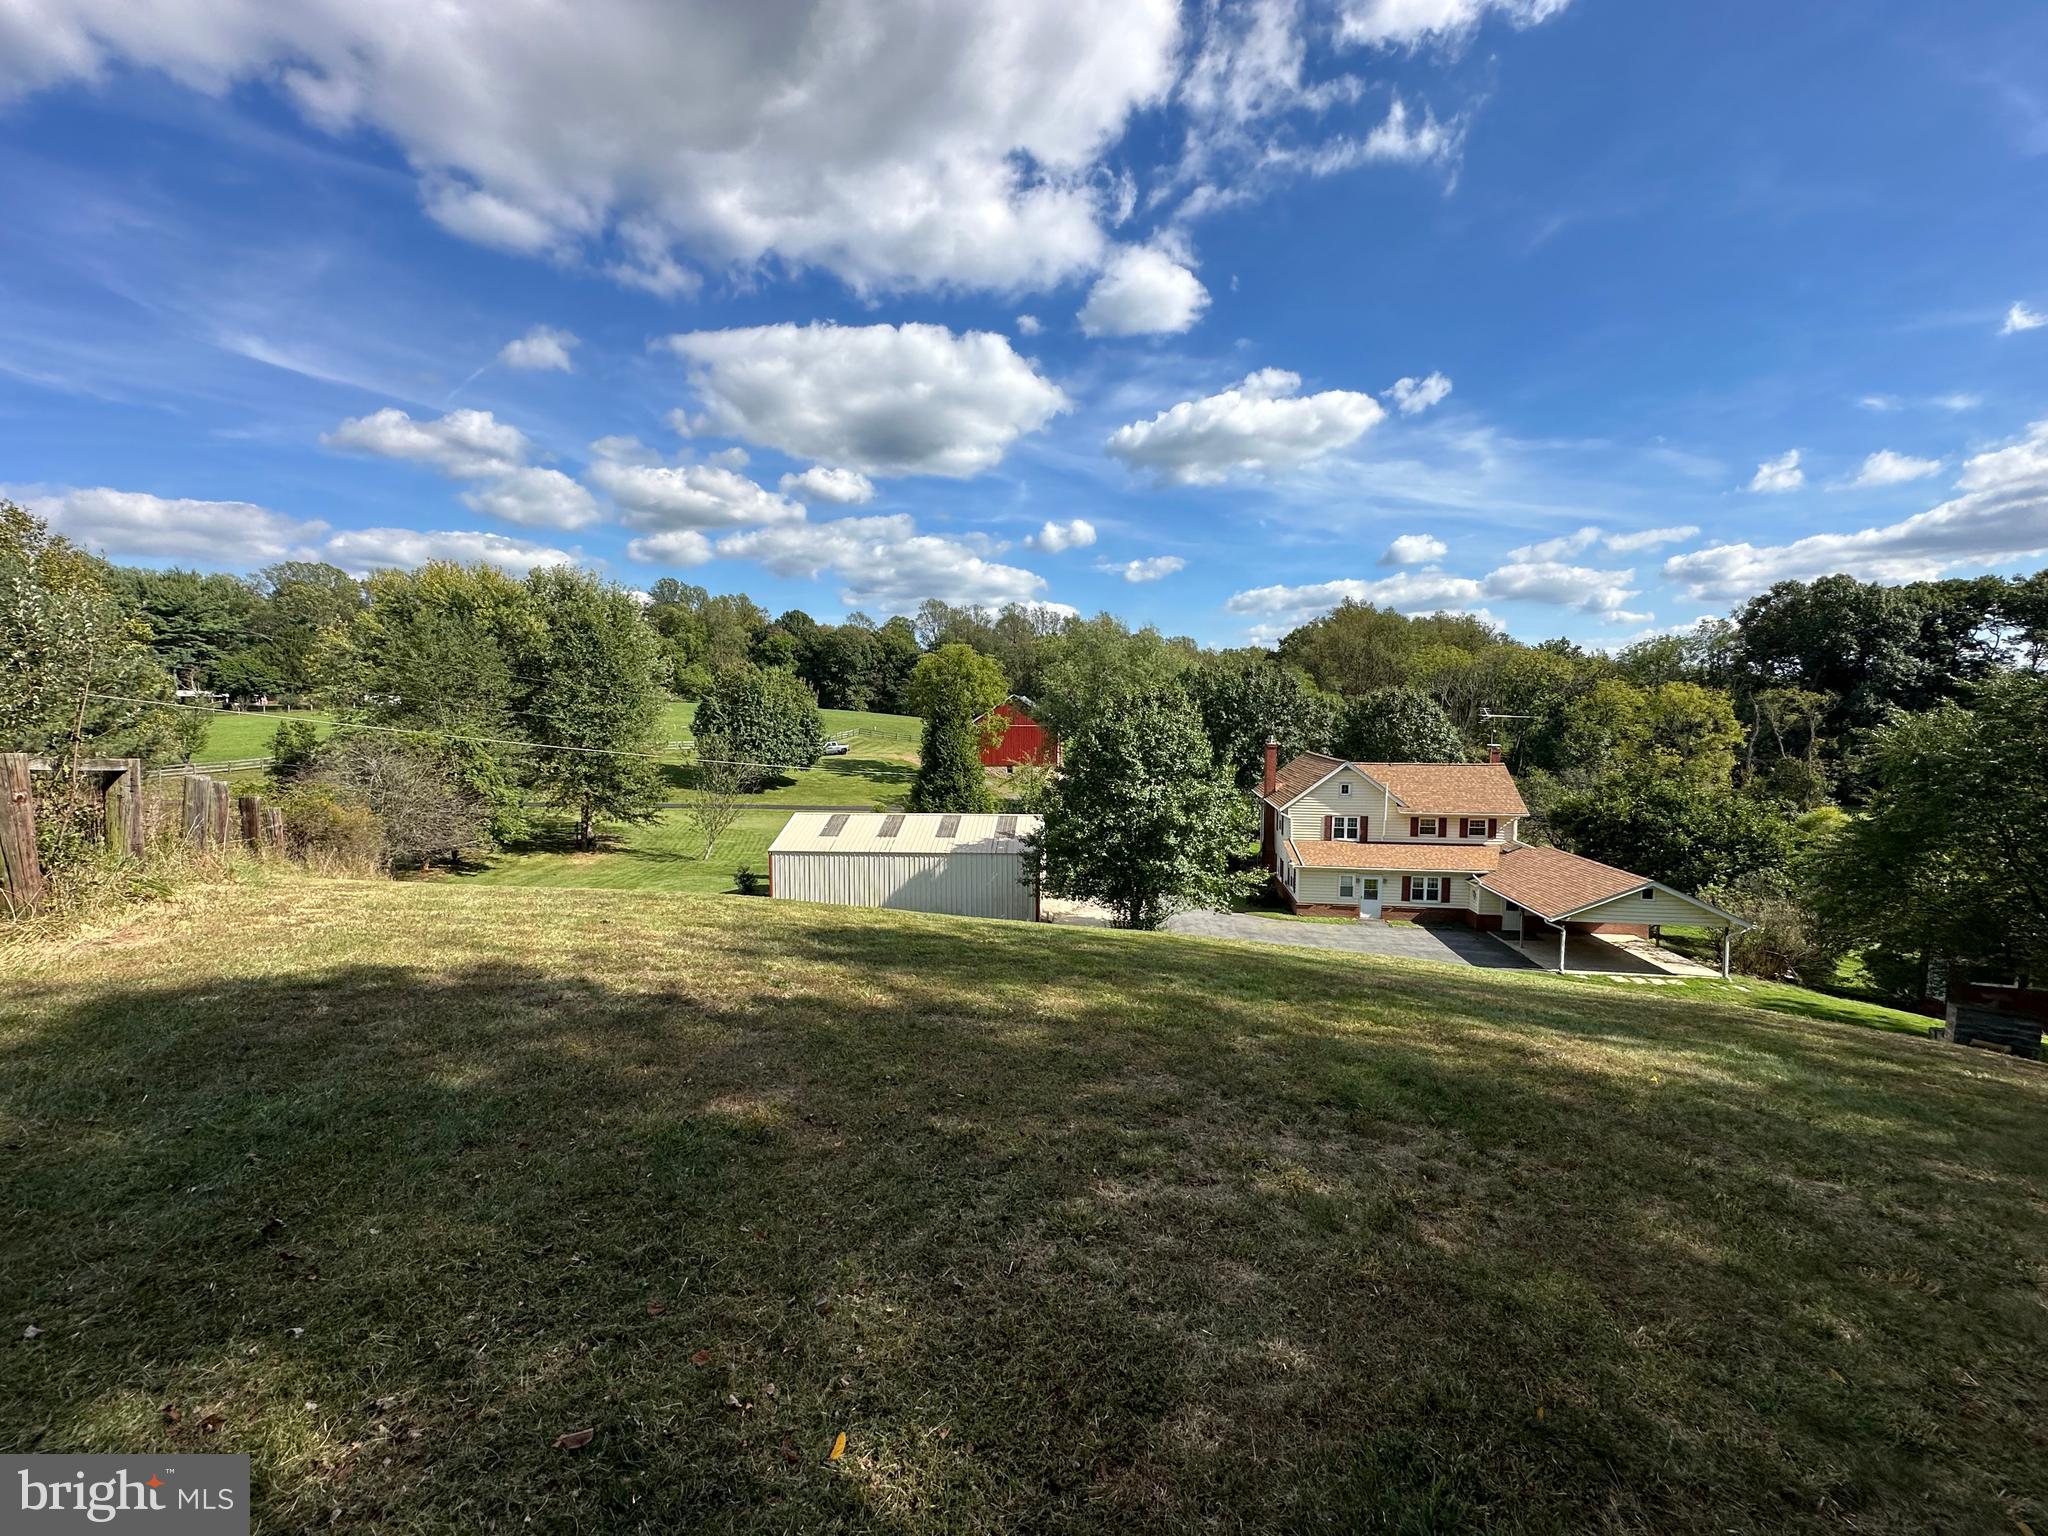
Welcome home to this beautiful 2 story farm house. Gourmet kitchen with wood stove and SS appliances.  House, detached garage, chicken coop and pond included  rental. 4 bedroom 2 full bath. Sun porch and more. Spend your days and evenings fishing and enjoying the peace and quiet. Close to restaurants, stores and downtown New Market. Commuters dream.  Oakdale school district Call now for your private tour.

$3,300 a month allows you access to the house, detached garage, chicken coop and
#MDFR2071422

IJAMSVILLE

10521 BRENDA AVENUE

4 Beds

2 Baths

3,472 Sq.Ft.

$3,300

MLS#: MDFR2071422
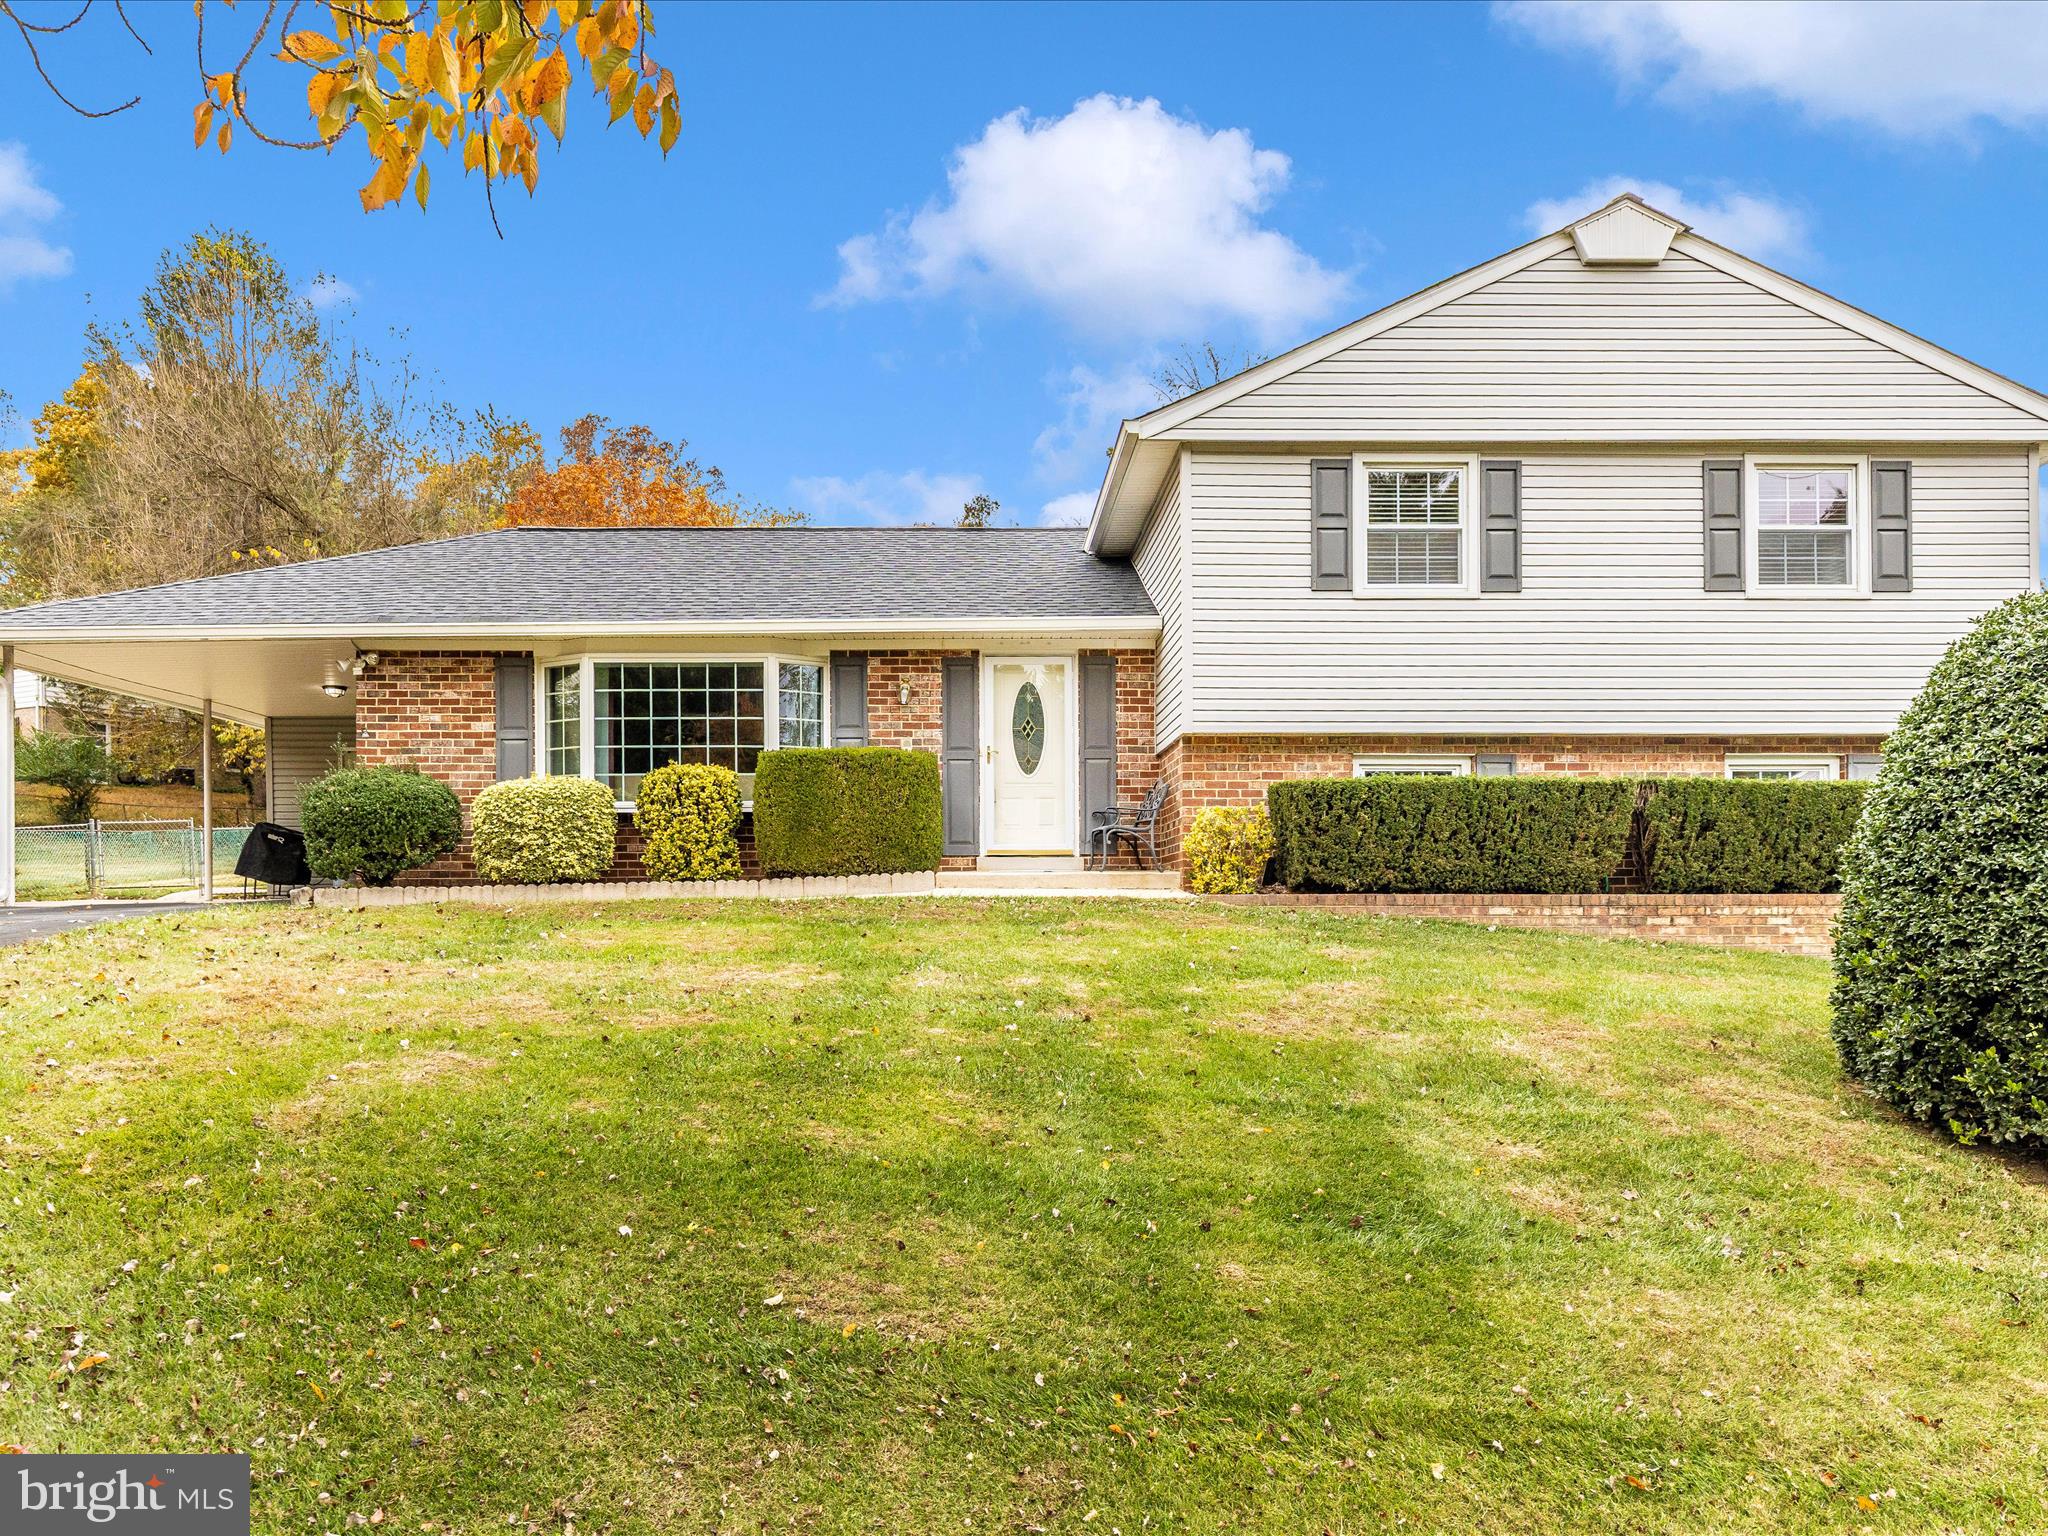
Welcome to 19325 Treadway Road!
This meticulously maintained 4 level split, Carlton model is located in the highly sought after Olney Mill neighborhood. This home offers versatility and comfort to fit your lifestyle with four bedrooms, two and half baths and plenty of living space to spread out.  As you step inside you will notice the open main floor plan with large living room/great room, hardwood floors and a bay window that allows for plenty of natural light. The updated kitchen features beautiful cabinetry, granite countertops, newer stainless steel appliances and breakfast bar. Flow right into the spacious dining room that a joins the kitchen and living room. French doors lead to a large, two level deck overlooking the private, fully fenced back yard. Upstairs you will find three well-appointed bedrooms and a full bath with a tub/shower combo. The primary bedroom has dressing area, plenty of closet space and separate shower. Step outside to the private upper deck where you can enjoy a cup of coffee or morning tea. The lower level offers a half bath, laundry room and potential fourth bedroom, bonus room/office plus another living space! This room offers a stone, wood burning fireplace where you can relax and unwind. Step outside to the patio that's perfect for entertaining or accessing the back yard. Below is the rec room perfect for a playroom or area to create into so many possibilities. This home has been lovingly cared for by the same owners for 40 years. This is one you won't want to miss! Olney Mill has plenty of amenities that include the Treadway park just 3 houses down, scenic trials, a community swim club, tennis courts and playgrounds.
Conveniently located just minutes from major commuter routes, shopping, restaurants, and much more!
Schedule your private showing today!
#MDMC2204944

BROOKEVILLE

19325 TREADWAY ROAD

4 Beds

2 Baths

2,877 Sq.Ft.

$699,900

MLS#: MDMC2204944
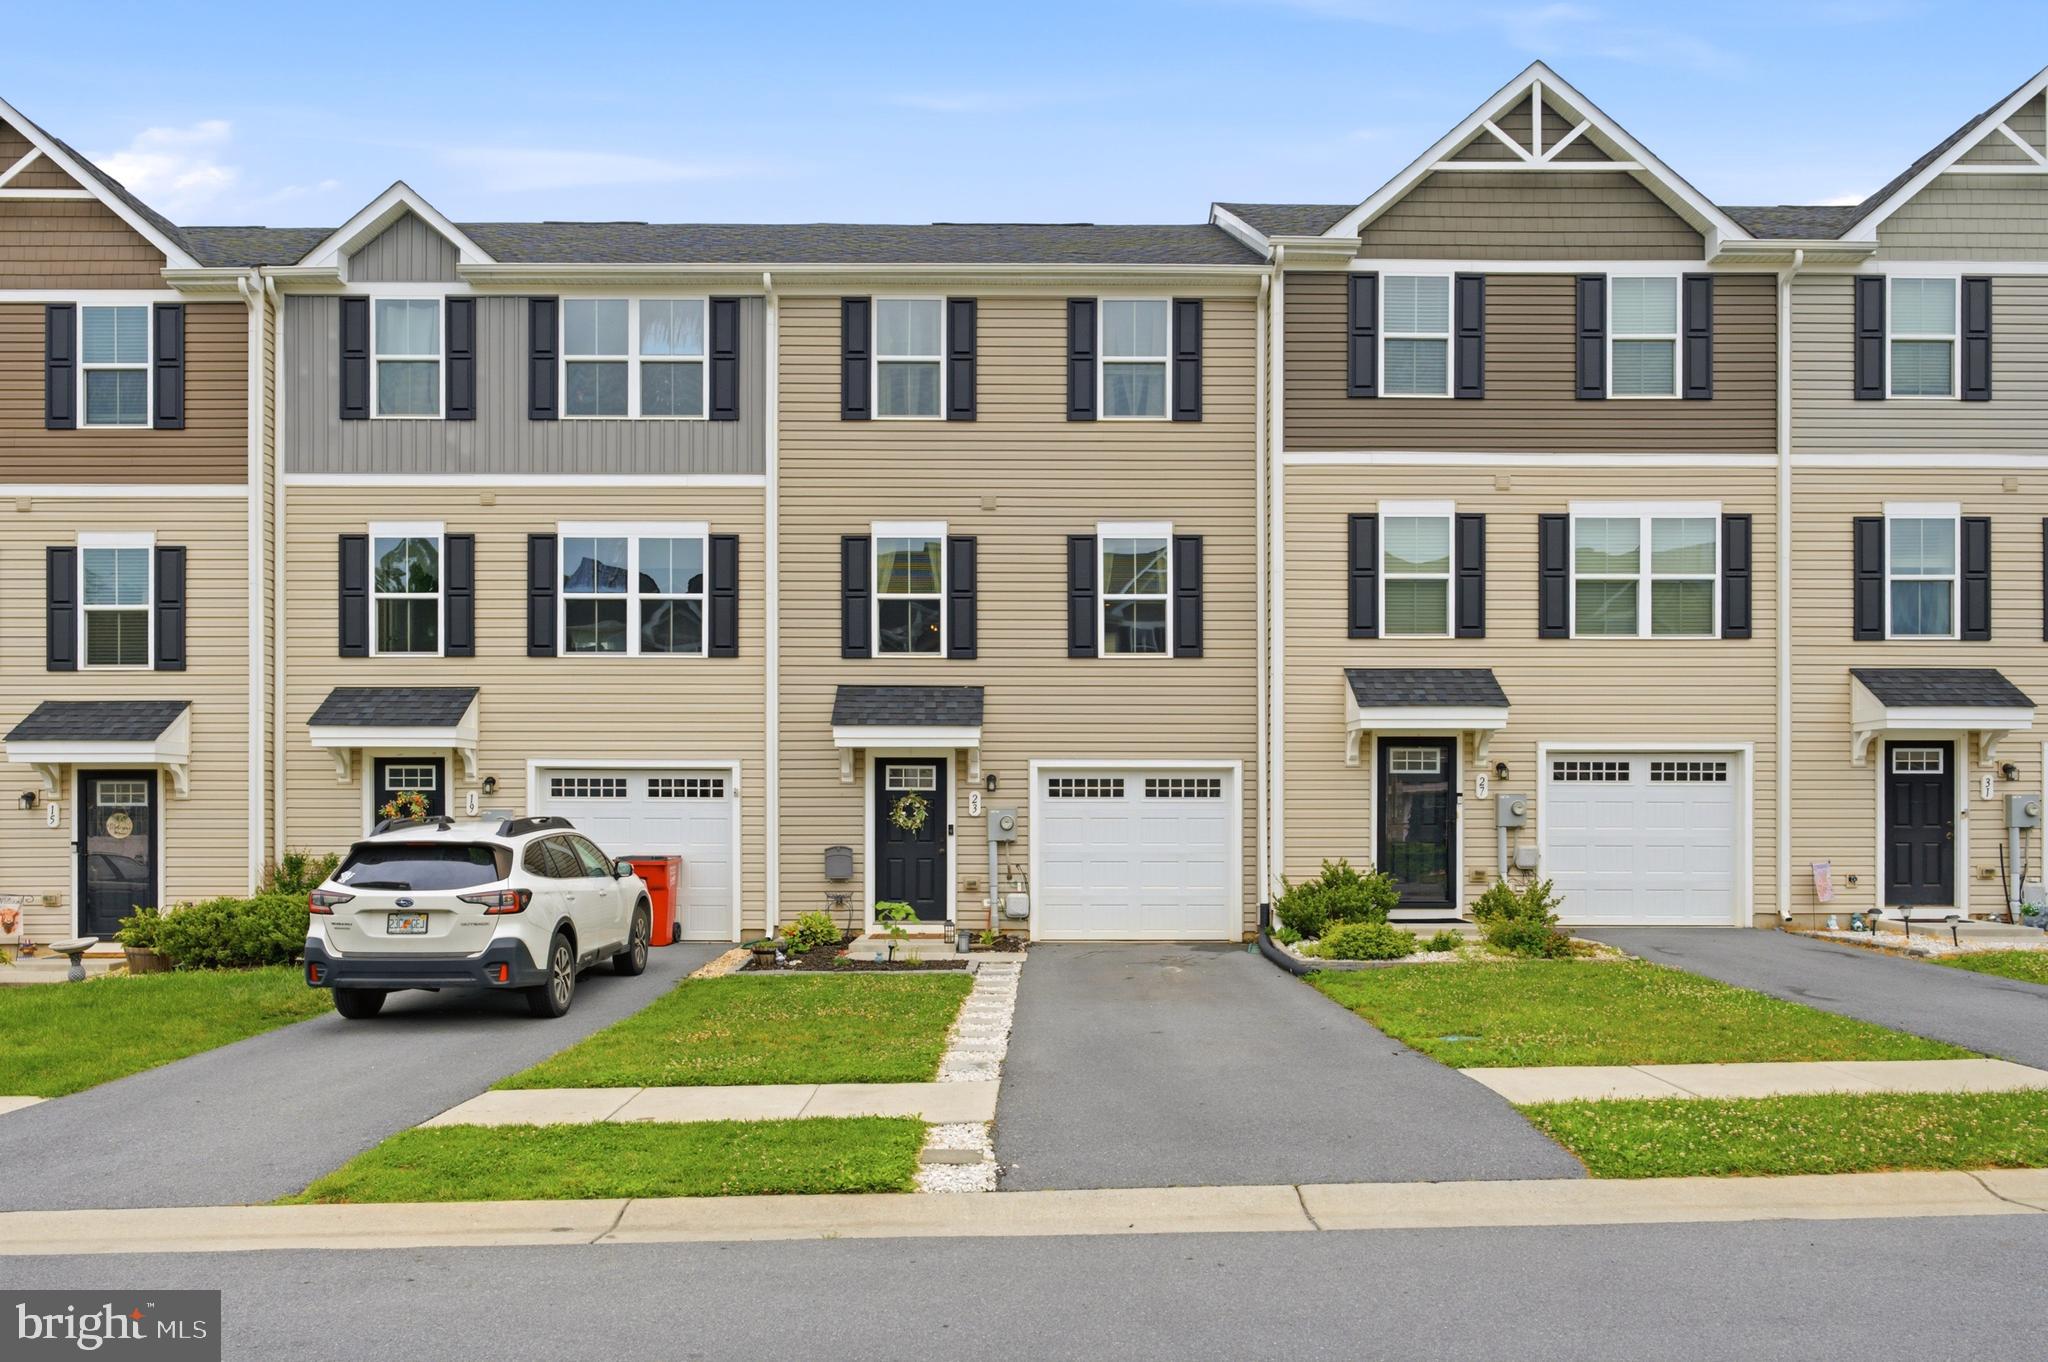
Welcome to 23 Wiggles Ct. This beautiful and affordable townhome offers the perfect blend of comfort, space, and convenience. Whether you're a first-time homebuyer, looking to downsize, or simply seeking a low-maintenance lifestyle, this home offers an excellent opportunity that may cost less than renting. The open-concept floor plan creates a bright and inviting atmosphere, making everyday living and entertaining effortless. The kitchen flows seamlessly into the expansive family room, providing ample space for gatherings, movie nights, or simply relaxing at the end of the day. Upstairs, the spacious primary suite offers a private retreat complete with its own full bath and generous closet space, while two additional bedrooms provide flexibility for family, guests, or a home office. Convenient upper-level laundry adds to the home's functionality. The unfinished lower level offers excellent space for a home office, playroom, or storage. It has endless potential for future expansion, allowing the next owner to create additional living space tailored to their needs. Outside, you'll find an incredibly spacious backyard offering plenty of room for entertaining, pets, gardening, or outdoor enjoyment. Located in a desirable community with convenient access to shopping, dining, and commuter routes, this home delivers exceptional value and everyday convenience. Don't miss your opportunity to make 23 Wiggles Ct. your next home—schedule your private showing today!
#WVBE2051980

MARTINSBURG

23 WIGGLES COURT

3 Beds

2 Baths

1,600 Sq.Ft.

$255,000

MLS#: WVBE2051980
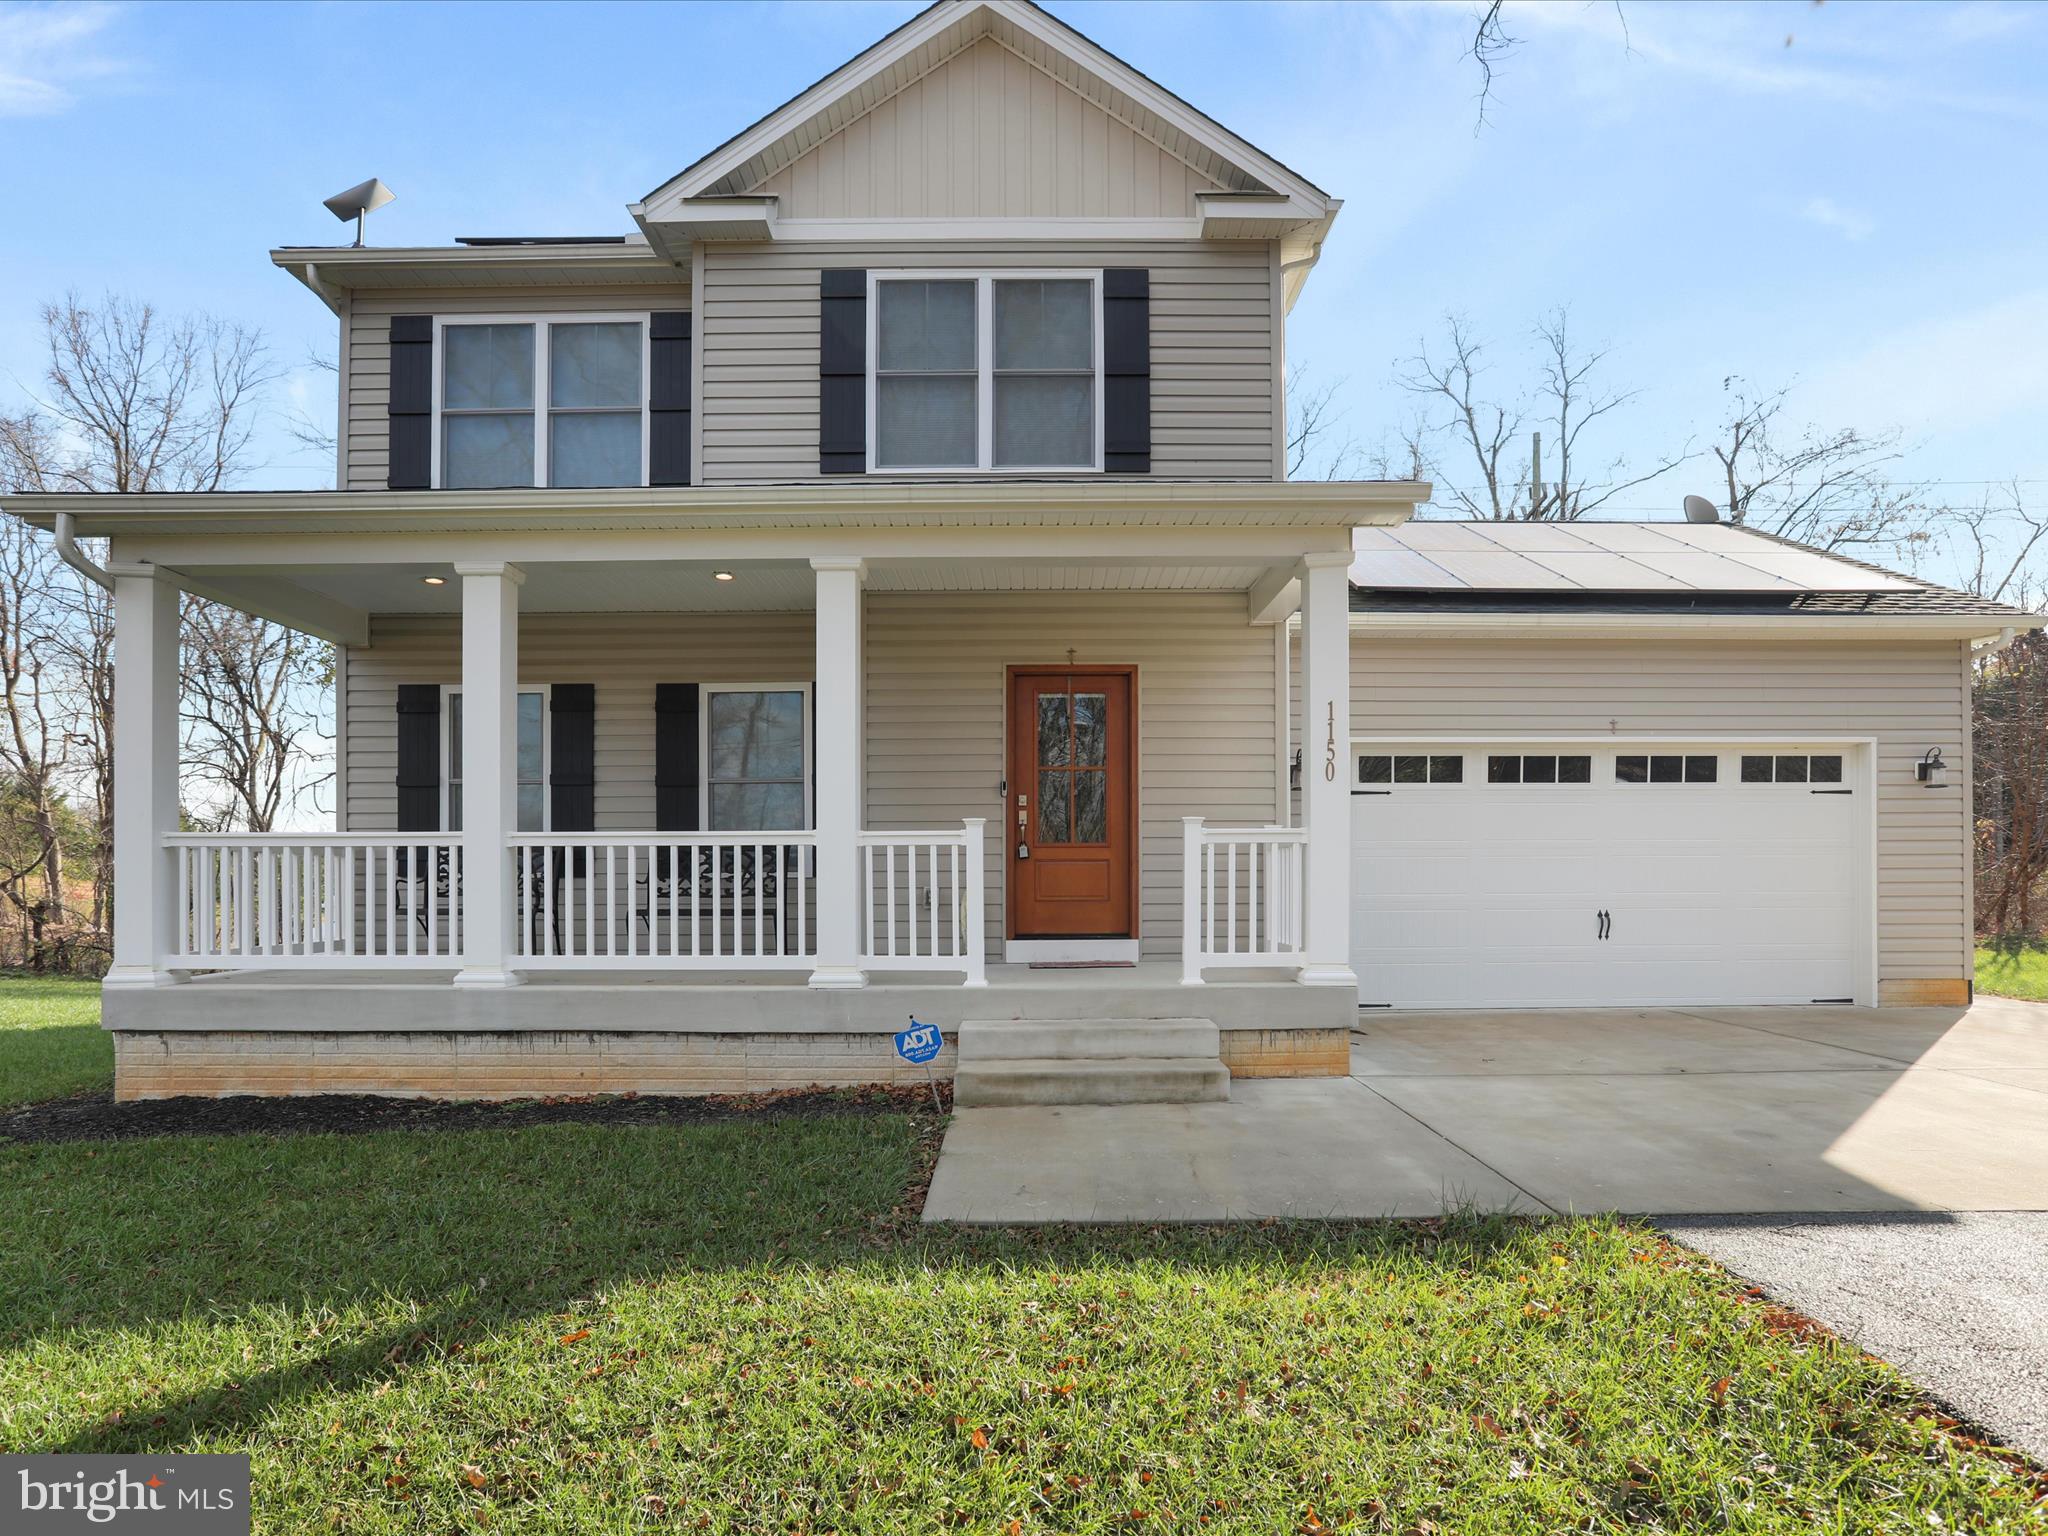
Update***** Special Financing Incentive****** 
Ask about our exclusive Payment Affordability Program, buyers who choose to finance with the seller’s preferred lender may be eligible for up to a 2% credit! This credit can be applied toward closing costs or used to buy down your interest rate, potentially saving you hundreds per month. ***Financing must be arranged through the preferred lender. Contact us today for full details!

Exceptional Energy-Efficient Home with Paid-Off Solar – Built for the Future!

Built in 2021, this nearly 2,400 sq. ft. modern 3-bedroom, 2.5-bath home blends cutting-edge sustainability with luxurious comfort. Featuring a state-of-the-art solar panel system with 36 panels and a backup battery, this home delivers true energy independence—and the solar system will be 100% paid off at closing, offering immediate savings and long-term value. Even better, the solar company pays homeowners on average for excess energy production, helping offset your utility costs.

Designed with efficiency and innovation in mind, this property also includes: Ultra-filtration septic and well system, Advanced water filtration and purification system, Custom window coverings, Security system, Leaf filter gutter guards, Surround sound wiring, High-speed Starlink internet, Eco-friendly septic system, Spacious outdoor shed for additional storage

The full, unfinished basement offers endless potential to create additional living space, a home gym, office, or entertainment area—tailored to your lifestyle.

Move-in ready and loaded with premium upgrades, this home is perfect for those who value sustainability, technology, and room to grow. Don’t miss this opportunity to own a modern, energy-efficient haven designed for today and built for tomorrow!
#VACL2006194

BERRYVILLE

1150 LEWISVILLE ROAD

3 Beds

2 Baths

N/A

$635,000

MLS#: VACL2006194
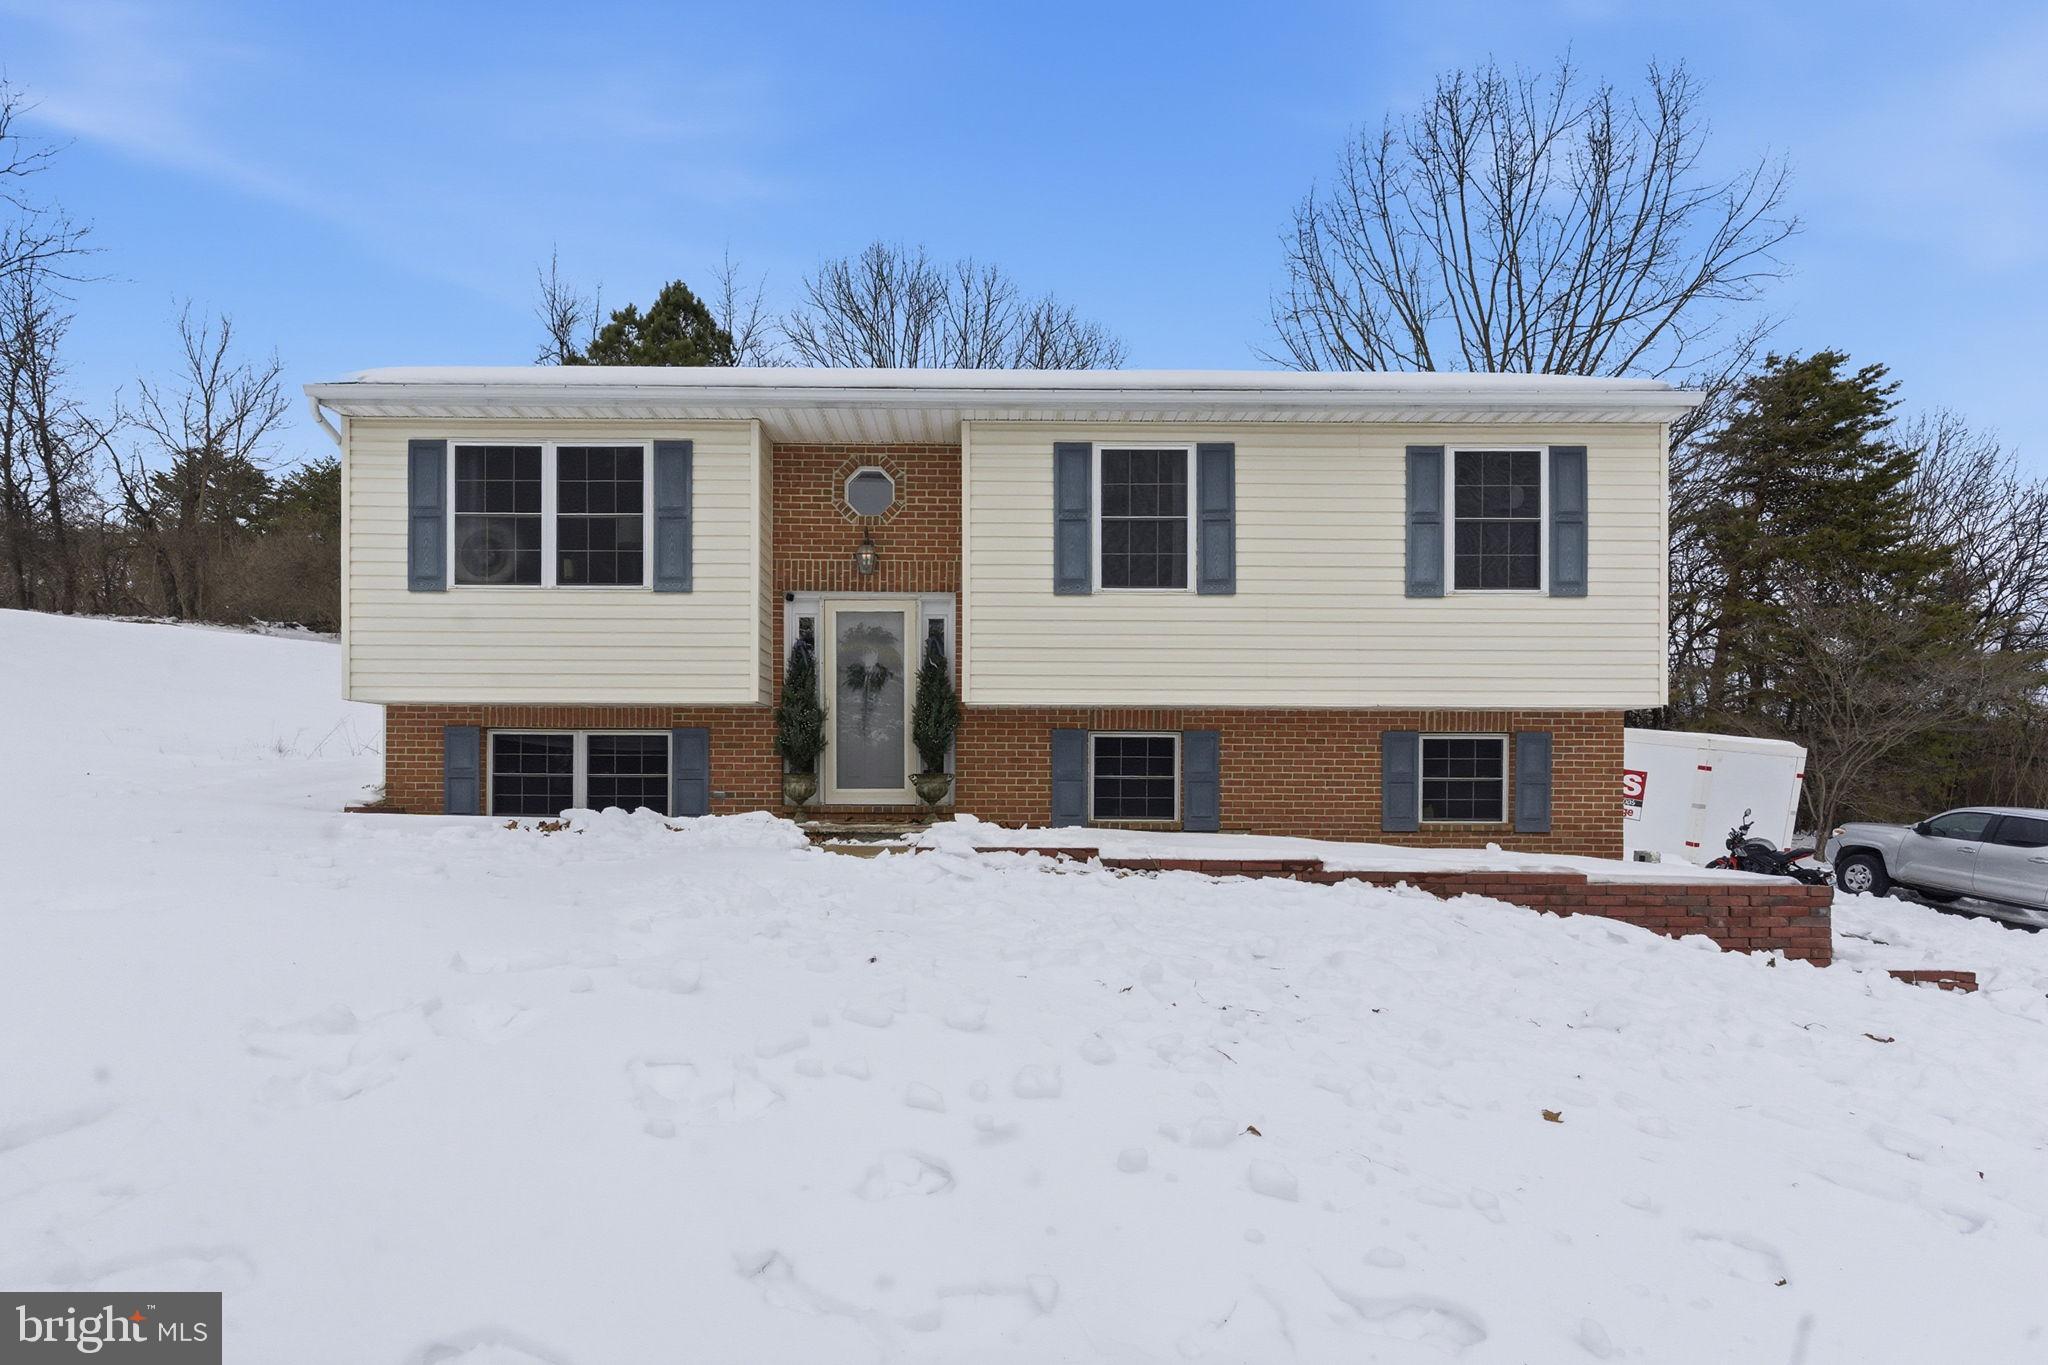
Welcome home to this inviting 3-bedroom, 2-bath retreat set on nearly an acre of land. Tucked away with NO HOA RESTRICTIONS, this property offers the kind of freedom that’s getting harder to find. Bring your chickens, park your toys, garden, or simply enjoy the space and privacy.

Inside, the home is light-filled and welcoming, with a layout that feels comfortable and easy to live in. Thoughtful design choices and a well-cared-for interior create a warm, polished feel throughout, making it easy to picture yourself settling right in. The main living spaces flow naturally, while the bedrooms provide a cozy, restful escape.

The unfinished basement offers exciting potential, with insulation already in place and a rough-in for a third bathroom. Whether you’re dreaming of a large recreation room, home gym, workshop, guest suite, or in-law space, the groundwork is ready for your vision.

Outside, the nearly one-acre lot is beautifully landscaped and complemented by a paved driveway, one-car garage, and deck perfect for relaxing or entertaining. With no HOA and plenty of room to make it your own, this property blends comfort, flexibility, and opportunity in a way that truly stands out.
#WVBE2048102

MARTINSBURG

52 DOMINO COURT

3 Beds

2 Baths

1,108 Sq.Ft.

$300,000

MLS#: WVBE2048102
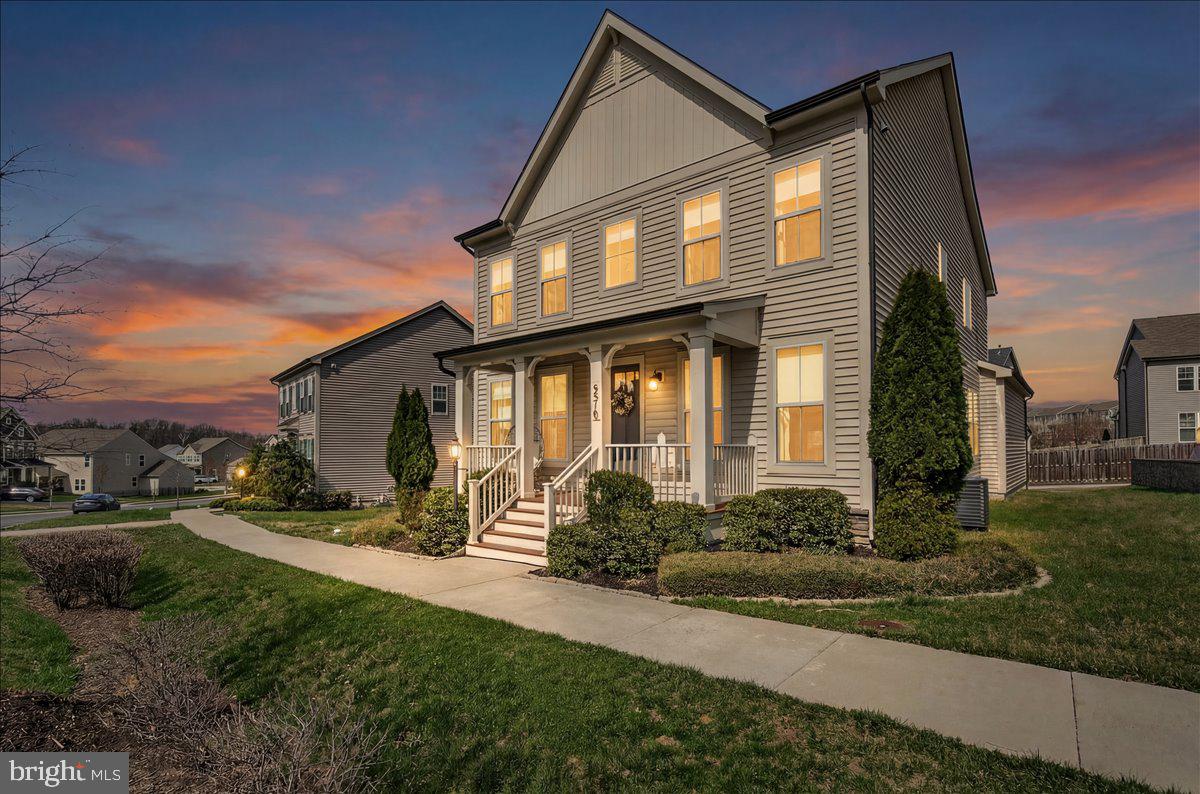
Modern Luxury Meets Custom Craftsmanship in Tallyn Ridge!  Welcome to a home where every detail has been thoughtfully curated and meticulously maintained. This stunning 4-bedroom, 3.5-bathroom residence offers the perfect blend of high-end upgrades and functional family living.  The Main Level: Designed for Entertaining - Step inside to find an open, airy floor plan featuring durable LVP flooring and custom-selected designer lighting throughout. The heart of the home is the expanded gourmet kitchen, now featuring additional cabinetry, a 5-burner gas cooktop, and a massive granite island perfect for morning coffee or evening hosting.  Work from home in style in the dedicated private office, which boasts floor-to-ceiling custom built-ins and elegant glass-and-wood pocket doors. Whether you're hosting a formal dinner or a casual movie night in the light-filled family room, the transition is seamless.  The Upper Level: Your Private Retreat - The upper level features three spacious bedrooms with new carpeting, including a primary suite designed as a true sanctuary. Enjoy a spa-like experience with a soaking tub, separate walk-in shower, and double vanities.  The Bonus Spaces: Flexibility at Its Best - The fully finished basement is a standout feature, complete with brand-new carpet and a versatile layout that includes a gym/flex space and a secondary family room. Even the laundry room has been elevated with cabinetry and a deep utility sink.  Outdoor Living & Curb Appeal - The exterior is as impressive as the interior. Enjoy your private backyard oasis, featuring a stone patio anchored by a beautiful pergola—all within a fully fenced yard with mature flower gardens. The rear-loading 2-car garage provides a clean, unobstructed front curb appeal while offering the convenience of a main-level entry.  Key Upgrades:  Expanded Kitchen:  Extra storage and premium finishes, Custom Office: Floor-to-ceiling built-ins and pocket doors, Turn-Key,  Freshly painted throughout with new basement carpeting.  Prime Location: Commuter-friendly to Baltimore/DC and minutes from local shopping and dining.
#MDFR2078594

FREDERICK

5510 HAWK RIDGE ROAD

4 Beds

3 Baths

3,816 Sq.Ft.

$750,000

MLS#: MDFR2078594
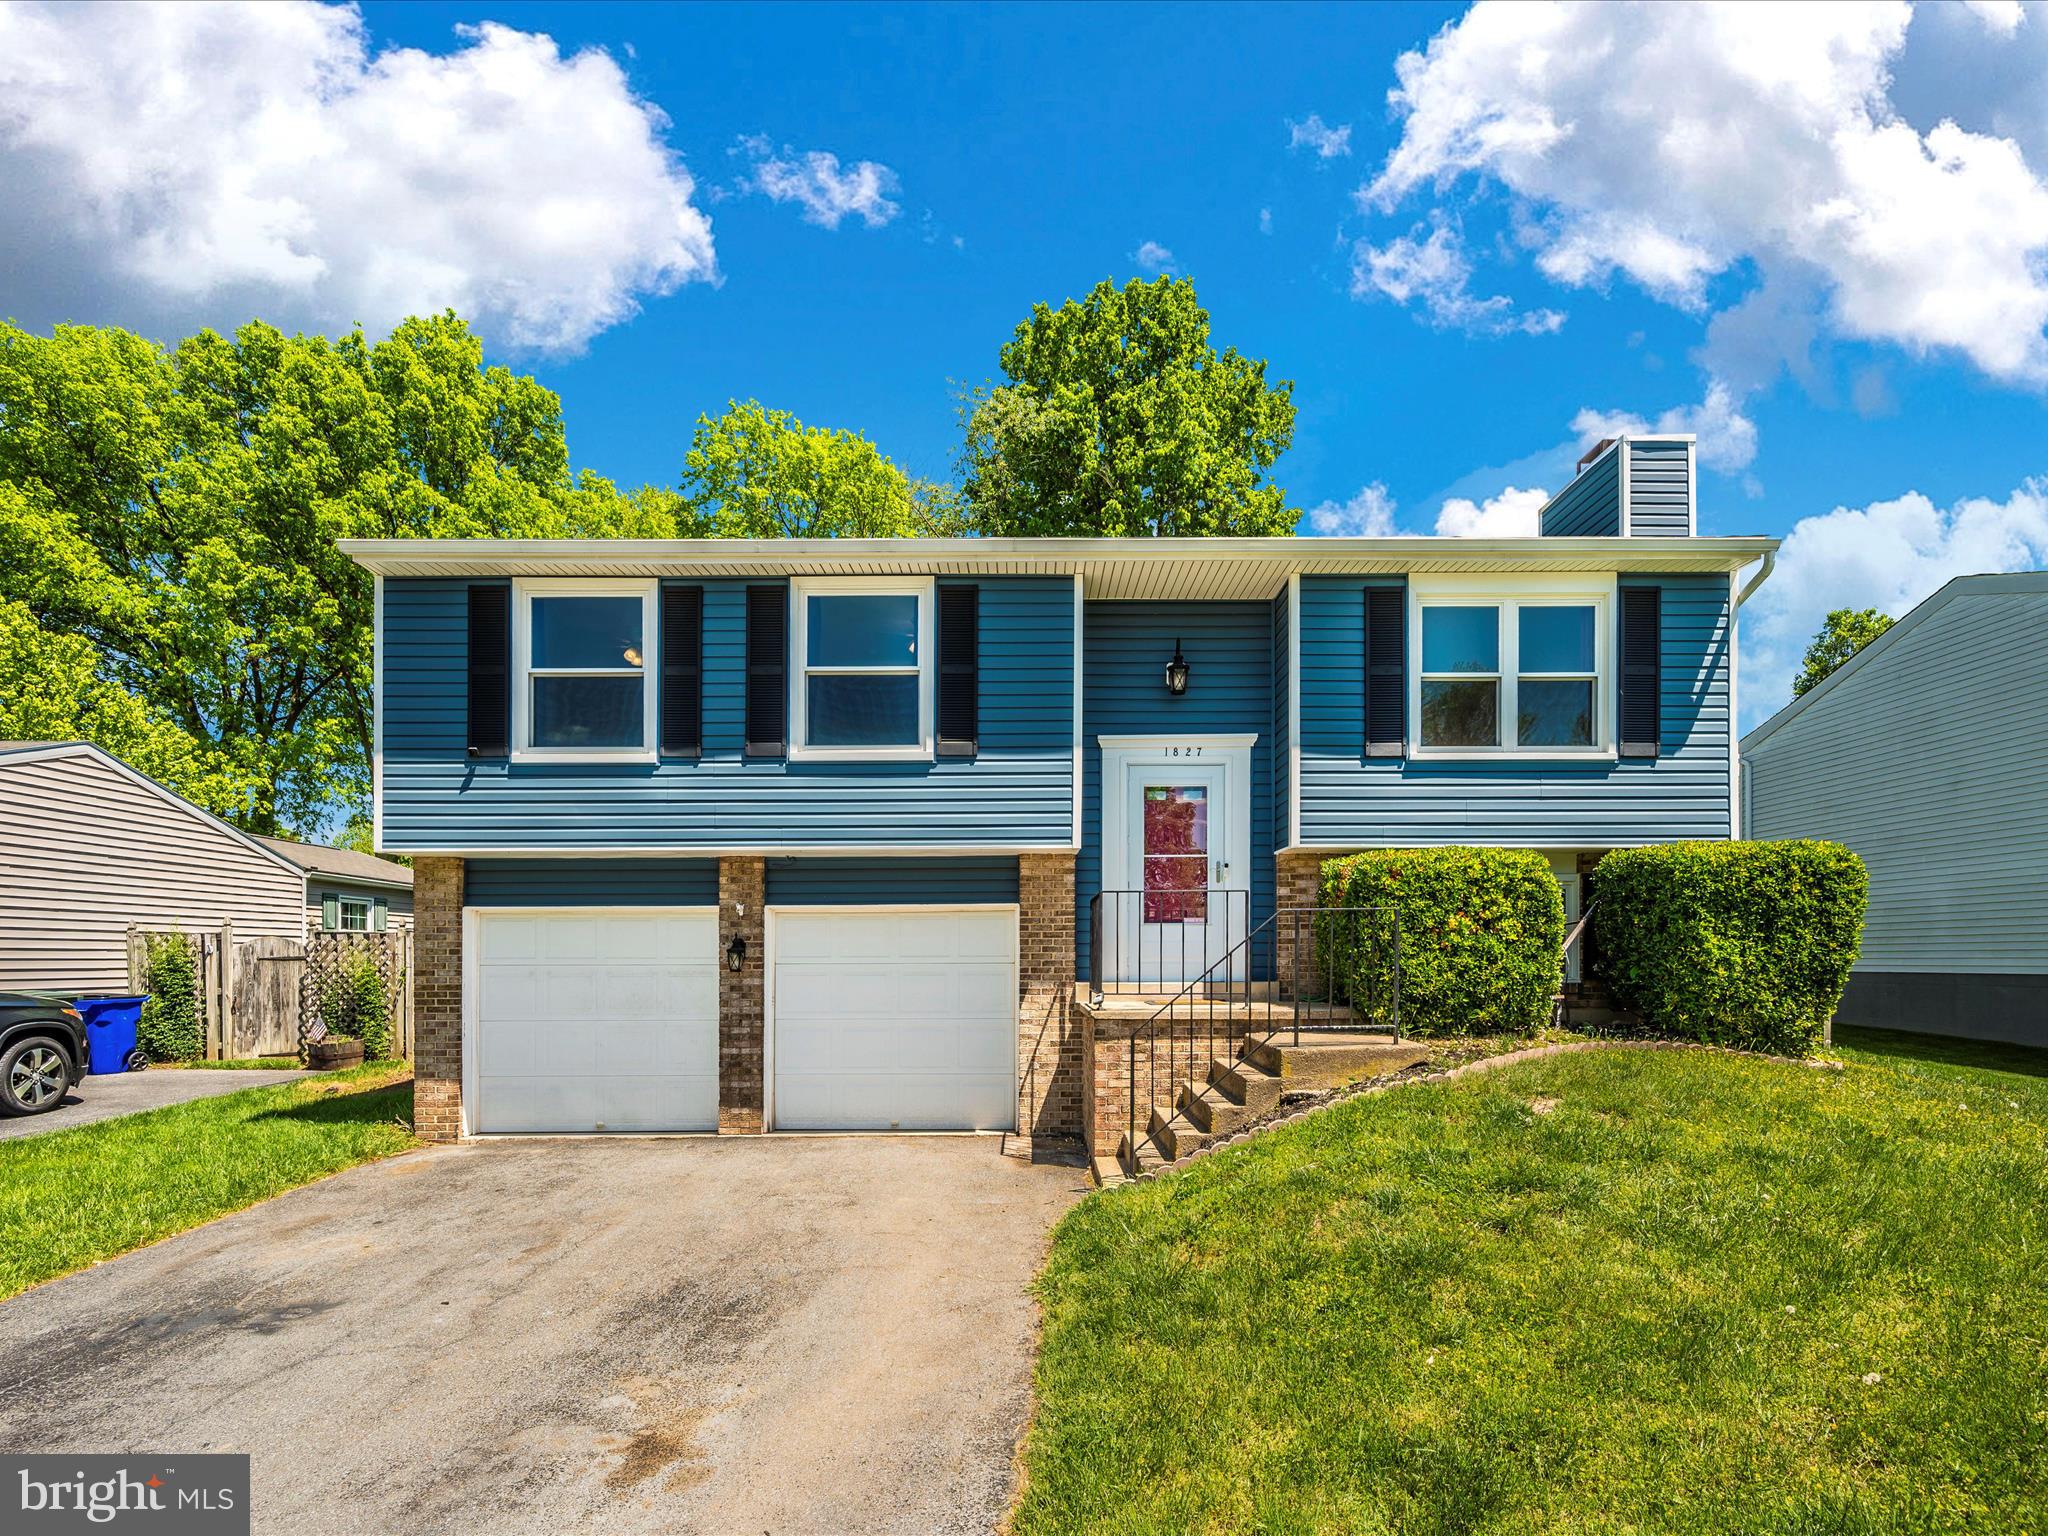
**OPEN HOUSE ON 5/9 FROM 5PM - 7PM** Please contact Co- Listing Agent for all information related to the property. A stunning 4-bedroom, 2.5-bathroom home in the desirable Amber Meadows neighborhood. Recently updated both inside and out, this home features fresh paint, modern appliances, and granite countertops. Luxury vinyl plank flooring on the main level and new carpeting in the bedrooms and basement. The specious fenced in backyard includes a sizable two-level deck, perfect for entertaining guests or simply relaxing outdoors. Conveniently located  just minutes from downtown Frederick, Fort Detrick, major roadways, shopping centers, restaurants, and other amenities! Don't miss out on this exceptional opportunity! 
A complete background check is performed on each applicant to include employment and income verification, credit and criminal history. The minimum annual household gross income should be $100k.
#MDFR2048260

FREDERICK

1827 MEADOWGROVE LANE

4 Beds

2 Baths

1,428 Sq.Ft.

$2,995

MLS#: MDFR2048260

Welcome to this exquisite 2-story garage condo, a true gem nestled within walking distance of the vibrant ONE Loudoun community. In fact, there is a trail that goes directly from the neighborhood to OneLoudon and gets you there in just 5 minutes! Offering a perfect blend of convenience, luxury, and modern living, this brand new home promises an unparalleled lifestyle.

Step inside to discover an inviting open layout that seamlessly connects the living, dining, and kitchen areas. The gourmet kitchen is a culinary enthusiast's dream, boasting top-of-the-line appliances, sleek countertops, and ample storage. Bathed in an abundance of natural sunlight, every corner of this home exudes warmth and comfort.

This thoughtfully designed condo features 3 bedrooms and 2.5 baths, ensuring ample space for relaxation and privacy. The main bedroom offers a tranquil retreat, complete with an en-suite bath that includes all the modern amenities you desire. LVP flooring throughout the space adds a touch of elegance while being easy to maintain.

Embrace the outdoors with a covered porch off the main level, perfect for sipping your morning coffee or enjoying a quiet evening. The rooftop terrace provides an elevated escape where you can unwind, entertain, and take in breathtaking views.

Beyond the walls of this exceptional condo lies a world of convenience and entertainment. Situated in walking distance to ONE Loudoun, you'll find yourself within easy reach of renowned shops and restaurants like the Alamo Drafthouse, Matchbox, and Bar Louie. Additionally, Trader Joe's, Whole Foods, Barnes & Noble, Ashbrook Commons Shopping Center, Harris Teeter, Home Goods, Starbucks, and Pure Barre are all within your grasp.

For fitness and recreation enthusiasts, the location couldn't be better. Walk to the nearby Planet Fitness and The Fitness Equation or engage in a game at TopGolf. Car enthusiasts will appreciate the convenience of the flagship Carwash facility nearby.

Commuting is a breeze with convenient access to the Dulles Toll Rd/Rt. 267, Route 7, Route 28, and the Park and Ride. The Ashburn Metro is also within reach, enhancing your connectivity to the greater metropolitan area.

Experience an unbeatable lifestyle in this remarkable garage condo, where luxury, convenience, and modern living converge. Don't miss the chance to make this exceptional property your new home. Schedule a viewing today and discover the epitome of comfort and convenience in one of Loudoun's most sought-after neighborhoods. WATER & SEWER INCLUDED!
#VALO2057078

ASHBURN

44526 WOLFHOUND SQUARE

3 Beds

2 Baths

2,345 Sq.Ft.

$3,950

MLS#: VALO2057078
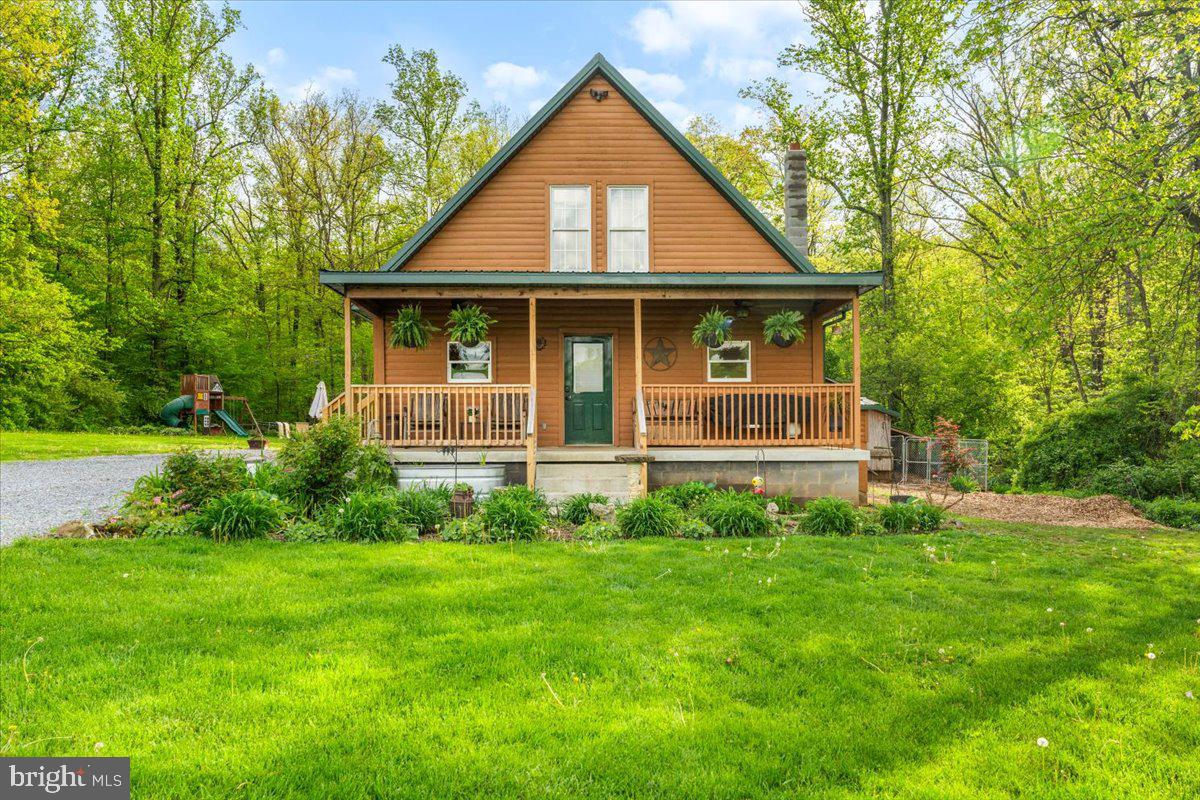
Escape to the mountains in this charming 3-bedroom, 3-bathroom cabin-style home offering panoramic mountain views and timeless rustic character. Nestled in a serene setting, this beautifully crafted home combines natural beauty with modern comfort.

Inside, you’ll find a warm, open concept living space with exposed wood beams, and an open kitchen that’s perfect for entertaining. The kitchen features ample counter space, a breakfast bar, and room for family gatherings or quiet mornings with a view. Retreat to the living room for a movie, game night, or reading.

The spacious first-floor owner's suite provides comfort and privacy, complete with an en-suite bath and large walk-in closet. Upstairs you will find two additional bedrooms and another full bathroom equipped with a custom shower.

Whether you’re enjoying coffee on the covered front porch, hosting friends for a BBQ, or simply relaxing after a long day, this home offers the perfect balance of rustic living and everyday convenience. Located near National Parks, Fort Ritchie, stocked fishing creeks, historic Frederick and Gettysburg, and short, gorgeous drive to the highway.

Your mountain retreat awaits—schedule your private tour today.
#MDFR2073012

EMMITSBURG

17202 EYLERS VALLEY ROAD

3 Beds

3 Baths

1,326 Sq.Ft.

$349,000

MLS#: MDFR2073012
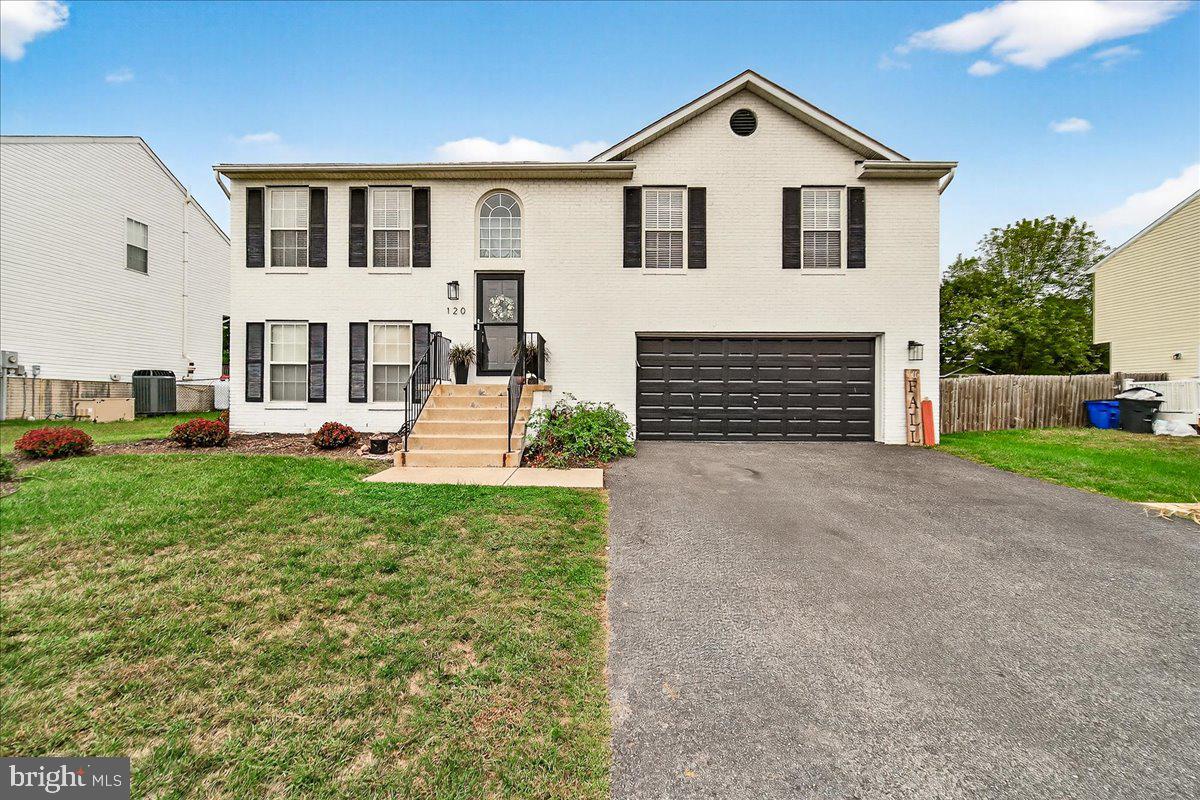
Welcome to 120 Victor Drive, a stunningly updated home just minutes from downtown Thurmont and within walking distance to the park. Thoughtfully renovated inside and out, this home offers comfort, style, and peace of mind with numerous upgrades completed in 2025. 

BUYER MAY QUALIFY FOR $10K GRANT!! In addition to the $10k PNC is also doing an additional 1% credit of whatever the loan balance is. 

The grant and credit are from PNC and do not have to be repaid.  They are not a 2nd lien and they do not have any requirements for how long someone has to stay in the home, they are a true grant given at settlement.  We also do not bump up the interest rate to generate the credits.
The borrower does not have to be a first time homebuyer, they only have to be purchasing as their primary residence.   They can also own other real estate. 
They will receive the grant because of where the property is located so it doesn’t matter what their income is.

Step inside to find four spacious bedrooms and three fully renovated bathrooms, each featuring new tile showers and floors, vanities, toilets, and modern light fixtures. The home is filled with natural light and boasts fresh paint throughout, new ceiling fans in every bedroom and the living room, and beautiful luxury vinyl flooring (2022) and new carpet (2022). The finished basement features brand-new flooring, creating the perfect extra living or recreation space.

The kitchen shines with new stainless steel appliances, French doors, and easy access to the high-end, low-maintenance deck—perfect for morning coffee or summer gatherings. Outside, enjoy the manicured lawn, a flat and spacious backyard ideal for entertaining, gardening, or play.

Upgrades include:

Fresh exterior paint and siding (2025)

New exterior light fixtures (2025)

New storm door (2025)

Epoxy garage floor upgrade (2025)

New window screens (2025)

Air purifier & humidifier added to HVAC (2025)

Roof replaced in two phases: back half recently, front half in April 2023

The neighborhood offers a new tot lot and ball field, and the location can’t be beat—you’ll be close to Cunningham Falls State Park, Gambrill State Park, and just a short drive to Frederick and Gettysburg for shopping, dining, and entertainment.

This home truly has it all—modern updates, a great yard, and a prime location. Don’t miss your chance to make it yours!
#MDFR2071180

THURMONT

120 VICTOR DRIVE

4 Beds

3 Baths

1,750 Sq.Ft.

$449,900

MLS#: MDFR2071180

1 ... 64 65 66 67 68 ... 666
* Listings identified with the FMLS IDX logo come from FMLS and are held by brokerage firms other than the owner of this website. The listing brokerage is identified in any listing details. Information is deemed reliable but is not guaranteed. If you believe any FMLS listing contains material that infringes your copyrighted work please review our DMCA policy and learn how to submit a takedown request. © 2024. First Multiple Listing Service, Inc.

Send a message

Message successfully sent.

Your message

What is 3 + 4 ?

Reason for contacting?

I agree to receive email communication and understand I can unsubscribe at any time.

I agree to be contacted by Charis Realty Group - Christine Issler, Broker via call, email, and text for real estate services. To opt out, you can reply 'stop' at any time or reply 'help' for assistance. You can also click the unsubscribe link in the emails. Message and data rates may apply. Message frequency may vary. Privacy Policy

Sign Out

Virtual Assistant

Would you like to take the next step with this property? We can help you schedule a showing or virtual tour, or send you more details.

Yes, I would like more information.

Thank You for Your Reply, One of Our Agents will contact you as soon as possible

No, maybe later.

Thank you, you can always contact me via email, phone number or through the contact form.

Realhub AI

Lucy - Your AI-Powered Realtor

Update Your Temporary Password

Personalize your search

Enter your email and we'll notify you immediately when new listings match what you're looking for.

or enter email address

Already have an account ? Login here

Continue your home search

I agree to receive communications and understand I can unsubscribe at any time.

I agree to be contacted by Charis Realty Group - Christine Issler, Broker via call, email, and text for real estate services. To opt out, you can reply 'stop' at any time or reply 'help' for assistance. You can also click the unsubscribe link in the emails. Message and data rates may apply. Message frequency may vary. Privacy Policy

Already have an account ? Login here

We use cookies

We use cookies primarily for analytics to enhance your experience. By accepting, you agree to our use of these cookies. You can manage your preferences or learn more about our cookies policy.