Properties

Browse or get in touch to schedule a walkthrough.

  • Nearby me
Price range

Popular Features

Community Features

Association

Property Features

Waterfront

View

Exterior Features

Interior Features

Style

10000 properties match your criteria

Updated 1 minute ago

E-Alert name

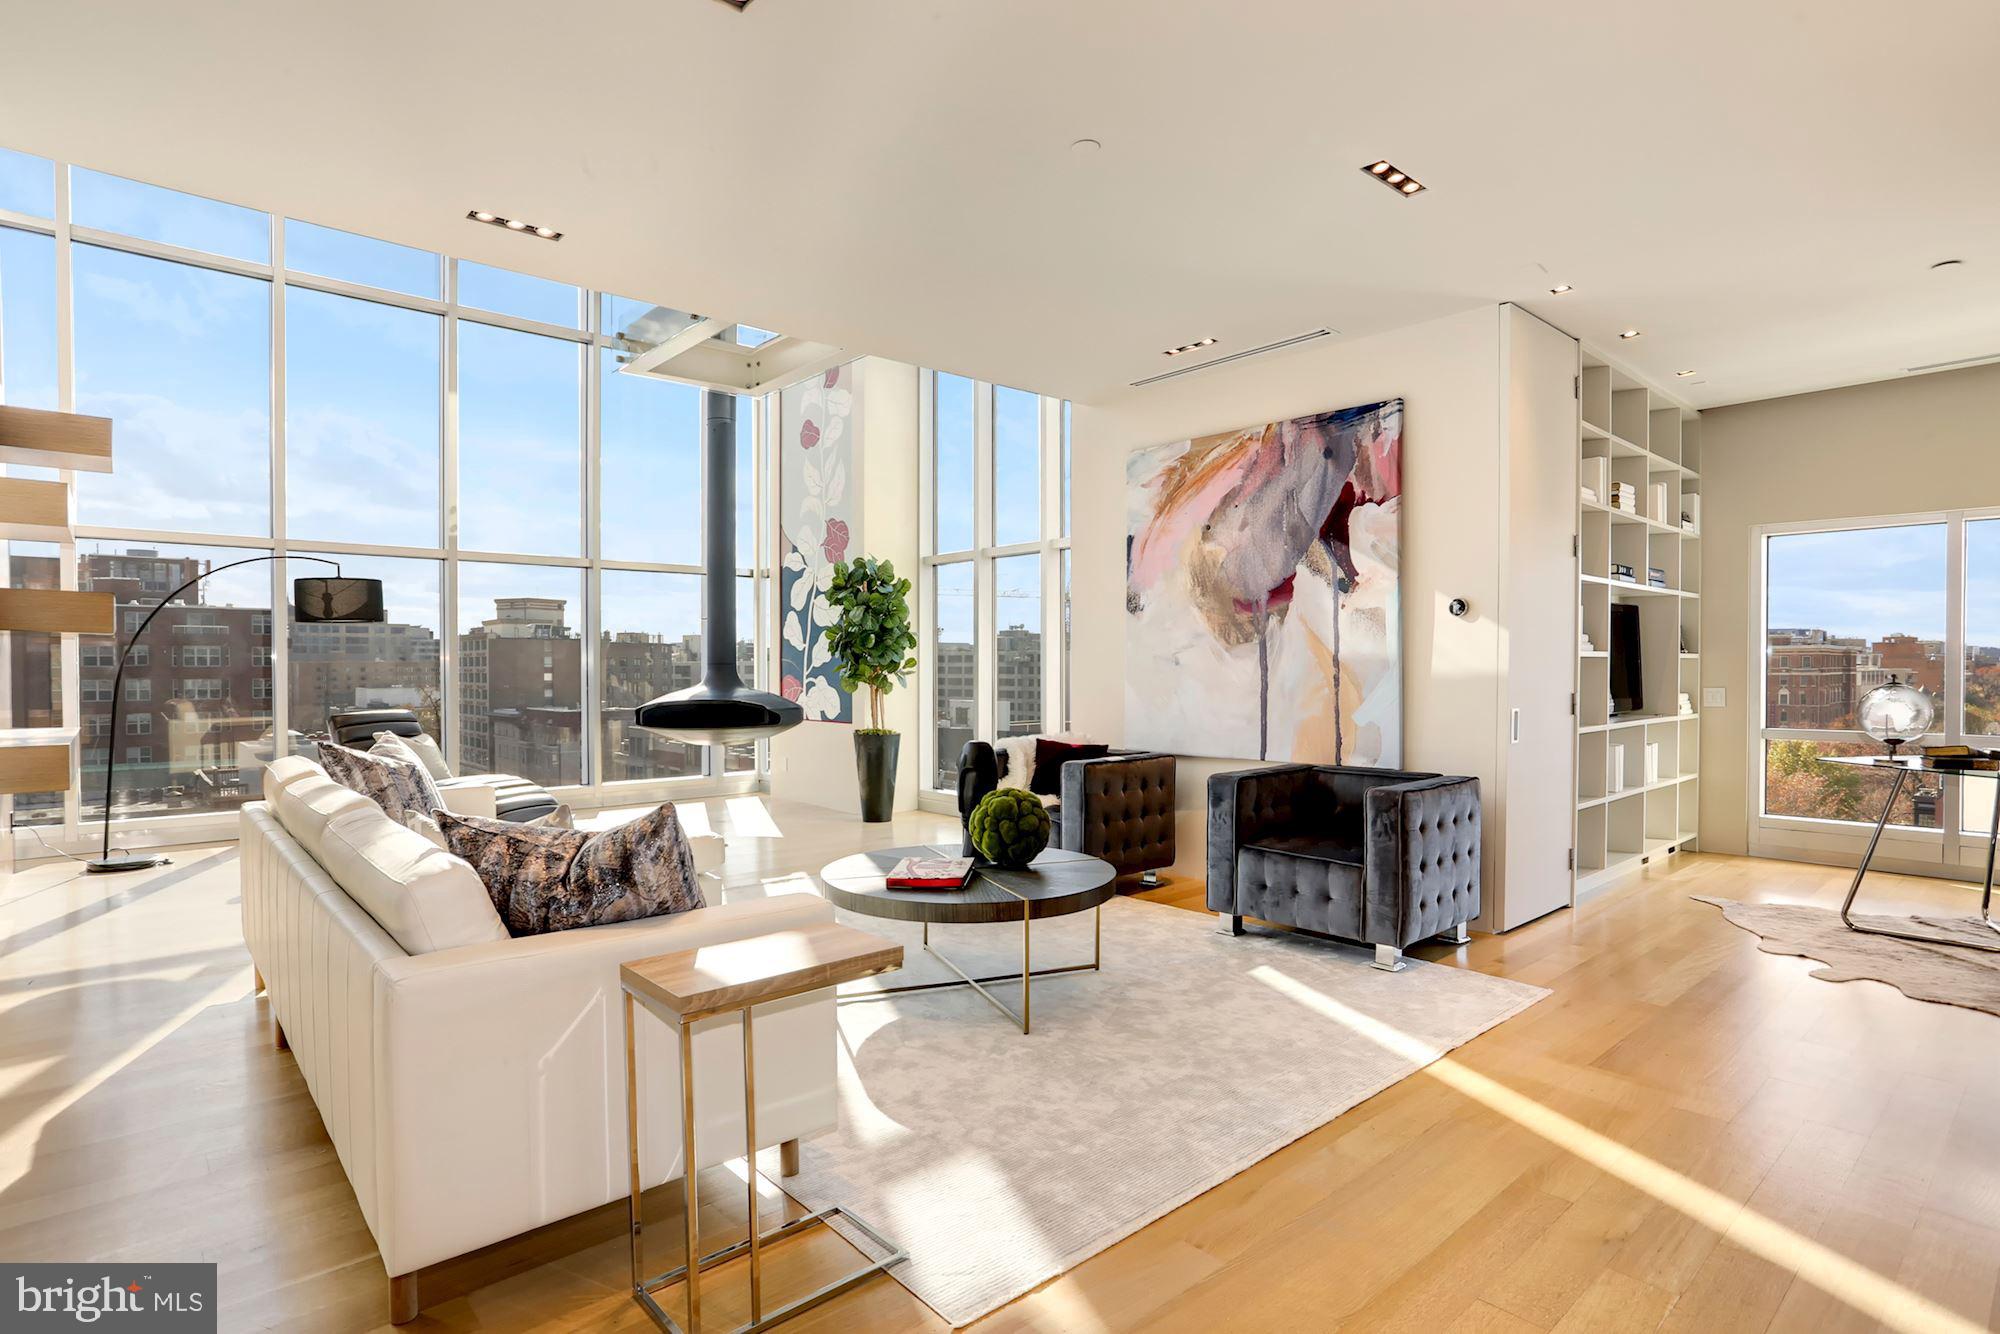
*Tax records show 1801 Phelps Place, NW*. Elegant 4-story, recently remodeled rowhouse perched on one of Kalorama's highest sites with panoramic views to Virginia. Features include large foyer, LR, dining room, gourmet kitchen opening to family/dining area, top floor turreted office loft w/ 20' ceilings, MBR suite w/ dressing area, several ideal office spaces, and roof deck. 1-car attached garage.
#1004314251

WASHINGTON

2131 S STREET NW

4 Beds

3 Baths

3,400 Sq.Ft.

$2,549,000

MLS#: 1004314251

Welcome to this impeccably maintained, upscale Bluewater build, custom-designed for modern living, effortless entertaining, and everyday convenience in the heart of Burleith. The main level boasts an open-concept layout, connecting the kitchen, living, and dining areas. The dining area is centered around an impressive fireplace flanked by custom-built shelves, while the living room showcases elegant, coffered ceilings and recessed lighting. The chef’s kitchen is equipped with well-designed cabinetry, high-end appliances, a spacious island, and opens directly to a deck that’s perfect for summer grilling. A rear sitting area off the kitchen can be used as a flex space that overlooks the deck. A cubby area and powder room can also be found by the front door for added convenience. Brazilian hard-wood floors are found throughout the home.

The two upper levels offer multiple ways to utilize the space, with the primary available on either floor. In total, there are 4 en-suite bedrooms, ample closet space, a laundry room, a hallway skylight and rear-facing decks. The third-floor primary bedroom offers a fireplace, dual vanities and a spacious sit-in shower in the en-suite bathroom. 

The lower level features a fifth en-suite bedroom with a large window that brings in natural light. A spacious recreation room with a wet bar, beverage cooler, and access to the back patio and hot tub completes the space.

This smart home includes in-ceiling, remote-controlled speakers, smart thermostats, Ring doorbells, Ring garage cameras, a Ring alarm system, and remote-controlled lighting for all four levels. It is also eco-friendly with thirteen solar panels. Located in the heart of Burleith, the home offers easy access to Georgetown, local parks, shops, restaurants and schools. A one-car garage completes this offering.
#DCDC2208070

WASHINGTON

3612 S STREET NW

5 Beds

5 Baths

3,080 Sq.Ft.

$2,549,000

MLS#: DCDC2208070

Timeless Coastal Living, One Block from the Ocean - Opportunity awaits in the heart of South Rehoboth. Located just one block from the boardwalk and beach, 106 Hickman Street is positioned on one of the community’s most sought-after blocks, providing classic coastal appeal as well as exceptional flexibility.  This classic 4-bedroom, 3-bath family compound has been lovingly maintained for over 50 years and is now ready for its next chapter.
The main home boasts an open layout anchored by a spacious 16x24 great room with cathedral ceiling, a cozy living room with wood-burning fireplace, and an updated kitchen and bar area that flows into a light-filled sunroom/dining room. The first-floor primary suite includes a custom walk-in closet, and a large updated bath with soaking tub, walk-in shower, and radiant heated floor. Upstairs, two well-proportioned bedrooms share an updated hall bath and open to a large rear deck overlooking the garden—perfect for morning coffee or evening gatherings.
A detached garage with one-bedroom apartment adds flexibility for guests, extended family and friends. The private, south-facing fenced yard features expansive decking and lush landscaping, creating a true outdoor retreat—ideal for entertaining or unwinding after a day at the beach.
Whether enjoyed as a year-round residence, weekend escape, or reimagined through renovation, this rare offering captures the essence of South Rehoboth living—steps from the sand, the boardwalk, and the vibrant energy of downtown Rehoboth Beach.
#DESU2098338

REHOBOTH BEACH

106 HICKMAN STREET

4 Beds

3 Baths

2,350 Sq.Ft.

$2,549,000

MLS#: DESU2098338

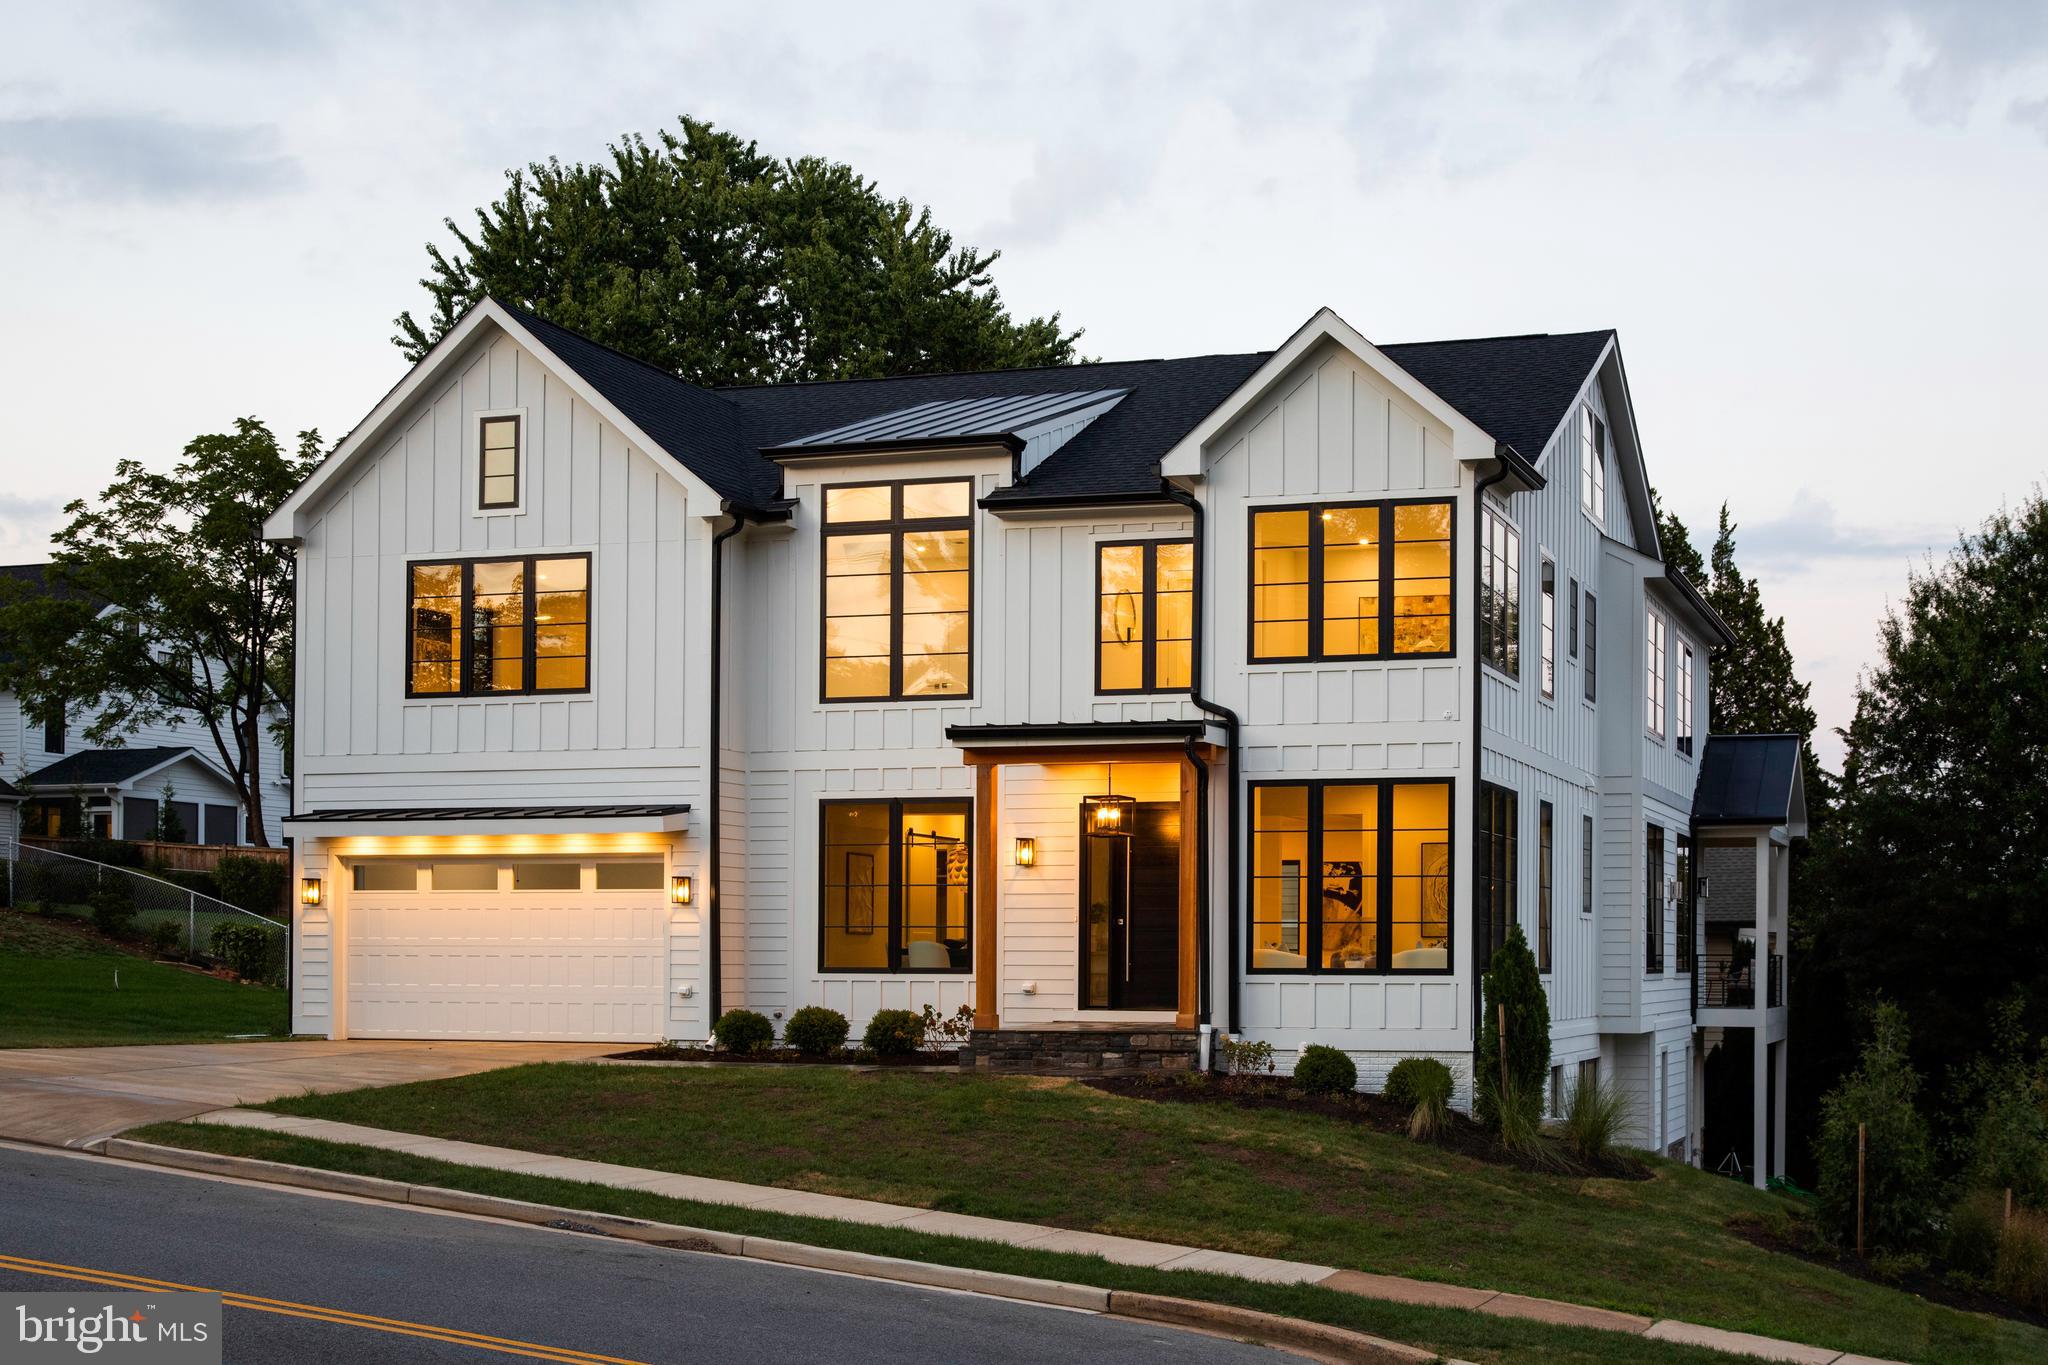
BeaconCrest Homes proudly presents 2609 N Potomac Street – a one-of-a-kind luxury residence that blends timeless elegance with sophisticated modern design. This exceptional home features four expertly finished levels on over 5200 finished square feet and includes a two-car garage, all set in a highly desirable North Arlington location. Step inside to a thoughtfully designed main level that offers both functionality and style. A private study provides the perfect work-from-home space or a serene reading nook. The formal dining room adds a touch of classic elegance, while the expansive open-concept kitchen and family room are tailor-made for everyday living and seamless entertaining. From the family room, step out onto the covered porch, offering the ideal indoor/outdoor lifestyle and easy access to the private, landscaped rear yard. The second level is dedicated to luxury and comfort. The owner’s retreat boasts dual walk-in closets and a spa-inspired bath, creating your own personal sanctuary. Three additional spacious secondary bedrooms and a generous laundry room complete this floor. Ascend to the fourth-level loft, where you'll discover a private suite featuring its own bedroom, full bath, and sitting area—perfect for guests, an au pair, or a quiet escape. The lower level is designed with entertainment and relaxation in mind. A sprawling recreation room with a wet bar invites gatherings of any size, while a private gym and sixth bedroom offer additional flexibility for today’s lifestyle. Scheduled for completion in Q2 of 2026.
#VAAR2067514

ARLINGTON

2609 N POTOMAC STREET

6 Beds

5 Baths

5,242 Sq.Ft.

$2,549,000

MLS#: VAAR2067514

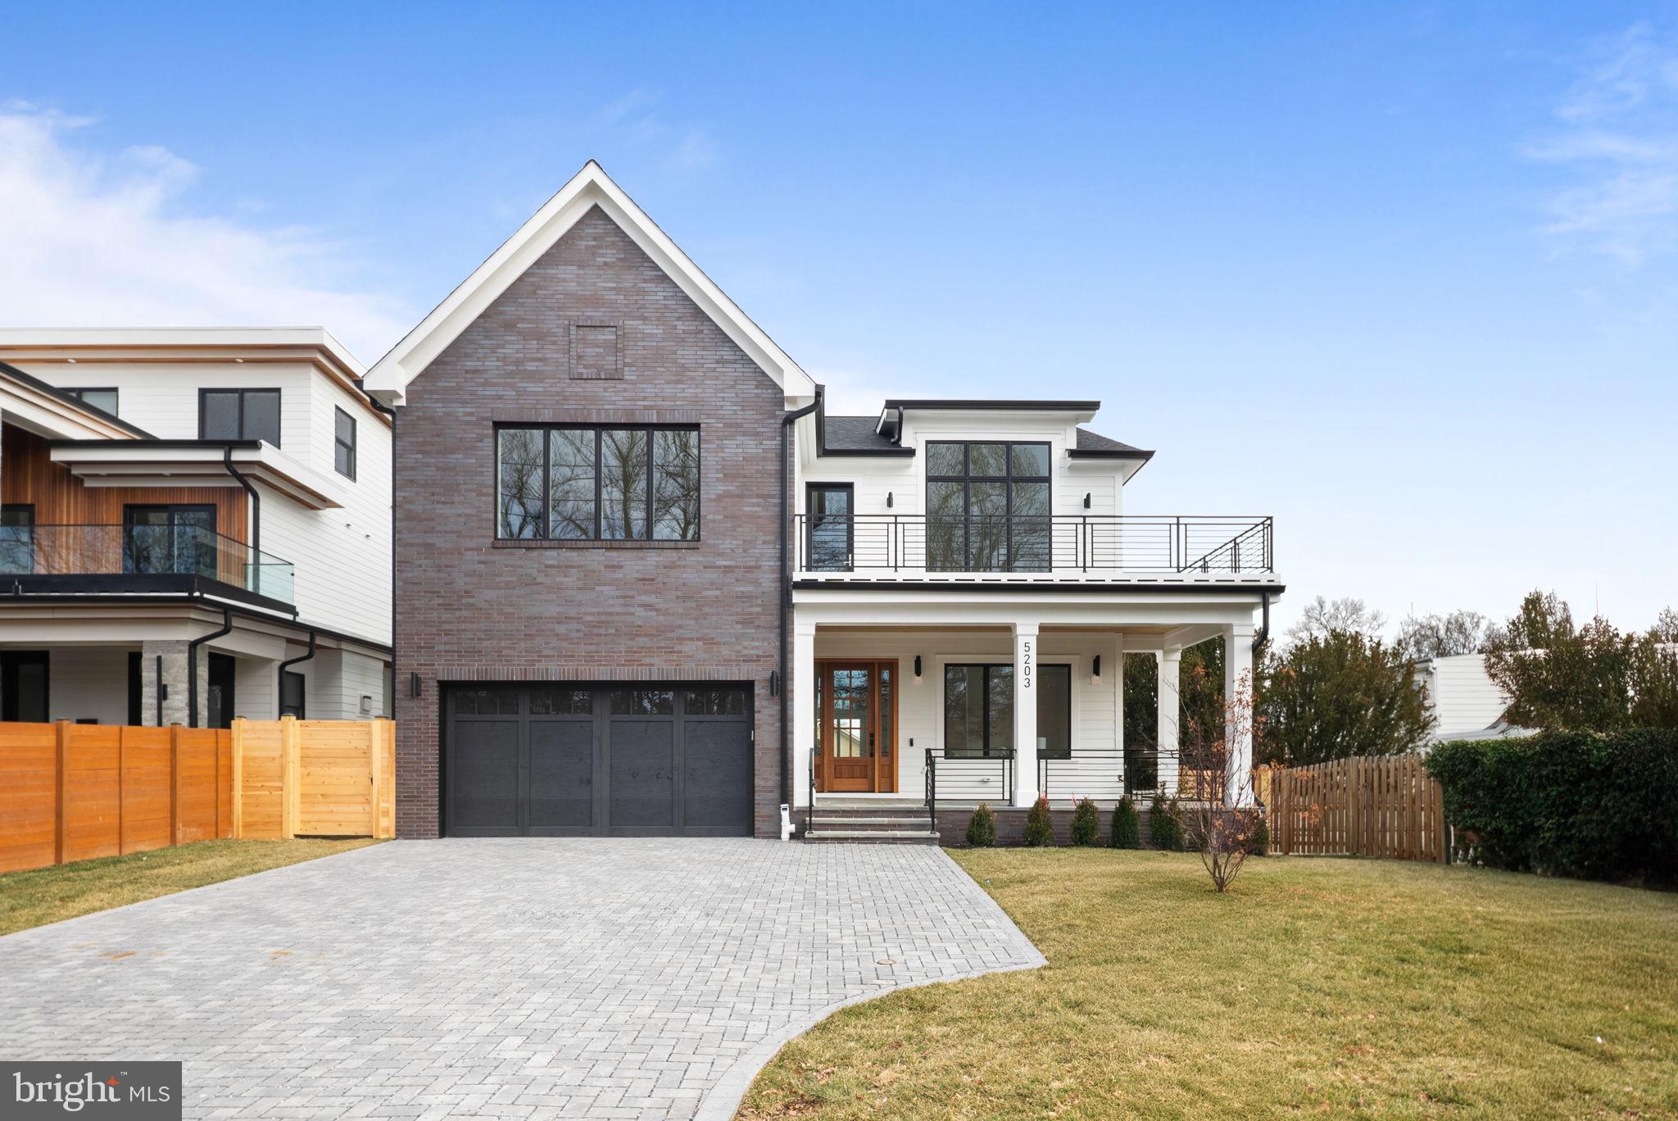
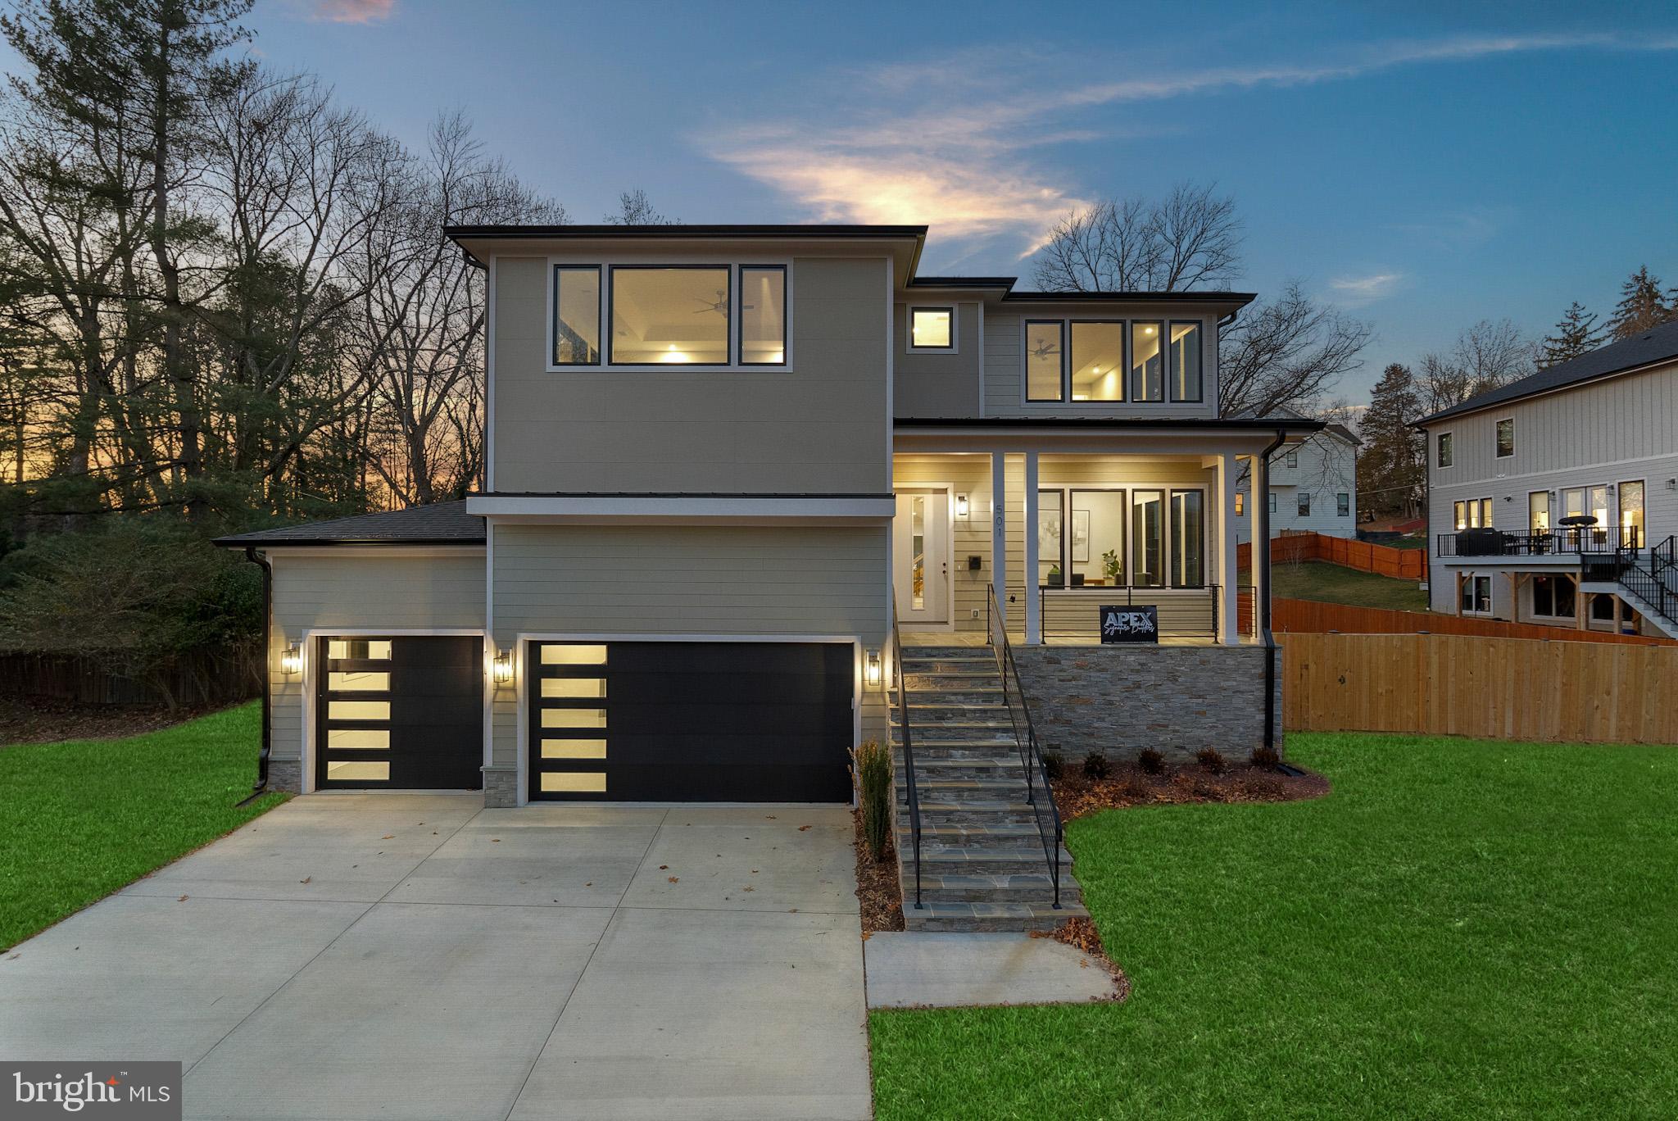
Just completed new construction home in Cherrydale. Built by local builder Enhanced Homes.
#VAAR2053972

ARLINGTON

3427 17TH STREET N

5 Beds

5 Baths

4,652 Sq.Ft.

$2,549,000

MLS#: VAAR2053972

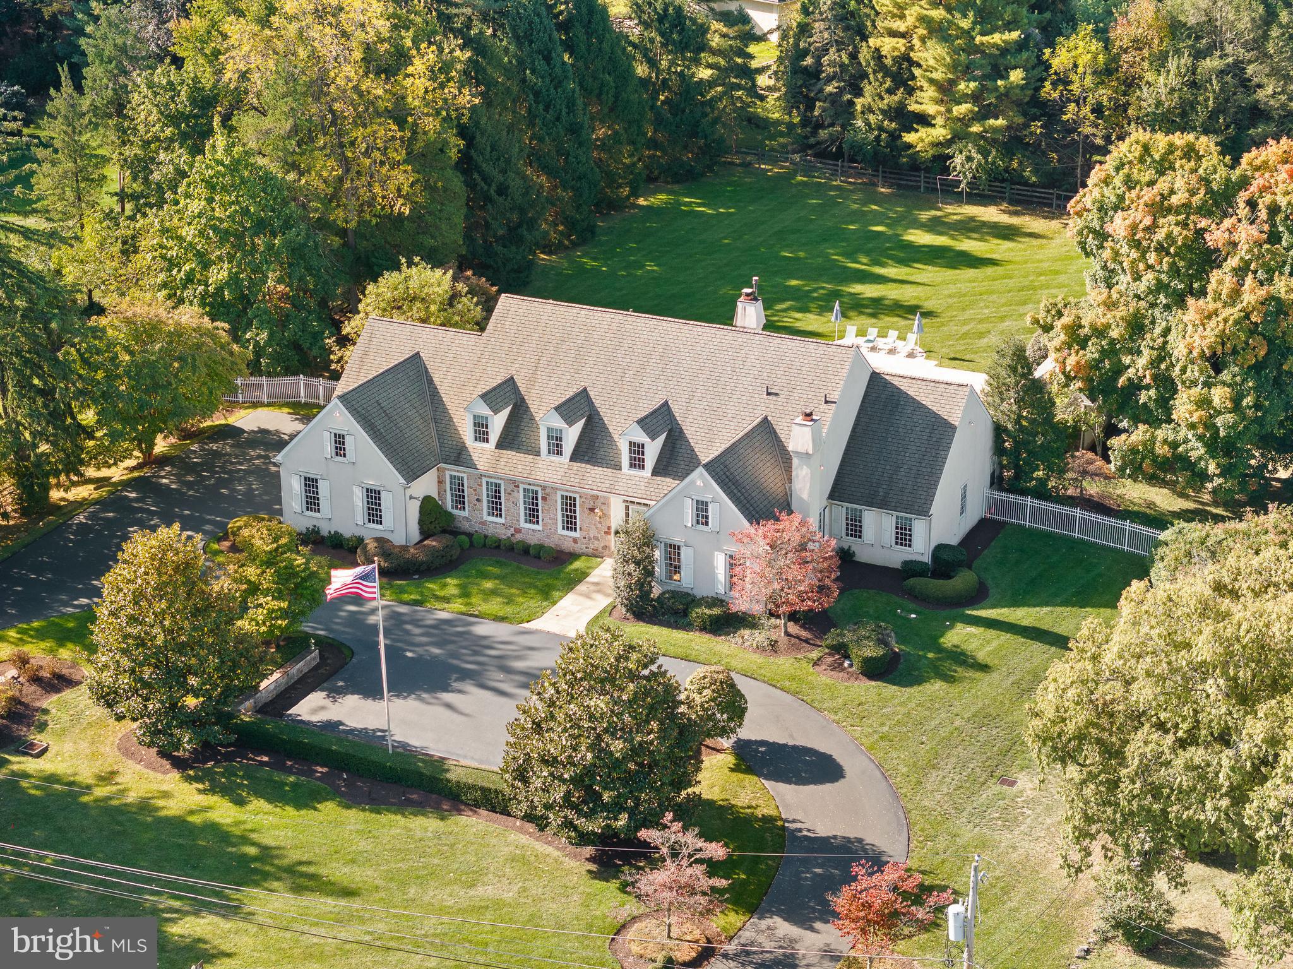
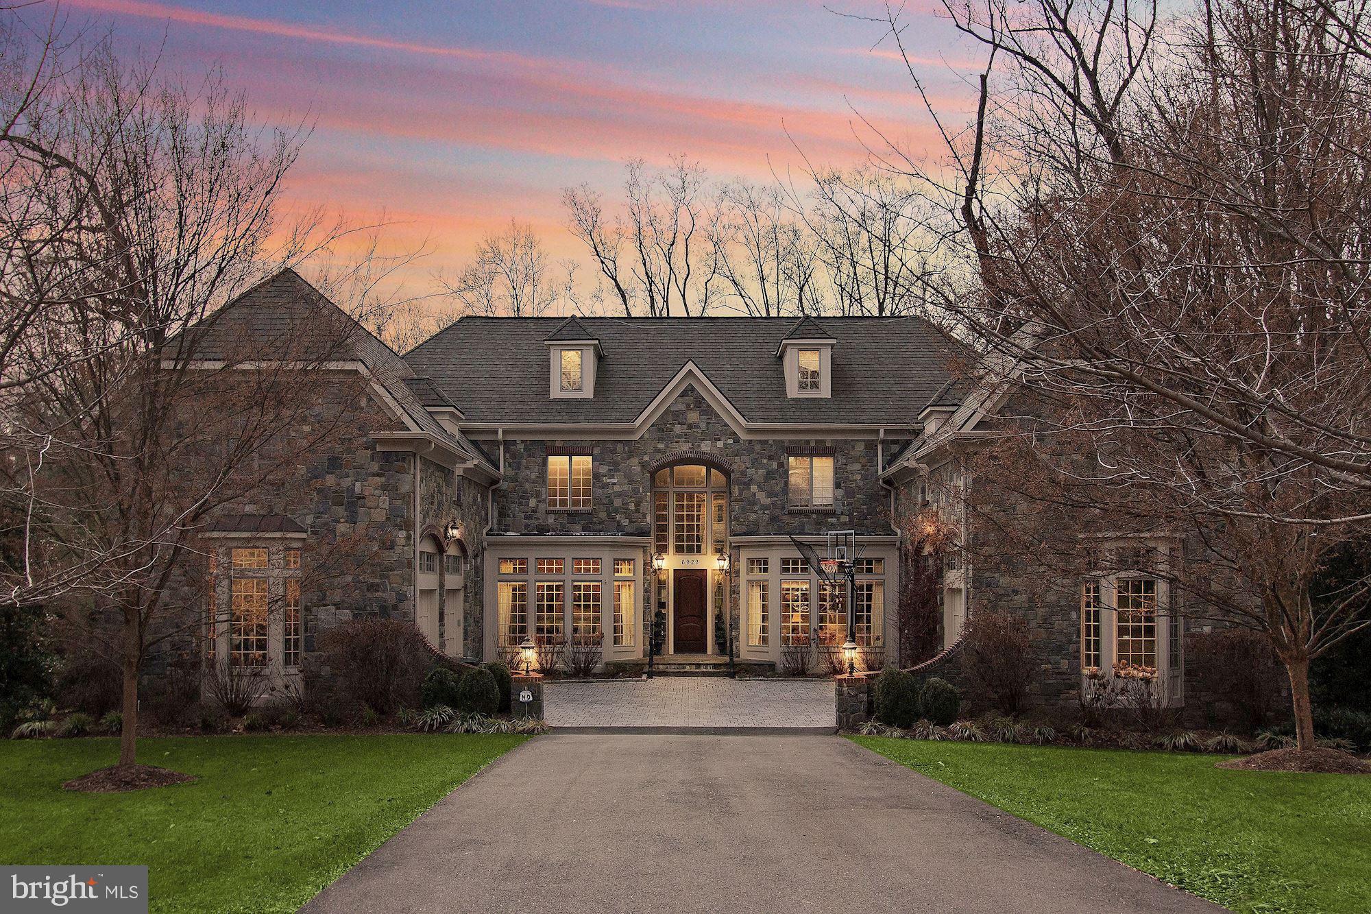
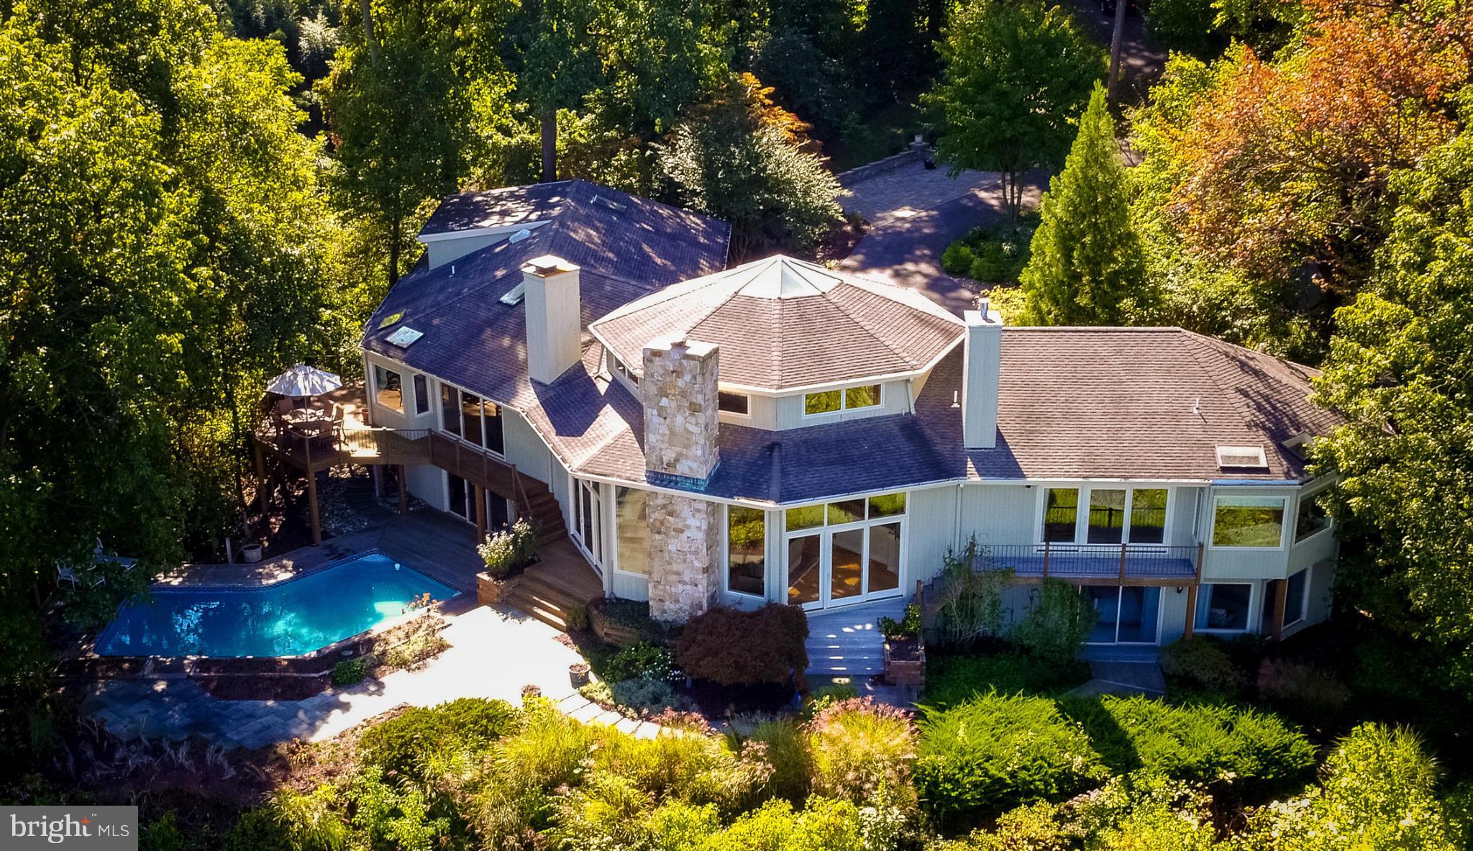
This exquisite 6-bedroom, 5.5-bathroom home is a true gem, offering over 7,000 square feet of luxurious living on a meticulously landscaped 1.47-acre lot in the prestigious Marwood community. Crafted by Visnic Builders, every detail of this residence exudes elegance and sophistication.

As you approach, the grand wood front door, framed by intricate stonework, sets the stage for the beauty within. Step into the foyer, where a stunning wood staircase greets you, and discover a home filled with custom features and thoughtful design. The main level showcases rich hardwood floors, a beautifully appointed office with custom built-ins, and a great room centered around a striking stone fireplace. The heart of the home is the kitchen, featuring brand-new countertops, an expansive island with a breakfast bar, and ample space for cooking, dining, and gathering. Adjacent to the kitchen is a charming breakfast room, complete with a cozy stone fireplace and sliding doors that lead to the private flagstone patio and porch. A main level powder room, mudroom with a full bath, laundry, and walk-in pantry add convenience to the home. From the mudroom, you also have easy access to the oversized side-loading 3-car garage.

Ascend the breathtaking staircase to the upper level, where a majestic window captures your attention. The primary suite is a true retreat, offering two spacious walk-in closets and a luxurious en suite bathroom with a Jacuzzi tub and separate shower. This level also includes a lovely reading nook/social lounge area, four additional secondary bedrooms, two additional bathrooms, and a well-appointed laundry room with ample storage.

The walkout lower level is a haven of relaxation and entertainment, featuring a newly constructed bedroom suite with an en-suite bathroom, dressing area, and an expansive walk-in closet with access to a covered patio and the private backyard. The lower level also includes a great room, a recreation/game room, a gym with mirrored walls, and extensive storage with an additional washer and dryer. Just beyond the serene backyard, a newly created walking path leads to the river, offering a peaceful retreat.

Recent updates include an oversized parking pad, a new roof, and widened stone walkways. Special features of the home include five gas fireplaces, an underground sprinkler system, an invisible fence, central vac, two hot water heaters, a newer HVAC system, a main-level full bath, a cedar closet, laundry on all three levels, a rough-in elevator shaft, and expansive porches and patios that extend gracefully across the treelined backyard.   

This home is a true masterpiece, boasting spectacular curb appeal and exquisite craftsmanship, offering a resort-like setting just minutes from the shops and restaurants of Potomac Village.  Don't miss out on this rare opportunity to own a home in the prestigious Marwood community!  Enjoy a leisurely walk down tree-lined streets, play fetch with your dog, or kick a soccer ball in the neighborhood's open field.
#MDMC2143892

POTOMAC

11217 RIVER VIEW DRIVE

6 Beds

5 Baths

7,009 Sq.Ft.

$2,549,000

MLS#: MDMC2143892

*Open Sat 1-4PM * Gorgeous, four year young  MR Custom Home beautifully-designed with luxury finishes, fixtures, hardware and tile, custom window treatments, elegant moldings, hardwood floors, a built-in speaker system, full security system, high end appliances and a whole-house generator, this is truly a special offering. This thoughtfully designed home offers three levels of light-filled living spaces, gorgeous outdoor hardscaping, mature plantings, and a three-car attached garage. Located in a highly desirable Williamsburg Village with easy access to Lee-Harrison & Chesterbrook Shopping Centers, Chestnut Hill Park and walk-able to all three top tier schools, enjoy convenience and a wonderful community at 3403 John Marshal Dr. 

Inside, the main level features ten-foot ceilings with a foyer flanked by both the dining room on one side and the living room with a porch on the other, with both rooms featuring box bay windows. There is a large family room with a coffered ceiling, a gas fireplace and a double set of 12-lite French doors that lead to the screened-in porch with an outdoor stone-surround gas fireplace, infrared heaters and built-in outdoor speakers. Opening to the family room, the gourmet kitchen features custom-designed maple inset cabinetry, double-thick quartz countertops, a large island with seating, top-tier appliances including a 48” SubZero refrigerator/freezer, a 48” Wolf gas range with 6 burners and infrared griddle, 2 Bosch dishwashers, a 30” Wolf microwave, a 48” Zephyr Siena Pro range hood, a butler's pantry with the same double-thick quartz countertops and a 36-bottle Avallon wine cooler connecting to the dining room, a pot filler faucet over the range and a breakfast nook with a built-in bench. The mudroom is accessed through the kitchen, providing cubby storage, as well as access to both the walk-in pantry and the attached three-car garage. There is also a study/fifth bedroom suite with built-ins, a walk-in closet and an en suite full bathroom, along with a powder room on this main level. 

Upstairs, the primary suite provides dual walk-in closets and a spa-like primary bath with dual vanities, a seamless glass shower, a free-standing soaking tub and a linen closet. Three additional bedroom suites, a bedroom-level laundry room and finished storage complete this level. The lower level offers an expansive recreation room with a wet bar with a beverage cooler and access to the backyard. Additionally, there is a sixth bedroom with direct access to the full bathroom, an exercise room, a theater room, a utility room and multiple storage closets. The fully-fenced backyard is lushly landscaped with mature plantings including hydrangeas, roses and lavender, as well as tall evergreens for added privacy. Both the front and backyard include an app-powered full irrigation system and night lighting to complement the landscaping. An ideal location that is a short walk to Discovery Elementary School, Williamsburg Middle School and Yorktown High School, and an easy commute to DC, Tysons and three airports.
#VAAR2064016

ARLINGTON

3403 JOHN MARSHALL DRIVE

6 Beds

6 Baths

6,025 Sq.Ft.

$2,549,000

MLS#: VAAR2064016

None
#PACT2097516

WEST CHESTER

275 S CREEK ROAD

5 Beds

3 Baths

4,675 Sq.Ft.

$2,549,000

MLS#: PACT2097516

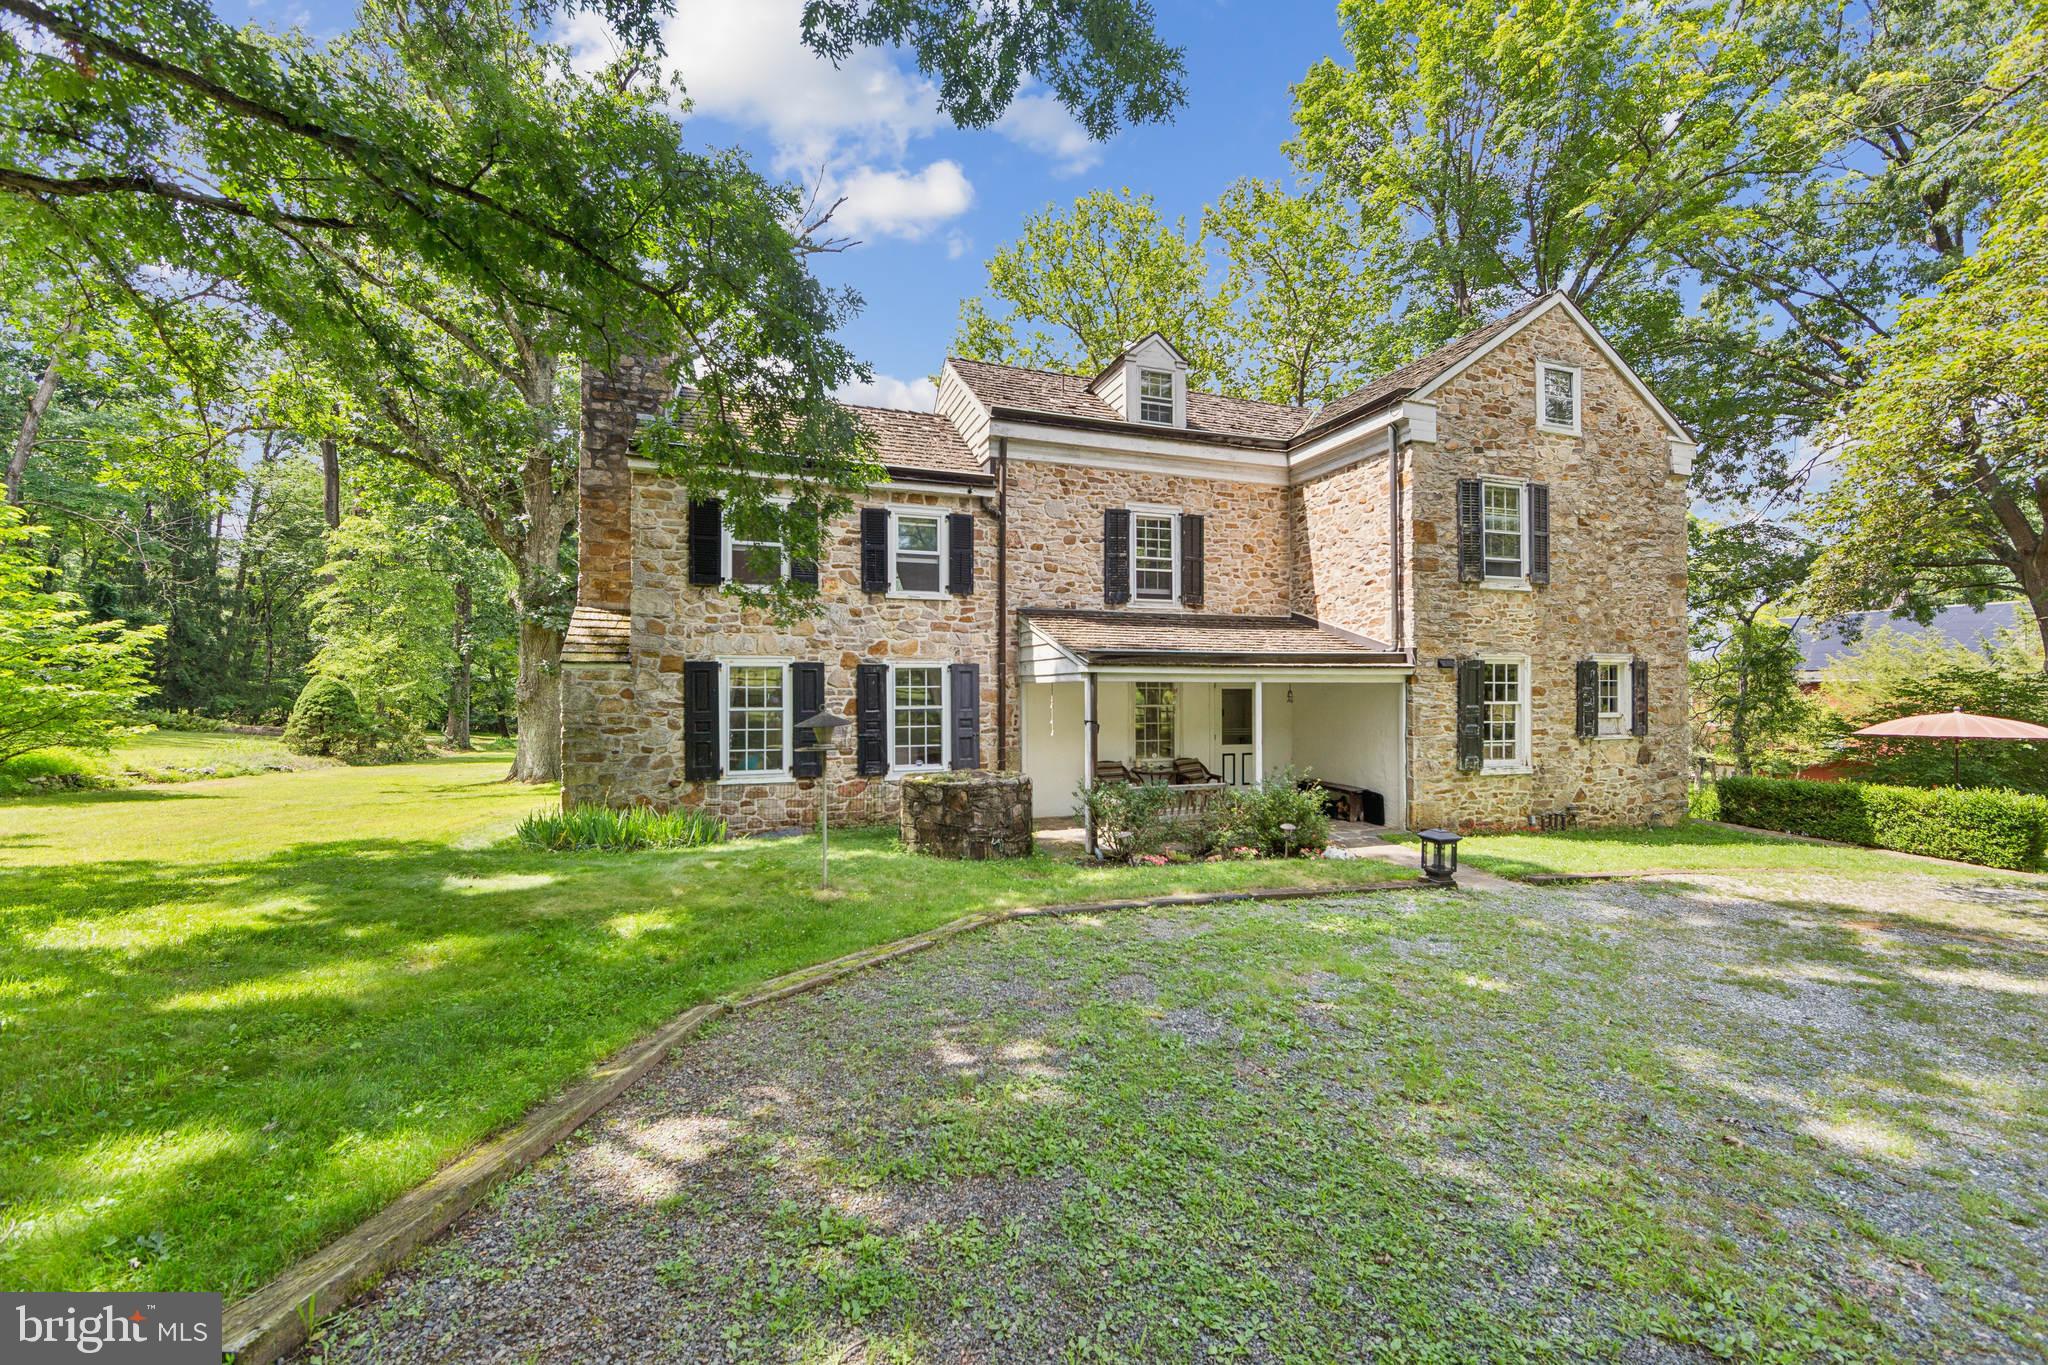
This charming semi detached residence has been updated in the last five years and features a professionally designed and landscaped deep and private Georgetown Garden, Terrace and water feature. The main level is comprised of a gracious Foyer, large double Living Room with two fireplaces,  entertaining size Dining Room with wall of glass and fireplace, Powder Room, table space Kitchen with stainless appliances & white Corain counters and French doors & wall of south facing windows to & overlook Garden. The Second Floor with Primary Bedroom with ensuite Bath & Sitting Room overlook Garden, two additional Bedrooms & Hall Bath.  A Third Floor has two more Bedrooms & a Hall Bath. The Lower Level with plentiful Storage, Utility Room, Laundry Area and Half Bath.  Open Sunday 9/19  2:30 to 4:00
#DCDC2010078

WASHINGTON

1228 30TH STREET NW

5 Beds

3 Baths

3,255 Sq.Ft.

$2,549,000

MLS#: DCDC2010078

Incredible value and quality in this beautiful custom built four year old craftsman style home with 6980 sf of living on three levels located in sought after location just a short walk to the center of McLean.   No detail has been spared in this seven bedroom and six and a half baths transitional home with an open floor plan with walls of windows and loads of natural light.  Special features include handsome front porch with arched ceiling portico leading to double Mahogany front door with rain glass windows, three fireplaces, main level bedroom and full bath, Pella windows and doors, Plantation shutters and Hunter Douglas automatic blinds throughout, ten foot ceilings, covered rear porch and upper and lower levels tankless water heaters.  Main level features include: Gourmet Kitchen with Italian Quartz,  Butler Pantry with sink and wine cooler, eat up center island with deep stainless steel sink, Stainless steel appliances include; Wolf gas cooktop with commercial grade hood and pot filler water spigot, Asko dishwasher, Subzero Refrigerator with water dispenser, Wolf microwave, warming oven and double ovens including convection; Morning Room adjoining kitchen for informal dining ; Family Room with coffered ceiling and gas fireplace with custom mantle; Communication Nook with desk and storage cabinets; cozy Formal Living Room and Dining Rooms with paneled walls; Library with closet and door to porch (also main level bedroom) and a Mud Room complete with coat and shoe cubbies.  The upper level includes: Owner Suite with tray ceiling and gas fireplace flanked by two built-in glass door cabinets; Luxury marble bath with heated floors, large shower with shower system and bench and stand alone soaking tub; and an expansive walk-in closet with built-in closet system; Four additional bedrooms (two en suites) and three baths; and a fully equipped Laundry Room.  The light filled walkout Lower Level includes: large Recreation Room with gas fireplace and wall of custom built-ins and kitchenette equipped with stainless steel sink, Bosc dishwasher and mini frig; Exercise Room with closet and large window; Au pair suite with full bath; Wine Room; Utility/Storage Room with second washer/dryer hook up.  The exterior includes: flagstone walkway and front stoop; covered back porch with beaded ceiling overlooking a totally fenced backyard with play set. EnergyStar Certified Home.  This home has it all and just two miles to Tysons, the Silver Line Metro, 495 and the Toll Road.
#VAFX2052854

MCLEAN

1413 HOMERIC COURT

7 Beds

6 Baths

7,154 Sq.Ft.

$2,549,000

MLS#: VAFX2052854

Our professionally designed model home is officially for sale! This is the last opportunity to purchase our Fairlane floor plan in our highly sought-after community, Amalyn in Bethesda! The well-designed gourmet kitchen boasts dual center islands, and sizable walk-in pantry. Professionally designed interior features light and coastal colors and finishes throughout. The magnificent primary bedroom is complete w/ dual walk-in closets, and lavish master bath w/ dual vanities, free-standing tub, luxe glass-enclosed shower with seat, and private water closet. Generous secondary bedrooms feature roomy closets as well as their very own full baths. Additional highlights include a first-floor office, centrally located second floor laundry, and plenty of additional storage throughout. This large homesite features wooded views for ample privacy. Call today to schedule your visit!
#MDMC2195232

BETHESDA

6931 GREYSWOOD ROAD

5 Beds

6 Baths

6,049 Sq.Ft.

$2,549,000

MLS#: MDMC2195232

Luxury Meets Innovation: A Home Like No Other in Wildwood Manor.  Welcome to an unparalleled luxury home, masterfully crafted offering 6,000 square feet of sophisticated living space with an elevator.  This 7 bedroom, 6.5 bath residence embodies elegance at every turn, boasting custom finishes, cutting-edge technology, and an attention to detail that sets it apart.  As you step inside, a sun-drenched open floor plan welcomes you with soaring ceilings, exquisite millwork, and wide-plank hardwood flooring. The grand foyer leads into a main level designed for both intimate gatherings and large-scale entertaining. At the heart of the home, the chef’s kitchen is a vision of culinary excellence, where a striking marble island and countertops set the tone. Every detail has been meticulously curated, from the custom cabinetry to the professional-grade Subzero and Wolf appliances. A butler’s pantry and walk-in pantry provide additional prep space, a wine fridge, and custom storage.  Adjacent to the kitchen, the family room offers a seamless blend of style and comfort. A sleek gas fireplace, set against a custom stone accent wall, creates an inviting focal point. Floor-to-ceiling glass doors lead to a spacious Trex deck, perfect for entertaining.  Beyond the kitchen and family room, the living and dining areas exude warmth and sophistication, enhanced by custom lighting, coffered ceilings, and walls of windows that frame the beautifully manicured grounds. A statement powder room near the living spaces adds a touch of luxury, featuring a brass wall-controlled faucet that gracefully pours into a mother-of-pearl sink, creating a moment of artistry in everyday living.  Upstairs, the second floor is a sanctuary of comfort, with 4 ensuite bedrooms, each designed with finely finished bathrooms, custom walk-in closets, and abundant natural light. The primary suite is a showpiece of luxury, boasting a marble-clad bathroom with dual vanities, and a large dressing room with bespoke built-ins provides both function and indulgence.  Descending to the lower level, the home continues to impress with a fully finished space offering endless possibilities. Two additional bedrooms and a full bath provide private accommodations, while a versatile office or gym caters to both work and wellness. The expansive recreation area, with potential for a bar, opens to a covered veranda and lush greenspace, creating an effortless indoor-outdoor flow.  Enhancing both accessibility and convenience, an Inclinator passenger elevator provides seamless access to all three levels, ensuring ease of movement for every stage of life. Whether transporting luggage or simply enjoying the effortless flow between floors, this feature adds unmatched comfort and sophistication.  State-of-the-art home automation enhances every aspect of this residence, ensuring that luxury meets modern convenience. A 3 zone Carrier Infinity Series HVAC system provides personalized climate control, while a comprehensive security system with video surveillance delivers peace of mind. A Generac whole-house generator ensures uninterrupted comfort in any circumstance.  Even the garage has been designed with innovation in mind. A subterranean car lift allows for discreet, secure storage, offering the ability to park 2 cars on the entry level while lowering a third vehicle below grade. This rare and remarkable feature is perfect for car enthusiasts or those who appreciate smart, sophisticated storage solutions.  Wildwood Manor is a vibrant, close-knit community with annual events and more.  Enjoy summers at the newly renovated Wildwood Manor Pool, a hub for social gatherings, swim team events, and relaxing summer days.  The location couldn’t be more convenient, just steps away from Wildwood Shopping Center, and easy access to I-495, I-270, Grosvenor Metro Station, and more.  Schedule your private tour today and experience this masterpiece for yourself.
#MDMC2166158

BETHESDA

6025 AVON DRIVE

7 Beds

6 Baths

5,626 Sq.Ft.

$2,549,000

MLS#: MDMC2166158

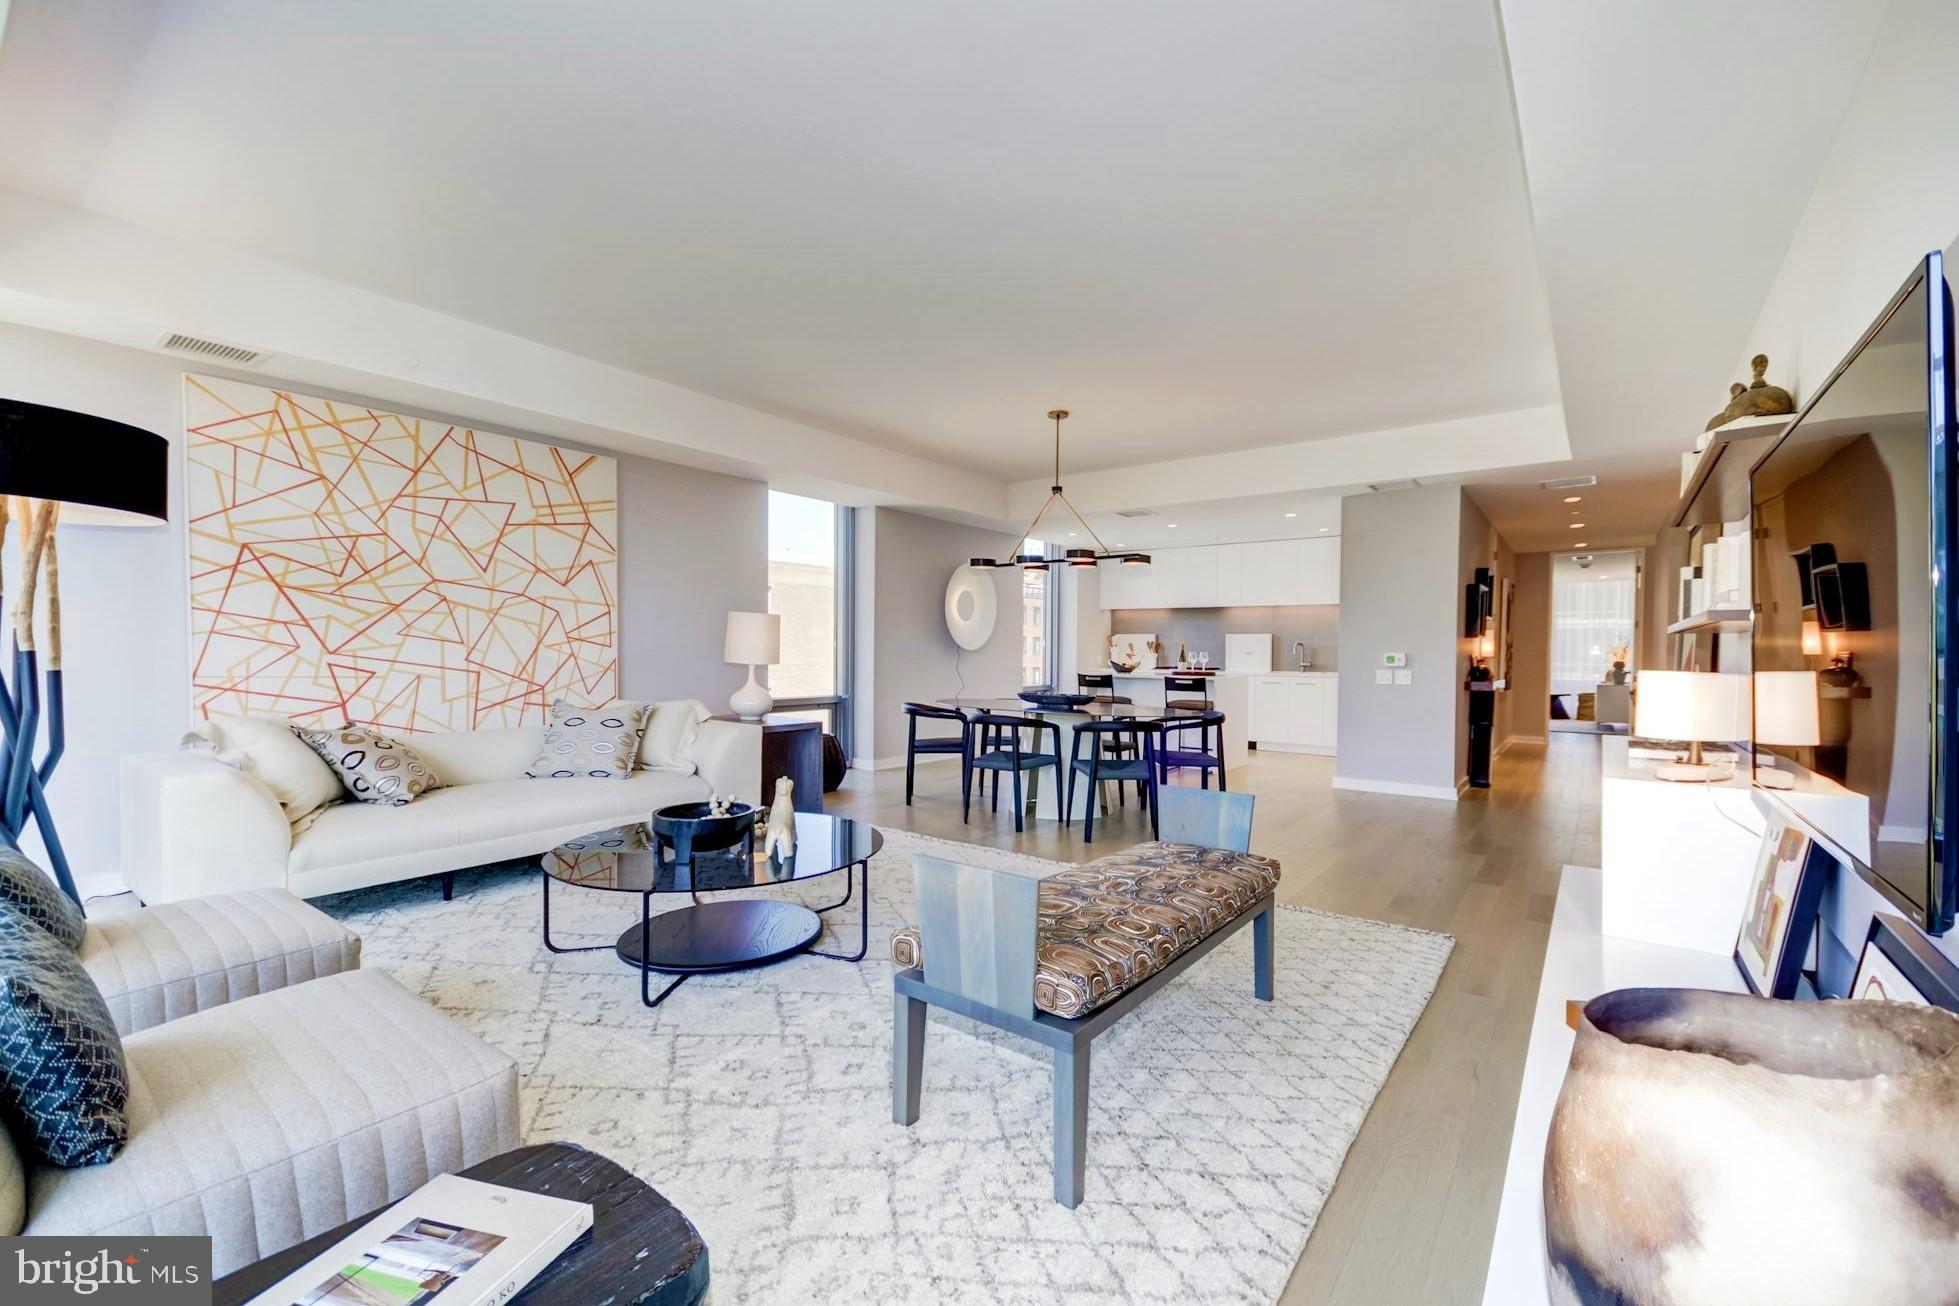
Welcome to the Four Seasons Private Residences in the heart of Harbor East, where luxury, location, and lifestyle converge.  From the 23rd floor, this gorgeous 2-bedroom, 2.5-bathroom residence offers spectacular  views of the Inner Harbor and marina and the Baltimore city skyline through  floor-to-ceiling windows.  This refined residence features rich walnut herringbone flooring, a gas fireplace, and high-end finishes throughout. The gourmet kitchen is outfitted with elegant cabinetry, a gas cooktop, wall oven, huge island with breakfast bar, and elegant quartz countertops. The adjacent dining area and wet bar with sink and wine fridge are ideal for entertaining or for a quiet night at home.  The primary suite includes a custom walk-in closet and a luxurious marble bathroom with double sinks, a large soaking tub, and separate shower. A second bedroom, also nicely sized, offers comfort and privacy for guests or family.
Enjoy your morning coffee or evening wine on the private balcony, and enjoy the shimmering waterfront and Baltimore skyline.  As a resident, you’ll have exclusive access to the private 28th-floor amenity level featuring an indoor saltwater infinity pool, sauna, outdoor deck, fitness center, meeting rooms, and lounging areas — plus a dog-walking area for your furry family members.  You’ll also enjoy full access to all hotel amenities, including the outdoor pool and valet services.  This property comes with one dedicated parking space in the garage with easy resident access.   The Four Seasons features four on-site restaurants, and many amazing dining options just a short walk away in Harbor East and Fells Point.  Shopping, parks, harbor activities, museums, and miles scenic waterfront walkways are all close enough to enjoy every day.  Experience luxury living at the Four Seasons, it’s more than a residence, it’s a lifestyle.
#MDBA2184050

BALTIMORE

300 INTERNATIONAL DRIVE 2301

2 Beds

2 Baths

2,147 Sq.Ft.

$2,549,000

MLS#: MDBA2184050

Delivered by Focal Point Homes in December '22, this 6BR | 5.5BA |   5,500 sq ft craftsman with $150,000 in upgrades sits on a quiet dead-end street  and feeds into McLean HS, Longfellow MS, & Lemon Road ES. It lives and feels exactly like brand-new construction — for hundreds of thousands dollars less and without the long wait. From the moment you walk in, 10-foot ceilings, jacobean stained hardwood floors, soaring ceilings, custom lighting & wainscoting, and impeccable millwork make this home truly luxury. 

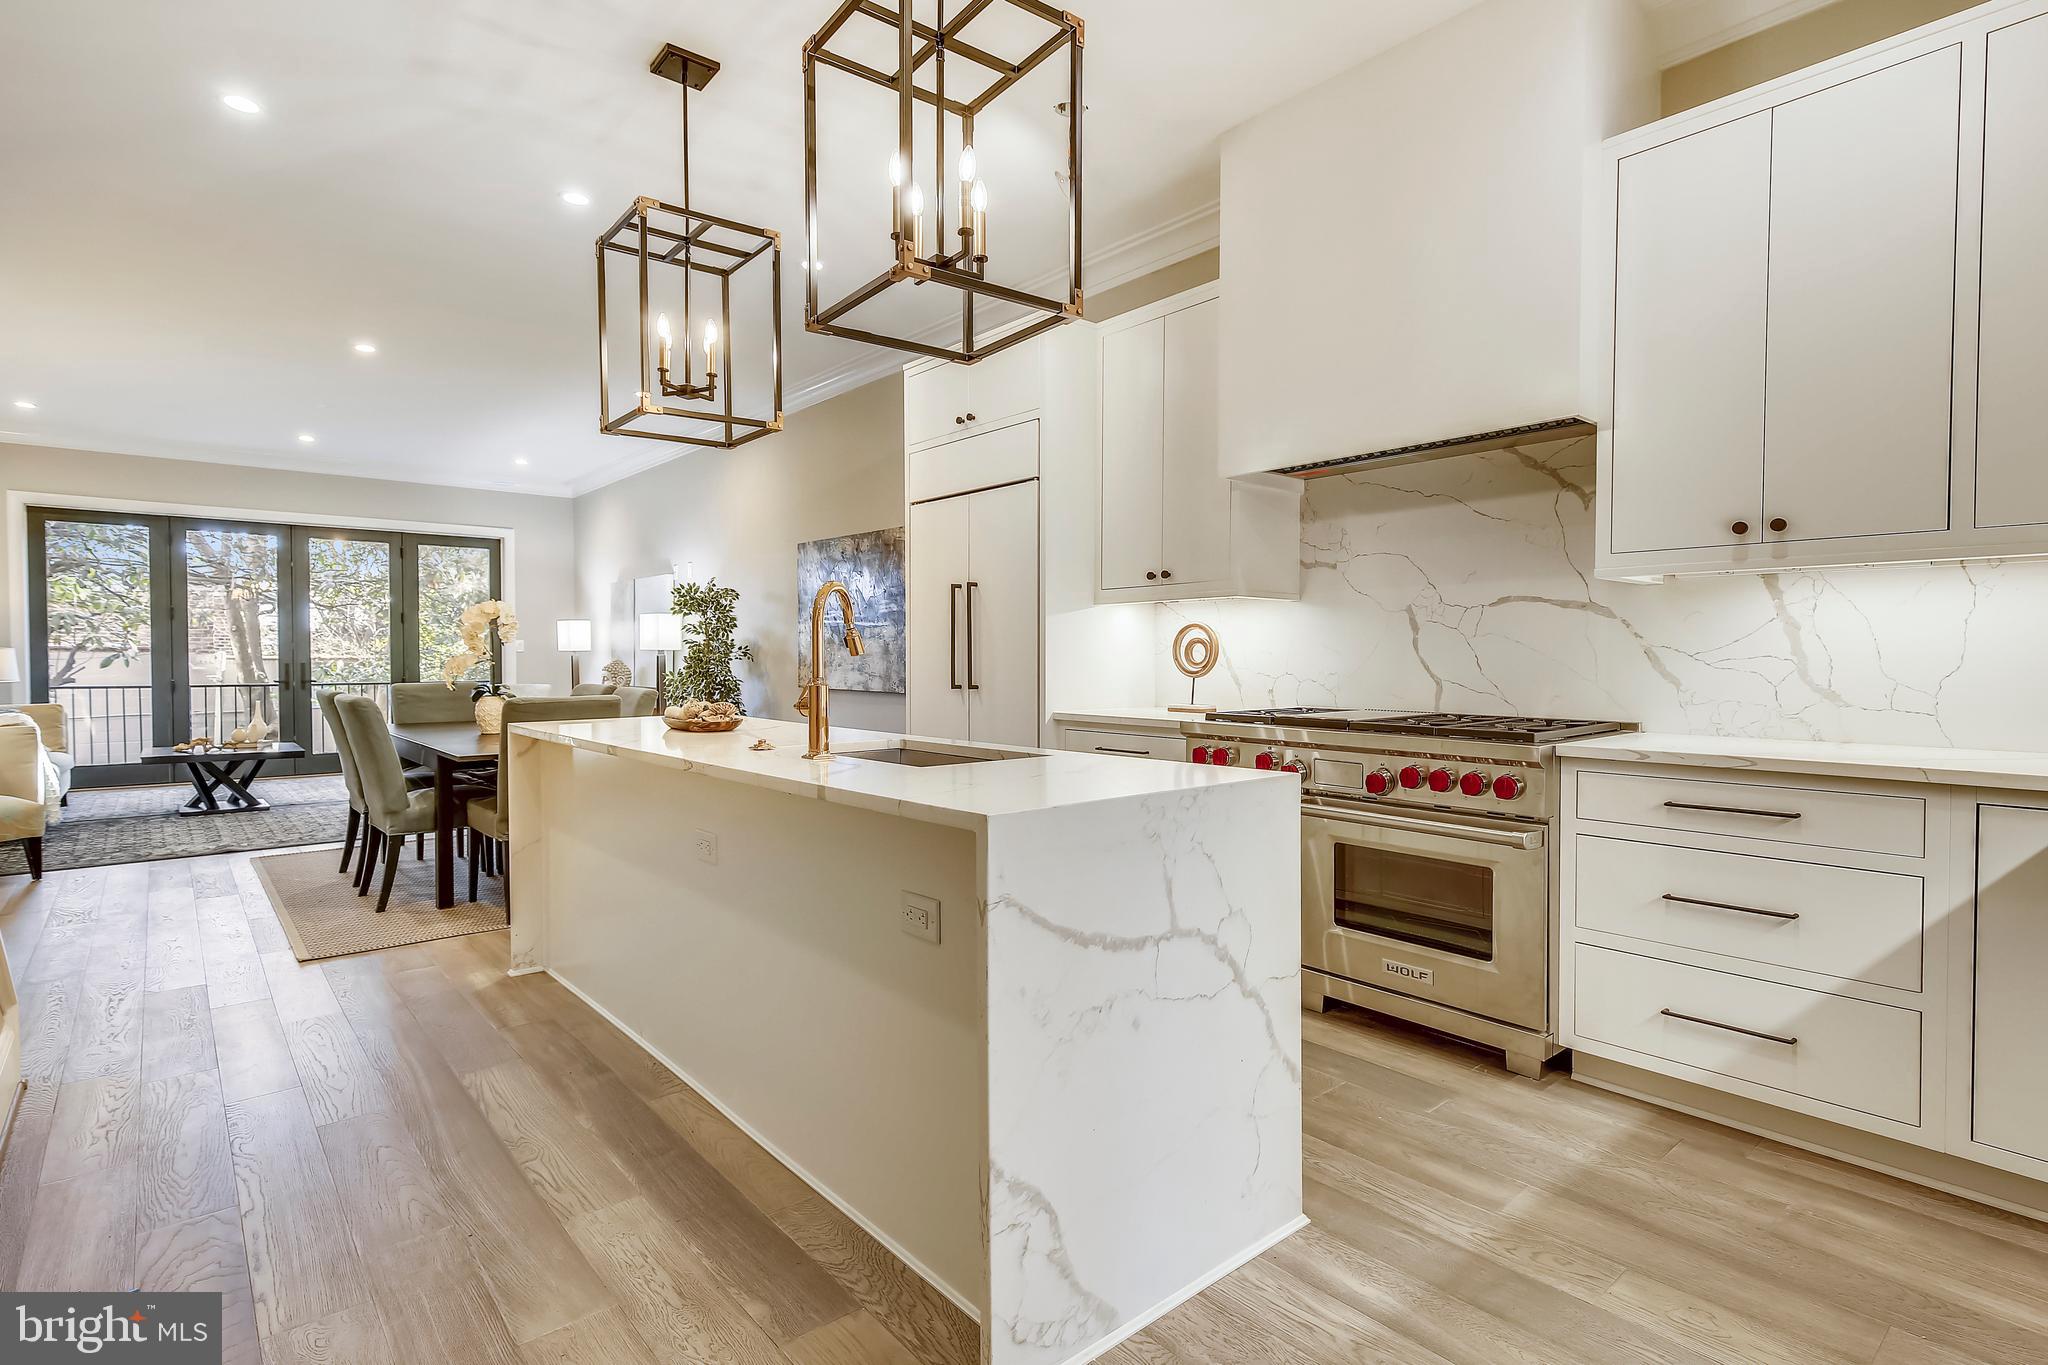
THE MAIN LEVEL: Arrive from the oversized 2 car garage into a proper mudroom with custom cubbies and a walk-in pantry closet. The kitchen earns its "chef's kitchen" title: JennAir paneled refrigerator, KitchenAid 6-burner gas cooktop with a custom bell-shaped hood, double convection wall ovens, two ASKO premium Scandinavian paneled dishwashers, an over sized mitered-edge quartz island with seating, and Brizo fixtures throughout. Julie Neill chandeliers light both the formal dining room and the eat-in kitchen area, connected by a butler's pantry with a KitchenAid icemaker and beverage refrigerator. The great room's coffered ceiling anchors the space, filled with sound from built-in Sonos speakers. Just off the kitchen, a slate-floor giant screened porch with two Infratech heaters and a ceiling fan makes a genuine three-season retreat — and a built-in gas line at the grill area means summer entertaining starts with the turn of a knob. The main level also includes a guest/in-law bedroom with an ensuite bath, a flexible office/den with custom built-ins, and a powder room with Brizo fixtures.

UPPER LEVEL:  4 bedrooms, including a primary suite with a walk-in closet large enough for his-and-hers sections, dual vanities, a soaking tub, and a separate shower. An upper-level laundry room offers a sink, counter, and storage. Two bedrooms connect to a Jack-and-Jill bathroom. And a guest room with full ensuite bathroom and walk in closet.

LOWER LEVEL: An enormous rec room ready for billiards, a home theater, or both; a dedicated gym with premium flooring; a 6th bedroom with a large walk-in closet; a full bath; and rough-in plumbing already in place for a future wet bar. 

ADDITIONAL FEATURES: EV charger receptacle plug in the garage. Hunter Douglas blinds, custom floor runners, and woven shades throughout.  Room for a pool in the fully fenced backyard.

LOCATION: Steps from Trader Joe's, Giant, Starbucks, Taco Rock, and Mike's Lazy Sunday. West Falls Church Metro (Orange/Silver Line) is under 10 minutes away, with I-66, I-495, Route 7, and Route 267 all within immediate reach — and Reagan National a straight shot down the road. Lemon Road Elementary and Lemon Tree Park are right in the neighborhood, with the W&OD Trail nearby and easy access to the region's top independent schools.
#VAFX2318212

FALLS CHURCH

7309 REDD ROAD

6 Beds

5 Baths

5,500 Sq.Ft.

$2,549,000

MLS#: VAFX2318212

A rare fusion of innovation, design, and luxury– a cutting-edge architectural residence nestled within the gates of Kingsmill, Williamsburg’s premier Resort community. Framed by mature woodlands and tucked into a private terraced lot, the home flows effortlessly across its modern open floor plan, elevated throughout by 8’ Marvin Modern Collection windows. The gourmet kitchen is appointed with top-of-the-line Miele appliances, gorgeous stone countertops and sleek custom cabinetry. Retreat to a serene primary suite with custom closets and spa-inspired bath. Two additional bedrooms share another ensuite bath on the main level with a private office off the front entrance. A screened porch, terrace, and firepit make this home perfect for entertaining. The lower level features a stunning cantilevered staircase, wet bar and recreation room and a state of the art home theater that delivers a true cinematic experience. A fourth bedroom is easily used as a home gym or flex space with a conditioned mechanical room and an immaculate crawl space. Beyond the aesthetics lies an infrastructure few homes can match. Live in sophistication—surrounded by privacy, nature, and resort-style amenities.
#VAJC2000600

WILLIAMSBURG

132 JEFFERSON HUNDRED

4 Beds

2 Baths

4,505 Sq.Ft.

$2,549,000

MLS#: VAJC2000600

1 ... 656 657 658 659 660 ... 666
* Listings identified with the FMLS IDX logo come from FMLS and are held by brokerage firms other than the owner of this website. The listing brokerage is identified in any listing details. Information is deemed reliable but is not guaranteed. If you believe any FMLS listing contains material that infringes your copyrighted work please click here to review our DMCA policy and learn how to submit a takedown request. © 2024. First Multiple Listing Service, Inc.
 - property

Send a message

Message successfully sent.

Your message

What is 3 + 4 ?

Reason for contacting?

I agree to receive email communication and understand I can unsubscribe at any time.

I agree to be contacted by Charis Realty Group via call, email, and text for real estate services. To opt out, you can reply 'stop' at any time or reply 'help' for assistance. You can also click the unsubscribe link in the emails. Message and data rates may apply. Message frequency may vary. Privacy Policy

Sign Out

Virtual Assistant

Would you like to take the next step with this property? We can help you schedule a showing or virtual tour, or send you more details.

Yes, I would like more information.

Thank You for Your Reply, One of Our Agents will contact you as soon as possible

No, maybe later.

Thank you, you can always contact me via email, phone number or through the contact form.

Realhub AI

Lucy - Your AI-Powered Realtor

Update Your Temporary Password

Personalize your search

Enter your email and we'll notify you immediately when new listings match what you're looking for.

or enter email address

Already have an account ? Login here

Continue your home search

I agree to receive communications and understand I can unsubscribe at any time.

I agree to be contacted by Charis Realty Group via call, email, and text for real estate services. To opt out, you can reply 'stop' at any time or reply 'help' for assistance. You can also click the unsubscribe link in the emails. Message and data rates may apply. Message frequency may vary. Privacy Policy

Already have an account ? Login here

We use cookies

We use cookies primarily for analytics to enhance your experience. By accepting, you agree to our use of these cookies. You can manage your preferences or learn more about our cookies policy.