Properties

Browse or get in touch to schedule a walkthrough.

  • Nearby me
Price range

Popular Features

Community Features

Association

Property Features

Waterfront

View

Exterior Features

Interior Features

Style

10000 properties match your criteria

Updated 1 minute ago

E-Alert name
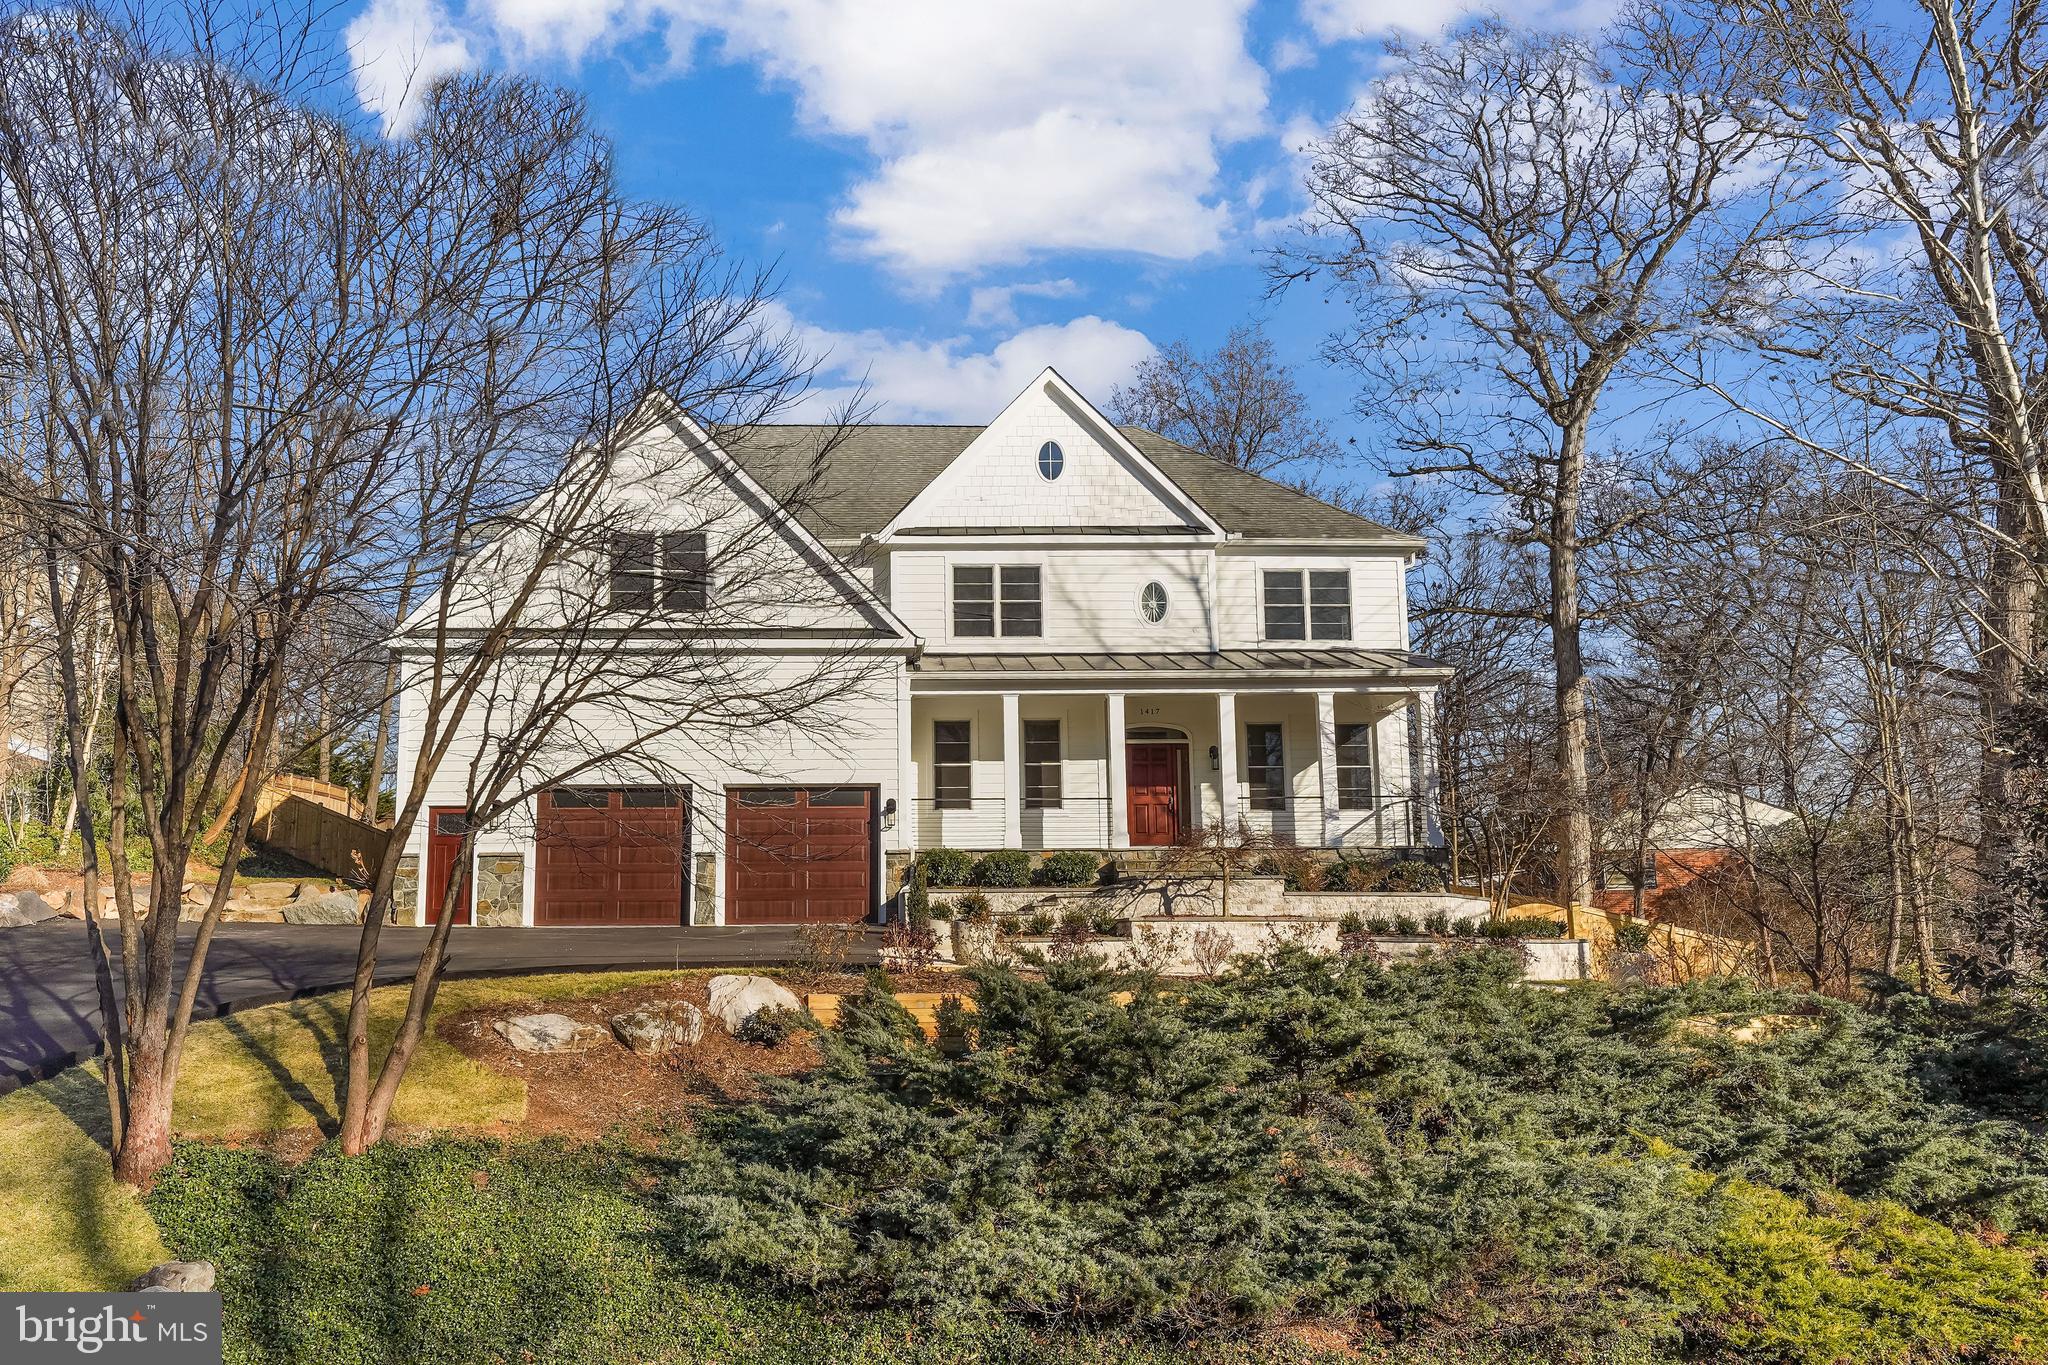
Spectacular in all ways this Custom Transitional Colonial in the highly sought after Salona Village neighborhood has been exquisitely updated with new hardwood floors, new Kitchen, 500+ bottle wine cellar, updated bathrooms, stunning light fixtures, new driveway and garage doors and much more! The new driveway leads you to the lusciously landscaped garden into the charming front porch ready for a morning coffee or a relaxing evening. Enter into an inviting Foyer with arched doorways opening to an oversized Living Room and bright Dining Room, The Family Room features airy window treatments and a gas fireplace. New Kitchen is complete with new center island, granite countertops with under cabinet lighting and all new top of the line appliances and walk-in pantry. The Breakfast Room is surrounded by windows that overlooks the private backyard and provides access to the Patio. Also on the Main Level there is an Office, Full Bath, Mud Room and Powder Room. Upstairs, the Owner’s Suite features tray ceilings, double custom fitted walk-in Closets and and sumptuous Bath with separate vanities, soaking tub and shower. In addition, you’ll find three en-suite bedrooms and a laundry room on the Second Level. The finished walk-out Lower Level continues the amenities with a huge Recreation Room, 5th Bedroom, Full Bath, Wet Bar and new Wine Cellar. Professionally designed Backyard by Charles Owens has a stone walled Patio and gas Fire Pit, vegetable garden and is fully fenced for privacy. This property is within close proximity to Tyson Corner, I-66, I495, George Washington Parkway, Silver Line Metro and walking distance to shops and restaurants in Downtown McLean, For the lifestyle you’ve dreamed about, this home is for you.
#VAFX2051038

MCLEAN

1417 JULIA AVENUE

5 Beds

6 Baths

6,400 Sq.Ft.

$2,600,000

MLS#: VAFX2051038
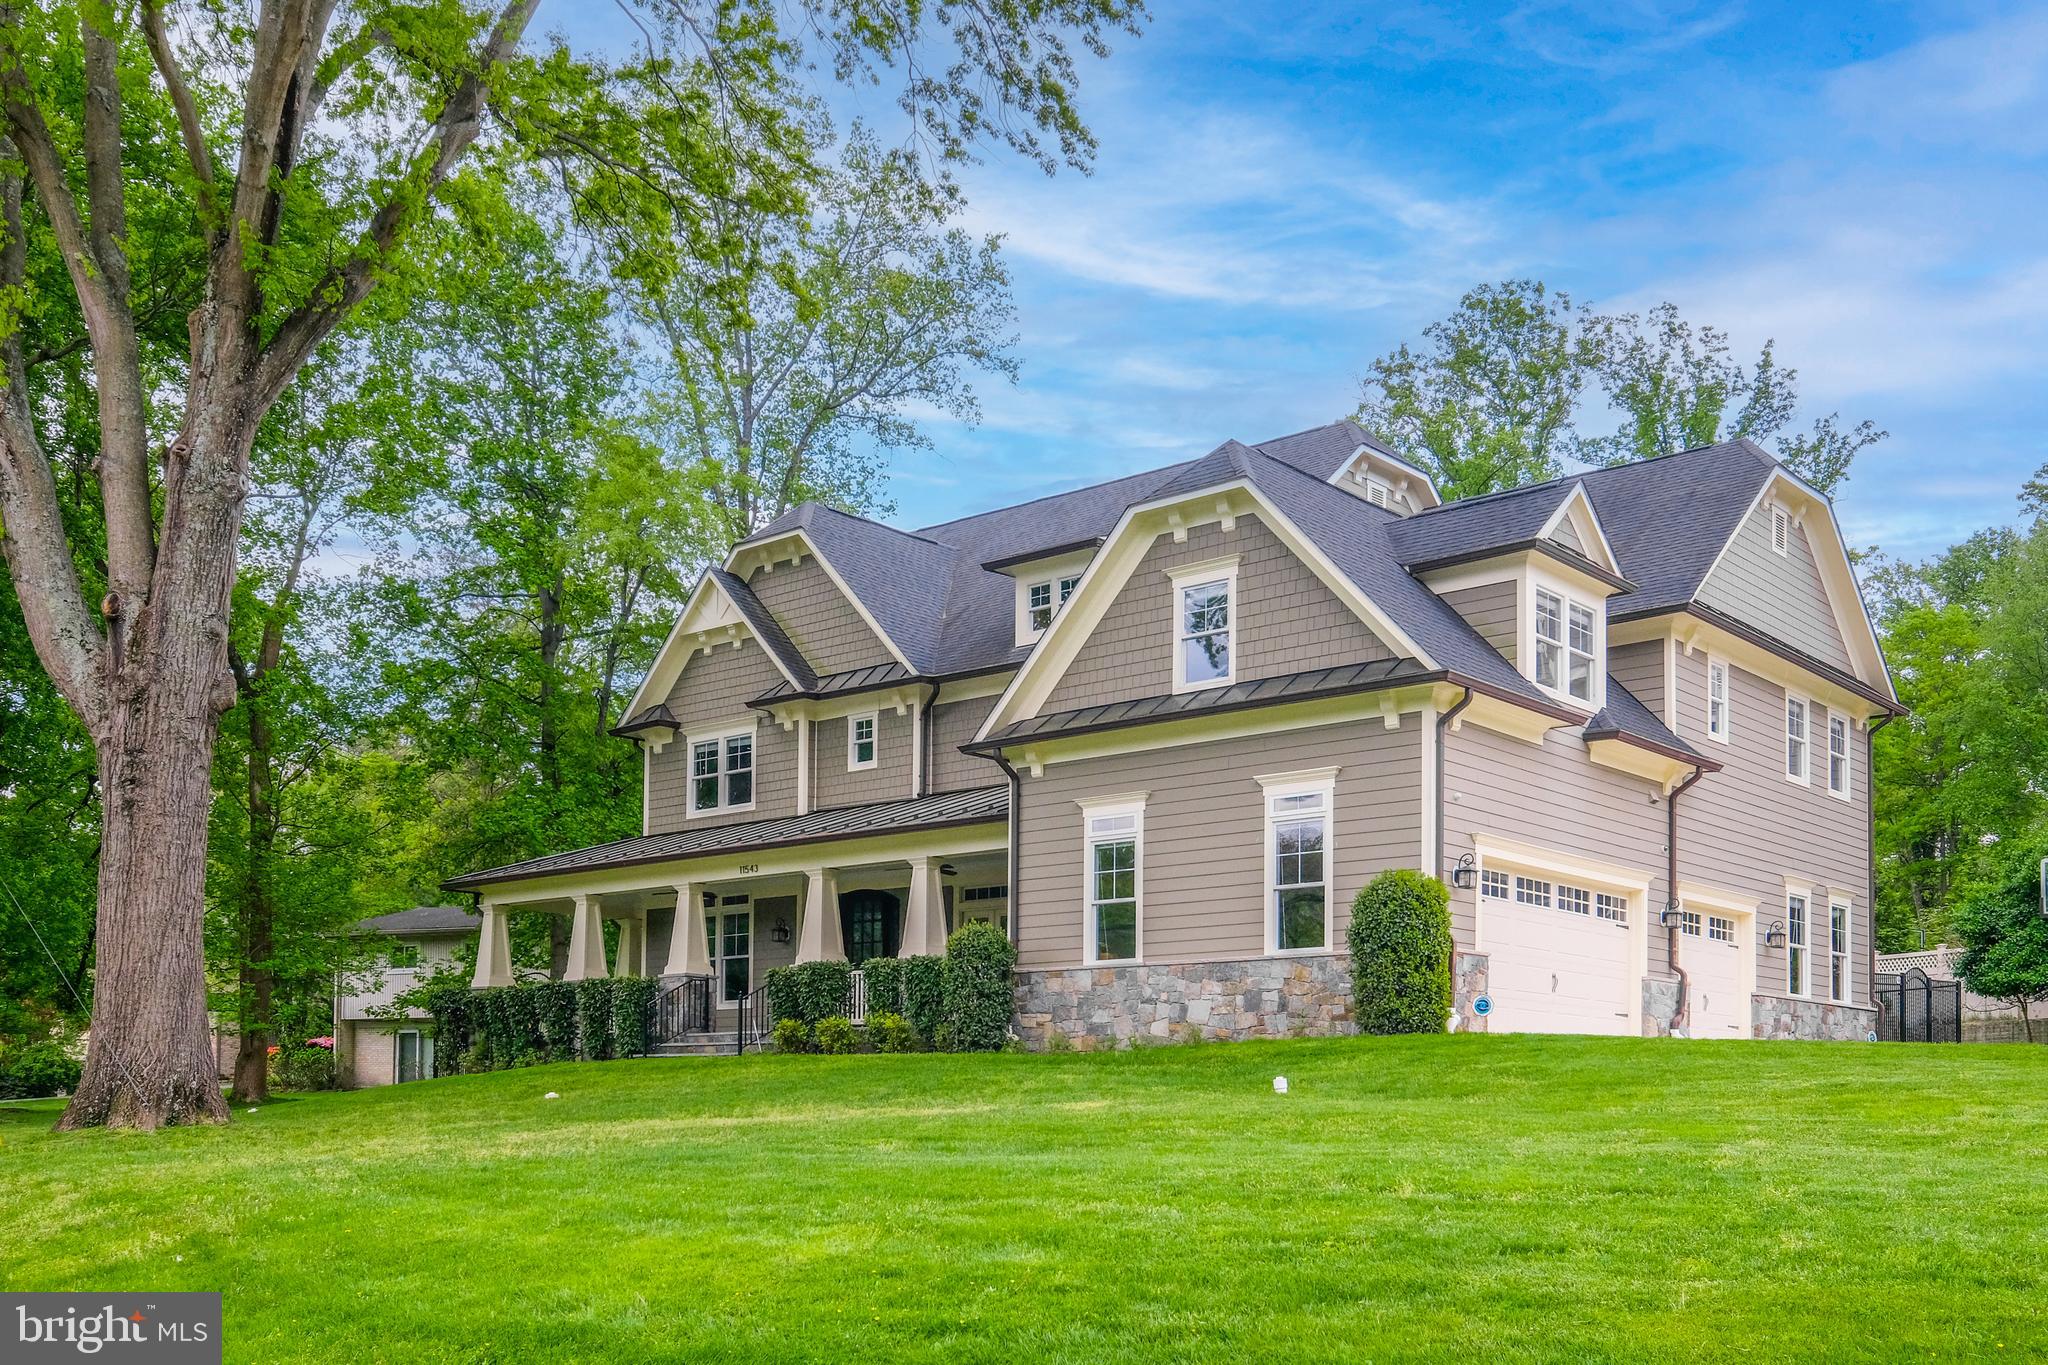
Prominently sited on a fantastic corner lot in the Old Georgetown Estates community of highly-sought after Luxmanor, this magnificent home awaits with six bedrooms, five full bathrooms, one half bath, and a three-car garage.
Enter the front door into a spacious foyer and feel yourself drawn into this home’s enchantment.  
Built on a grand scale yet intimate and warm, exquisite taste radiates throughout this stunning home with Craftsman construction exuding quality and attention to fine architectural detail.
The open and airy floor plan is ideal.  Enjoy parties, intimate gatherings, and silent retreats all within your own home.  

Living and dining spaces of palatial size are enhanced by bright southern exposure, large windows, and abundant recessed lighting, and provide ideal spaces for all manners of gatherings.  To the left of the entrance is a large study well suited for hybrid or work-from-home professionals.  The fully appointed kitchen is perfect for preparing gourmet meals with its granite countertops, built-in appliances, waterfall island, a second deep sink, six burner gas range, walk-in pantry, butler’s pantry, and ample storage for all your culinary endeavors.  The resplendent family room has coffered ceilings and a gas fireplace for your enjoyment.  Accessibility to the front porch from the large formal dining room, and access to the sunroom at the rear of the home encourages you to open up the windows and let the summer evening breeze circulate the entire first floor.  
From the garage there is access to a mudroom with an additional staircase to the upper level.  A substantial bonus room and a large powder room completes the first floor.  

Upstairs five bedrooms provide guest or family accommodations which are served by four beautifully appointed bathrooms.  The primary bedroom has high tray ceilings with recessed lighting and dual walk-in closets adjoined by a private ensuite bathroom with a wrap-around double vanity, jetted tub, and a frameless glass shower stall with dual showerheads.
A lounge area with built-in desks provides additional work and study space.

The sprawling lower level offers a tremendous amount of room for games and recreation.  There is an additional multi-purpose room, a sixth bedroom served by a full bathroom, and a huge storage/utility room.  

The fenced-in backyard is your very own private and personal retreat.  Set in a serene and welcoming neighborhood with mature trees and beautifully maintained properties, super convenient to schools and parks, minutes from all the amenities of Pike & Rose, Cabin John, Westfield Montgomery, Woodmont Country Club and easy access to I-270 and MD-355.
Offering the finest in contemporary conveniences with splendor, comfort, and room to spread out, all that is left to do is unpack.
#MDMC2120460

NORTH BETHESDA

11543 CUSHMAN ROAD

6 Beds

5 Baths

7,462 Sq.Ft.

$2,600,000

MLS#: MDMC2120460
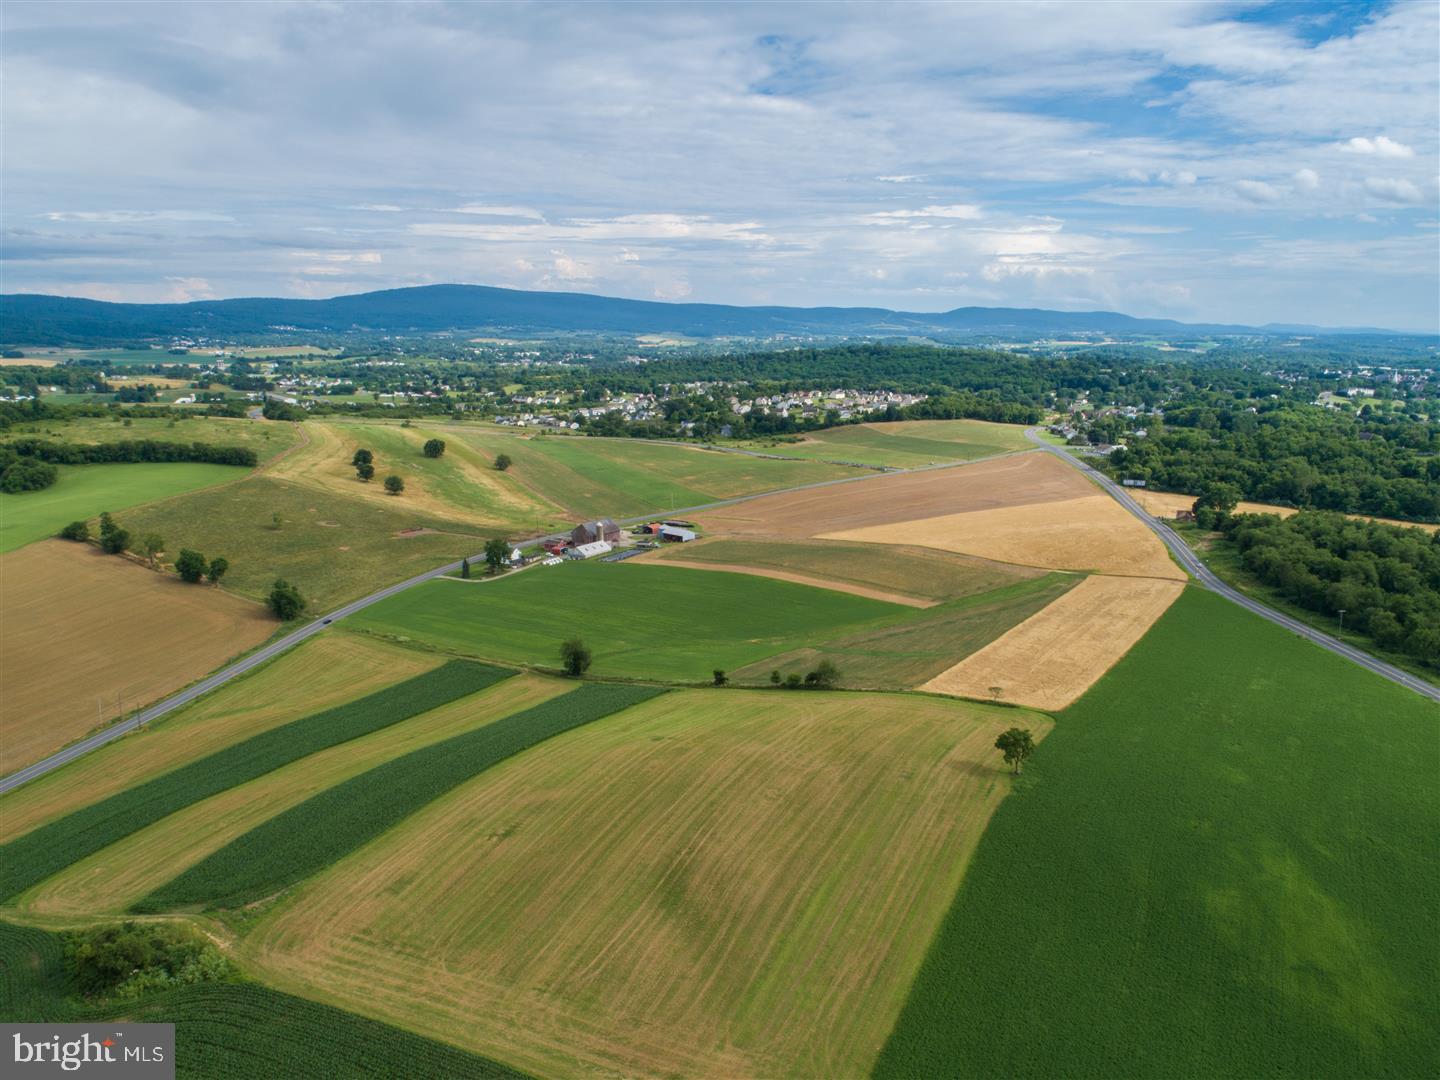
PRICE REDUCTION on the entire Property  of a Prime Residential and Commercial location.  Location is ready for growth and development along the new Washington Blvd Bypass, Rt 997, Tomstown Road in Waynesboro 

Property comprises of approx. 125 acres of Residential, Medium Density and Commercially zoned parcels.  The  R-1 parcel has a shovel ready land development  plan with current permits.  Plans can be purchased separately from the Developer.

There is a Agreement of Sale for  approximate  6 acres of the current R-2 .  The there an active proposal to the Township to rezone a portion of the R-1 to R-2 and move this project into the Residue A segment.

Seller will entertain offers to purchase  the individual Residue A, B & C segments separately
#1000463032

WAYNESBORO

10699 TOMSTOWN ROAD

None Beds

None Baths

105.0 acres

$2,600,000

MLS#: 1000463032
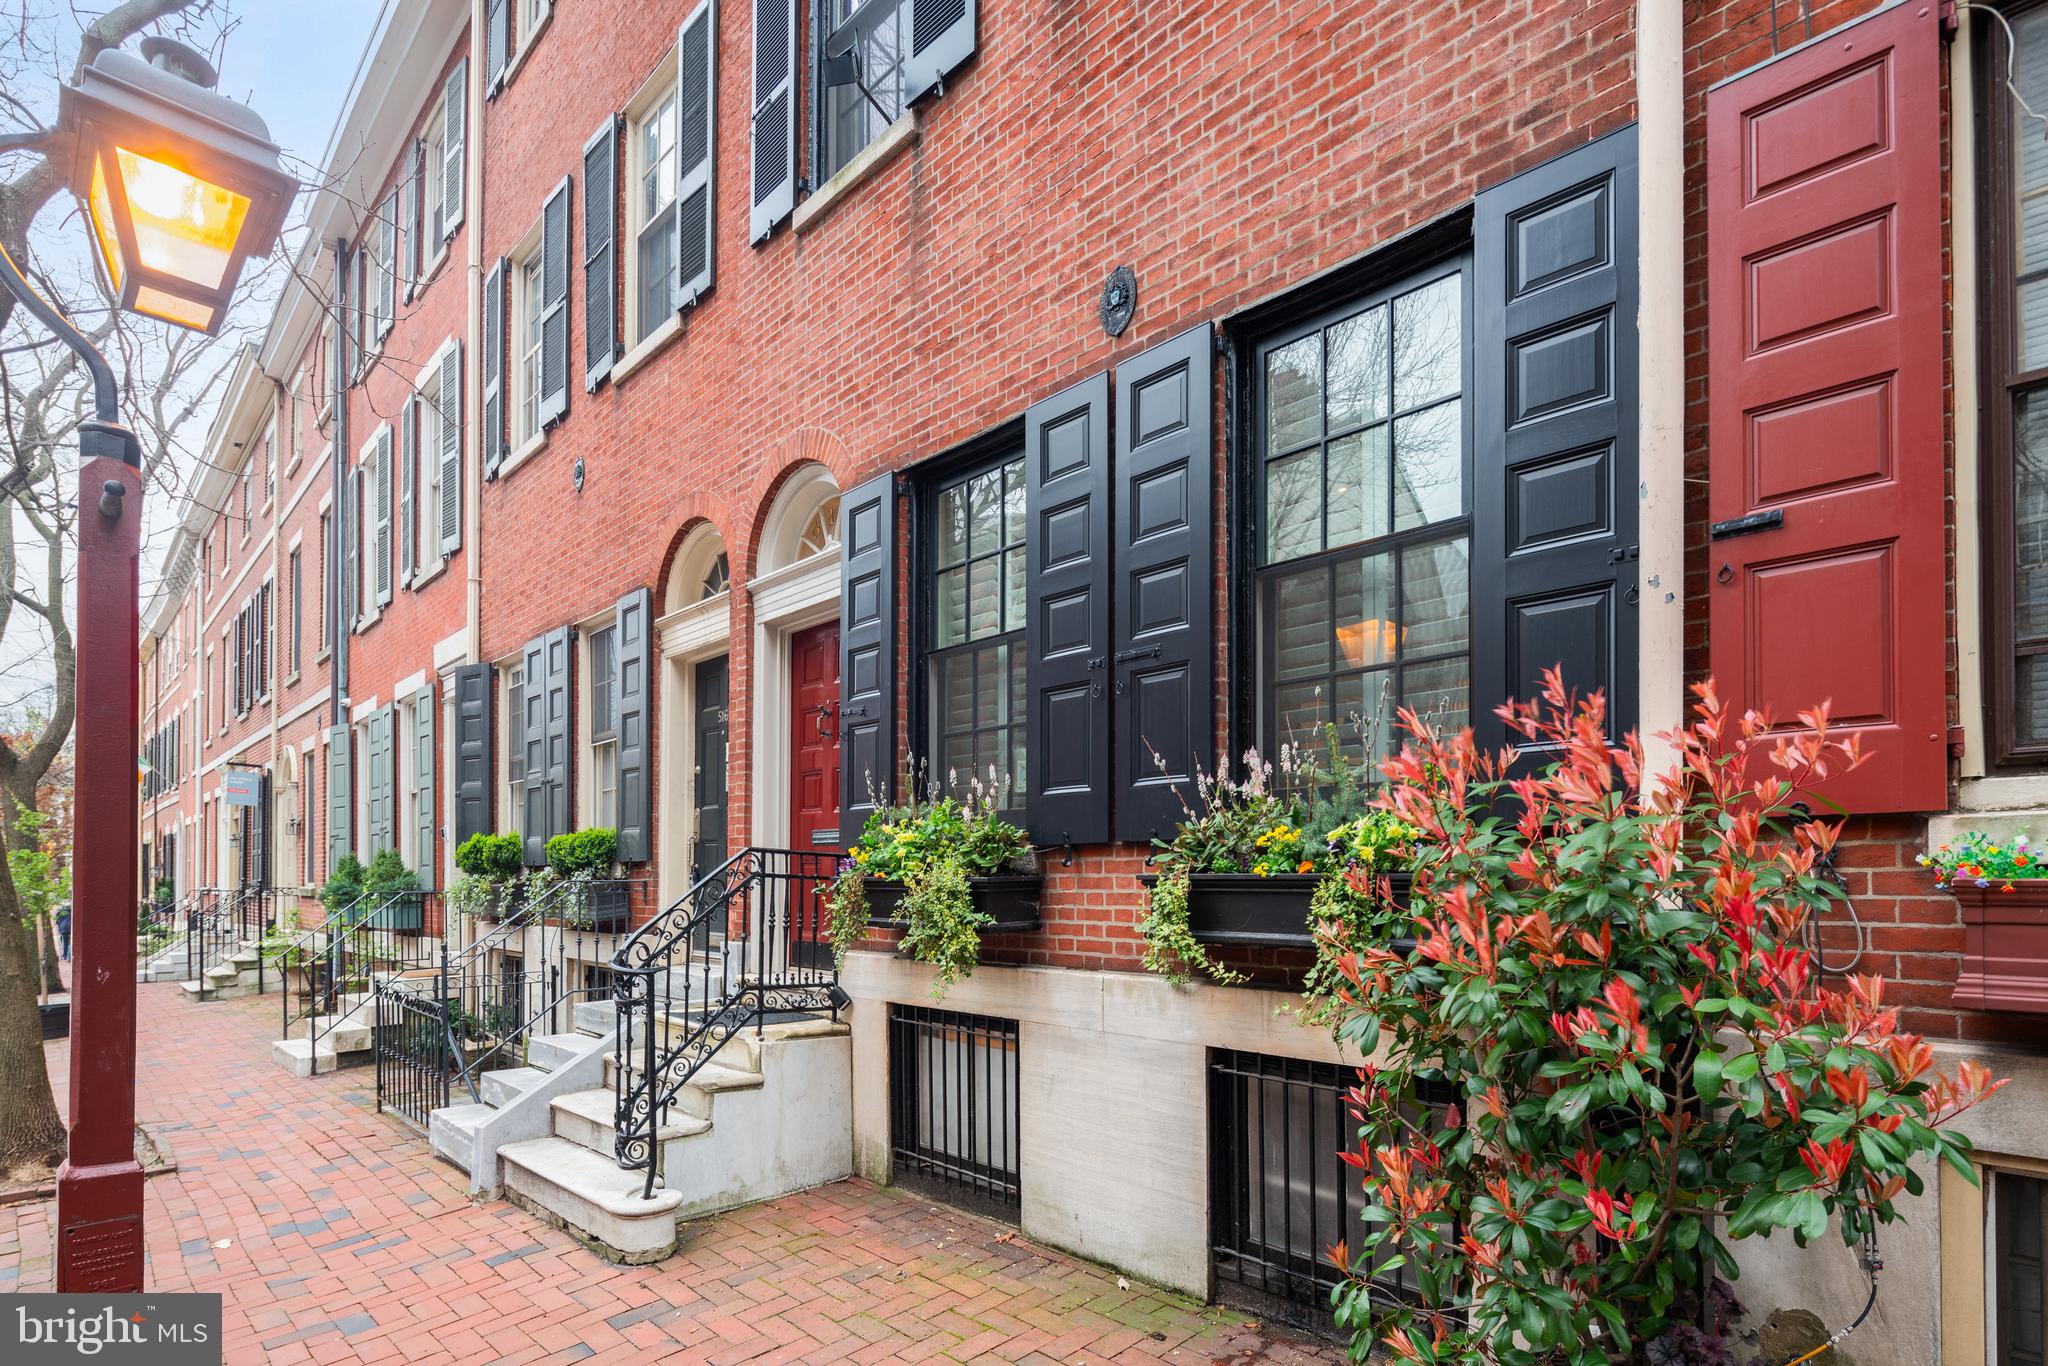
Explore the timeless charm and historical significance of 518 Spruce Street, an esteemed residence nestled in Philadelphia’s historic Society Hill. Once owned by the parents of renowned portrait artist John Singer Sargent, this elegant 5-bedroom home offers a rare glimpse into the city's illustrious past.
Experience the allure of yesteryears as you ascend the original marble steps to the front door, then step through the grand entrance adorned with beautiful pocket doors, leading you into a charming sitting room and a realm of refined elegance. Original pine floors, meticulously restored throughout over half of the house, along with exquisite moldings and two King of Prussia marble fireplace mantels, pay homage to the property's distinguished origins, dating back to its construction between 1831 and 1833.
Embracing the perfect blend of tradition and modern comfort, this cherished home boasts all-new historically approved shutters, windows, and skylights, providing insulation and sound barrier. The thoughtfully designed kitchen features cork floors, a premium Sub Zero refrigerator, a 48” Dual Fuel Wolf Range, and two dishwashers, catering to effortless hosting and culinary delights. A 1200+ bottle wine cellar in the basement adds an extra touch of sophistication.
Crafted by skilled artisans Sherman & Gossweiler, the family room boasts wainscoting, a fireplace mantel, and built-in cabinets with slide-back doors, showcasing meticulous craftsmanship and attention to detail. Cozy up by one of three operational fireplaces (2 wood-burning, 1 gas), promising warmth and ambiance year-round.
Recent updates include a new standing seam metal roof installed in January 2021, ensuring durability and peace of mind for years to come. Outside, a heated 4-car garage, formerly a carriage house, stands adjacent to a beautiful garden, transformed in 2023 into a serene urban oasis.
With 200 amp service and integrated WiFi technology, this residence seamlessly combines historic charm with contemporary convenience. Don't miss this exceptional opportunity to own a piece of Philadelphia's history, combined with unparalleled luxury. Schedule your private viewing today and make this extraordinary property your own.
#PAPH2336252

PHILADELPHIA

518 SPRUCE STREET

5 Beds

3 Baths

4,500 Sq.Ft.

$2,600,000

MLS#: PAPH2336252
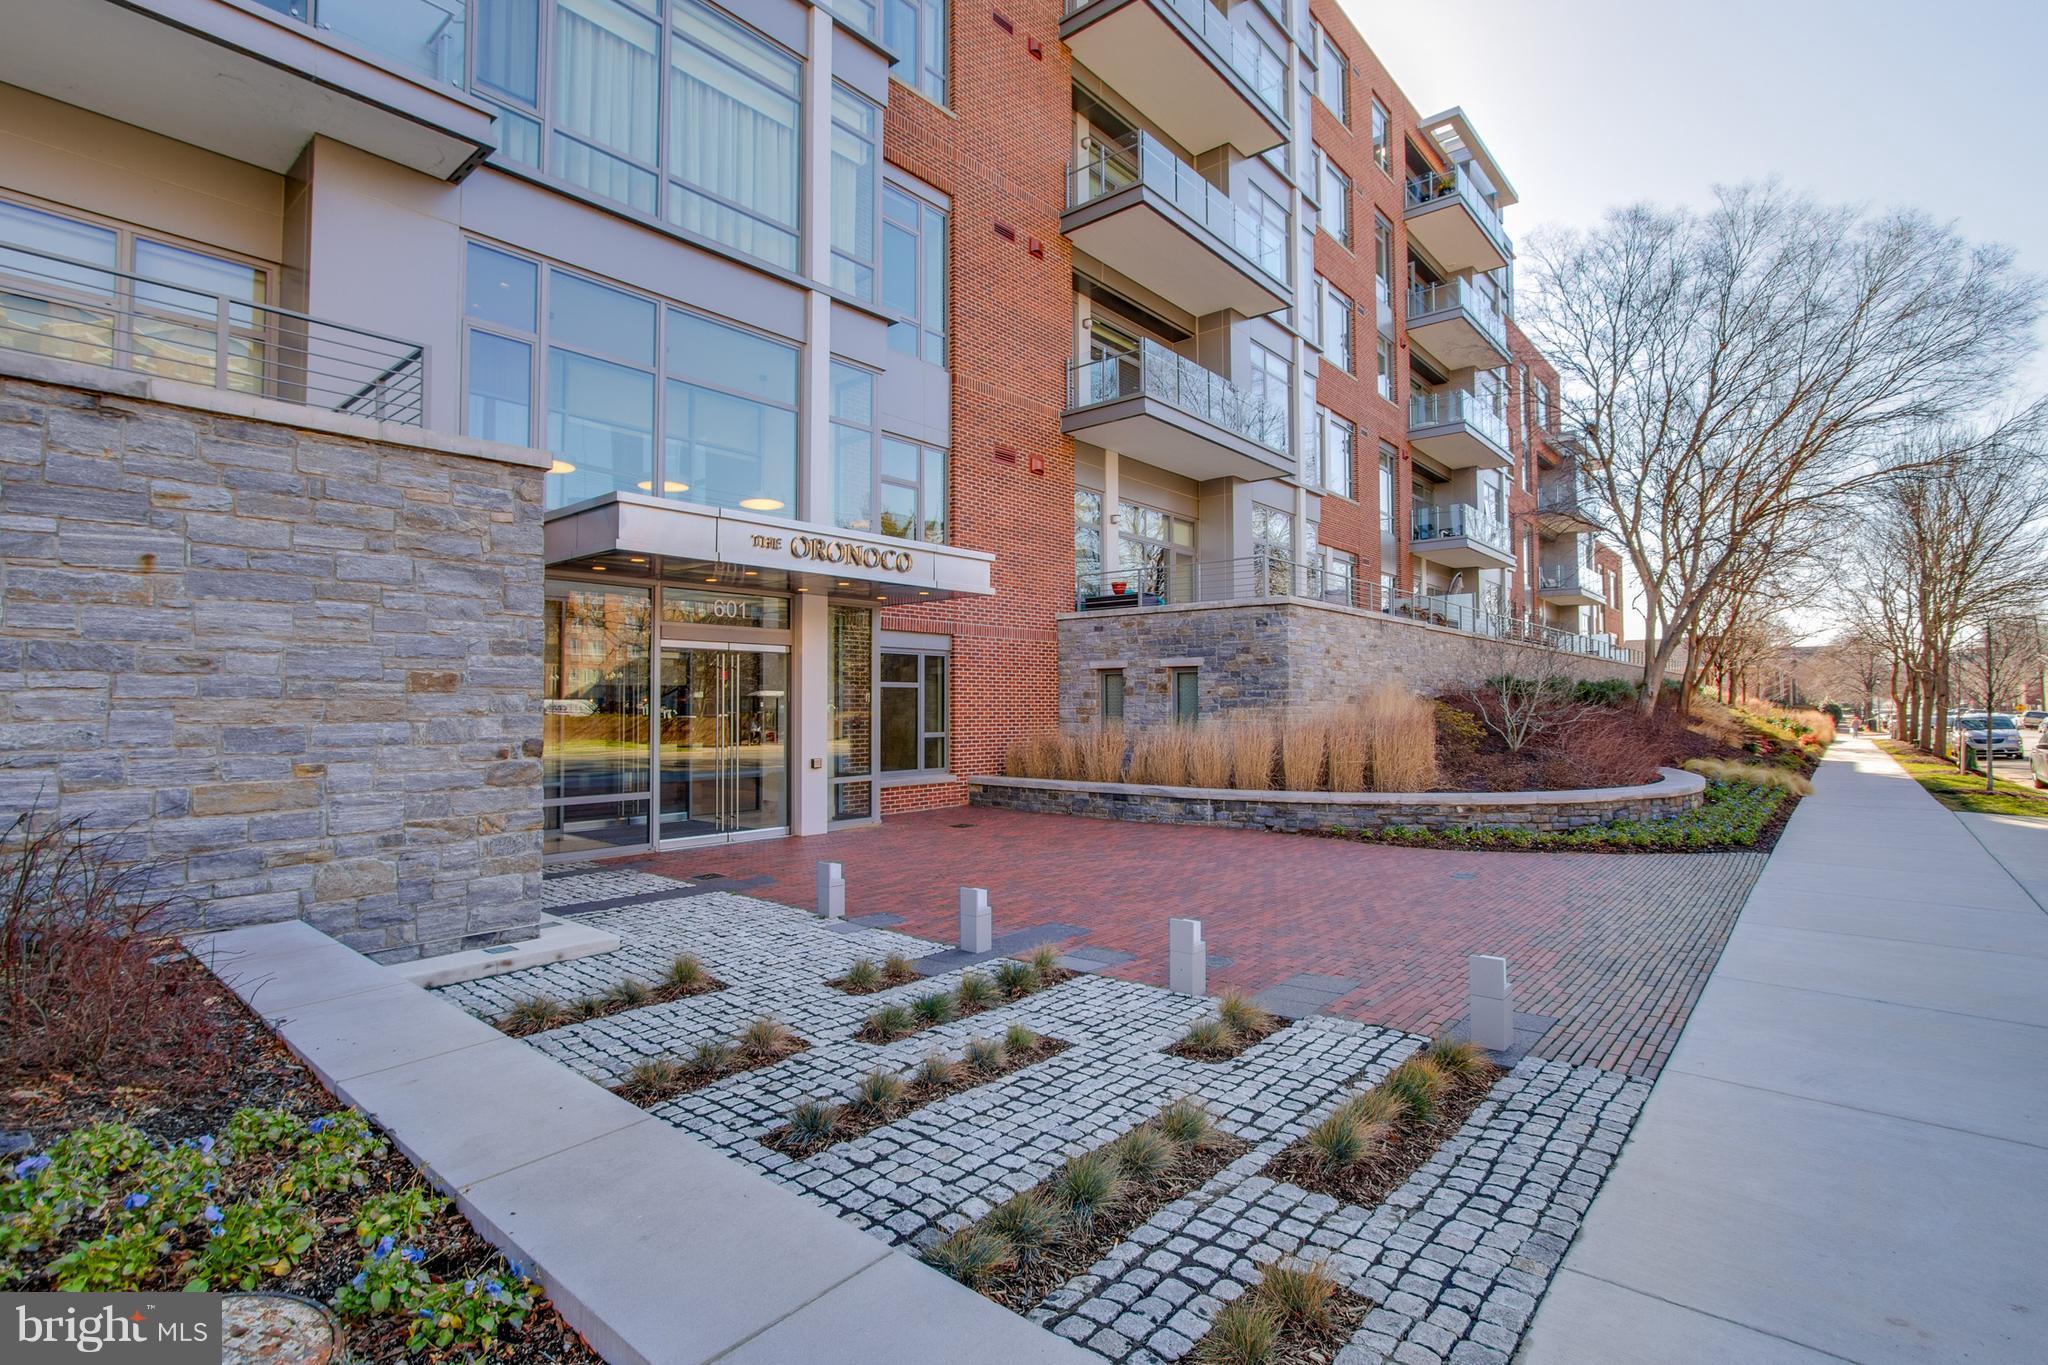
It features over 3000 sf of elegant single level living plus an impressive 900+sf terrace with commanding views of Old Town. Combine the two for an extraordinary entertaining space, or revel in the luxury during a quiet evening at home. The Oronoco has 24 hr front desk, security and much more.
#1001410318

ALEXANDRIA

601 FAIRFAX STREET 602

3 Beds

2 Baths

3,211 Sq.Ft.

$2,600,000

MLS#: 1001410318
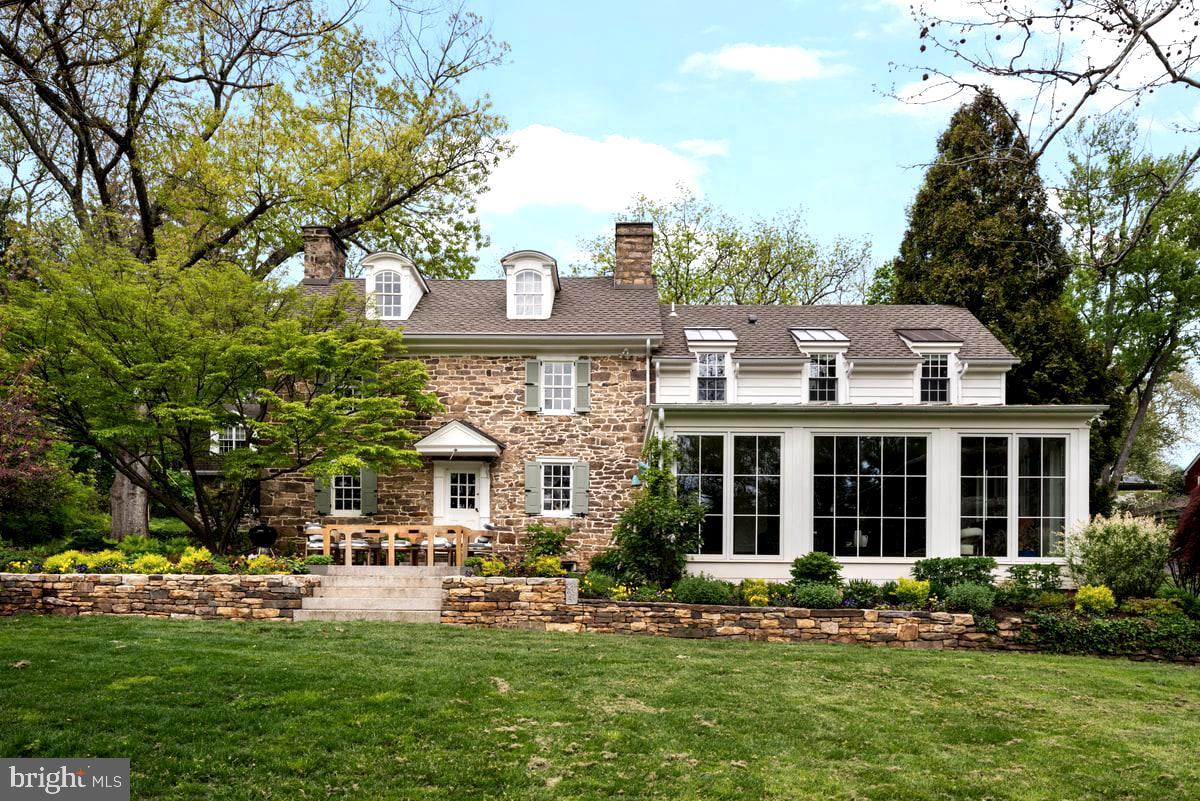
Looking for a family compound in the borough of Doylestown?? Look no further!  This property in Doylestown CAN NOT be duplicated.... over two acres, POOL, GUEST HOUSE, 4 bay garage and a spectacular farm house which is VERY rare in the borough! 

Steeped in Revolutionary-era history and set on over TWO acres, The John Fell House is one of the largest parcels in Doylestown Borough. This is a rare and remarkable property featuring a fully renovated and restored farmhouse with a permitted guest house, together totaling 7 bedrooms, 5.5 baths, and 5,500 square feet across both homes. Situated just moments from the heart of town, the property offers both walkable convenience and exceptional tranquility. 
As part of the Fell family’s 18th-century holdings, this property is deeply tied to the region’s colonial past—during the summer of 1778, General George Washington stayed in this very house and the Continental Army camped on the grounds as they advanced from Valley Forge. Today, the home seamlessly blends the original 18th-century heritage with refined modern living and creates a lasting link to American history.
The original section of the home preserves the earliest craftmanship, featuring a dramatic living room with a 9-foot walk-in fireplace, exposed beams, restored stonework, and wide-plank floors. A thoughtful addition, executed by Jarret Vaughn, harmoniously blends old and new. The main level is designed for everyday living and entertaining and includes a custom chef’s kitchen, sunlit living spaces, walk-in pantry, powder room, welcoming foyer with sweeping staircase, and a sunken living room with walls of windows overlooking the spectacular gardens and grounds. 
The home underwent a comprehensive renovation by Jarret Vaughn, with architecture by Period Architecture. New roof, new electrical, new plumbing, new everything - including a high-velocity central heating and cooling system with heat pumps. Smart home automation quietly controls lighting, blinds, and irrigation throughout, delivering modern ease without compromising the home’s historic soul.
The expanded layout includes 4 bedrooms and 3.5 bathrooms, including a beautifully appointed primary suite with a spacious walk-in closet and sumptuous bath. The third-floor bedroom provides a second en-suite, with the remaining two bedrooms sharing a beautifully designed his-and-hers bathroom.
The separate guest house is fully permitted as a second residence and offers exceptional flexibility, with a full kitchen, expansive living room, 3 spacious bedrooms, and 2 full bathrooms, ideal for extended family, guests, a private office, or rental income. 
A four-car garage with two new automatic openers offers significant covered parking and storage. Above it, a large bonus space with electricity is currently used as a gym, with the bones to finish into living space.
The captivating grounds are designed by award-winning Jerry Fritz of Linden Hill and feature lush, layered gardens with multiple patios for entertaining. An exceptionally rare in-borough heated pool with all-new equipment anchors the backyard, while a 400-year-old giant sycamore stands sentinel over the front of the property. The original 18th-century springhouse has been beautifully restored with a new floor beneath its historic roof, creating a magical open-air retreat within its ancient stone walls. At the rear of the fenced grounds, a private gate provides direct access to walk into downtown Doylestown, offering effortless reach to restaurants, shops, and the train station.
The John Fell House is a once-in-a-generation opportunity: documented colonial history, an iconic stone farmhouse, fully renovated for modern living, on one of the largest private parcels in the borough.
#PABU2120210

DOYLESTOWN

465 E STATE STREET

4 Beds

3 Baths

3,552 Sq.Ft.

$2,600,000

MLS#: PABU2120210
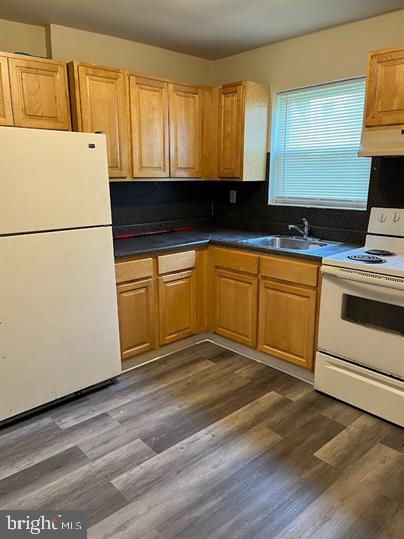
24 units located in Chester, PA. The unit mix is strong, with 22 two bedroom units and 2 one bedroom units. The Property is currently 100% leased with tenants paying all electric. Residents benefit from an excellent location and convenient access to major highways including I95, as well as public transportation. The property is within walking distance to several bus lines as well as the SEPTA Highland Avenue train station. The surrounding area has gathered strength from ongoing and recent development including nearby PPL Park, home of Philadelphia"s soccer franchise, the Union, and Harrah"s Philadelphia Casino and Racetrack.
Do not approach tenants or discuss sale at the property.
#PADE2059738

CHESTER

900 BOOTH STREET 920

None Beds

None Baths

26,722 Sq.Ft.

$2,600,000

MLS#: PADE2059738

Amazing arts and crafts colonial built by Kehoe Construction in the sought after Westboro subdivision. This home boasts 5 bedrooms and 4.5 bathrooms with upscale finishes throughout. Inviting Living Room/Office, formal Dining Room, sun drenched Family Room with fireplace, Gourmet Chef’s Kitchen with center island, breakfast area, pantry, Butler’s Pantry, a spacious Mud Room with bench and a powder room all on the main level. The second level features a delightful Primary Suite with dual walk-in closets, a make up counter and an exquisite spa bath with soaking tub, glass enclosed shower and two sinks. The upper level features 3 additional generously sized Bedrooms, 2 more custom bathrooms, and a large laundry room. The lower level includes a 5th bedroom, full bathroom, expansive recreation room, exercise room, storage room and a dry bar. Additional features include a deck off of the family room and an attached 2 car garage. Part of the Bethesda-Chevy Chase High School Cluster. October 2025 delivery.
#MDMC2230106

BETHESDA

7920 CHELTON ROAD

5 Beds

4 Baths

5,070 Sq.Ft.

$2,600,000

MLS#: MDMC2230106

Welcome to this extraordinary residence with exquisite cherry paneling and millwork throughout. The attention to detail and finishes reminds one of the craftsmanship of a time gone by. Wrought-iron lighting fixtures, hand-painted walls, beamed ceilings, stunning flagstone floors, and plantation shutters throughout are just a few of the rare and special features.
The heart of the home is a gourmet kitchen thoughtfully designed for both everyday living and entertaining. Rich hardwood floors, granite countertops, and a generous center island anchor the space, while a breakfast bar provides casual seating for family and guests. Recessed lighting illuminates the room beautifully, and a full suite of professional-grade gas cooking appliances will delight any chef. The kitchen opens seamlessly to a sun-drenched breakfast room with soaring cathedral ceilings an ideal spot to start the day surrounded by natural light.
This spacious home includes 6 bedrooms, 5 full and 2 half bathrooms, two libraries, an au pair suite, and a five-car garage. Outside is a large, heated pool, a built-in outdoor kitchen/bar, extensive professional and natural landscaping, deck and patio, and natural stone walkways. Enjoy all of this on two gorgeous, wooded acres located close to Great Falls Park, the village center, and scenic Georgetown Pike, which leads almost directly into Washington.
#VAFX2281494

GREAT FALLS

801 OLDE GEORGETOWN COURT

6 Beds

5 Baths

7,557 Sq.Ft.

$2,600,000

MLS#: VAFX2281494
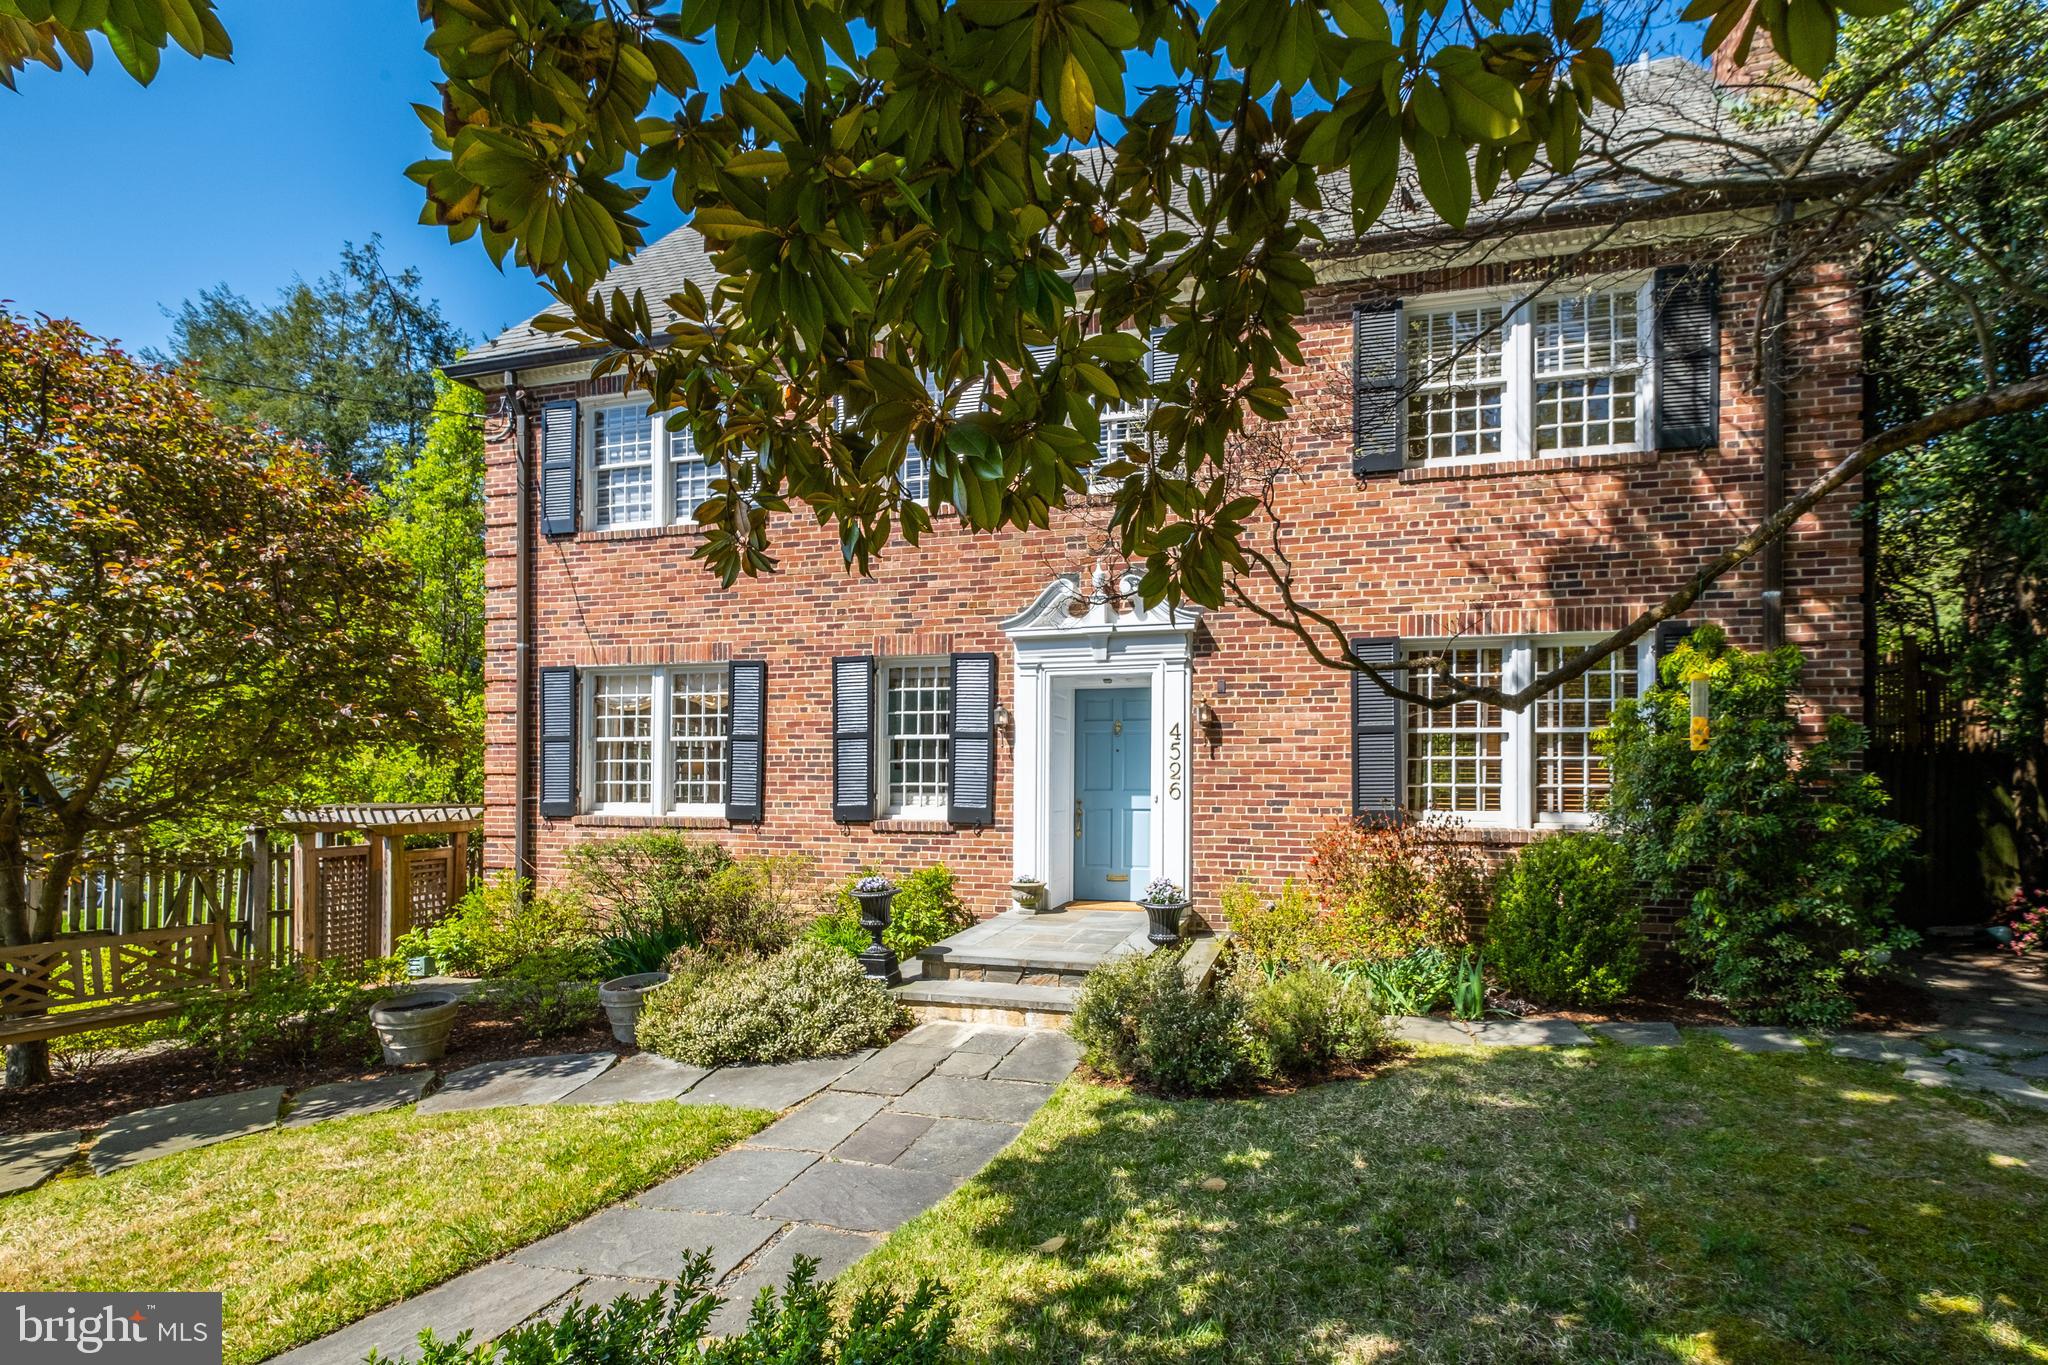
Gracious, brigh three level colonial offers 3,800 sf of living space with lush garden views on 11,700 sf level lot.  Vintage detail includes 12-over-12 sash windows, elegant marble foyer, distinctive curved staircase with ironwork railing, high ceilings, hardwood floors and three fireplaces.  Expansive living and dining rooms provide good entertainment flow to screened porch off rear, elevated deck.  Private library with pocket doors faces the kitchen -- renovated and expanded in 2009 with cherry cabinetry, granite counter tops, stainless steel appliances, breakfast island, wet bar and table space with bay window seat.  A spacious primary bedroom, three additional bedrooms and two baths comprise second level; two bedrooms, one bath and extra storage the third.  Laundry and powder rooms, storage, and yard access from original garage complete lower level.  Meticulously landscaped with off-street parking for 2-3 cars.  By Appointment.
#DCDC2089870

WASHINGTON

4526 29TH STREET NW

6 Beds

3 Baths

3,254 Sq.Ft.

$2,600,000

MLS#: DCDC2089870
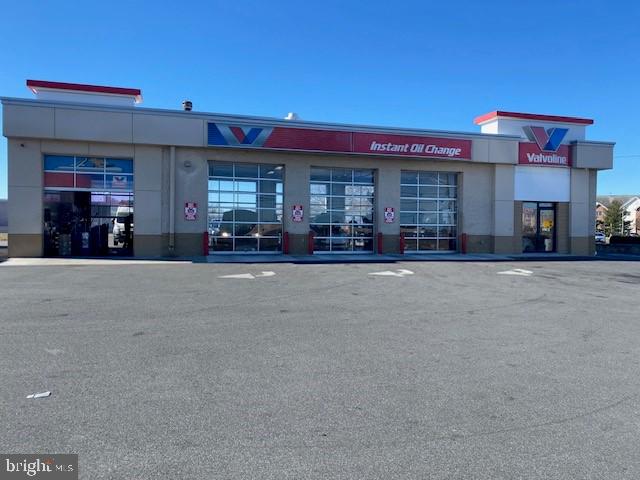
D-1035.  This property is located on US 13 just south of Bally's and Dover Downs Race Track.  The traffic count is in excess of 30,000 cars daily.  There are two businesses on the property.  Valvoline and Kabob Korner have been there for over 10 years with Valvoline at a 10 year lease plus 15 years more option.  Kabob Korner is on a month-to-month lease.  The two properties can be subdivided.  Kabob Korner to sell for $1,150,000 and Valvoline for $2,250,000.
Owner is a licenses real estate agent in Delaware.
#DEKT2025618

DOVER

706/710 N DUPONT HIGHWAY

None Beds

None Baths

4,908 Sq.Ft.

$2,600,000

MLS#: DEKT2025618

Approx 340+/- Acres, highly productive farmland. 200 Acres under a MALPF easement. Subject to current farming lease.
#1001036171

CENTREVILLE

HOPE ROAD

None Beds

None Baths

471.85 acres

$2,600,000

MLS#: 1001036171
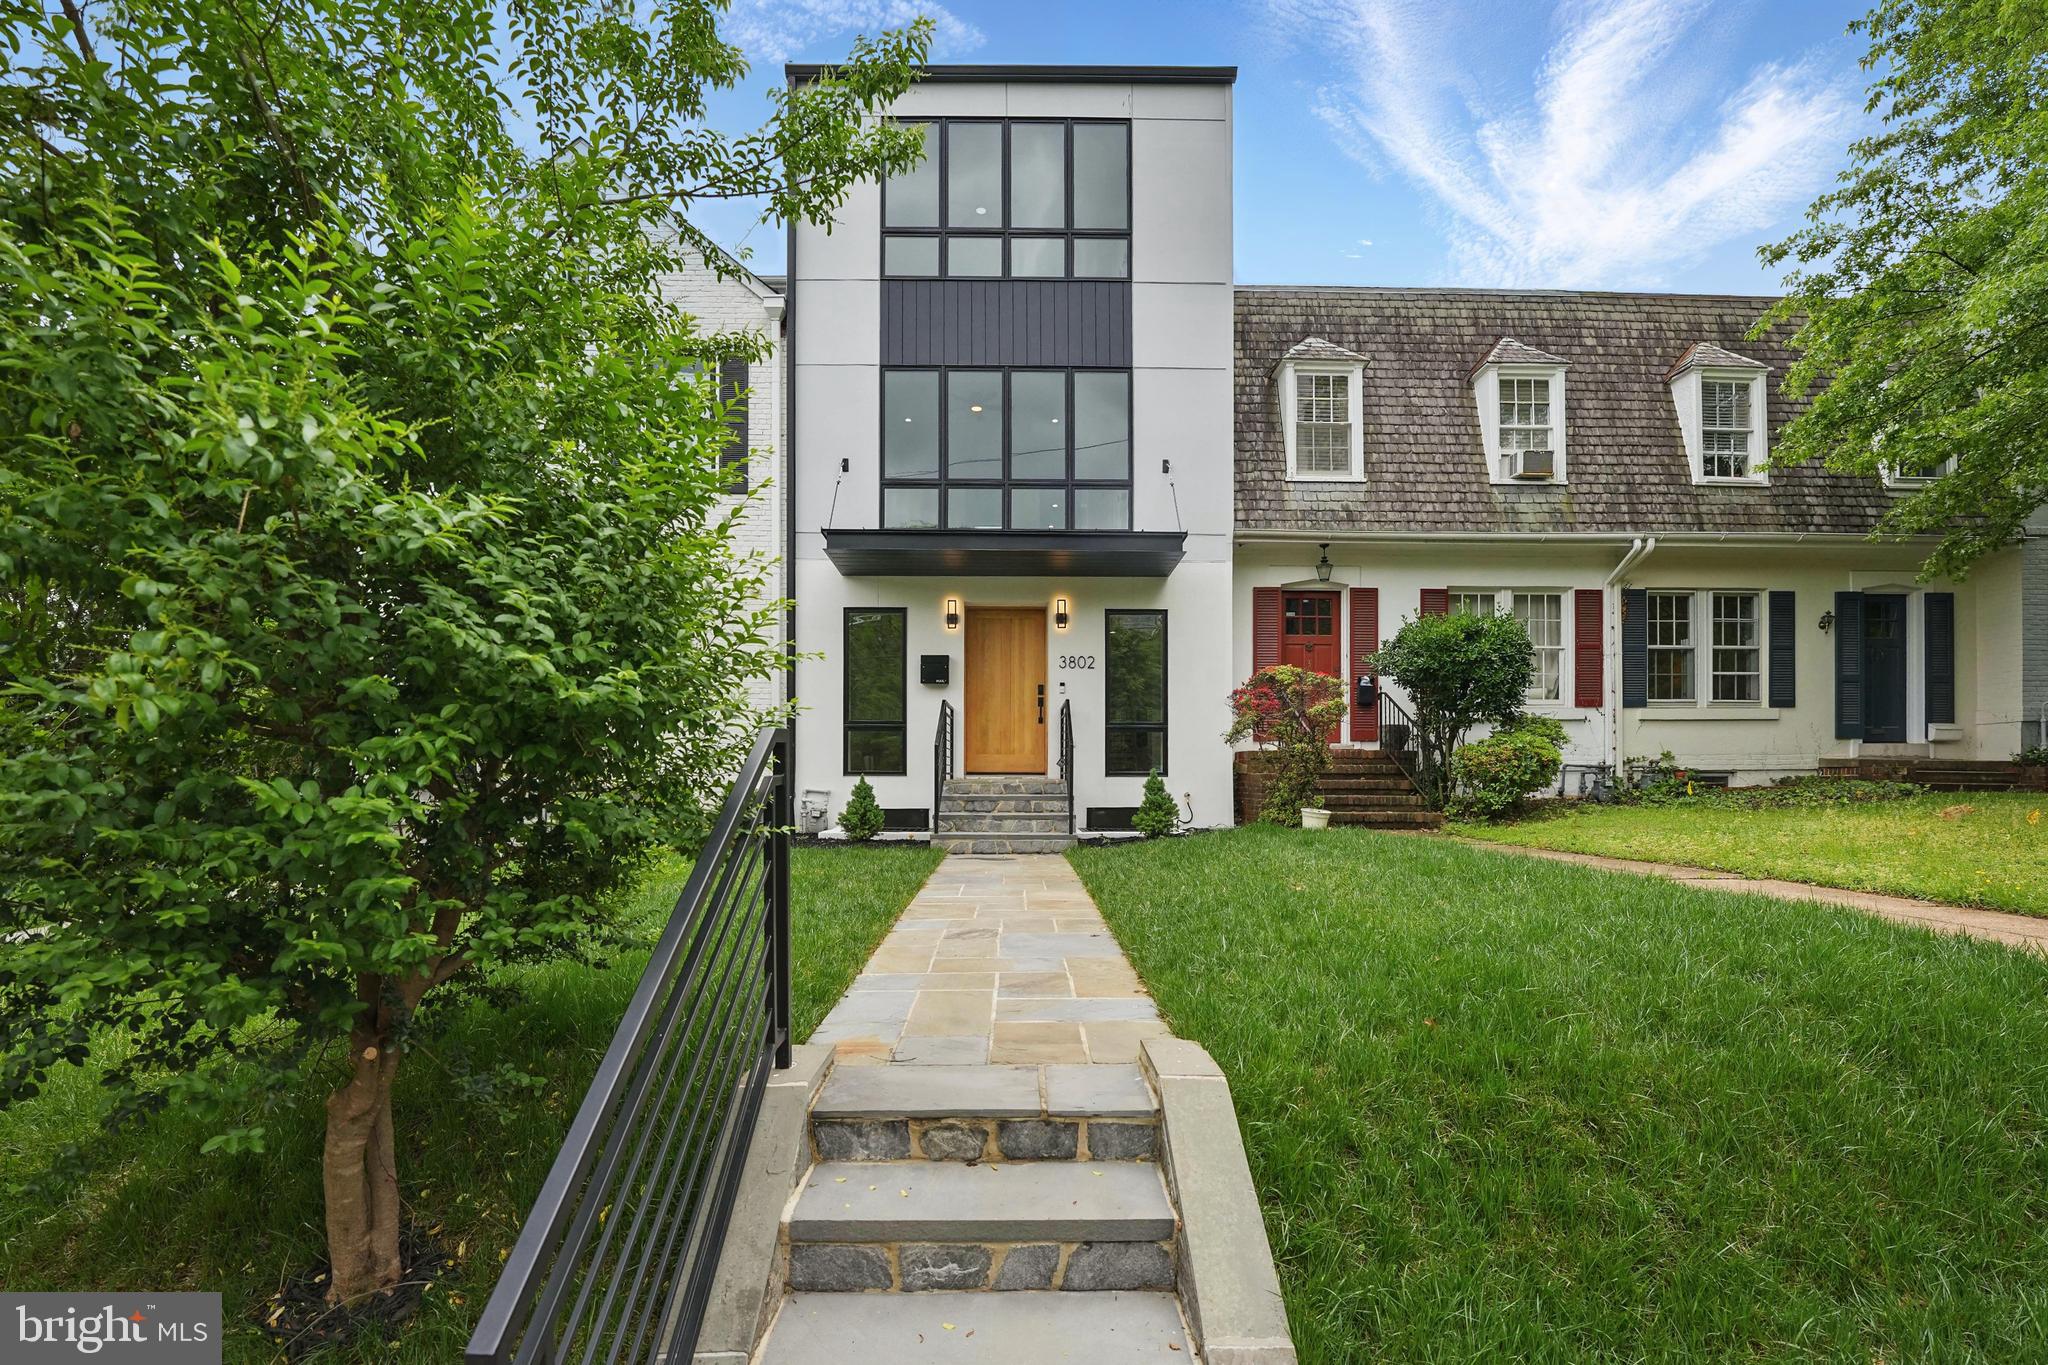
6 BD | 4.5 BA | 3,674 SQ FT + 349 SQ FT Roof Deck | 2-Car Private Parking


Welcome to 3802 T Street NW, a masterfully custom crafted townhouse in the heart of Burleith, developed by Monumental Builders as a personal residence for the property owner. This fully bespoke home exemplifies luxury urban living, combining meticulous craftsmanship, top-of-the-line finishes, and the tranquility of a quiet neighborhood just steps from Georgetown.

Location Highlights:
Perfectly situated moments from Washington International School (0.4mi), Georgetown University Hospital (0.4mi), and downtown Georgetown (1.0mi), this home offers both serenity and convenience—ideal for those who desire the peace of Burleith while staying connected to DC’s vibrant city life.

✨ Features & Finishes:
Custom Chef’s Kitchen outfitted with:

Fisher & Paykel Refrigerator

Bosch 36” Gas Range, Combo Oven, and Dishwasher

Frigidaire Wine Cooler

Kraus Kitchen Sink & Faucet with Dual Tap Instant Hot Water Faucet Addition

Calcutta Laza Quartz Countertops & Full-Height Backsplash

Living Spaces:

MSI Ladson Northcutt Hardwood Flooring

Superior Ventless Gas Fireplace

4” LED Recessed Lighting throughout

Pella Lifestyle Series Windows & 8’ Sliding Doors

Custom Allegany Woodworks Front Door

Baths & Wellness:

Spa-Level Primary Bath with Moen Cia Fixtures & LED Vanity Mirrors

Freestanding Soaking Tub with Glass-Enclosed Walk-In Shower (Waterfall & Body Sprays)

Secondary Baths with Delta Ara, Moen Rinza Fixtures, & LED Vanity Mirrors

Elegant Carrara Large Format Porcelain Tile & Pencil Nosings

Calcutta Laza Quartz Vanity Tops

Systems & Energy Efficiency:

Dual Carrier Heat Pumps with Gas Furnace (Dual-Fuel)

High-Capacity Tankless Water Heater System servicing all 4 levels

2 Separate Samsung Washer/Dryer Sets

🏗️ Construction Highlights:
Rear & 4th Level Addition

Rear Exterior: James Hardie Panel & Artisan V-Groove Siding

Front: Brick Façade with James Hardie Siding and Stucco Detail

Private rear yard with 2-car parking and alley access

🔑 Bonus: Income-Producing Accessory Apartment
BZA-Approved Basement Apartment offers an exceptional investment opportunity with monthly rental income. This fully legal unit includes:

2 Bedrooms, 1 Full Bath w/ Dual Vanity & LED Vanity Mirrors

Full High-End Kitchen Package

Independent Washer/Dryer

Private Walk-Out Entry & Stone Patio

Fire-Sprinkler Safety System Installed

🏙️ Outdoor Living:
Rooftop Deck: 349 SQ FT (19’ x 18.3’) – panoramic city views

Main-Level Deck: 144 SQ FT (18’ x 8’)

Second-Floor Balcony: 48 SQ FT

Stone Patio with Step walkway & full landscaping for front and back of property

Additional Notes:

Total Livable SQ FT: 3,674 + Rooftop & Outdoor Spaces

Transferable Builder Warranty (1 Year)

Don’t miss this rare opportunity to own a custom-built designer home in one of DC’s most sought-after neighborhoods.

Listing agent is related to owner
#DCDC2226220

WASHINGTON

3802 T STREET NW

6 Beds

4 Baths

3,675 Sq.Ft.

$2,600,000

MLS#: DCDC2226220
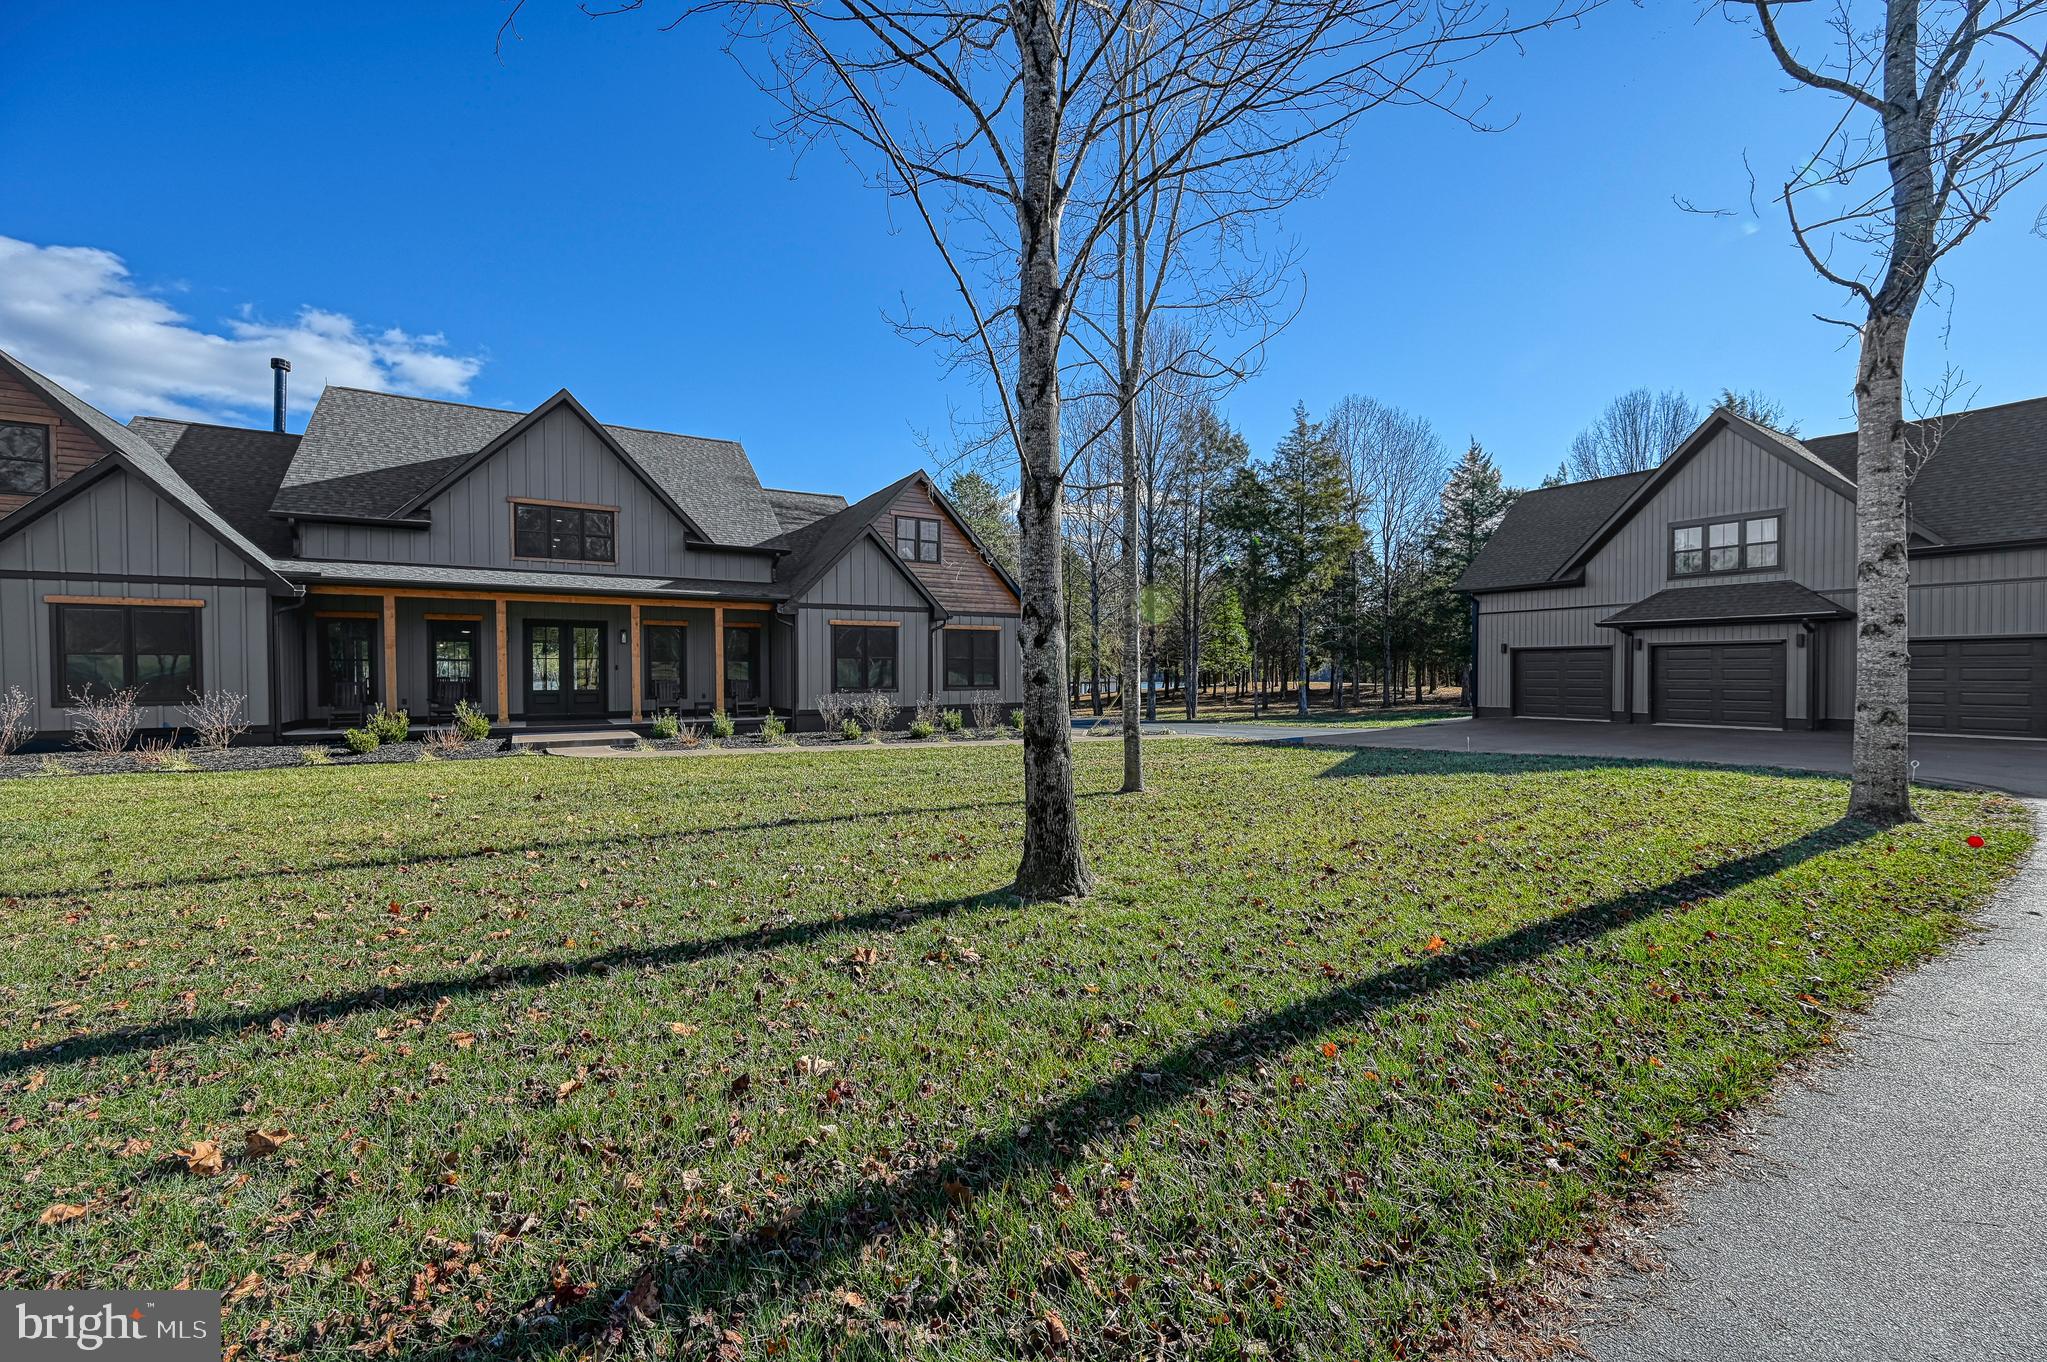
Experience refined lakefront living in this stunning modern farmhouse on the public side of Lake Anna. Set on 5.27 private acres with the added benefit of approximately 3 additional acres owned by Dominion, this exceptional 4,100+ square foot residence offers space, privacy, and breathtaking water views.
The two-story home features 10-foot ceilings, 8-foot doors, open, concept, light-filled layout, all situated on a concrete slab foundation. With 4 bedrooms and 5 full bathrooms, the home is thoughtfully designed for both everyday comfort and upscale entertaining. The chef’s kitchen anchors the main level, seamlessly connecting to the living room where expansive doors open directly to the poolside oasis—creating true indoor-outdoor living. Wake up to serene lake views as the primary bedroom doors open to the waterfront, while the upper level provides an entertainer’s dream with a bar area, theater space, and ample room for games or gatherings. Step outside to enjoy the in-ground vinyl pool and spa, outdoor kitchen with pass-through window to the interior kitchen, and expansive entertaining areas overlooking approximately 800 feet of pristine shoreline. A boathouse offers one boat slip and two jet ski slips, perfect for embracing the Lake Anna lifestyle. Garage and storage options are unmatched with a 2-car attached garage, a 3-car detached garage featuring a car lift for additional space, and a one-bedroom, one-bath apartment above—ideal for guests or extended stays. An RV setup area adds even more versatility. Located just 15 minutes from restaurants and shopping, this rare waterfront estate combines luxury, recreation, and convenience. Come experience the unmatched lifestyle that only Lake Anna can offer.
#VALA2008978

LOUISA

2642 PEACH GROVE ROAD

4 Beds

5 Baths

4,160 Sq.Ft.

$2,600,000

MLS#: VALA2008978
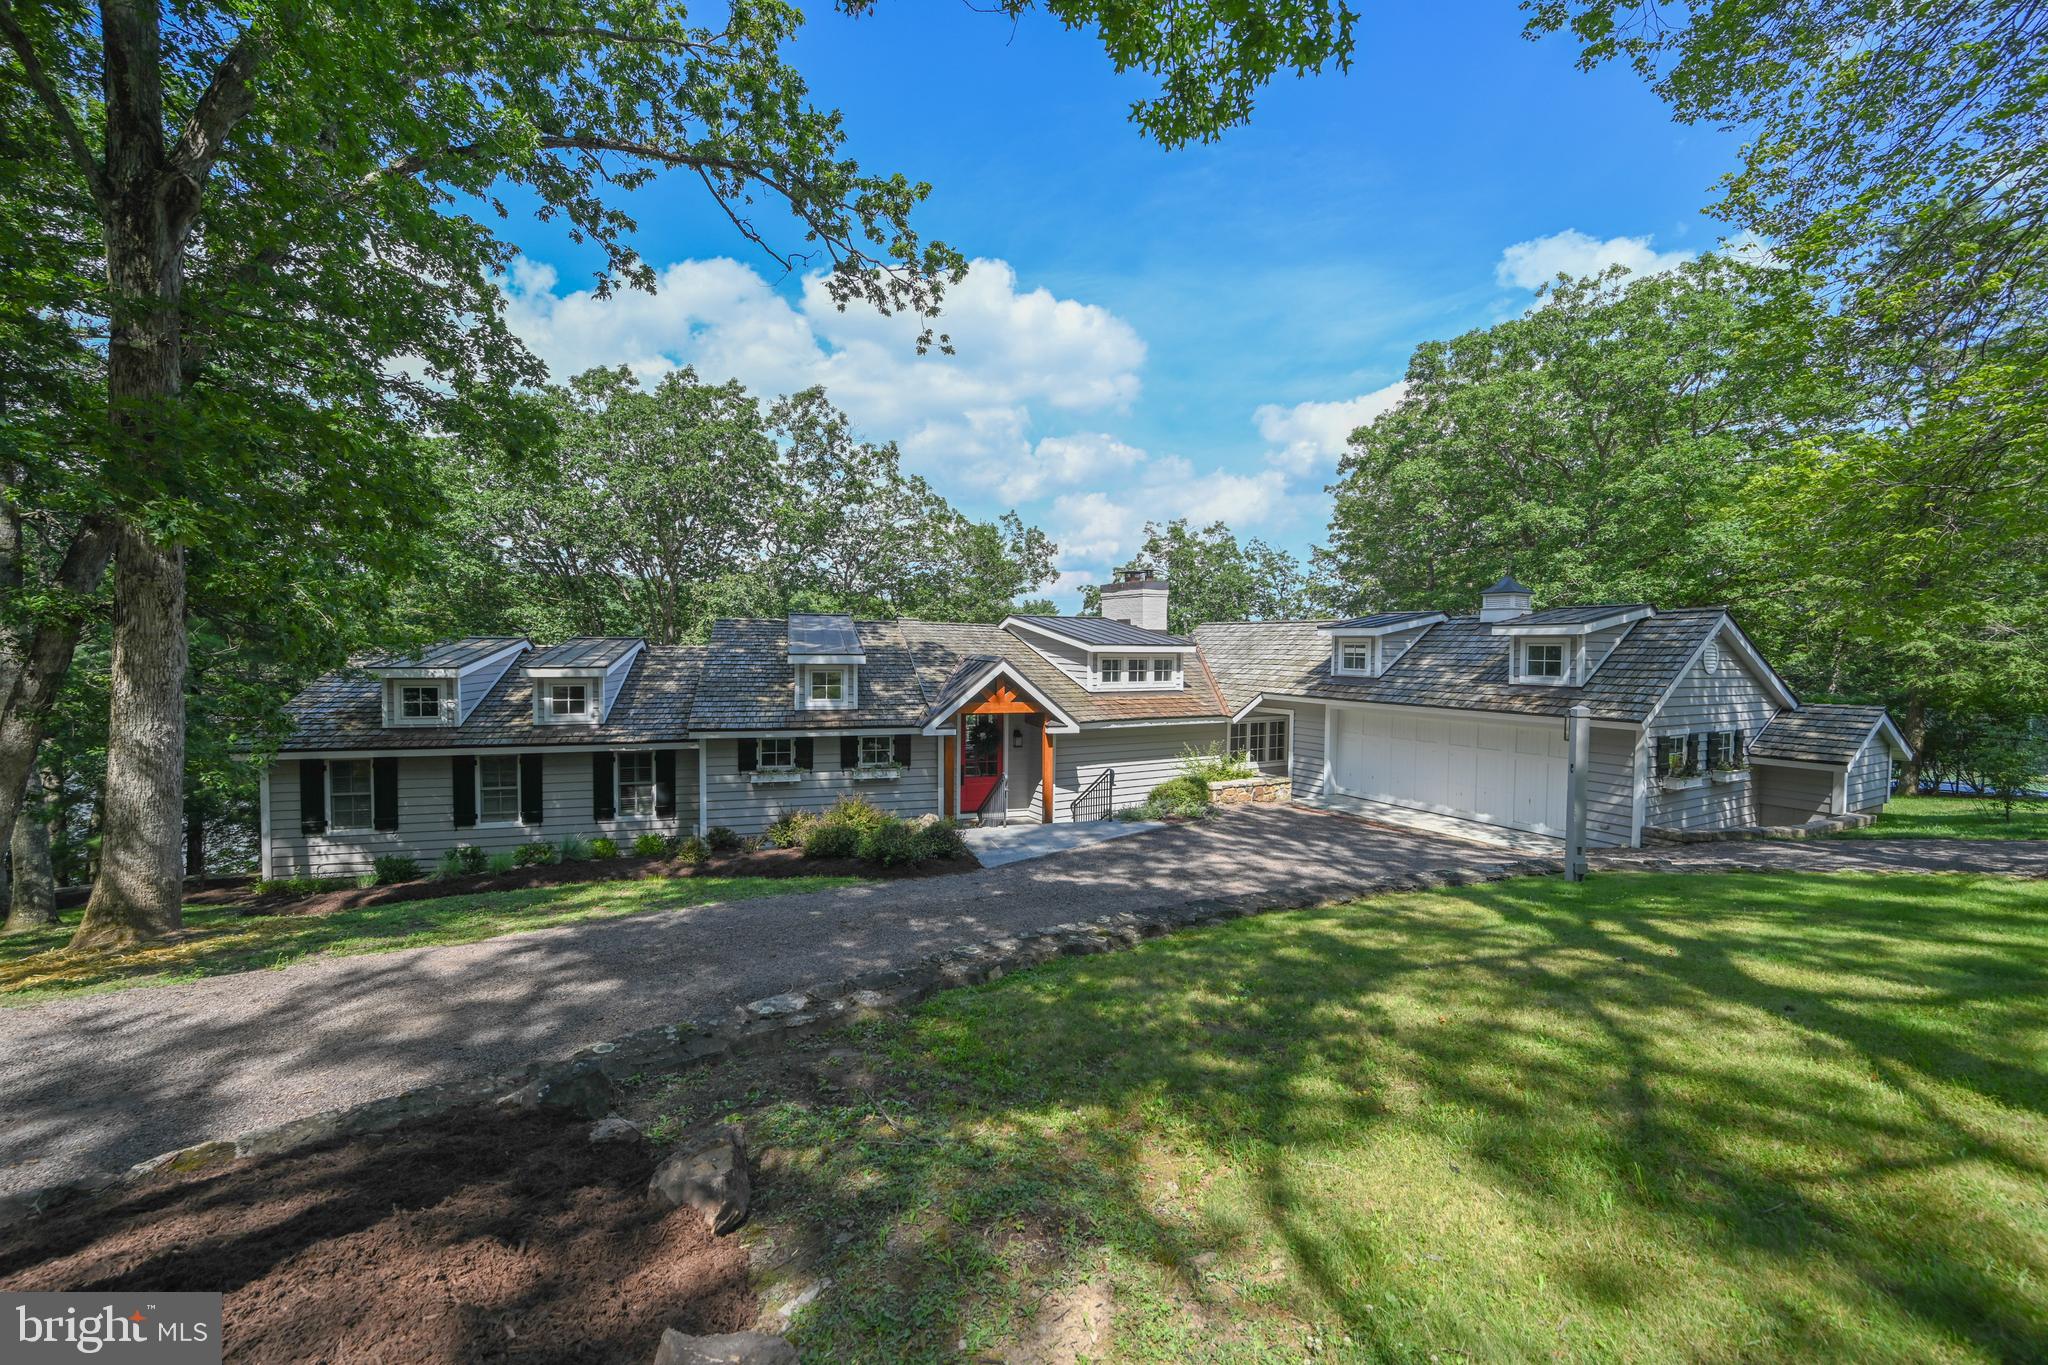
A one of a kind lakefront retreat overlooking a beautiful cove in the peaceful Pergin Farm community at Deep Creek Lake.   Situated at the end of a quiet lane, the completely updated 5 bedroom 4.5 bath cottage style home with 200' of prime frontage at the end of private lane.   

The impressive cottage style residence offers an inviting open main level living area with a fabulous kitchen, beautiful wood burning fireplace, 3 suites and direct access to an expansive deck with a hot tub that has been built into the deck surface.   The lower level offers two additional suites and a relaxing lakeside family room.   

Enjoy the fire pit area overlooking the beautiful cove or take a walk on over 3 miles of private roads throughout the community.  

A complete listing of all the property upgrades is available in the property document section.  

The adjoining property with guest cottage and tennis court may be purchased as a package with the subject or sold separately.  

The subject property was considered one of the best spots in Pergin Farm when it was developed by Perry and Virginia Smith approximately 50 years ago.  Perry and his wife carefully developed Pergin Farm with a commitment to limiting development and protecting the natural beauty the area offered.   The majority of the homesites created are larger than most of the lots created in other sections of the lake.  Perry's daughter Randee and her husband Mark have continued protecting Pergin Farm from over development with their responsible stewardship of the remaining lands that they continue to hold.  

Not long ago, the Pergin Farm homeowners modified the subdivision to end short term vacation rentals adding to the attraction of the community.  More recently high speed internet was brought to the community.     The roads within the subdivision have remained private and offer the ideal environment for walking biking or even hiking.
#MDGA2010306

OAKLAND

197 BLACK ANGUS DRIVE

5 Beds

3 Baths

4,156 Sq.Ft.

$2,600,000

MLS#: MDGA2010306

1 ... 648 649 650 651 652 ... 666
* Listings identified with the FMLS IDX logo come from FMLS and are held by brokerage firms other than the owner of this website. The listing brokerage is identified in any listing details. Information is deemed reliable but is not guaranteed. If you believe any FMLS listing contains material that infringes your copyrighted work please click here to review our DMCA policy and learn how to submit a takedown request. © 2024. First Multiple Listing Service, Inc.

Send a message

Message successfully sent.

Your message

What is 3 + 4 ?

Reason for contacting?

I agree to receive email communication and understand I can unsubscribe at any time.

I agree to be contacted by Charis Realty Group - Christine Issler, Broker via call, email, and text for real estate services. To opt out, you can reply 'stop' at any time or reply 'help' for assistance. You can also click the unsubscribe link in the emails. Message and data rates may apply. Message frequency may vary. Privacy Policy

Sign Out

Virtual Assistant

Would you like to take the next step with this property? We can help you schedule a showing or virtual tour, or send you more details.

Yes, I would like more information.

Thank You for Your Reply, One of Our Agents will contact you as soon as possible

No, maybe later.

Thank you, you can always contact me via email, phone number or through the contact form.

Realhub AI

Lucy - Your AI-Powered Realtor

Update Your Temporary Password

Personalize your search

Enter your email and we'll notify you immediately when new listings match what you're looking for.

or enter email address

Already have an account ? Login here

Continue your home search

I agree to receive communications and understand I can unsubscribe at any time.

I agree to be contacted by Charis Realty Group - Christine Issler, Broker via call, email, and text for real estate services. To opt out, you can reply 'stop' at any time or reply 'help' for assistance. You can also click the unsubscribe link in the emails. Message and data rates may apply. Message frequency may vary. Privacy Policy

Already have an account ? Login here

We use cookies

We use cookies primarily for analytics to enhance your experience. By accepting, you agree to our use of these cookies. You can manage your preferences or learn more about our cookies policy.