Properties

Browse or get in touch to schedule a walkthrough.

  • Nearby me
Price range

Popular Features

Community Features

Association

Property Features

Waterfront

View

Exterior Features

Interior Features

Style

10000 properties match your criteria

Updated 1 minute ago

E-Alert name
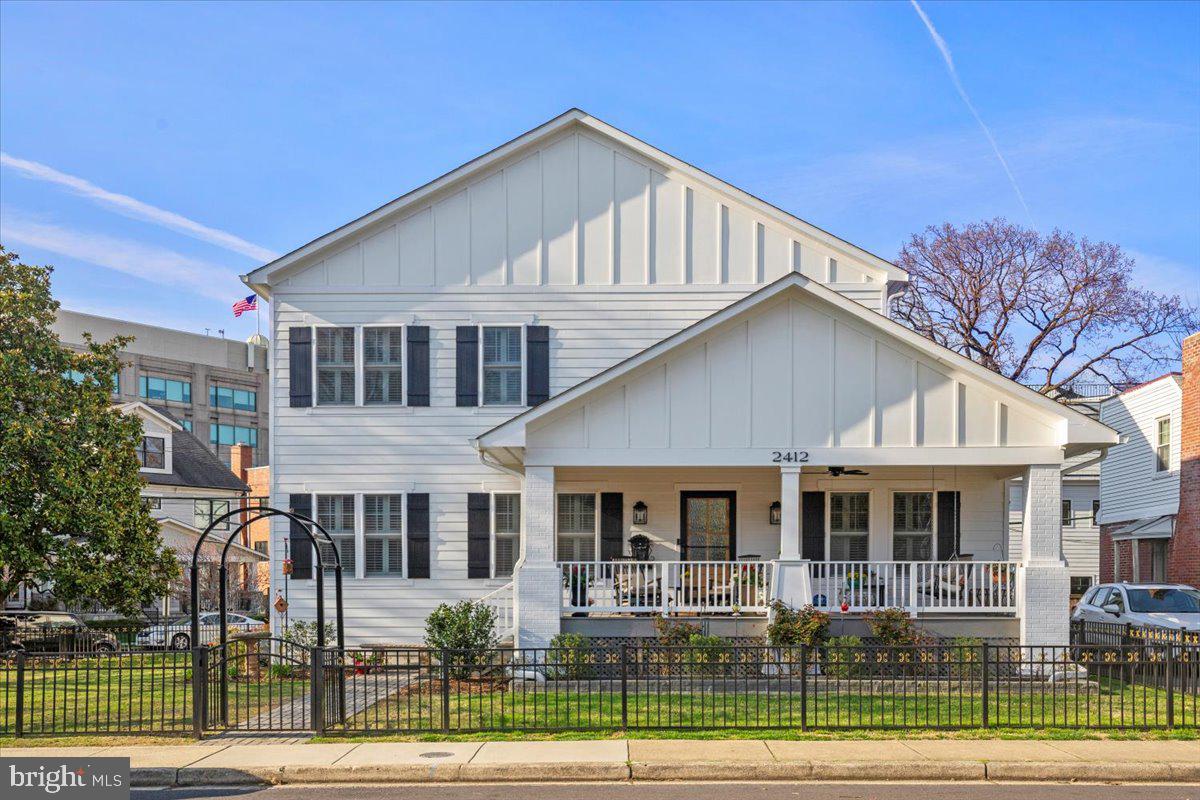
Constructed and delivered in November 2020 by design/build firm Morris Construction Company, this extraordinary Craftsman Style luxury home is in Arlington VA, within minutes of Washington D.C., Ronald Reagan Airport, Rt. 66 & Rt. 395, walking distance to Clarendon and Courthouse Metros, restaurants & shopping in the sought after Lyon Village neighborhood. With 3 fully  finished levels of living space, the house has 6 bedrooms, 5 full baths and 1 half bath. The main level features 10-foot ceilings with crown molding, recessed lighting, Sonos built-in sound system, oak hardwood floors, and plantation shutters on all windows. Gourmet style, stainless steel and quartz kitchen featuring a 12' x 8' breakfast nook and a 7' x 4' center island with built-in storage. A Sub-Zero Refrigerator, 6 Burner G.E. Cafe Series Brushed Bronze Range, G.E. Profile Advantium Built-In Microwave/oven, Bosch Super Silence Dishwasher, Whirlpool Beverage Center, and Asko 24" Washer/Dryer accent the kitchen. Also located on the main level are the dining/living room, study/office, spacious family room with built-in gas fireplace.
The first floor also has a bedroom with an ensuite, mudroom with built-in shelving, and a half bath. The incredible upper-level features oak hardwood floors, recessed lighting, plantation shutters on all windows, 4 bedrooms with 3 full baths; the primary suite features a large separate shower, double sinks and a large walk-in closet with built-in shelves and dresser. There is also a separate second floor laundry room with a built-in folding table, shelves, and a Maytag 27' washer/dryer. The lower-level features its own separate entrance, in-law/nanny bedroom with full bath, recreation room and a storage/utility room with built-in shelving. There is a large outdoor tool shed, off street parking for 3 cars, an amazing 26' x 8' covered front porch, and an outdoor gas grill hook-up. This property is situated on a completely fenced in lot with four easy access gates, paver driveway and a beautifully landscaped 7,943 sq ft corner lot.
#VAAR2052942

ARLINGTON

2412 CUSTIS ROAD

6 Beds

5 Baths

N/A

$2,599,000

MLS#: VAAR2052942
MULTIPLE OFFERS RECEIVED.  Seller accepted a contact, OPEN HOUSES CANCELED.

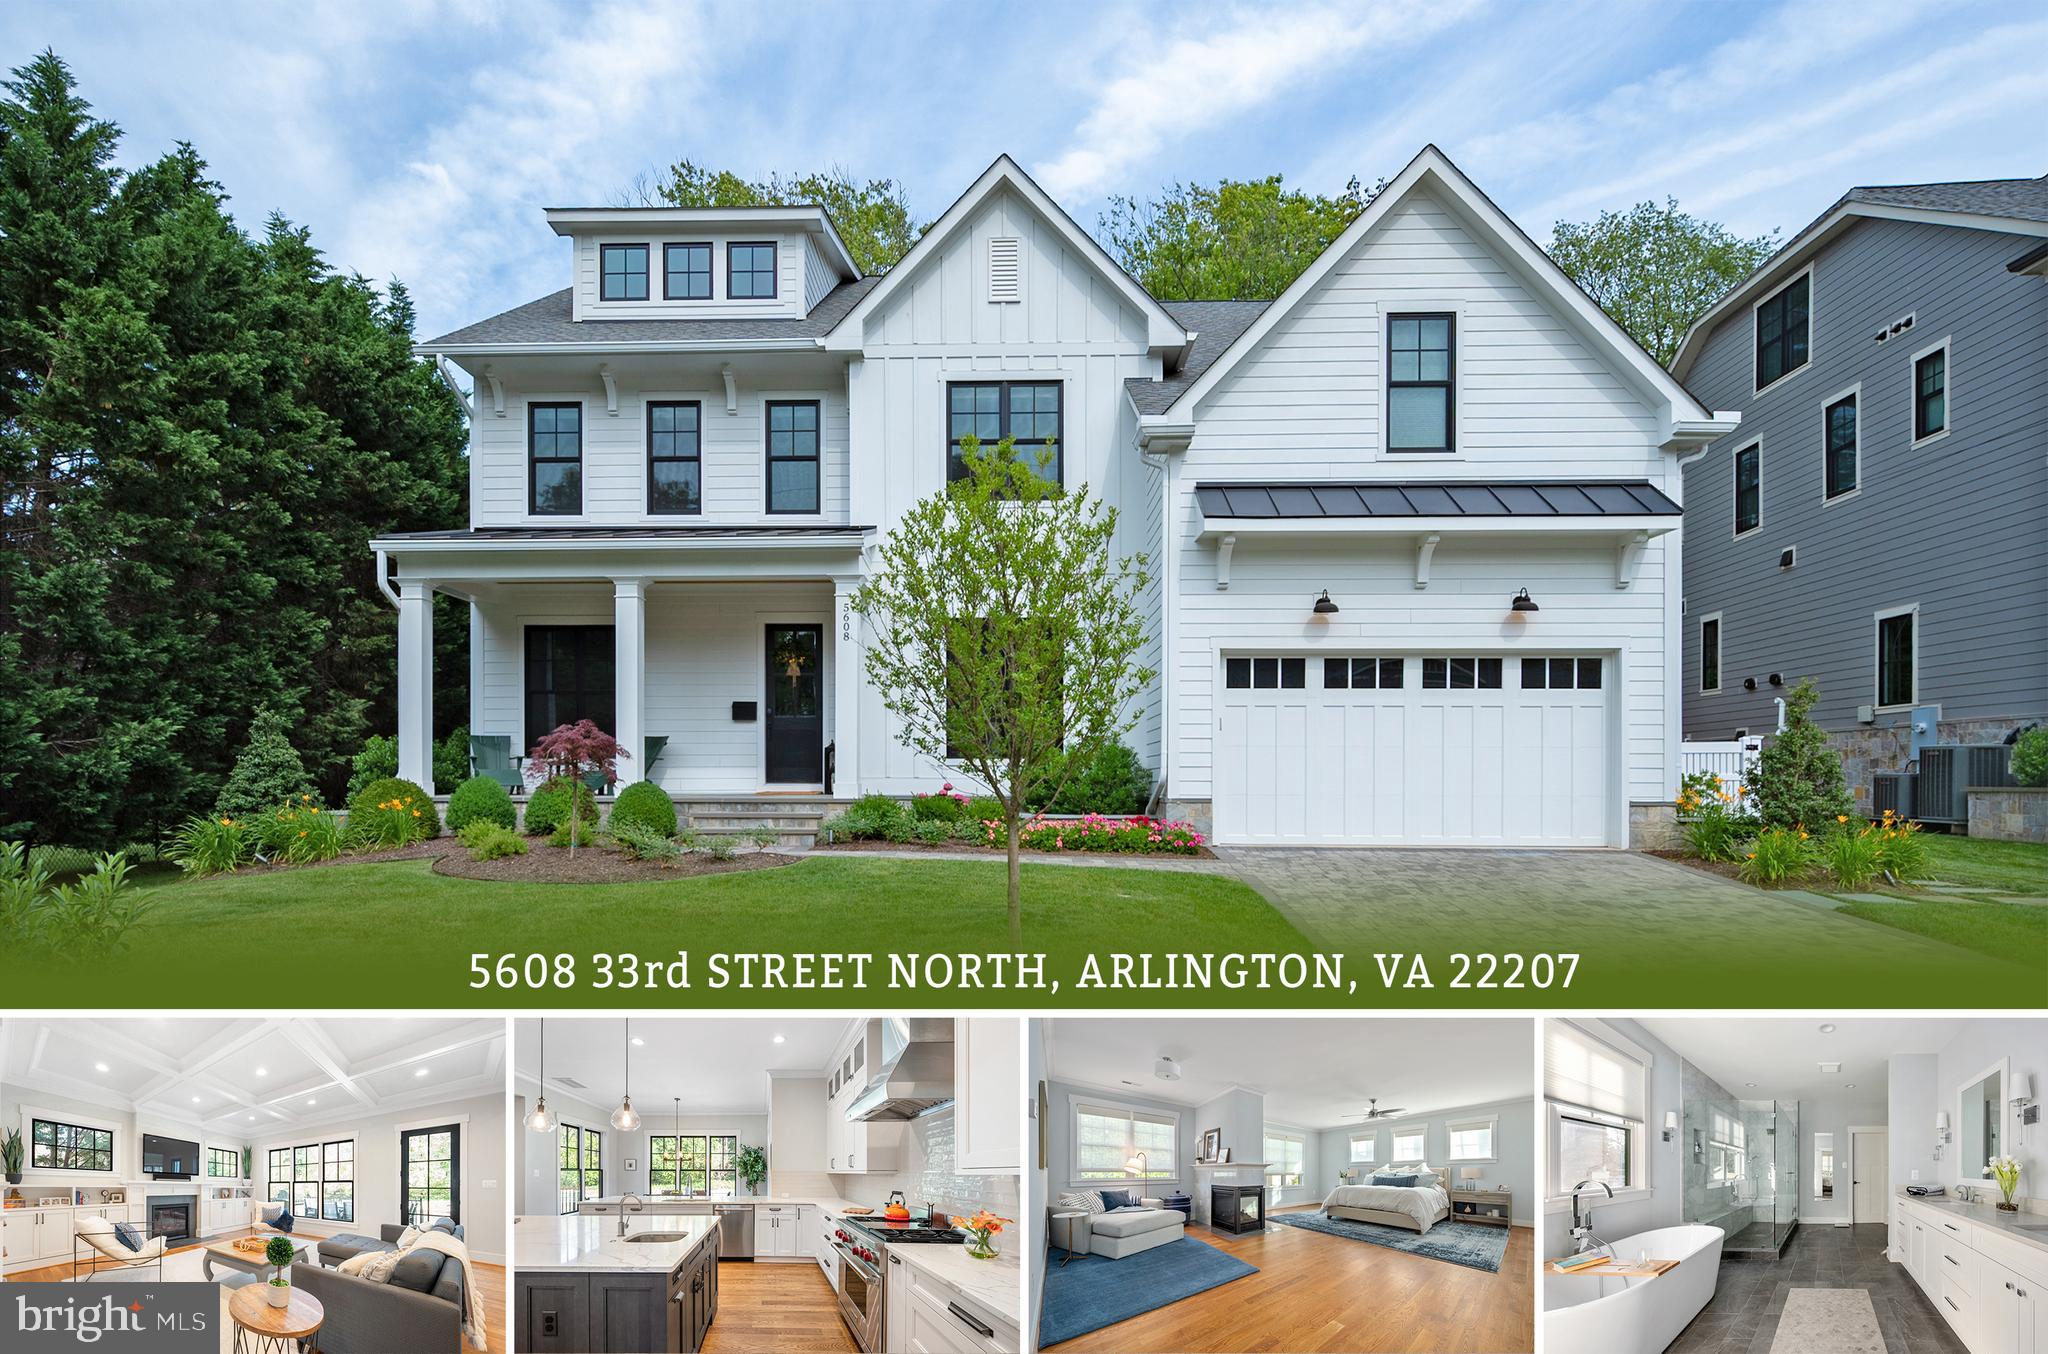
Rare, better than new, home available in one of the most desirable neighborhoods of North Arlington!

Extraordinary classic farmhouse with a contemporary flair, built by prestigious local builder, CHERRY HILL CUSTOM HOMES. No detail has been spared in this 7470 square foot home on 4 levels. With 7 bedrooms and 7.5 baths, this home is perfect for bringing the family together to celebrate holidays. A very unique feature of this home is that every single one of the seven bedrooms has a walk-in closet and an en suite luxury bathroom!

This custom built home offers exquisite original features as well as recent updates. Luxury features include traditional farmhouse design with hardi style siding and stone accents, beautiful hardwoods, coffered ceilings (10 ft high), designer wood windows, gourmet kitchen and butler’s pantry, integrated landscaping lighting, accent walls, custom shades and lighting, and a unique primary bedroom suite with a 3 sided gas fireplace. Too many features to list, and truly stunning in person.

This rare listing is conveniently located in the heart of the highly sought after Yortown school pyramid (Nottingham, Williamsburg, Yorktown) and in close proximity to all 3 schools. Just minutes from I-66, Rt. 29, Chain Bridge, GW pkwy, and EFC Metro. Don’t miss this gem!

*See property brochure for details on the home's systems and finishes.
#VAAR2027104

ARLINGTON

5608 33RD STREET N

7 Beds

7 Baths

7,470 Sq.Ft.

$2,599,000

MLS#: VAAR2027104
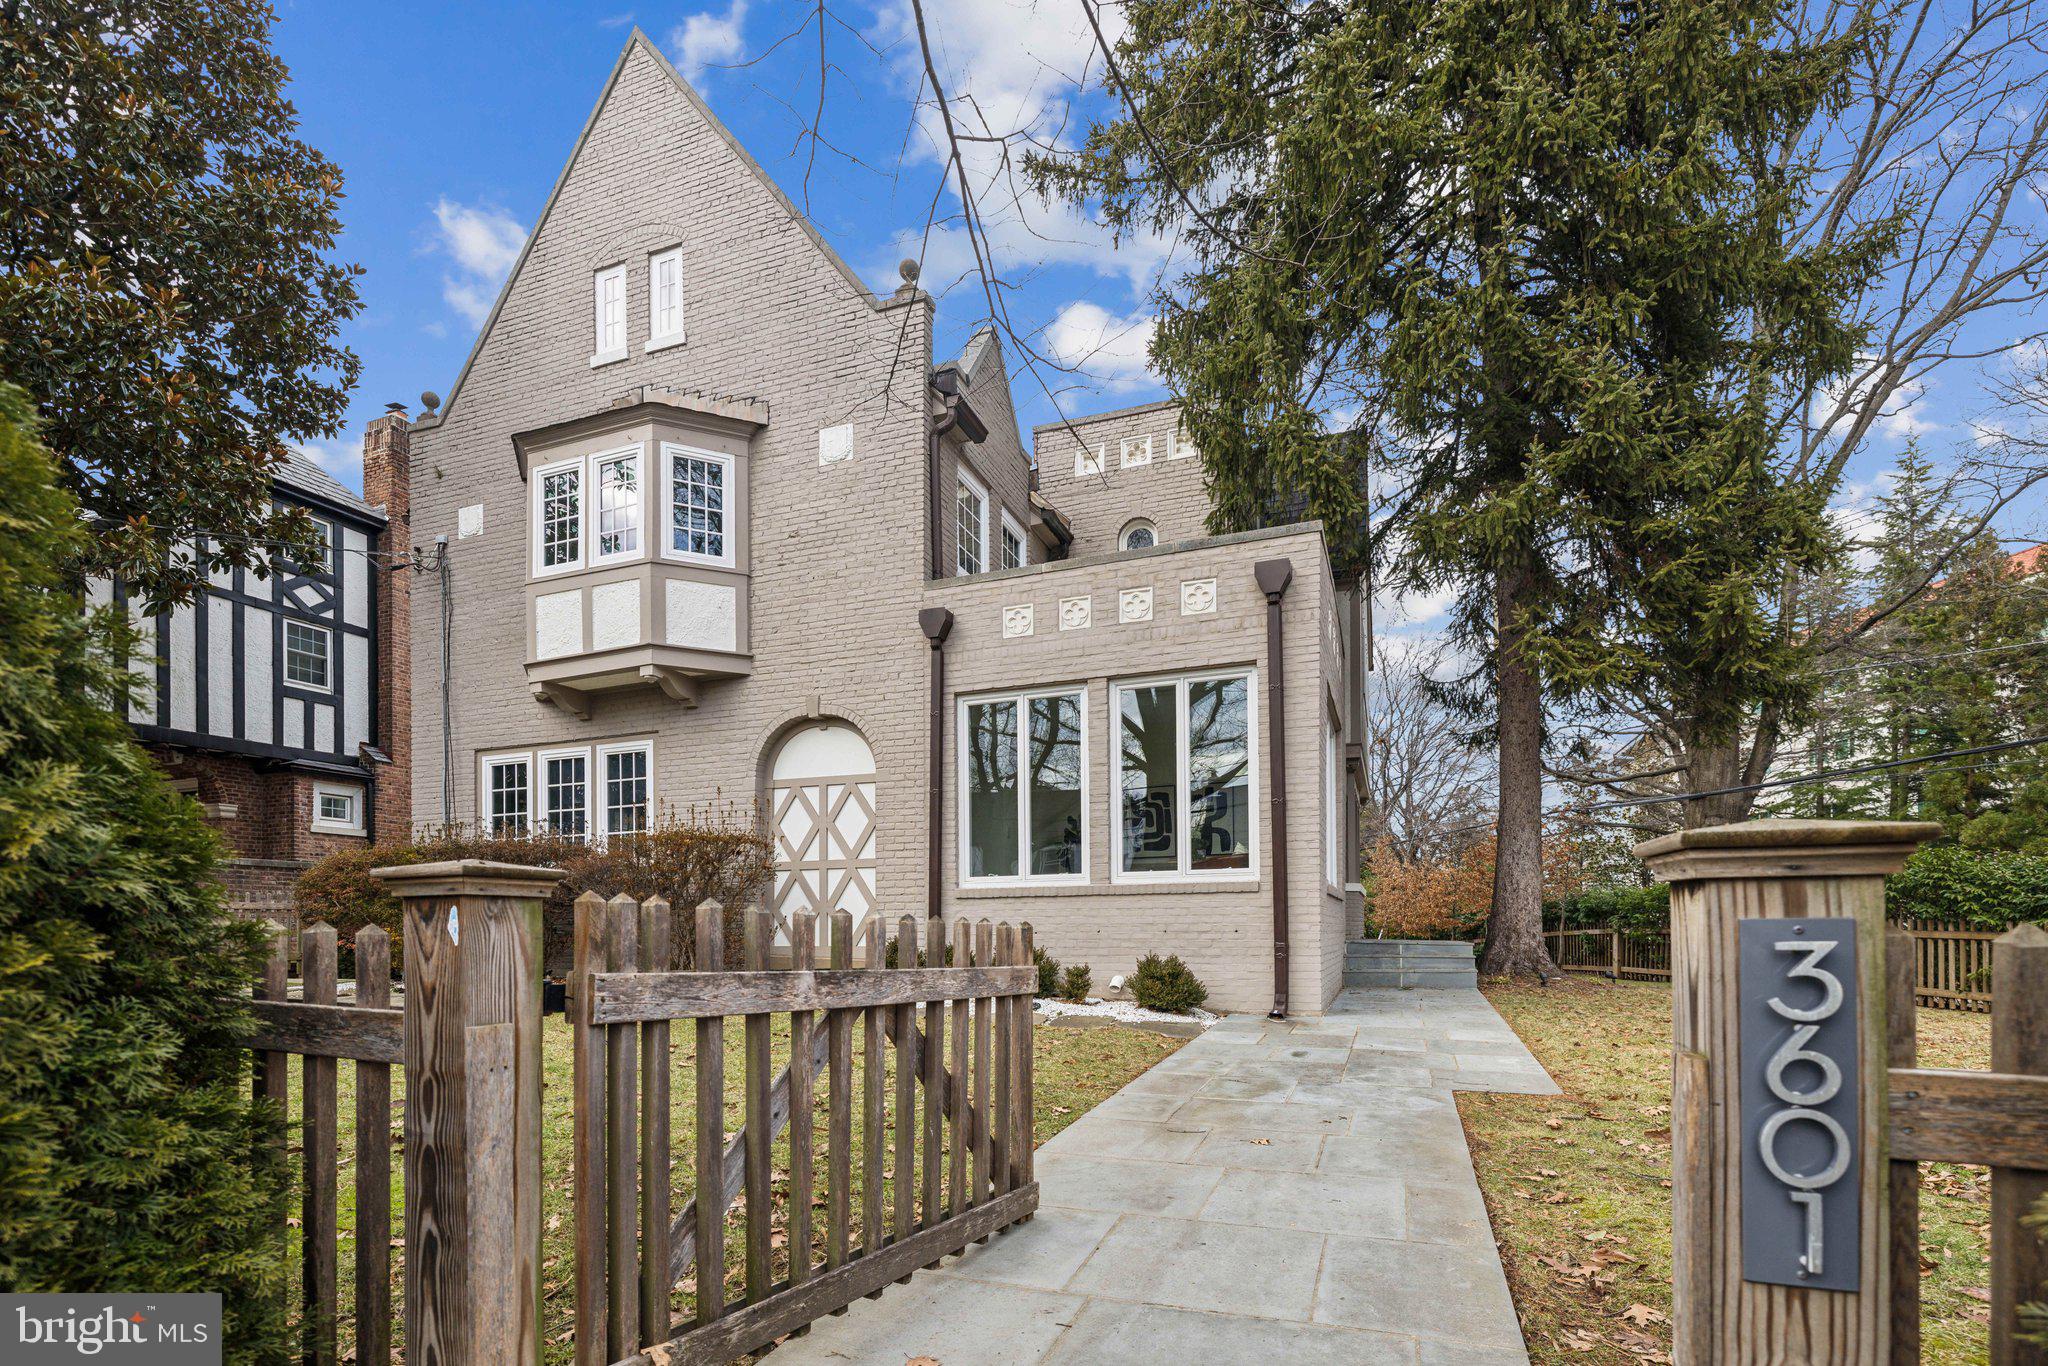
Welcome to 3601 Van Ness Street NW, a stunning detached Tudor home in wonderful North Cleveland Park.  Originally built in 1929, this grand home has been thoughtfully updated to blend classic charm with modern luxury.  Spanning approximately 4,600 square feet, the home offers 6 bedrooms and 4.5 baths across 4 levels of gracious living.

Pass the mature plantings and large front lawn to step inside an expanded first level, now featuring a spacious family room and a dedicated home office/bedroom—perfect for today’s lifestyle. No detail has been overlooked, with recent additions blending seamlessly into the original exterior architecture. The open-concept main level boasts high ceilings, gleaming hardwood floors with herringbone detail, restored lead glass windows, and gorgeous millwork. The gourmet kitchen is a chef's dream, complete with a striking walnut island with quartz counters, top-of-the-line stainless steel appliances, and pantry area.  An enormous dining room, a stately living room with an elegant fireplace, and powder room round out this level.

The second floor is home to a luxurious primary suite, complete with a spacious walk-in closet and a spa-inspired marble bath featuring a soaking tub and large shower. Two additional bedrooms share a generously sized bath.  The top floor offers a large fifth bedroom and full bath along with a versatile space ideal for work, playroom or hang-out.

The lower level is designed for entertainment, featuring a recreation room with a wet bar, a sizable sixth bedroom, and a full bath. A spacious laundry room with mudroom fittings and direct outdoor access are compelling features of this level.  Step outside to the enchanting yard, which includes extensive flagstone hardscaping, and convenient multi-car parking with an electric gate.  The house is fully surrounded by green hedging and evergreen trees.

3601 Van Ness is situated in a prime location moments from multiple local favorites such as Surfside, Cava, Saku Saku Flakerie, 2Amy’s, and Bread Furst (to name a few).  There are many neighborhood amenities nearby such as the Van Ness and Tenleytown Metros on the Red Line, convenient shopping at Target and Whole Foods, City Ridge with Wegmans, Tatte, Equinox, Taco Bamba and King St Oyster Bar, the bustling commercial area at Cathedral Commons, and excellent recreation at Hearst Park and Outdoor Pool, Friendship Library, Wilson Indoor Pool and nearby Rock Creek. The home is in close proximity to many public and independent schools.  Welcome home!
#DCDC2175790

WASHINGTON

3601 VAN NESS STREET NW

6 Beds

4 Baths

4,534 Sq.Ft.

$2,599,000

MLS#: DCDC2175790

A rare opportunity  in Fenwick Island - Canal front home located on a  double lot with 100 feet of waterfront and endless possibilities. Whether you're looking for a waterfront retreat to renovate or the perfect location to build your dream coastal home, this property offers an exceptional setting in one of Fenwick's most desirable areas.

The existing home offers approximately 2,800 square feet with 3 bedrooms, 2.5 baths, an attached two-car garage, and multiple outdoor spaces to enjoy the water views. The electrical system has been upgraded,  and the property is ready for life on the water with a boat lift and two personal watercraft lifts, making it easy to spend the day boating, fishing, crabbing, paddleboarding, or simply enjoying the bay. After a day on the water, relax in the hot tub while taking in the peaceful surroundings. Located just steps from Fenwick Island's Beaches, restaurants, shopping, and entertainment, this is an opportunity to create something truly special in an unbeatable waterfront location. Welcome to your Delaware Beach Dream Home!
#DESU2117790

FENWICK ISLAND

47 BAYSIDE DRIVE

3 Beds

2 Baths

2,800 Sq.Ft.

$2,599,000

MLS#: DESU2117790

PRIME COMMUNITY COMMERCIAL LAND AND EVENT CENTER IN GREENCASTLE, PA! This is a rare opportunity to purchase approximately 42 acres of prime Community Commercial-zoned property with a wide variety of potential uses, including an event center, townhouses, single-family homes, multifamily, self-storage, restaurants, and more. Green Grove Gardens has become one of South Central Pennsylvania's most recognizable event venues and a sought-after destination for weddings, proms, fundraisers, concerts, auctions, corporate events, craft shows, parties, and countless other gatherings. At the heart of the property is a beautifully renovated and modernized dairy barn that accommodates up to 600 seated guests and is permitted for up to 1,000 people, making it one of the area's premier event facilities. The venue is surrounded by approximately 42 acres of beautifully landscaped grounds featuring scenic gardens, fountains, a pergola, winding walkways, and breathtaking views of the Tuscarora Mountains, creating an exceptional setting for indoor and outdoor events. Originally a working dairy farm, the property has been thoughtfully transformed into a successful event destination while preserving its historic character. The original hardwood floors remain in the event hall, blending historic character with modern amenities, while a spacious deck provides beautiful views overlooking the countryside. The sale includes a 4-bedroom farmhouse, garage, event hall, approximately 2 acres of parking, equipment, established vendor lists, marketing assets, website, existing event contracts where transferable, and much more. Zoned Community Commercial, the property offers tremendous flexibility for future use and is well positioned for a variety of commercial, residential, and development opportunities. The property fronts Rt. 16 with an average daily traffic count of approximately 11,000 vehicles, while Interstate 81 is just over 1 mile away with approximately 46,000 vehicles per day and Rt. 11 is approximately 2 miles away with approximately 10,000 vehicles per day. Whether continuing the successful Green Grove Gardens event venue or pursuing another use, this property presents a rare opportunity in a highly accessible location with excellent visibility and traffic exposure. This property will be offered at online only auction on Wednesday, September 16, 2026, at 1:00PM. The List price in no way represents a minimum, starting, or acceptable bid.
#PAFL2036878

GREENCASTLE

1032 BUCHANAN TRAIL EAST

None Beds

None Baths

42.06 acres

$2,599,000

MLS#: PAFL2036878
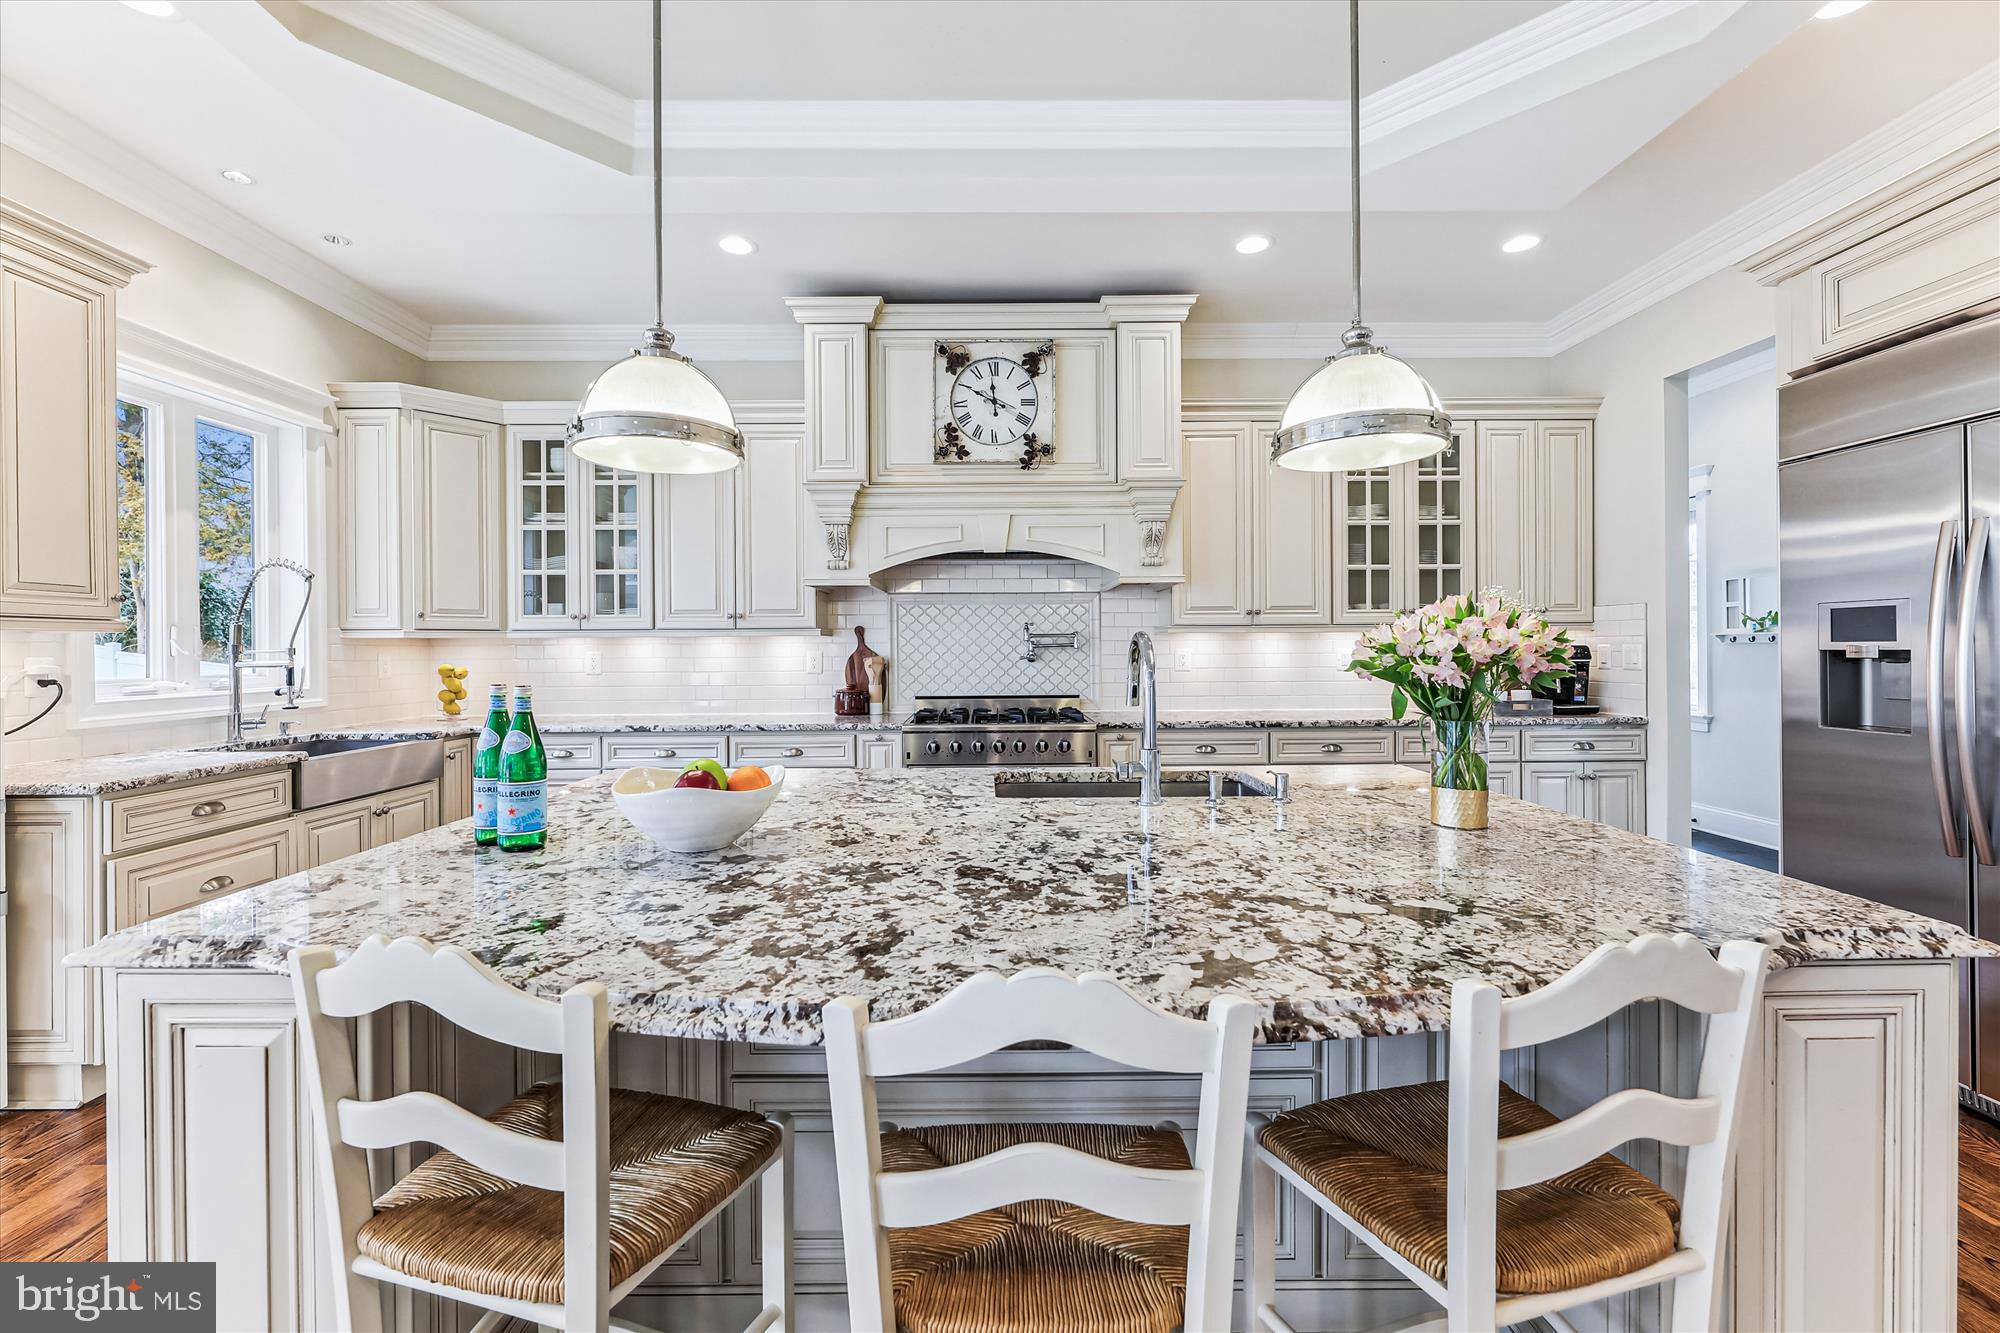
*Don't miss this *SPECTACULAR* 8 BR/5.5BA craftsman, just a few blocks from the center of McLean!  Boasting approx. 8100  finished square feet, this finely detailed and expansive home features 3 finished levels of naturally bright open floor plan design with 10 ft. ceilings and a beautiful 2-story foyer. The main level includes beautiful hardwood flooring throughout; the formal dining room and light-filled living room are just off the entry foyer. Continue to the heart of the home with a spacious family room featuring gas fireplace, coffered ceiling and a wall of windows allowing amazing light through the day.  The gourmet kitchen is a chef’s delight, highlighting high-end appliances, an oversized island with sink and bar area, granite countertops, additional farmhouse sink, and custom cabinetry.  A butler’s pantry with a wine refrigerator adds convenience to your culinary experience. The breakfast area is open to the kitchen and family room, with access to the rear deck area overlooking the private backyard. Additionally, there is a guest suite/office with built-ins on the main level, providing convenience and flexibility. Completing the main level, next to the kitchen, find a convenient mud room area with built-ins and 2 large walk-in pantries. Step from the mudroom to 2 separate garages - one with single parking space and EV charging station and the second, with 2 parking spaces - both with ample storage space.  On the upper level, the sprawling owner’s suite steals the spotlight, complete with a gas fireplace, sitting area with built-ins, separate room with large dressing area and 2 huge walk-in closets. The luxurious en suite features a stand-alone clawfoot cast-iron bathtub, spa-like walk-in shower, and two separate vanities. The large hallway with 4 additional generously-sized bedrooms include two big jack-and-jill bathrooms - both with dual vanities. Laundry is also located on this level with cabinets, sink, and countertop space. The lower level adds to the allure of this inviting residence with a spacious recreation room, wet bar, media room, exercise room and 2 additional spacious bedrooms – one with built-ins and en suite with soaking tub.  Outside, a gorgeous stone-walled walk-up leads to the level backyard. EXCELLENT location in the heart of McLean - walk to grocery store, restaurants, schools!  Franklin Sherman, Longfellow, McLean schools!
#VAFX2164848

MCLEAN

6813 TENNYSON DRIVE

8 Beds

5 Baths

8,100 Sq.Ft.

$2,599,000

MLS#: VAFX2164848

Situated along a quiet, tree-lined street in North Arlington’s highly coveted Cherrydale neighborhood. One of the most charming and established neighborhoods in Arlington, Cherrydale offers exceptional livability being just a short stroll from Lee Heights shopping center for your daily needs, along with beloved local favorites including Arrowine & Cheese, Lebanese Taverna, Pastries by Randolph, Livin' the Pie Life, Café Colline, and UPS. Imagine gathering with family and friends on the covered porch, where a fireplace and TV hookup create the perfect backdrop for memorable evenings. Seller will consider screening the porch, adding another layer of comfort and versatility. Inside, discover over 6,300sqft of sun-filled living space, seven bedrooms and seven full baths, including a main-level ensuite, ideal for guests or multigenerational living, all complete with high-end finishes throughout. The 10ft ceilings on the main level set the stage of openness, while the warm toned flooring compliments the natural light throughout. The gourmet kitchen is as functional as it is refined and is the true heart of the home. Boasting an oversized Calacatta Barak quartz island with bar seating, custom cabinetry, a professional 6-burner gas range, and a dramatic 60-inch built-in Blomberg refrigerator, every meal is a beautiful memory. Enjoy effortless entertaining with an open floor plan that seamlessly connects the dining, living, and outdoor terrace. The owner's suite offers a true sanctuary, where a spa-inspired ensuite features a freestanding soaking tub embraced by an oversized rainfall shower, complemented by dual vanities and bespoke custom closets. The fourth-level loft offers an additional bedroom and full bath, creating the perfect private retreat. Designed with entertaining in mind, the fully finished lower level showcases a sleek wet bar, beverage cooler, and expansive recreation space ready for movie nights or celebrations with friends. Every detail reflects today's luxury lifestyle, from dual-zone climate control and Cat-6 wiring to a dedicated EV charging connection. When it's time to commute, enjoy easy access to I-66, nearby ART bus routes, and the Ballston Metro less than a mile away, making travel to Washington D.C., Tysons Corner, and the airports incredibly convenient. From weekends at the Cherrydale Farmers Market to the endless parks, dining, and entertainment throughout North Arlington, everything you need is right at your doorstep. This home is truly move-in ready — simply unpack and start enjoying the very best of Arlington living.
#VAAR2077318

ARLINGTON

1905 N TAYLOR STREET

7 Beds

7 Baths

6,397 Sq.Ft.

$2,599,000

MLS#: VAAR2077318
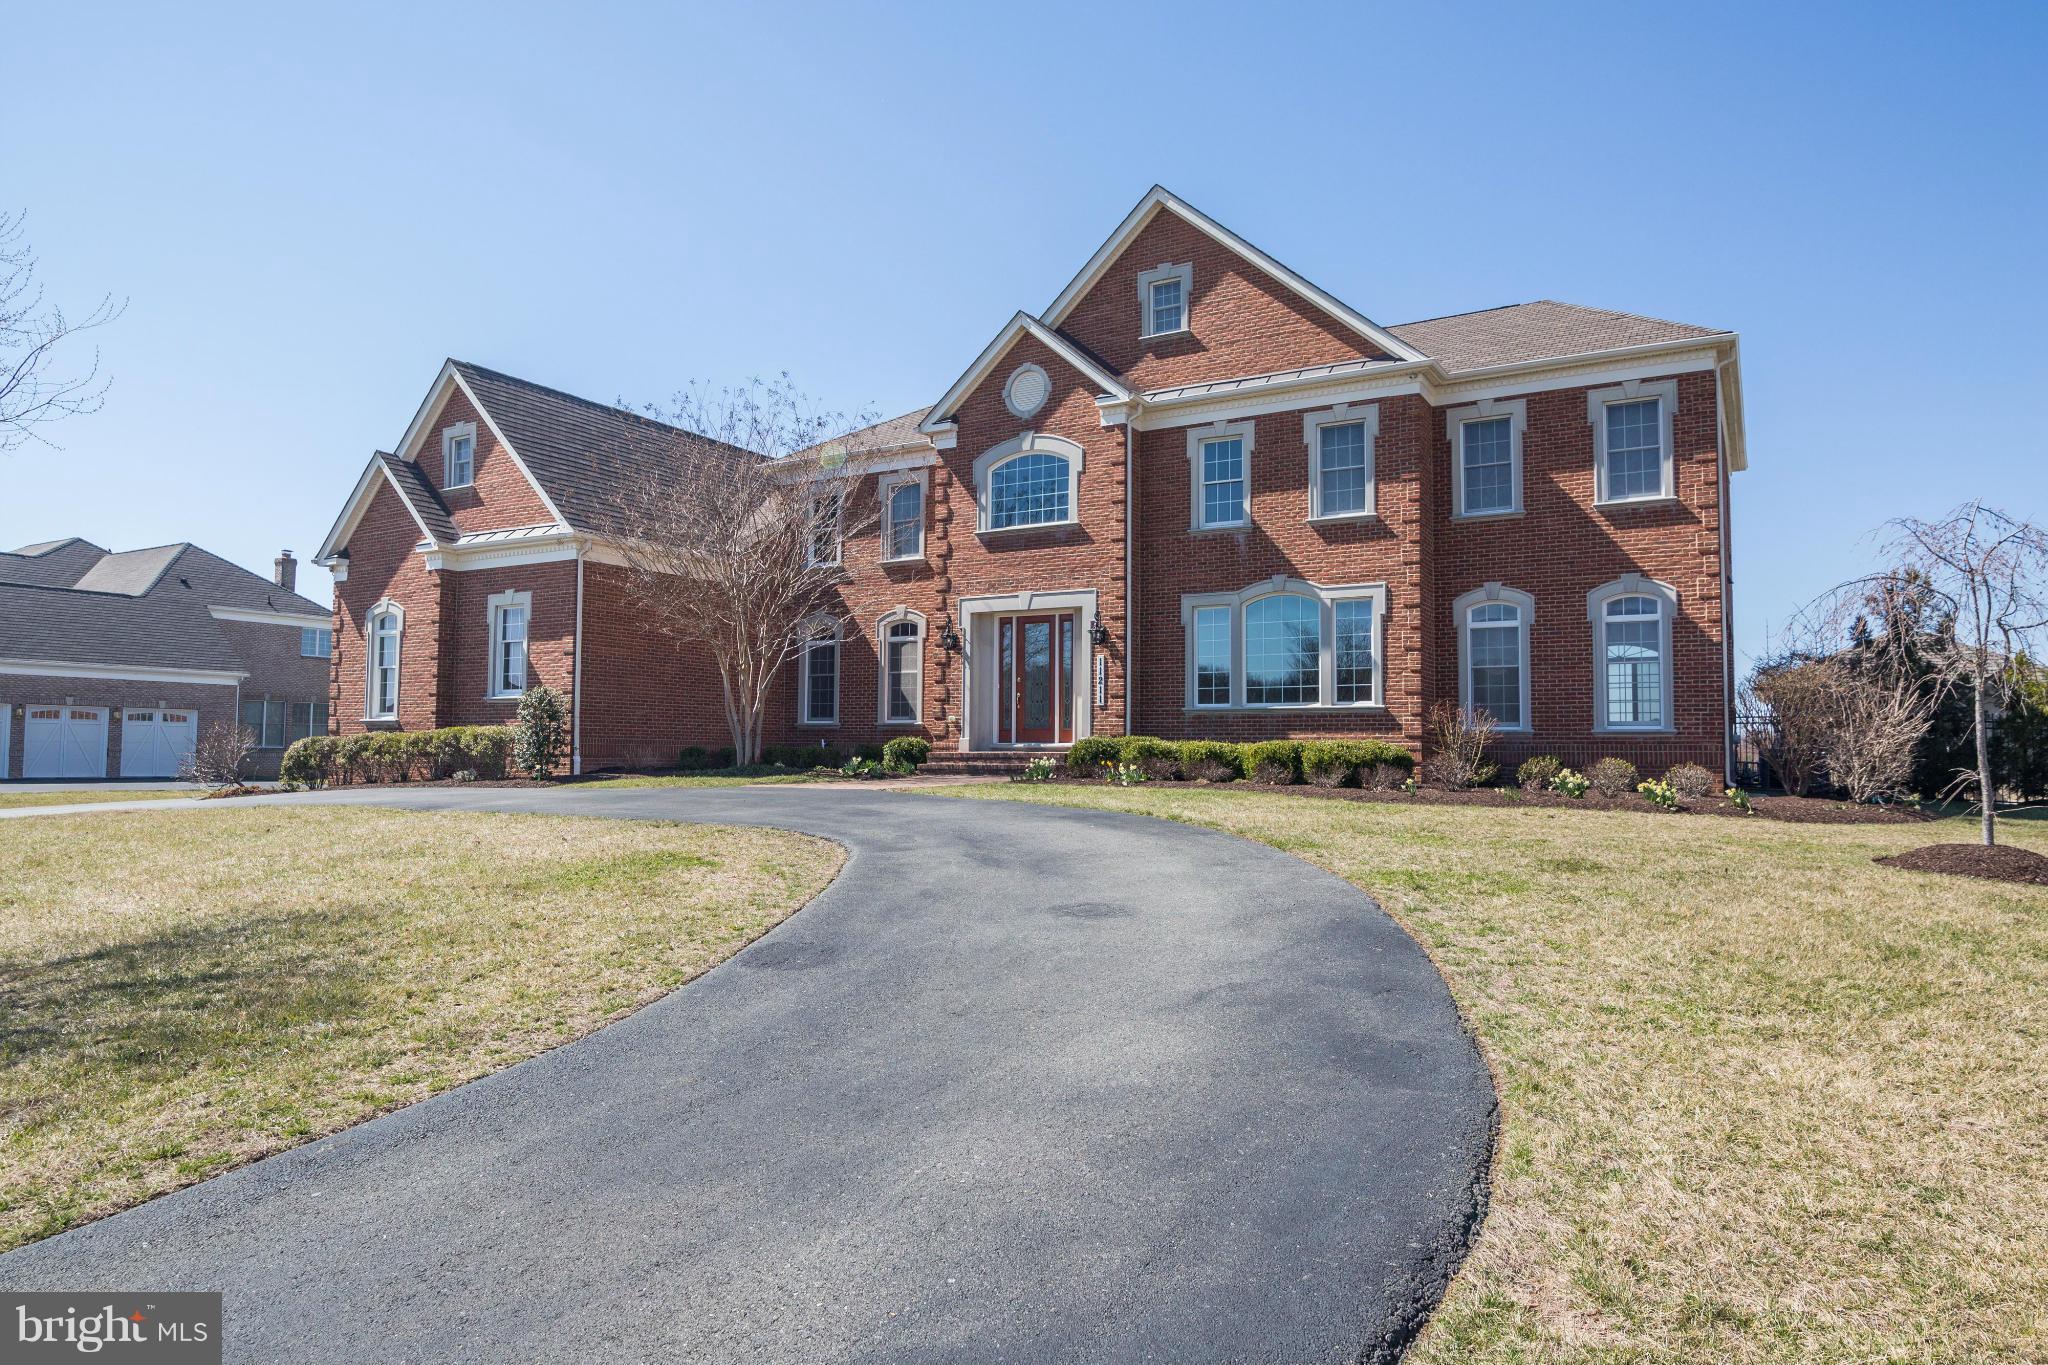
LOADED, FULLY LOADED w/every amenity you can imagine! $400,000+ in upgrades after construction! Big, beautiful, like-new colo. w/fabulous open flr plan, high ceilings thruout backs to open common space. Country club-like backyard w/heated infinity pool, stone fireplace, custom hot tub rm, screen porch w/heated flrs. Soaring FR w/stone FP open to gourmet kitchen w/ctr island, brkfst bar. Churchill!
#1002498645

POTOMAC

11211 MARWOOD HILL DRIVE

6 Beds

7 Baths

10,868 Sq.Ft.

$2,598,000

MLS#: 1002498645
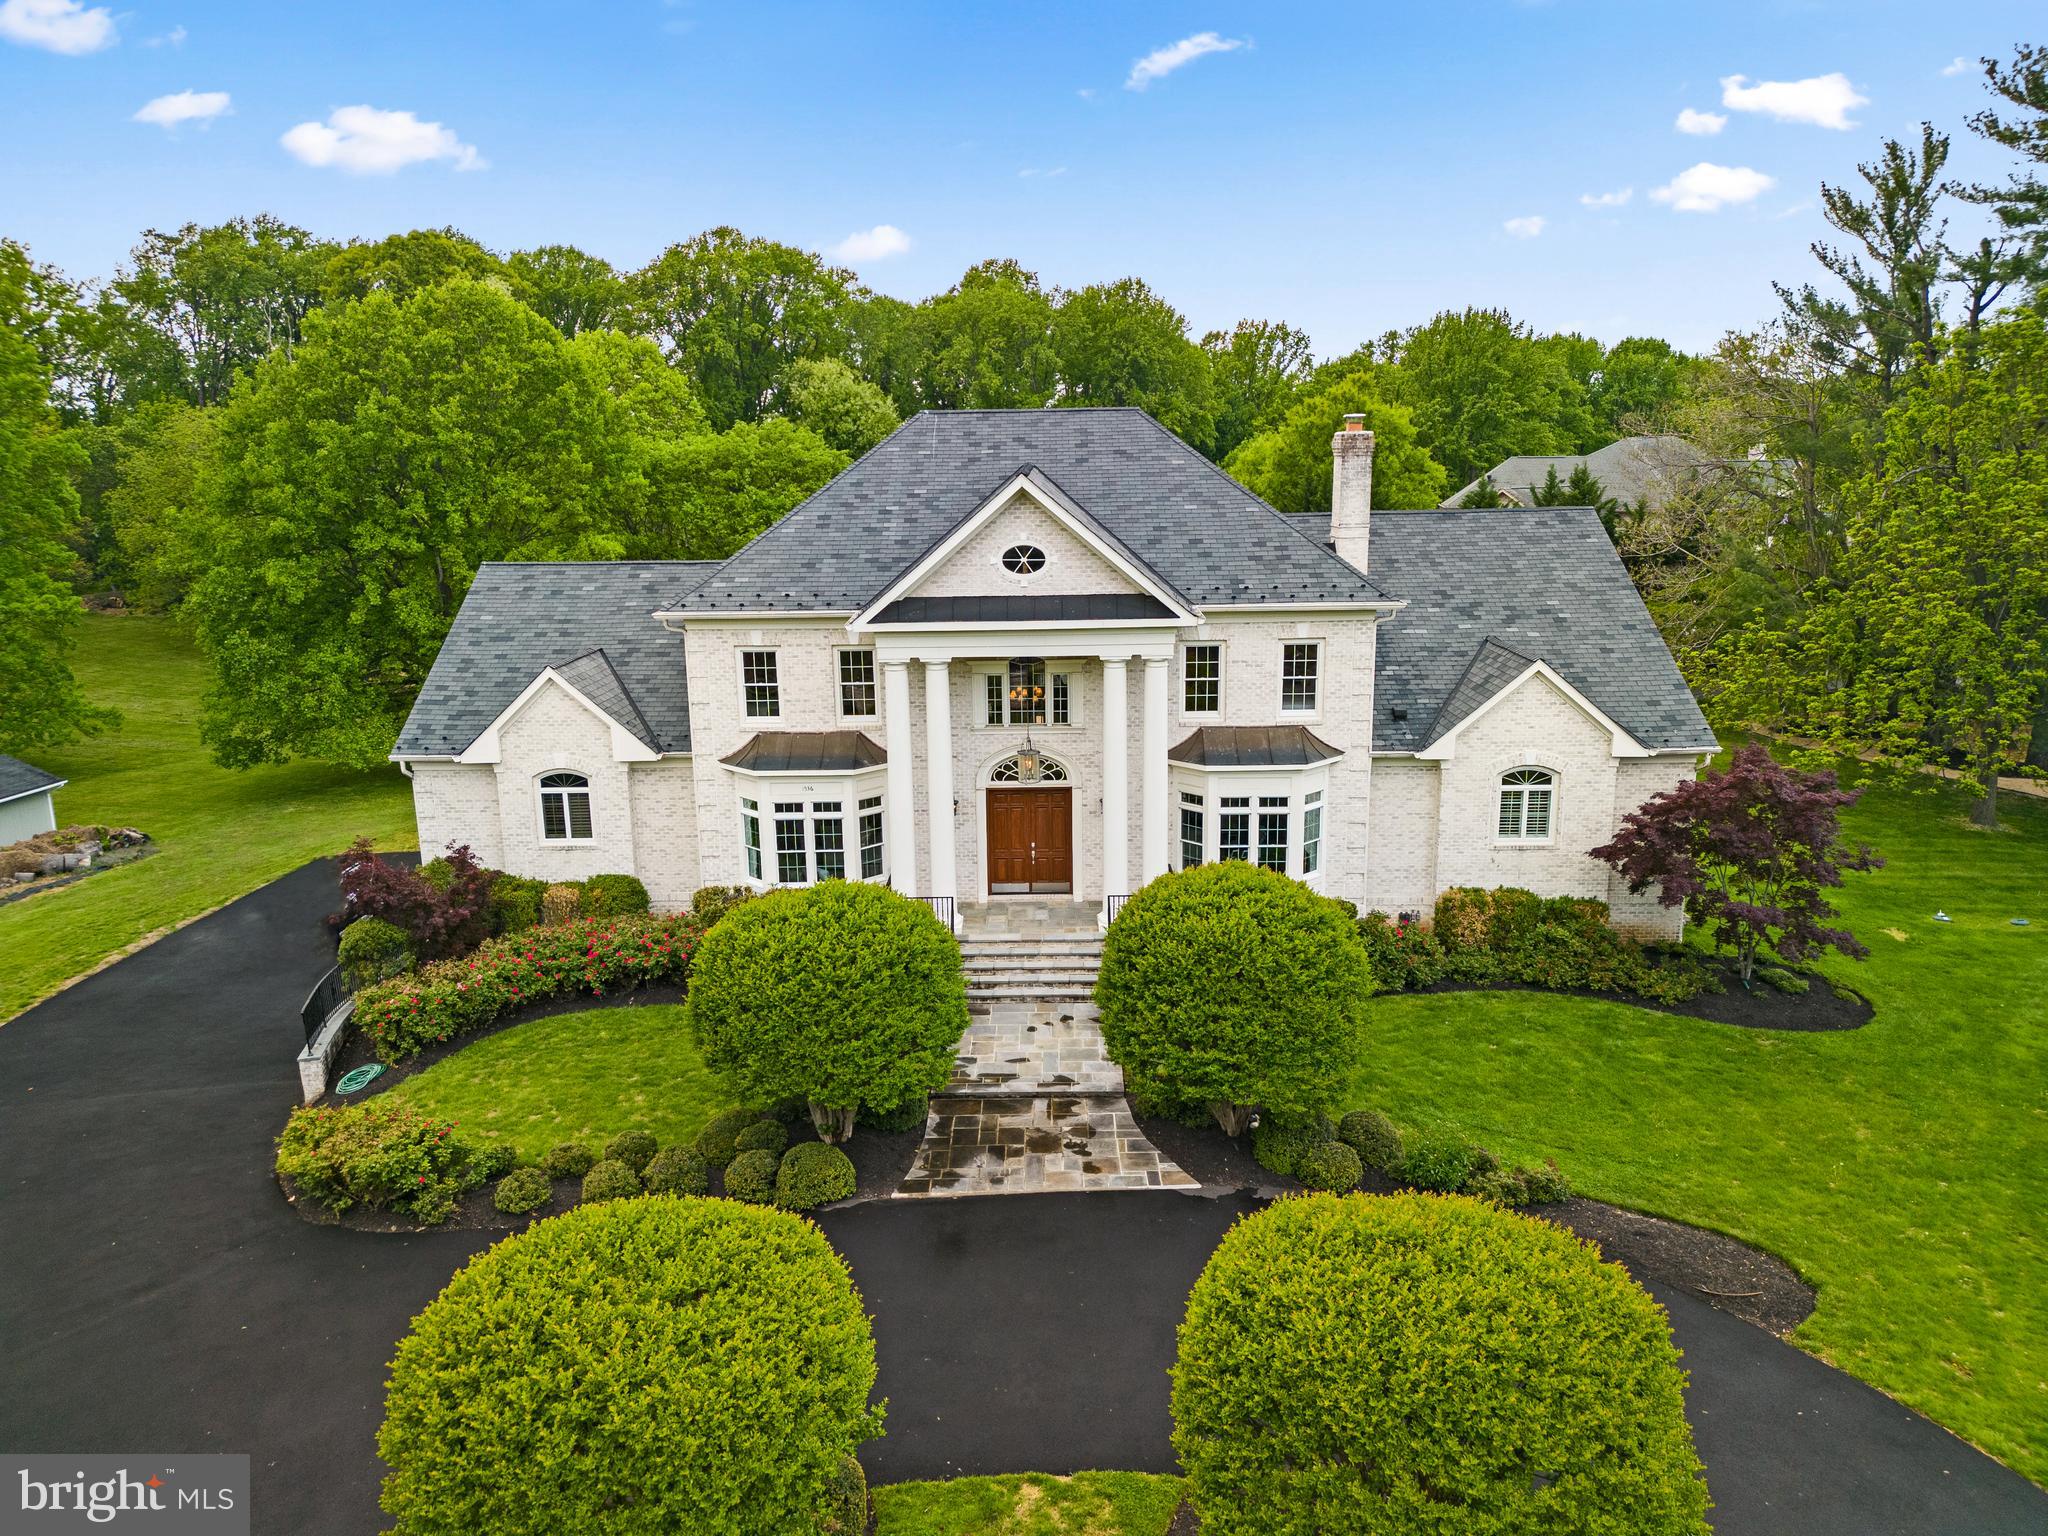
This luxury estate home exudes grandeur at every turn! It's the perfect blend of classic elegance and modern amenities. An award winning home featured in Washingtonian Magazine! With impeccable architecture, natural light filled rooms and numerous amenities offered inside & out--you'll feel like royalty. The grand entryway and curved staircase set the tone as you enter this spectacular home. Five gas fireplaces, hardwood floors throughout and a wood paneled library are just a few of the features that complete this one-of-a-kind home. 

The gourmet chef's kitchen is an entertainer's dream complete with high-end stainless steel appliances, a large center island and custom cabinetry. There is plenty of room to make memories with your family & friends in the formal living, dining, & two-story family rooms as well. French doors lead out to the expansive deck that overlooks the picturesque natural surroundings. The landscaping has been carefully designed with lush, mature trees and colorful blooms providing a peaceful oasis. Other outdoor features include a fire pit for cozy nights outdoors. 

You'll be wowed by the main level owner's suite with its spa-like bathroom, spacious jacuzzi tub, frameless glass shower and luxury finishes.  It has dual walk-in closets, a sitting room and French doors to the deck. The upper level offers additional bedrooms with en-suite baths plus a second owner's suite ideal for multi-generational households, providing plenty of comfort and privacy. Maybe it’s a parent moving in, a sibling who needs a room for a few months, or a distant relative looking to stay for a night. Whatever the scenario, the built-in convenience makes everyone feel at home. The finished lower level provides even more space for entertainment and relaxation with a 7/1 Dolby Stereo Theater and media room, wet bar, fitness area, rec room and an in-law suite.

Whether you're looking for a place to relax and unwind or entertain guests, this luxurious estate has it all. With its classic elegance and modern amenities, you'll feel like royalty while enjoying the peaceful surroundings and the highest quality of living that this property provides. All this conveniently located minutes to Tysons Corner, Reston Town Center and Silver Line Metro with easy access to major commuter routes. Come live your best life here!
#VAFX2121750

VIENNA

1536 CROWELL ROAD

5 Beds

5 Baths

9,633 Sq.Ft.

$2,598,000

MLS#: VAFX2121750
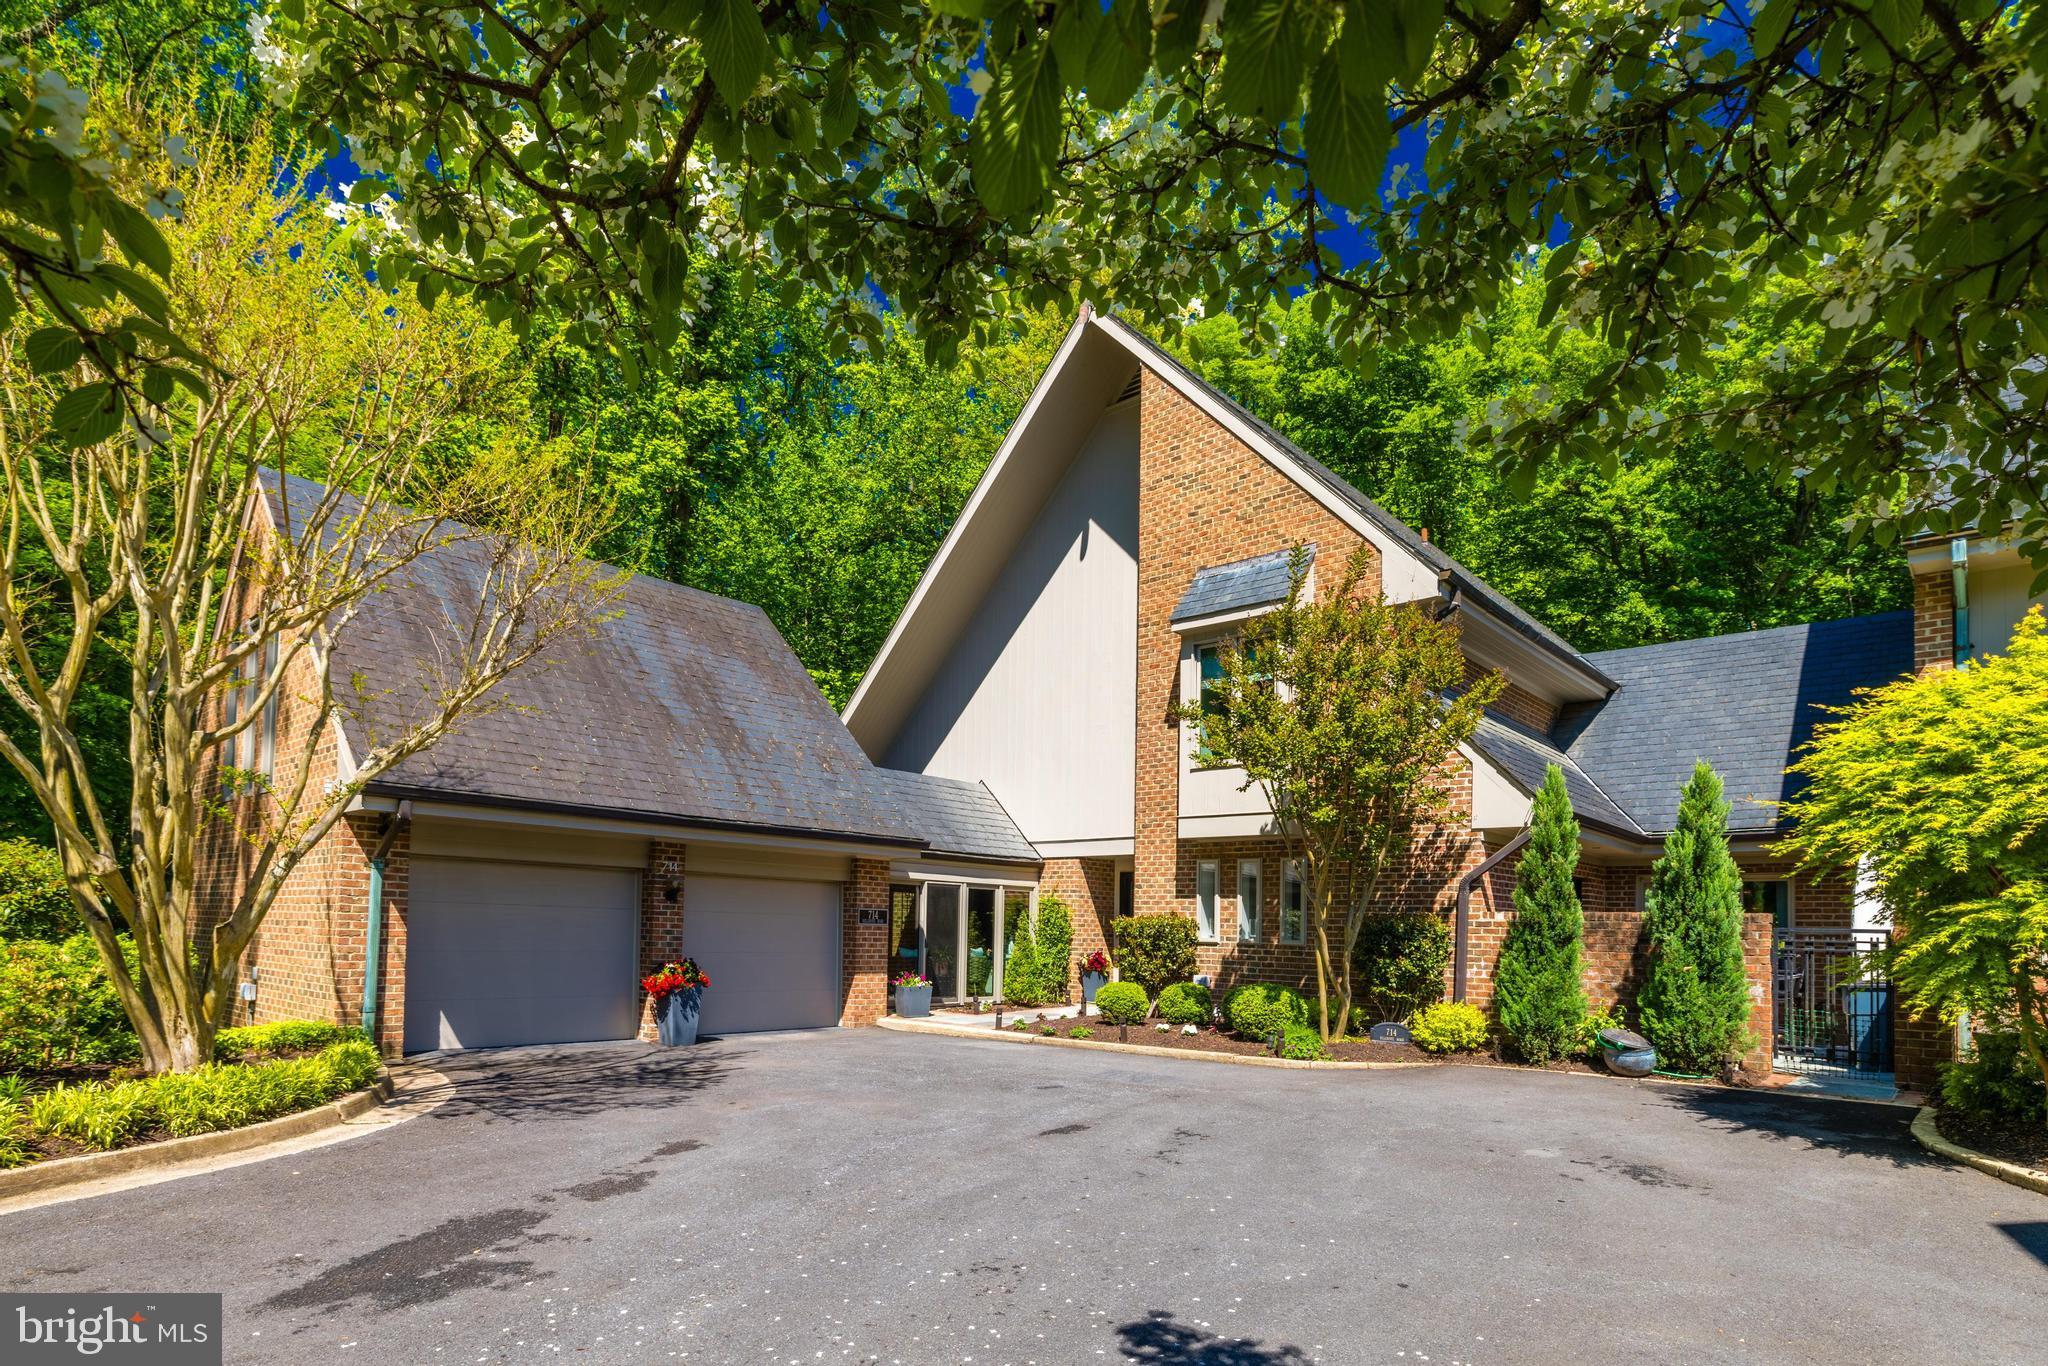
Thoughtfully and completely reimagined by Bonnie Ammon Interiors and Brush Arbor Homes between 2017-2022, this approx. 6,500 SF residence is loaded with custom finishes and designer selections. No detail was overlooked, and the results are show stopping. Nestled in one of Mclean’s best kept secrets, Merrywood on the Potomac, 714 Belgrove is in a lush and very private enclave of just 8 homes just off of the Potomac. A completely renovated, turnkey property of this scale and location is rarely offered to the market.  

The home’s design maximizes every interior and exterior inch through a smart floorplan and vibrantly integrated indoor/outdoor spaces. On the main level, a glamorous foyer and stunning kitchen serve as the invitation to the home’s elegant and grand entertaining spaces.  Volume ceilings and the dining room’s spectacular coffered trim, custom wall coverings and draperies and cast stone fireplace combine a maximalist effect perfectly with serene wooded views through the walls of windows. 

The private family office is charming and functional and leads to the attached two car garage through a fun breezeway, A recently finished space above the garage is accessed from a charming patio and exterior set of stairs. This loft space has been converted to a private office, outfitted with subzero fridges and wine drawers, coffee station and TV lounge area and finished with a fabulous reclaimed wood ceiling.  

The luxury primary suite occupies its own devoted level, boasting more verdant views with incredible bespoke closets that continue the theme of natural textures and stunning custom selections that are truly unexpected and jaw dropping. The primary bath is worthy of a 5-star hotel spa. The fourth level is home to two secondary bedrooms, each with their own en-suite baths and incredibly ample closet space while maintaining the theme and quality of the custom finishes.

The walk-out lower level opens to an expansive showstopper patio with fire pit amidst incredible foliage. Entertaining is made effortless with an acoustically treated theatre room with plush seating and top-of-the-line equipment. Another gorgeous guest bed and bath, rec room with wonderful full wall feature fireplace, bar with beverage drawers and dishwasher and expansive storage room round off the amenities. 

Perched gracefully on the banks of the Potomac River, Merrywood on the Potomac offers a peaceful retreat from the Capitol while maintaining proximity to McLean’s excellent amenities. With shopping, dining, and major commuter hubs like Tysons Corner, Washington D.C., and Reagan National Airport just a stone's throw away, convenience meets tranquility and offers turnkey living, just moments from the Capitol.
#VAFX2312298

MCLEAN

714 BELGROVE ROAD

4 Beds

4 Baths

6,553 Sq.Ft.

$2,598,000

MLS#: VAFX2312298
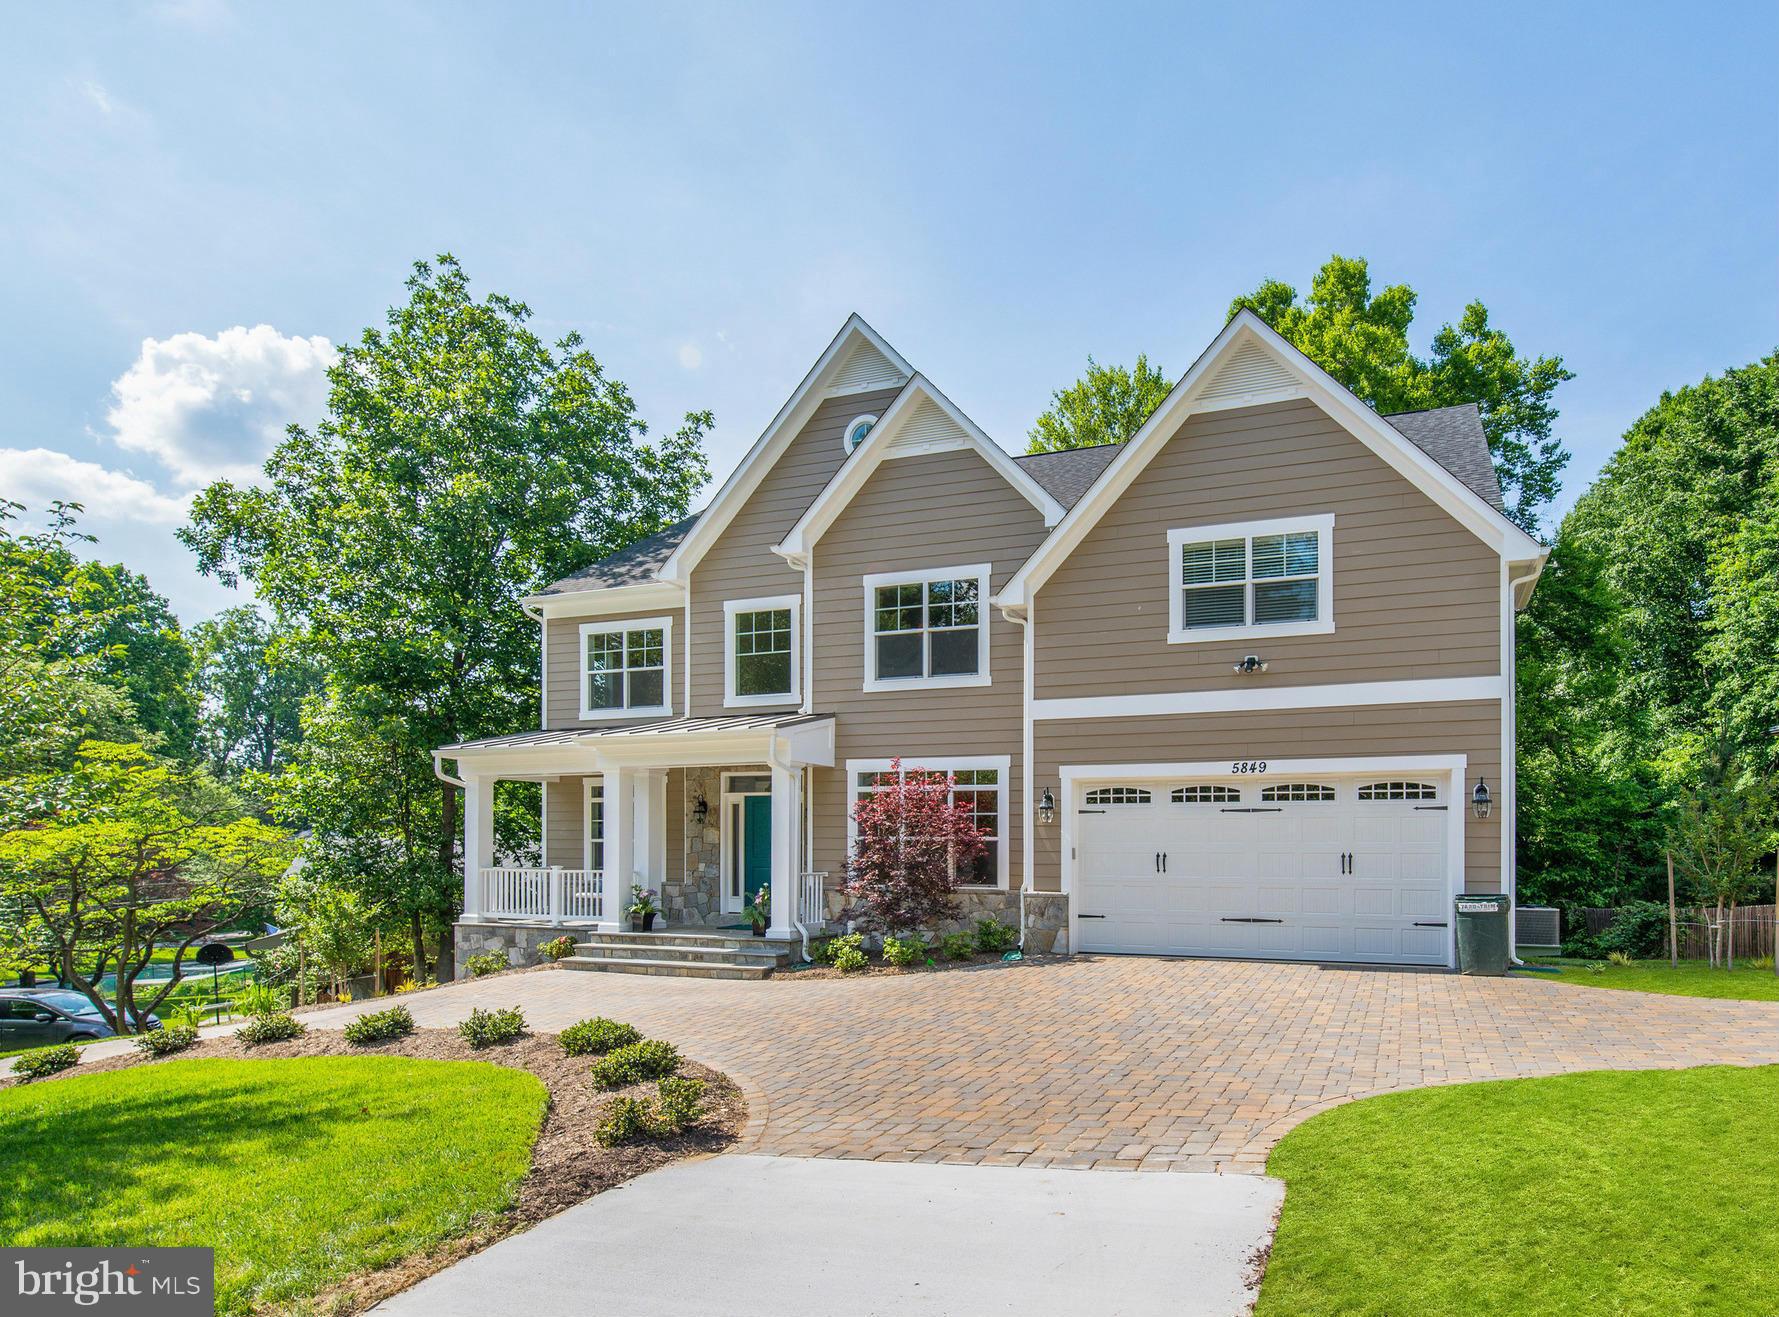
Top of the line NEW CONSTRUCTION! Exciting, state of the art home in sought after Kenwood Park.  Sun drenched open floor plan w/ high ceilings, beautiful hardwood floors& elevator.  Top of the line finishes throughout. Cooks kitchen beyond compare, Master Suite worthy of the Four Seasons. Large, finished walk-out LL. Floor plans under MRIS DOCS. First showings- open house Sun 6/12/16 1-3 p.m.
#1002434173

BETHESDA

5849 MARBURY ROAD

6 Beds

4 Baths

6,100 Sq.Ft.

$2,598,000

MLS#: 1002434173
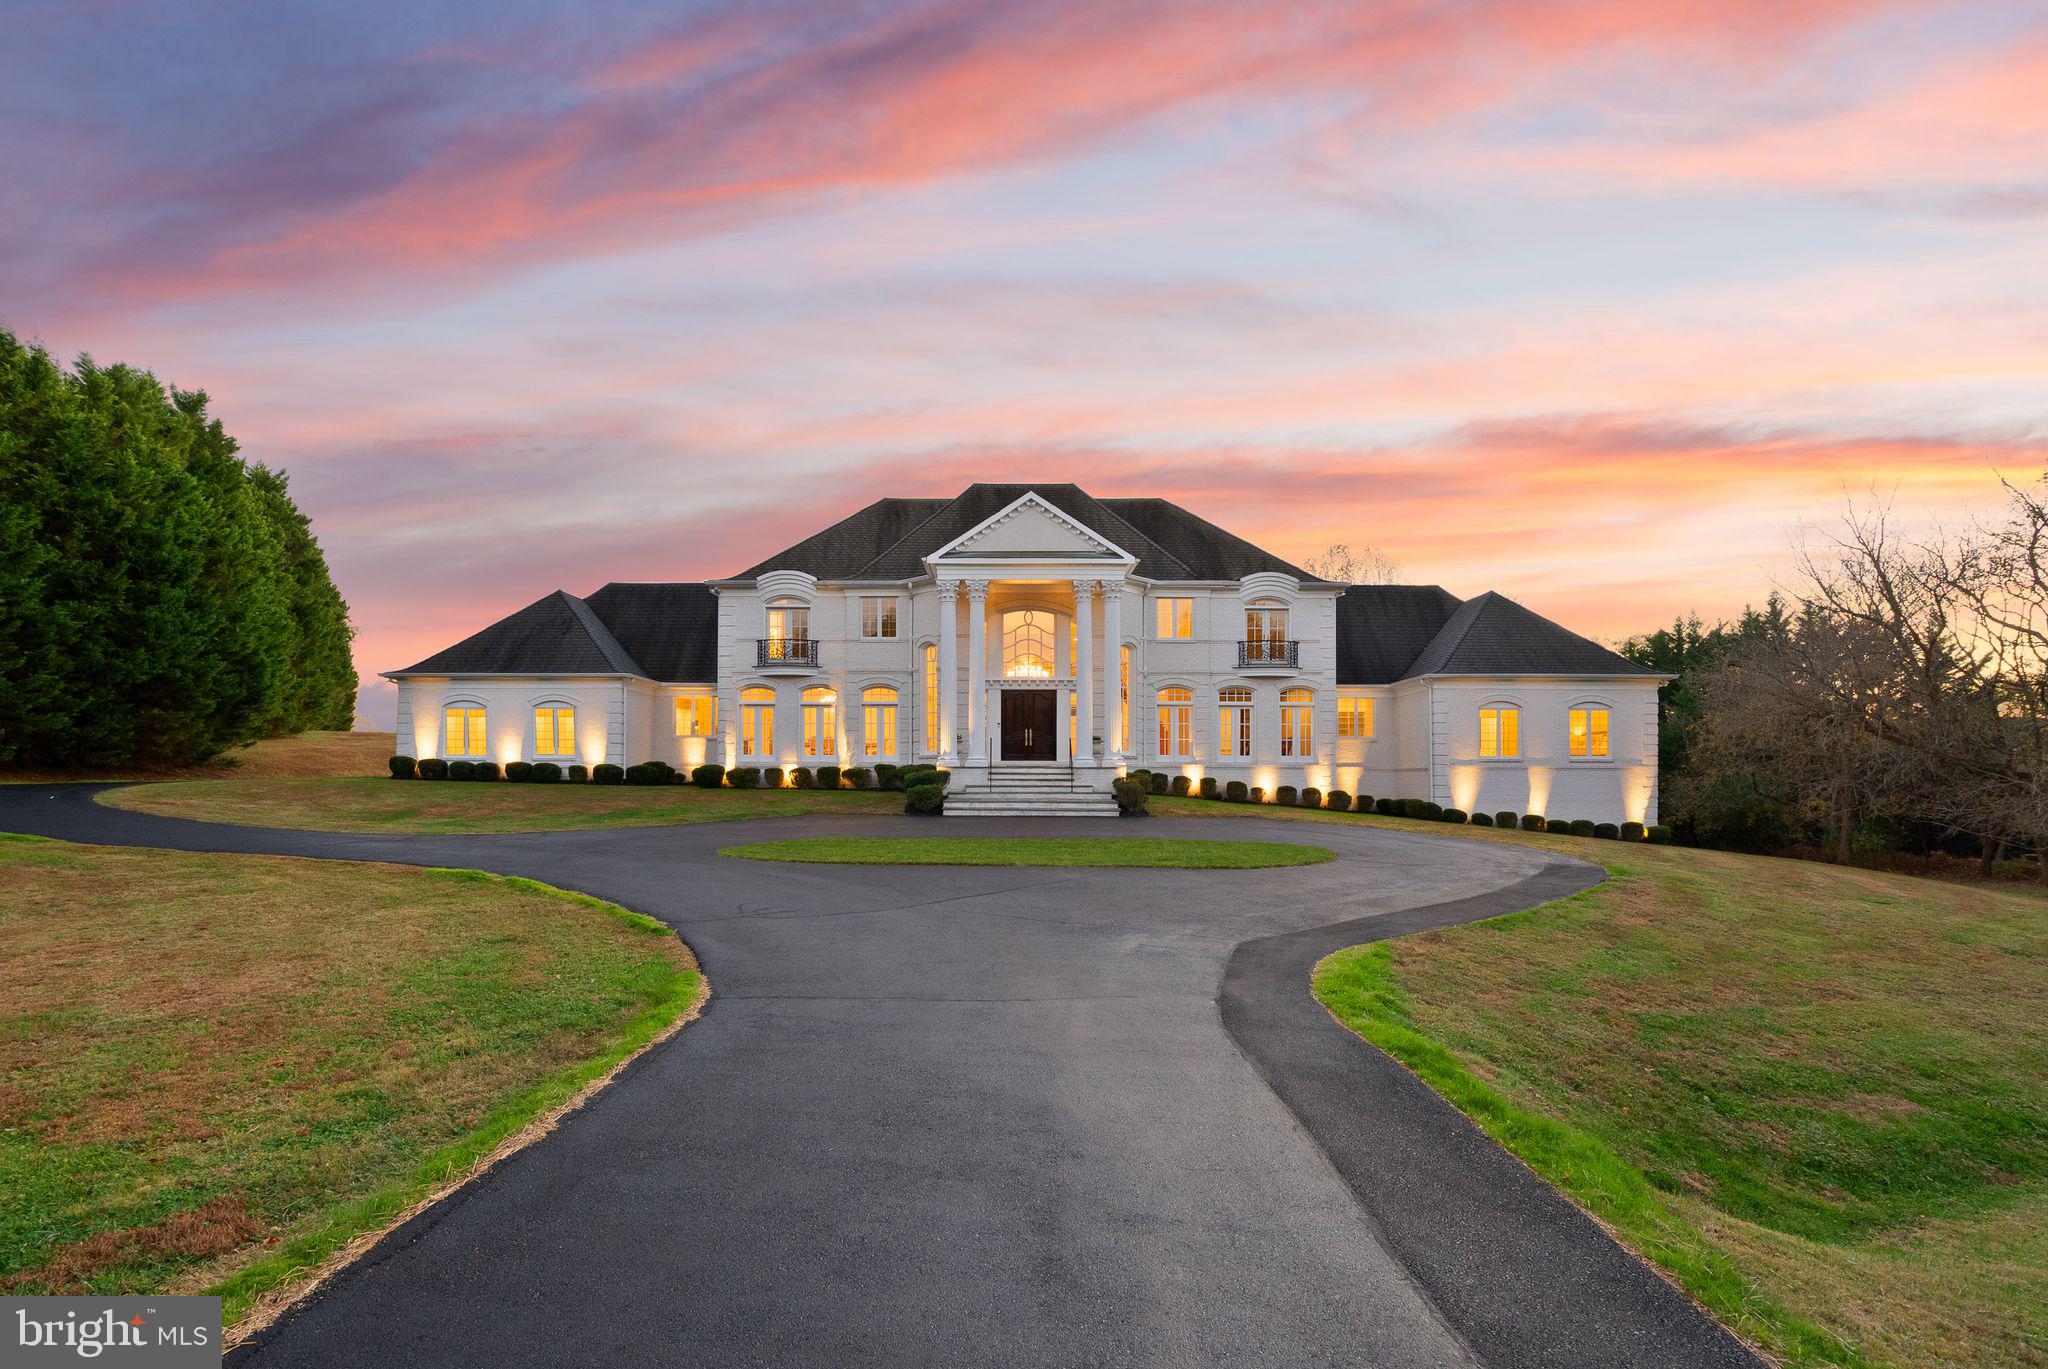
Private 4+ acre estate designed by renowned architect John Neufeld, offering over 12,000 sqft of refined living space and two attached garages with parking for four. A grand, gated entrance leads to the stately residence set back from the road, with an impressive columned façade and elegant oversized wood doors that open into a soaring 2-story marble foyer. From the moment you step inside, your eye is drawn straight through to the rear wall of windows showcasing gorgeous views of the grounds—emphasizing the estate’s privacy and scenic surroundings. Custom craftsmanship is evident throughout, from iron balustrades and intricate crown and wall moldings to imported Italian marble. The main-level primary wing is a true retreat, featuring two oversized custom walk-in closets and a spa-inspired bath with Italian marble floors, dual vanities, an Italian marble walk-in shower with four shower heads, a soaking tub, and a private water closet. The upper level offers four additional bedrooms and three full baths, including two en-suites. Juliet balconies and Italian marble baths elevate the space and provide excellent flexibility for guests or family living. At the heart of the home, the dramatic living room impresses with a 20-foot ceiling, expansive wall of windows, gas marble fireplace, and beautiful picture-frame moldings. A handsome main-level office and a comfortable family room with a marble wood-burning fireplace create inviting spaces for everyday living. The formal dining room with French doors is ideal for entertaining, while the gourmet kitchen is perfectly equipped for both chefs and home cooks, featuring a Thermador 6-burner + grill gas cooktop, oversized Sub-Zero refrigerator, double wall ovens, built-in microwave, large center island with prep sink, and a spacious breakfast room that opens to the rear patio. Dual staircases to both the upper and lower levels, with the lower level offering an exceptional opportunity—fully framed with a plumbing rough-in, large bay window, walk-out rear access, and a footprint that can accommodate anything you envision: recreation spaces, a home theater, fitness center, guest suite—the possibilities are endless. Two side-loading garages open into a generous mudroom with a separate entry, laundry area, workstation, abundant storage, coat closet, and an oversized pantry. Additional parking is plentiful, with both a side driveway and a circular driveway. 4-zoned HVAC. Every room offers serene views of the stunning property. This estate is a true Potomac masterpiece!
#MDMC2196010

POTOMAC

13500 RIVER ROAD

5 Beds

4 Baths

7,790 Sq.Ft.

$2,598,000

MLS#: MDMC2196010
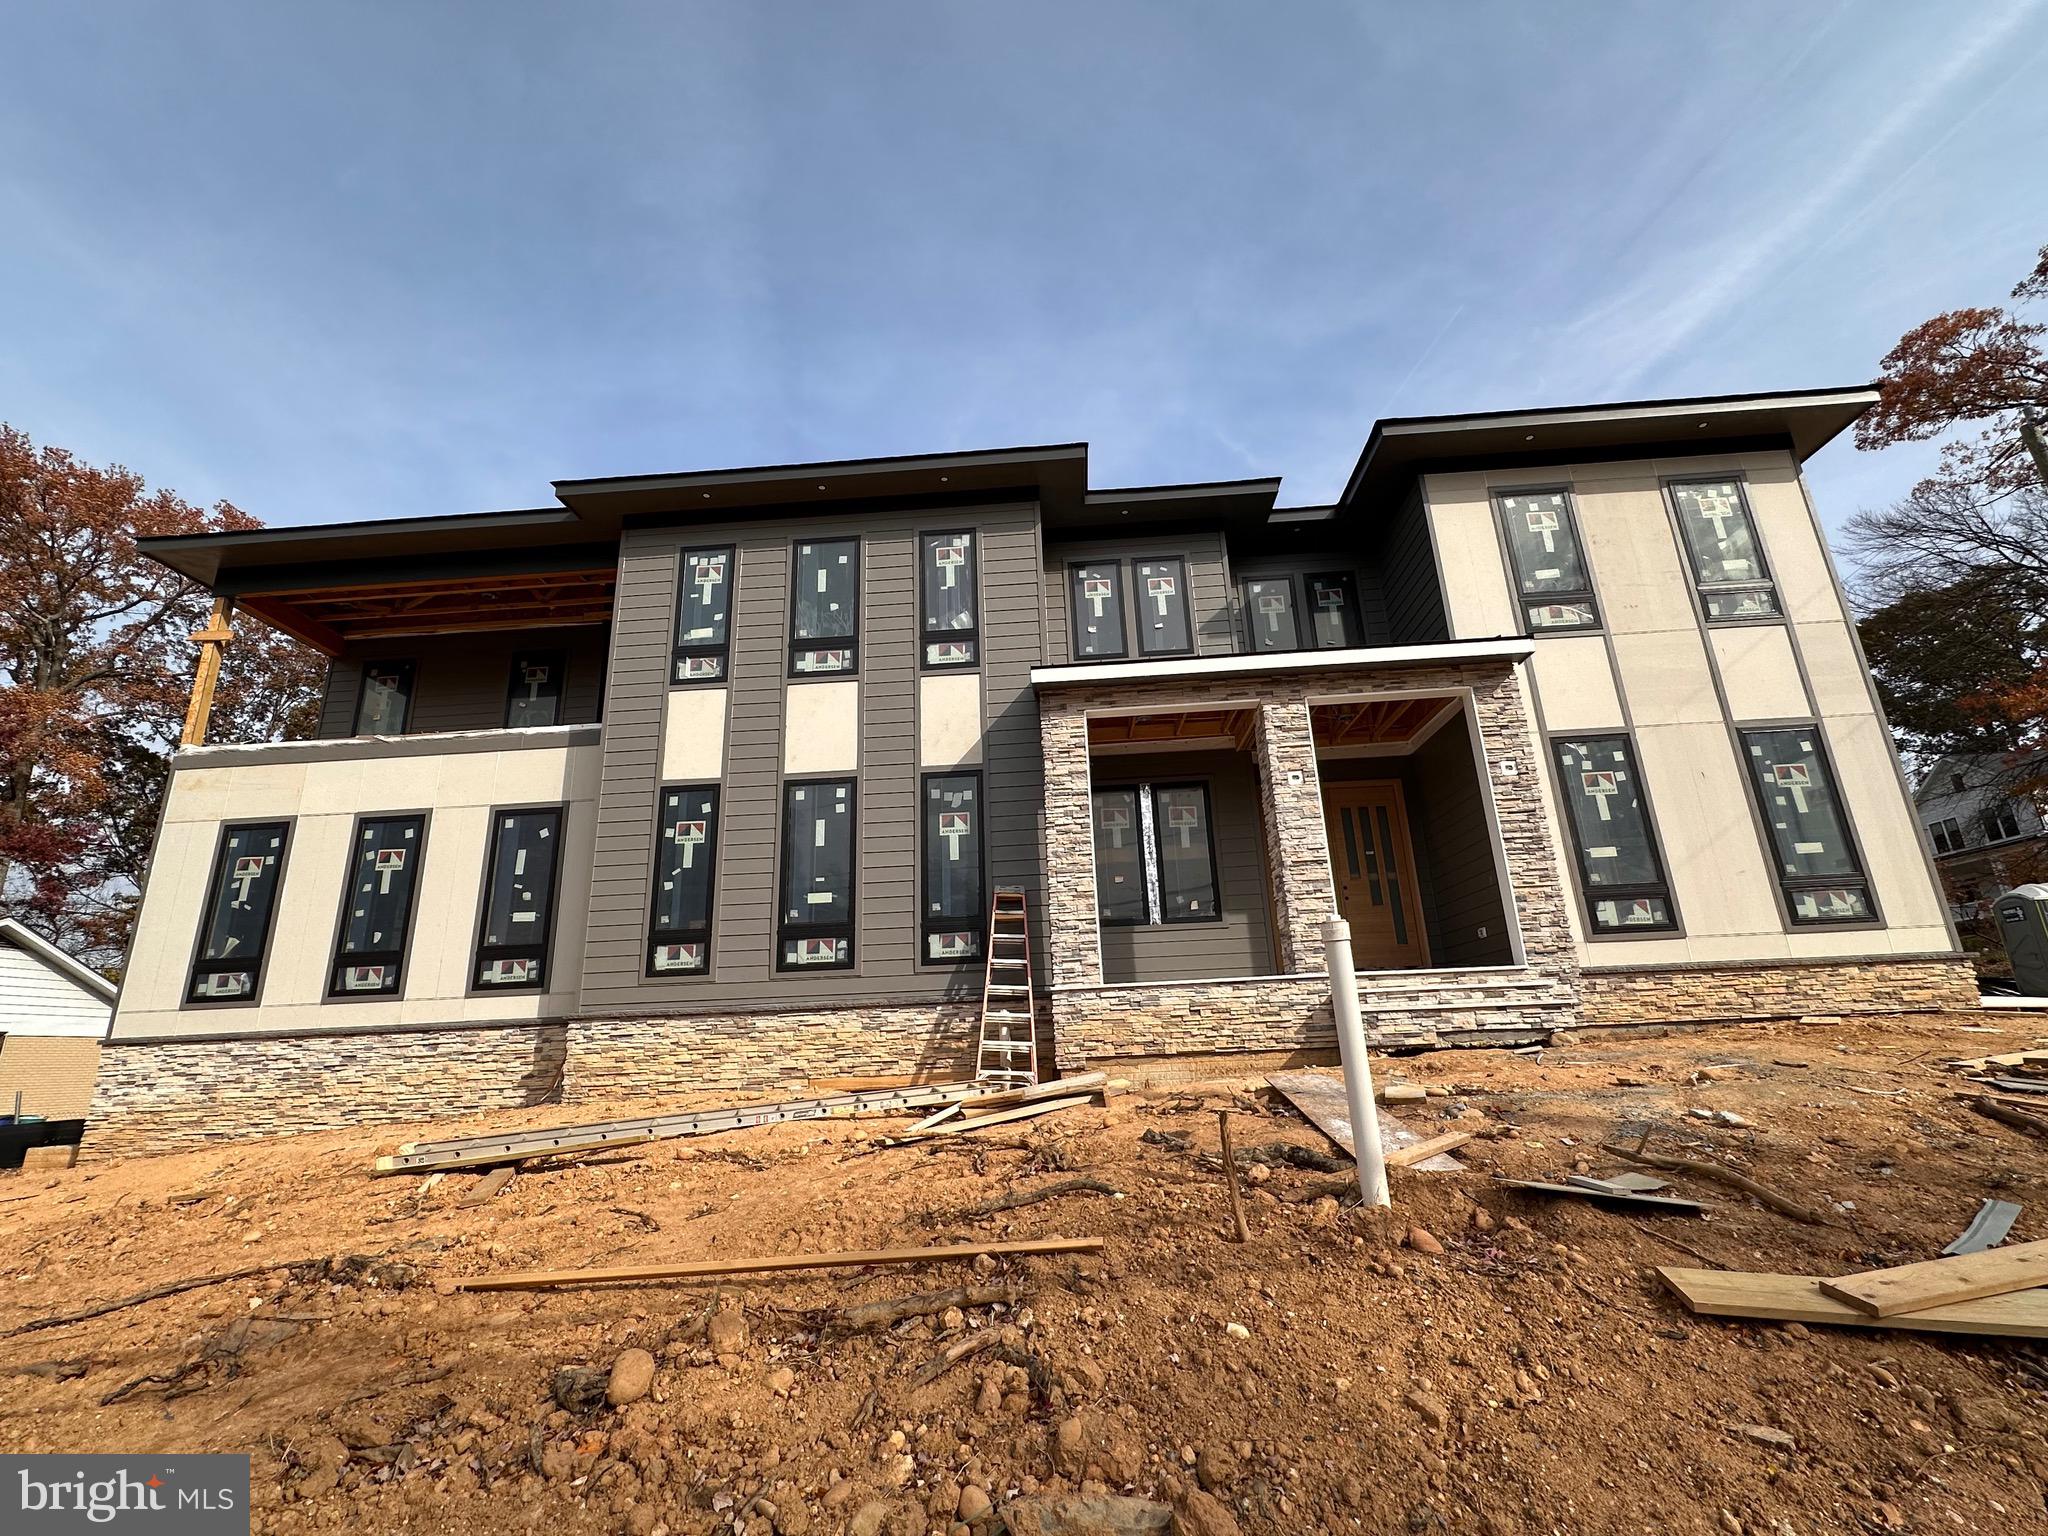
Stunning new build by Core Construction with nearly 7,000 sq. ft. of luxury living in the heart of Vienna. Features 6 BR, 6.5 BA, 10’ ceilings, gourmet kitchen with oversized island, butler’s pantry, breakfast area, dining room, office, and great room with tray ceiling. Main level bedroom with full bath and large deck. Upper level offers 5 spacious bedrooms with en-suite or Jack & Jill baths, a spa-like primary suite with sitting area, dual walk-ins, and a balcony. Walk-out basement includes rec room, wet bar, media and game rooms, plus guest suite. Prime location about a mile and a half to both the Tysons Corner and the Greensboro Metro stops on the Silver line.....A super convenient place to call home..
#VAFX2267848

VIENNA

401 OLD COURTHOUSE ROAD NE

7 Beds

6 Baths

6,913 Sq.Ft.

$2,598,000

MLS#: VAFX2267848
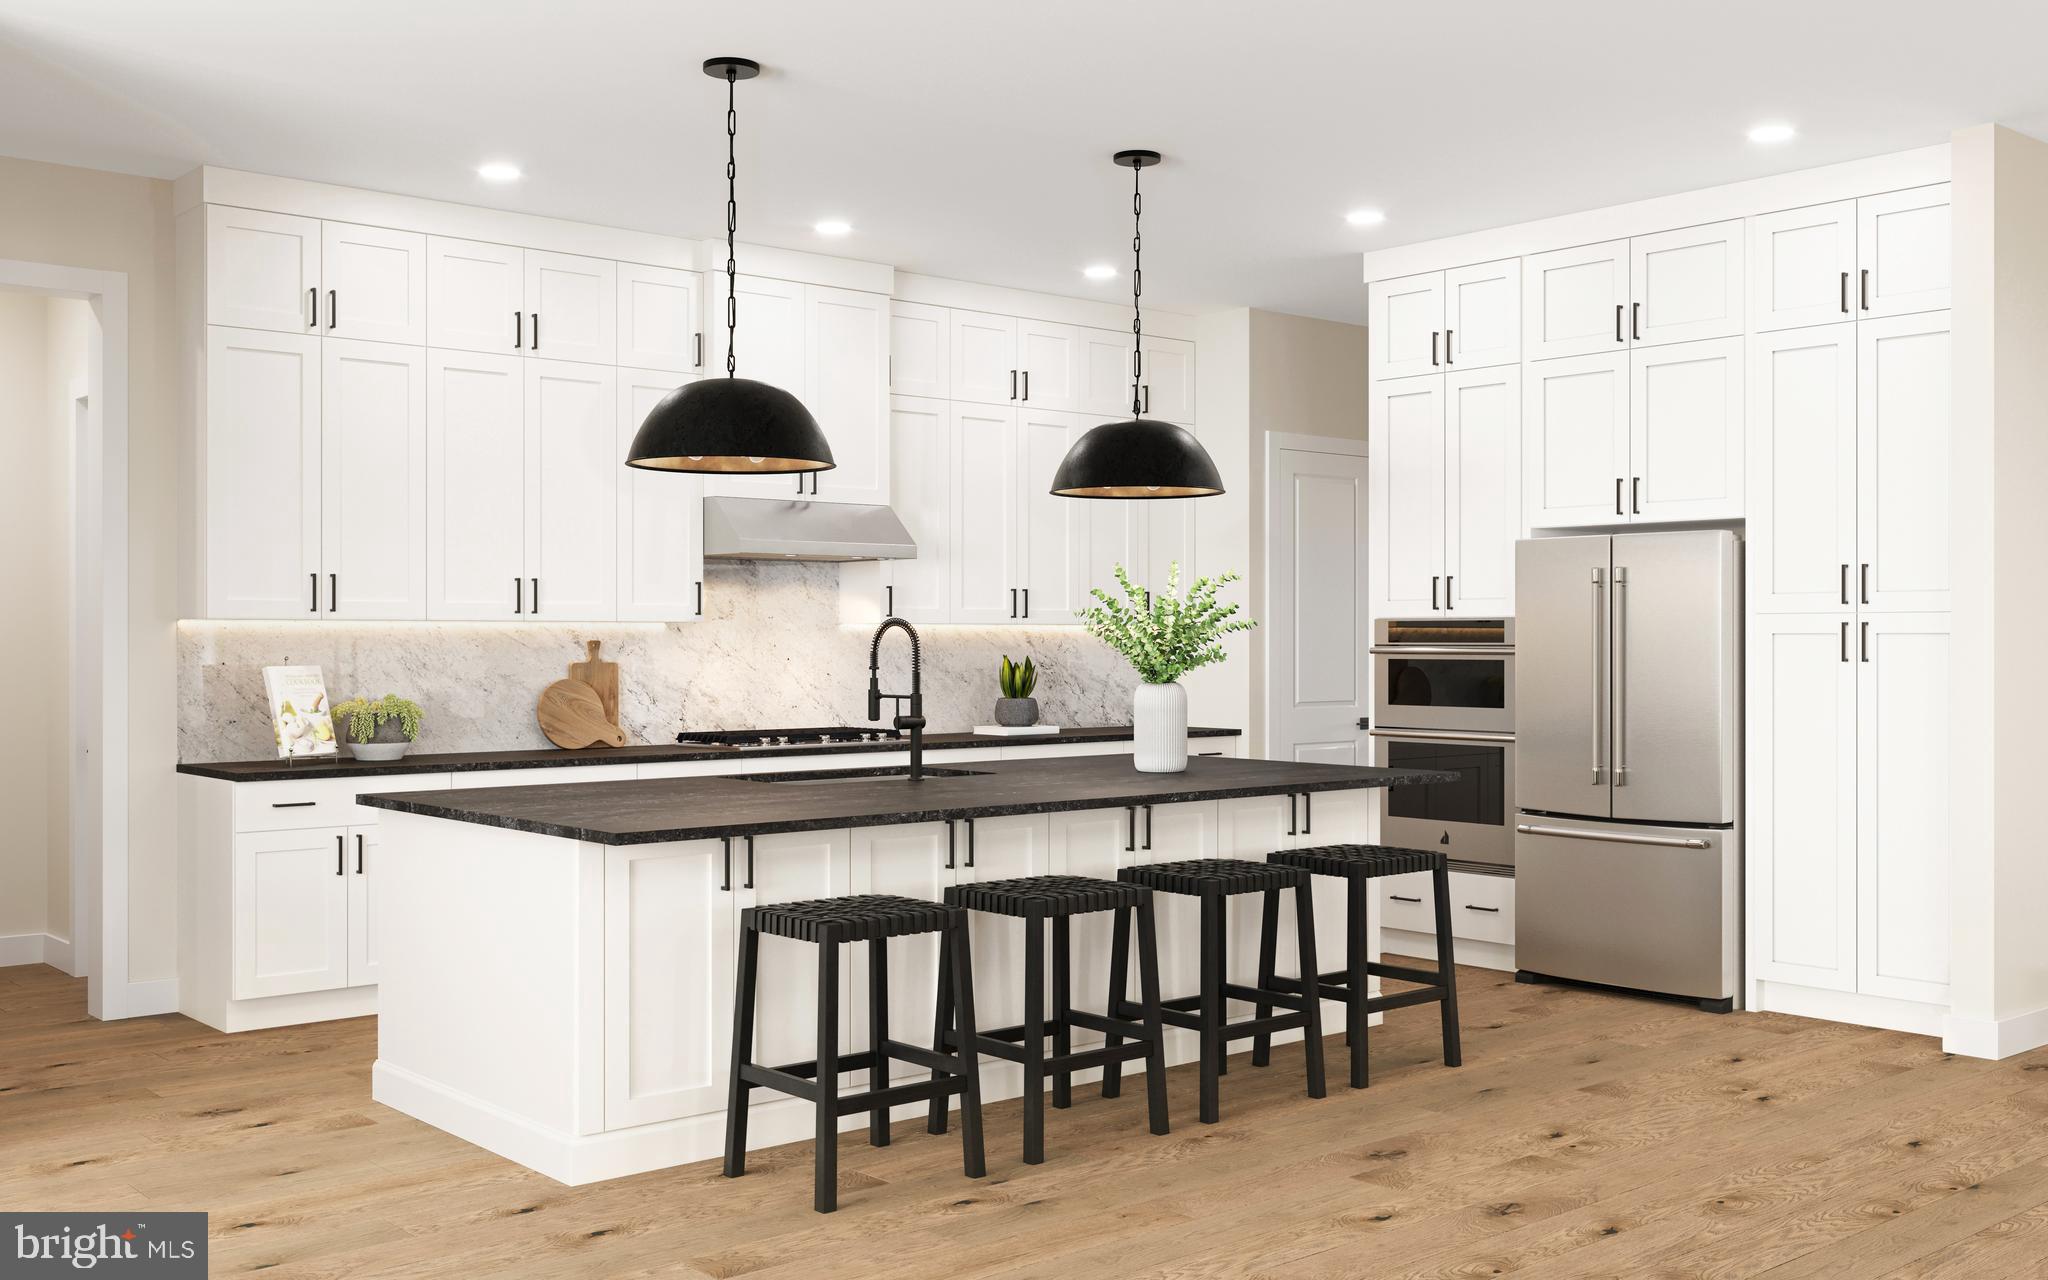
The Kingswood home design is luxurious and sophisticated. An elegant foyer flows past a bright dining room and a flex room ideal for a home office or playroom. The great room features a soaring ceiling and a cozy fireplace, perfect for gatherings or quiet nights in. Adjacent to a charming casual dining area with rear yard access, the kitchen showcases a spacious island with seating, plenty of counter and cabinet space, a walk-in pantry, and a butler's pantry adjoining the dining room. A secluded secondary bedroom features a walk-in closet and a lovely full bath with a dual-sink vanity and a large shower with seat. Upstairs is an inviting loft area and three secondary bedrooms with private baths, two of which offer walk-in closets. Retreat to the lavish primary bedroom offering dual walk-in closets and a spa-like bath with dual vanities, a soaking tub, a luxe shower with seat, linen storage, and a private water closet. Additional highlights include convenient second-floor laundry room, an everyday entry, a powder room, and extra storage throughout.
#PABU2114530

NEWTOWN

10 CAROLINE COURT LOT 20

5 Beds

5 Baths

5,210 Sq.Ft.

$2,597,659

MLS#: PABU2114530
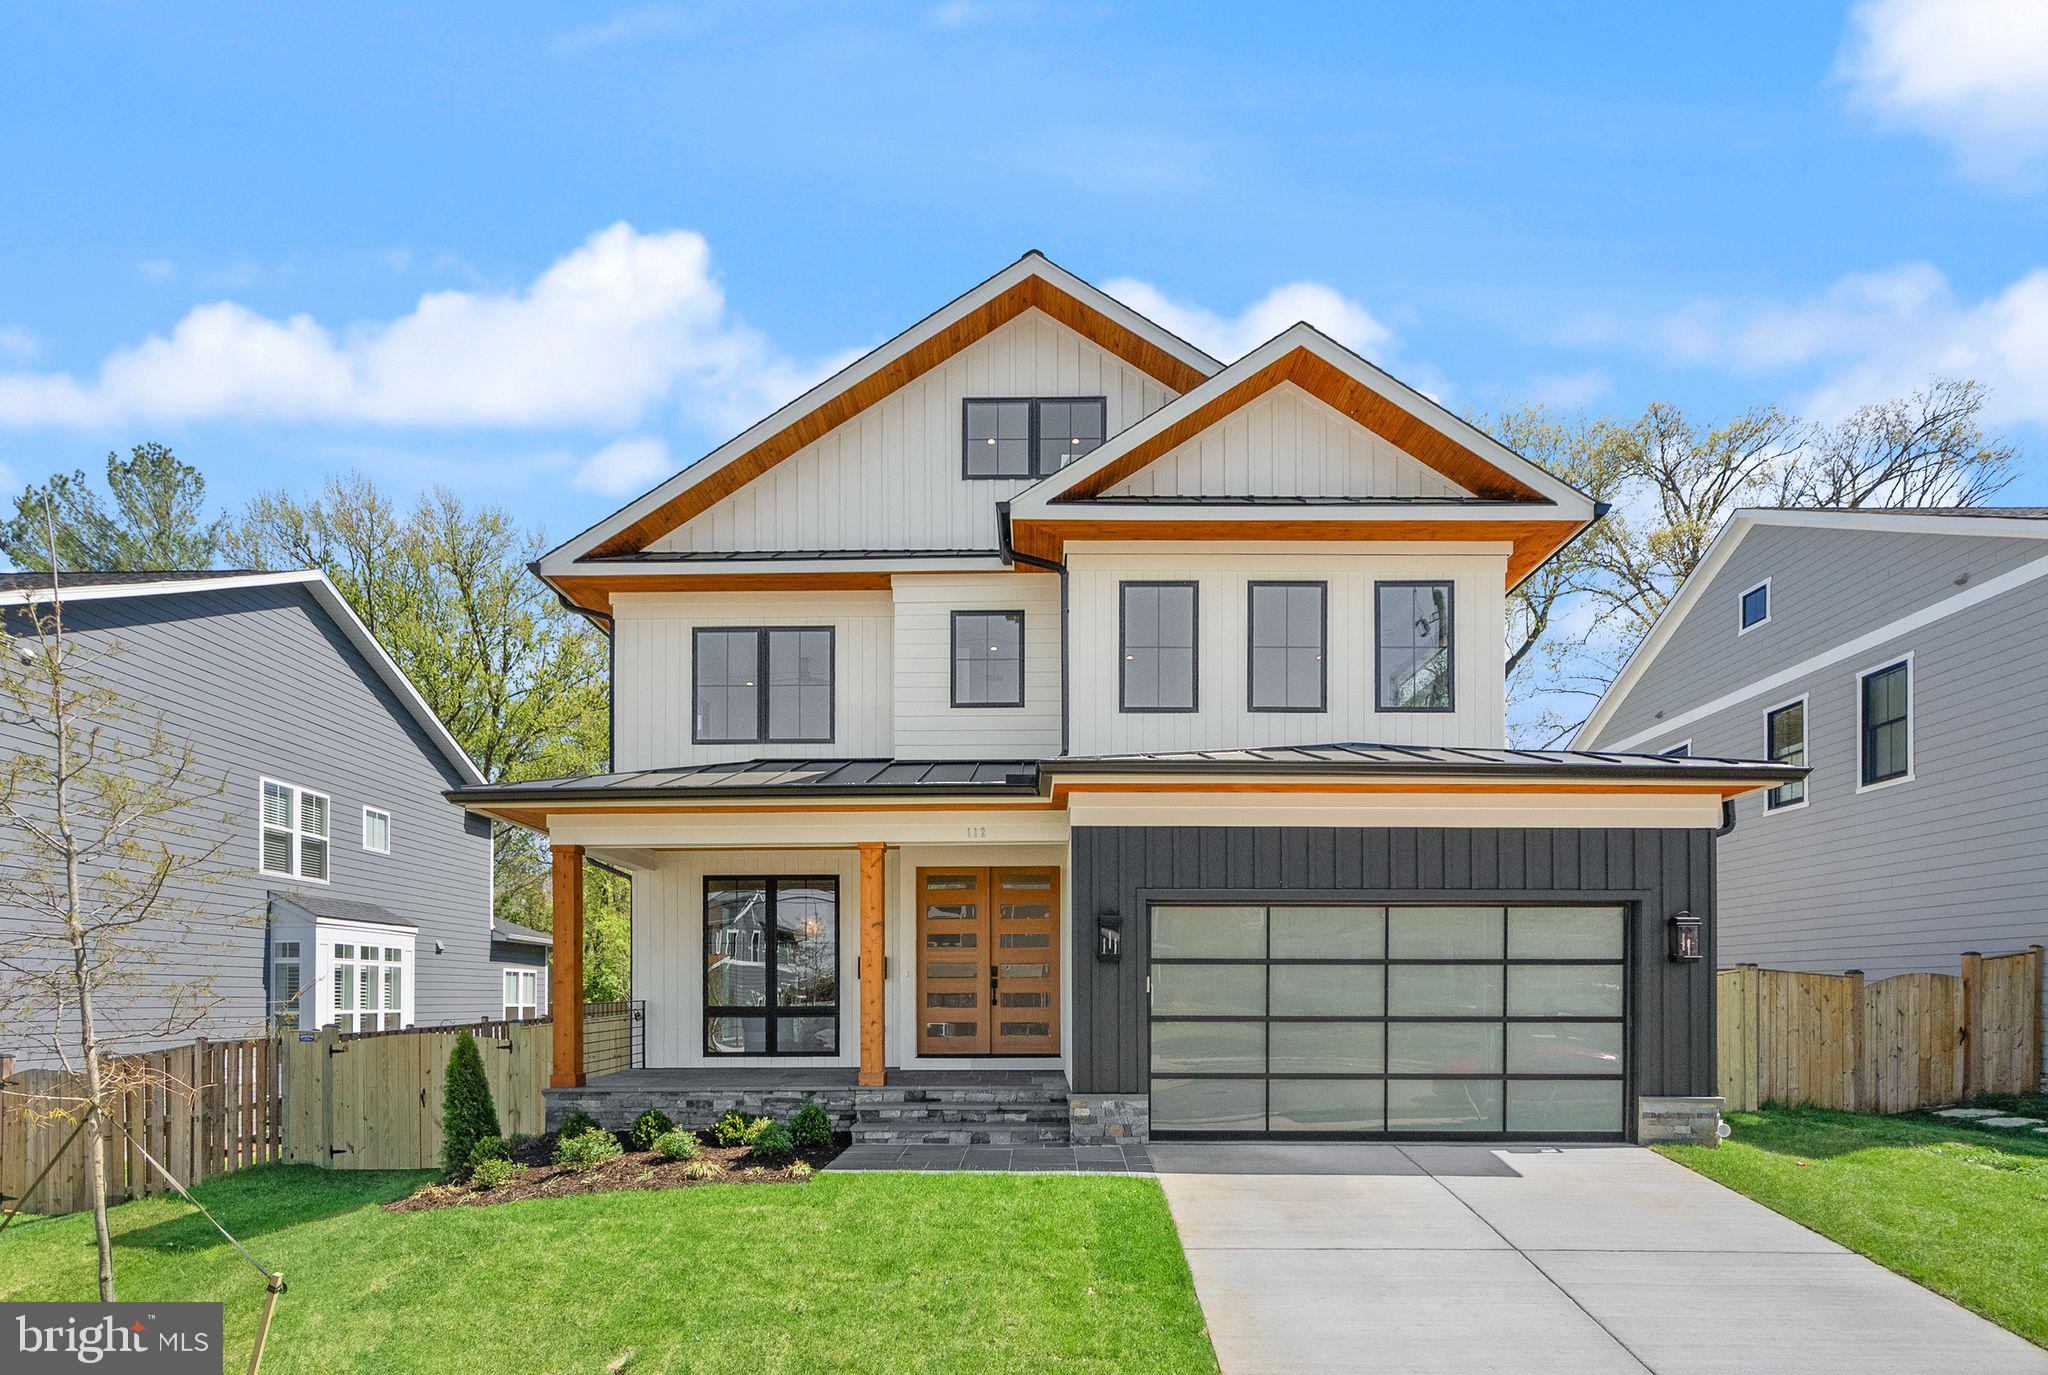
Gorgeous new construction in sought-after Vienna Woods, this transitional-style custom home offers over 5,800 finished square feet on a level quarter-acre lot with a seamless open floor plan across 3.5 levels. Featuring 7 bedrooms and 7.5 bathrooms, the home showcases high-end finishes throughout, a stunning gourmet kitchen with Thermador appliances, expansive island, and breakfast area open to the family room, plus a screened porch and deck for effortless indoor-outdoor living. Main-level office/bedroom with full bath adds flexibility.
Upstairs, the luxurious primary suite includes a sitting area, dual walk-in closets, and spa-inspired bath, while all additional bedrooms feature en-suite baths. The fully finished lower level offers a recreation room with walk-up wet bar, exercise room, and guest suite.
Ideally located just 2 blocks to Maple Avenue, the YMCA, and the W&OD bike trail and one block to Vienna Elementary School and ballfields, with easy access to I-66, Route 123, Vienna Metro, Tysons, parks, and schools.
#VAFX2293642

VIENNA

112 ELM STREET SW

7 Beds

7 Baths

5,832 Sq.Ft.

$2,597,500

MLS#: VAFX2293642

1 ... 634 635 636 637 638 ... 666
* Listings identified with the FMLS IDX logo come from FMLS and are held by brokerage firms other than the owner of this website. The listing brokerage is identified in any listing details. Information is deemed reliable but is not guaranteed. If you believe any FMLS listing contains material that infringes your copyrighted work please click here to review our DMCA policy and learn how to submit a takedown request. © 2024. First Multiple Listing Service, Inc.
 - property

Send a message

Message successfully sent.

Your message

What is 3 + 4 ?

Reason for contacting?

I agree to receive email communication and understand I can unsubscribe at any time.

I agree to be contacted by Charis Realty Group via call, email, and text for real estate services. To opt out, you can reply 'stop' at any time or reply 'help' for assistance. You can also click the unsubscribe link in the emails. Message and data rates may apply. Message frequency may vary. Privacy Policy

Sign Out

Virtual Assistant

Would you like to take the next step with this property? We can help you schedule a showing or virtual tour, or send you more details.

Yes, I would like more information.

Thank You for Your Reply, One of Our Agents will contact you as soon as possible

No, maybe later.

Thank you, you can always contact me via email, phone number or through the contact form.

Realhub AI

Lucy - Your AI-Powered Realtor

Update Your Temporary Password

Personalize your search

Enter your email and we'll notify you immediately when new listings match what you're looking for.

or enter email address

Already have an account ? Login here

Continue your home search

I agree to receive communications and understand I can unsubscribe at any time.

I agree to be contacted by Charis Realty Group via call, email, and text for real estate services. To opt out, you can reply 'stop' at any time or reply 'help' for assistance. You can also click the unsubscribe link in the emails. Message and data rates may apply. Message frequency may vary. Privacy Policy

Already have an account ? Login here

We use cookies

We use cookies primarily for analytics to enhance your experience. By accepting, you agree to our use of these cookies. You can manage your preferences or learn more about our cookies policy.