Properties

Browse or get in touch to schedule a walkthrough.

  • Nearby me
Price range

Popular Features

Community Features

Association

Property Features

Waterfront

View

Exterior Features

Interior Features

Style

10000 properties match your criteria

Updated 1 minute ago

E-Alert name
Discover a prime investment opportunity with this expansive 19.53-acre parcel of land, perfectly positioned for future development or long-term appreciation. This versatile property offers ample space, public utilities and soon to be the location of new Sussex county sewer pumping station.  Various uses available, whether you're considering residential development, agricultural ventures, or holding for future value growth. With no existing structures, investors can capitalize on the blank canvas to create a tailored project that meets market demands. The land's generous size allows for potential subdivision or multi-use development, maximizing your return on investment. Located in a growing area with increasing demand for housing and commercial spaces, this property is poised for significant appreciation.  Take advantage of the current market trends and secure your stake in this promising investment. Don't miss out on the chance to transform this land into a profitable venture!
#DESU2096522

FRANKFORD

34899 DELAWARE AVENUE

None Beds

None Baths

19.53 acres

$2,600,000

MLS#: DESU2096522

Live authentically. The Oread—a masterwork of architectural distinction, steeped in history and timeless elegance. This circa 1904 estate, once the visionary home of Henry Perky, inventor of shredded wheat, embodies a harmonious fusion of enduring period craftsmanship and bold, sophisticated reinvention.
At its heart, a dramatic staircase ascends within an octagonal living hall, a breathtaking centerpiece that anchors the home’s architectural splendor. Expansive verandas and porches extend the living space, inviting both grand entertaining and serene reflection. The estate unfolds with luxurious amenities: a classic pool, tennis court, and a collector’s car barn. A guest house offers refined hospitality, while a 40' x 15' gourmet kitchen—appointed with European fixtures—is a stage for culinary artistry. The glamorous owner’s suite is a private sanctuary of elegance and repose. A third-floor destination multi-room guest suite crowns the estate, offering soaring ceilings, breathtaking panoramic views, and a sense of retreat high above the landscape—an exquisite haven. Beneath the estate, an underground stone-and-plaster tunnel leads to a magnificent wine cellar, a hidden retreat where conversations linger into the night by invitation. The property’s private speakeasy, seamlessly connected to a gracious dining room, sets the scene for intimate gatherings and spirited celebrations. Set upon 19.27 acres of rolling landscape, this estate welcomes your horses, visions, and aspirations. Heirloom apple trees, unfettered privacy, and breathtaking panoramas create an atmosphere of unparalleled tranquility. A rare and soulful property, The Oread is more than an estate—it is a legacy, an experience, and an extraordinary opportunity to script the next chapter of your life.  The Oread has 2 heated and cooled buildings that house up to 12 cars. Proximate to the NCR and The Milton Inn. Internet access - Comcast Dedicated Fiber. Cultivate your existence. The art of uniting human and home.
#MDBC2119974

SPARKS GLENCOE

1623 GLENCOE ROAD

5 Beds

5 Baths

8,086 Sq.Ft.

$2,600,000

MLS#: MDBC2119974

Incredible opportunity in the Crest Hill Valley, just west of Marshall, 153 acres of rolling farm land.  Presently used for crop and grazing of horses and cattle.  Fully fenced, road access on 3.5 sides.  Opportunities for fabulous views.  The property has an opportunity to be placed in a scenic easement. See the docs for the potential of the Fauquier subdivision. The property is under a one-year lease agreement for crop production. Property is presently in the ag district.
#VAFQ2020272

MARSHALL

Crest Hill Rd CREST HILL RD

None Beds

None Baths

153.32 acres

$2,600,000

MLS#: VAFQ2020272

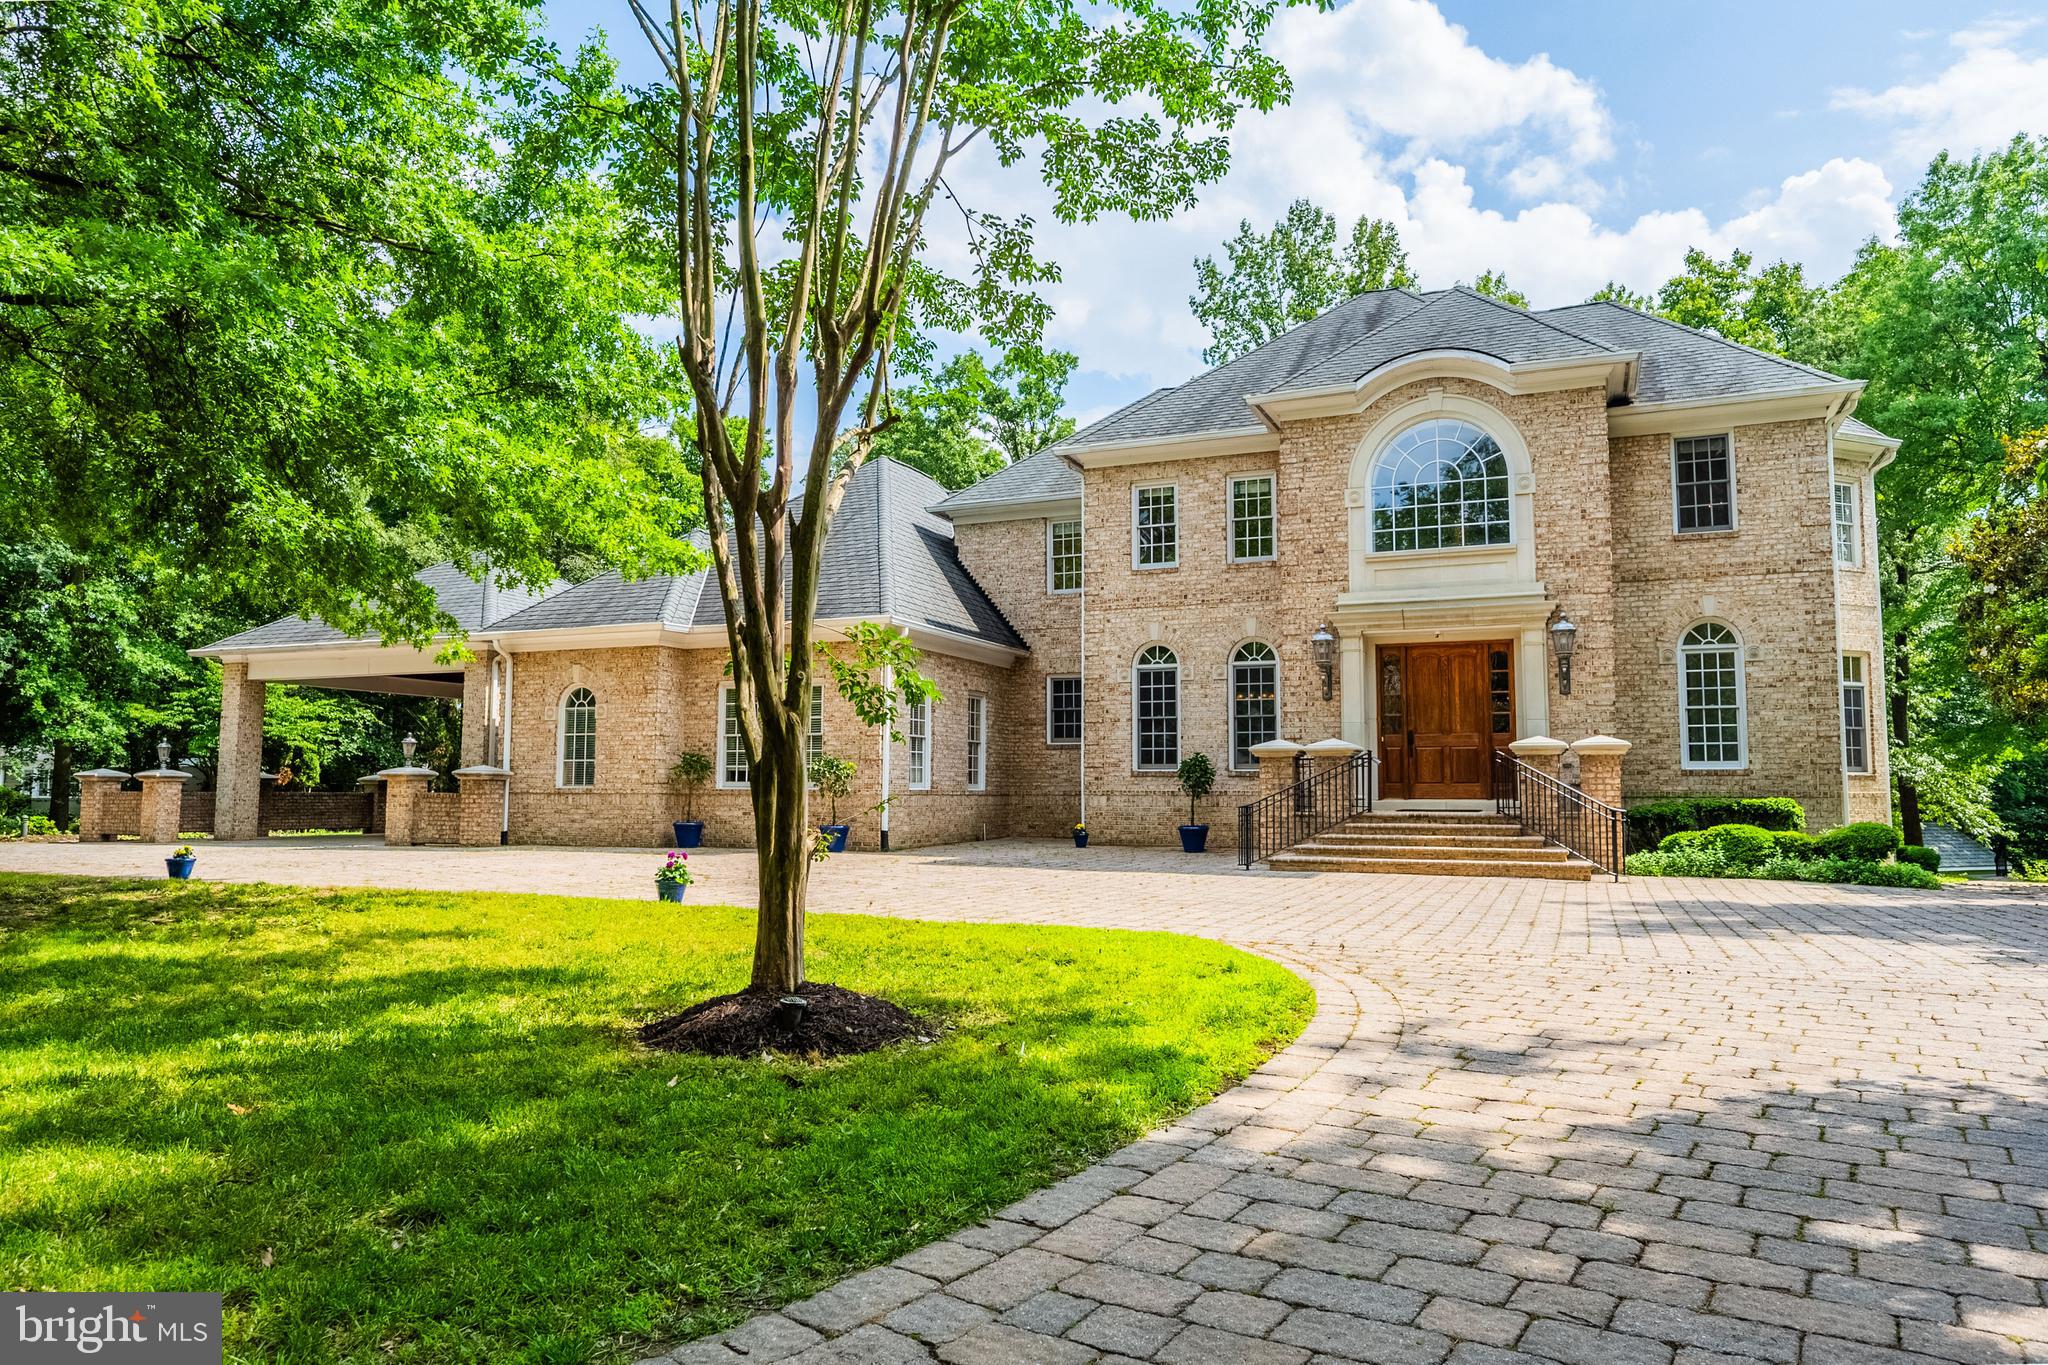
Experience luxury living in this custom Michelangelo Renaissance estate, offering nearly 10,000 square feet of impeccably maintained living space on a private 2-acre lot. Designed for both grand entertaining and everyday comfort, this exceptional home features 8 bedrooms, 7 full baths, 2 half baths, and a 4-car garage with newly installed oversized custom cubbies.
The backyard is a true resort-style retreat, highlighted by a spectacular infinity-edge pool with sun shelf, completed in 2023, along with an expansive patio, custom landscaping, Trex deck with custom lighting, batting cage (2021), and a new oversized shed ideal for storage or a workshop.
Inside, the open floor plan showcases soaring 10-foot ceilings on the main level, 9-foot ceilings upstairs and down, extensive custom moldings, new crystal chandeliers, vaulted and tray ceilings, hardwood floors throughout the main level, primary suite, and upper hallway, fresh paint, professionally cleaned carpeting, and abundant natural light.
The gourmet kitchen is appointed with stainless steel appliances, granite countertops, a large center island, breakfast bar, butler’s pantry, and spacious eat-in area. It flows seamlessly into the inviting sitting room and opens directly to the outdoor living spaces, making indoor-outdoor entertaining effortless. The dramatic great room features floor-to-ceiling windows and a stunning stone gas fireplace.
The recently remodeled laundry room adds everyday convenience. Upstairs, you’ll find five generously sized bedrooms, each with its own ensuite bath, including a private guest or au pair suite with a separate staircase. The luxurious primary suite offers a sitting room, new wet bar, gas fireplace, private balcony overlooking tranquil surroundings, den, spa-inspired bath with dual vanities, soaking tub, oversized glass-enclosed shower, two private water closets, and expansive his-and-hers walk-in closets with both shared and individual spaces.
The bright walk-out lower level is designed for entertainment and flexibility, featuring a spacious family room with a gas fireplace, full bar, game room, theater, full bath, and two additional bedrooms—one easily serving as a gym, playroom, or bonus room.
Additional highlights include dual staircases, a grand spiral staircase, newly sealed driveway, two recently replaced HVAC systems, 50 amp electric car charger in the garage, electric and water run to small shed for future pool house install, and meticulous maintenance throughout. This truly turnkey residence combines luxury, privacy, and timeless craftsmanship in a serene setting, all just minutes from grocery stores, restaurants, shopping, Metro access, and major commuter routes.
#VAFX2316290

OAKTON

10507 OAKTON RIDGE COURT

8 Beds

7 Baths

9,350 Sq.Ft.

$2,600,000

MLS#: VAFX2316290

Rare opportunity to acquire a recently renovated Econo Lodge in Mechanicsburg, PA. Ideally positioned directly along U.S. Route 15 with convenient access to Interstate 76 (PA Turnpike). Centrally located in the Greater Harrisburg area, the property offers excellent accessibility for both business and leisure travelers, with nearby restaurants, shopping, major employers, entertainment, and regional attractions.
The property has undergone recent renovations, providing an updated and well-maintained guest experience while benefiting from the established Econo Lodge brand. Guest rooms offer the essential amenities travelers expect, including refrigerators, microwaves, flat-screen televisions, and complimentary WiFi. The property also features an outdoor swimming pool for seasonal guest use.
The motel's strategic location provides easy access to Naval Support Activity Mechanicsburg, Messiah University, Williams Grove Speedway, Capital City Mall, and the Pennsylvania Farm Show Complex & Expo Center, while downtown Harrisburg is approximately 15 minutes away.
With its highway visibility, central location, recent renovations, and excellent operating performance, this property presents an attractive opportunity for an owner-operator or investor seeking an established hospitality asset in the Mechanicsburg/Harrisburg market.
#PACB2057192

MECHANICSBURG

650 GETTYSBURG ROAD

None Beds

None Baths

12,000 Sq.Ft.

$2,600,000

MLS#: PACB2057192

None
#DCDC2189414

WASHINGTON

1705 N STREET NW

None Beds

None Baths

4,574 Sq.Ft.

$2,600,000

MLS#: DCDC2189414

Rare opportunity to acquire a portfolio of four newer-construction duplexes offered together in one of Philadelphia's fastest-growing neighborhoods. Built between 2019 and 2021, these low-maintenance investment properties are being sold as a portfolio, with a minimum purchase of three duplexes required, offering excellent scalability for investors looking to expand their holdings.

Each duplex consists of two well-appointed units:

The upper unit features 2 bedrooms, 2.5 bathrooms, a spacious 21-foot-wide open-concept layout, hardwood flooring throughout, quartz countertops, stainless steel appliances, a full-size in-unit washer and dryer, generously sized bedrooms, a primary suite with an en-suite bath, and exclusive access to a private rooftop deck.

The lower unit offers 2 bedrooms and 2 bathrooms with an open floor plan, hardwood floors, abundant natural light, a modern kitchen with white cabinetry, quartz countertops, stainless steel appliances, a full-size in-unit washer and dryer, spacious bedrooms, a primary suite with an en-suite bath, and a private rear patio.

This fully leased portfolio has experienced consistently high occupancy with an exceptionally low vacancy rate, providing immediate, reliable cash flow. Current rent roll and lease terms are available upon request.

Ideally located just minutes from the University of Pennsylvania, Drexel University, and Center City, the properties are convenient to Philadelphia's top employers, restaurants, shopping, and cultural attractions.

Generating $192,600 in gross annual rental income, this turnkey portfolio combines strong in-place cash flow, newer construction, low maintenance, and long-term appreciation potential. Whether you're completing a 1031 exchange or looking to scale your multifamily portfolio, this is an exceptional opportunity to acquire multiple stabilized assets in a single transaction.
#PAPH2652854

PHILADELPHIA

2532-38 ALTER STREET

16 Beds

None Baths

2,094 Sq.Ft.

$2,600,000

MLS#: PAPH2652854

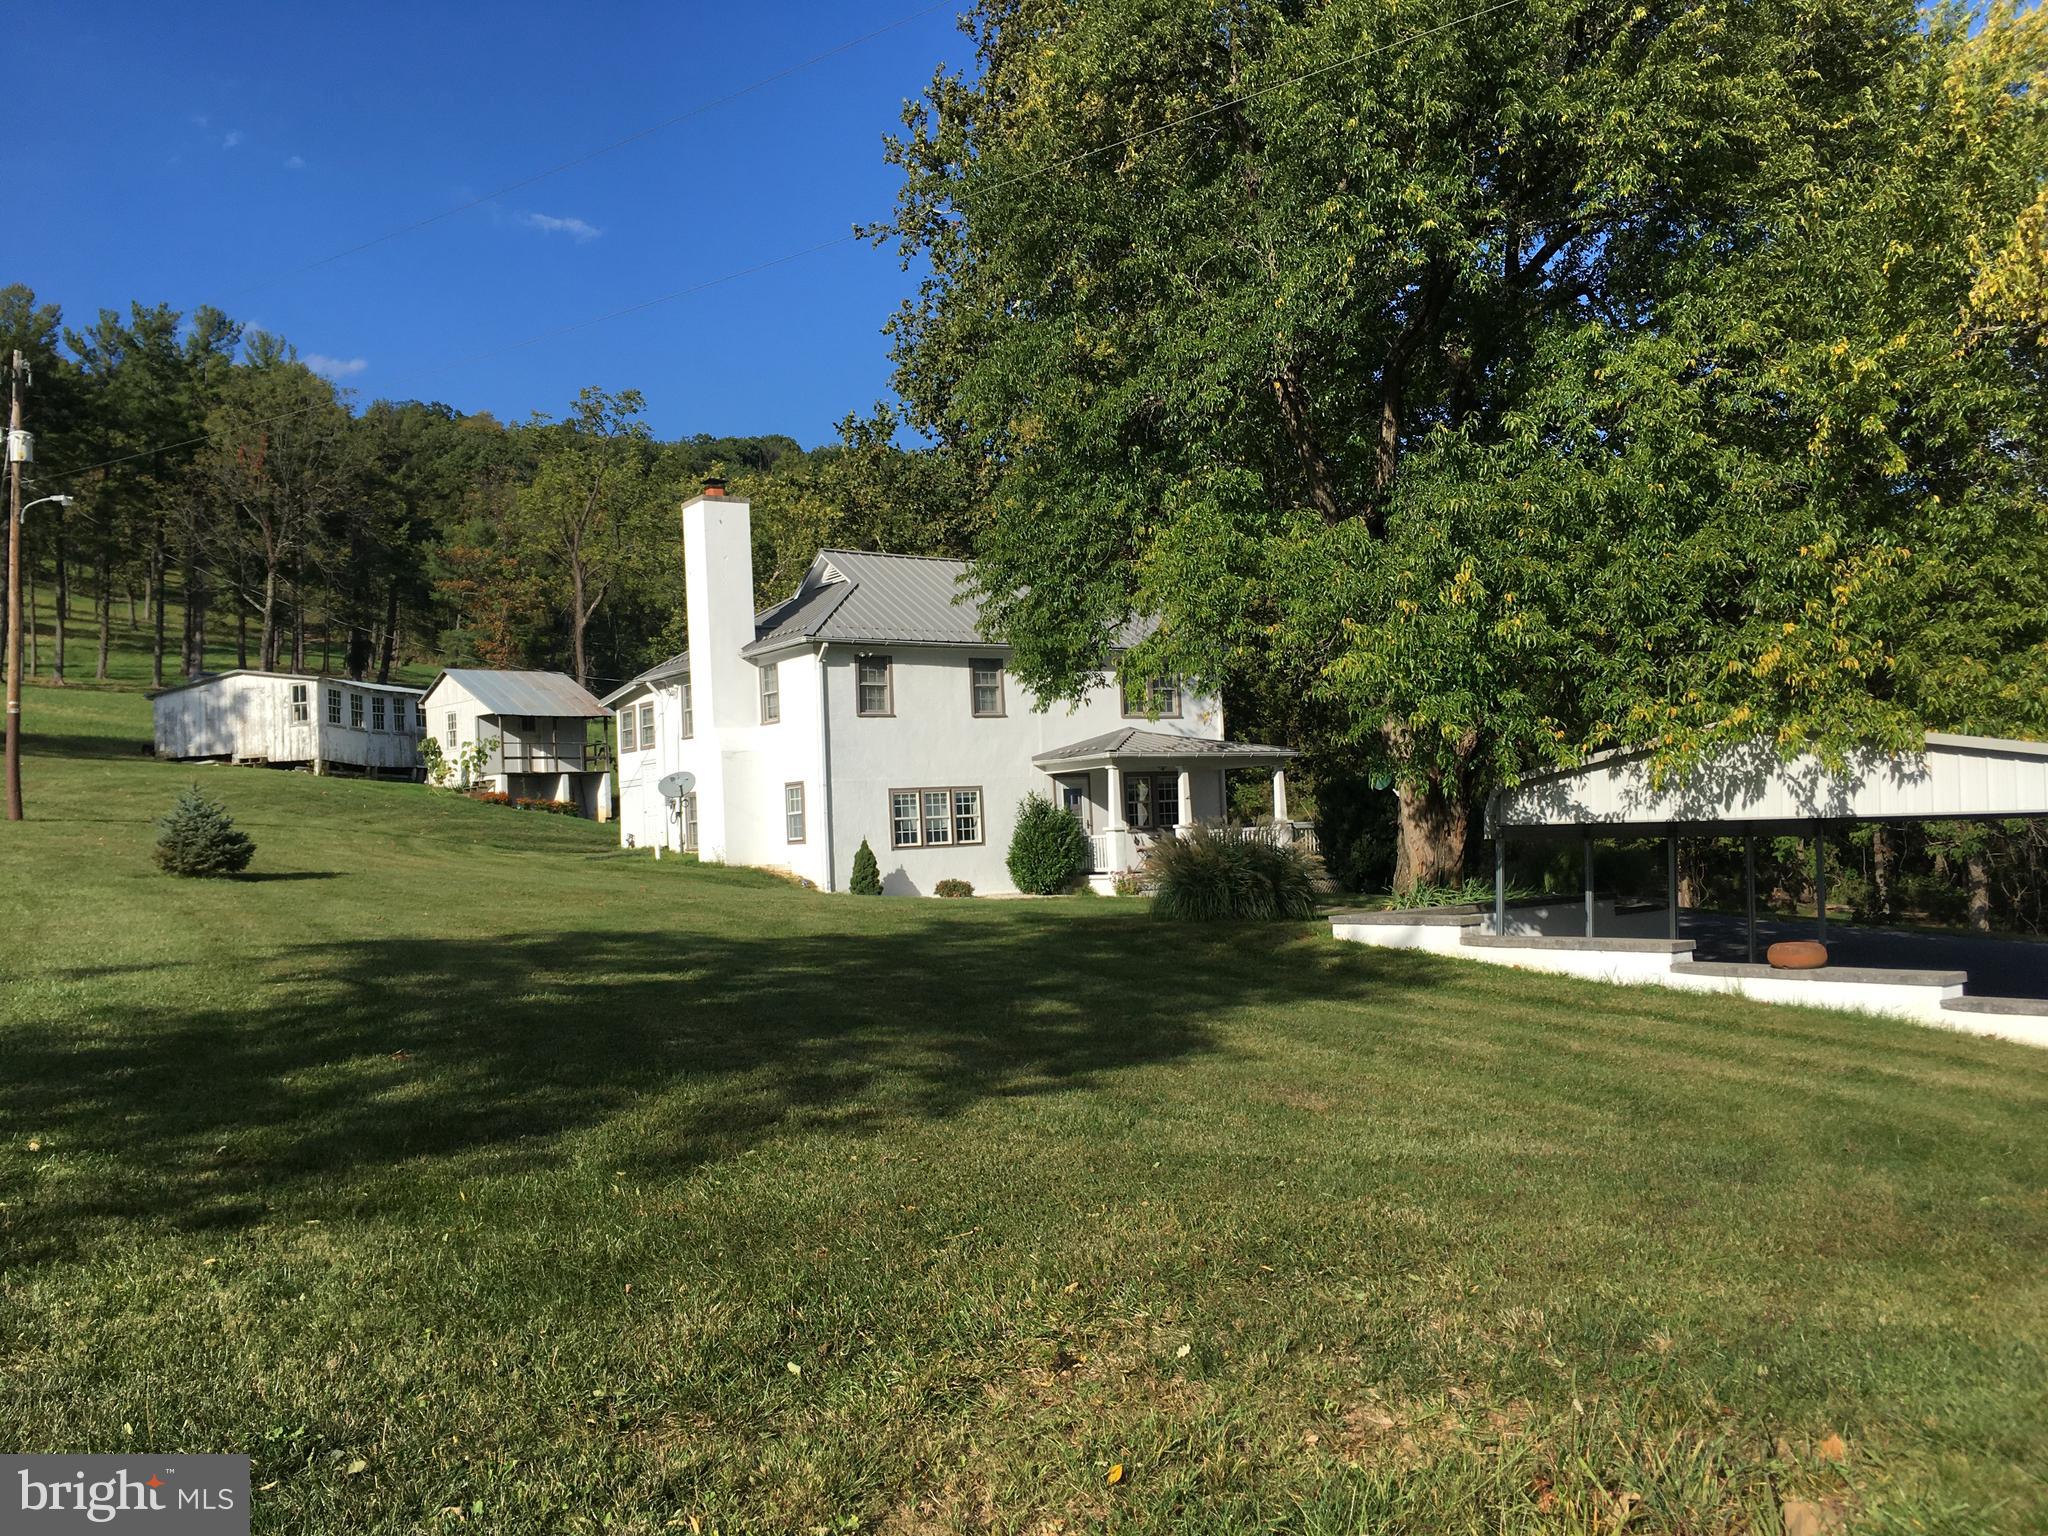
Opportunity to own a property with conservation easement potential--notably this is the gateway to the Paris Valley.  Enjoy unimaginable, far-reaching views from this home located above the historic hamlet of Paris, Virginia.  Across the stunning hillside meadows there are plenty of enchanting additional building sites for your new home. The offering includes three parcels totaling 47.88 acres. There are 7 divisions allowed by right.  Mature trees, rubble stone walls and abundant wildlife are found here. The property, located west of Middleburg and Upperville,  is easy to access from multiple directions.  Perfectly poised for  pursuit of an agribusiness.  The acreage represents an unparalleled situation to create a one-of-a-kind country home or hunter's wildlife paradise, enjoying vantage point views like no other.   Good soil, south facing slopes and siting make this an attractive location for vineyards. Located at the landmark intersection of John S. Mosby Highway (Route 50) and Route 17,  the location is strategic for a farm winery, farm brewery or other agribusiness.  The property has extensive frontage on U.S. Route 50 with several entrance points.  The property is situated amidst a variety of protected, conserved lands which contribute to its conservation value. Piedmont Environmental Council and Virginia Outdoors Foundation easements protect over 1,500 acres in the area.  Sky Meadows State Park of 1,826 acres and the G. Richard Thompson State Wildlife Management Area, consisting of 4,000 acres, are nearby neighbors. A launch station for the Appalachian Trail is across the road. The Shenandoah River is two minutes away. The  21 acre parcel holds a charming, renovated two story, 3 bedroom, 2 ½ bath home, a 6,000 sq ft bank barn/equipment storage building/shop, several storybook outbuildings (for storage, potting and gardening, farm animals, art studio or office—Think author, Bunny Williams’ book, “An Affair with a House”).  Relax on the wraparound porch--enjoy unmatched views. The house is graced with antique hardwood floors and has a period feel.  High speed broadband internet!   A 6,000 sq ft  barn sits apart from the home with ample parking on all sides with separate driveway. The well-constructed block and board and batten building has a large workshop with restroom and 8 bays on one level of the building. Generous area for farm equipment, collector cars, or pursuit of your hobby.  On the other side of the building are two secure storage rooms and huge  storage space with high, raftered ceilings. The building has been recently enhanced with a 220v RV hookup. Live in the existing home during construction of your new home and use the large barn as the base of operations for the construction crew and fabrications!   Many varied opportunities await your imagination.  Don't miss drone video at  video icon.
#VAFQ2022300

PARIS

10436 JOHN S MOSBY HIGHWAY

3 Beds

2 Baths

1,890 Sq.Ft.

$2,600,000

MLS#: VAFQ2022300
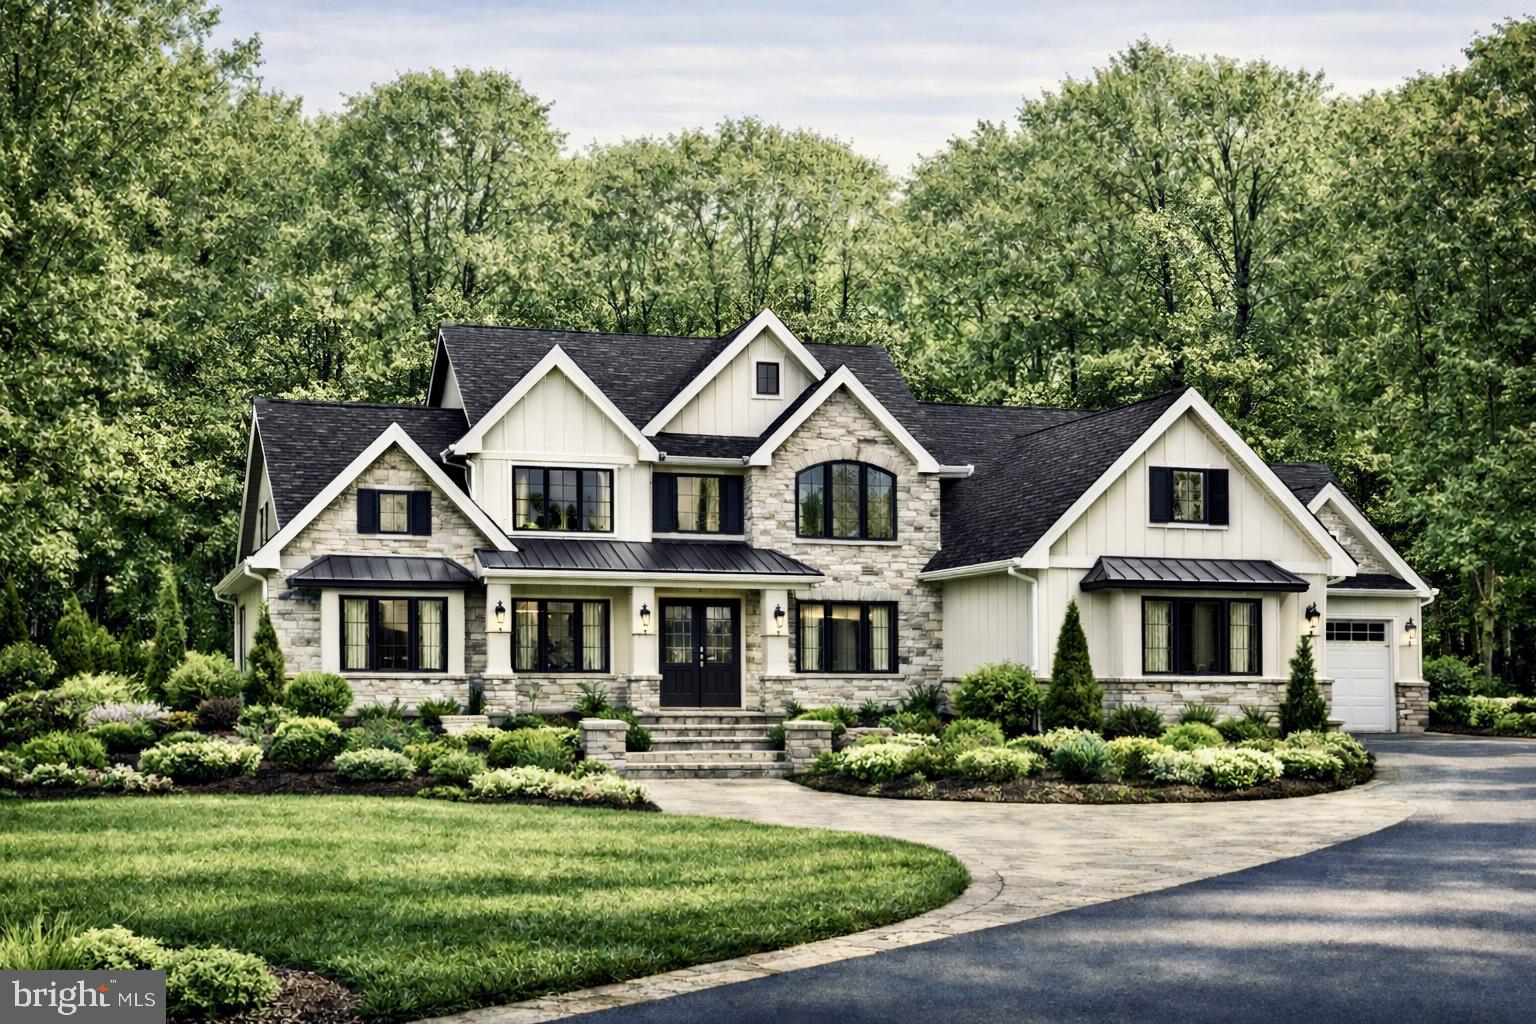
The Falls at Beaverdam provides the ultimate canvas on which to cultivate your custom dream home. This To Be Built represents the spaces and features you can create and can inspire your vision as you partner with Battaglia Homes to design and build the exact home you seek. The Falls at Beaverdam offers six, large estate lots in a secluded setting minutes to Green Spring Station. Each homesite has ample room for additional amenities such as pools and sports courts without infringing on your open space. Battaglia Homes has perfected the design process to ensure each home captures the features, quality and finishes each homeowner desires. Let this inspire your vision to create your unique masterpiece. Photos and features are representative of recent homes built by Battaglia. List price is intended to provide reasonable expectations and is subject to final design and specifications.
#MDBC2170940

LUTHERVILLE TIMONIUM

1505 - B PEACHWOOD LANE

5 Beds

5 Baths

6,859 Sq.Ft.

$2,600,000

MLS#: MDBC2170940

28 Residential Units with Private Entrances Including 1 Single Home and 2 Car Garage on Cul-de-Sac Bordering 30 Acres of Open Space with 29 Plus Parking Spaces. Welcome to 420-430 London Drive, Valley Township, Coatesville. The Property Consists of 21 Efficiency Units, 6 Two Bedroom Units and 1 Single Home.  Each Unit has Access to the Yard. Yearly Gross Income: $295,829. Total Property Expenses Including Taxes: $97,725. Net Operating Income: $198,104.  Landlord Responsible for Lawn, Snow, Water, Sewer, Trash, Oil Heat for Hot Water. Tenant Responsible for Electric. Public Water, Public Sewer is Connected to the Property. Conveniently Located to Hibernia Park, Hibernia Lake, Coatesville Country Club, Lancaster Outlets, Exton, King of Prussia, Downtown West Chester, Wayne, Route 30, Route 202, Route 76 and the Pennsylvania Turnpike.
#PACT2133006

COATESVILLE

420 - 430 LONDON DRIVE

15 Beds

None Baths

3,070 Sq.Ft.

$2,600,000

MLS#: PACT2133006
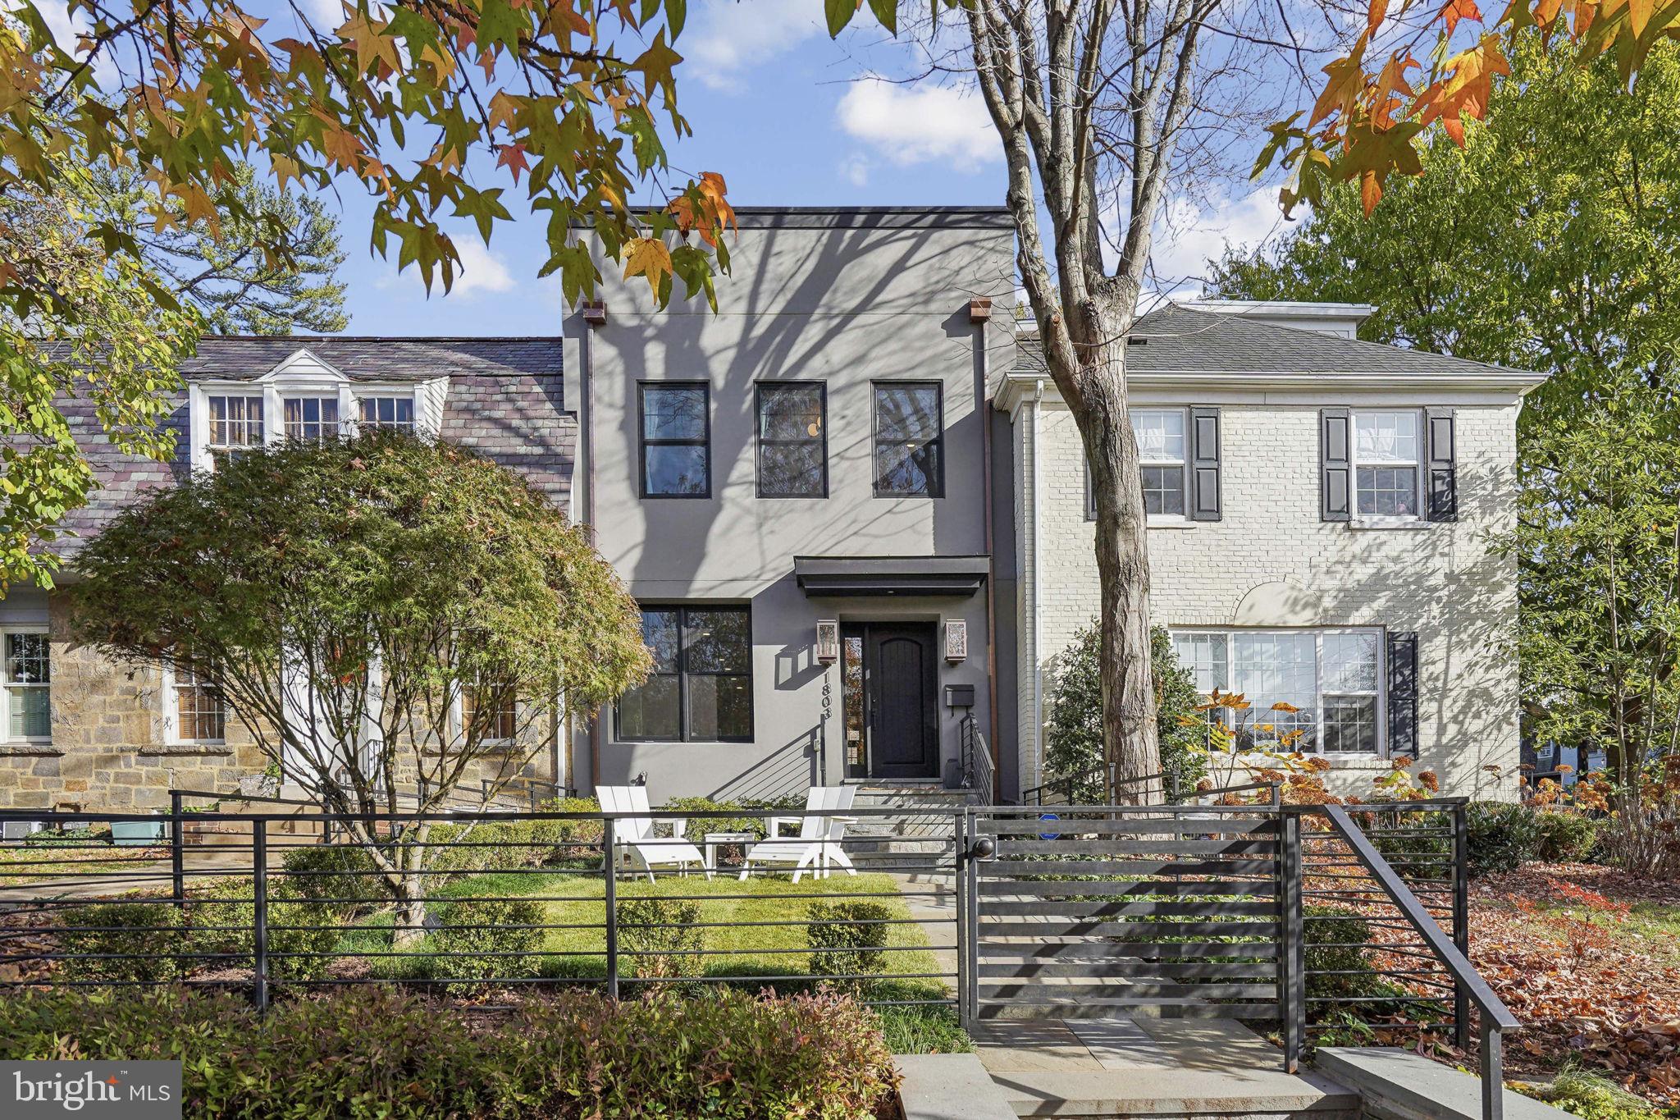
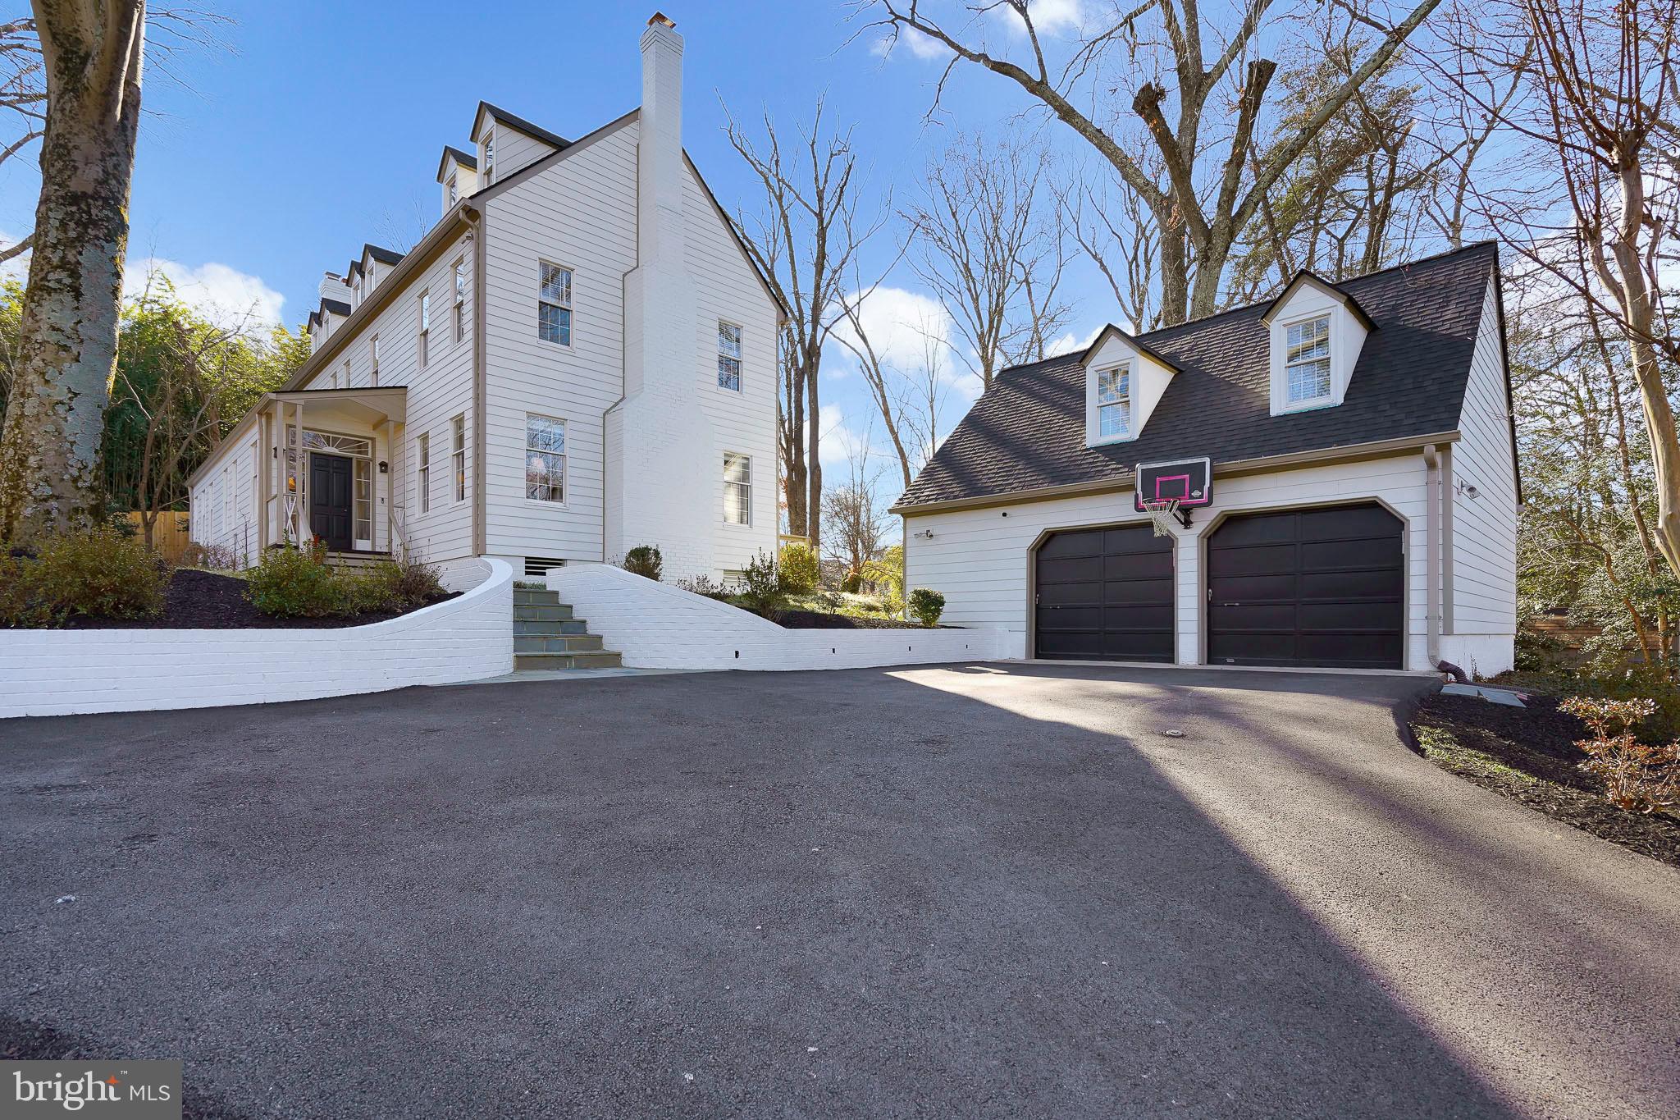
Experience the perfect blend of contemporary design and luxurious comfort in this nearly-new Burleith residence. Offering 5 en-suite bedrooms and over 3,600 square feet of impeccably designed living space across four levels, this home is both a modern sanctuary and a showcase of thoughtful functionality.

Set above the street with a fenced front garden, the home offers privacy and elevated views of the lush, green neighborhood. Gas lanterns frame the front entry, inviting you into a space boasting soaring ceilings, abundant natural light, and wide-plank light oak flooring throughout. At the heart of the home is the gourmet kitchen—a chef’s dream—complete with a breakfast bar island clad in Carrara quartz, Thermador appliances, a coffee bar, and endless cabinetry and countertops. The front living room features a sleek gas fireplace, while the family room at the rear boasts custom built-ins and opens to a covered deck with a built-in gas grill, perfect for indoor-outdoor entertaining. Premium features such as a Sonos sound system, WiFi routers on every level, and a transferable alarm system enhance the home’s effortless functionality.

Every bedroom is a private retreat with its own stylish bath. The primary suite is a true haven, offering a spa-like wet room with a soaking tub and multi-function shower behind a glass wall, a floating double vanity, a sprawling walk-in closet, and a private rear deck. The fully finished lower level adds versatility with its high ceilings, wet bar, spacious bedroom, and private entrance, making it ideal for an in-law suite, gym, or home theater. 

Outdoor living spaces abound, including private decks on each level and a rare front-facing rooftop deck nestled among the trees. This unique design ensures privacy and captures unrivaled views not available from rear-facing decks. Off-street parking completes the convenience of this exceptional home.  

The location could not be more ideal, just steps from vibrant amenities in both Burleith and Georgetown—groceries, parks, shops, and dining. Top public and private schools are also a stone’s throw away including WIS, Hyde-Addison, and Hardy. This residence offers an urban lifestyle at its most sophisticated.
#DCDC2169086

WASHINGTON

1803 37TH STREET NW

5 Beds

6 Baths

3,520 Sq.Ft.

$2,599,999

MLS#: DCDC2169086
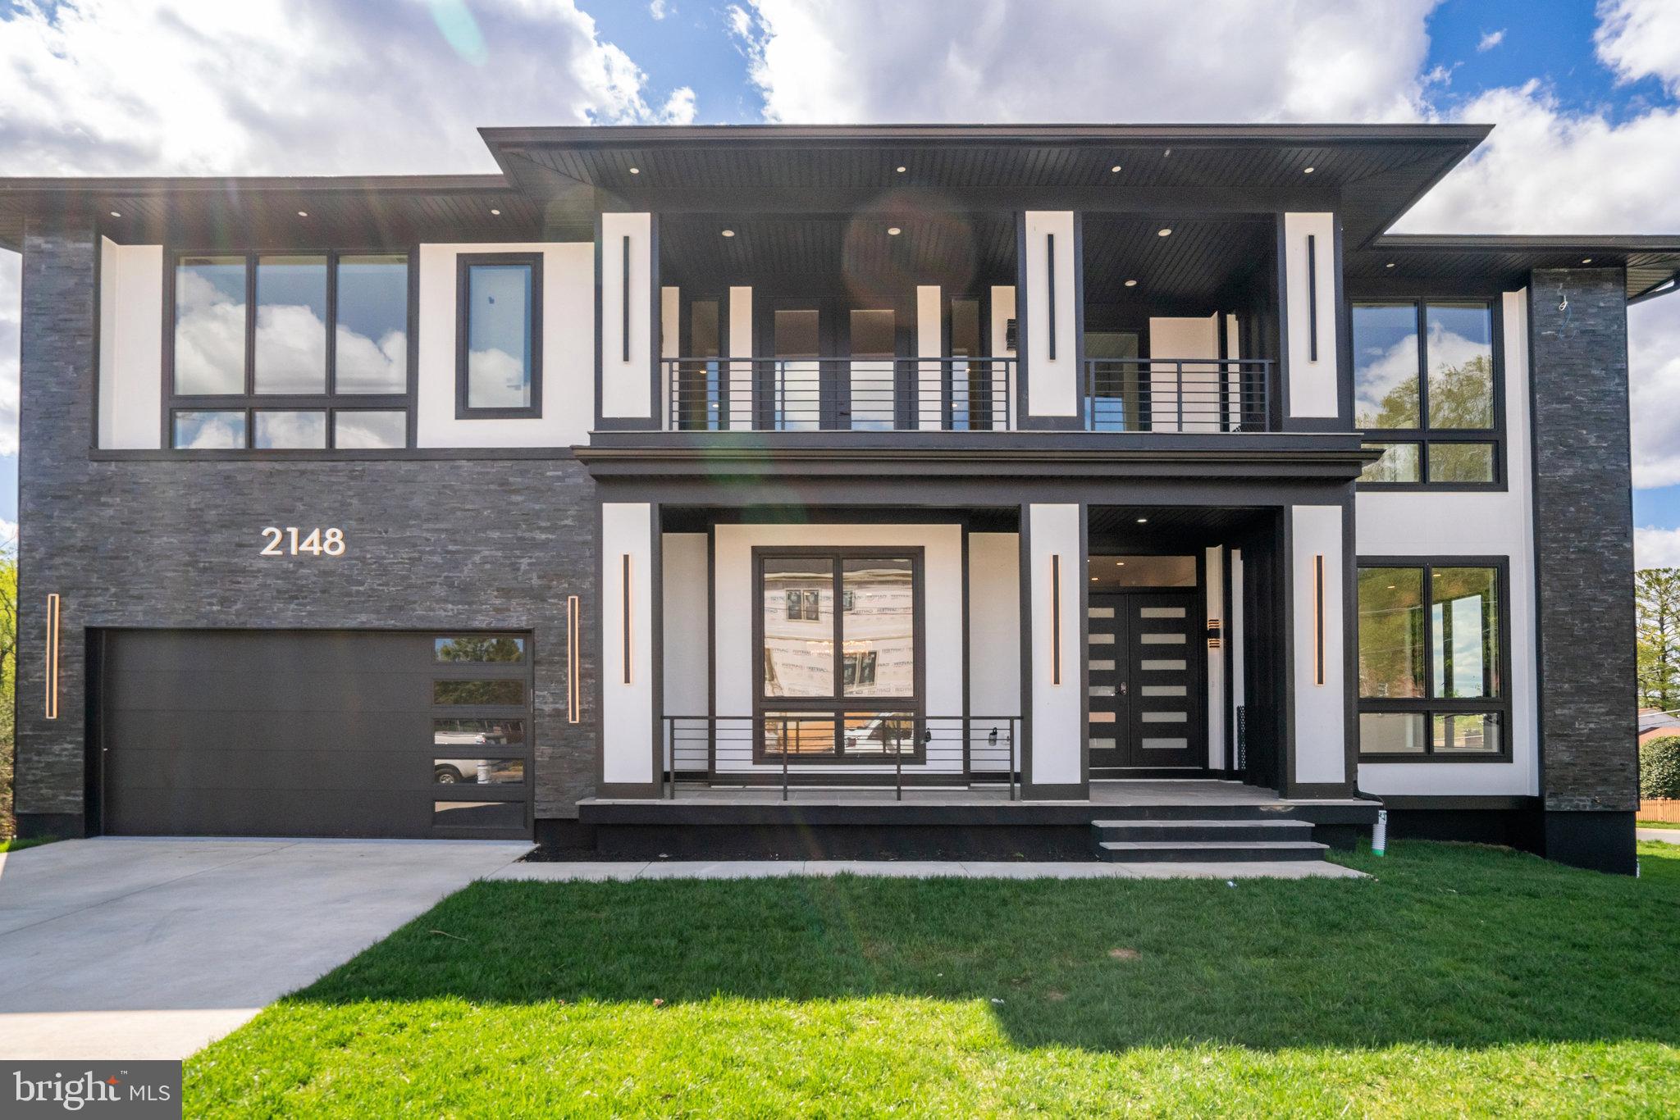
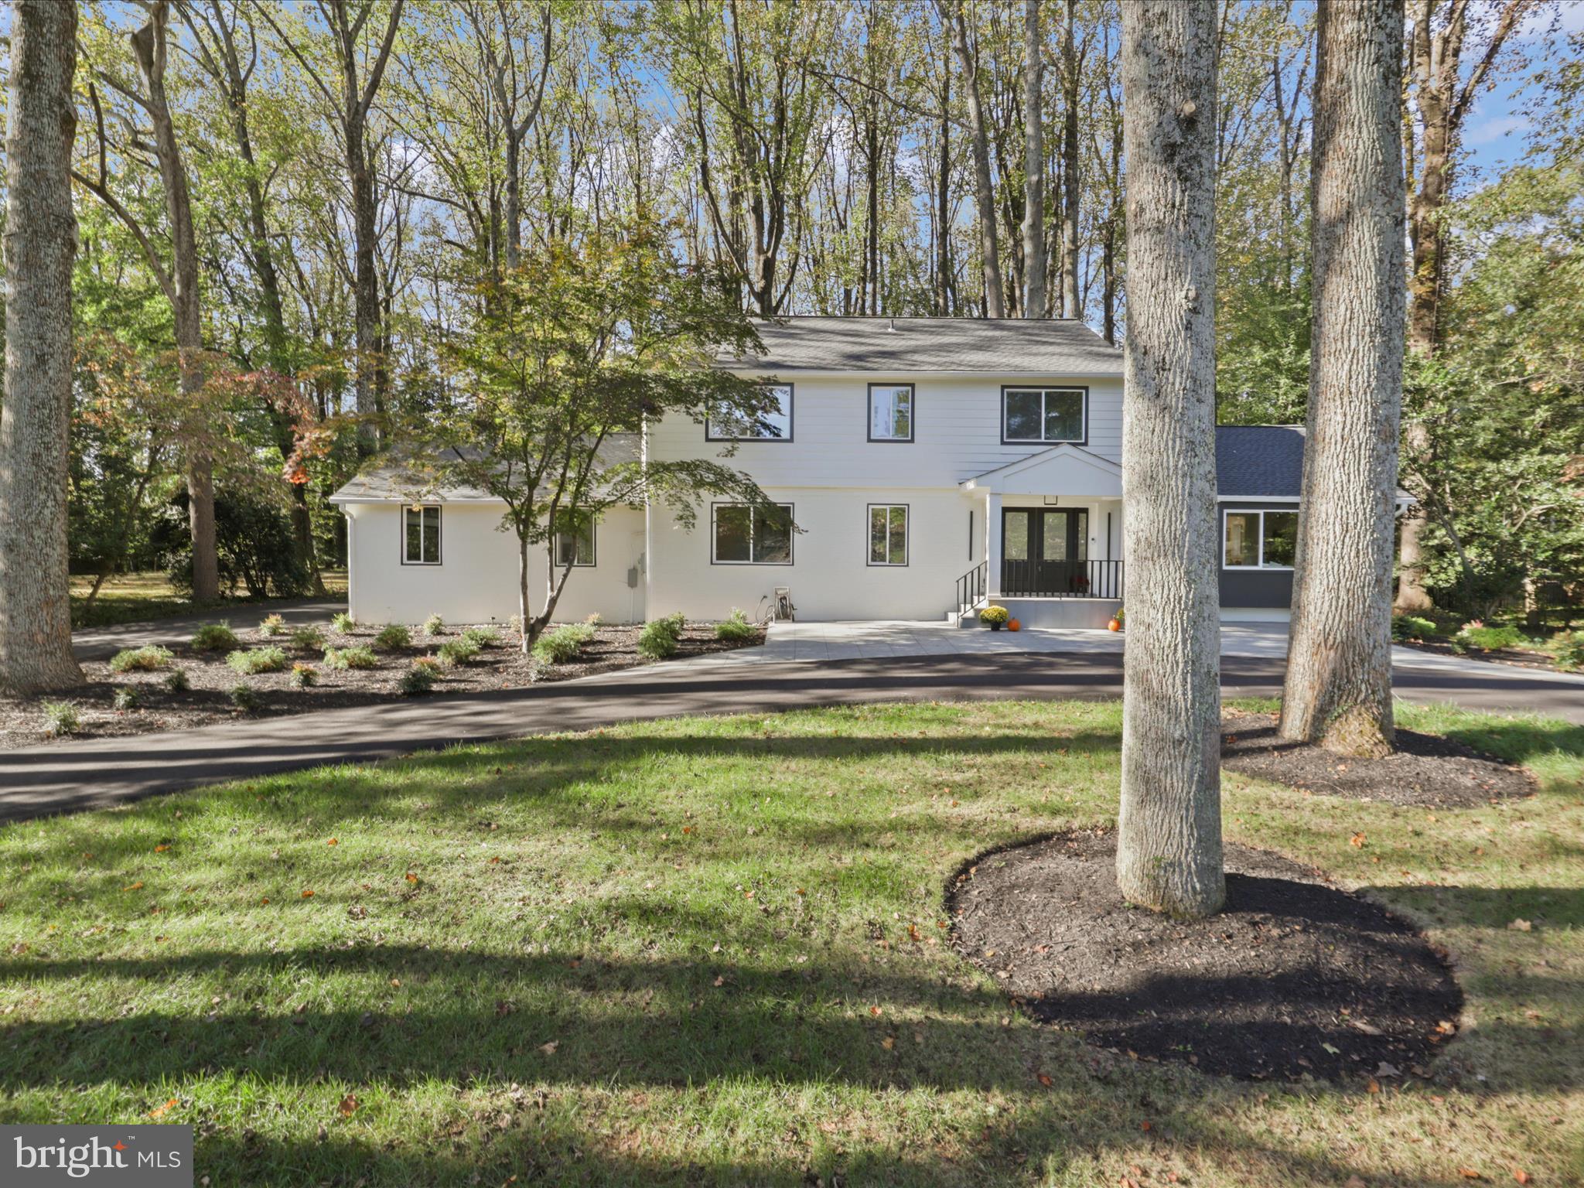
Nestled in the heart of Falls Church. With over 7,289 square feet of living space, this residence is a testament to meticulous design and thoughtful attention to detail. 
The architectural plan reveals a harmonious blend of comfort and privacy, with seven generously proportioned bedrooms, each with its own en-suite bathroom and custom closet. The main level is an ode to modern living with ceiling height of 11ft and an open floor plan that is both contemporary and welcoming. The white oak floors provide a canvas for customization, allowing you to select the finish that best suits your aesthetic. 
Entertaining is effortless with a formal dining room that transitions smoothly into a state-of-the-art gourmet kitchen through a well-equipped butler’s pantry. The kitchen is a chef's dream, featuring top-of-the-line Thermador appliances and a kitchen island with bar-style seating. This culinary haven opens to a cozy breakfast area, perfect for informal family gatherings. 
The family room, anchored by a warm gas fireplace and offering direct patio access, is the home's heart, designed for relaxation and social gatherings. A guest bedroom on the main level ensures comfort and convenience for visitors, complete with an en-suite bathroom and walk-in closet. 
The upper level , the primary suite stands out as a sanctuary of luxury, with dual walk-in closets and an opulent en-suite bathroom complete with a shower and soaking tub. Each of thebedrooms is a private retreat, featuring walk-in closets and individual en-suite bathrooms. The family loft adds another layer of versatility to the home, providing a space for relaxation or play, along with convenient balcony access. 
The full basement extends the living space further, offering a recreation room with a wet bar, two bedrooms with en-suite bathrooms, and a media room dedicated to entertainment. A separate gym room caters to the wellness enthusiast, while ample storage space ensures practicality. The mudroom leads to a spacious 2-car garage, completing the layout of this exceptional home. 
This residence is not just a house; it is a promise of a lifestyle that embodies sophistication, luxury, and unparalleled comfort. It awaits the discerning individual who values quality, elegance, and the opportunity to create a home that is truly their own.
#VAFX2241496

FALLS CHURCH

2148 CRIMMINS LANE

7 Beds

7 Baths

7,289 Sq.Ft.

$2,599,999

MLS#: VAFX2241496
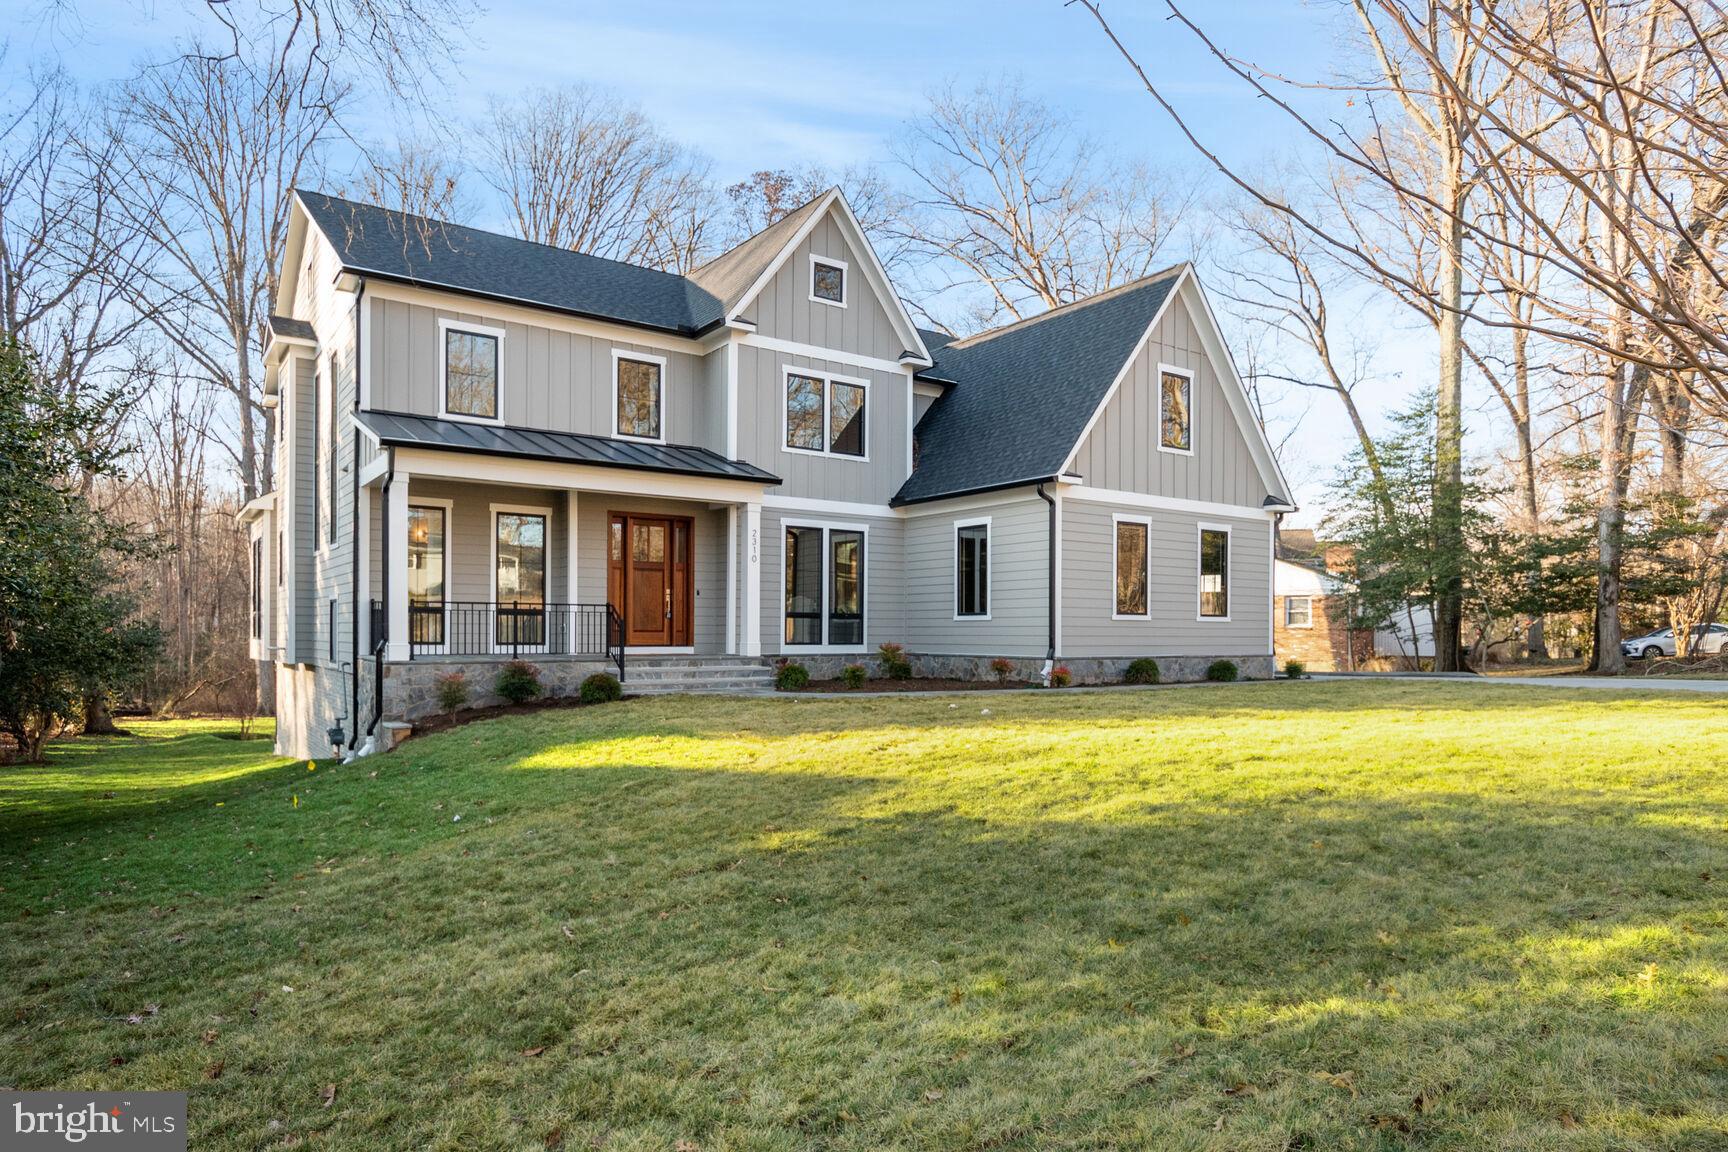
Currently under construction by Jefferson Homes.   Gorgeous custom floor plan includes large entertaining spaces, main level bedroom with private bath, covered porch and a three car garage. All of this on a gorgeous half acre lot in one of Vienna's favorite neighborhoods.  6 BR / 6.5 BA.  Over 7,000 square feet of finished living space.  Large family room with gas fireplace  opens to covered porch.  Stunning kitchen with large, sunny breakfast room.  Sprawling lower level includes rec room with gas fireplace, game room, media room, exercise room, bedroom and full bath.  The rec room features a wet bar with island seating, full size refrigerator, dishwasher and sink.  All bedrooms have en suite baths.  Solid mahogany front door, oversized Anderson 400 series windows, wide plank hardwood floors, Jenn Aire Professional Series appliance package,  dual zoned, high efficiency gas furnaces, premium garage doors.  Sparing no expense, our interior designer has chosen every tile, light fixture and faucet to create a seamless one of a kind masterpiece.  Sit on the covered porch and enjoy the views of your sprawling backyard!  Room for a future swimming pool.   Neighborhood park includes two tennis courts, full size basketball court, playground and walking trails.     Jefferson Homes has been building truly custom homes in Vienna for over 20 years. Enjoy the pride of ownership and confidence knowing that your new home was built by an experienced and respected custom builder. Flint Hill / Thoreau /Madison.  Photos of similar homes by Jefferson.
#VAFX2144908

VIENNA

10007 MURNANE STREET

6 Beds

6 Baths

7,302 Sq.Ft.

$2,599,999

MLS#: VAFX2144908
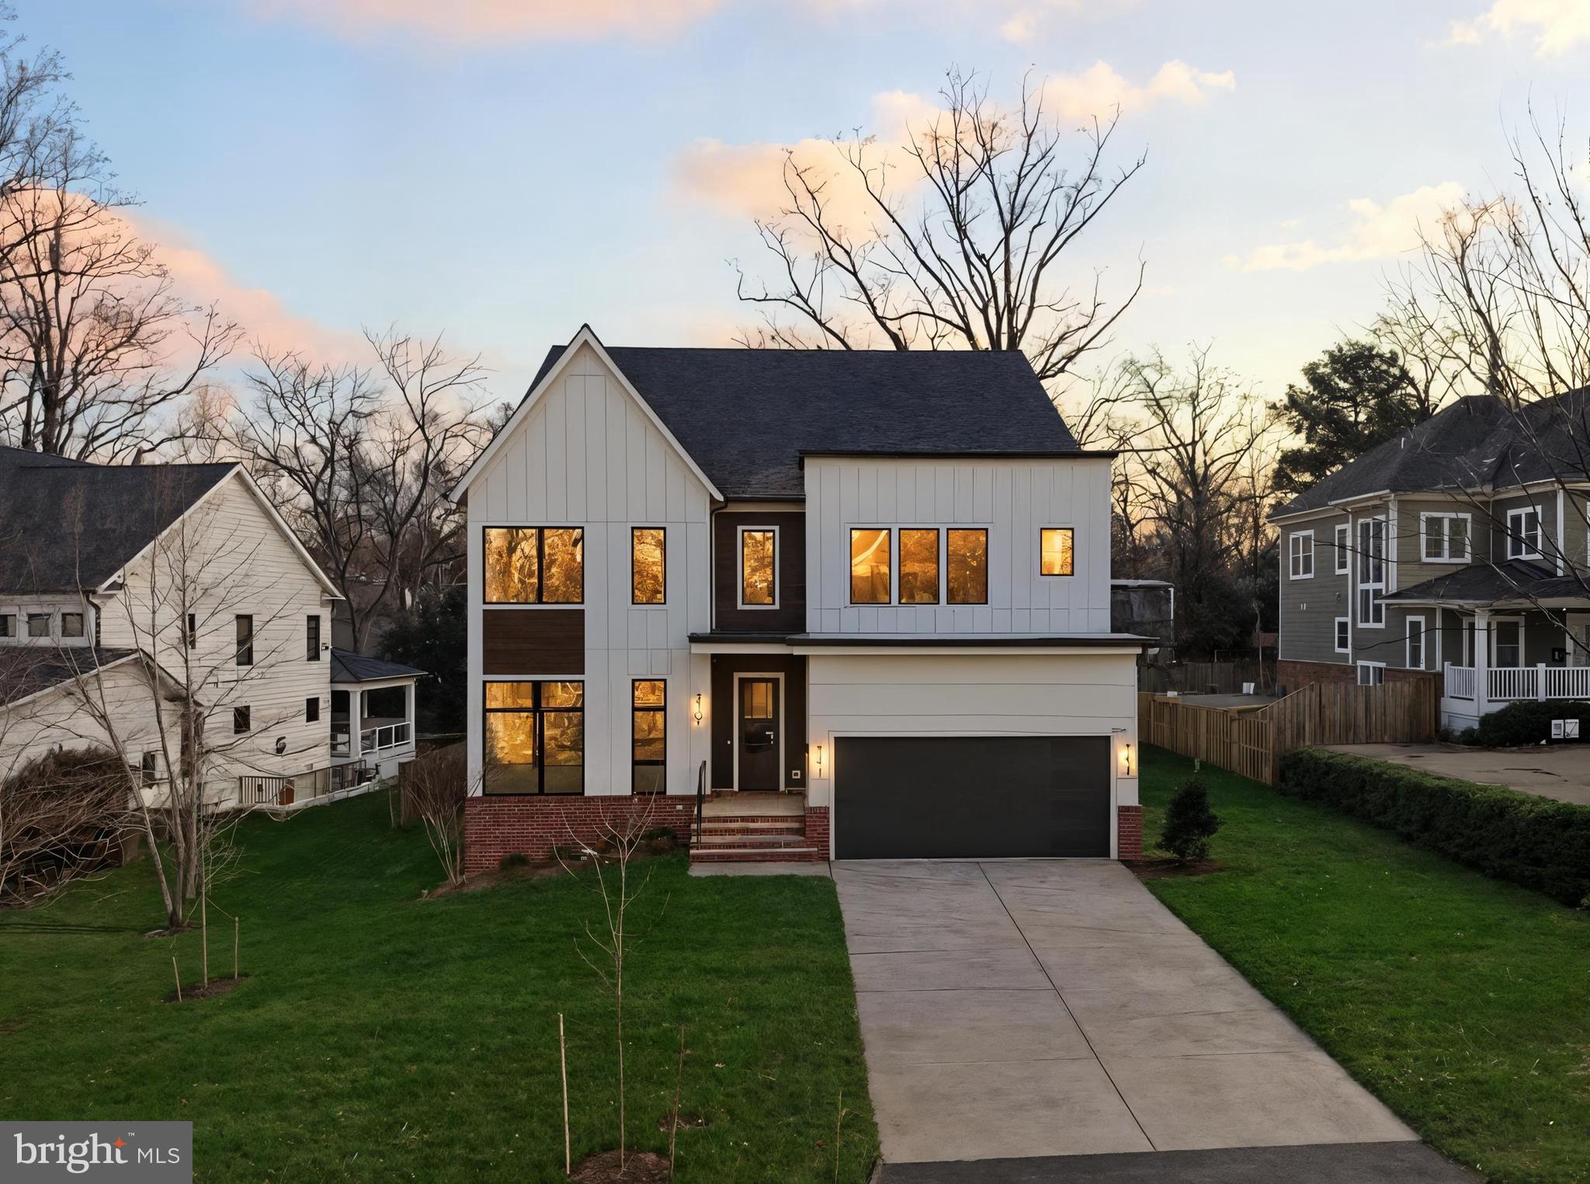
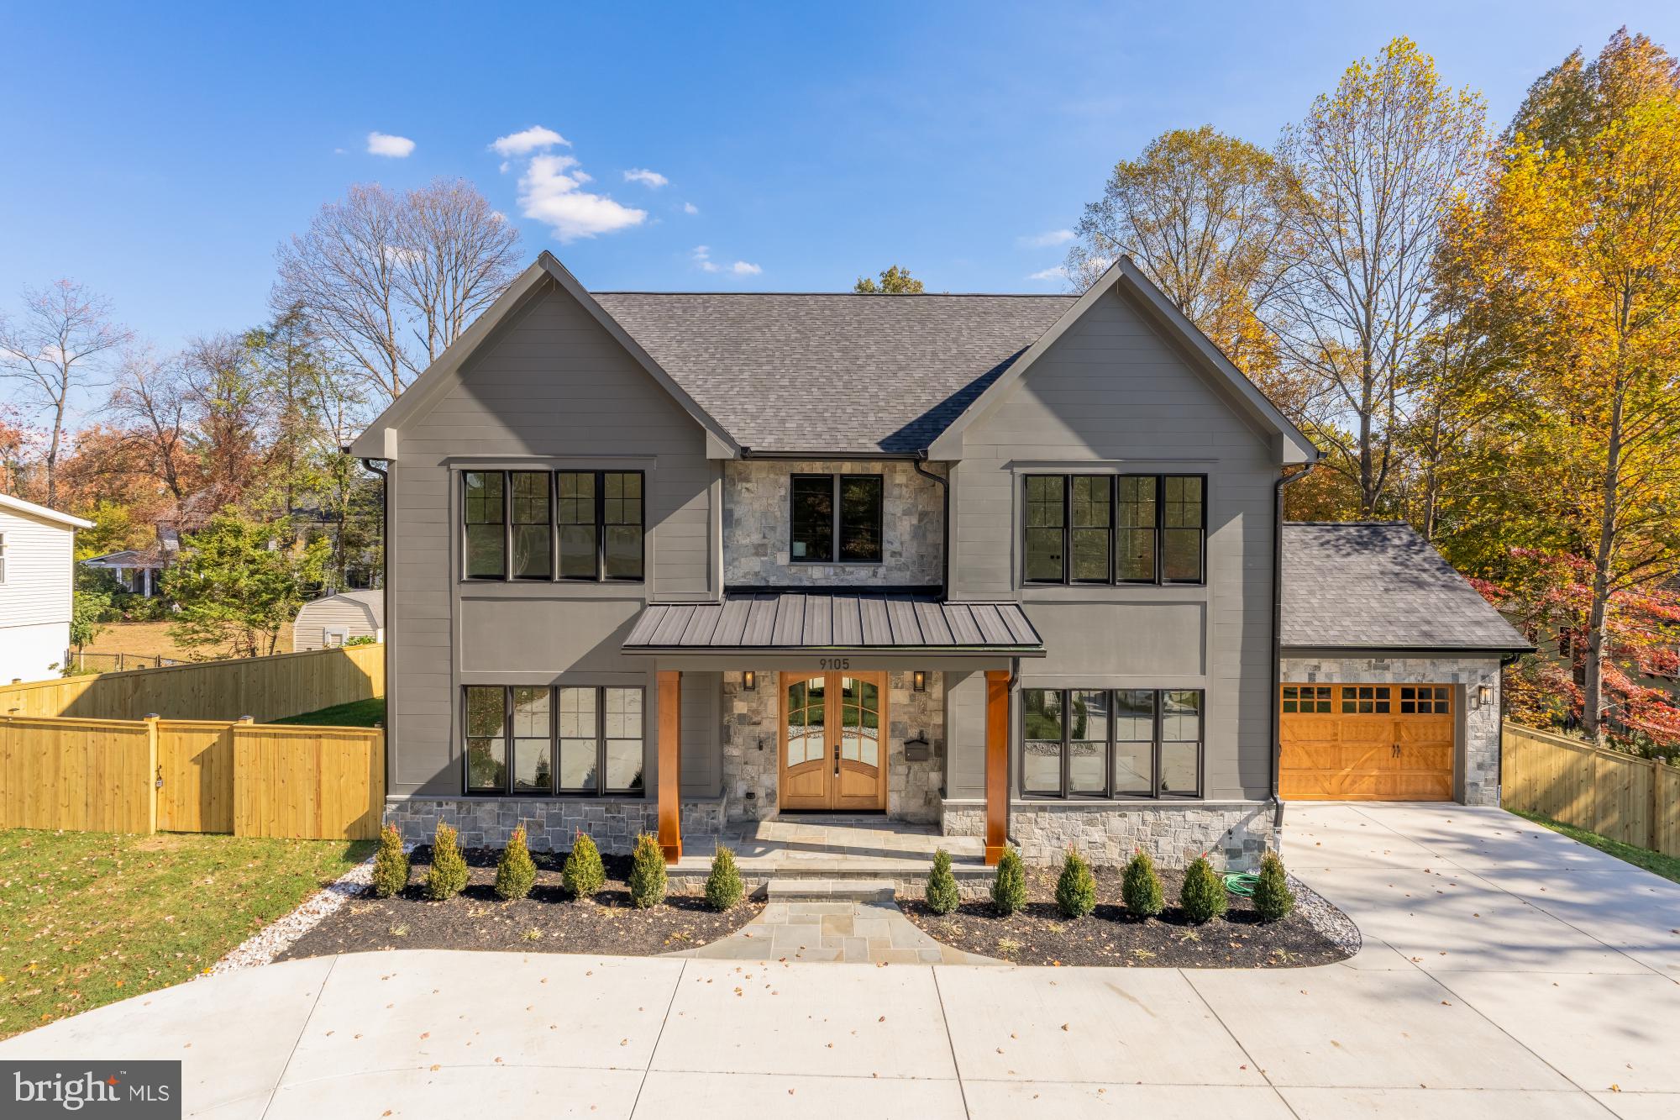
A striking expression of modern luxury in the heart of Falls Church, 2107 Greenwich Street is a move-in ready, newly built modern transitional residence by Georgetown Builders, thoughtfully designed with clean architectural lines, warm natural finishes, and exceptional craftsmanship across every level. The commanding exterior blends brick and James Hardie siding with a dramatic modern steel entry door, slate front steps, professionally designed landscaping, and a two-car front-load garage—setting a bold yet refined first impression.

Inside, the sun-filled main level offers soaring 10-foot ceilings, exquisite 8.5” wide wire-brushed white oak hardwood floors, custom oak staircases with sleek steel railings, and a stunning linear gas fireplace wrapped in oversized porcelain tile. The chef’s kitchen is both functional and show-stopping, featuring rift-cut custom cabinetry, quartz countertops with a waterfall island, floating shelves, prep sink, and a premium Z-LINE appliance suite highlighted by a 48” gas range and oversized French-door refrigerator. A spacious butler’s pantry with beverage refrigerator enhances everyday convenience and entertaining ease. Expansive glass doors connect the interior to a covered rear porch and open Trex deck, creating a seamless indoor-outdoor lifestyle overlooking a private, landscaped backyard.

The upper level continues the sense of scale with 9-foot ceilings throughout. The primary suite is a true retreat, complete with a customized dressing area, built-in walk-in closets, and a spa-inspired bath featuring a freestanding soaking tub, oversized custom shower, heated floors, LED mirrors, quartz countertops, and designer porcelain tile. Secondary bedrooms offer generous closet space, refined trim details, and beautifully appointed en-suite baths, while a large laundry room with built-in cabinetry adds everyday practicality.

The fully finished lower level expands the home’s versatility with 9-foot foundation walls, an expansive recreation area, wet prep bar with dishwasher and beverage refrigerator, exercise or media room, large finished storage space, and a private au pair or guest suite with full bath. A glass-door walk-up floods the level with natural light and provides direct outdoor access.

This residence is equipped with a comprehensive structured wiring package, multi-zone WiFi audio and surround sound, hardwired security with CCTV, abundant designer LED lighting, and premium trim and paint finishes throughout. Energy efficiency is thoughtfully addressed with dual-zone high-efficiency HVAC, WiFi thermostats, advanced insulation, humidification, and passive radon mitigation—delivering comfort, performance, and peace of mind.

Perfectly positioned on a quiet, tree-lined street in the heart of Falls Church, this home offers exceptional convenience to dining, parks, Metro access, and major commuter routes. Just minutes to Tysons Corner, Washington, DC, and both Dulles International Airport and Reagan National Airport, the location also provides easy access to Northern Virginia’s celebrated wine country, including the picturesque town of Middleburg. A rare opportunity to enjoy sophisticated new construction living with unmatched access to the region’s best destinations.
#VAFX2288490

FALLS CHURCH

2107 GREENWICH STREET

7 Beds

7 Baths

6,930 Sq.Ft.

$2,599,999

MLS#: VAFX2288490
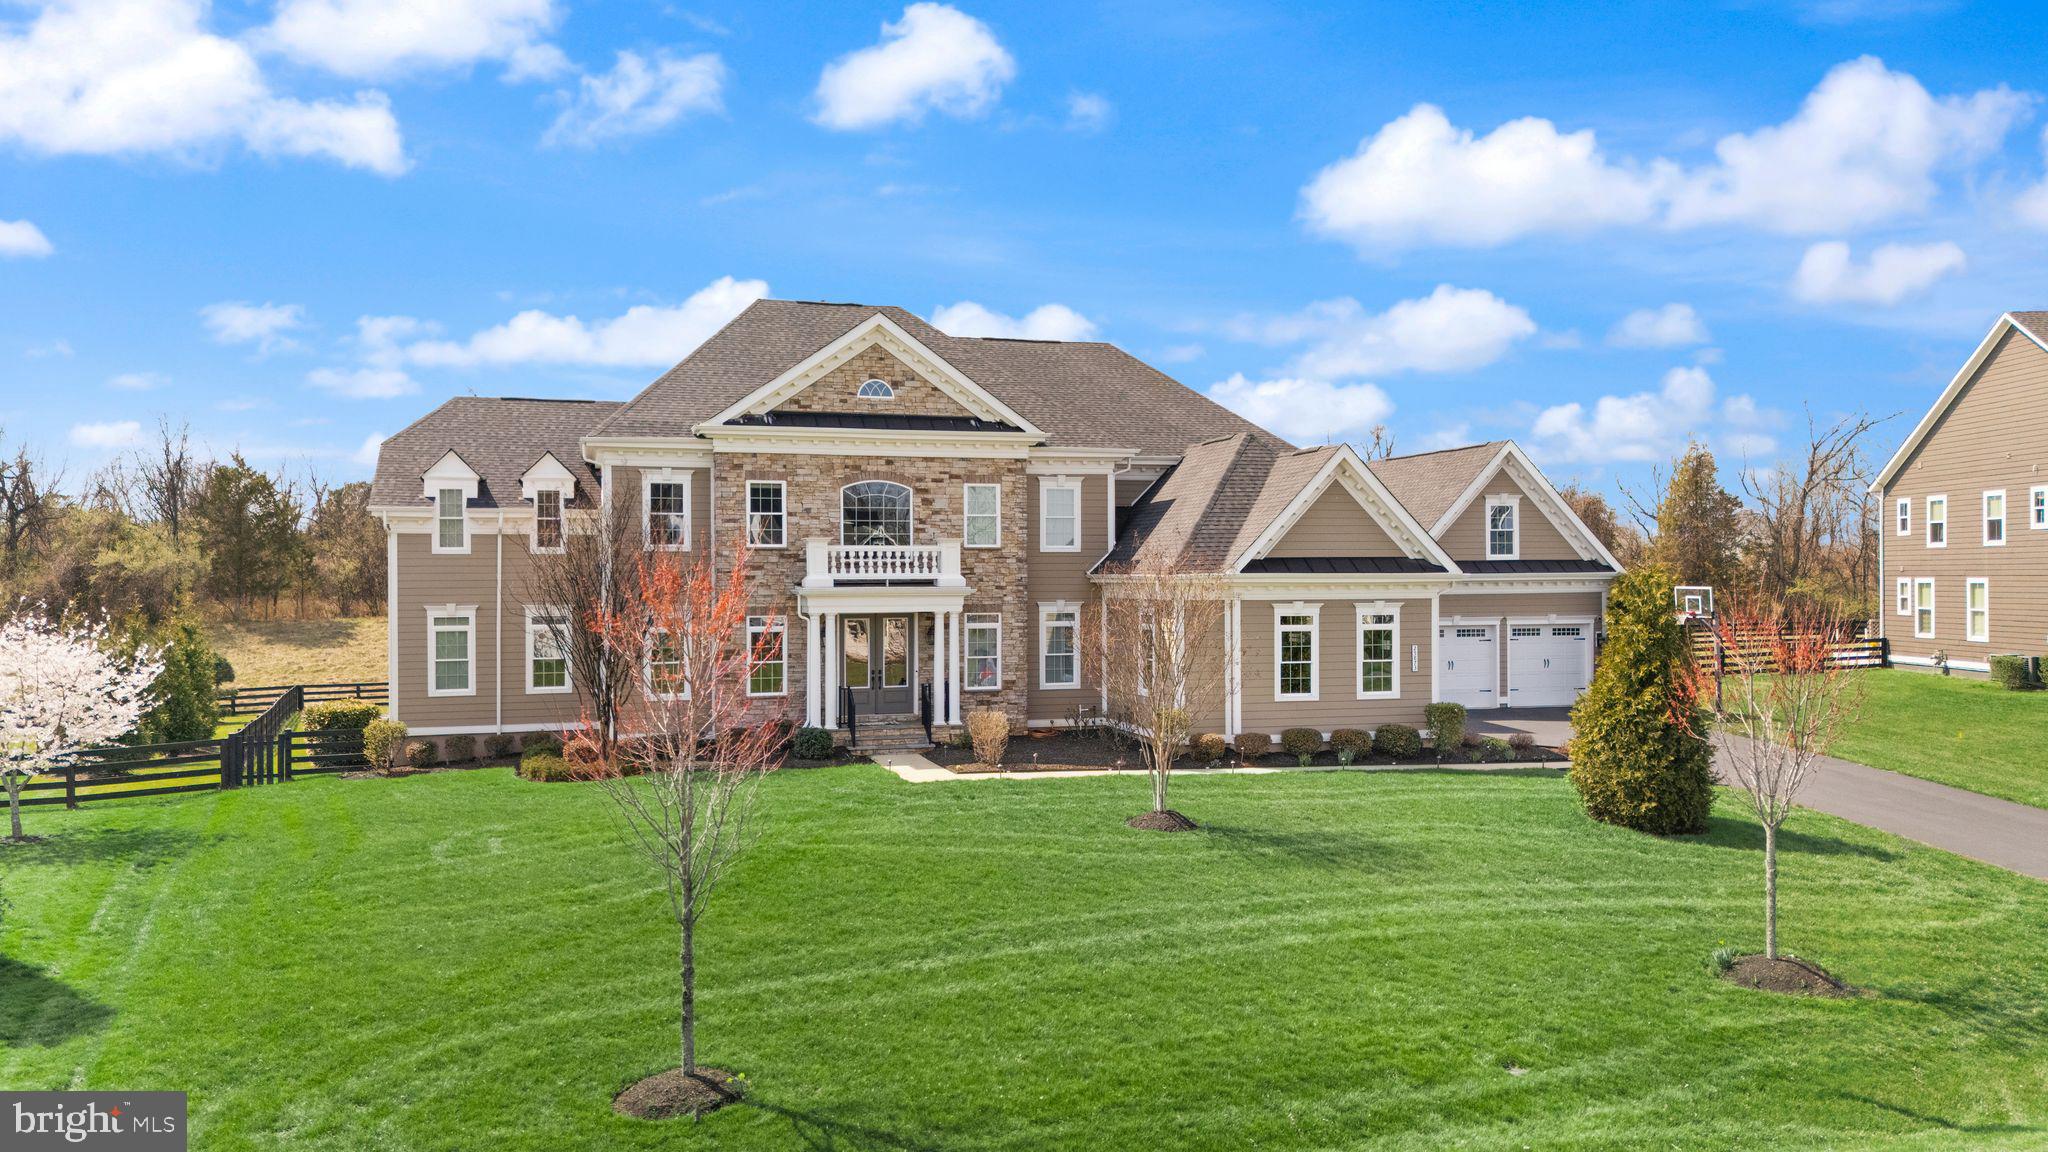
Welcome to the jaw-dropping Clifton Park II, perfectly positioned in the prestigious Willowsford – The Greens, where timeless elegance meets modern luxury, with every detail thoughtfully curated to captivate even the most discerning buyer.

From the very first moment, this residence makes a powerful impression. A grand 4-car garage equipped with 2 EV chargers sets the tone for elevated living, while the thoughtfully designed Friendship door entry creates a seamless flow between the garage, mudroom, second private office, and the heart of the home—offering both convenience and sophistication rarely found.

Step inside, and you are immediately embraced by a sense of arrival. A majestic, magazine-worthy staircase rises gracefully, setting the stage for what unfolds within. To the left, an elegant sitting area invites meaningful conversations and refined gatherings, while to the right, a formal dining room awaits unforgettable dinners and celebrations. Just beyond, a beautifully appointed wine bar perfectly bridges the dining space and kitchen—designed for effortless entertaining.

At the heart of the home lies a recently updated chef’s kitchen, a true statement of style and function. Featuring two oversized islands, top-of-the-line appliances, two sinks, two dishwashers, and a custom hood,  this space is both breathtaking and brilliantly designed. It flows seamlessly into the dramatic two-story family room, where walls of windows flood the space with natural light and offer a stunning gallery view from above.

The main level continues to impress with two private offices, ideal for today’s lifestyle, along with a guest suite with a full bath, an additional powder room, and a well-appointed laundry room. From here, step outside to an extraordinary outdoor retreat.

The backyard is a true sanctuary, crafted for both grand entertaining and peaceful everyday living. A Flagship stone patio, built-in grill, and outdoor kitchen anchor the space, while a pergola-covered dining area creates the perfect setting for al fresco evenings. Surrounded by a lush, fenced lawn and open views, this outdoor experience feels both private and expansive.

Upstairs, luxury continues with five exceptionally spacious bedrooms, each offering its own private ensuite bath and walk-in closet, ensuring comfort and privacy for every member of the household. The primary suite is a retreat of its own—generously sized, featuring an enormous walk-in closet and a spa-inspired bath complete with a tub, an oversized shower, and dual vanities designed for indulgence.

The fully finished lower level elevates the home into a complete lifestyle experience. Designed for entertainment and relaxation, it features a full wet bar, a dedicated media room, a bonus room, a play area, and an additional bedroom with a full bath. A walk-up staircase provides seamless access to the backyard, enhancing both function and flow.

Perfectly facing northeast, this home aligns beautifully with principles of light, energy, and harmony—an element deeply appreciated by those seeking not just a home, but a space that feels right in every sense.

This is more than a residence—it is a statement. A home where luxury, comfort, and thoughtful design converge to create an extraordinary living experience in one of the region’s most sought-after communities.

Willowsford Amenities
🏞️ Outdoor & Nature
40+ miles of trails across all villages (Greens, Grove, Grant, Grange)
Lakes & ponds (Willow Lake, Pin Oak Pond)
Kayaking & canoeing on Willow Lake
Scenic farmland, meadows & preserved open space
Campground (Grant Family Campground)
🏡 Clubhouses & Gathering Spaces
The Lodge at Willow Lake
Sycamore House (signature event venue)
Bear Barn Tree House
White Oak Tree House
Log Cabin Tree House
Pavilions & reservable event spaces
🏊 Pools & Water Features
Resort-style pools (Sycamore Pool, Lodge Pool)
Splash parks / Spray-n-Play areas
Willow Lake recreation area 
And Much MORE!!!
#VALO2119512

ALDIE

25873 CAMERON WALK PLACE

7 Beds

7 Baths

9,194 Sq.Ft.

$2,599,999

MLS#: VALO2119512

1 ... 628 629 630 631 632 ... 666
* Listings identified with the FMLS IDX logo come from FMLS and are held by brokerage firms other than the owner of this website. The listing brokerage is identified in any listing details. Information is deemed reliable but is not guaranteed. If you believe any FMLS listing contains material that infringes your copyrighted work please click here to review our DMCA policy and learn how to submit a takedown request. © 2024. First Multiple Listing Service, Inc.
 - property

Send a message

Message successfully sent.

Your message

What is 3 + 4 ?

Reason for contacting?

I agree to receive email communication and understand I can unsubscribe at any time.

I agree to be contacted by Charis Realty Group - Christine Issler, Broker via call, email, and text for real estate services. To opt out, you can reply 'stop' at any time or reply 'help' for assistance. You can also click the unsubscribe link in the emails. Message and data rates may apply. Message frequency may vary. Privacy Policy

Sign Out

Virtual Assistant

Would you like to take the next step with this property? We can help you schedule a showing or virtual tour, or send you more details.

Yes, I would like more information.

Thank You for Your Reply, One of Our Agents will contact you as soon as possible

No, maybe later.

Thank you, you can always contact me via email, phone number or through the contact form.

Realhub AI

Lucy - Your AI-Powered Realtor

Update Your Temporary Password

Personalize your search

Enter your email and we'll notify you immediately when new listings match what you're looking for.

or enter email address

Already have an account ? Login here

Continue your home search

I agree to receive communications and understand I can unsubscribe at any time.

I agree to be contacted by Charis Realty Group - Christine Issler, Broker via call, email, and text for real estate services. To opt out, you can reply 'stop' at any time or reply 'help' for assistance. You can also click the unsubscribe link in the emails. Message and data rates may apply. Message frequency may vary. Privacy Policy

Already have an account ? Login here

We use cookies

We use cookies primarily for analytics to enhance your experience. By accepting, you agree to our use of these cookies. You can manage your preferences or learn more about our cookies policy.