Properties

Browse or get in touch to schedule a walkthrough.

  • Nearby me
Price range

Popular features

Community features

Property features

Waterfront

View

Exterior Features

Interior Features

Style

10000 properties match your criteria

Updated 1 minute ago

E-Alert name
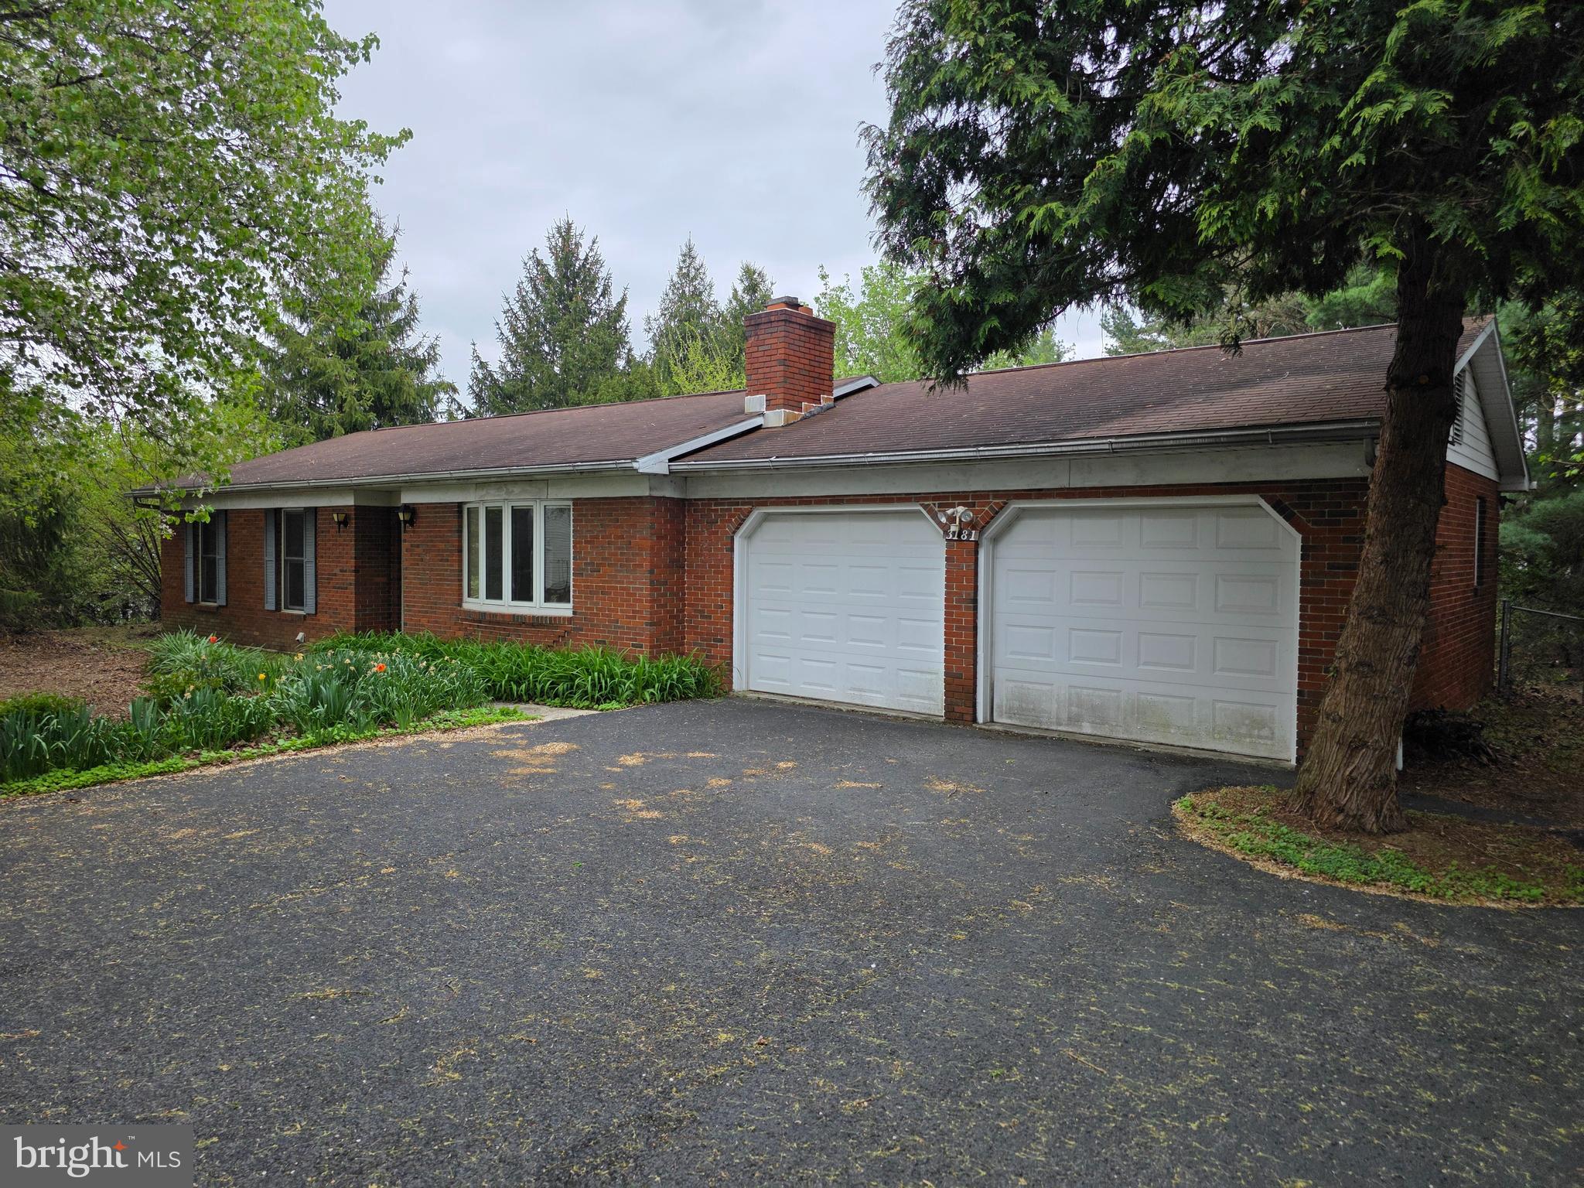
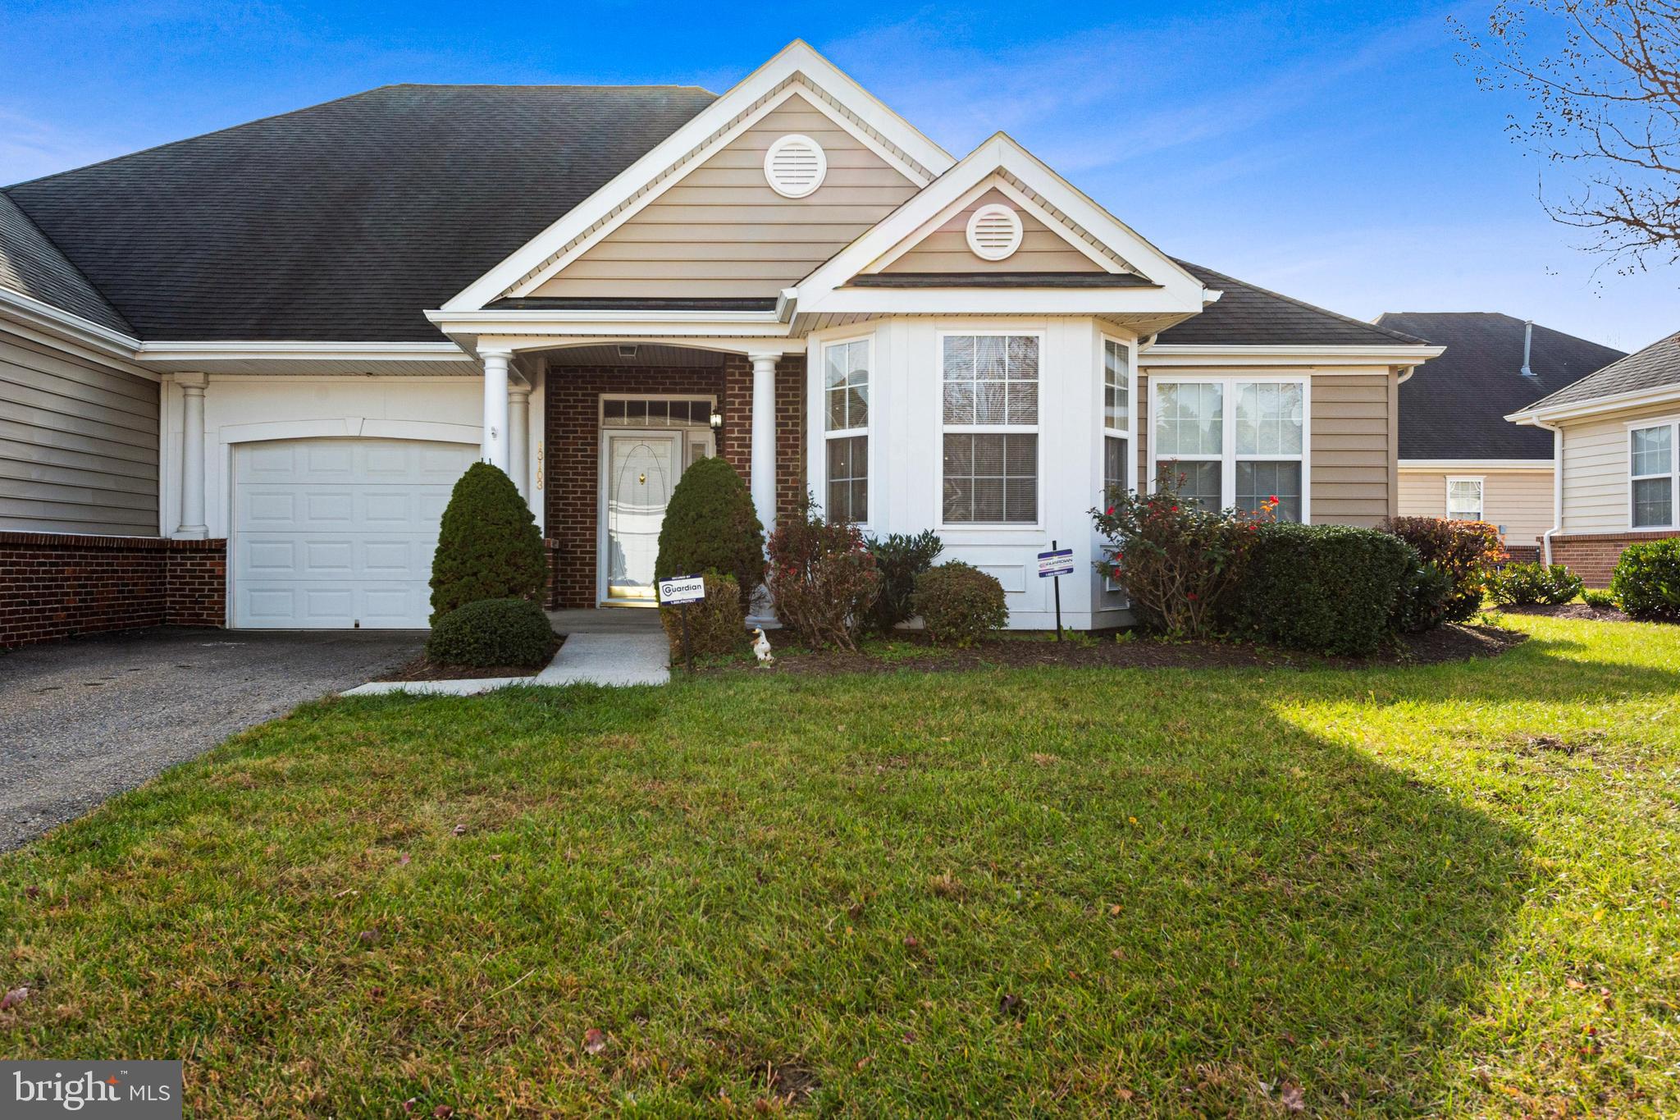
Home is in need of repairs & updates. Cash and Conventional Buyers only.  Being sold AS-IS. No Inspection Contingencies.  Priced over $100k UNDER recent sales of same model in community!  This 4Br/2.5 Ba home has so much potential! One of the largest models in Salem Woods, this home boasts over 3200 sq ft of living space and potentially an additional 1000+ sq ft if the new owner finishes the basement!  Amenities include 2-story Foyer entry w/ turned staircase & double door access to the home's main floor Office.  Full formal Living Room w/ great natural light that connects the spacious formal Dining Room.  The Kitchen was updated w/ granite counters, newer cabinets w/ moldings, SS appliances, center island, pantry closet, large eating area adjacent to the sliding doors that lead out to the 14x12 rear deck, convenient powder room near garage access & a deep storage closet under the back staircase that is great for added storage space!  The Kitchen is also open to the large Family Rm w/ Cathedral Ceiling, 2 sets of French Doors that open to the beautiful 4-Season Sun Rm complete w/ Cathedral Ceiling, Arched transom window and loads of additional windows overlooking the backyard space!  The Family Rm also features a marble surround fireplace w/ wood trim & mantel, a rear staircase to the 2nd floor bedrooms & great natural light!  Heading upstairs you will find 4 good sized bedrooms beginning with the Primary Br offering double door access, Cathedral Ceiling, separate sitting room, 2 walk-in-closets as well as a full linen closet and a full 5 piece primary bathroom including separate single sink vanities, corner soaking garden tub, commode & full shower stall!  All 3 additional bedrooms are spacious & bright with great closet storage.  There's a full laundry room on the 2nd floor adding even more convenience  w/ a full sized laundry tub & window for natural light as well as fresh air.  The full, unfinished basement allows for tons of storage space but could also be converted to additional living space in the future!  This home is ready for your personal updates & finishes and certainly has so much great potential and the Salem Woods community has plenty of open space, sidewalks, street lights & access to Weiss Park w/ walking trails, baseball field, basketball courts & so much more all within walking distance!  This home is also located near loads of great shopping, dining & entertainment options along the Rt 40 & Rt 273 corridors as well as just minutes to both the Christiana Mall & Christiana Hospital!  Quick access to both I-95 & Delaware Rt1 making commuting in all directions a breeze! Get to the Phila Int'l Airport & professional sporting arenas in 35 minutes! Home is being sold AS-IS, WHERE-IS. Cash & Conventional financing only.  Don't miss your opportunity to purchase this large home & make it your own!
#DENC2081016

NEWARK

4 STEARRETT DRIVE

4 Beds

2 Baths

3,200 Sq.Ft.

$389,900

MLS#: DENC2081016

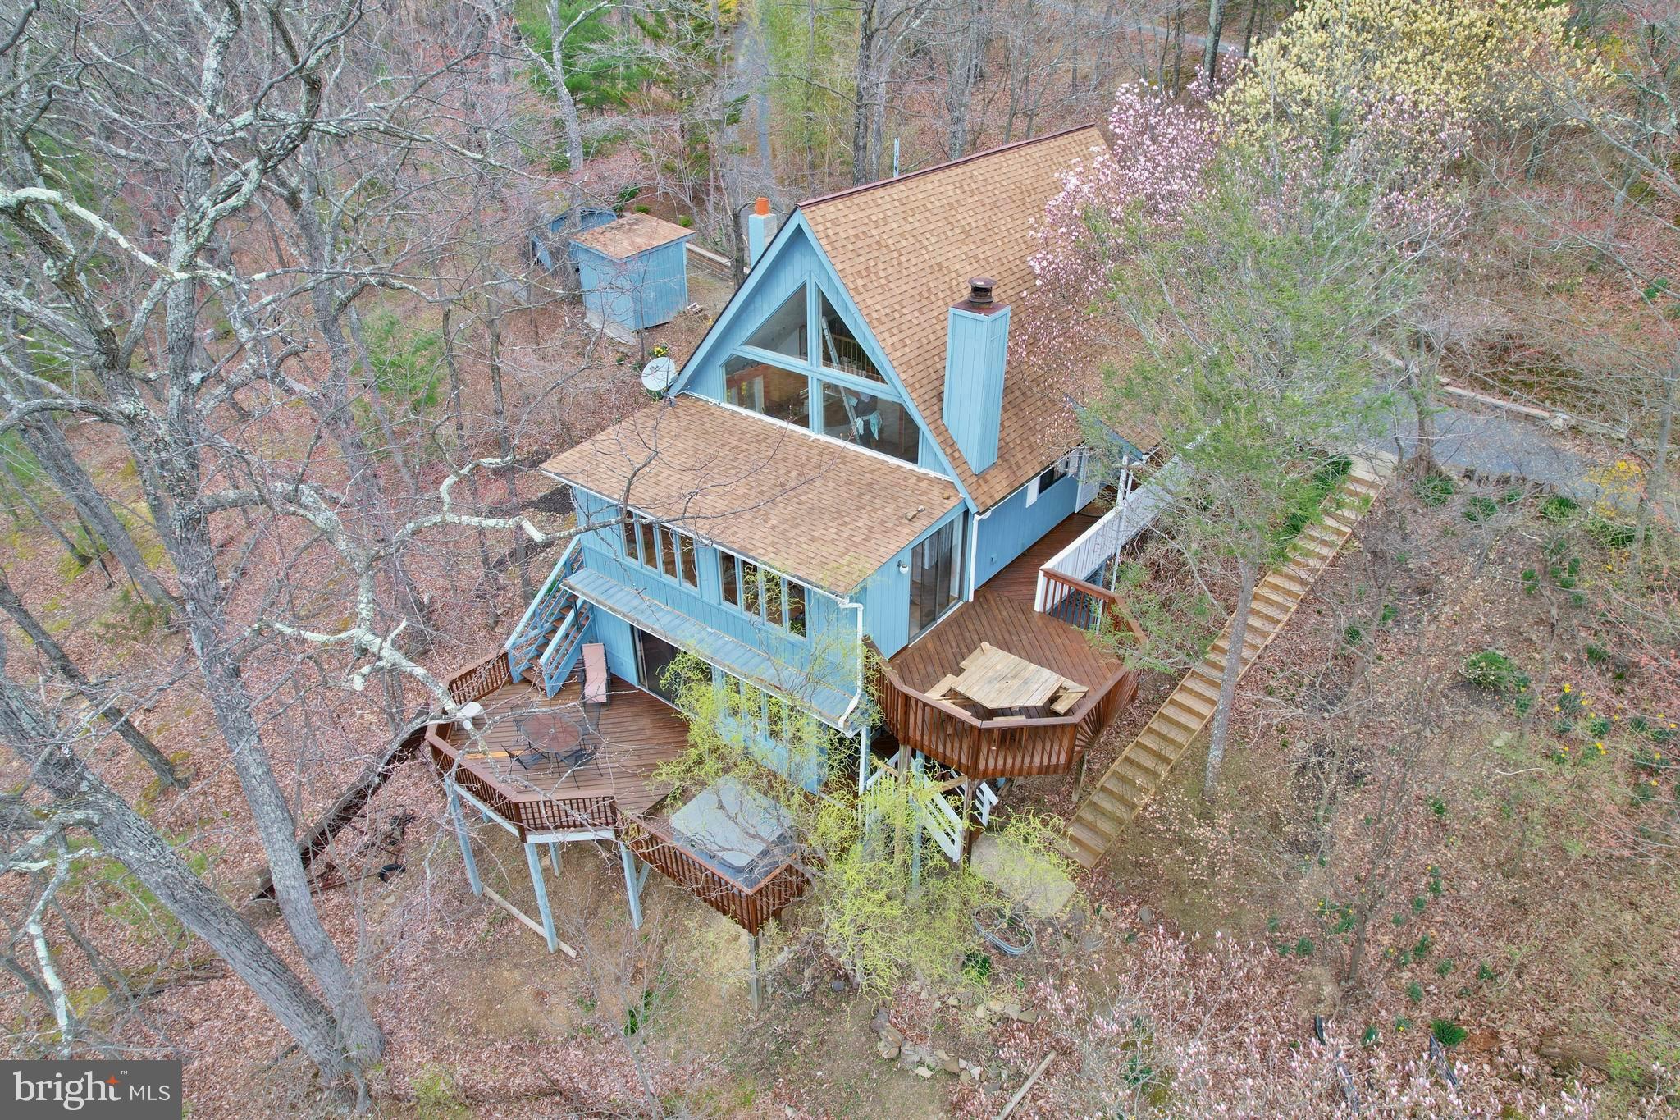
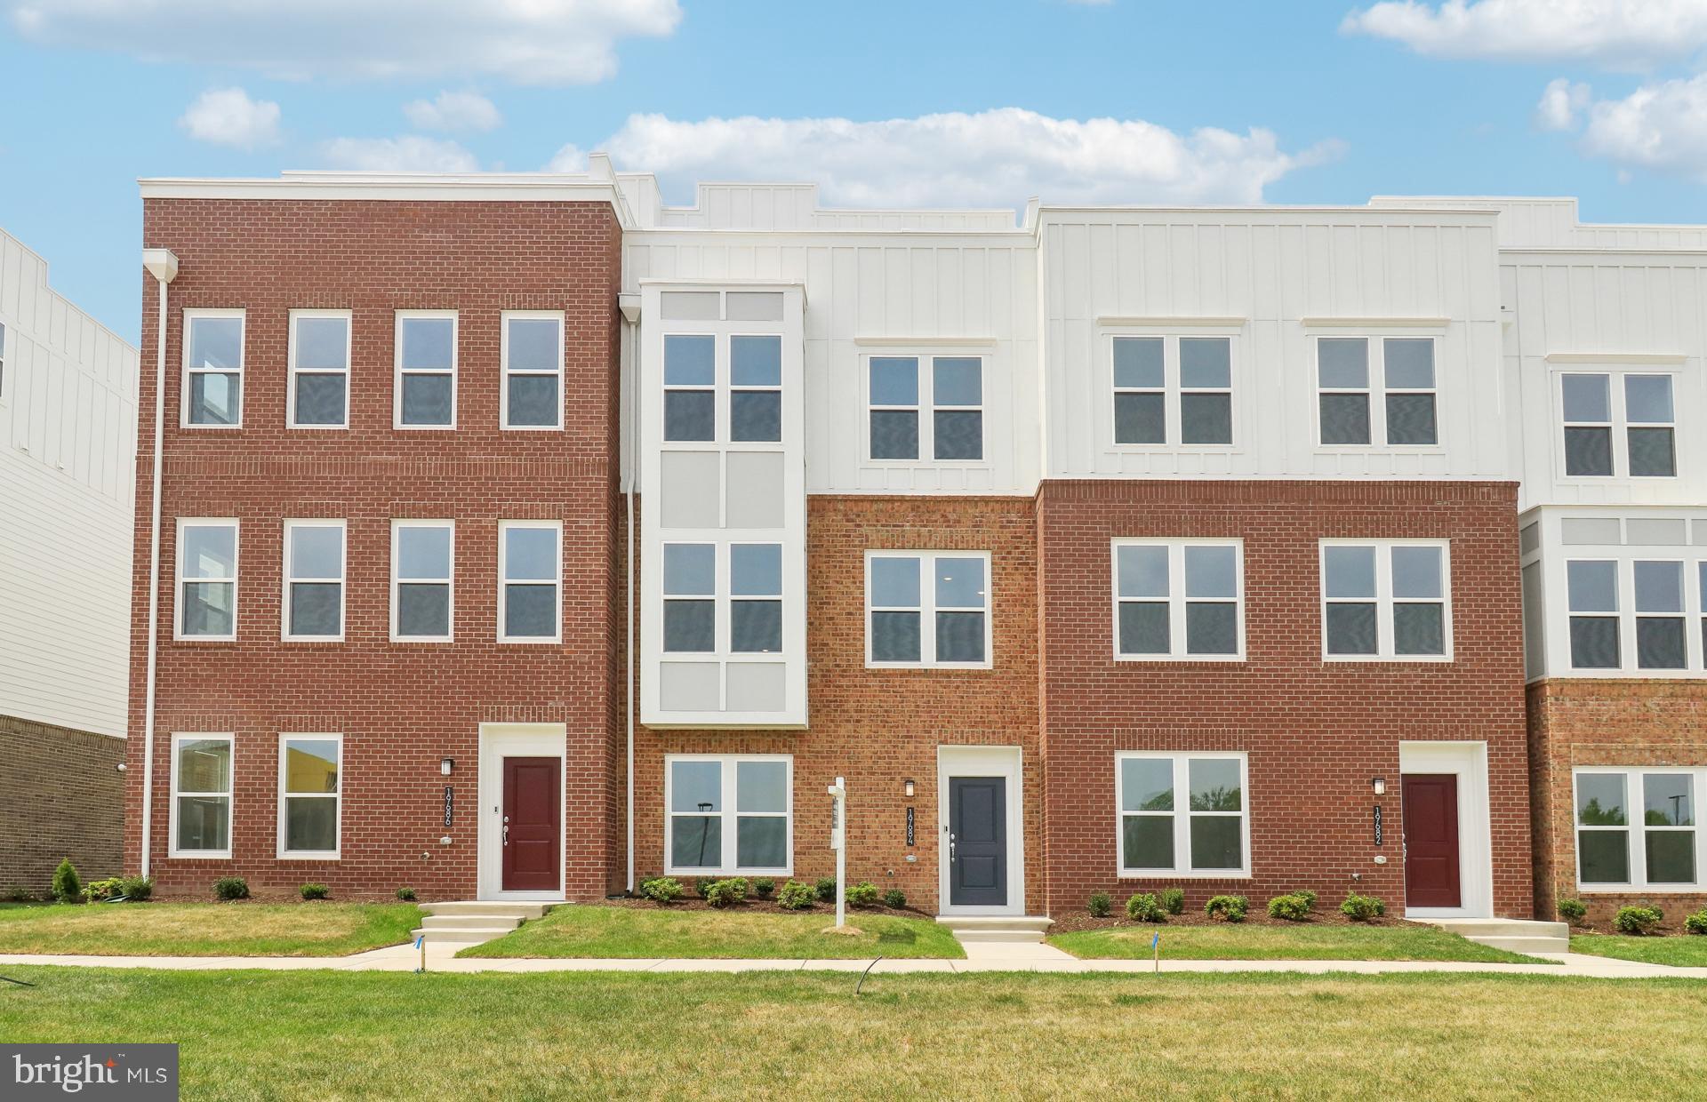
ASK HOW TO RECEIVE A 5,000 LENDER TOWARDS CLOSING COST OR BUY DOWN POINTS. Introducing  a serene Retreat, Steps from the Lake.  at 268 Conestoga Trail, nestled within the tranquil surroundings of Pocono Pines, PA. This 2,900 sq ft residence offers modern living combined with natural beauty and exclusive lake access, making it a coveted home for both relaxation and recreation. The property features three beautifully appointed bedrooms and two full bathrooms. The master bedroom, conveniently located on the main floor, includes a full bath and laundry facilities, ensuring convenience and accessibility. On the upper level, you will find two spacious bedrooms, a shared full bath, and an open loft area, perfect for a home office or family room. Central to this home's charm is its bright and airy open floor plan, which includes a large Great Room with a cozy wood-burning stone fireplace. Adjacent to this, the dining area flows seamlessly into a sunlit kitchen, making it ideal for entertaining. A delightful sunroom offers panoramic views of the lake, providing a perfect spot to unwind.
Stepping outside, the stone patio features a welcoming fire pit, ideal for evening gatherings, while the spacious deck presents a prime vista of the sunrise and sunset over the lake. The home's design maximizes the infusion of natural light, particularly through the large floor-to-ceiling windows that frame stunning lake views.
Located in the gated community of Timber Trails, homeowners benefit from top-tier amenities including a 9-hole golf course and the nearby Tall Timber Beach. Outdoor enthusiasts will enjoy easy access to canoeing, kayaking, and swimming activities at Lake Naomi & Timber Trails.
With its recent updates and prime lakeside positioning, this house promises a lifestyle of peace and leisure. Enjoy the comfort of modern living in a natural setting, where each day feels like a vacation. Whether it's sipping coffee on your deck or enjoying a quiet evening by the fire, 268 Conestoga Trail offers a unique and enchanting living experience. Offered for sale, this home awaits its new owners who are looking for an escape to lakeside serenity.
You also have the option to book a stay and see for yourself just how beautiful it is, inside and out.
#PAMR2003438

POCONO PINES

268 CONESTOGA TRAIL

3 Beds

2 Baths

2,404 Sq.Ft.

$999,900

MLS#: PAMR2003438

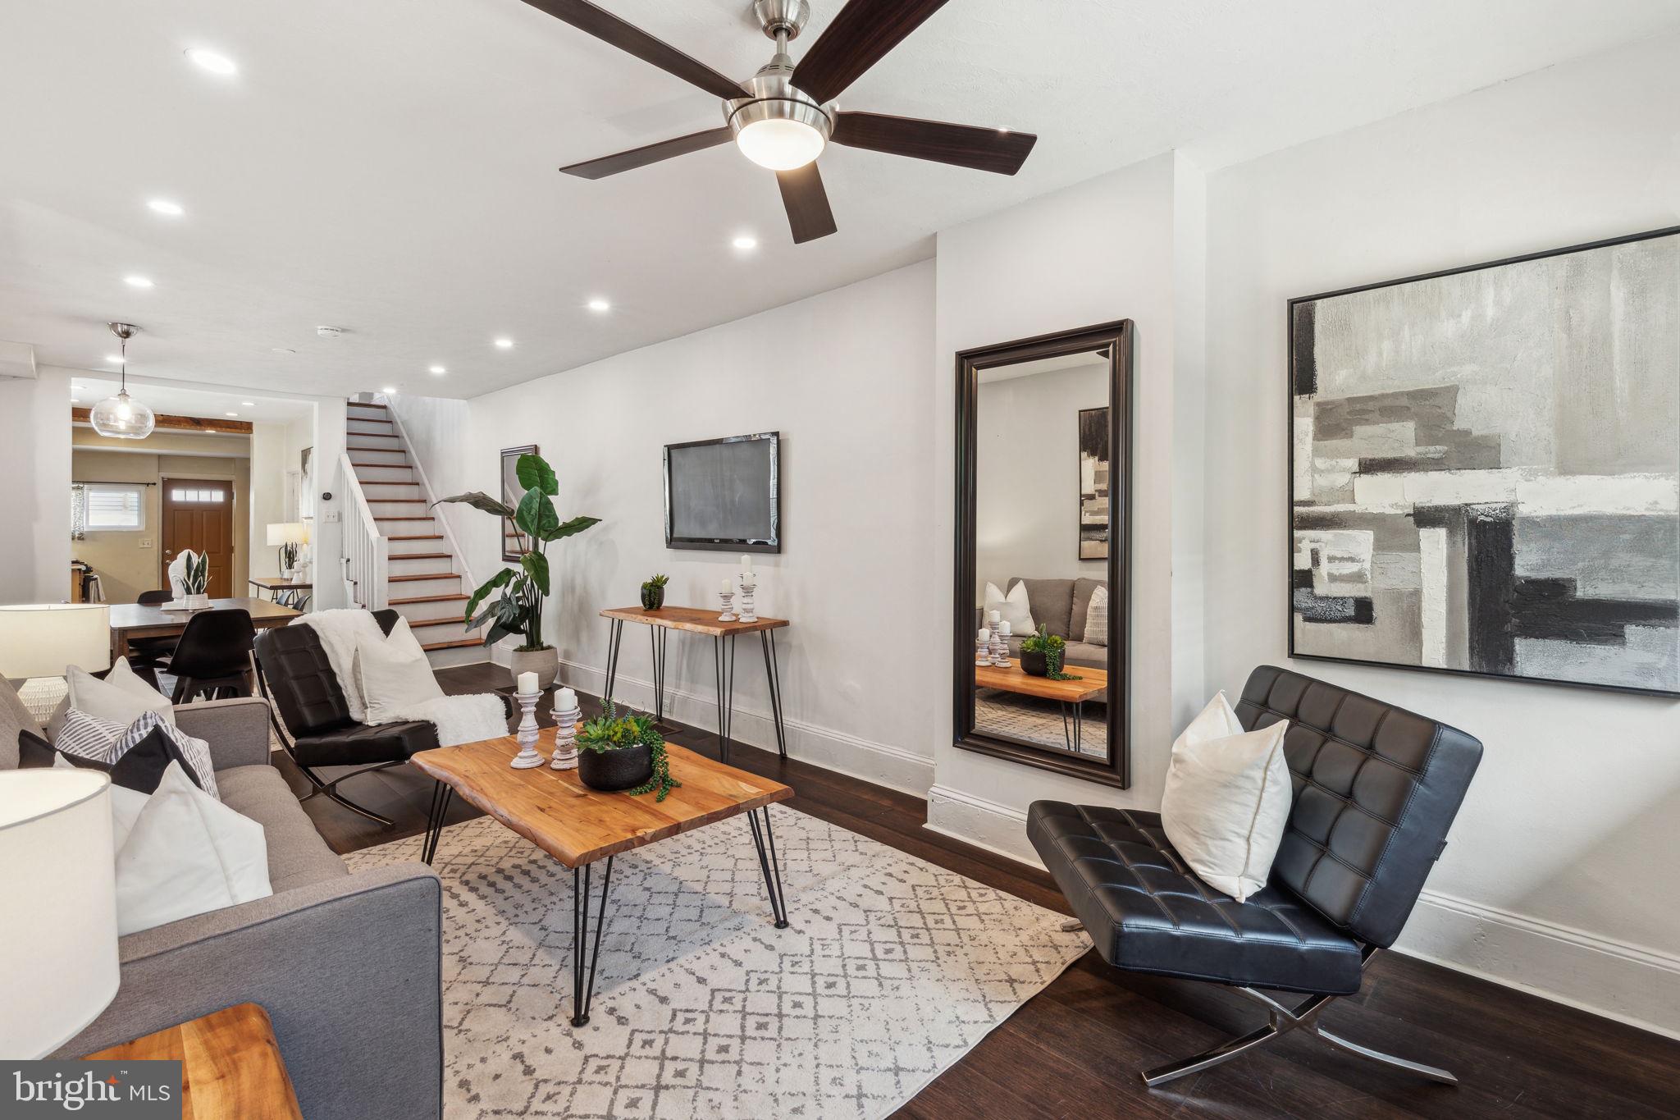
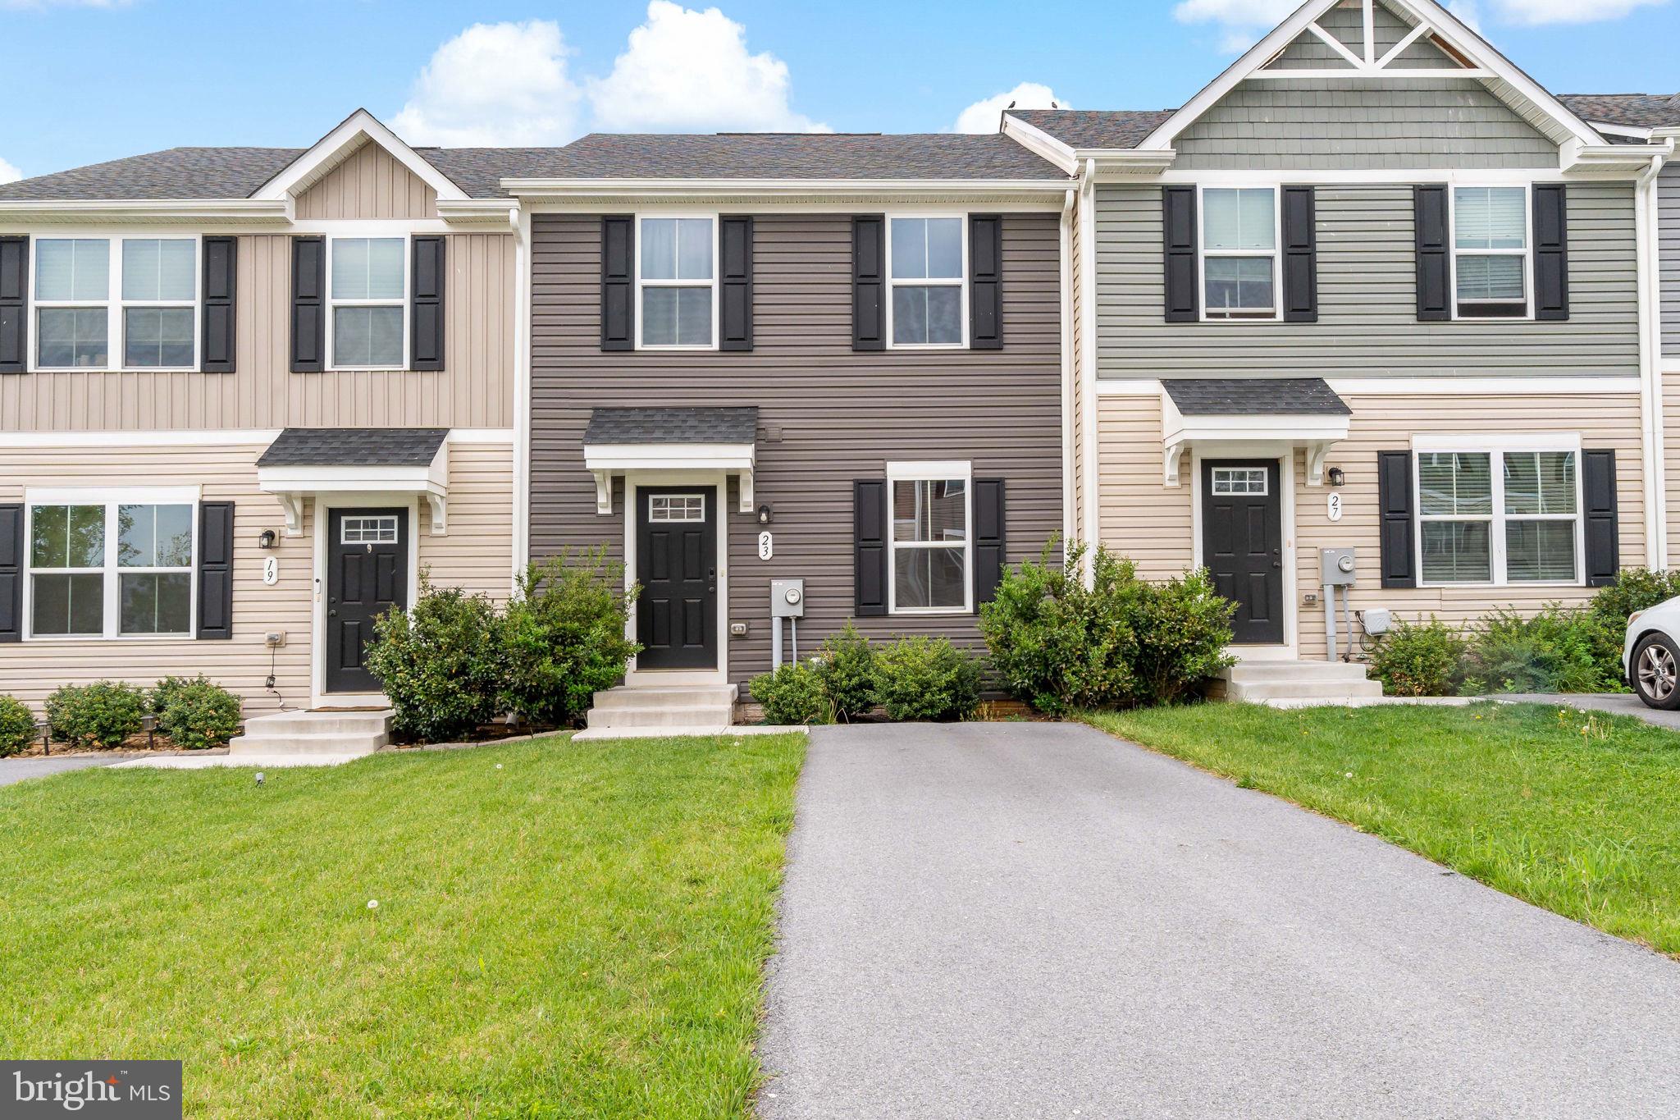
Welcome to 448 E Wildey Street — a charming end-of-row brick townhome nestled on the river-side of Fishtown.  This spacious 3-bedroom, 2-bathroom home offers almost 1,500 square feet of thoughtfully designed living space with stylish bamboo flooring throughout.  Step into a sunlit first floor featuring a cozy living room and a dining area with custom built-ins, perfect for entertaining or quiet nights in. The kitchen offers direct access to a private back deck — ideal for your morning coffee or summer BBQs.  Upstairs, the second level includes a generously sized bedroom, a versatile open loft space (great for a home office or lounge), a full bathroom, and a convenient laundry room. The third floor boasts two additional bedrooms with large closets, another full bath, and eye-catching exposed brick details that add character and warmth.  Located in one of Fishtown’s most coveted pockets, this home is just a short walk to the shops and restaurants along Girard Avenue and all the vibrant energy the neighborhood is known for. Plus, with plentiful street parking and easy access to public transit, convenience is key.  Please note that one of the sellers is a licensed Pennsylvania real estate agent.
#PAPH2468744

PHILADELPHIA

448 E WILDEY STREET

3 Beds

2 Baths

1,442 Sq.Ft.

$375,000

MLS#: PAPH2468744

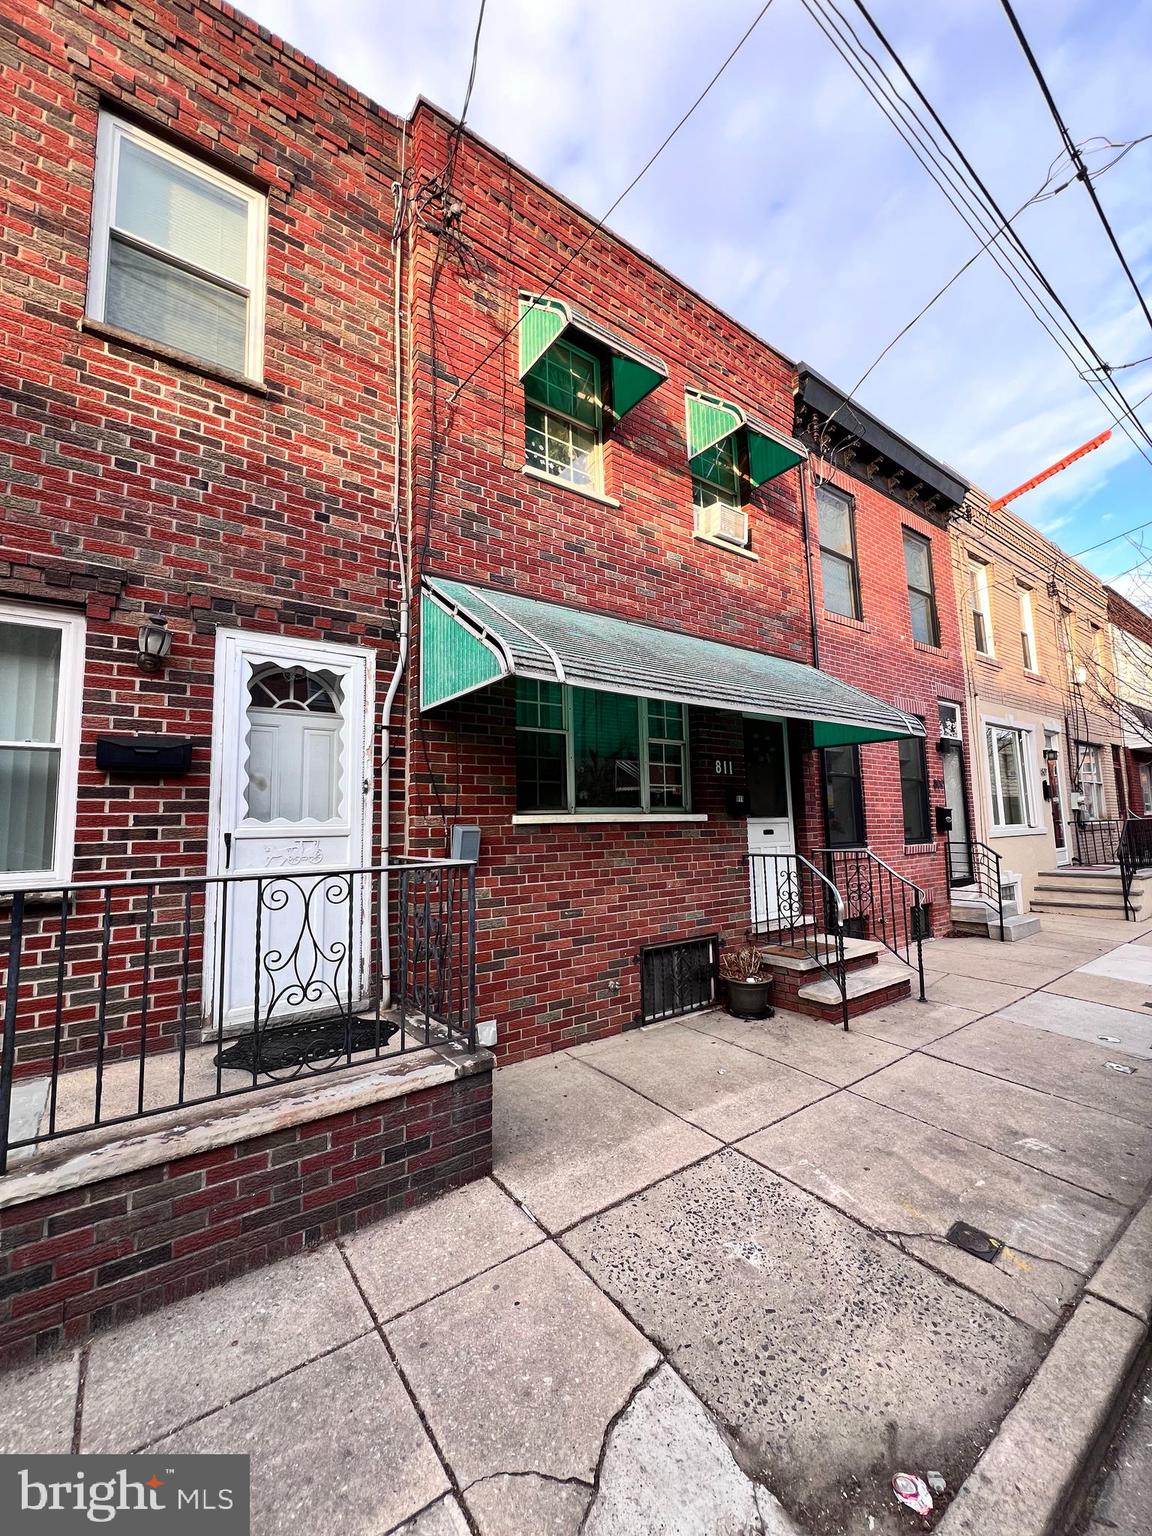
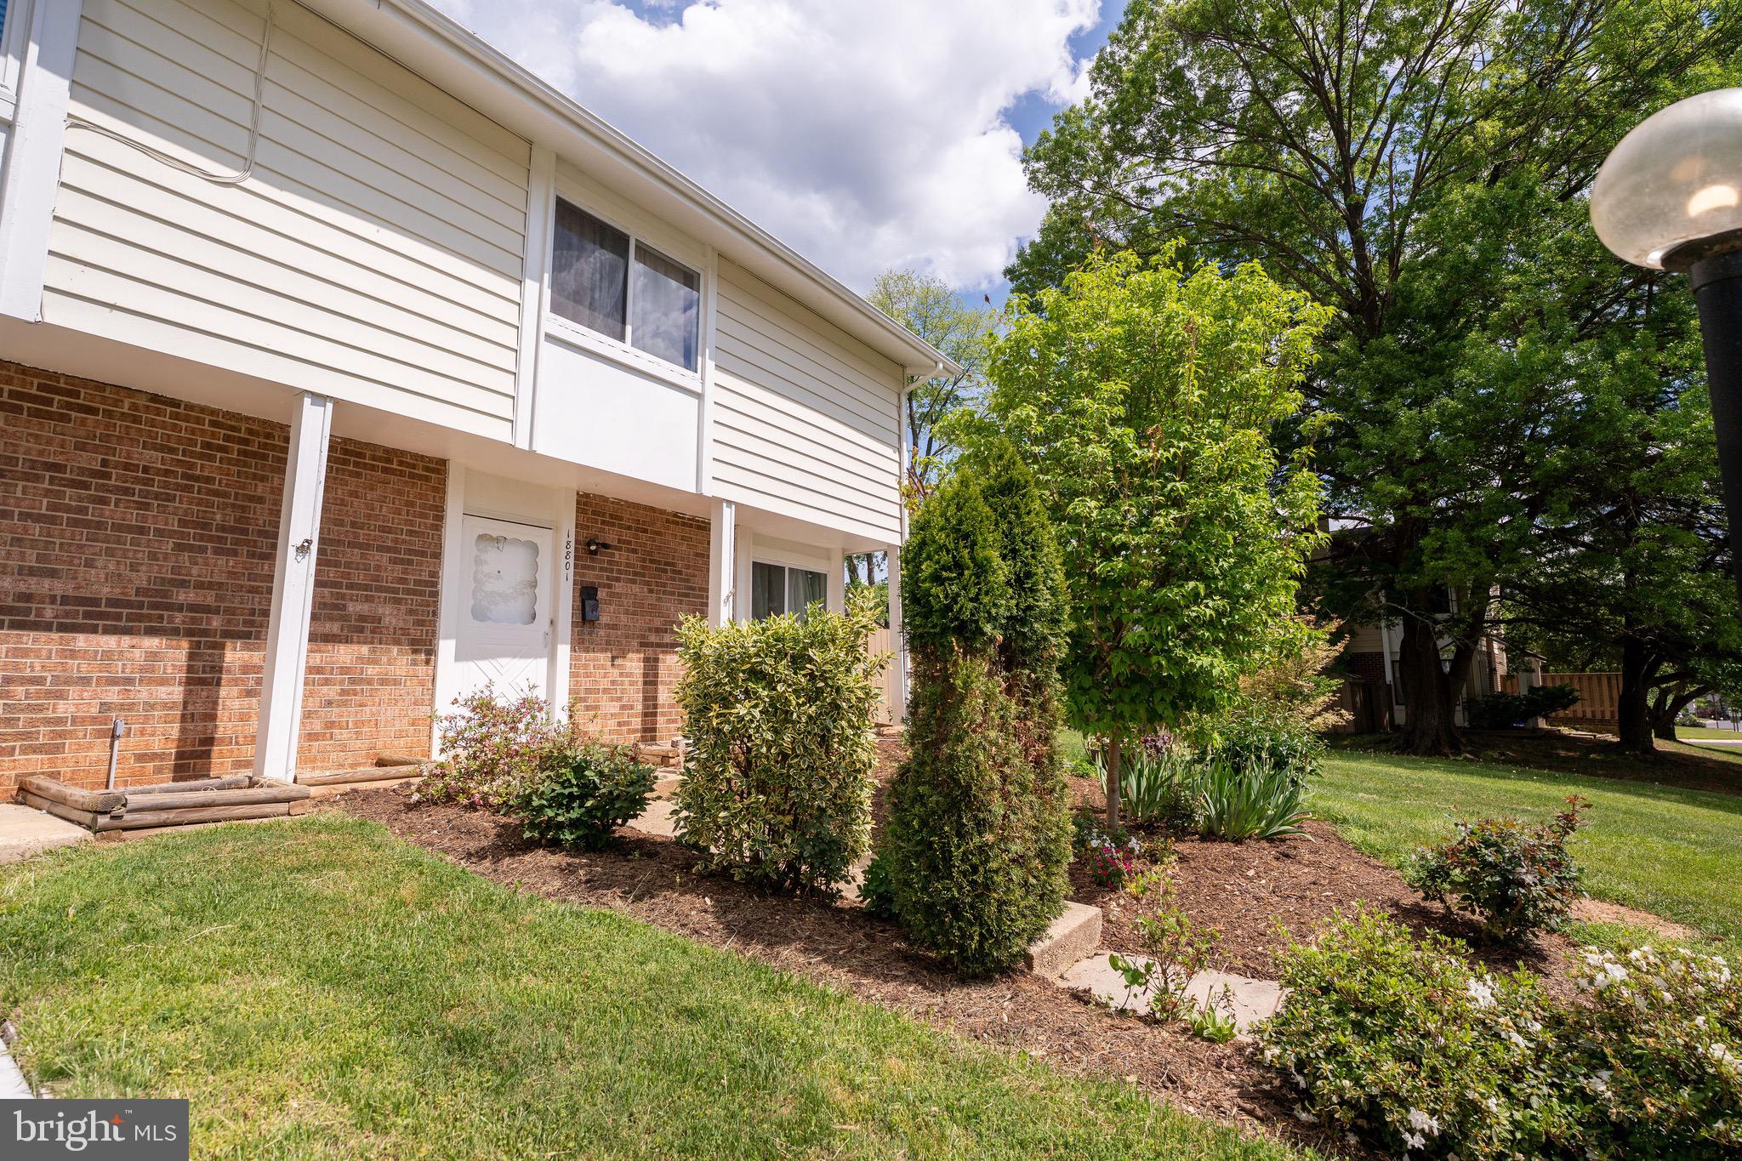
Welcome Home. This FULLY REMODELED 5 bedroom and 1 bath is ready to be called HOME. As you walk up the outdoor carpeted steps, you open the front door and you are greeted with Luxury Vinyl Plank flooring and a stunning ceiling fan surrounded by recess lighting. You will then find yourself in the dining room with the adjoining kitchen. The granite counters, soft closing cabinets, and island are guaranteed to capture your attention. With stainless appliances including a refrigerator, range, hood, built-in microwave, and dishwasher, this home is ready to be lived in. You can then head to the back of the home to find your backyard. As you head upstairs to the second floor, you will find three bedrooms with brand new carpet, fresh paint, and ceiling fans in each of the rooms.  The walk-in shower boasts a tiled tub with vanity. On the third floor you will find two additional bedrooms with new carpet and ceiling fans. And you do not have to worry about breaking a sweat because the house has central air.

The word for this house is NEW!!! New windows, new electrical, new HVAC, new water heater, new appliances, new carpet...now it just needs its NEW OWNER!!!
#PADA2044854

HARRISBURG

235 N 15TH STREET

5 Beds

1 Baths

1,660 Sq.Ft.

$189,900

MLS#: PADA2044854

Rare, Spring Ridge End w/ 1st Floor Master       
If you’re one of the many people eager to call the highly desired Hickory Hill of Spring Ridge home, then this is your chance! This beautiful property is one of only a handful of end units with a sprawling, flat yard and private side entry. 
As soon as you step inside, you’re greeted by a two-story, tile foyer that flows openly to the main living spaces. To your left, you’ll find the bright and open living room with soaring vaulted ceiling with a fan, a gas fireplace framed by tall windows, and light carpeting. 
Next door, the spacious dining room has elegant touches with a large front window and matching carpet. 
In the kitchen, the family chef enjoys a tall, vaulted ceiling, Quartz countertops, tile backsplash, a new sink, and built-in stainless-steel appliances, while an eat-in breakfast room with a slider to the back patio is a great space to enjoy morning coffee or family breakfasts. 
The first floor Master bedroom features a vaulted ceiling with a fan, large double windows, two closets, and a private tile bathroom with a built-in vanity and step-in shower with a bench. 
Upstairs, you have a bird’s-eye view of the living spaces below. Two sizable, secondary bedrooms enjoy light carpeting while sharing a full hall bathroom with tub/shower, as well as a storage room. 
Your attached, one-car garage can be directly accessed by the main level laundry/mudroom, while a nearby powder room with built-in vanity offers even additional convenience. 
And finally, enjoy the quiet, peaceful surroundings of this lovely neighborhood while overlooking expansive green space from your back patio.
#PABK2056398

READING

119 HICKORY LANE

3 Beds

2 Baths

1,700 Sq.Ft.

$339,900

MLS#: PABK2056398

Renovated & Move-In Ready in Bethesda Park!
Discover the perfect turn-key opportunity at 5113 Crossfield Ct, #262! This beautifully updated 2-bedroom, 1-bath condo features fresh paint, new LVP flooring, crown molding throughout, new blinds, a new sliding glass door, new fridge, and new carpet—blending modern updates with comfort and style.
The kitchen shines with granite countertops, premium wood cabinetry, and updated appliances, while the walk-out balcony provides the perfect spot to relax and enjoy the fresh air.
Located just minutes from Pike & Rose and major commuter routes, this community offers fantastic amenities, including a swimming pool. Plus, the condo association covers all major utilities—including gas, water, trash, and snow removal—providing added convenience and value.
Don’t miss this opportunity!
#MDMC2171786

ROCKVILLE

5113 CROSSFIELD COURT 262

2 Beds

1 Baths

840 Sq.Ft.

$220,000

MLS#: MDMC2171786

Spacious, light-filled townhome beautifully updated in the last four years including kitchen and all four bathrooms plus the addition of a large deck off the dining room.   Very few properties so close to Old Town Alexandria have a view like this - overlooking the greens of Belle Haven Country Club and just three blocks to Potomac River Trail/Marina.  This three story home features four bedrooms with three and a half baths, plus a huge recreation room that opens up to a slate patio and small lawn with raised garden. Gas burning fireplace plus laundry room w/fullsize stacked laundry and extra freezer.  Gorgeous white oak floors on main and second level with attractive and durable  LVT flooring in rec room and fourth bedroom. This lovely home is blessed with tons of closet space as well as a huge attic and storage under the stairs. Home is located a short distance (1.5 miles)  to Old Town Alexandria via George Washington St/Pkwy which also takes you  to the Pentagon and Ft. Myer.  Close to Huntington metro and 495 entrance for easy access to DC or other parts of Northern Virginia and Maryland.  Owner/Realtor
#VAFX2232358

ALEXANDRIA

1505 BELLE HAVEN ROAD

4 Beds

3 Baths

2,576 Sq.Ft.

$949,900

MLS#: VAFX2232358

Check it out!  Beautiful rental along the Frankford corridor in Fishtown.  This unit offers 3 spacious bedrooms,  large living room,  2 1/2 ceramic tile bathrooms, and a spectacular kitchen with quartz counters and stainless steel appliances.  Excellent location!  Convenient to public transportation, and many great restaurants and coffee shops such as Cedar Point Kitchen, Fiore, Izakaya Fishtown, and much more!
#PAPH2470264

PHILADELPHIA

2222 FRANKFORD AVENUE 2

3 Beds

2 Baths

1,618 Sq.Ft.

$2,250

MLS#: PAPH2470264

Available May 1st. Newley remodled three bedroom one and a half bath property with bonus room. Rent is 1400 per month with a 1400 security deposit. 2800 due at move in. All interested parties will need to fill out an application on Zillow for review before any showing can take place.  Minimum credit score, income of 3x rent and clean credit and background check required.  Tenant responsible for all utilities, yard and snow maintenance.
#PASK2020996

MINERSVILLE

311 POTTSVILLE STREET

3 Beds

1 Baths

N/A

$1,400

MLS#: PASK2020996

Perched above the trees in Historic Mount Pleasant, welcome to this beautifully finished 3 bed, 3 bath, and 2 half-bath condo with parking that truly lives like a house. Tucked up off the street with a covered front porch, the chic, like-new interior spans an estimated 2,300 sq. ft. and features beautiful hardwood floors, 9-foot ceilings, and tons of storage space. Upon entering, the primary bedroom sits at the front of the home with southern exposures, a large walk-in closet with custom shelving, and a spa-like en-suite bathroom with a double vanity and walk-in shower. Down the hall, the main living area offers versatile space for a large dining table and sectional seating. Host and entertain with ease in the chef's kitchen with abundant cabinet storage and a large dine-at island with seating for four. High-end stainless steel kitchen appliances, a beverage center, a newly finished mud room, and a powder room complete this floor.

Downstairs on the garden level, enjoy a quiet and serene space to relax and unwind. A large second bedroom with room for 2 beds and a workstation offers comfortable space for visitors or guests complete with an en-suite bath and soaking tub. The incredibly spacious downstairs rec room is ideal for movie nights or game day, complete with a wet bar with disposal, second wine fridge, second dishwasher, and custom cabinetry! A second powder room and huge closet are located off the den. Toward the back of the home, you’ll find the third bedroom with another walk-in closet and an en-suite bath with a soaking tub. The newly updated laundry room provides a side by side washer/dryer and custom cabinets for storage. Current owners have made tremendous updates including the kitchen mudroom addition and customized Elfa solutions in all closets. 

Outdoor space abounds at this house-like condo. Walk directly out the glass kitchen doors to your large flagstone patio, hang on the front porch to listen to the lions from the National Zoo and watch the sunset overlooking the trees, or open up your lower level entertaining space to the lower level terrace. Stroll up to Mount Pleasant Street for coffee, yoga, shopping, and dining, or get outdoors on the trails of Rock Creek Park or with a visit to the National Zoo. Rated "Very Walkable", "Excellent for Transit", and a "Biker’s Paradise" by DC Walk Score. Move right into this truly amazing Mount Pleasant home.
#DCDC2196474

WASHINGTON

1865 PARK ROAD NW 1

3 Beds

3 Baths

2,300 Sq.Ft.

$1,195,000

MLS#: DCDC2196474

This charming home offers a perfect mix of timeless character and thoughtful updates. Situated on over 3/4 of an acre, with *NO HOA*, the property features a partially fenced rear yard, providing privacy and plenty of space for outdoor enjoyment. The welcoming front porch has room for a swing and rocking chairs—an ideal spot for morning coffee or evening relaxation.
The backyard with mature trees is designed for both leisure and play. A covered rear deck offers a shaded area for grilling or dining, while the firepit is perfect for a night under the stars. The asphalt basketball court adds extra options for activity, and the large yard has space for a playset, garden, or even a future pool.
The oversized garage provides plenty of room for hobbies, car projects, or extra storage. A covered side entrance offers easy access to the yard.
Inside, the main level showcases hardwood floors in most rooms and a blend of classic details with tasteful updates. The layout offers both a living room and family room, providing versatile spaces for entertaining or everyday use. The formal dining room is great for hosting, while the kitchen includes updated countertops, a stylish backsplash, and two newer stainless steel appliances. The enormous family room, with a wood-burning stove, is a cozy spot for gatherings. The recently updated carpet can be removed to reveal hardwood flooring underneath. A full bath on the main level adds convenience, and the laundry room with a utility sink offers extra functionality.
Upstairs, you’ll find three bedrooms and a full bathroom. The primary bedroom has a stylish color scheme with wainscoting accents, creating a cozy retreat. One of the guest rooms features built-in bookshelves, adding character. Updated carpet throughout adds warmth and comfort.
The full, finished basement offers extra space with updated carpet and original stone walls that add historic charm. This area is perfect for a guest room, home office, or creative projects, with plenty of storage areas throughout.
Conveniently located near I-81, I-70, and local shopping, this home offers a peaceful setting with easy access to schools, stores, and commuter routes. With its spacious yard, functional updates, and flexible living areas, this home is a must-see. Schedule your private tour today!
#MDWA2026904

HAGERSTOWN

11439 ENGLEWOOD ROAD

3 Beds

2 Baths

2,564 Sq.Ft.

$385,000

MLS#: MDWA2026904

Bright & Spacious Coastal Retreat in Sought-After Marina Community!

Welcome to this beautifully maintained 3-bedroom, 2-bath home in Angola Beach Estates, a vibrant waterfront community just minutes from downtown Lewes. Featuring a spacious layout with a large family room addition and a huge master suite, this home offers both comfort and flexibility—perfect for relaxing or entertaining. Enjoy peace of mind with recent upgrades including a new roof, hot water heater,  deck and so much more.
 Huge shed which is equipped with electric, lighting, a work bench, and rafters storage space

Prime Location, Unmatched Convenience

Ideally located close to the beach, Route 1, Tanger Outlets, top-rated restaurants, the Cape May-Lewes Ferry, boutique shopping, and medical facilities. You’re also just a short drive to historic Lewes and the famous Rehoboth Beach boardwalk.

Resort-Style Community Amenities

Enjoy all that Angola Beach Estates has to offer:

Two swimming pools

Clubhouse and playgrounds

Boat ramp and marina (slip rentals may have a waitlist)

Walking trails, kayak/canoe launch

On-site management

Tennis courts, sport court, and lake privileges

Outdoor Living

Relax on the spacious front  deck—ideal for quiet mornings or evening gatherings. Savor stunning sunsets down by the marina and take in the peaceful vibe of this welcoming neighborhood.

Additional Highlights

Lot rent includes water, sewer, and trash/recycle

Homeowner pays electric and metered gas

Verizon FiOS and cable/Internet available

Two pets allowed

Golf carts permitted

Ownership Details

Community owner, Hometown America, requires all adult occupants (18+) to apply. Approval is based on income verification, credit history, and a clean criminal background check. Financing options may be available through select lenders who specialize in manufactured homes on leased land.

Buyer will pay a 3.75% DMV transfer tax and settlement agent fee to complete the sale and document transfer.

The current owners have found their next home and can settle quickly—just in time for you to start enjoying the summer season! Schedule your tour today and make this charming coastal getaway yours!
#DESU2085660

LEWES

23794 CHERRY LANE 52894

3 Beds

2 Baths

1,904 Sq.Ft.

$250,000

MLS#: DESU2085660

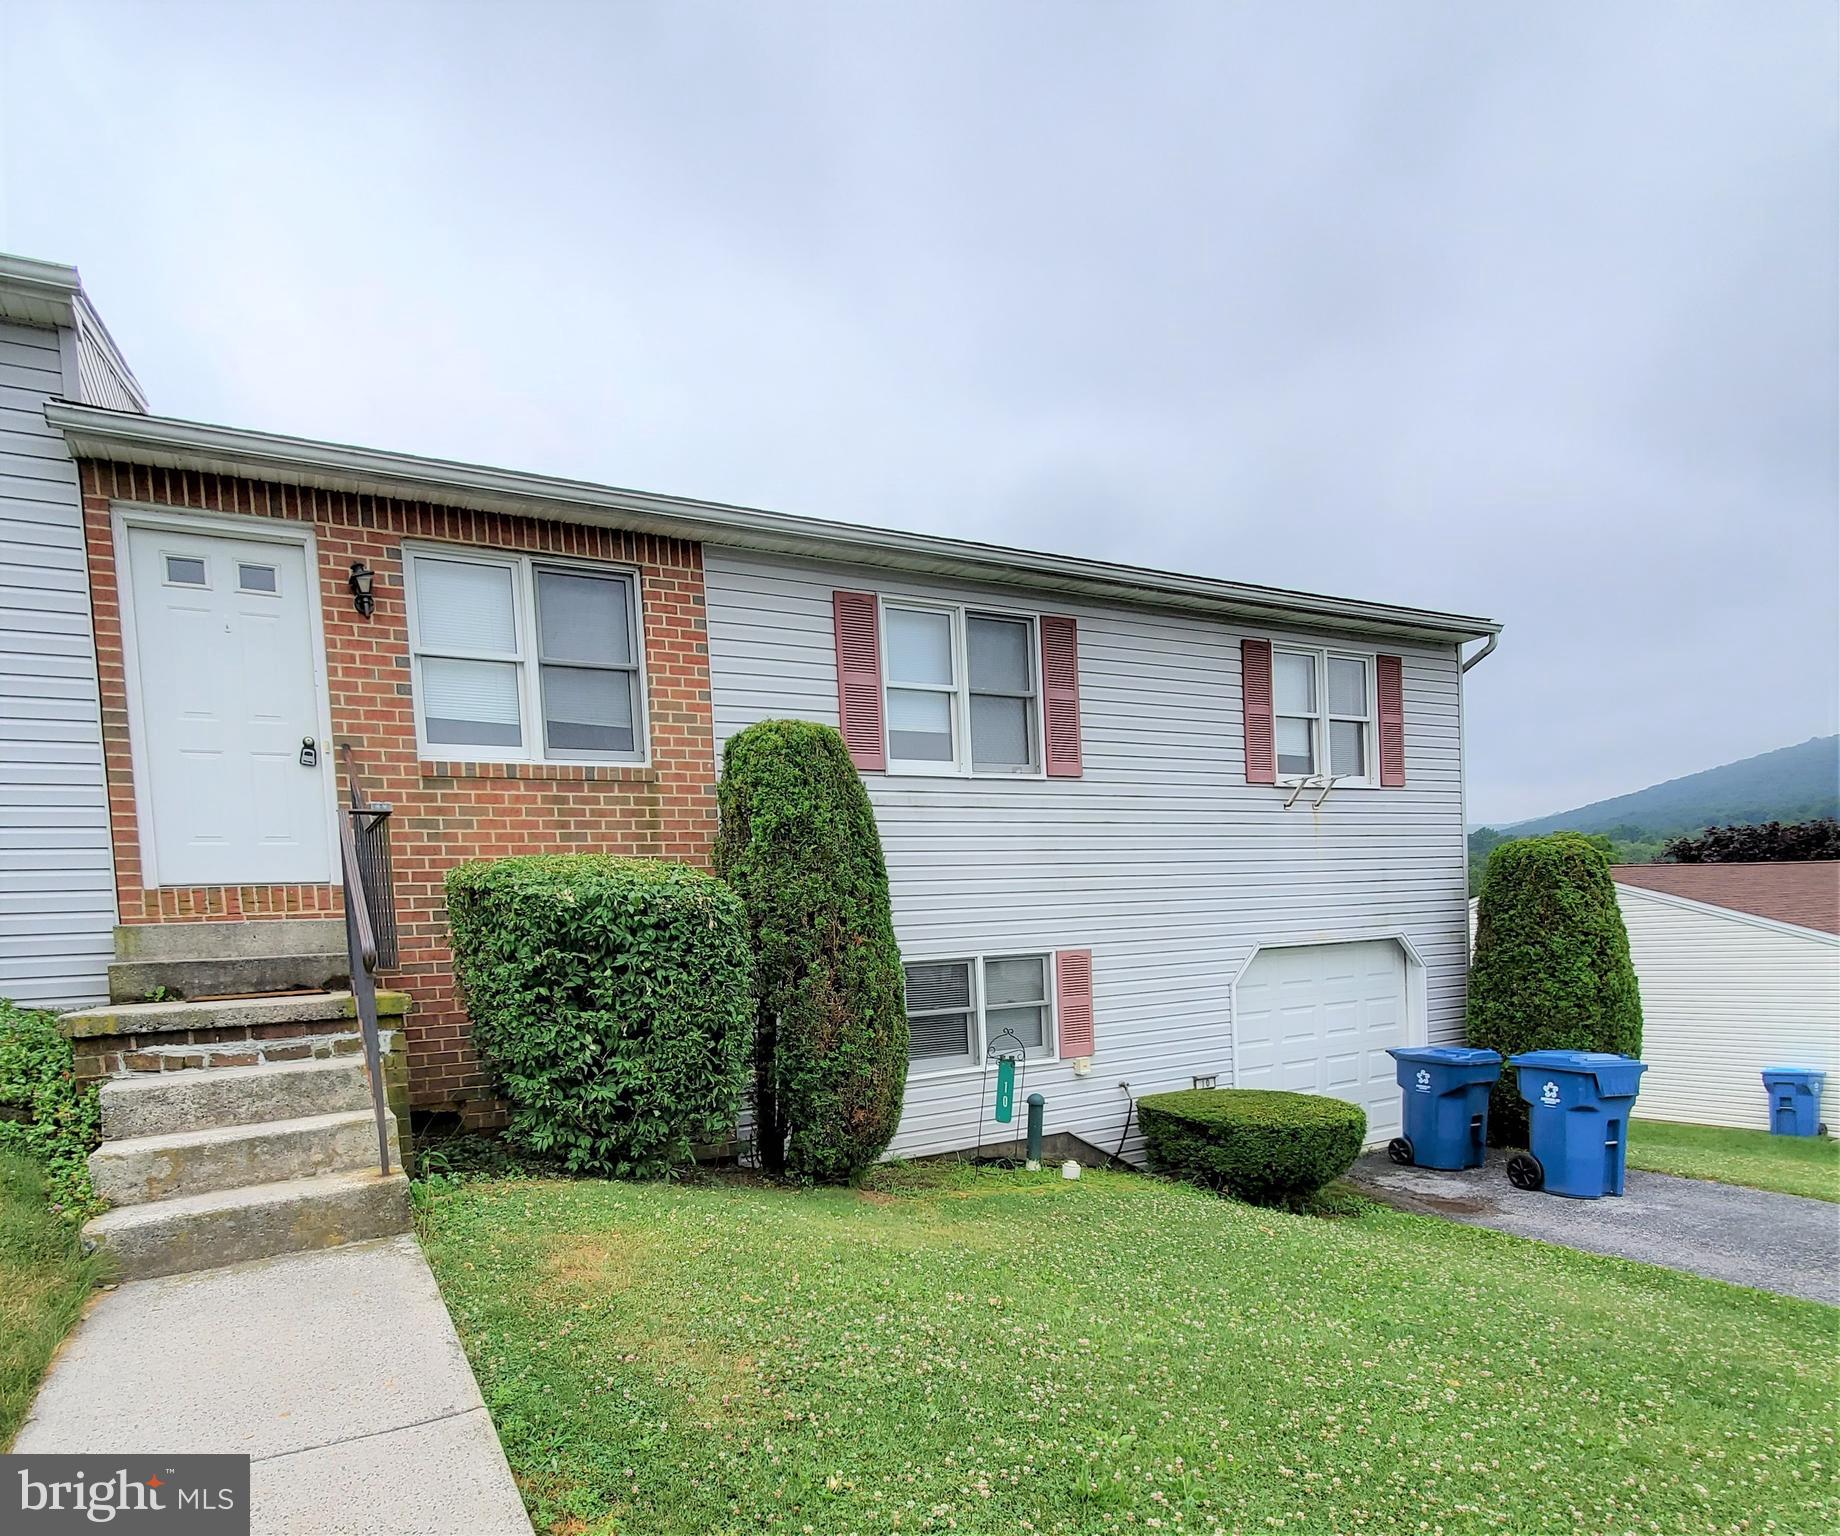
Located in the heart of Skippack Township is this  4 bedroom 2 full Bath Colonial, featuring a covered front porch, Living room, large kitchen, first-floor Bedroom (currently being used as an office), and full bath. The second floor offers three   Bedrooms with excellent closet space and a full Bath. Full unfinished basement with laundry area and good storage. This property has a separate cottage, offering a range of possibilities for an in-law suite or additional income. The cottage includes a living room, kitchen, first-floor bedroom, and a loft area, with both structures having separate utilities for added convenience. Enjoy peaceful mornings on the large front porch, surrounded by nature. The property includes well water, public sewer, and oil heat, providing efficient comfort year-round.

Located just 2 miles from Evansburg State Park, this property offers hiking, fishing, and horseback riding access. Anderson Farm Park, which is nearby, features sports fields and walking trails, which are ideal for outings. You’ll find various retail stores, restaurants, and entertainment options just minutes from Providence Town Center.  

A prime location close to Skippack Village and Ursinus College. A must-see property—schedule your showing today!
#PAMC2135012

COLLEGEVILLE

3925 MILL ROAD

4 Beds

2 Baths

1,510 Sq.Ft.

$450,000

MLS#: PAMC2135012

This is a professionally managed property where you will enjoy our FREE Resident Benefits Package! Included are two ways to pay your rent electronically, online maintenance requests as well as an online portal through which you can access important information such as your monthly statement, your Lease and your Association guidelines where applicable. This 4BR, 3.5BA home features hardwood floors throughout, KT with granite counters & stainless appliances, LR w/fireplace, big family room, deck, fenced rear, gas heat & cooking and more. Located near everything Ballston has to offer including Metro, restaurants, shops, entertainment and major access routes.
#VAAR2056600

ARLINGTON

4620 7TH STREET N

4 Beds

3 Baths

1,966 Sq.Ft.

$4,950

MLS#: VAAR2056600

Price Improvement - Move in ready!

Welcome to this extraordinary 5-bedroom, 3-bathroom end-unit townhome, a residence where timeless elegance meets contemporary luxury. Meticulously reimagined down to the studs, this home offers an unparalleled living experience, seamlessly blending classic architectural charm with state-of-the-art upgrades.

Upon entry, gleaming white oak floors and abundant natural light set the tone for an inviting and sophisticated ambiance. The open-concept design effortlessly enhances the home’s sense of space and flow, creating an environment tailored for both grand entertaining and intimate gatherings.

At the heart of the home, the gourmet kitchen stands as a true showpiece. Outfitted with pristine quartz countertops, a striking designer backsplash, premium Bertazzoni stainless steel appliances, and custom-crafted American Woodmark cabinetry, this space is where culinary artistry meets impeccable style.

The primary suite is a private sanctuary, featuring a spa-inspired en-suite bath with a rainfall shower, while two additional meticulously appointed baths showcase elegant ceramic tile finishes and designer fixtures. Every bedroom is outfitted with professionally designed Elfa closets, offering custom storage solutions that maximize space and organization without sacrificing style.

Beyond aesthetics, this home is designed for modern comfort and efficiency, boasting brand-new doors and windows, a state-of-the-art HVAC system, a newly constructed deck and patio, and a full suite of high-end laundry appliances. The fully finished lower level, featuring luxury wide-plank vinyl flooring and private English basement access, offers a versatile space—perfect for an in-law suite, home office, media room, or lucrative rental opportunity.

Step outside to a beautifully designed slate stone front walkway, leading to a fenced-in backyard sanctuary, ideal for al fresco dining, morning coffee, or tranquil relaxation.

Beyond your doorstep, experience the best of Bloomingdale/Eckington, with renowned dining, vibrant cafés, and boutique shopping just moments away. Food lovers will appreciate being just across the street from The Red Hen, recently recognized as one of DC’s Top 50 Restaurants by the Washingtonian—a true neighborhood gem offering acclaimed Italian-inspired cuisine.
#DCDC2190448

WASHINGTON

110 SEATON PLACE NW

5 Beds

3 Baths

2,678 Sq.Ft.

$6,000

MLS#: DCDC2190448

1 ... 625 626 627 628 629 ... 666
* Listings identified with the FMLS IDX logo come from FMLS and are held by brokerage firms other than the owner of this website. The listing brokerage is identified in any listing details. Information is deemed reliable but is not guaranteed. If you believe any FMLS listing contains material that infringes your copyrighted work please click here to review our DMCA policy and learn how to submit a takedown request. © 2024. First Multiple Listing Service, Inc.
 - property

Send a message

Message successfully sent.

Your message

What is 3 + 4 ?

Reason for contacting?

I agree to receive email communication and understand I can unsubscribe at any time.

I agree to be contacted by Charis Realty Group via call, email, and text for real estate services. To opt out, you can reply 'stop' at any time or reply 'help' for assistance. You can also click the unsubscribe link in the emails. Message and data rates may apply. Message frequency may vary. Privacy Policy

Sign Out

Virtual Assistant

Would you like to take the next step with this property? We can help you schedule a showing or virtual tour, or send you more details.

Yes, I would like more information.

Thank You for Your Reply, One of Our Agents will contact you as soon as possible

No, maybe later.

Thank you, you can always contact me via email, phone number or through the contact form.

Realhub AI

Lucy - Your AI-Powered Realtor

Update Your Temporary Password

Personalize your search

Enter your email and we'll notify you immediately when new listings match what you're looking for.

or enter email address

Already have an account ? Login here

Continue your home search

I agree to receive communications and understand I can unsubscribe at any time.

I agree to be contacted by Charis Realty Group via call, email, and text for real estate services. To opt out, you can reply 'stop' at any time or reply 'help' for assistance. You can also click the unsubscribe link in the emails. Message and data rates may apply. Message frequency may vary. Privacy Policy

Already have an account ? Login here

We use cookies

We use cookies primarily for analytics to enhance your experience. By accepting, you agree to our use of these cookies. You can manage your preferences or learn more about our cookies policy.