Properties

Browse or get in touch to schedule a walkthrough.

  • Nearby me
Price range

Popular Features

Community Features

Association

Property Features

Waterfront

View

Exterior Features

Interior Features

Style

1655612 properties match your criteria

Updated 1 minute ago

E-Alert name
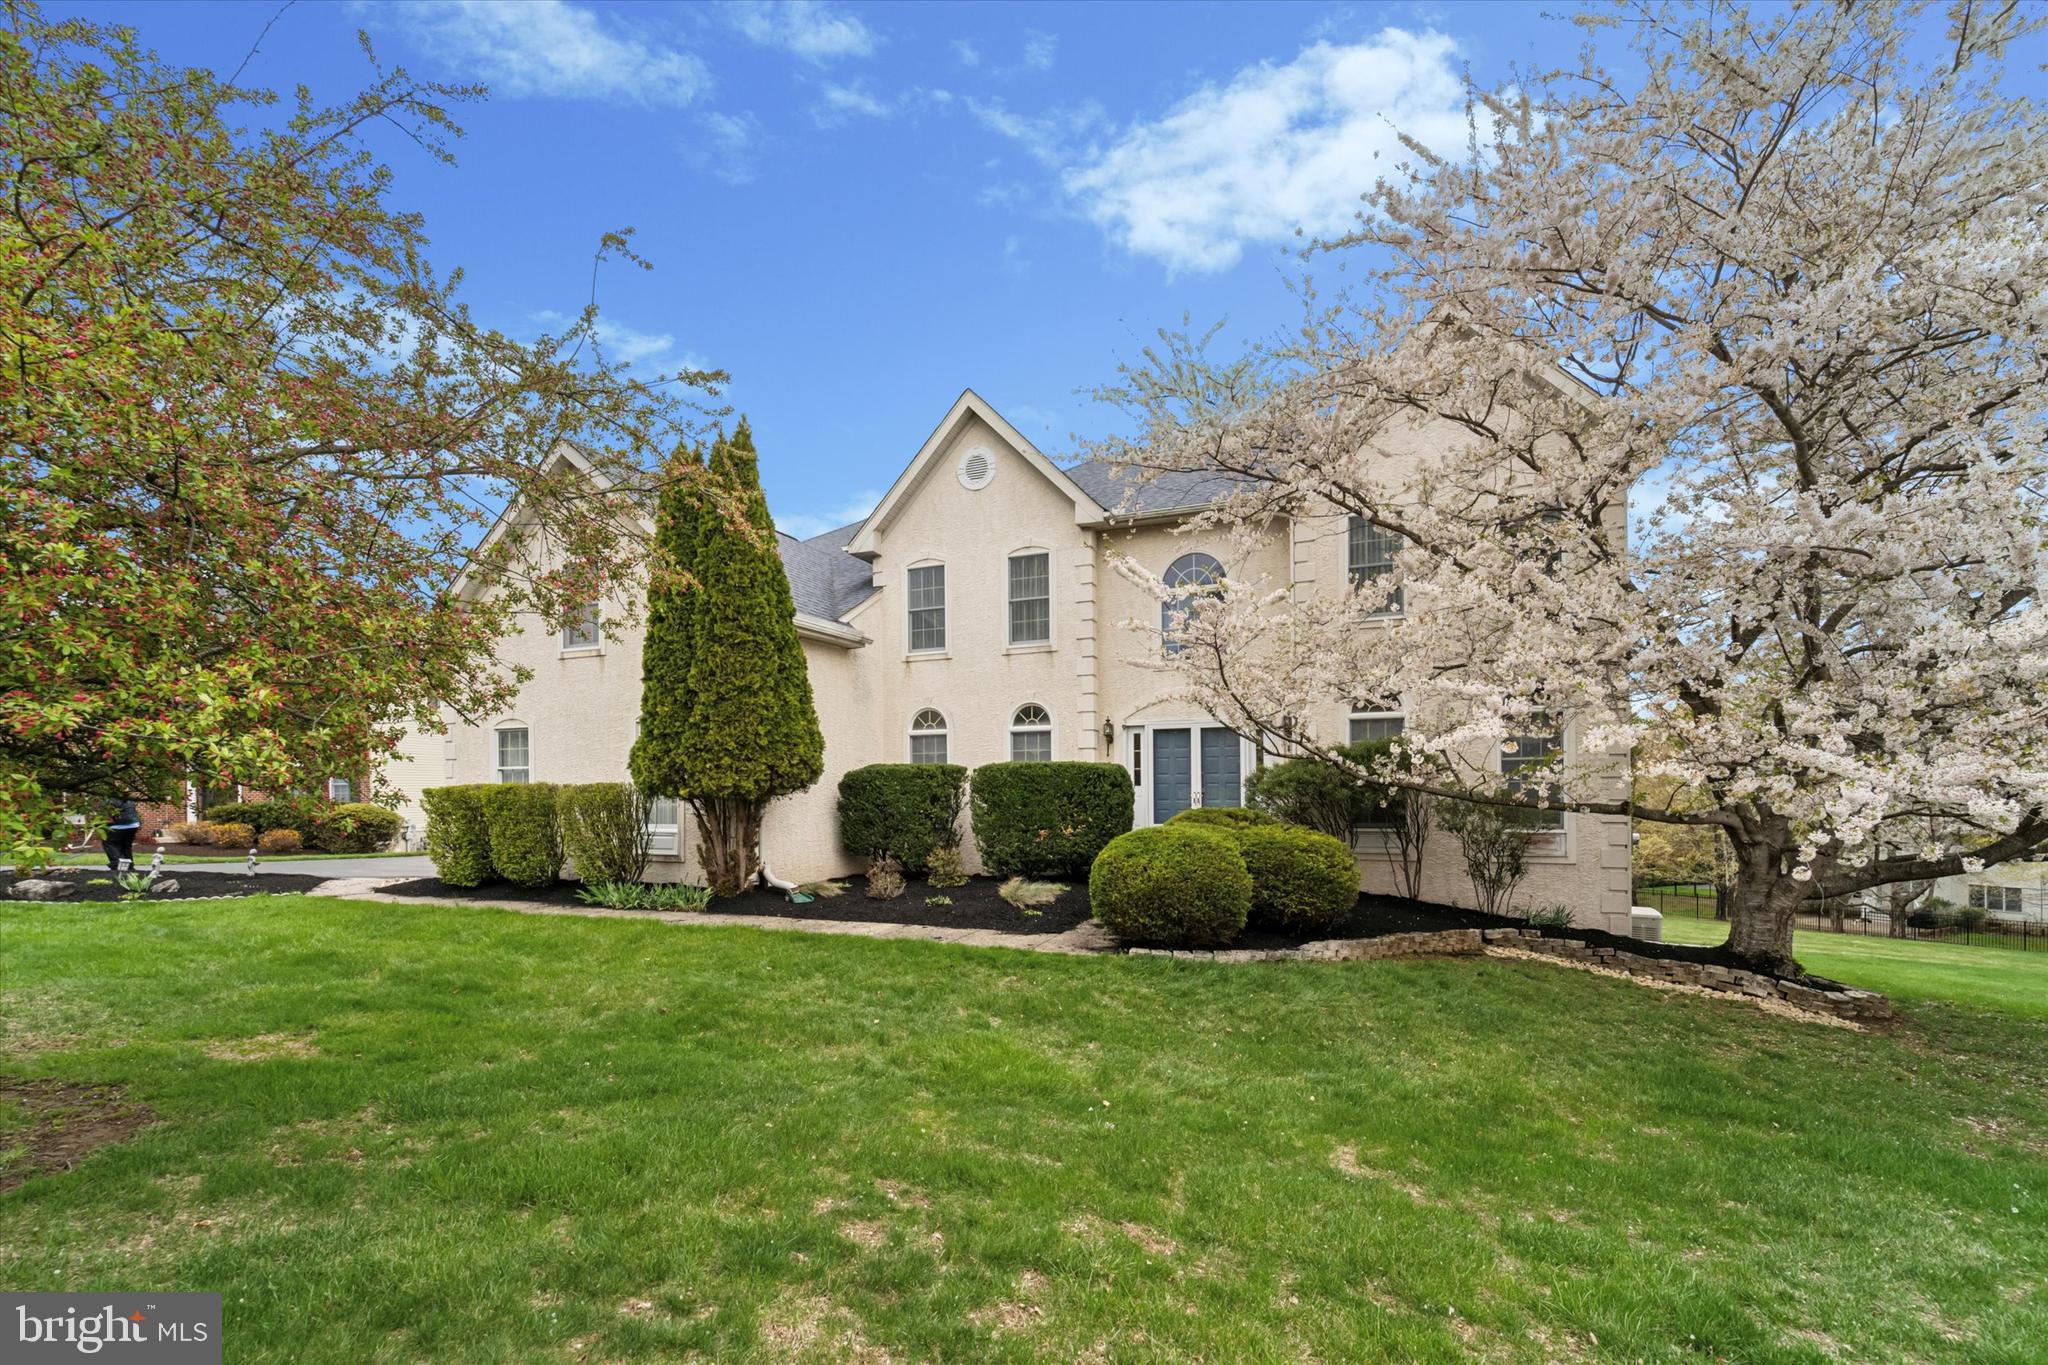
Introducing 5 Anvil Court in Glen Mills. This magnificent two-story colonial home nestled on a tranquil cul-de-sac within the esteemed Garnet Valley School District. As you step through the grand entrance, you’re greeted by a stunning two-story foyer adorned with rich hardwood floors and a gorgeous crystal chandelier, leading to inviting formal living and dining rooms. The gourmet kitchen is a chef’s paradise, featuring a spacious island, elegant 42" white cabinetry, gleaming granite countertops, a generous pantry, and an exit to a large deck that overlooks a serene, private backyard. Just off the kitchen, you'll find the inviting family room, characterized by its stunning vaulted ceiling that creates an airy and spacious atmosphere. This bright and open area is perfect for gathering with family and friends, whether for cozy movie nights by the  gas (marble surround) fireplace  and lively conversations. Large windows allow natural light to flood the room, enhancing the sense of openness and comfort. The family room seamlessly connects to the kitchen, making it easy to entertain and keep everyone engaged during social events. Its design not only fosters togetherness but also adds a touch of architectural elegance to this lovely home. Retreat to the luxurious main bedroom suite, which boasts a cozy sitting area, a spacious walk-in closet, and a beautifully appointed bath complete with a separate shower, indulgent soaking tub, and double sinks. Just down the hall, you’ll find a delightful princess suite with its own full bath, as well as two additional well-sized bedrooms sharing a Jack and Jill bath. The main level also offers a private study which includes a computer desk, a convenient laundry room, and access to a three-car garage. Expanding your living space, the finished basement offers nearly 2,000 square feet of additional area, featuring a bar, full bathroom, and ample storage, with daylight and walkout access to the yard. This home is equipped with two-zone heating and air conditioning, with one HVAC system newly installed in 2024 and the second heater updated in 2017. Additional features include a whole house fan, side-entry three-car garage, a private half-acre lot, a spacious back deck, hardwood floors, a house generator, Sprinkler System, and a new roof installed in 2015. Also included in the sale is the snow blower and the Elliptical. Located just minutes from major routes like Rt 1, Rt 202, and 476. As well as the Shoppes at Brinton Lake, you’ll have access to an array of shopping and dining options. Enjoy the perfect blend of comfort, convenience, and style in this exceptional property!
#PADE2086860

GLEN MILLS

5 ANVIL COURT

4 Beds

4 Baths

3,942 Sq.Ft.

$975,000

MLS#: PADE2086860
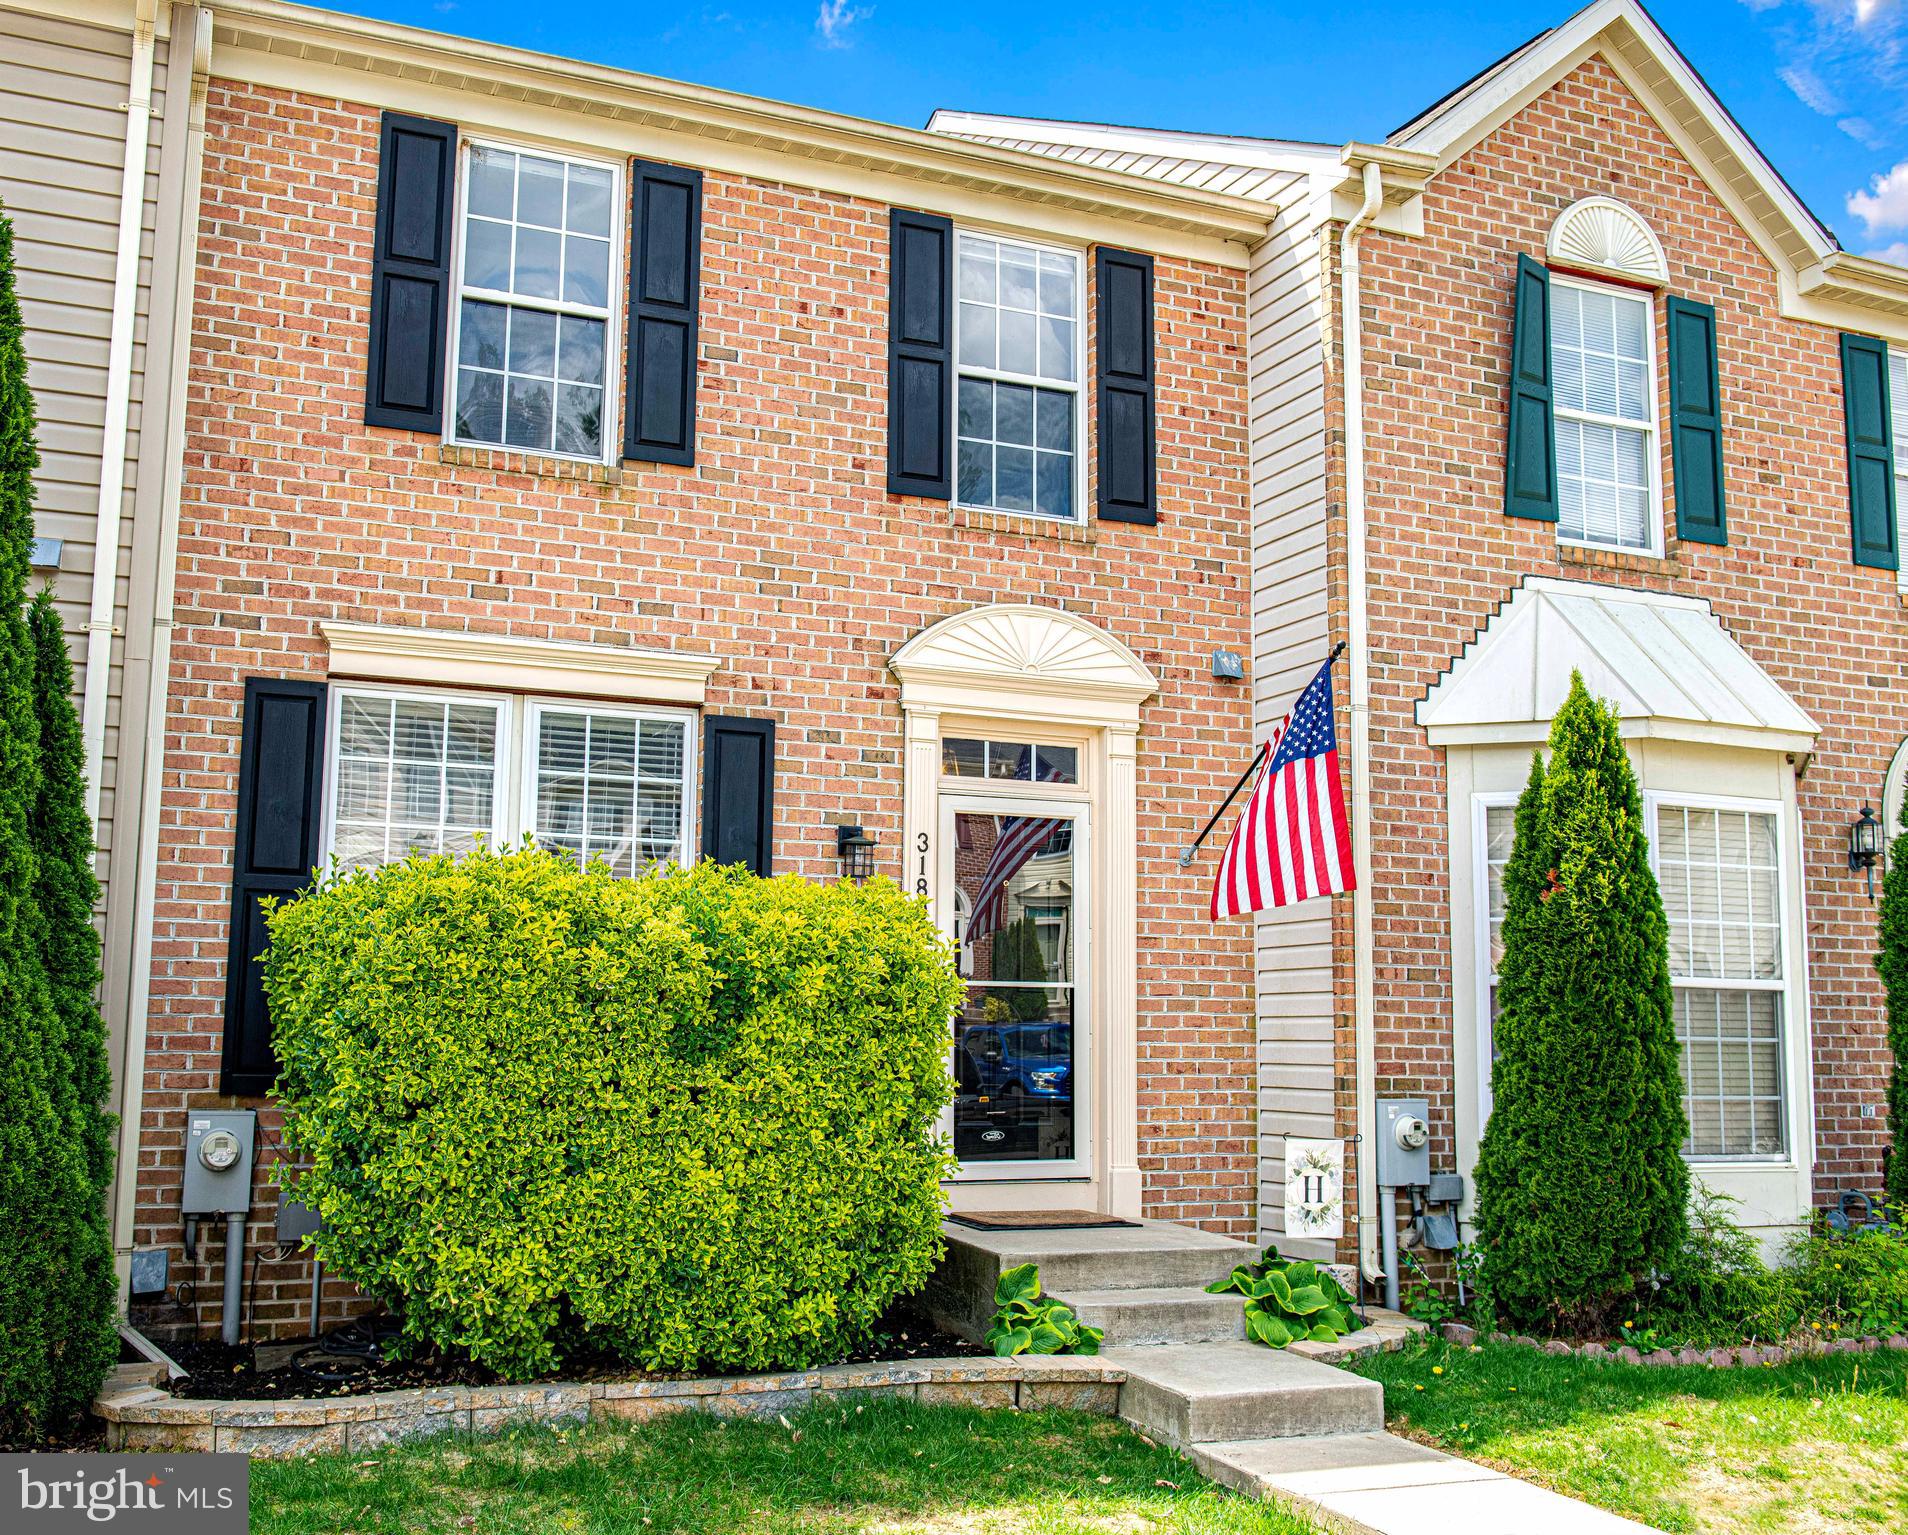
MULTIPLE OFFERS RECEIVED-  SELLERS ARE REQUESTING HIGHEST AND BEST IN WRITING BY SUNDAY MAY 10TH @  12:00 PM... Welcome to 3180 Freestone Ct – a rare find showcasing pride of ownership, thoughtful upgrades, and a  three-level bump-out that expands your living space in all the right places. This home showcases a coastal-inspired aesthetic paired with modern farmhouse finishes and model home inspired details throughout.

The beautifully updated kitchen boasts shaker cabinetry, a butcher block island, black metallic appliances,  tiled backsplash, opens to the dining area with a wood-planked accent wall, and a bright sunroom/den with built-ins – ideal for entertaining or relaxing. 

The spacious primary suite is a true retreat complete with vaulted ceilings and a large closet featuring a custom built-in organization system with adjustable shelves and a entire wall of shelves dedicated for shoes. 
Renovated primary ensuite  offers a double vanity with quartz counters, soaking tub, walk-in shower, and a water closet nook.

The expansive walk-out lower level includes a large recreation room, a versatile flex room perfect as an office, gym, playroom, or bourbon room. In addition the lower level has  a separate storage room with built-in shelving and a rough-in for a full bath.

Additional features include  luxury vinyl floors, 9 ft ceilings, a mix of vertical, horizontal, and diagonal shiplap walls, craftsman-style trim around windows for added architectural interest, a  to-scale wood USA flag accent wall, transom windows, and coastal farmhouse-style lighting throughout

Step outside to enjoy a lifestyle of relaxation and entertaining with a spacious Trex deck—perfect for unwinding with friends and family. The fenced yard offers room to play or garden, and the lower patio offers additional room to  entertain. A shed provides additional storage, and the home is conveniently located adjacent to a community play area. Bonus curbside parking out front adds everyday convenience for guests.

Conveniently located mins from Wegman's, shopping, restaurants, and I-95! 

Peace of mind offered with big ticket updates : HVAC 2022; Roof 2021; Gas Hot Water Heather 2017. Other notable updates: Bath renovations 2020;  LVP flooring on main level 2020; Washer/Dryer approx. 2022–2023; Kitchen appliances 2017.

This home is filled with wow-worthy details at every turn—get ready for your heart to skip a beat the moment you step inside!
#MDHR2042442

ABINGDON

3180 FREESTONE COURT

3 Beds

2 Baths

2,029 Sq.Ft.

$375,000

MLS#: MDHR2042442
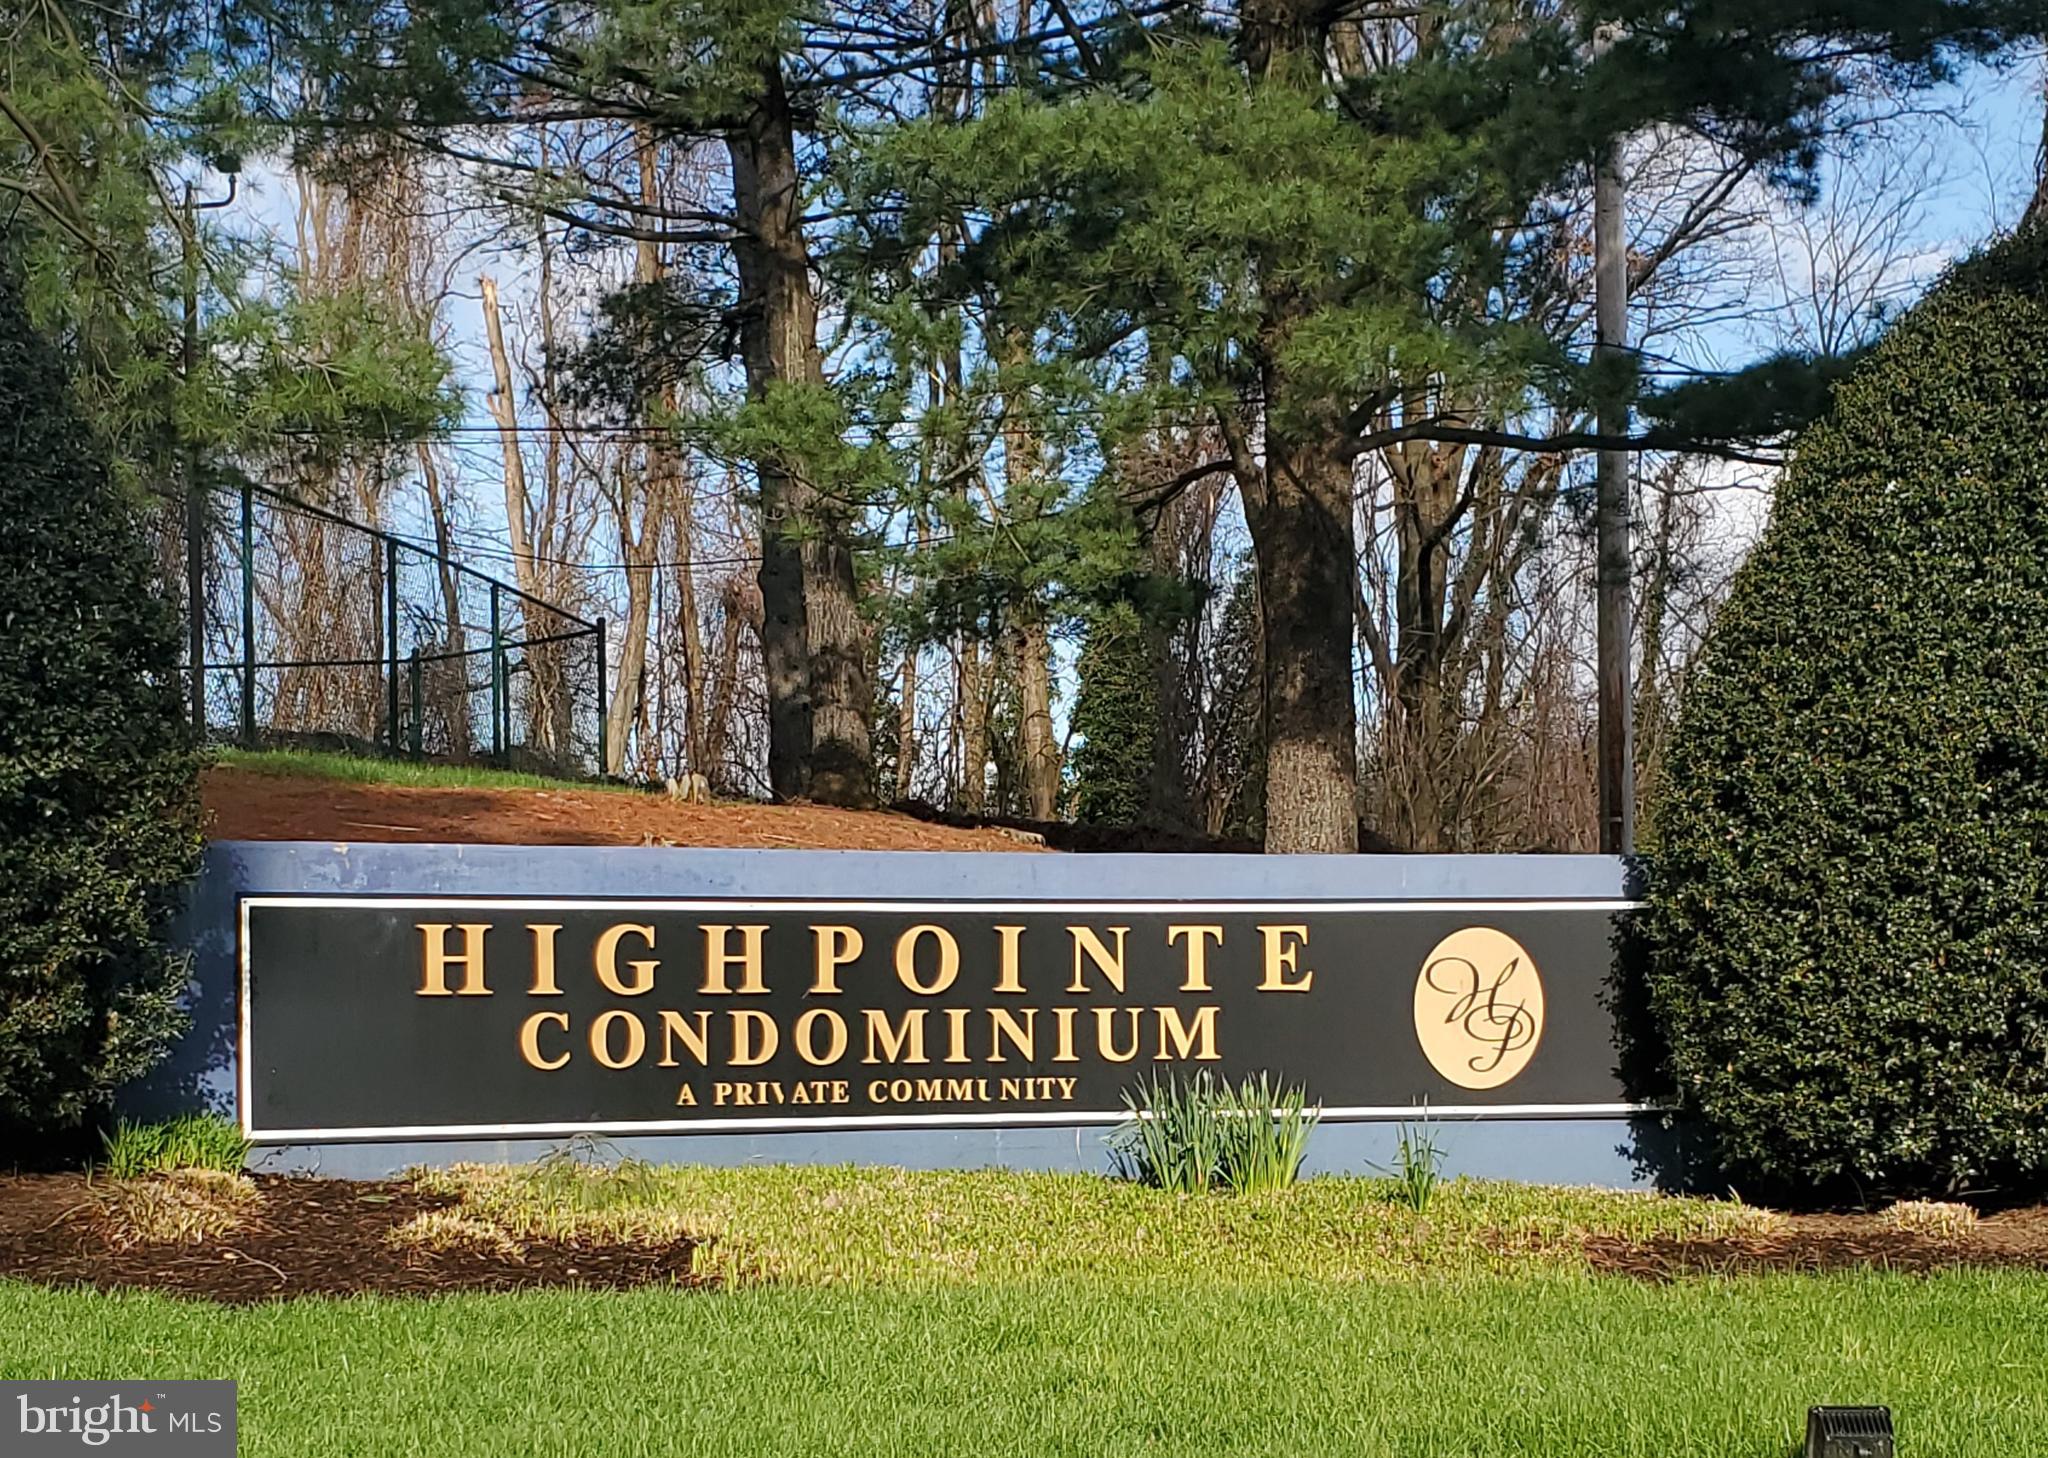
One bedroom 1 bath Condo fully renovated near Hampden. The spacious living room has plush carpet and fresh paint. The remodeled kitchen boasts new flooring, cabinets and stainless steel appliances. The bathroom has been updated. The large bedroom has fresh paint, carpet and ample closet space. Laundry in building. Nestled between Roland Park and Hampden, the condominium is close to the Avenue, Rotunda and the Jones Falls Trail- this is a must see.
#MDBA2164410

BALTIMORE

4411 FALLS BRIDGE DRIVE A

1 Beds

1 Baths

550 Sq.Ft.

$92,000

MLS#: MDBA2164410
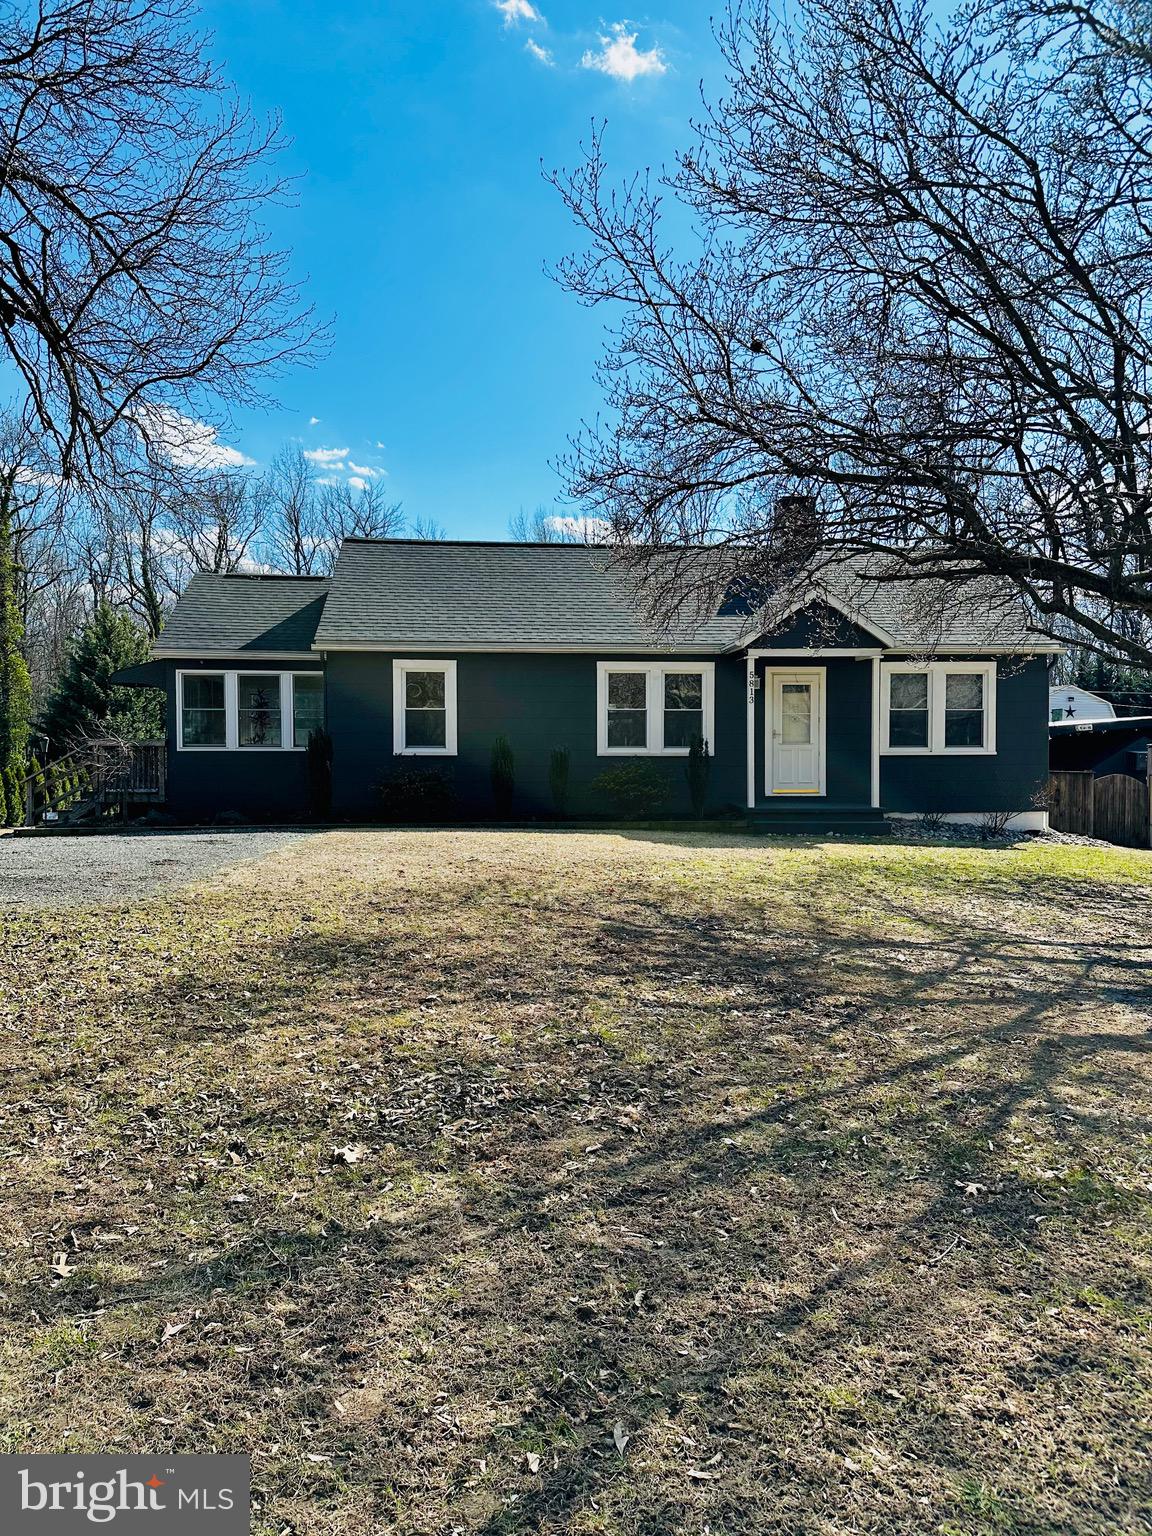
Welcome home to your own private tiki oasis. This distinctive property is situated on nearly an acre of land. The main residence features three bedrooms and two full bathrooms. The upper level encompasses a combined living room and dining room, a kitchen, and a sunroom with ample natural light. Two bedrooms and a full bathroom are also located on this level. The lower level boasts a spacious family room, the third bedroom, and an additional full bathroom. A separate, smaller cottage house, ideal for use as an investment property or in-law suite, features one bedroom, a full bathroom, a family room, a kitchen, and a dining area. Both properties are conveyed under a single deed. The outdoor space boasts a multi-level deck leading to an exterior bar, known as Snapper Cove. Additional features include a well-maintained hot tub and an above-ground pool with a new pump.  A separate fenced off area with an oversized dog house for your family pet.  A storage container and a large shed, suitable for use as a garage, are also present. A carport provides protection from the elements, and ample parking is available, including space for work trucks.  Newer roof on both houses and carport. This beautifully maintained property presents a unique opportunity that should not be missed.
#MDBC2121118

WHITE MARSH

5813 EBENEZER ROAD

3 Beds

2 Baths

2,132 Sq.Ft.

$474,900

MLS#: MDBC2121118
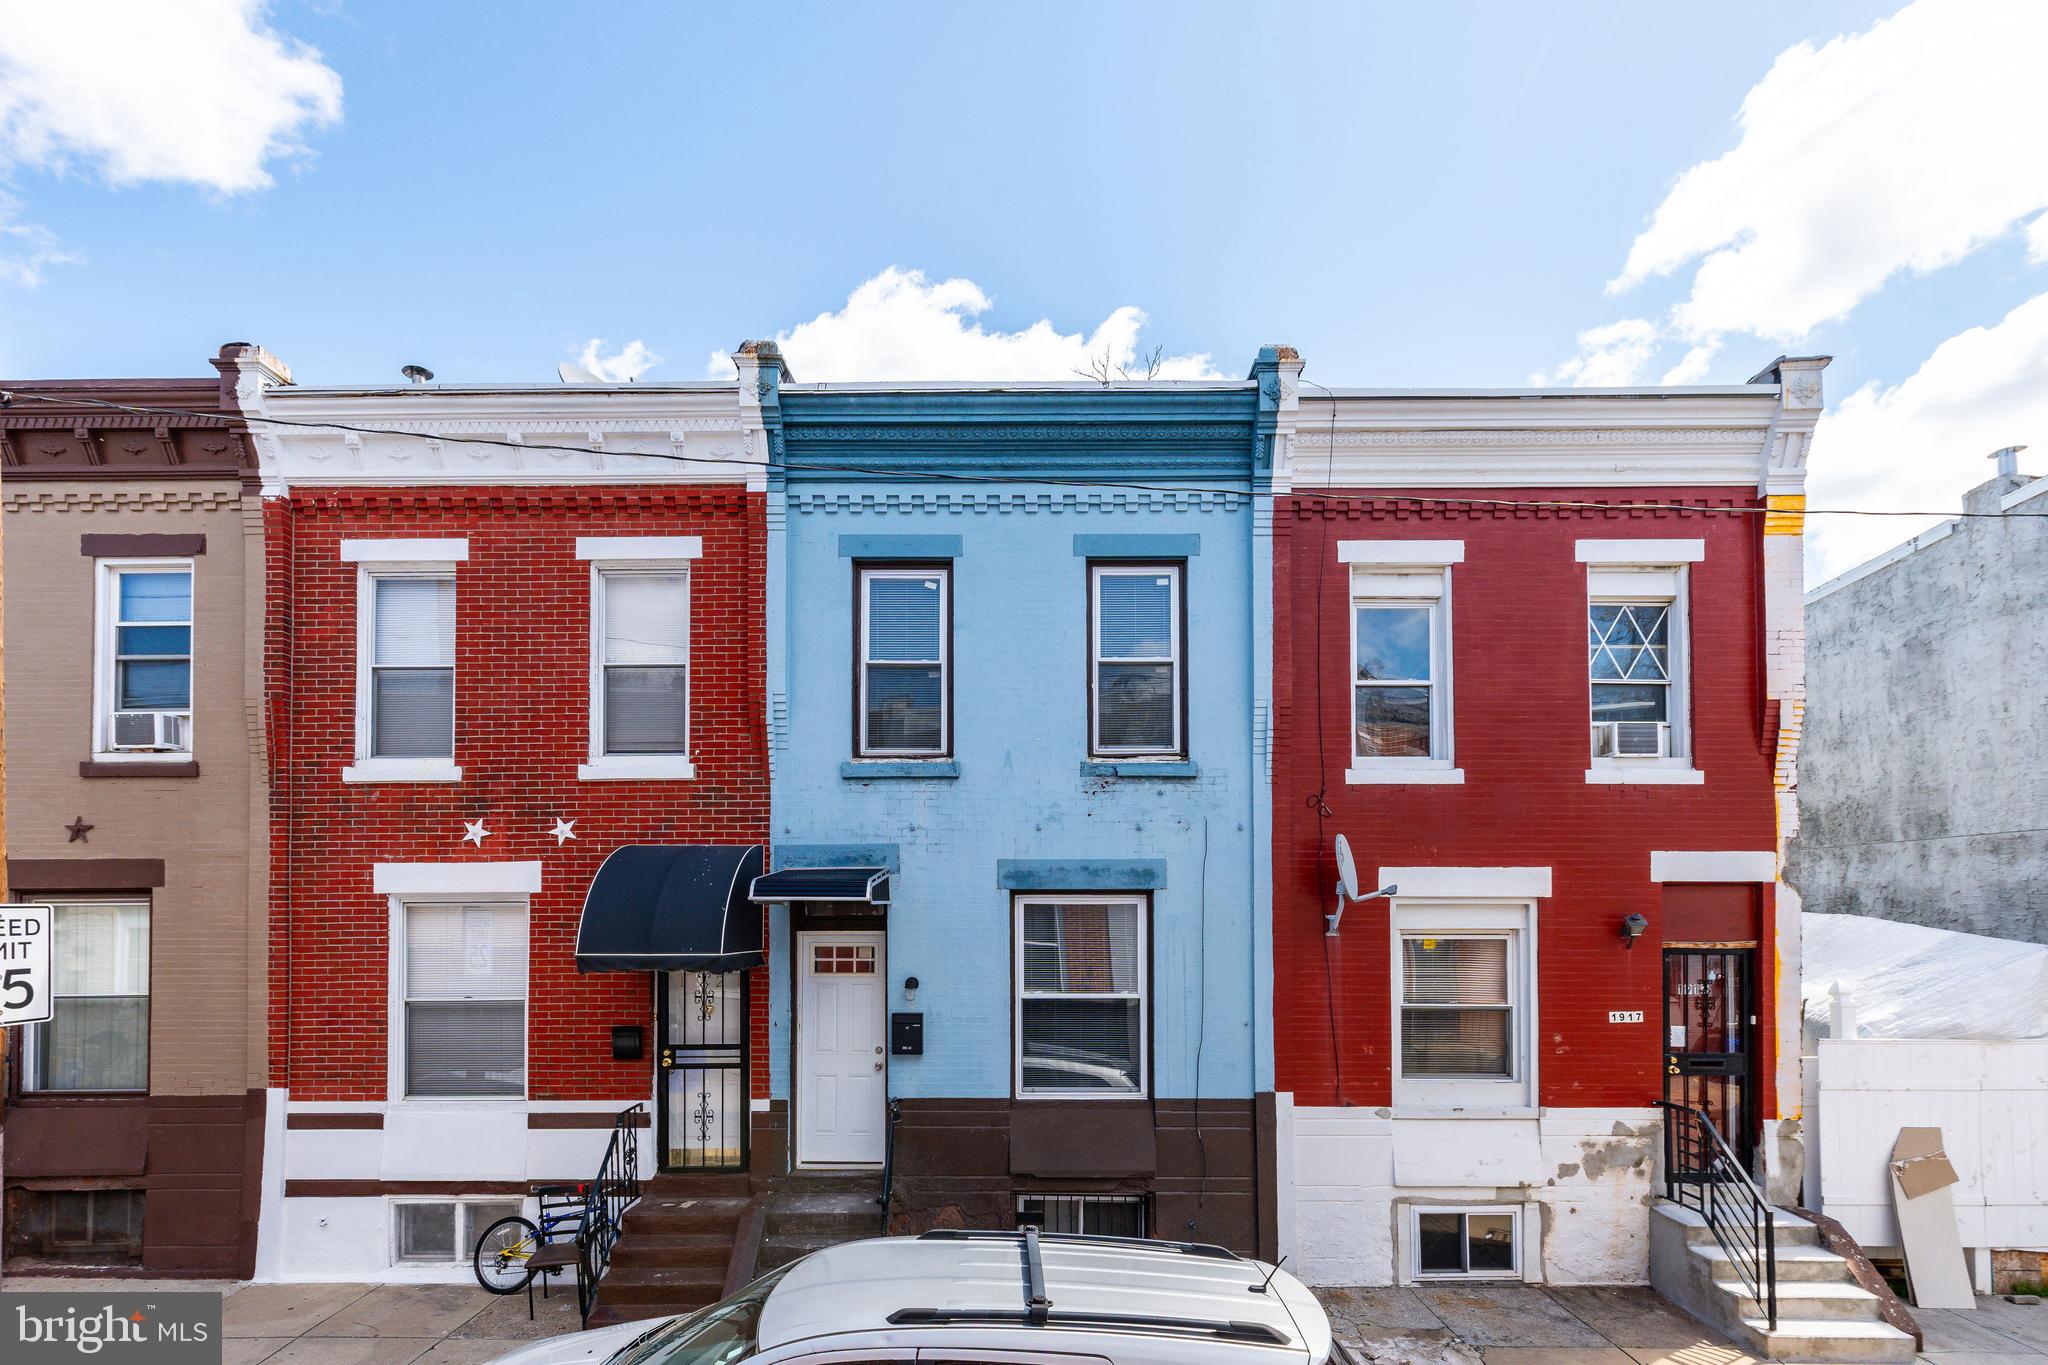
Welcome to 1919 N Patton St—a tastefully renovated 3-bedroom home offering the perfect blend of modern comfort and unbeatable location. Just minutes from the lush green spaces of Fairmount Park and with easy access to public transportation, this home checks all the boxes for city living with a touch of nature.

Step inside to discover fresh updates throughout, including contemporary finishes, upgraded flooring, and a bright, open layout perfect for relaxing or entertaining. Whether you're a first-time buyer or looking to upgrade your lifestyle, this move-in ready home is a must-see. Also, great as turnkey SFH rental with estimated rents at 1400-1500.

Don’t miss your chance to make 1919 N Patton St your new home! Schedule your showing today!
#PAPH2470896

PHILADELPHIA

1919 N PATTON STREET

3 Beds

1 Baths

918 Sq.Ft.

$124,900

MLS#: PAPH2470896
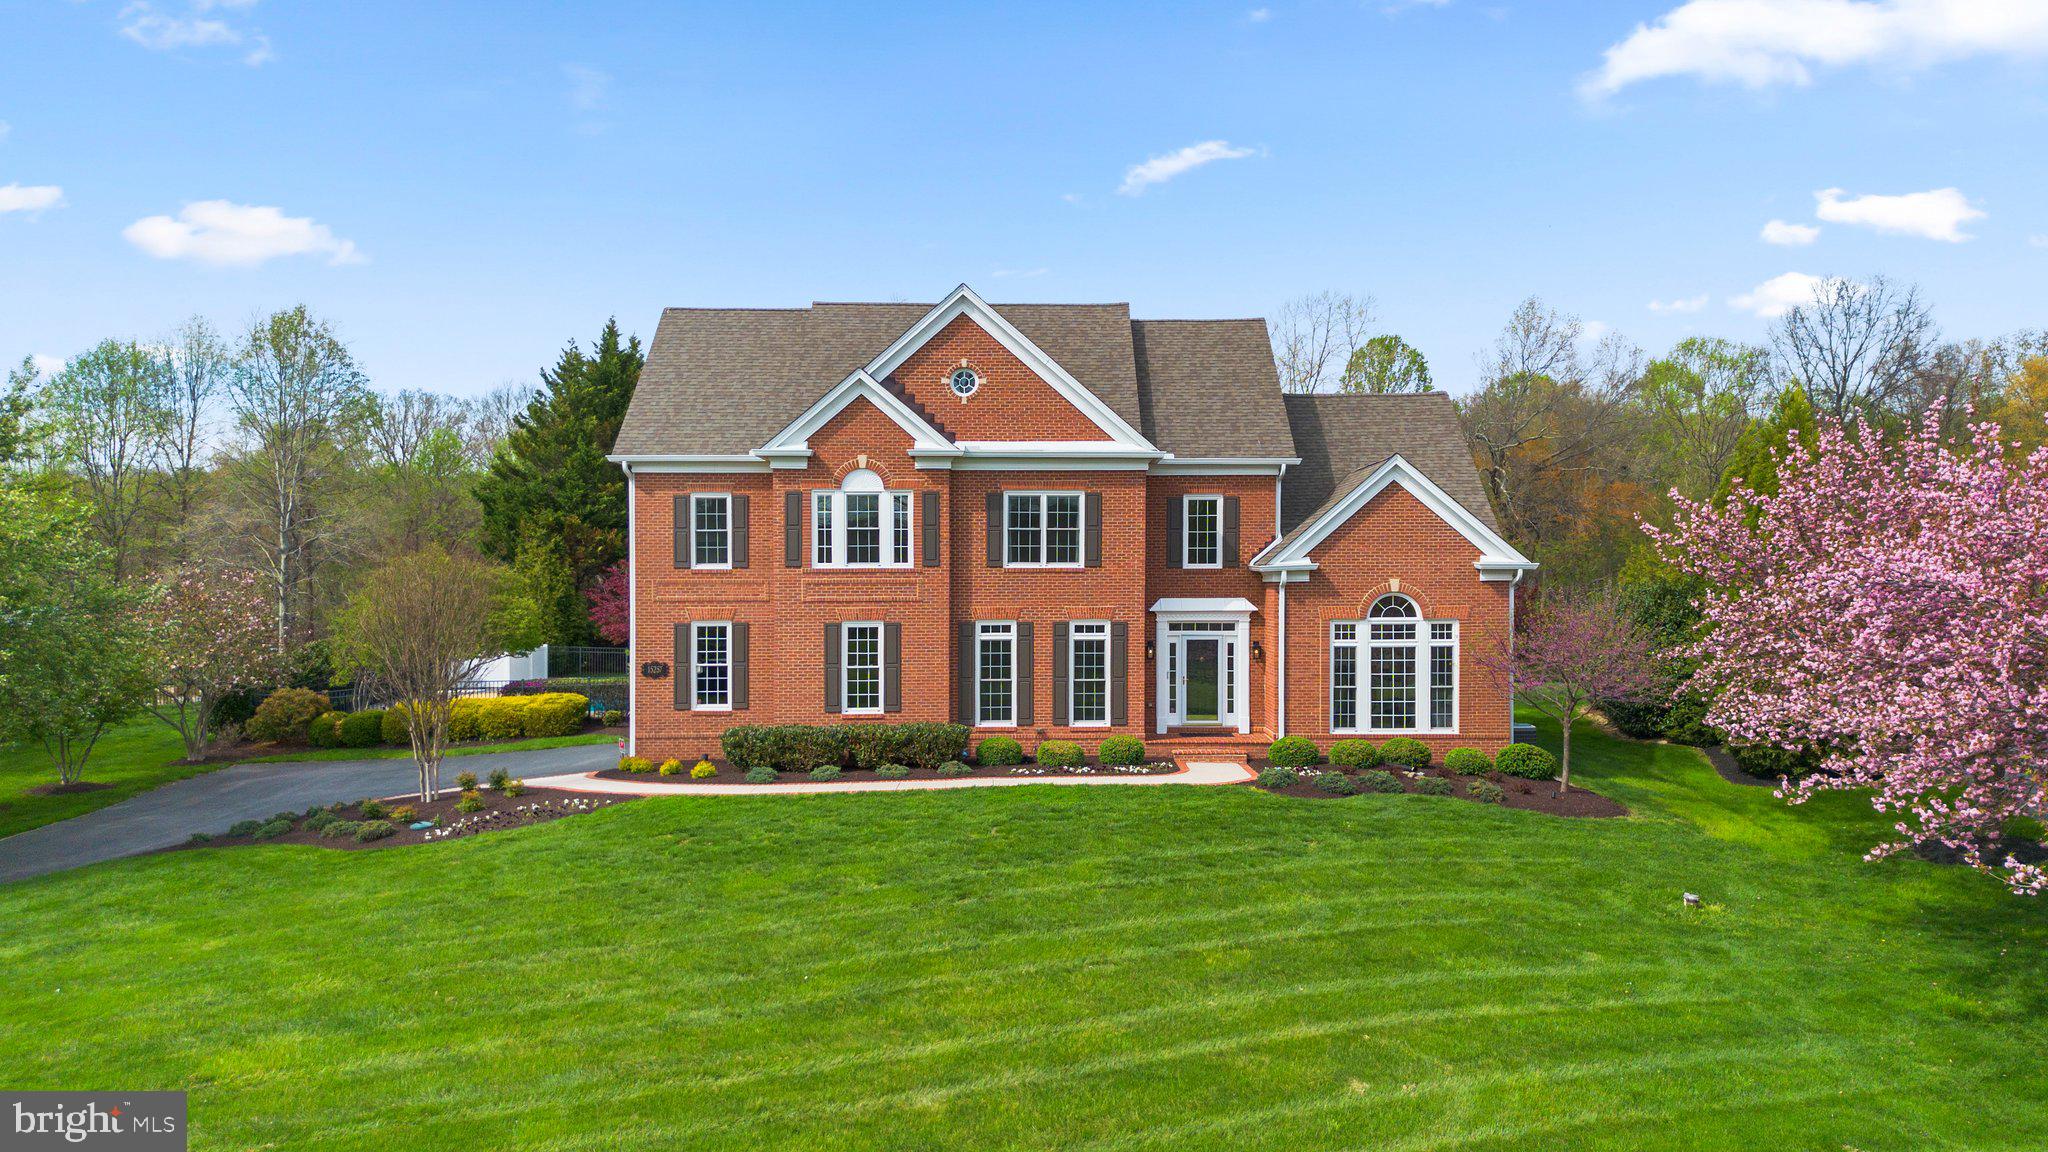
Welcome to this meticulously maintained Wellington West gem backing to forest conservation and fronting to hard-to-find pastoral views. Endless upgrades include: new roof (2017), spa-inspired primary bath (2020), heated in-ground saltwater pool (2020), water treatment system with UV light and tankless hot water heater (2020), 3-zone upper level HVAC (2023), main level 5-stage HVAC (2024), new siding and house wrap (2024), new gutters (2024), and an insulated garage door with side-mounted motor (2024). Brazilian cherry hardwood floors flow through the main and upper levels, soaring vaulted ceilings, and countless oversized windows flood the space in natural light. Crown moldings, wainscoting, and custom closets throughout elevate every detail. The main level boasts a private office and a formal living room with cathedral ceilings, offering stunning views of a neighboring horse farm. An expansive butler’s pantry connects the formal dining room to a gourmet kitchen, which opens to a two-story family room anchored by a custom stone wood-burning fireplace (2020). Take either stairway upstairs where the primary suite awaits, featuring a tray ceiling, abundant windows, and a newly remodeled spa-inspired bath (2020) with a soaking tub, oversized frameless shower, and double vanity with plenty of storage. Three spacious bedrooms and two full baths complete the upper level. The walk-out lower level unveils a vast rec room with a wet bar, gas fireplace, and full bath, flowing out to a custom patio and a stunning in-ground heated saltwater pool. Renovated in 2020 the pool sparkles with pebbletec glass plaster, travertine coping, LED lights, and an energy efficient heat pump to extend your swim season. Landscaping professionally re-designed in 2021. Smart features abound: Nest cameras, Nest smoke alarms, Phillips Hue outdoor lighting, a Tesla charger, and custom lighting upgrades throughout. Set in Howard County's top-rated school district and convenient to outdoor escapes like Cattail Creek Country Club, and Western Regional Park nearby.
#MDHW2052268

WOODBINE

15257 BUCKS RUN DRIVE

4 Beds

4 Baths

5,298 Sq.Ft.

$1,295,000

MLS#: MDHW2052268
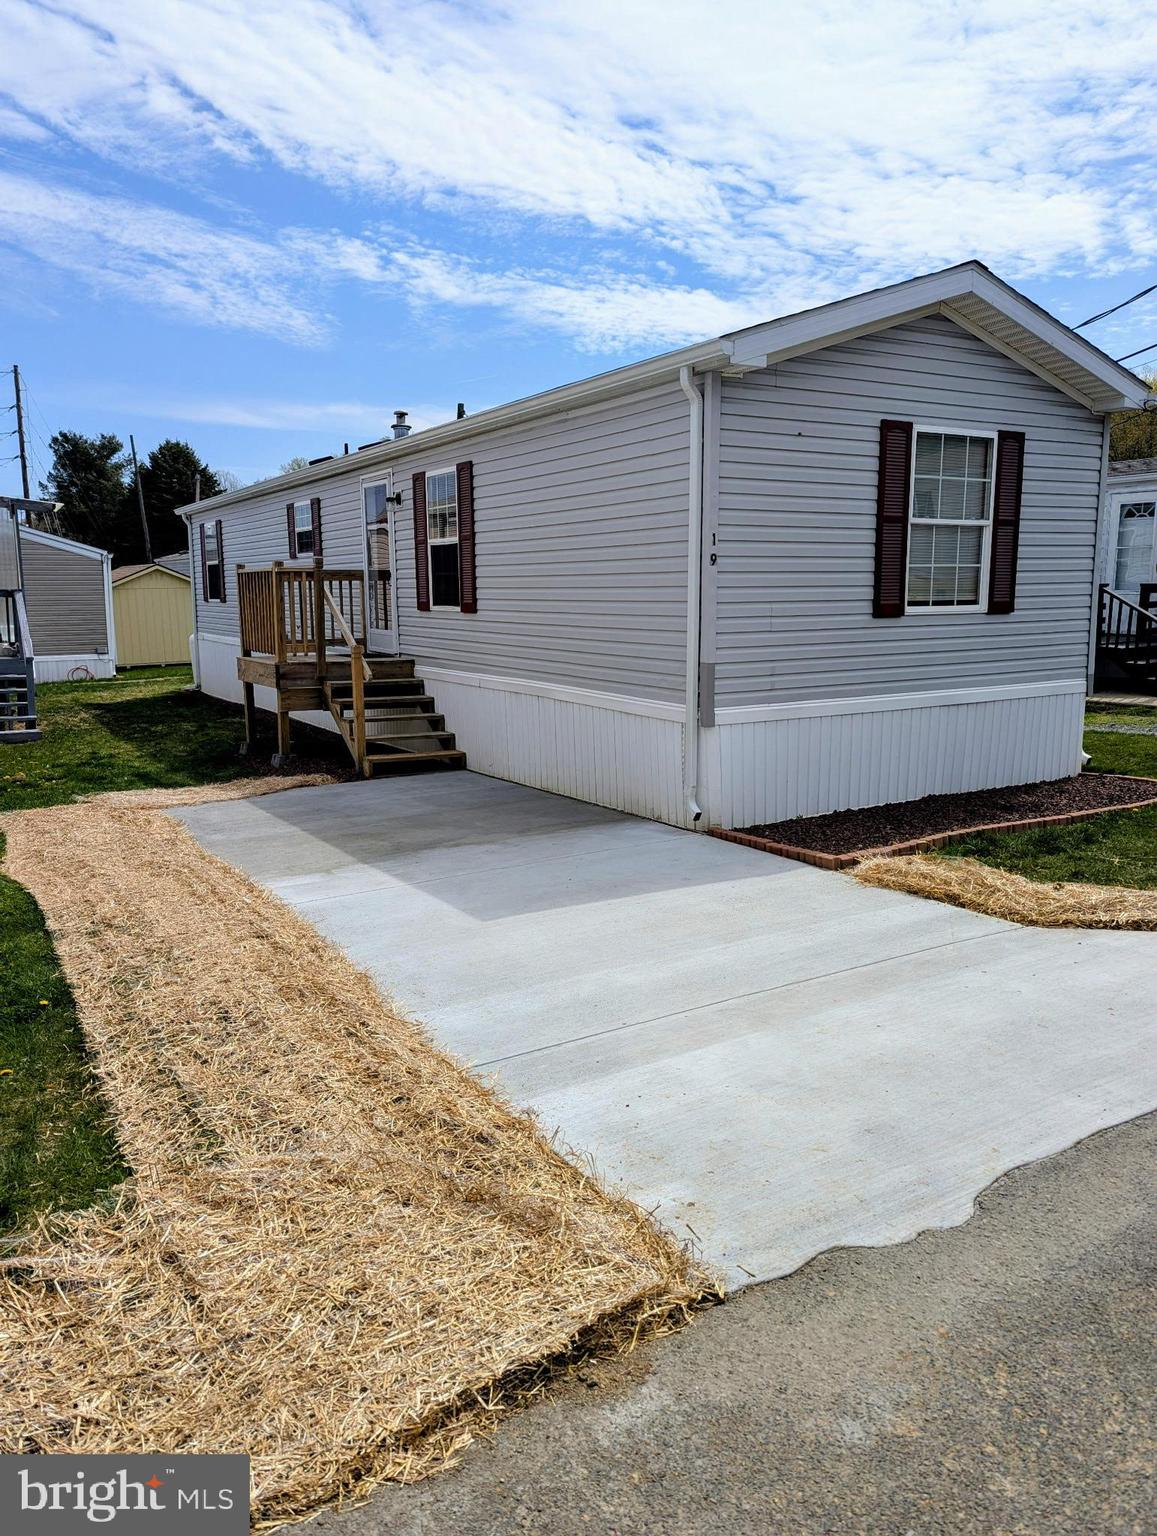
Welcome to 19 Woodland Lane, a well-maintained 2001 Castle Manufactured Home located in the Woodland Mobile Home Park in Mertztown, PA. This recently updated residence features 2 bedrooms, 1 full bathroom, and 728 square feet of living space, offering an affordable and comfortable lifestyle in the Brandywine Heights Area School District. Inside, you’ll find upgraded laminate flooring throughout, a freshly updated kitchen with quartz countertops, refinished cabinetry, and an eat-in dining area. The full bathroom includes a modern vanity with quartz surface, updated fixtures, and a tub/shower combination. The bright living room offers a cozy and inviting space to unwind, and the laundry area behind the kitchen. This home is equipped with central air conditioning, electric heat pump, and is situated on a leased lot with a monthly fee that includes water, sewer, and trash services. Enjoy off-street parking and a location near local amenities, parks, and commuter routes. Whether you're searching for a low-maintenance primary residence or a cost-effective housing solution this is a great option for you.  Please note this is a MANUFACTURED HOME ON LEASED LAND and cannot be financed with traditional loan products.  This is a CHATTEL loan only.  Utility fee per occupant is $50 per month and includes water, sewer, and trash.  Lot Rent is $500 per month.
#PABK2055652

MERTZTOWN

19 WOODLAND LANE LOT #19

2 Beds

1 Baths

728 Sq.Ft.

$84,500

MLS#: PABK2055652
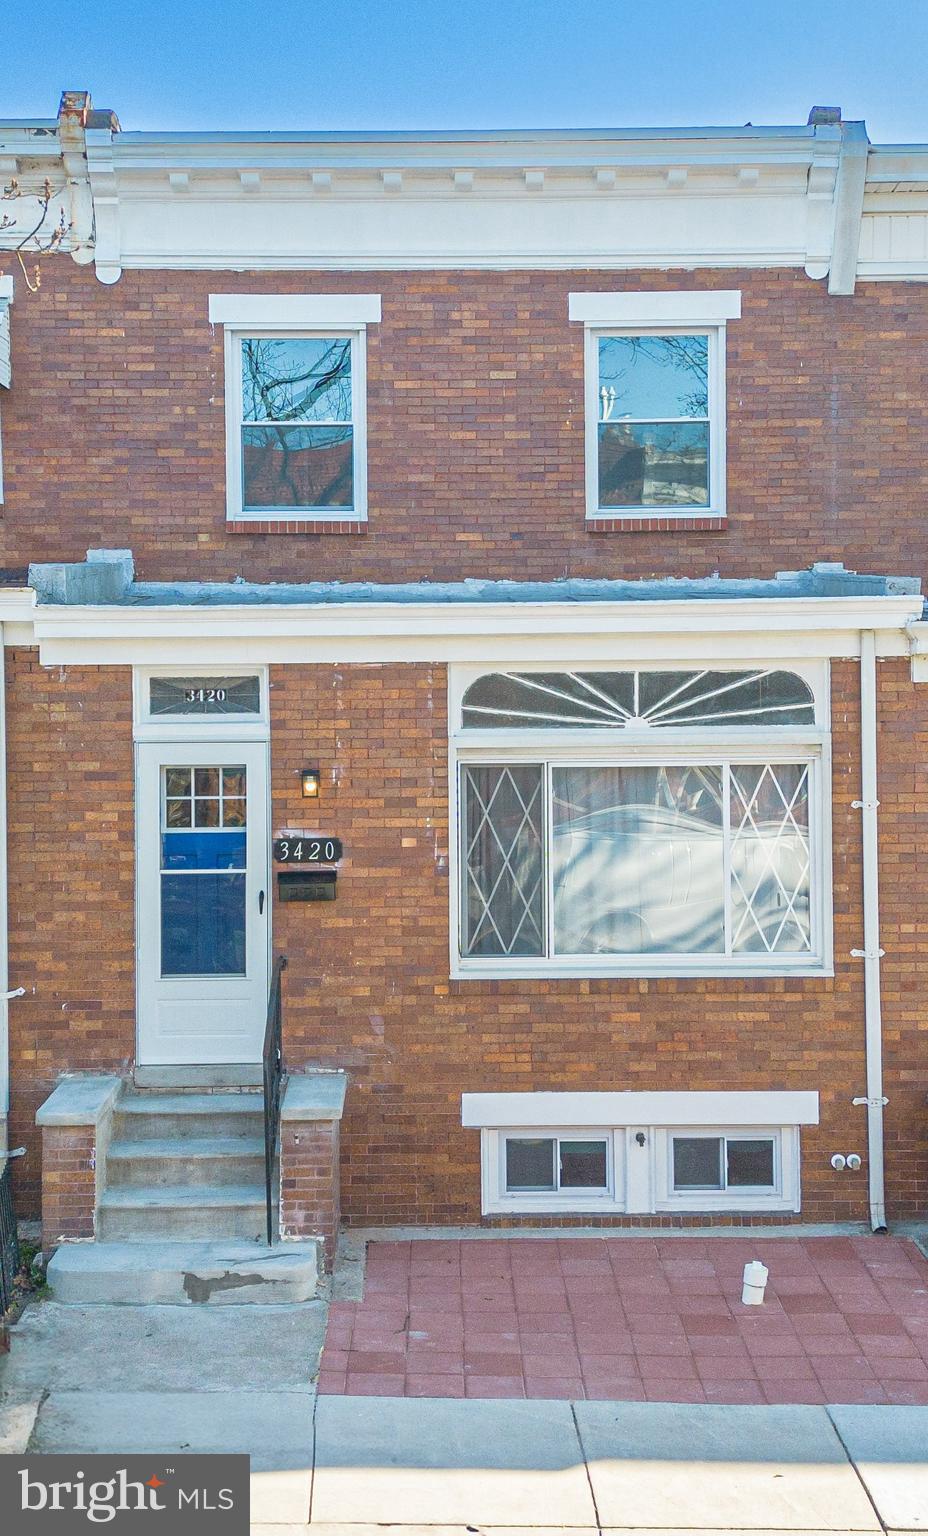
THIS PROPERTY IS NOT FOR RENT & NOT LISTED ON 3RD PARTY PLATFORMS. Step into sophistication with this fully renovated 3-bedroom Federal-style townhome nestled in Belair Edison, Baltimore. Meticulous attention to detail is evident throughout, from the sleek black hardware accents to the luxurious quartz countertops in the modern kitchen. The first floor exudes contemporary elegance with its stunning grey luxury vinyl planks, creating an open floor feeling! Plush new carpets grace the upstairs bedrooms for comfort and style. Enjoy the convenience of fully renovated bathrooms upstairs and in the basement, complemented by a tastefully updated half bathroom on the main floor. Descend into a spacious basement retreat featuring brand-new commercial carpeting, an outside entry, and convenient laundry hookups, completing this impeccable urban oasis— the owner recently added ductless mini-split A/C on each floor.  A one-year home warranty is included.  Just a short walk away from Brehm's Lane playground. This is it if you're looking for a brand new, beautiful move-in-ready home today.  Update: The seller is considering taking new offers.
#MDBA2146008

BALTIMORE

3420 RAMONA AVENUE

3 Beds

2 Baths

1,708 Sq.Ft.

$224,900

MLS#: MDBA2146008

Vacant lot for sale in "as-is" condition. Excellent opportunity to build and invest in a fast developing area. New construction all around. Drive by and create your vision.
#PAPH2476378

PHILADELPHIA

2040 N ORKNEY STREET

None Beds

None Baths

0.01 acres

$28,000

MLS#: PAPH2476378
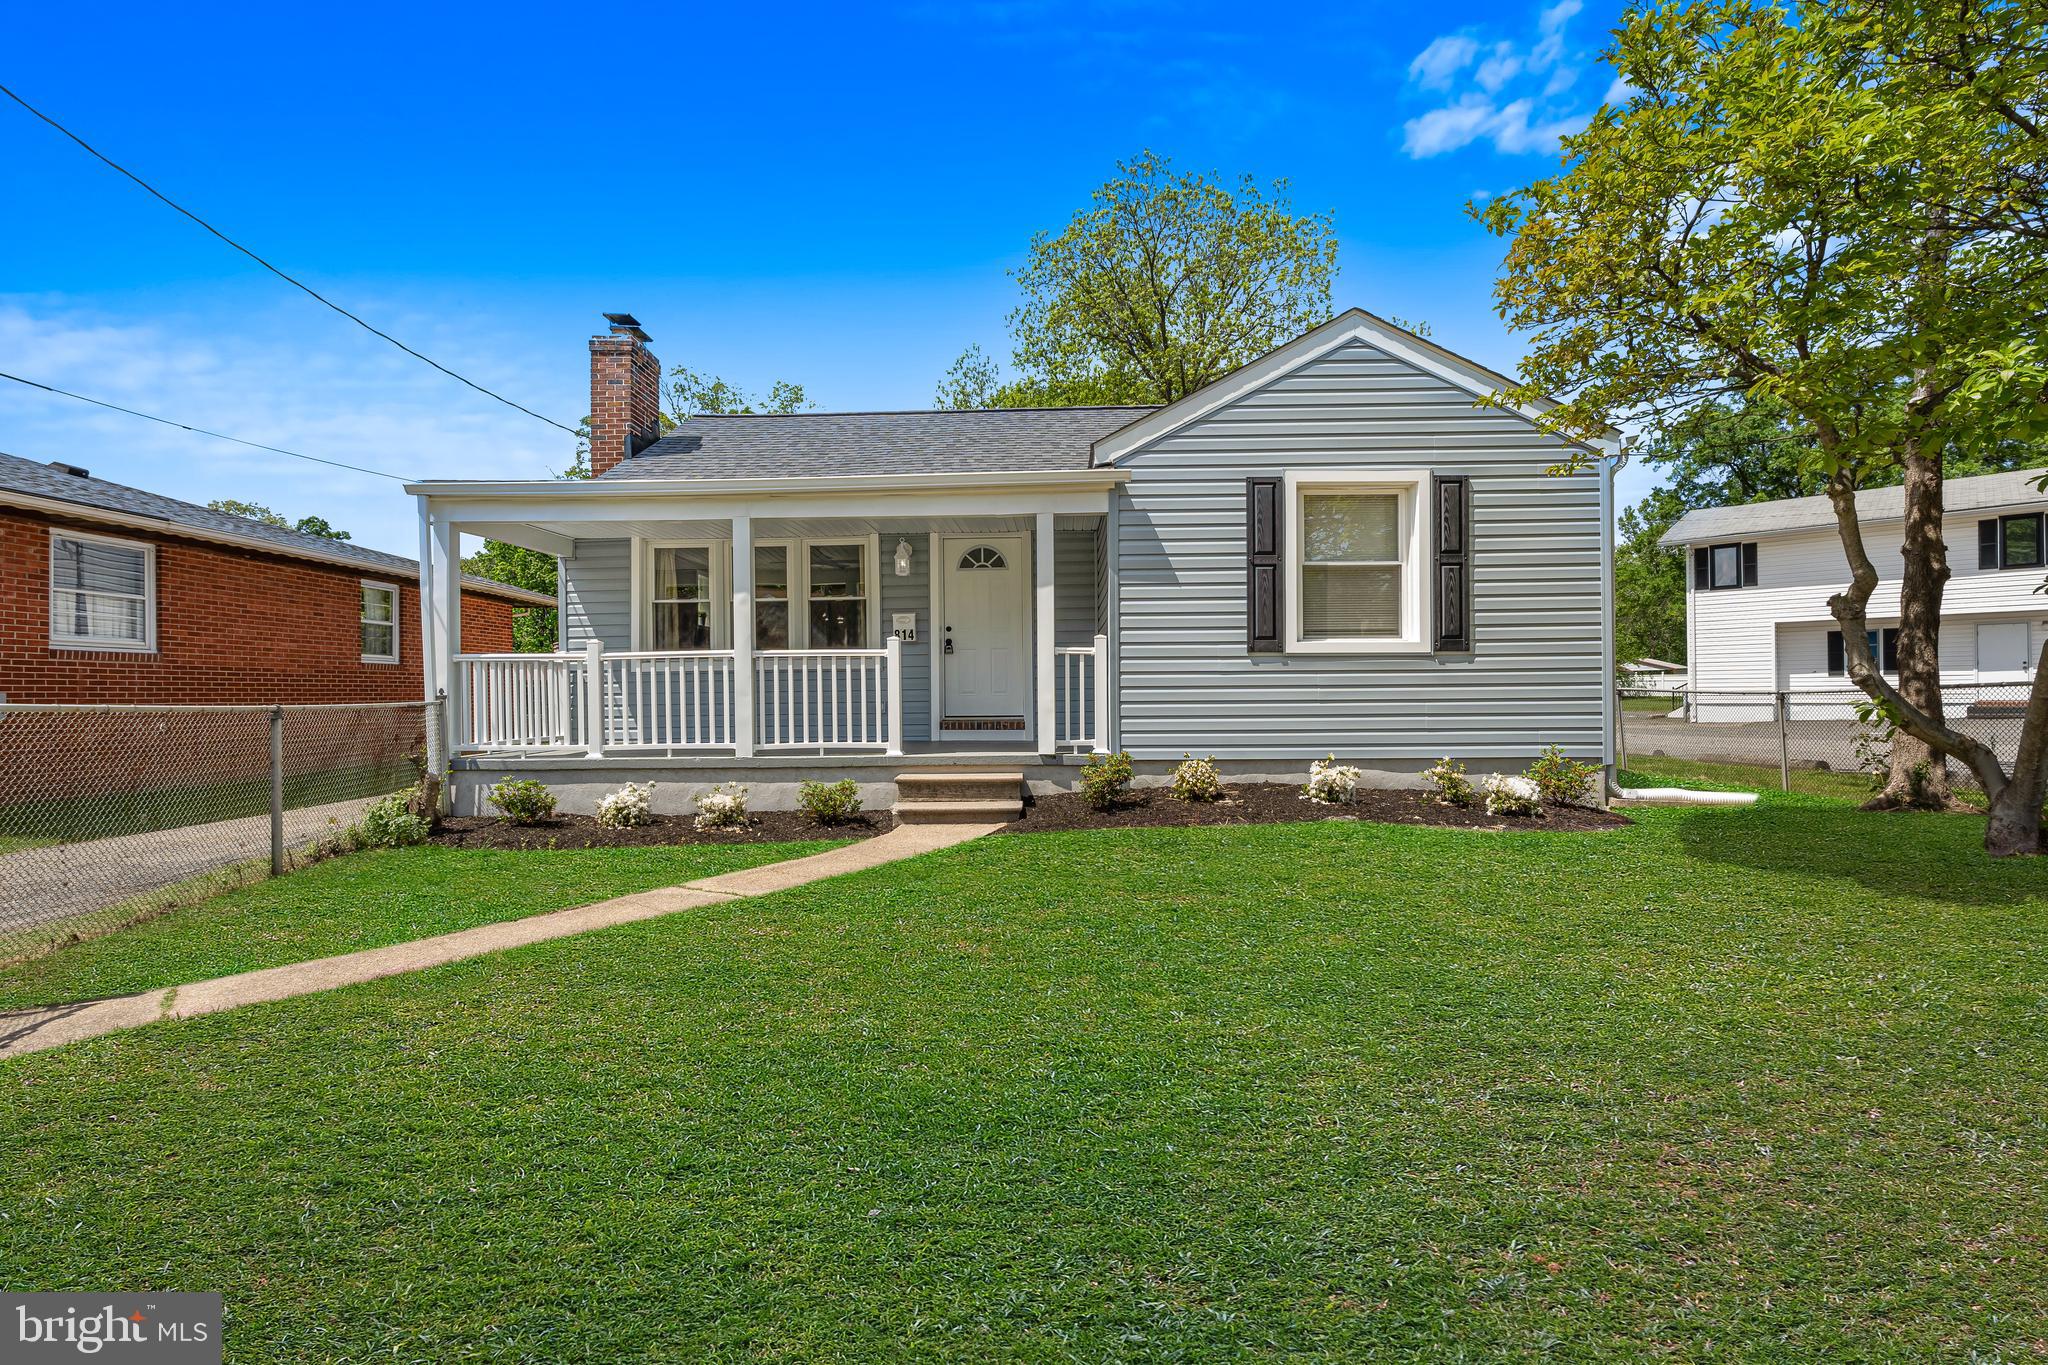
Welcome Home! This recently updated 4 bedroom, 2 bath Cape Cod spans 2.5 fully finished levels and offers SO much more than meets the eye at first glance. Your main level is highlighted by elegantly refinished hardwood floors, a wood-burning fireplace, new stainless steel appliances, Calacatta quartz countertops, soft-close shaker cabinetry, a dedicated dining area, recessed lighting, new double hung replacement windows, and two entry-level bedrooms separated by a full bathroom with custom tile work throughout. A perimeter waterproofing system surrounds the entire finished basement, where you're offered an additional 24'x19' open area to entertain, a third bedroom with a connecting updated full bath, and laundry room tucked conveniently underneath the stairs all equipped with new 8 mm Luxury Vinyl Plank flooring. The upper level features space for an additional bedroom, home office, or play room.  Other notable updates include new central AC, 200 amp panel, 30 year architectural shingle roof, vinyl siding, exterior PVC railings, doors, moldings, lighting, and plumbing fixtures throughout. Your functional L-shaped driveway ensures your vehicles can move around each other with ease when coming and going, and your spacious rear yard backs to woods presenting a peaceful environment. With all of these amenities located just minutes from commuter routes such as 695 and 95, your new home offers an unparalleled blend of convenience and functionality. Call your agent to schedule your private tour today!
#MDBC2124882

ESSEX

814 MYRTH AVENUE

4 Beds

2 Baths

2,272 Sq.Ft.

$339,900

MLS#: MDBC2124882

Massey - 3 bedrooms, 2.5 baths, 1 car garage, 42" Upgraded Cabinets, Island, Granite Countertops, Stainless Steel, Dishwasher, Microwave, Gas Range, Recessed lights in Kitchen, Ceiling
fan roughs in Bedrooms, Luxury Vinyl Plank in Foyer, Powder Room, Kitchen/Breakfast, ceramic tile in main bath. Agent must accompany buyer on first visit or pre-register before first visit on Builders Website. Builder splits transfer tax.
#DENC2081000

MIDDLETOWN

454 REDERICK LANE LOT 64 MASSEY ELITE

3 Beds

2 Baths

2,275 Sq.Ft.

$456,424

MLS#: DENC2081000
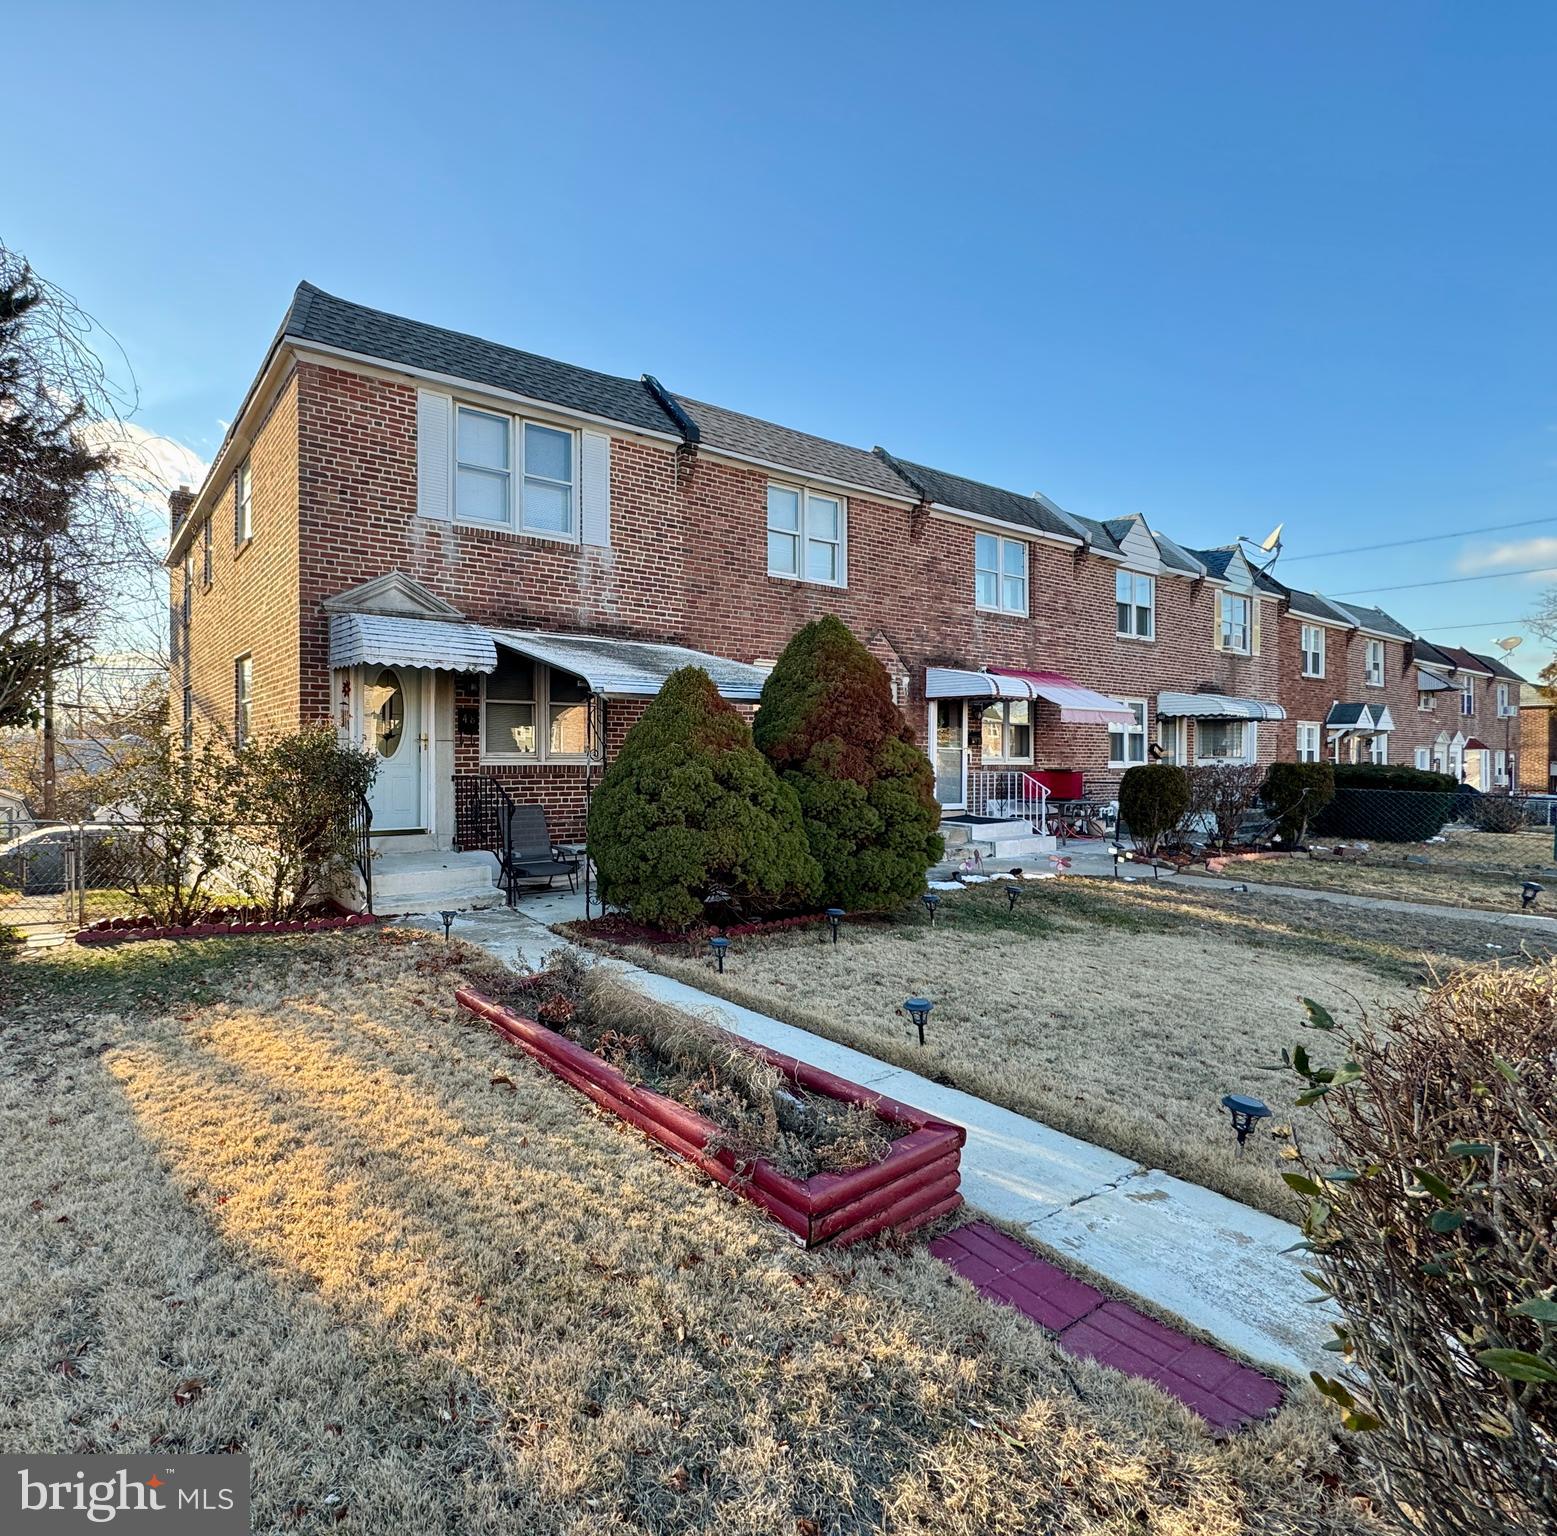
Welcome back to 48 King Avenue. Back on the market after a failed sewer lateral inspection. The sewer lateral has been professionally repaired and lined from the stack to the tie in under the street. It has passed camera re-inspection. 
When you arrive you will notice the covered front patio welcoming you no matter the weather. Inside you will find a well maintained interior featuring hardwood floors throughout. 
The second floor holds all three bedrooms and a full bath. There is an unfinished, walk out basement with laundry area and one car garage. The washer, dryer, and water heater have all been replaced within the last 3-4 years. The natural gas forced air heater was installed in 2018. Out back you also have a nice storage shed. 
Folcroft  Borough requires a sewer lateral inspection as part of the Use and Occupancy process. This has been completed and the report and video have been sent to the borough. Buyer will be responsible for any and all remaining borough use and occupancy requirements.
#PADE2082576

FOLCROFT

48 KING AVENUE

3 Beds

1 Baths

1,152 Sq.Ft.

$190,000

MLS#: PADE2082576
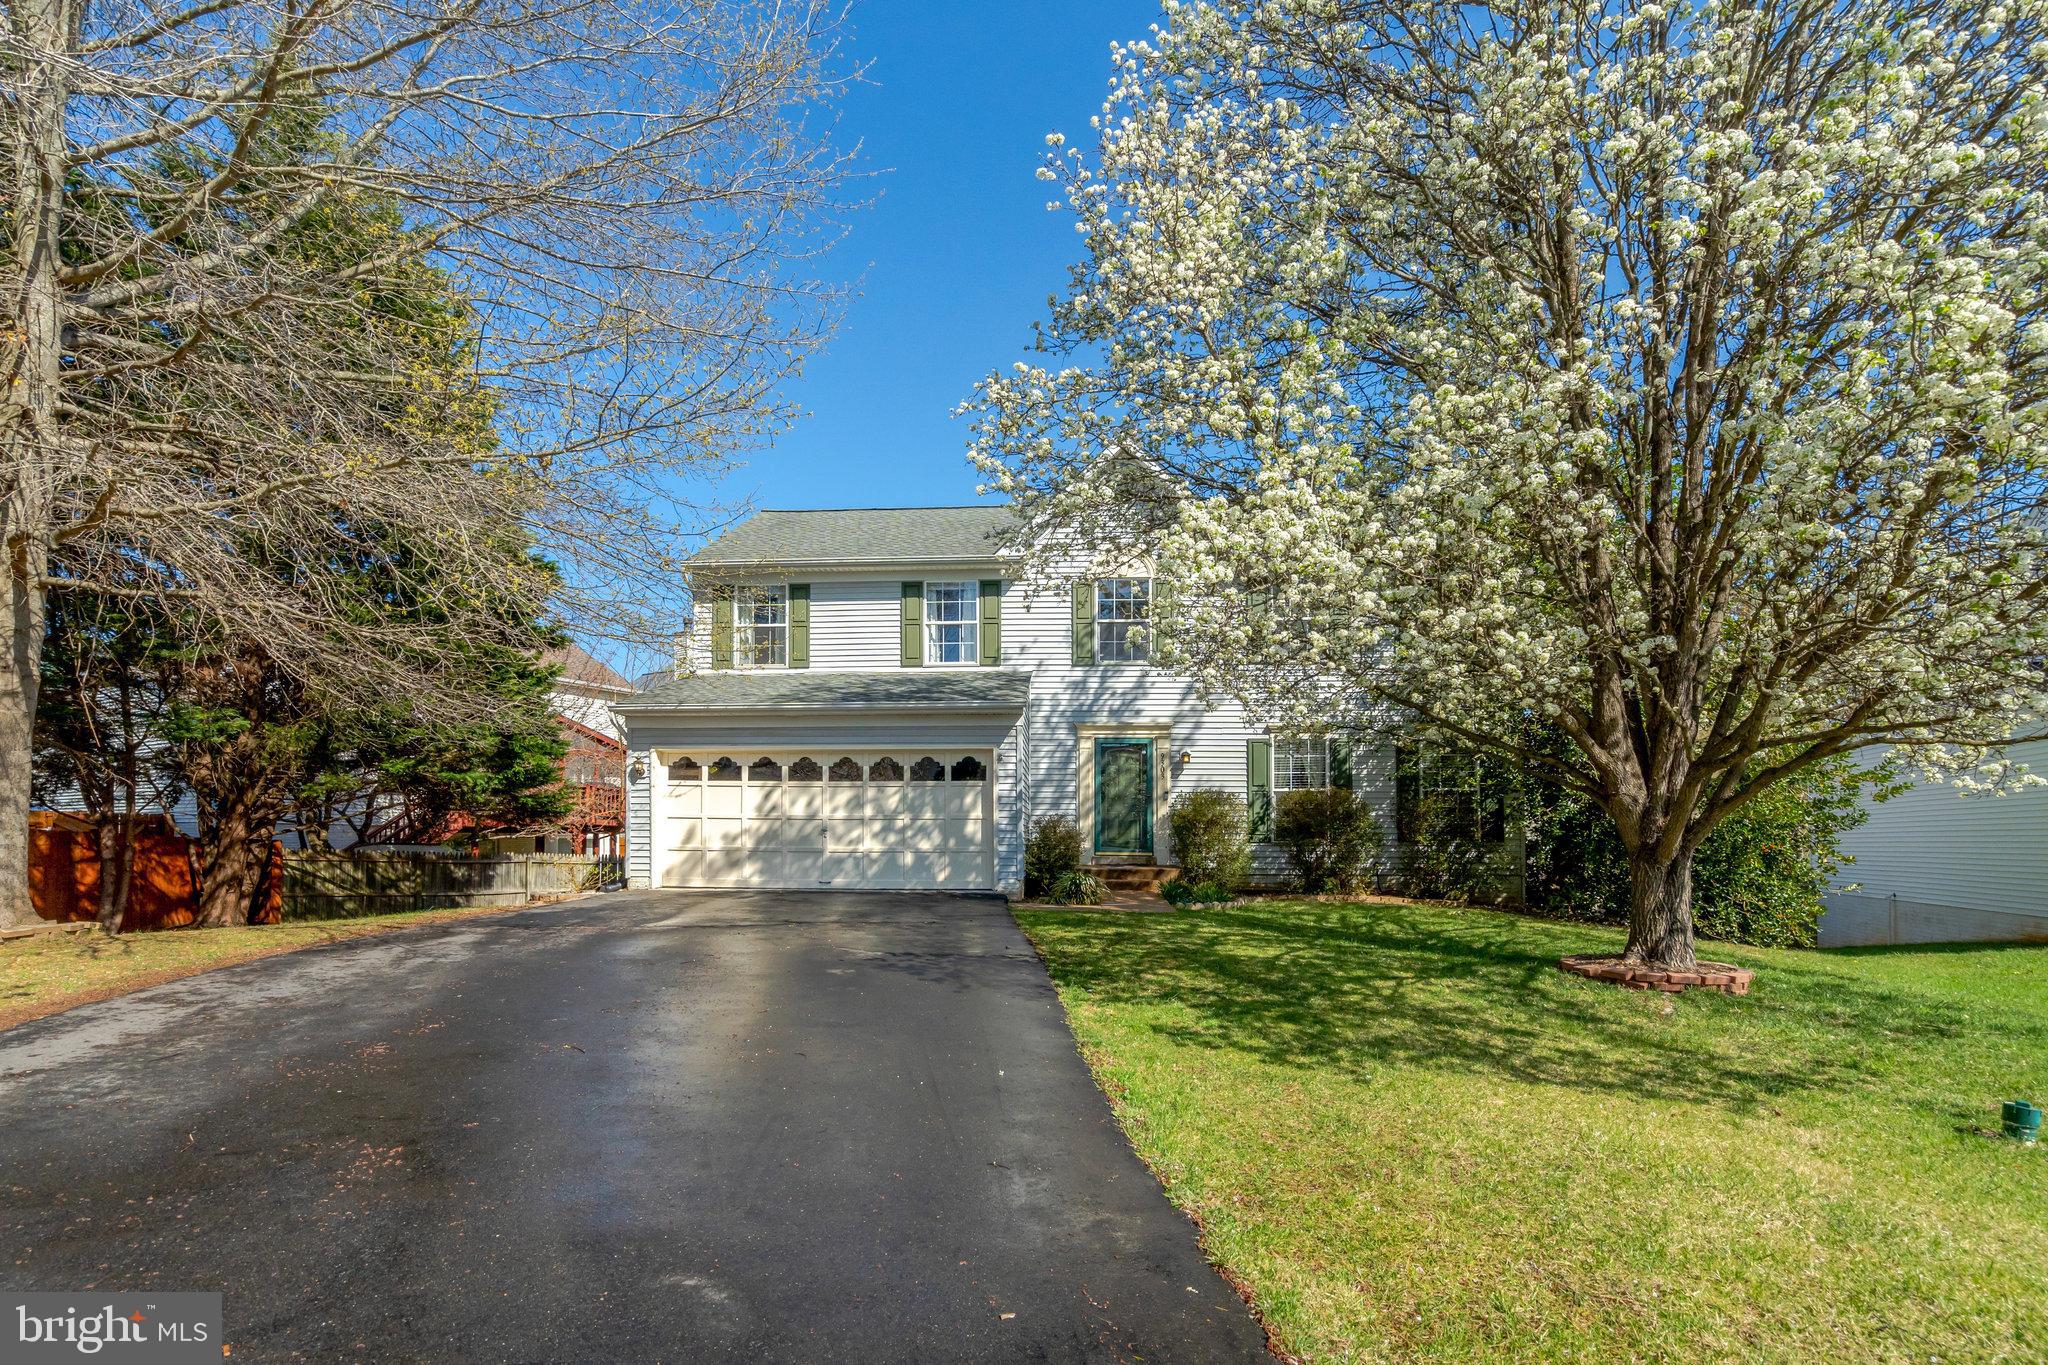
Opportunity knocks - don't miss out! This spacious and desirable Jefferson Model features 4 bedrooms and 2.5 baths, offering the perfect space for your family to thrive. Step inside and discover the full charm and endless potential of this beautiful  home. Enjoy hardwood floors, durable solid surface countertops, and an inviting center island- ideal for cooking and entertaining. Relax in the enclosed porch off the kitchen, or take advantage of the fenced yard- perfect for pets, play, or family gatherings. 
 Newly finished basement provides additional livings space, perfect for home office, media room, gym, or guest suite- tailor fit it to your lifestyle needs. The oversized owners suite includes a large walk-in closet, soaker tub, and separate shower. Convenient second- floor laundry. Nestled on a quiet cul-de-sac in a community with open space, walking trails, and playgrounds. 
VRE is just one mile away for an easy commute to DC. Walk to Signal Hill Park, restaurants, and downtown. Includes 2-10 Home Warranty. A hidden gem - BUT NOT FOR LONG!!
#VAMP2002902

MANASSAS PARK

9303 KAREN COURT

4 Beds

2 Baths

1,896 Sq.Ft.

$620,000

MLS#: VAMP2002902

Rarely available 3BR/1BA two-level lofted condo in highly sought-after & serene McLean Gardens—a hidden gem in Upper NW DC! This sun-drenched home features gleaming hardwood floors on the main level, fresh paint througout and brand-new berber carpeting in the spacious loft-style 3rd bedroom, which can also be used as  guest space, home office, den, or playroom. The thoughtfully designed galley kitchen is outfitted with sleek granite countertops and stainless-steel appliances, while the full bath offers a classic tub/shower combo. Enjoy the convenience of an in-unit stackable washer/dryer for easy laundry days. Step outside and take advantage of the unbeatable location—just steps to the new Wegmans at City Ridge, as well as Giant, Starbucks, top-rated restaurants, shops, and more! A MetroBus stop is one block over on Wisconsin Ave., and you’re just 1 mile to the Cleveland Park Metro station.  Love the outdoors? You're close to Capital Bikeshare so that you can explore the neighborhood & city, and surrounded by green spaces including Glover Archibold Park, McLean Gardens’ superb community garden plots, a tot lot playground, and the neighborhood’s fabulous swimming pool.  This pet-friendly condo offers the perfect combination of peaceful living and urban convenience in one of DC’s most desirable communities.  Make sure to watch the attached 3D video tour.  Don’t miss your chance to own this beautifully maintained, move-in ready home in McLean Gardens!
#DCDC2198688

WASHINGTON

3770 39TH STREET NW E137

3 Beds

1 Baths

1,271 Sq.Ft.

$624,000

MLS#: DCDC2198688
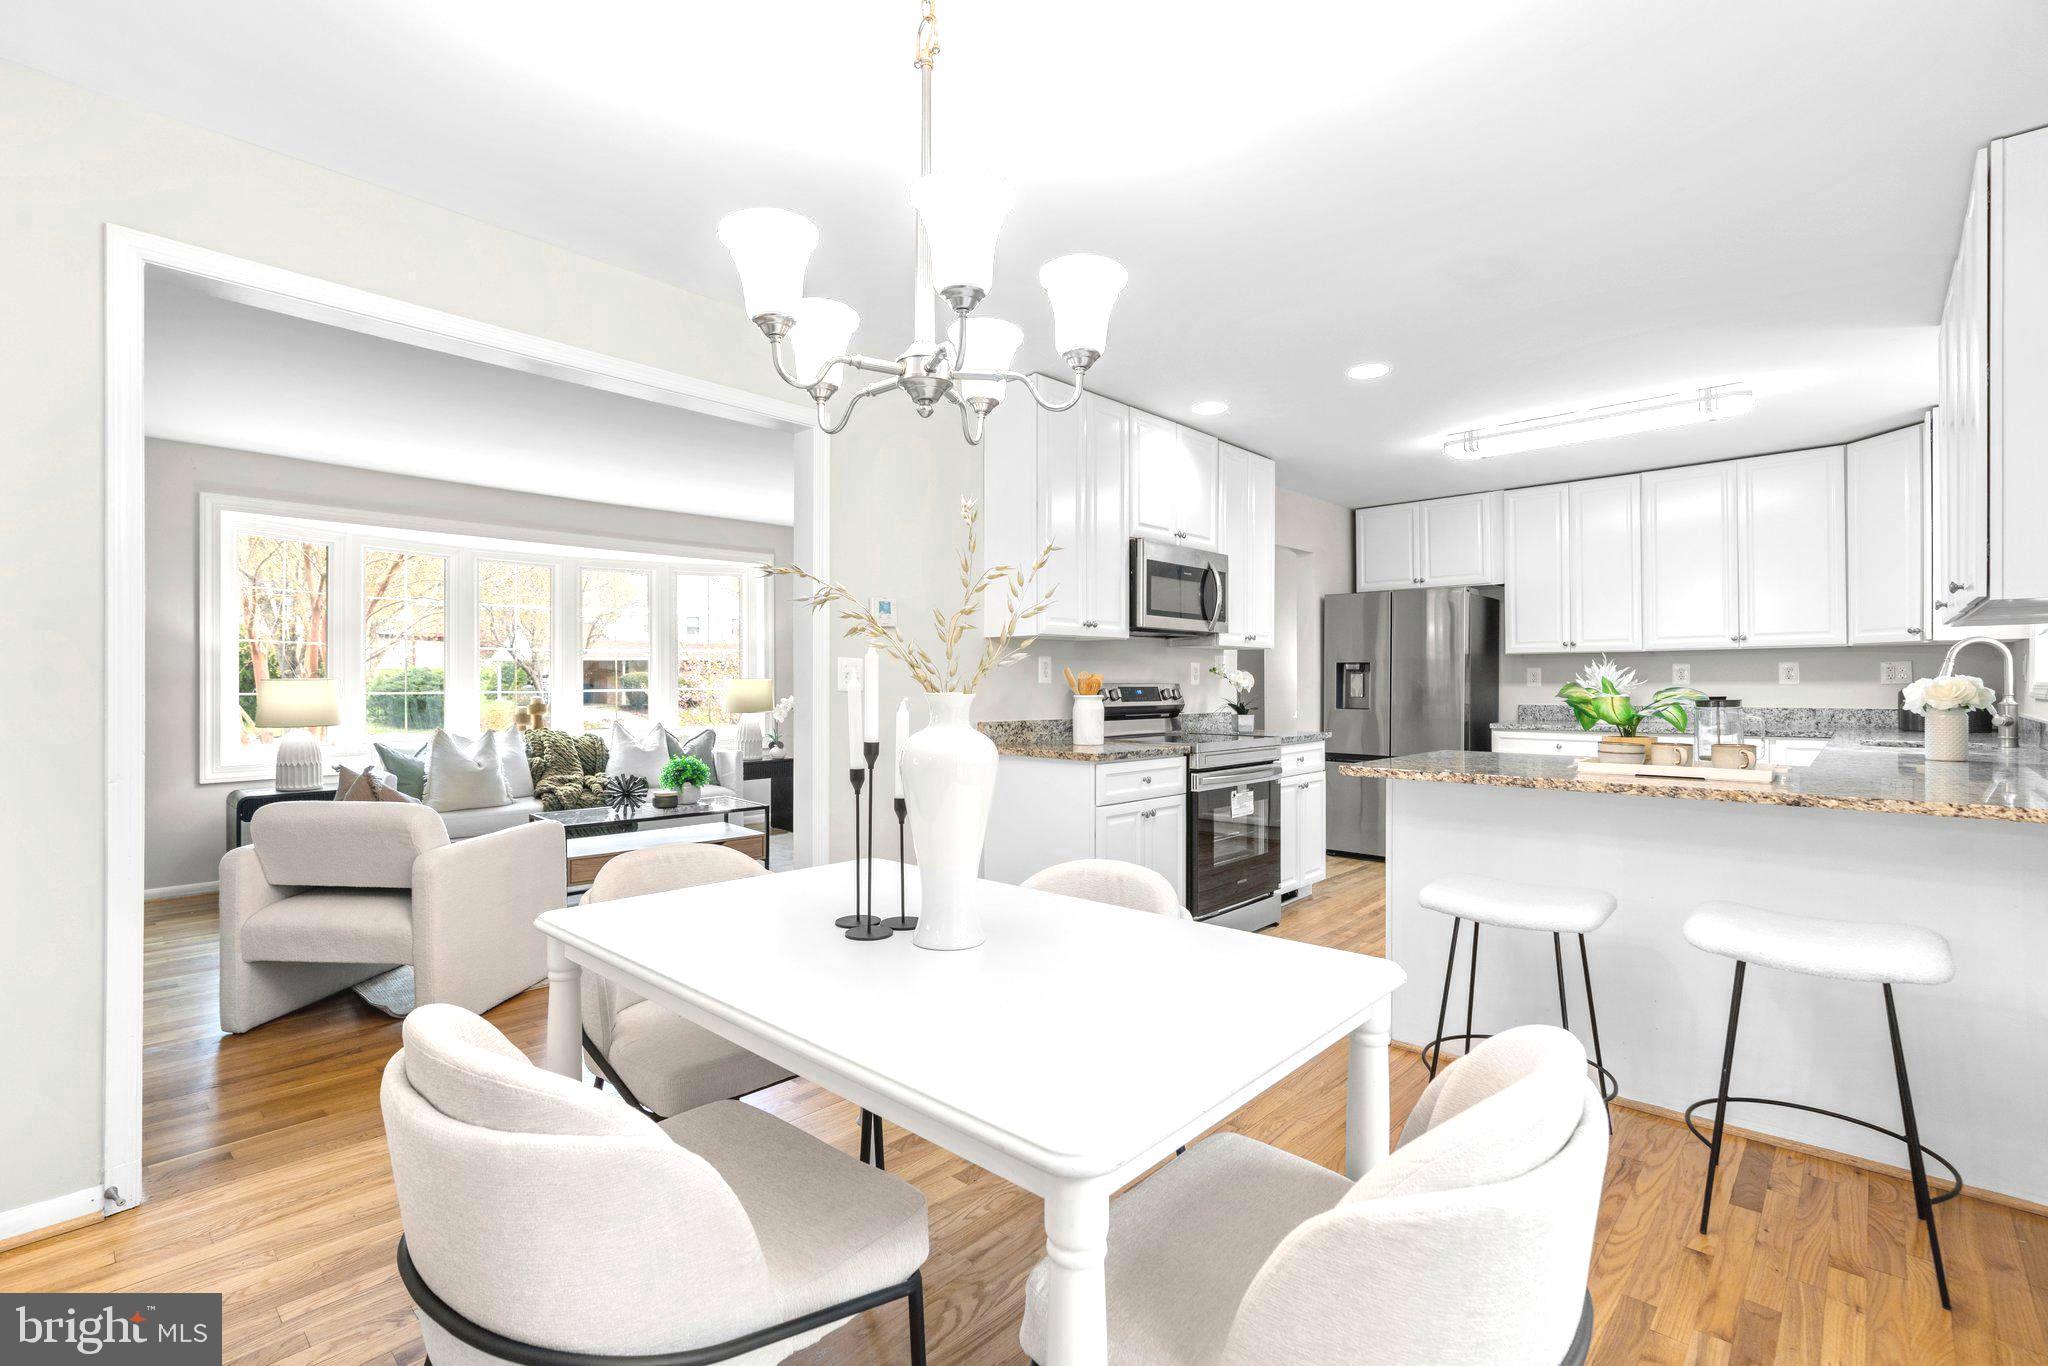
Welcome to this beautiful renovated Montgomery county 5 bedroom and 3 bath home with walkout level basement that leads to wonderful patio overlooking a large and level rear yard with spectacular calming serenity and quiet bliss perfect for entertaining and gathering! Main level has beautiful hardwood floors throughout where the living room, dining room, kitchen with stainless steel appliances and granite countertops are located.  Additionally, the master bedroom and 3 additional bedrooms and hall way bathroom are also on the main level. In the lower level you will find the huge family room with wood burning fireplace, 3rd bathroom, 5th bedroom, recreation area, storage and large oversize laundry room. 
Roof was replaced in 2022. Professionally landscaped. Close to the FDA with commuter routes that include I95, Route 200 (the ICC)New Hampshire Avenue, Randolph Road and equidistant to Washington D.C. and Baltimore . Find a variety of shopping, dining, and entertainment options just minutes from your doorstep. Come by, fall in love and make it yours!
#MDMC2175304

SILVER SPRING

3013 FALLSTON AVENUE

5 Beds

3 Baths

3,006 Sq.Ft.

$675,000

MLS#: MDMC2175304

1 ... 571 572 573 574 575 ... 666
* Listings identified with the FMLS IDX logo come from FMLS and are held by brokerage firms other than the owner of this website. The listing brokerage is identified in any listing details. Information is deemed reliable but is not guaranteed. If you believe any FMLS listing contains material that infringes your copyrighted work please review our DMCA policy and learn how to submit a takedown request. © 2024. First Multiple Listing Service, Inc.

Send a message

Message successfully sent.

Your message

What is 3 + 4 ?

Reason for contacting?

I agree to receive email communication and understand I can unsubscribe at any time.

I agree to be contacted by Charis Realty Group - Christine Issler, Broker via call, email, and text for real estate services. To opt out, you can reply 'stop' at any time or reply 'help' for assistance. You can also click the unsubscribe link in the emails. Message and data rates may apply. Message frequency may vary. Privacy Policy

Sign Out

Virtual Assistant

Would you like to take the next step with this property? We can help you schedule a showing or virtual tour, or send you more details.

Yes, I would like more information.

Thank You for Your Reply, One of Our Agents will contact you as soon as possible

No, maybe later.

Thank you, you can always contact me via email, phone number or through the contact form.

Realhub AI

Lucy - Your AI-Powered Realtor

Update Your Temporary Password

Personalize your search

Enter your email and we'll notify you immediately when new listings match what you're looking for.

or enter email address

Already have an account ? Login here

Continue your home search

I agree to receive communications and understand I can unsubscribe at any time.

I agree to be contacted by Charis Realty Group - Christine Issler, Broker via call, email, and text for real estate services. To opt out, you can reply 'stop' at any time or reply 'help' for assistance. You can also click the unsubscribe link in the emails. Message and data rates may apply. Message frequency may vary. Privacy Policy

Already have an account ? Login here

We use cookies

We use cookies primarily for analytics to enhance your experience. By accepting, you agree to our use of these cookies. You can manage your preferences or learn more about our cookies policy.