Properties

Browse or get in touch to schedule a walkthrough.

  • Nearby me
Price range

Popular Features

Community Features

Association

Property Features

Waterfront

View

Exterior Features

Interior Features

Style

10000 properties match your criteria

Updated 1 minute ago

E-Alert name

New on site 3 days ago
An sophisticated home surrounded by nature in the heart of the Palisades. This exceptional 6-bedroom, 5.5-bathroom residence offers 5,150 square feet of meticulously designed living space across four levels. 

Built in 2019 by local builder Bo-Bud, the home features natural stone and wood accents with expansive windows, two balconies, and a sundeck to create a seamless connection to the outdoors. Floor-to-ceiling windows flood interiors with natural light, bringing the outdoors in.
Designed for modern living, the home is an open-concept layout with curated private spaces, including a gourmet kitchen equipped with top-of-the-line appliances, an elegant primary bedroom with a private balcony and expansive ensuite, a third-floor loft with tree-top views and a wet bar perfect for entertaining, and a lower-level media room. An elevator services all levels, ensuring convenience and accessibility. 

The home is surrounded by nature with a backyard directly on family-friendly Carolina Park. The front garden, designed by Moody/Graham, offers a four-season modern garden, featuring custom lighting, local bluestone walk and floating stairs, native perennial plants, and zone irrigation. 

Additional amenities include custom shades throughout, an owner-owned rooftop solar array that all but eliminates electricity bills, UV coated windows on all rear windows and entire first floor, a two-car detached garage, modern permeable driveway, and parking pad. All providing both functionality and style. 

Situated in the highly sought-after Palisades neighborhood, this residence combines the tranquility of suburban living with the convenience of urban access (less than 15 minutes to the White House). The home is on a tree-lined street with wide medians and is situated a block away from the crescent trail with access to the C&O canal, Fletcher’s boat house, and the Potomac River. Residents also enjoy a variety of local shops, restaurants, and recreational facilities, including the nearby Palisades Recreation Center and the annual July 4th parade, a cherished local tradition. 

With its blend of modern luxury and neighborhood charm, 5624 Sherier Place NW offers a unique opportunity to experience the best of both worlds.
#DCDC2284112

WASHINGTON

5624 SHERIER PLACE NW

6 Beds

5 Baths

6,056 Sq.Ft.

$2,925,000

MLS#: DCDC2284112
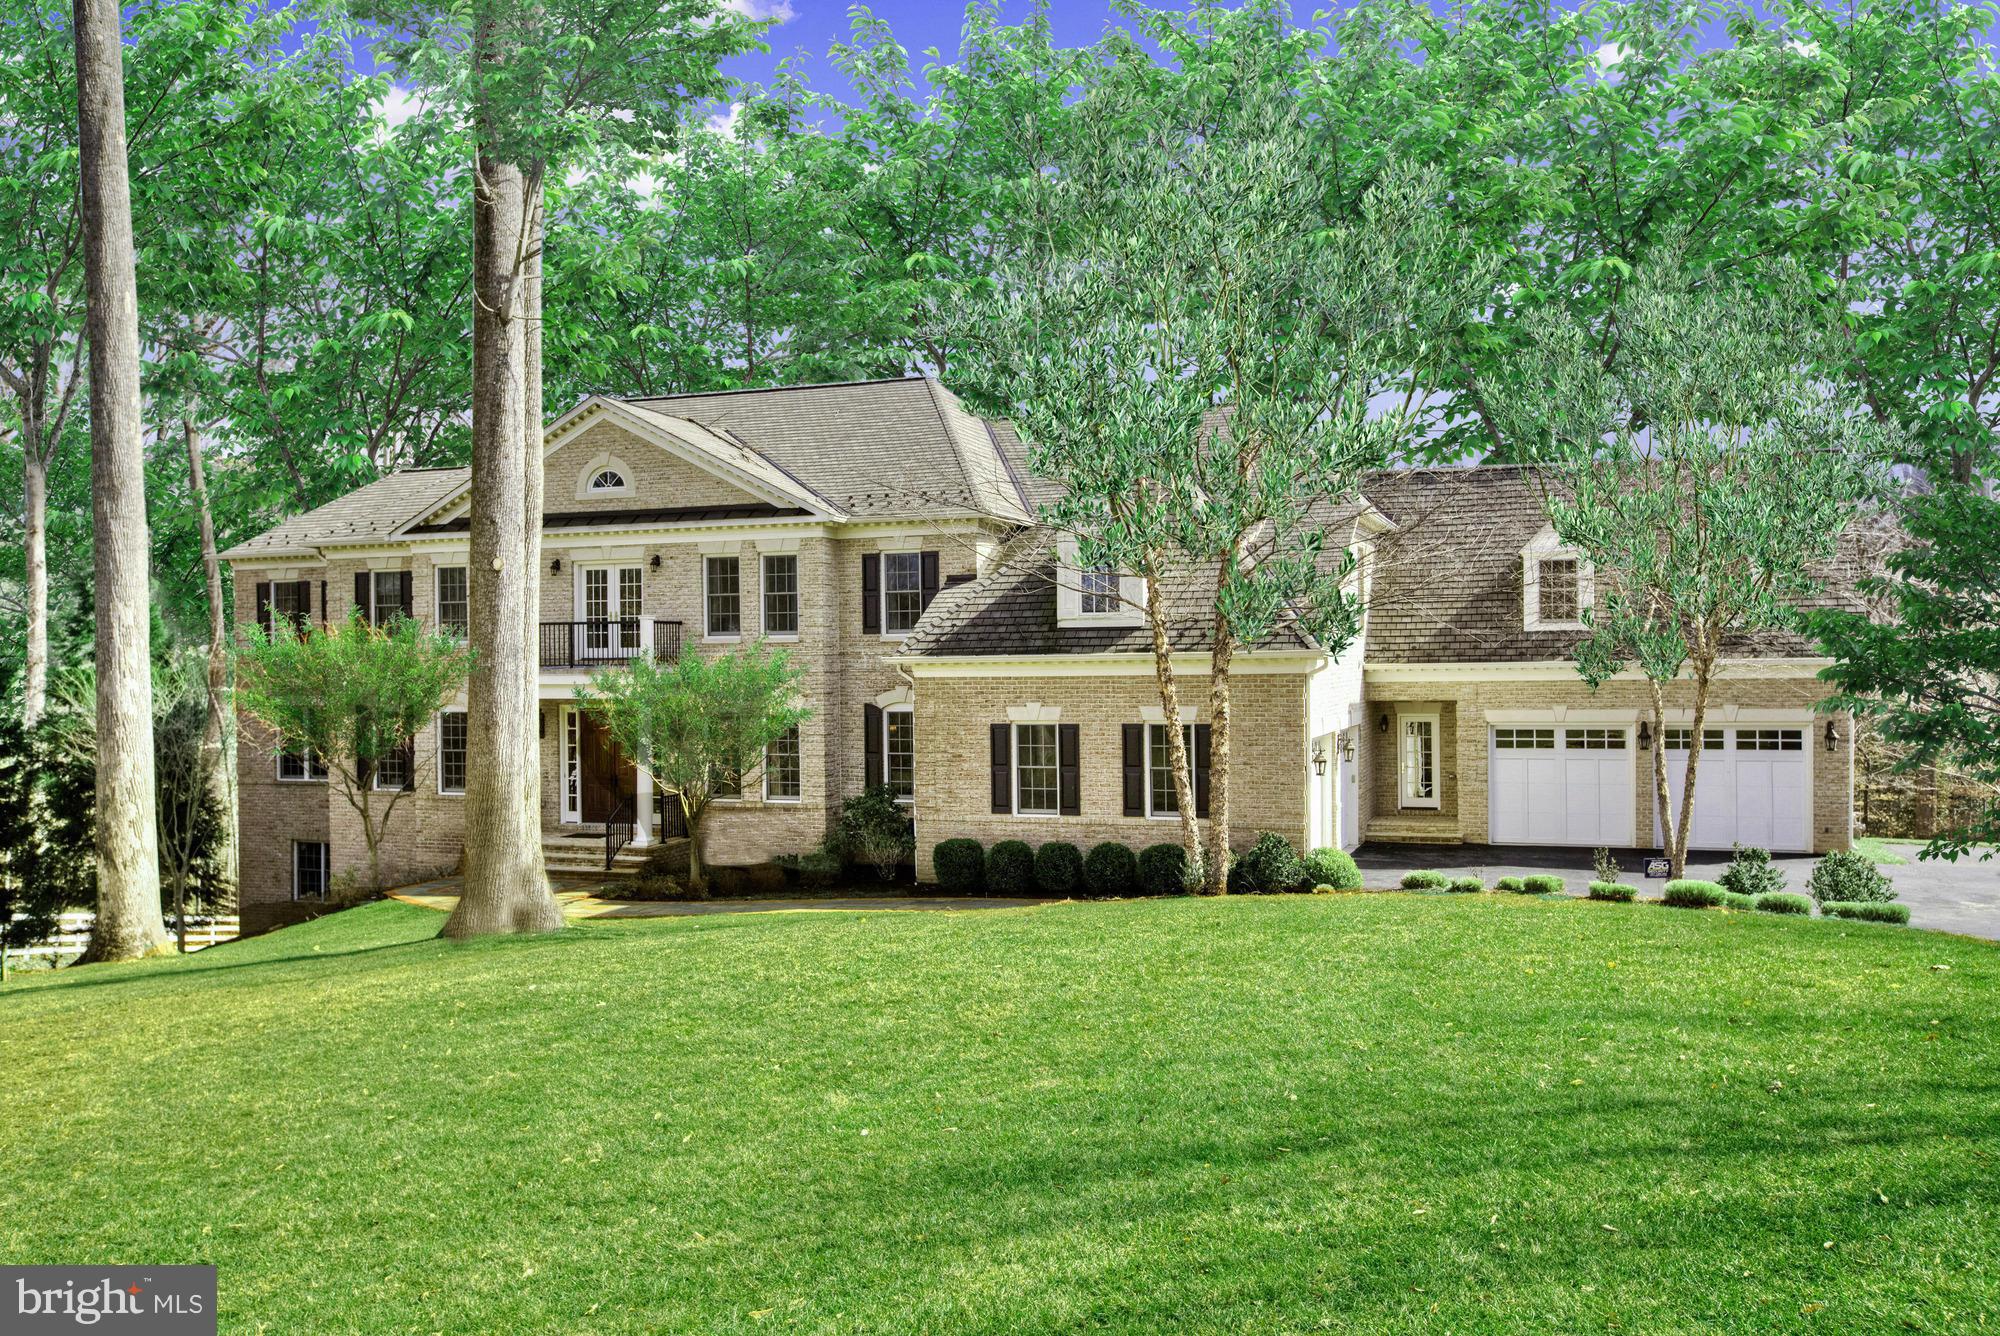
Captivating home at an amazing price! 1+ acre backing to woods. Close to 11,000 SF living space. 4 Car Garage, 6BR/7.55BA. Entertainer's dream w/ spacious rooms, beautiful gourmet kitchen, 2-story great room, scenic views & separate au pair suite. Professionally landscape yard w/ saltwater pool & spa, Loggia, stone fire pit & tree house. On private cul-de-sac.
#1001888889

MCLEAN

913 GEORGETOWN RIDGE COURT

6 Beds

7 Baths

10,900 Sq.Ft.

$2,925,000

MLS#: 1001888889
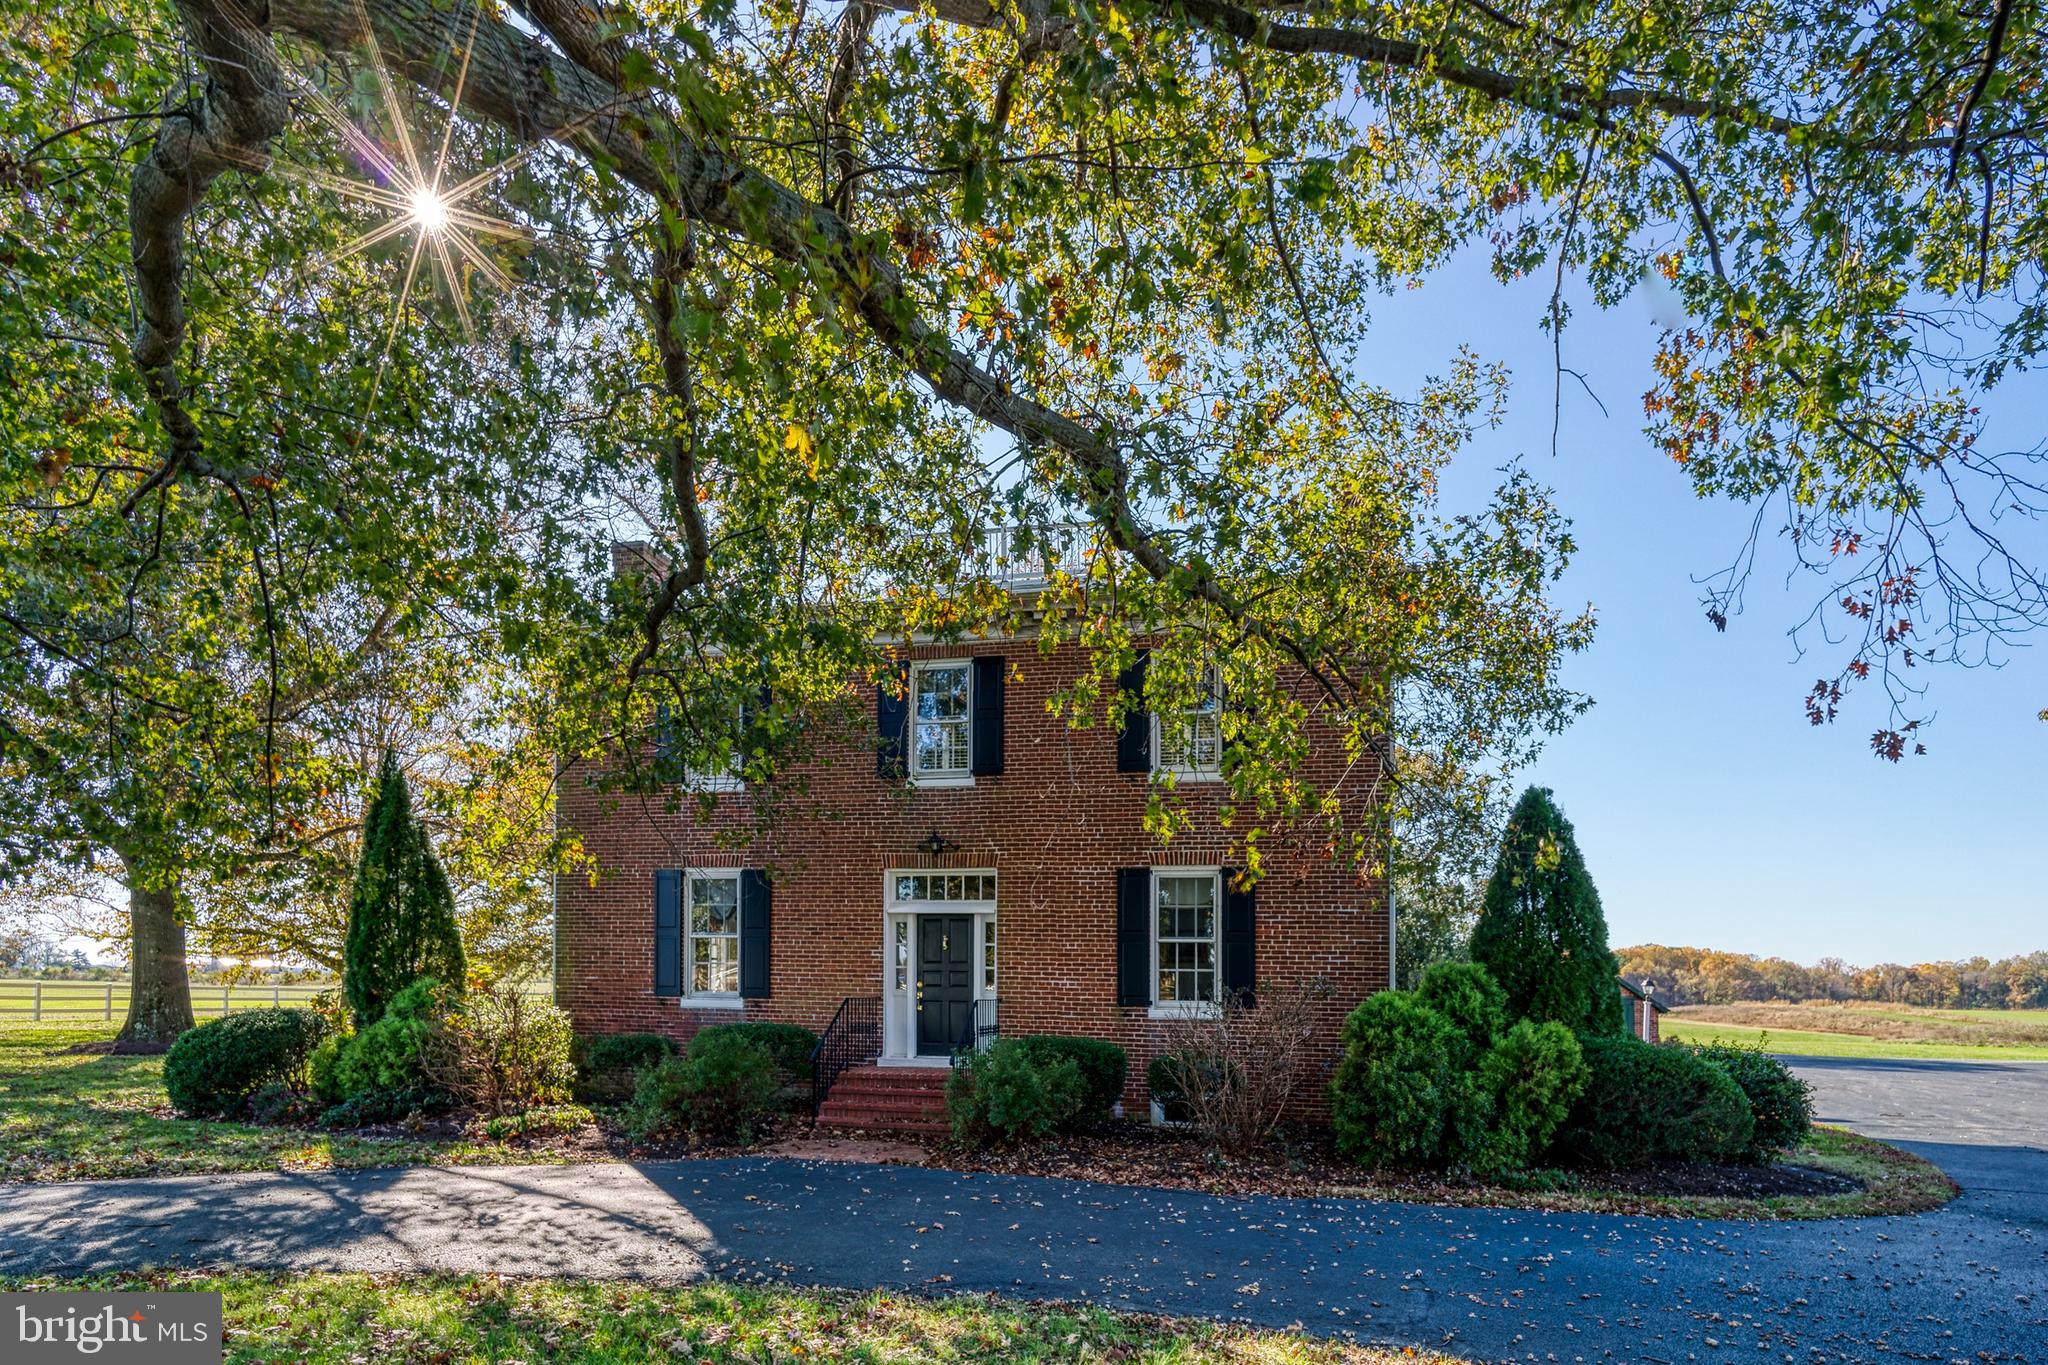
Middle Plantation Circa 1856, better known as Running Fox Farm, is one of the finest hunting farms in Kent County, Maryland - abundant deer, Canada and Snow geese, dove and turkey.   The residence has been meticulously renovated, an extensive, well-documented project that includes upgrades such as 400 amp electric service and wiring, updated plumbing, custom restorations true to the period, and more.    SELLING PARCEL 1 @ 35.76 ACRES FOR $1,275,000.   ADD PARCEL 2 @ 40.14 ACRES FOR A TOTAL PURCHASE PRICE OF $1,750,000.
#MDKE117506

CHESTERTOWN

23791 RICAUDS BRANCH ROAD

3 Beds

2 Baths

3,248 Sq.Ft.

$2,925,000

MLS#: MDKE117506
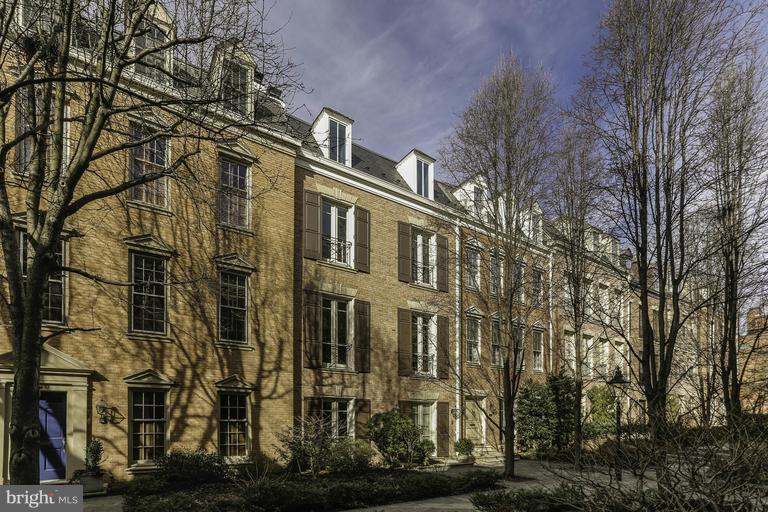
Virginia Chew and Anne Savage are Co-Listers. Completely rebuilt interior w/new systems. 5 level TH w/4 BR/4F. 2H baths. Parking LL door.
#1001346711

WASHINGTON

1812 KALORAMA SQUARE NW 21

4 Beds

4 Baths

4,400 Sq.Ft.

$2,925,000

MLS#: 1001346711
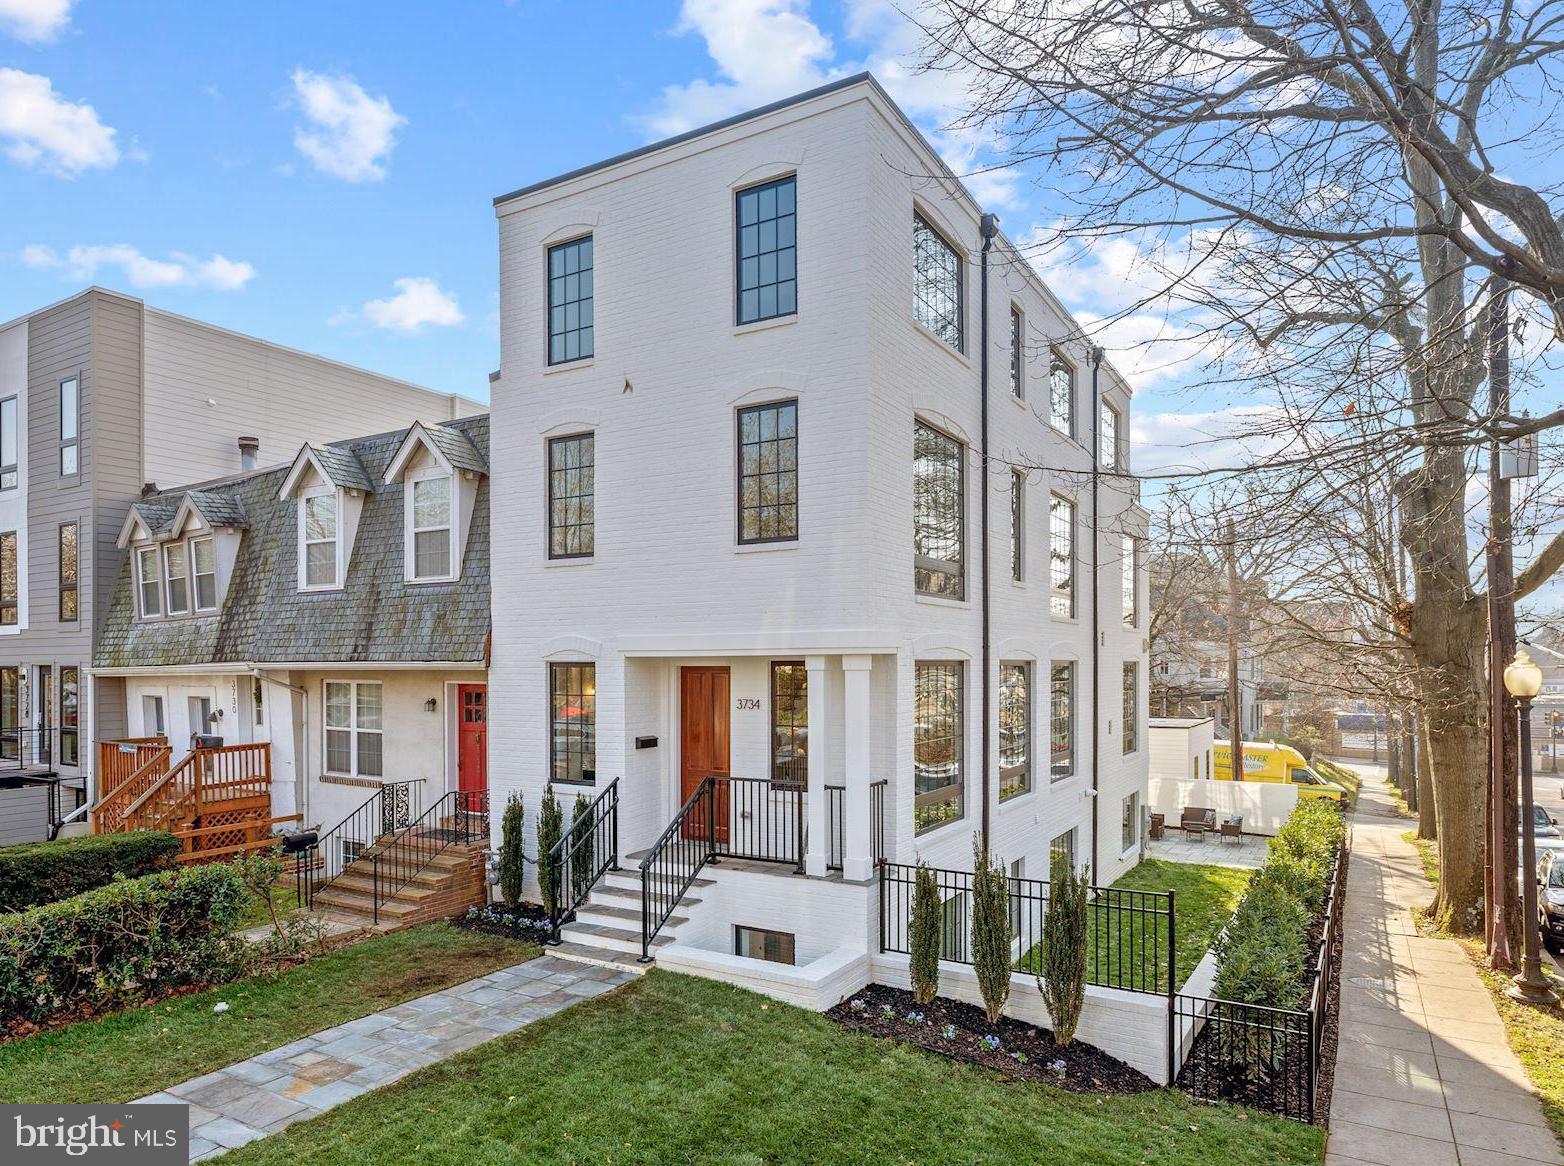
This stunning 5-bedroom, 5.5-bathroom home, on one of the largest corner lots in Burleith, is truly one-of-a-kind and offers all you could ever want or need in a luxury property! The custom kitchen features top-of-the-line appliances, quartz countertops and backsplash, a wet bar with wine fridge, and a gorgeous island with countertop seating. Custom oversized windows surround the home on four levels and flood the property with sunlight. The approx. 4,200 sqft floorplan has multiple living room areas, high ceilings, and four levels of wide plank white oak floors and a white oak custom staircase. The owner?s bedroom suite includes two built-out custom closets and a fabulous bathroom with custom shower, double vanity, and soaking tub. This home has tons of outdoor space including two roof decks, an additional Trex composite deck on the main level, a flagstone patio, and an expansive grass side yard. Additional highlights include built-in speaker system, two laundry rooms, linear gas fireplace with granite slab surround, one car garage and additional driveway parking. The list goes on and on! Enjoy close proximity to Georgetown's shops and restaurants, Safeway and the new Trader Joes, Georgetown Hospital, Glover Archibald Park, and more!
#DCDC500572

WASHINGTON

3734 R STREET NW

5 Beds

5 Baths

4,164 Sq.Ft.

$2,925,000

MLS#: DCDC500572
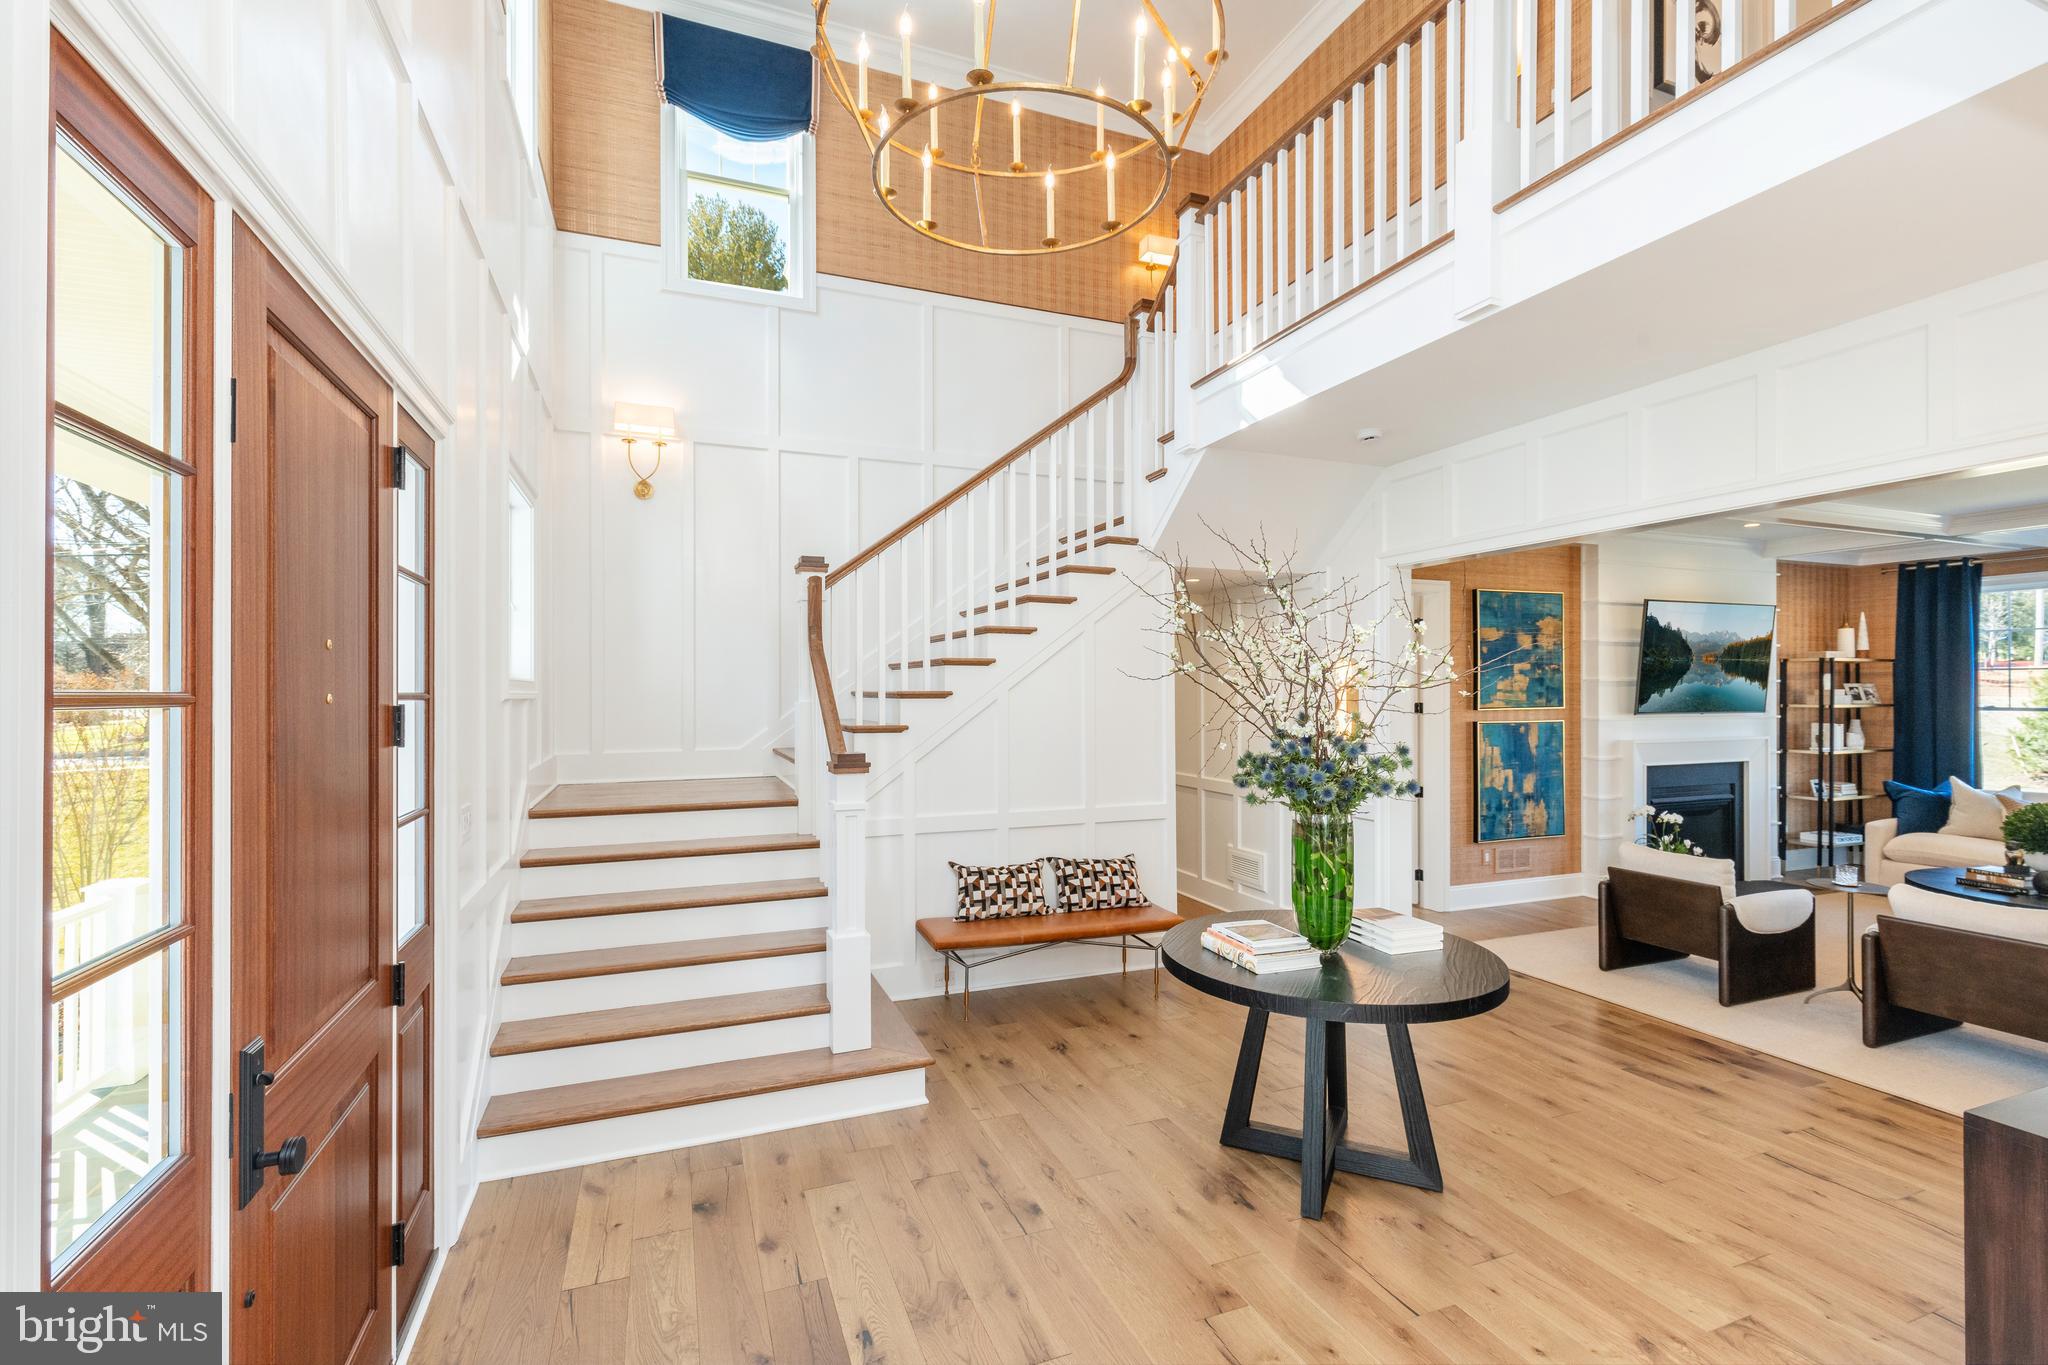
Custom Fenimore on Homesite 6
Experience a once-in-a-lifetime neighborhood from FLH by Foxlane Homes. North Wayne, a charming, tree-lined enclave of 18 new, custom homes just within walking distance of downtown Wayne offers families a storybook location and unparalleled lifestyle in Radnor Township. Notable for its immaculate, three-quarter+ acre homesites and uncompromised home craftsmanship, your custom home dreams are all possible in this sought-after location just steps from Wayne's best dining, shopping and entertainment.
Easily bring your custom home dreams to life with FLH by Foxlane Homes. 

Choose from our exceptional home plans and personalize with your preferred interior and exterior finishes. Or for a more extensive customization experience, work one-on-one with our architect and design partners

One of two distinct floor plans available at North Wayne, The Fenimore or Harrison floorplans are fully customizable. The neighborhood's eighteen unique elevation options and abundant customization opportunities ensure a truly one-of-a-kind home for your family.
To be built new construction. Our North Wayne community is located at the intersection of Walnut Avenue and Radnor Street.
#PADE2063516

WAYNE

300 E BEECHTREE LANE

5 Beds

3 Baths

5,100 Sq.Ft.

$2,924,990

MLS#: PADE2063516
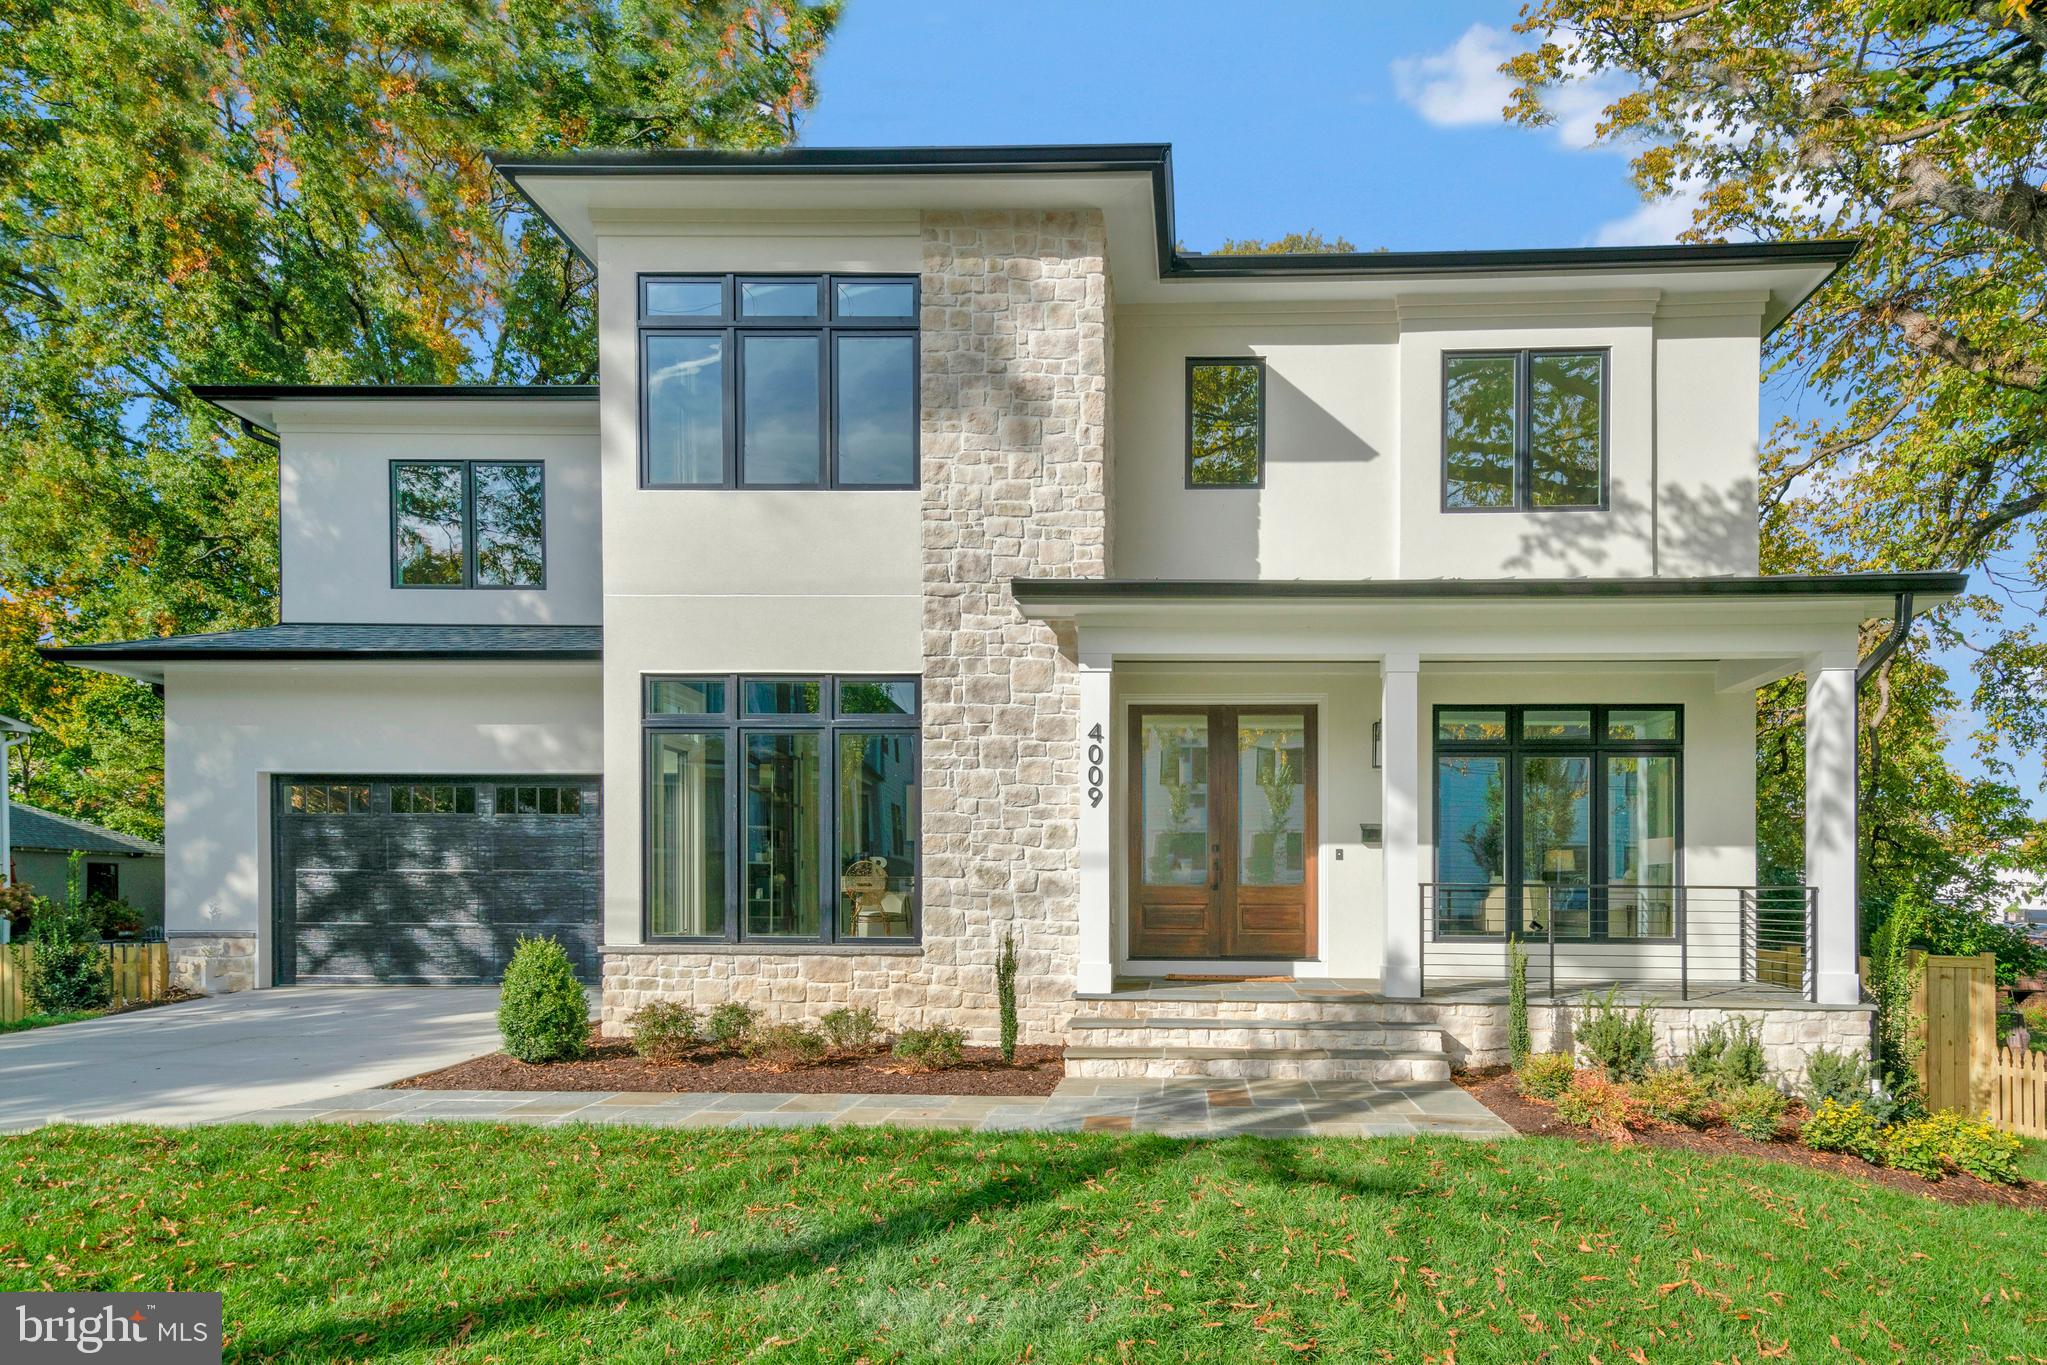
Luxury awaits you in the Charlotte model by Classic Cottages, which boasts 10' ceilings on the main level, including a gourmet kitchen with Thermador appliances, great room which leads to screened porch, dining room, living room and office space all with designer appointed fixtures.  Upstairs includes 5 bedrooms and baths, including a spacious Primary Suite with double-sided fireplace, large walk in custom closets,  and luxurious primary spa bathroom.  Secondary bedrooms are generously sized each with their own bathrooms and walk in closets.  An entertaining basement with wet bar, fitness room, rec room and dedicated storage room.
#VAAR2037388

ARLINGTON

4009 20TH STREET N

6 Beds

6 Baths

6,129 Sq.Ft.

$2,924,000

MLS#: VAAR2037388
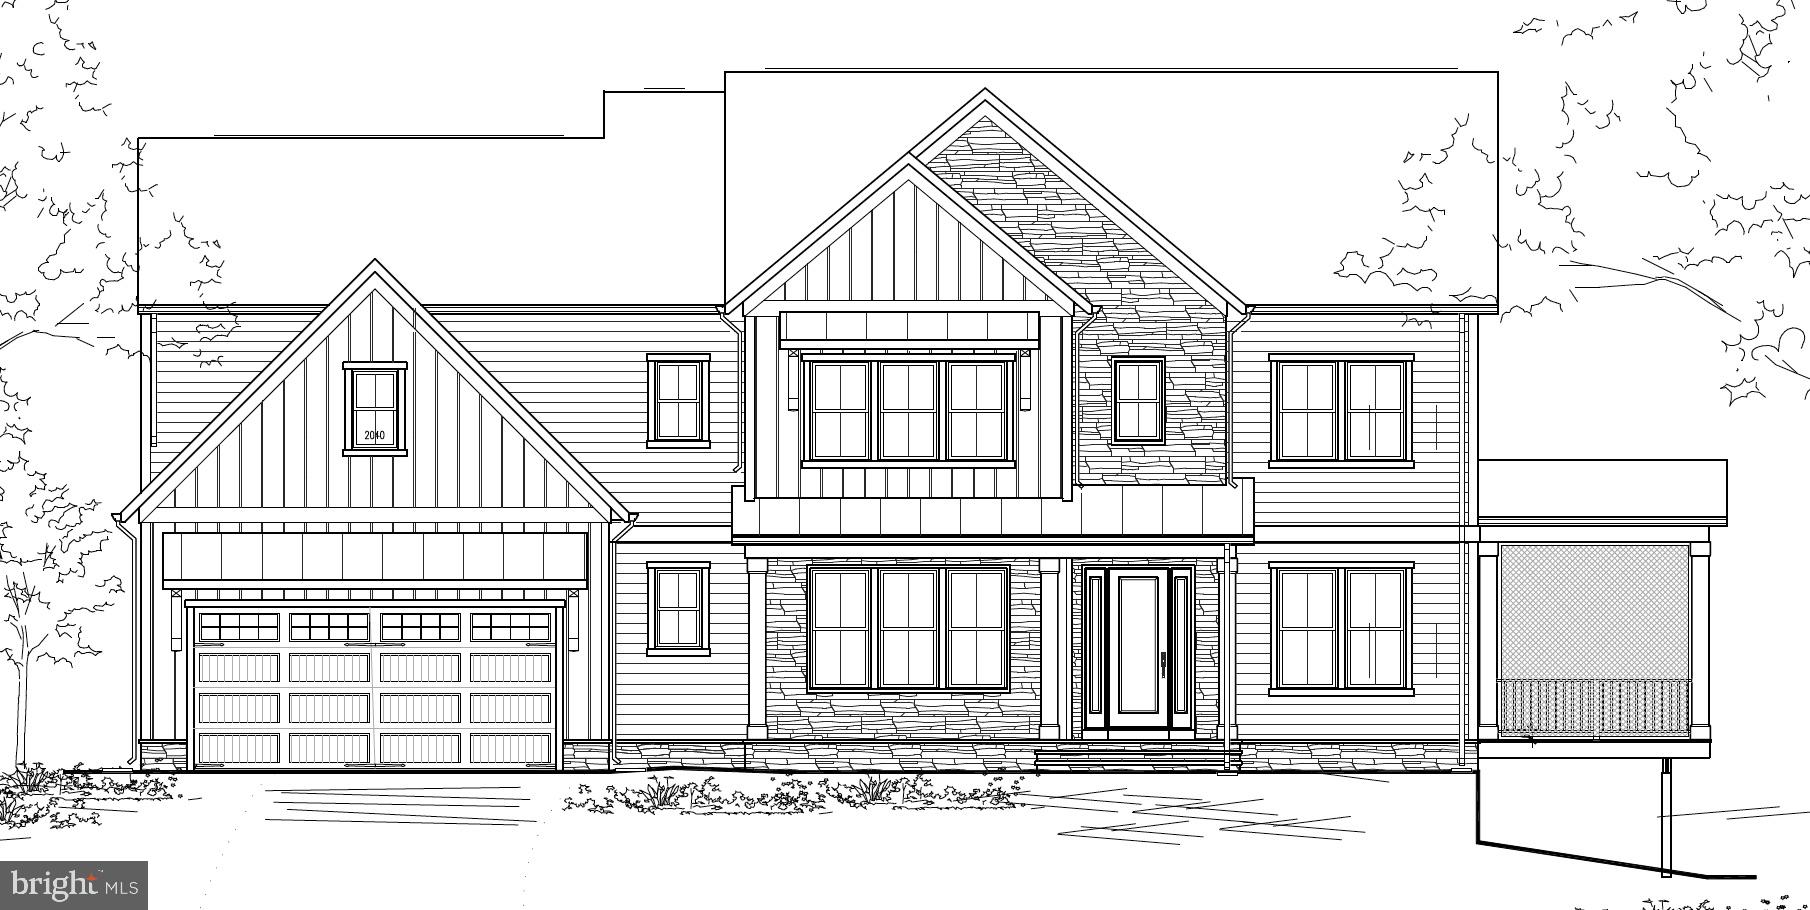
Vienna Development Alliance pre-construction sale. Six bedroom; six bath with approximately 6500 total finished square feet. Projected Fall 2026 delivery.
#VAFX2284930

VIENNA

303 ROOSEVELT COURT NE

1 Beds

1 Baths

4,490 Sq.Ft.

$2,918,300

MLS#: VAFX2284930

Stop by our Open Houses this Wednesday-Sunday from 1-4PM. 

 Introducing Chain Bridge Estates — an exclusive new luxury home community in the heart of downtown McLean, Virginia, thoughtfully designed for discerning residents aged 60 and older. This elegant enclave offers the very best in independent living, where sophistication, comfort, and connection come together.

Each exquisitely appointed home features 3 to 4 bedrooms, private garages, in-home elevators, designer lighting and fixtures, chef-grade kitchens, home offices or sunrooms, guest suites, and spacious covered balconies with motorized screens. Floor-to-ceiling windows flood each space with natural light, while refrigerated concierge closets allow for secure and seamless package and grocery deliveries.

At Chain Bridge Estates, exceptional service is a standard. Our dedicated concierge team is professionally trained to provide personalized support and hospitality, ensuring every resident feels pampered and cared for.

The Clubhouse is nothing short of spectacular — furnished by Restoration Hardware and featuring a state-of-the-art fitness center, a spa with therapy pool, saunas, medical offices, and a serene private patio with teak furnishings, a wood-burning fireplace, and a fully equipped outdoor kitchen with gas grills perfect for entertaining.

This beautifully landscaped community offers walking trails, curated gardens, and open green spaces for both relaxation and activity. Wellness is central to the experience, with optional 24/7 in-home healthcare provided by Bayada, on-site concierge medical services, and a wellness suite that can accommodate your personal physician for in-person or virtual appointments.

Tours of our furnished model and clubhouse are now available. Early deliveries of Phase One begin in June 2025.

Chain Bridge Estates is a place to live well and vibrantly, blending privacy and community with easy access to local parks, coffee shops, world-class shopping, and fine dining.

Stop by Wednesday, Friday or Saturday  from 1–4 PM or contact us to schedule your private tour. We look forward to meeting you!  Agents must accompany clients and register on their first visit. Thank you!
#VAFX2274760

MCLEAN

1620 CHAIN BRIDGE ROAD

4 Beds

3 Baths

3,779 Sq.Ft.

$2,915,900

MLS#: VAFX2274760
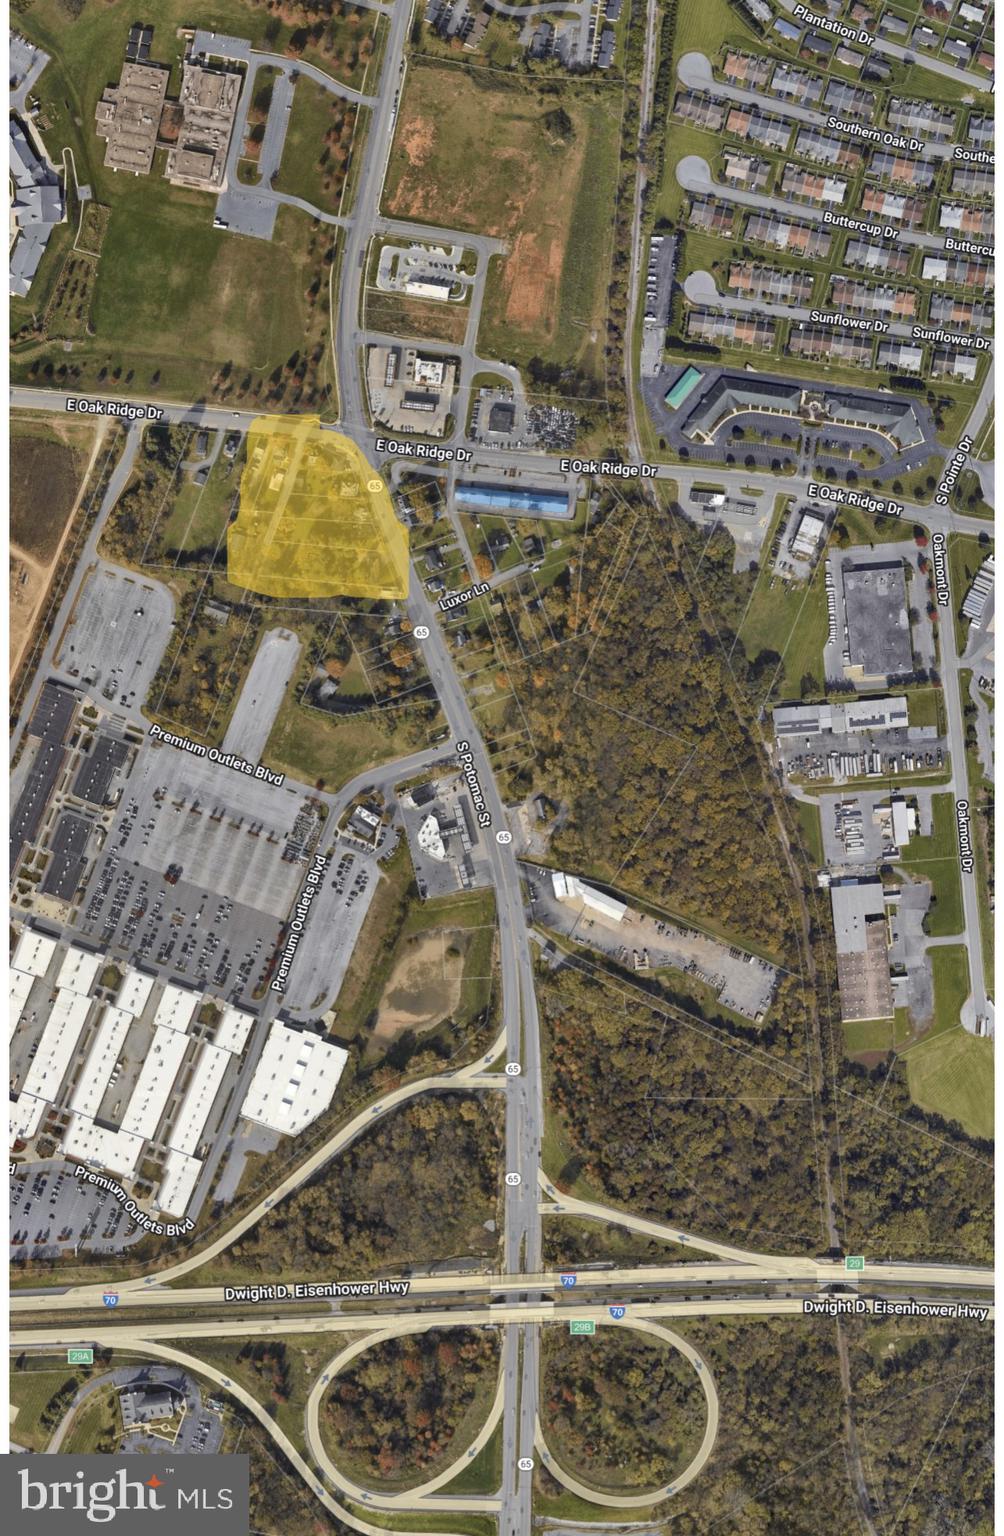
HIGHWAY INTERCHANGE ZONING 3.88 ACRES.  MAIN INTERSECTIOIN. This listing consists of 7 parcels with Tax IDs listed below. Located at one of the highest traffic intersections in Hagerstown. The location is only 1/4 mile from Interstate 70. The site would be perfect for a number of  commercial retail uses. Hundreds of feet of road frontage on two streets. Public Water and Sewer Available. 
Property addresses and Tax IDs:  3 W Oak Ridge Dr. .62 Acres/ ID 10-008352.  5 W Oak Ridge Dr. .58 Acres/ ID10-008360.   9 W Oak Ridge Dr. .34 Acres/ ID 10-001897.  13 W Oak Ridge Dr. .28 Acres/  ID 10-008670.
1407 S Potomac St. .39 Acres/  ID 10-012619.  1411 S Potomac St. .72 Acres/ ID 10-008794.  1415 S Potomac St. .95 Acres/  ID 10-021529
#MDWA2036994

HAGERSTOWN

3 OAK RIDGE DRIVE

None Beds

None Baths

3.88 acres

$2,915,000

MLS#: MDWA2036994
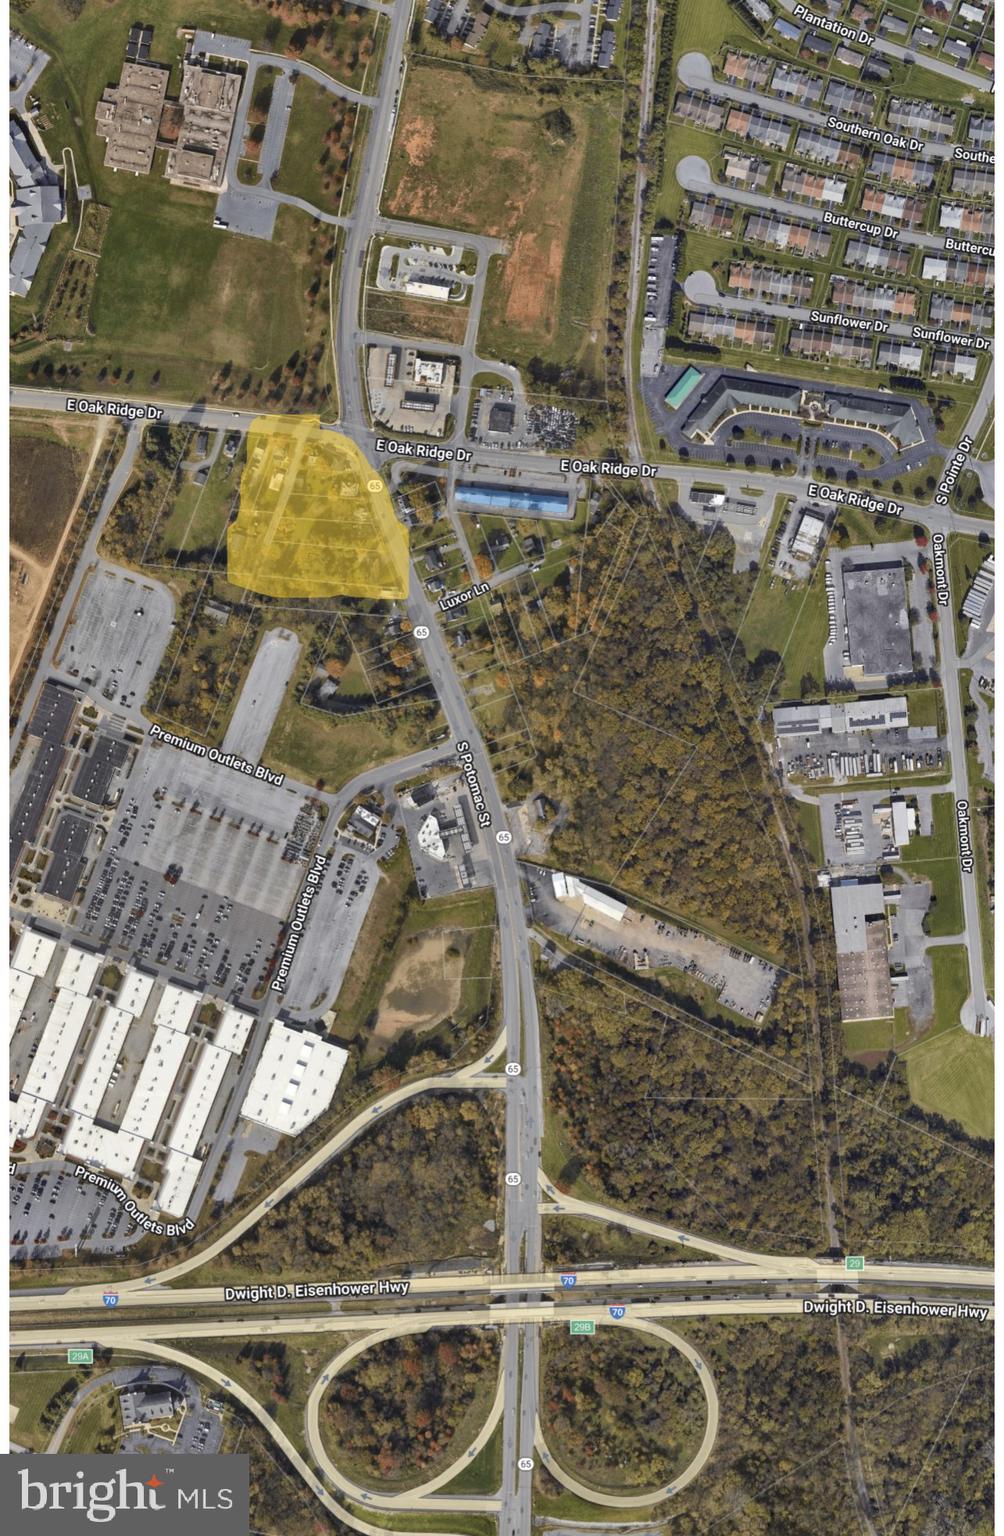
HIGHWAY INTERCHANGE ZONING 3.88 ACRES.  MAIN INTERSECTIOIN. This listing consists of 7 parcels with Tax IDs listed below. Located at one of the highest traffic intersections in Hagerstown. The location is only 1/4 mile from Interstate 70. The site would be perfect for a number of  commercial retail uses. Hundreds of feet of road frontage on two streets. Public Water and Sewer Available. 
Property addresses and Tax IDs:  3 W Oak Ridge Dr. .62 Acres/ ID 10-008352.  5 W Oak Ridge Dr. .58 Acres/ ID10-008360.   9 W Oak Ridge Dr. .34 Acres/ ID 10-001897.  13 W Oak Ridge Dr. .28 Acres/  ID 10-008670.
1407 S Potomac St. .39 Acres/  ID 10-012619.  1411 S Potomac St. .72 Acres/ ID 10-008794.  1415 S Potomac St. .95 Acres/  ID 10-021529
#MDWA2036990

HAGERSTOWN

3 OAK RIDGE DRIVE

None Beds

None Baths

N/A

$2,915,000

MLS#: MDWA2036990
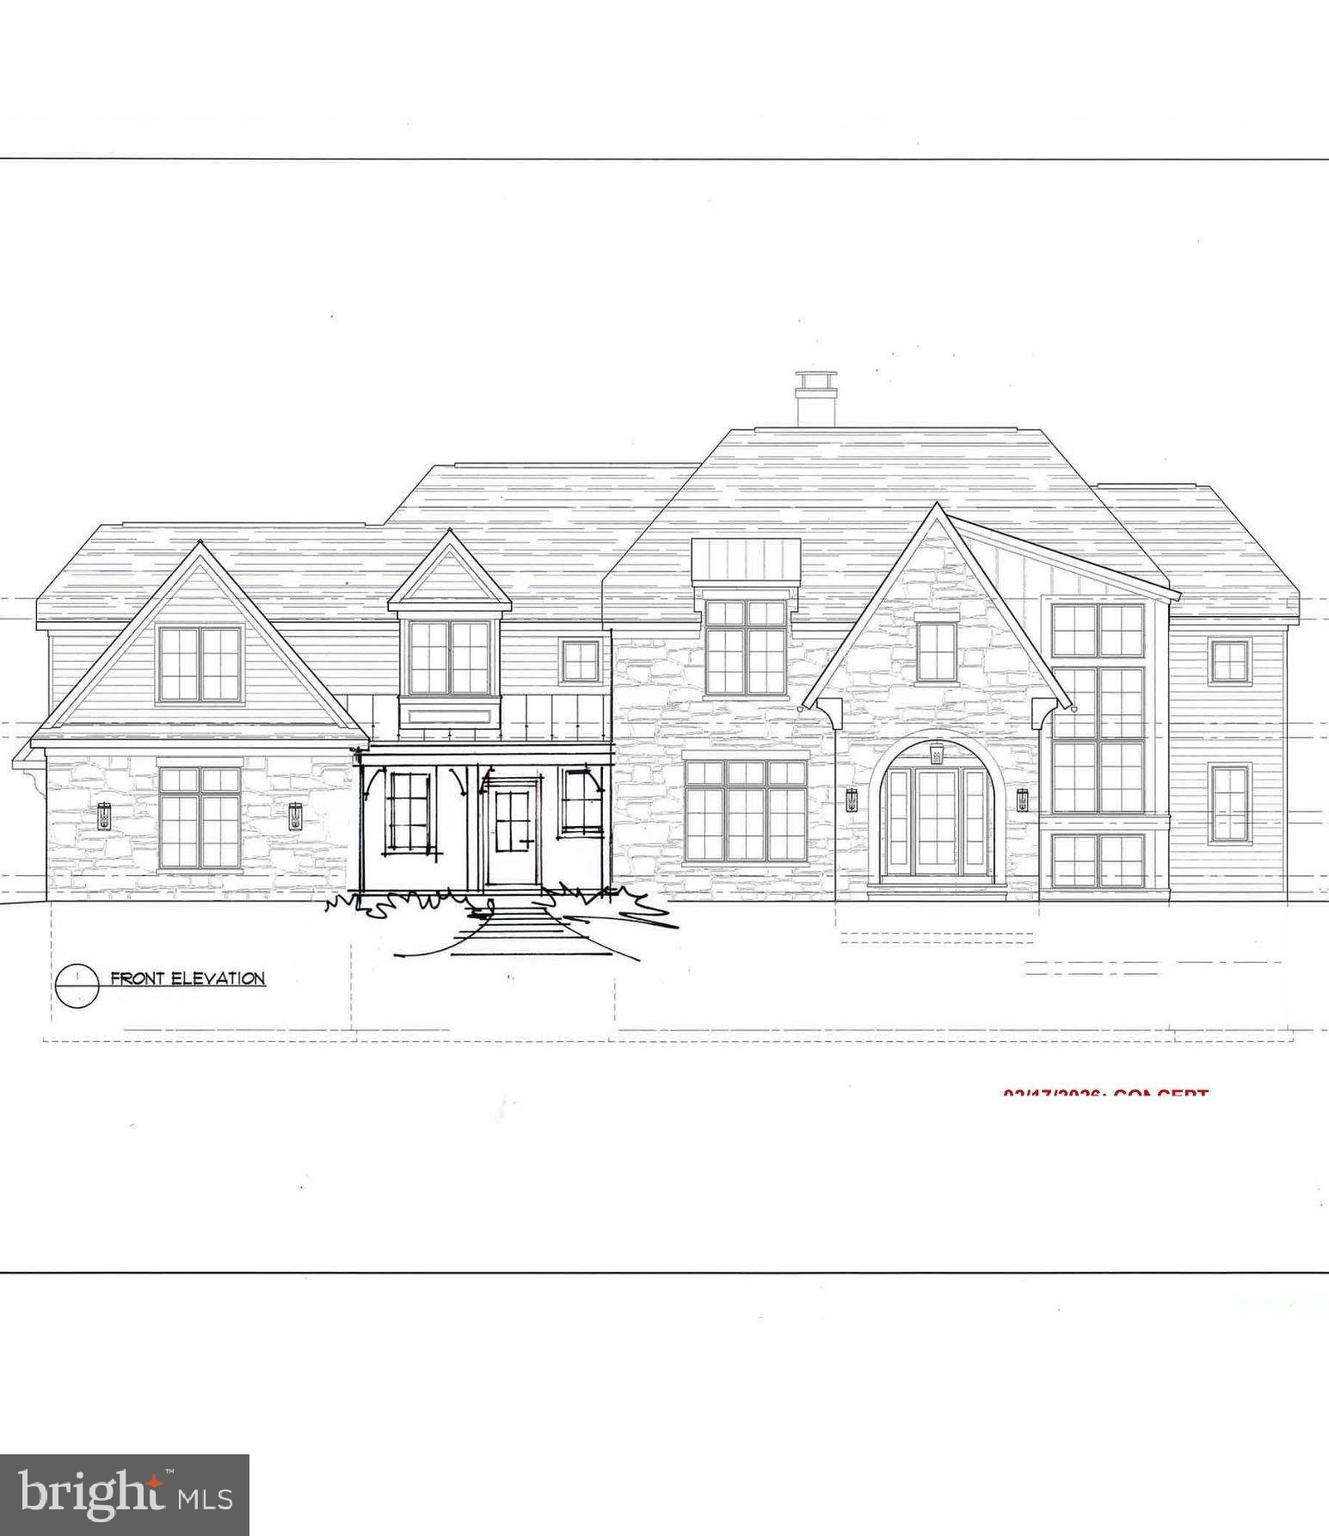
Step into timeless sophistication in the heart of Gwynedd Valley, the area’s most exclusive address. This brand-new luxury residence has been thoughtfully designed with an emphasis on elegance, comfort, and convenience. From the moment you enter through the grand two-story foyer, you’ll feel the scale and presence of this extraordinary home. The intimate formal dining room sets the stage for unforgettable gatherings, highlighted by a distinctive barrel-shaped ceiling that adds drama and refinement. A scullery supports effortless entertaining, while the first-floor office suite doubles as a private guest retreat. The covered porch, visible from nearly every corner of the main level, is an entertainer’s dream—complete with an outdoor fireplace for cozy evenings year-round. Upstairs, the primary suite is a spa-inspired sanctuary featuring an enormous shower with dual shower heads and a gigantic walk-in closet that redefines luxury. Each additional bedroom on the second level enjoys the privacy of its own en-suite bathroom. Perfectly positioned between Ambler and Blue Bell, this home offers unmatched access to dining, shopping, and conveniences, with McCaffrey’s, Whole Foods, and top-tier retail centers just minutes away. Located in the Wissahickon School District, with excellent private school options nearby, this residence is as practical as it is breathtaking. Available Winter 2026, this is a rare opportunity to own in Gwynedd Valley, and with a short window remaining to make final selections, early buyers can personalize this estate to reflect their vision of luxury living.
#PAMC2154396

GWYNEDD VALLEY

212 PLYMOUTH ROAD

5 Beds

6 Baths

5,810 Sq.Ft.

$2,908,462

MLS#: PAMC2154396
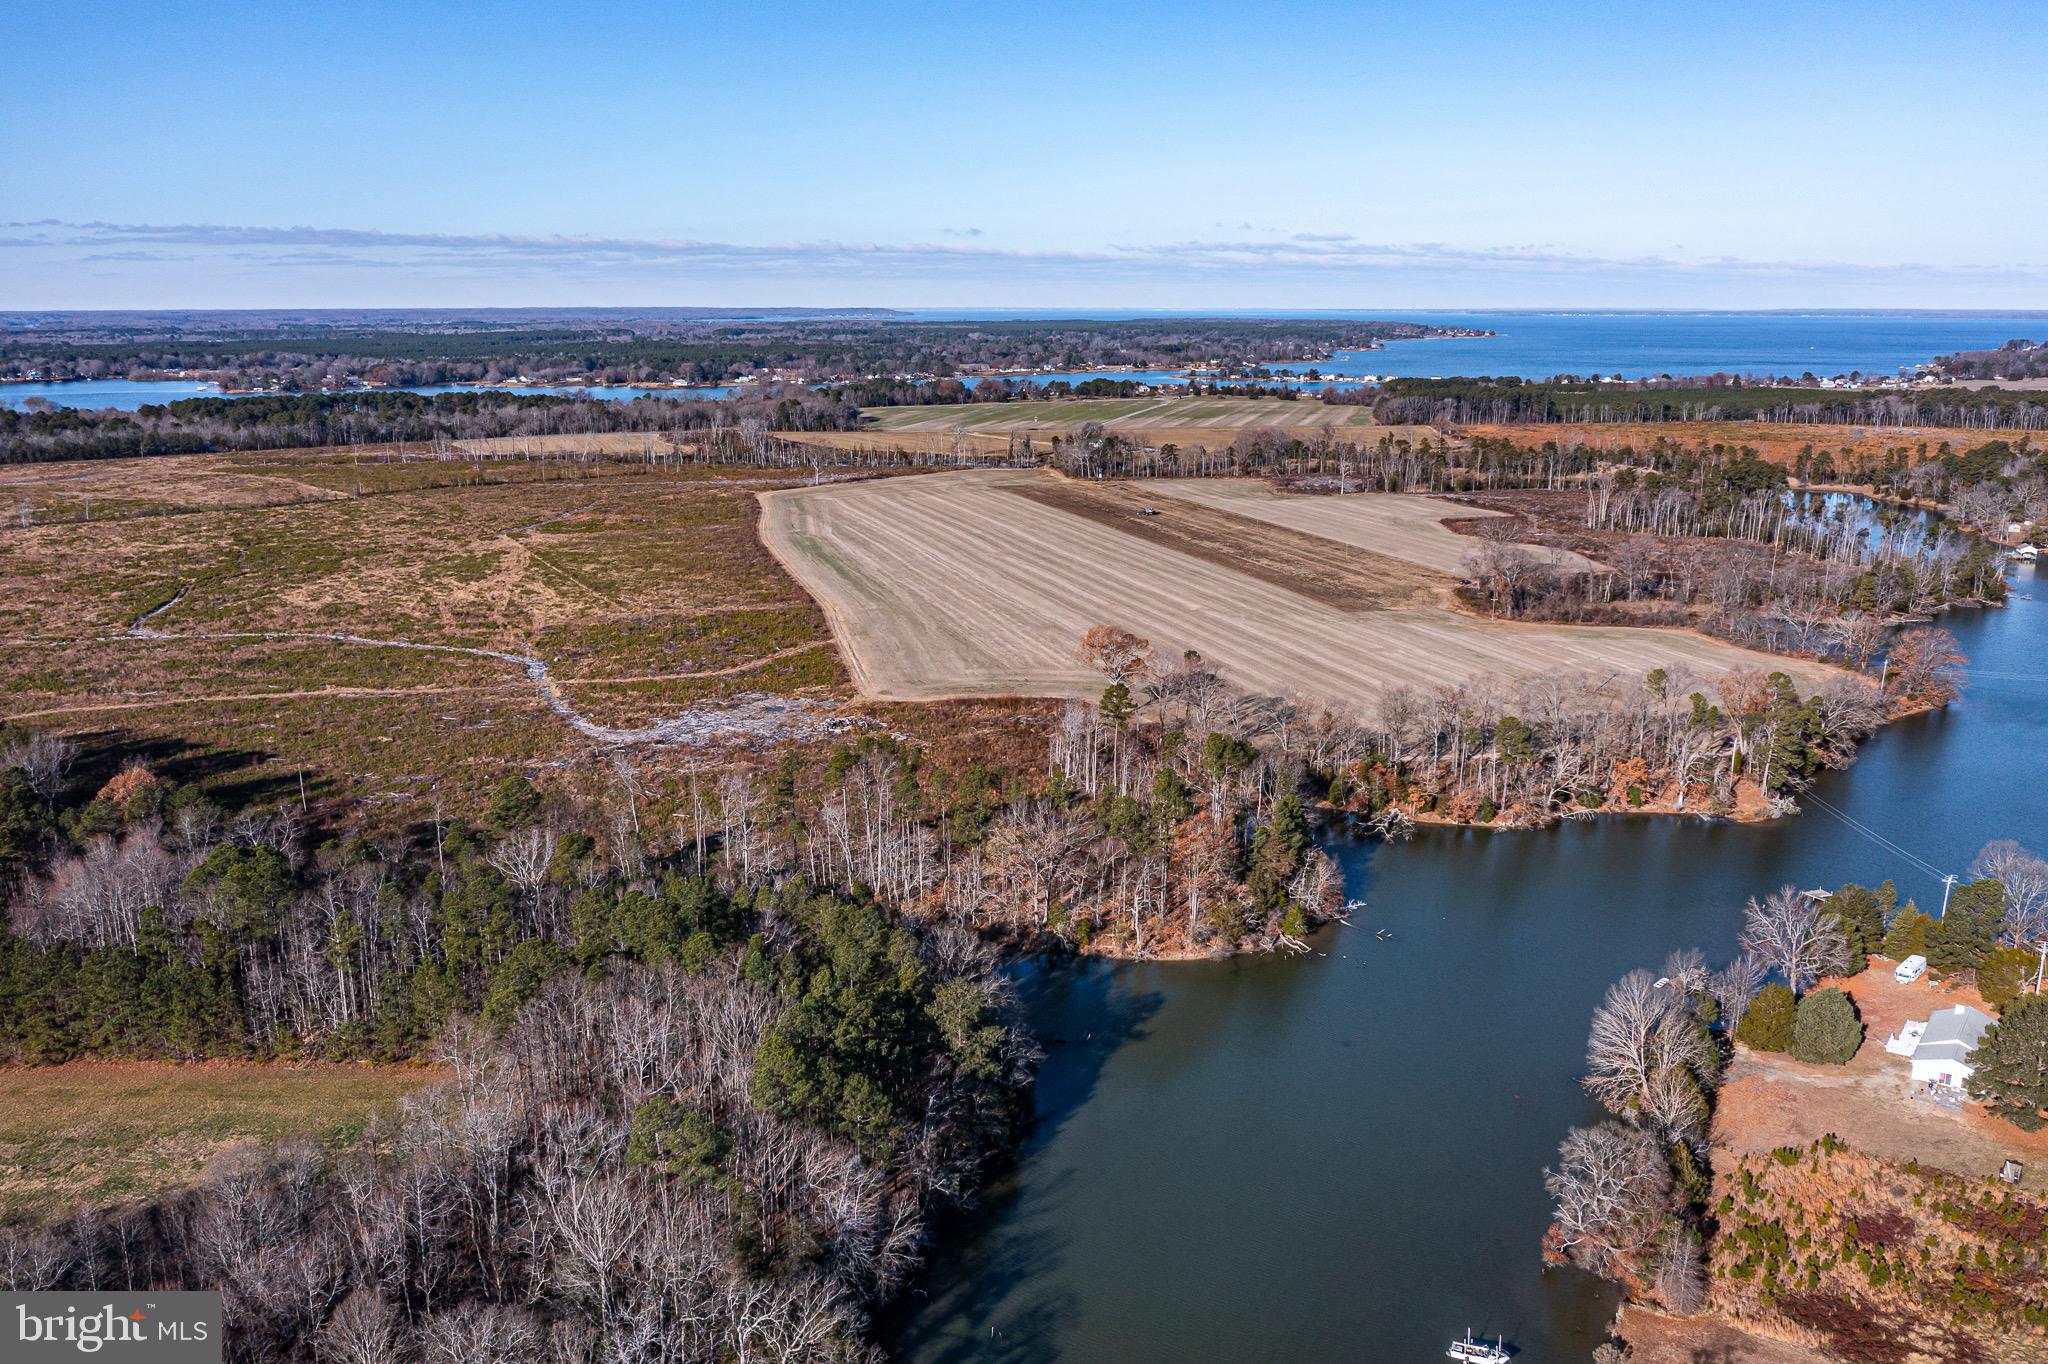
Capitalize on the potential of the picturesque and spacious Wigington Farm. With +/- 358 total acres - 99 acres of open land, a generous 5,100 feet of waterfrontage on Gardner Creek and about 7,500 feet of road frontage on Coles Point Road and Cherry Grove Road - the opportunities are endless! Renovate the 1850s farmhouse and enjoy the peace and privacy, create a home for you and your family for many years to come, or take advantage of the development opportunities this property provides. Located in Hague, Virginia - about 70 miles from Richmond, 95 miles from DC, 130 miles from Virginia Beach, and just a short boat ride from the Potomac River. Please call today for your very own tour of this once in a lifetime property!
#VAWE2008754

HAGUE

3352 COLES POINT ROAD

None Beds

None Baths

358.52 acres

$2,900,000

MLS#: VAWE2008754
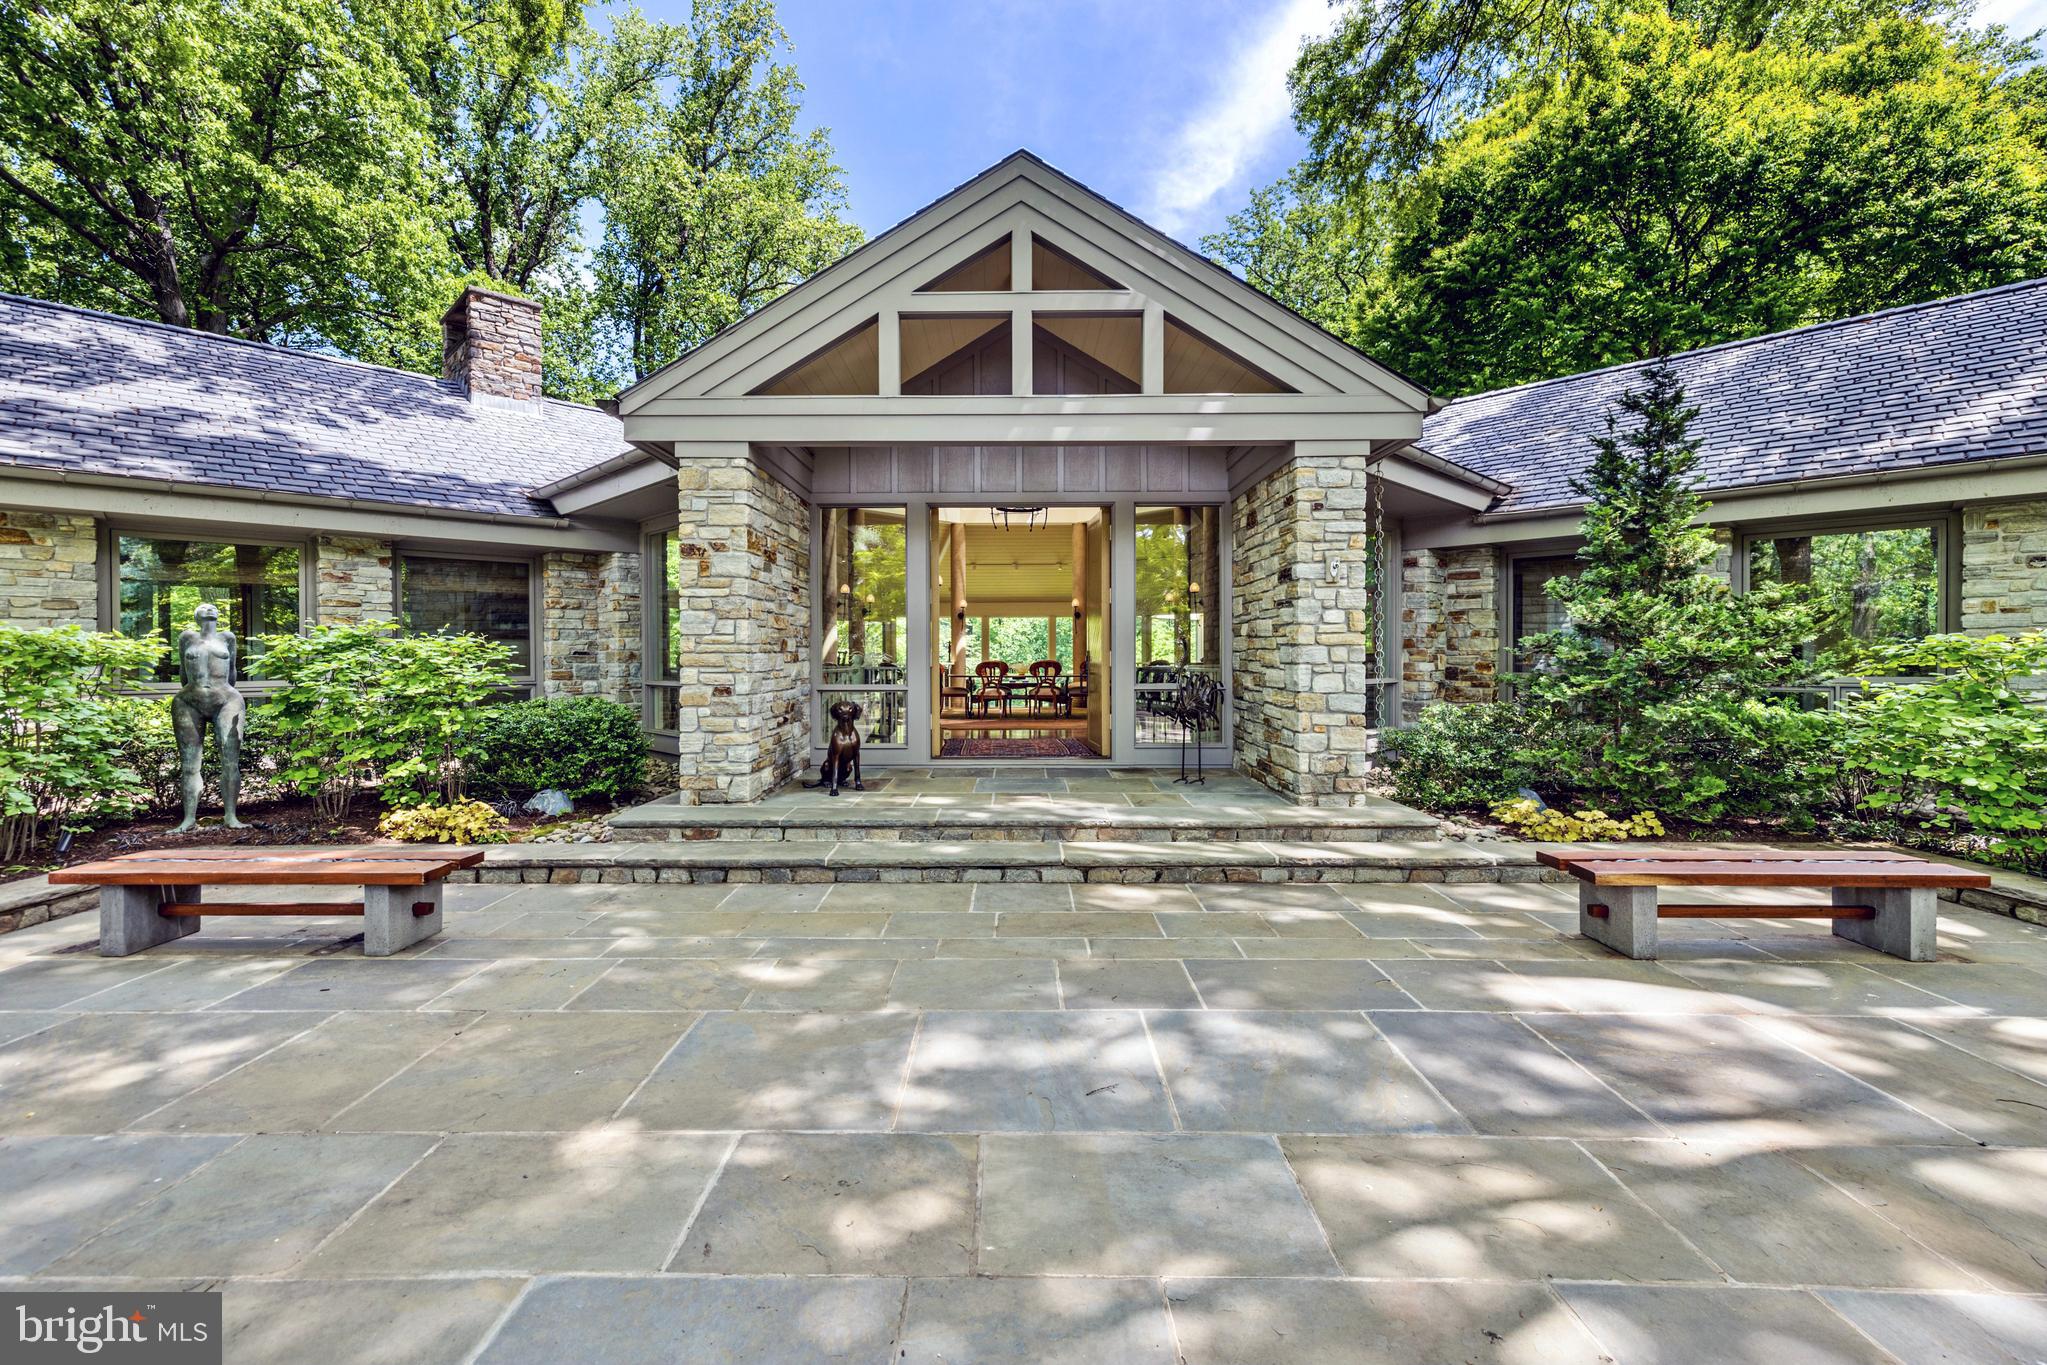
Style meets elegance in this stunning 4-bedroom contemporary stone and cedar home, nestled on 4+ private, wooded acres in the Ruxton area. Featuring an impressive 28' glass domed ceiling at its center, this light filled retreat creates a seamless blend of indoor and outdoor living that is as remarkable as it is breathtaking. The open-concept layout and soaring ceilings combine with the abundance of light to create a bright and airy atmosphere throughout. The gourmet kitchen features top-of-the-line appliances, sleek cabinetry, and ample counter space for all your culinary creations. Main level living offers spacious bedrooms with plenty of closet space and natural light which pours in through large windows. The master suite is a true sanctuary, complete with a spa-like ensuite bath with heated floors. 
Step outside onto the beautiful terrace and enjoy the tranquil setting, surrounded by mature trees and lush greenery. 
The three-car garage is complete with a charging station for electric cars, and an elevator offers convenient access to all levels of the home.  No need to worry about storms, the home comes with a generator. 
This home is a rare gem, offering the perfect blend of modern design and natural beauty. Don't miss out on the opportunity to make this extraordinary property your own.
#MDBC2078464

BALTIMORE

10 BOWEN MILL ROAD

4 Beds

4 Baths

7,543 Sq.Ft.

$2,900,000

MLS#: MDBC2078464
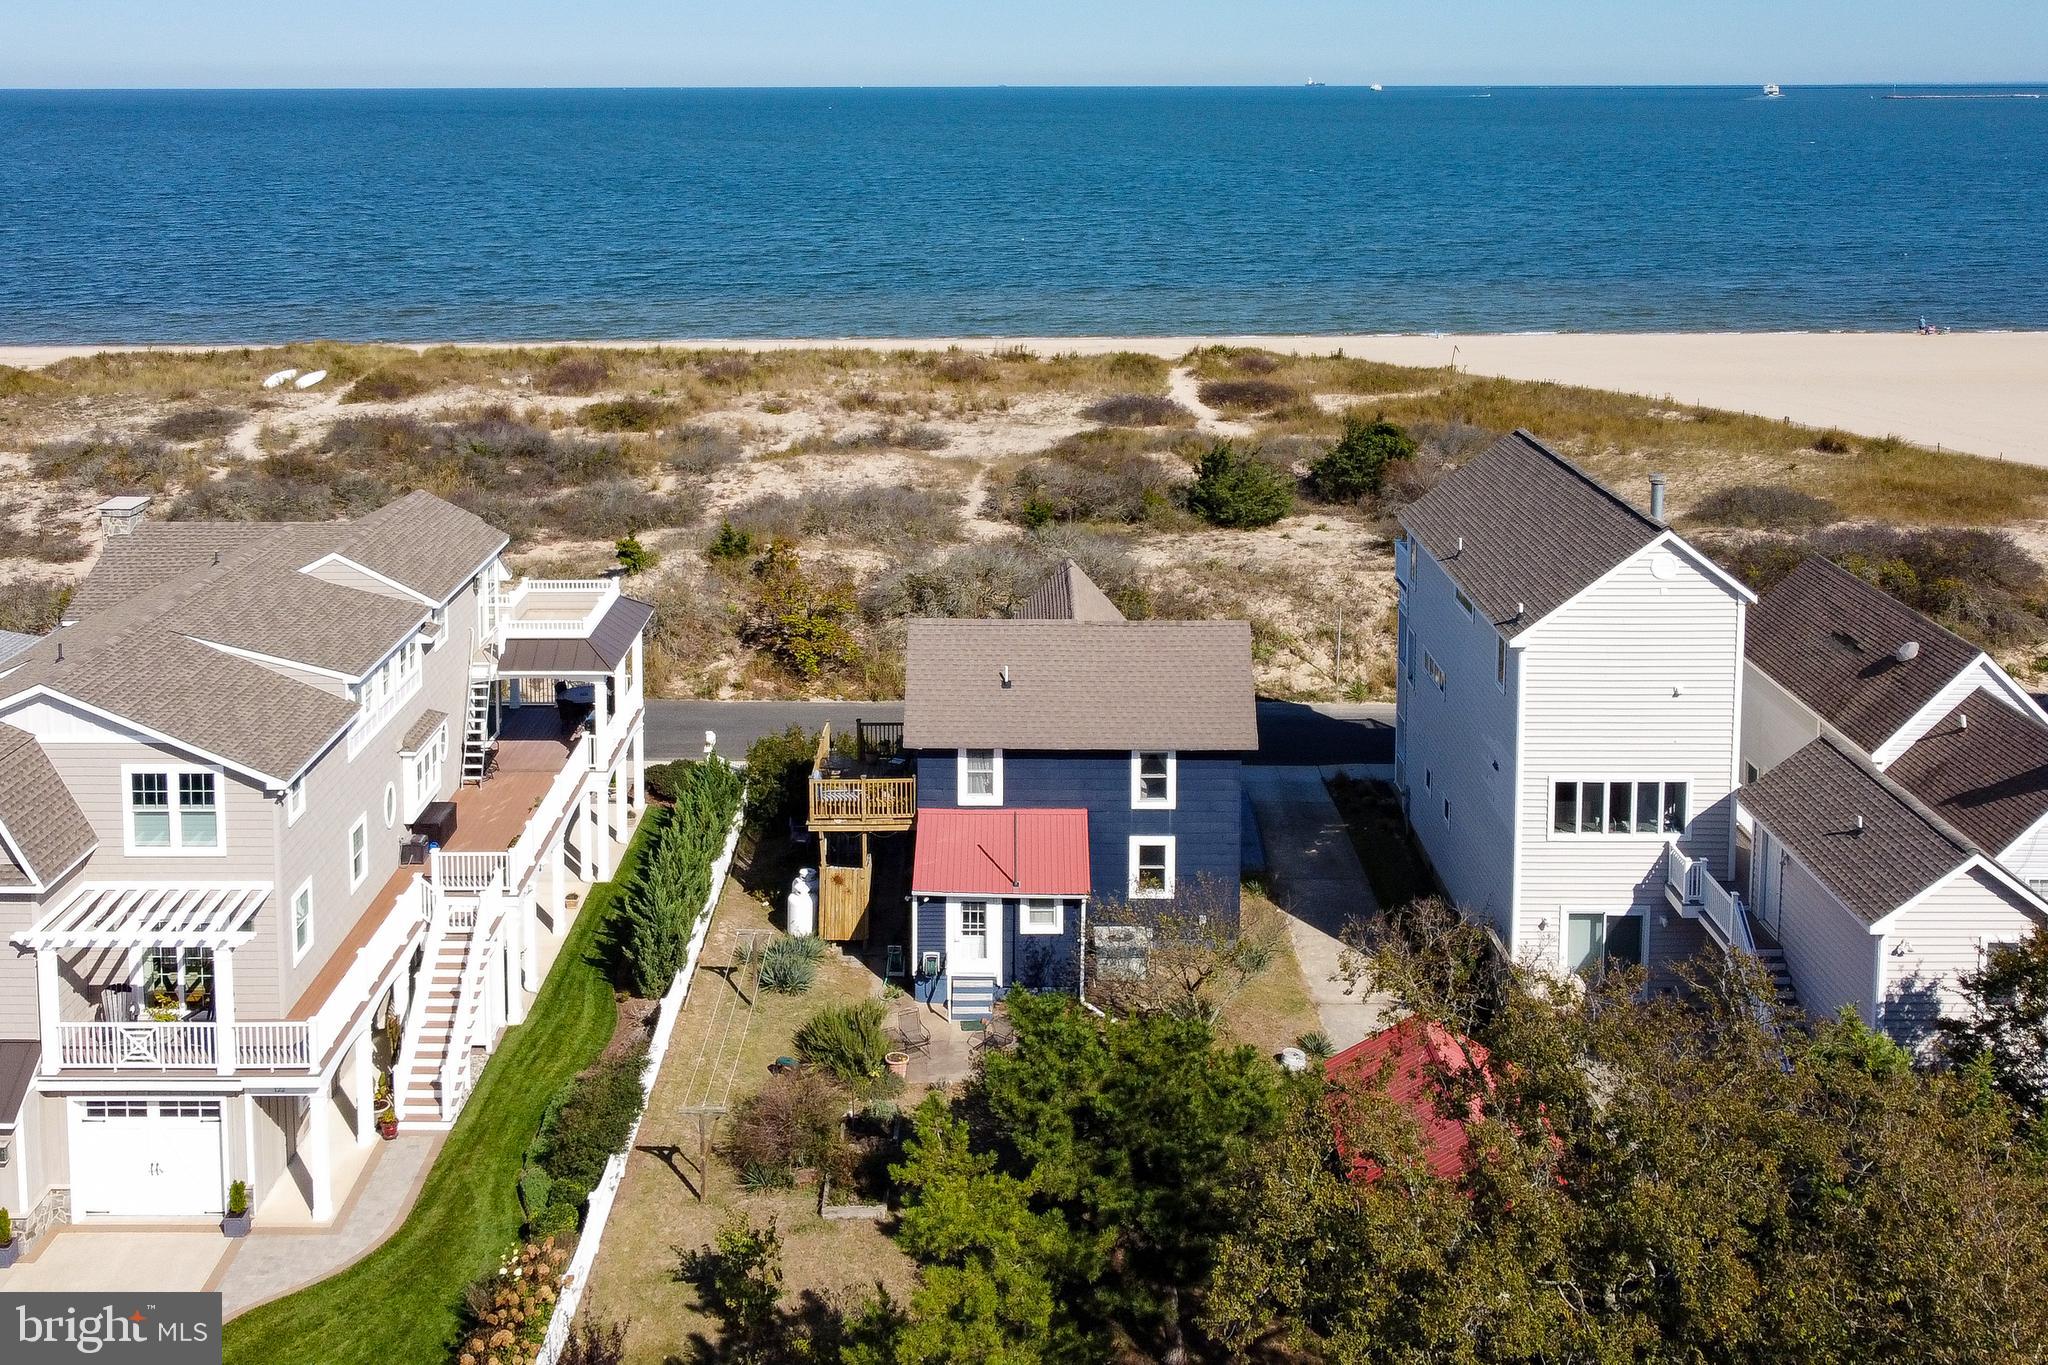
OVER 9,000 SQ FT OF BEACHFRONT PROPERTY - Take a front-row seat for panoramic sunrises & sunsets and catch the sea breezes over the picturesque dunes that buffer this home from the Delaware Bay. This early 1900s home on Lewes Beach has been lived in year round with some renovations over the last 20 years. The good bones of this house are an opportunity for those who may want to own a historic beach getaway or you could take this landmark location to build your beautiful new beach home. This parcel offers room for a 2 car garage & plenty of additional parking with frontage on both Bay Ave & Bayview Ave. Walk to dinner and shopping on picturesque Second Street, and on the way back stop for a treat at the famous Lewes Beach Dairy Queen, located just around the corner on E Savannah Rd.  Don't forget you can bike to nearby Cape Henlopen State Park, Junction & Breakwater, and Gordons Pond Bike Trails. Make 118 Bay Ave your beach dream come true!
#DESU2049816

LEWES

118 BAY AVENUE

3 Beds

1 Baths

1,200 Sq.Ft.

$2,900,000

MLS#: DESU2049816

1 ... 519 520 521 522 523 ... 666
* Listings identified with the FMLS IDX logo come from FMLS and are held by brokerage firms other than the owner of this website. The listing brokerage is identified in any listing details. Information is deemed reliable but is not guaranteed. If you believe any FMLS listing contains material that infringes your copyrighted work please click here to review our DMCA policy and learn how to submit a takedown request. © 2024. First Multiple Listing Service, Inc.
 - property

Send a message

Message successfully sent.

Your message

What is 3 + 4 ?

Reason for contacting?

I agree to receive email communication and understand I can unsubscribe at any time.

I agree to be contacted by Charis Realty Group - Christine Issler, Broker via call, email, and text for real estate services. To opt out, you can reply 'stop' at any time or reply 'help' for assistance. You can also click the unsubscribe link in the emails. Message and data rates may apply. Message frequency may vary. Privacy Policy

Sign Out

Virtual Assistant

Would you like to take the next step with this property? We can help you schedule a showing or virtual tour, or send you more details.

Yes, I would like more information.

Thank You for Your Reply, One of Our Agents will contact you as soon as possible

No, maybe later.

Thank you, you can always contact me via email, phone number or through the contact form.

Realhub AI

Lucy - Your AI-Powered Realtor

Update Your Temporary Password

Personalize your search

Enter your email and we'll notify you immediately when new listings match what you're looking for.

or enter email address

Already have an account ? Login here

Continue your home search

I agree to receive communications and understand I can unsubscribe at any time.

I agree to be contacted by Charis Realty Group - Christine Issler, Broker via call, email, and text for real estate services. To opt out, you can reply 'stop' at any time or reply 'help' for assistance. You can also click the unsubscribe link in the emails. Message and data rates may apply. Message frequency may vary. Privacy Policy

Already have an account ? Login here

We use cookies

We use cookies primarily for analytics to enhance your experience. By accepting, you agree to our use of these cookies. You can manage your preferences or learn more about our cookies policy.