Properties

Browse or get in touch to schedule a walkthrough.

  • Nearby me
Price range

Popular Features

Community Features

Association

Property Features

Waterfront

View

Exterior Features

Interior Features

Style

10000 properties match your criteria

Updated 1 minute ago

E-Alert name
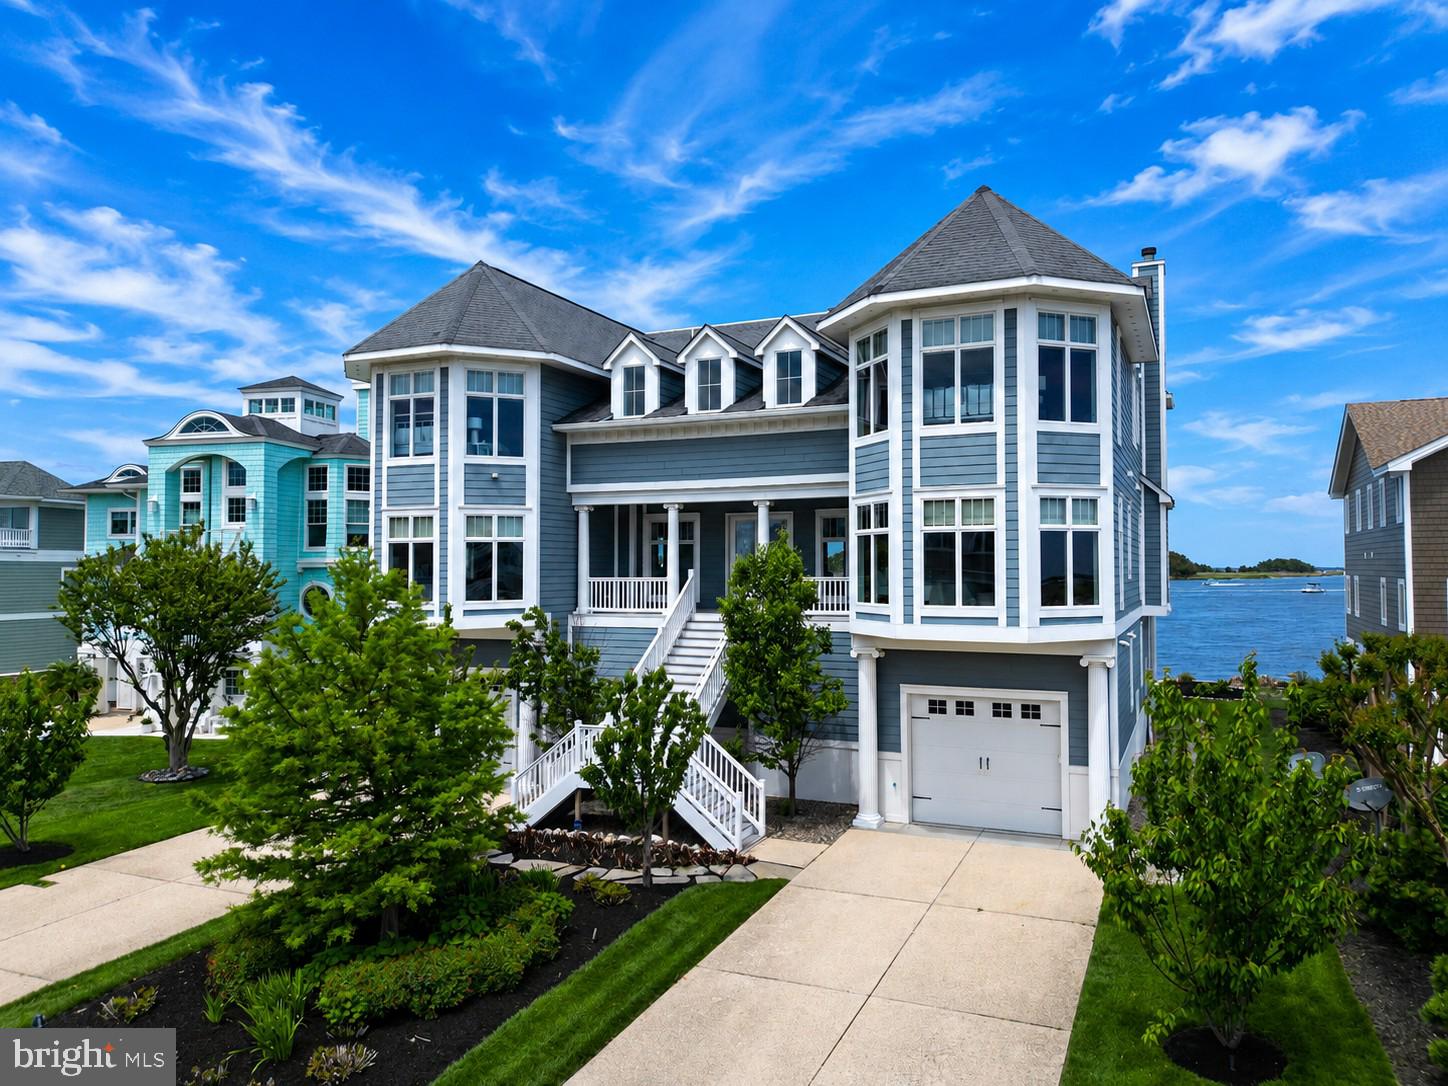
This impressive bayfront residence offers the ultimate coastal lifestyle, ideally situated on the south side of the Indian River Inlet within the prestigious gated community of South Shore Marina, surrounded by the protected beauty of Delaware Seashore State Park. Located just five miles from both Bethany Beach and Rehoboth Beach, this expansive 12,000 sq ft home offers wide open water views from every room and an unmatched setting for luxury waterfront living. Designed for exceptional entertaining and hosting friends and family, the home welcomes you with a grand foyer leading into an impressive great room anchored by a wood-burning fireplace and soaring ceilings. A dramatic 28-foot wall-to-wall accordion door seamlessly opens to an expansive waterfront deck and screened porch, creating a true indoor-outdoor living experience with panoramic inlet views. The gourmet chef’s kitchen is beautifully appointed with custom wood cabinetry, granite countertops, Wolf energy-efficient appliances, Sub-Zero refrigeration, an oversized center island with prep sink and seating, a walk-in pantry, and a dedicated bar area. A stunning crescent-shaped bar with seating for ten and built-in beverage coolers further enhances the home’s entertaining appeal. The main level also features a private guest suite and an office/bedroom.  Throughout the home,  20 built in indoor speakers controlled by a Sonos system creates the perfect atmosphere for gatherings both large and small. A sweeping staircase leads to the second level, where five spacious bedrooms await. The main primary bedroom includes an exceptional waterfront primary suite with a private balcony overlooking the bay, spa-inspired bath, and generous walk-in closets. Additional guest accommodations include a Jack-and-Jill suite, a bedroom with private bath, and a second primary waterfront suite with private bath access, creating ideal accommodations for family and guests. The third level offers a spectacular recreation room complete with television lounge, pool table, shuffleboard, half bath, and breathtaking panoramic water views, with access to elevated observation decks that capture both sunrise over the Atlantic and sunset over the bay. It is legitimately one of the best views in Bethany Beach with exceptional vantage points.  The lower level is equally impressive, featuring a fully equipped fitness room, multiple utility areas, tankless water heaters, extensive garage space, and more than 1,500 square feet of temperature-controlled storage. Dual laundry areas provide added convenience for large households with a laundry room on the lower and bedroom level floors. Outdoor living is elevated with over 3,500 square feet of decking and outstanding fishing directly from your backyard. Whether hosting large gatherings or enjoying quiet mornings on the water, the outdoor spaces are designed to take full advantage of this extraordinary setting. Additional luxury features include an elevator servicing all levels (except the attic recreation room) and exceptional commercial-grade construction with a steel I-beam structural framework, cast-iron fire sprinkler system, 72 pilings, and 88 yards of concrete, with the home built notably higher than many neighboring properties. Residents of South Shore Marina enjoy access to a deep-water marina, swimming pool, tennis courts, and clubhouse. Spend the day boating with direct access to the Indian River Inlet and the Atlantic Ocean, walk or bike to the guarded state park beach without ever crossing Route One, or enjoy waterfront dining and entertainment just moments away at the Big Chill Beach Club.
#DESU2111950

NORTH BETHANY

35 INLET VIEW COURT

7 Beds

6 Baths

12,000 Sq.Ft.

$3,750,000

MLS#: DESU2111950
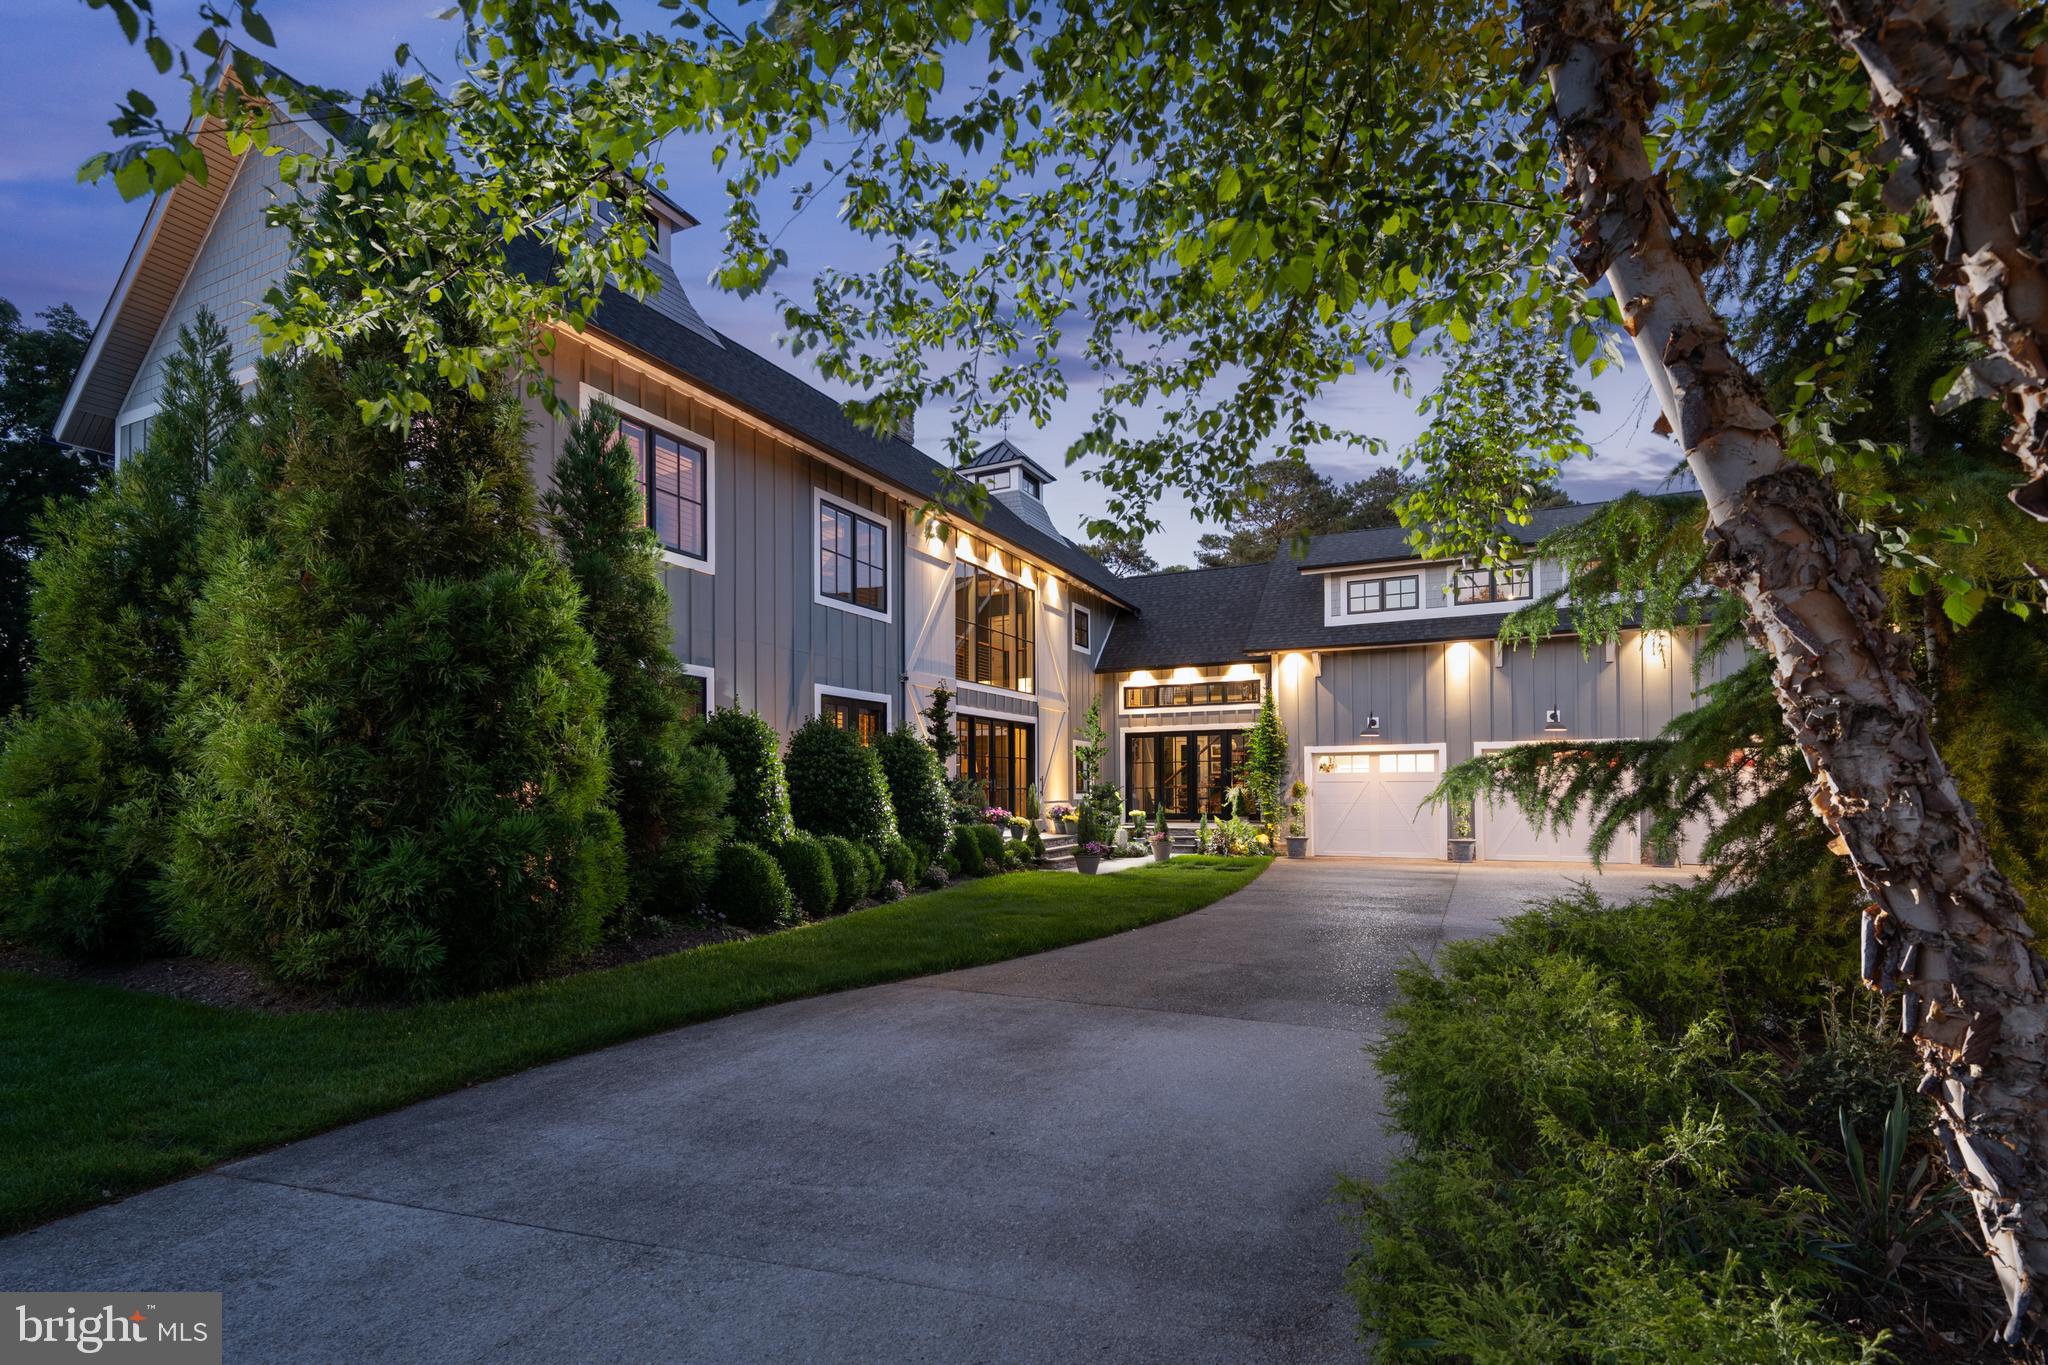
ARCHITECTURAL ARTISTRY MEETS COASTAL TRANQUILITY in THE NEST - a private, gated enclave within the highly sought-after Hawkseye Community.  Experience the pinnacle of coastal living from this stunning residence that's an architectural masterpiece, where contemporary farmhouse aesthetics converge with high-design luxury. From the sweeping circular drive, to the soaring silhouette, the home makes a monumental first impression. Step through grand double doors into a breathtaking two-story great room where floor-to-ceiling windows invites the outdoors in, anchored by a magnificent two-sided stone fireplace that leads to a sophisticated formal dining room. This is a masterclass in scale and craftsmanship, offering a seamless flow designed for both grand-scale entertaining and intimate relaxation.

The culinary center is a true showstopper, featuring professional-grade Thermador appliances, including a six-burner gas cooktop, four wall ovens, dual warming drawers, and dual dishwashers, complemented by oversized refrigerator, a wine fridge, and expansive quartz countertops. The main-level primary sanctuary offers ultimate seclusion, complete with a custom-designed dressing suite, spa-inspired ensuite bath, and private laundry. An industrial custom staircase leads to the upper level, where a magnificent suspended walkway bridges two distinct wings. This floor hosts three generous guest suites, a  private executive office, and an expansive family lounge with a gas fireplace that easily serves as a fifth bedroom.

The resort-style exterior delivers an unparalleled outdoor oasis, featuring a screened porch with a stone fireplace, an expansive designer patio, and a heated in-ground pool equipped with Smart Pool Automation. The two-acre grounds are professionally landscaped for total privacy and supported by a private well for cost-effective irrigation. Additional highlights include a three-car garage, a four-zone HVAC system, and a massive unfinished basement with plumbing rough-ins ready for future expansion. Located steps from the Junction-Breakwater Trail and minutes from Cape Henlopen State Park and downtown Lewes, this property offers the best of the Delaware coast. Make 2026 the year you make this coastal oasis yours!
#DESU2108890

LEWES

35975 GOSHAWK COURT

5 Beds

5 Baths

5,155 Sq.Ft.

$3,750,000

MLS#: DESU2108890
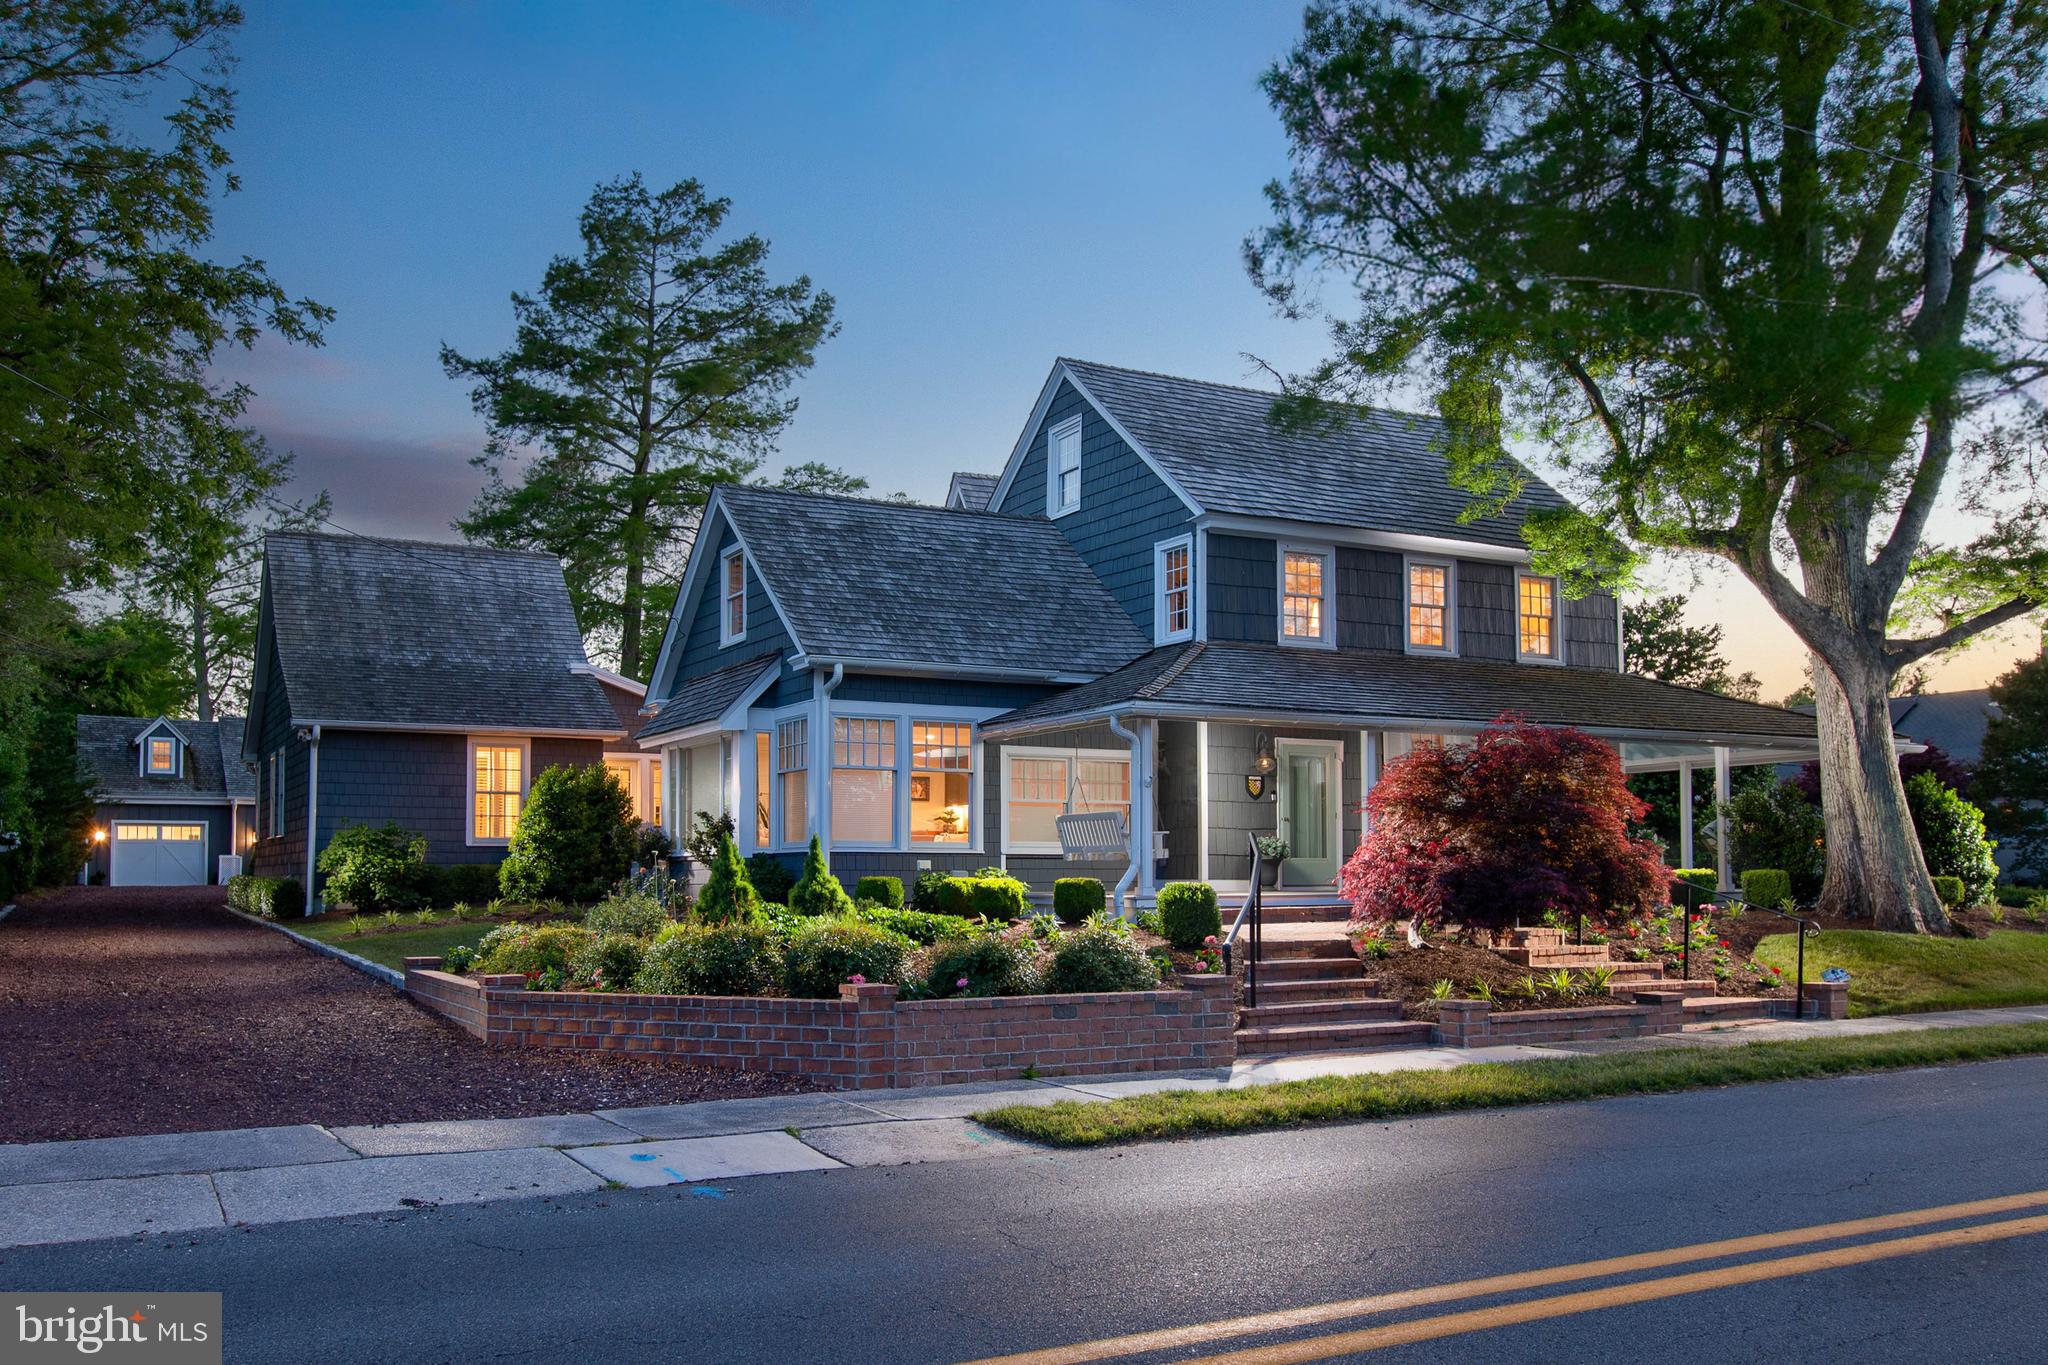
A Rare Canalfront Compound in Historic Lewes! 
A Nantucket-like beauty where timeless charm and refined sophistication converge in the heart of idyllic Lewes. Welcome to an extraordinary transformation on the Lewes-Rehoboth Canal. Originally dating to 1802 and completely reimagined, this exceptional residence showcases historic architectural character, impeccable craftsmanship, and extensive renovations and additions completed in 2022 and 2023 to both the main house and guest cottage.

Classic coastal elegance blends seamlessly with every modern luxury. The thoughtfully designed floor plan features an updated kitchen open to the family room, a bright and inviting canal-front sunroom with a wet bar, and a convenient first-floor primary suite complete with walk-in closet, private washer and dryer, and an en suite bath.

Throughout the home, stylish entertainment and private living spaces maximize every inch of this captivating property. Exposed beams, original hardwood floors, custom built-ins, views of the canal and stunning backyard garden, and countless architectural details create warmth, character, and sophistication rarely found in today’s market. The main residence also offers four additional upstairs bedrooms, including a second primary suite that overlooks the canal, providing exceptional space for family and guests.

The premier location is equally impressive outdoors. This 2024 Lewes Garden Tour property offers ample space for a pool between the main residence and the beautifully renovated guest house, creating the opportunity for an extraordinary private compound rarely found in downtown Lewes.  The guest house features an exercise or living room, a kitchenette, a flex room that is currently an art studio which can easily convert to a bedroom, a modern full bath, an office, a large storage space or bedroom, and an elevator — offering exceptional flexibility for extended family, guests, or multigenerational living.  

Live surrounded by natural beauty just steps from scenic waterways, downtown Historic Lewes, boutiques, dining, and the beach. A truly extraordinary retreat unlike anything else on the market.
#DESU2098162

LEWES

410 PILOTTOWN ROAD

6 Beds

4 Baths

5,738 Sq.Ft.

$3,750,000

MLS#: DESU2098162
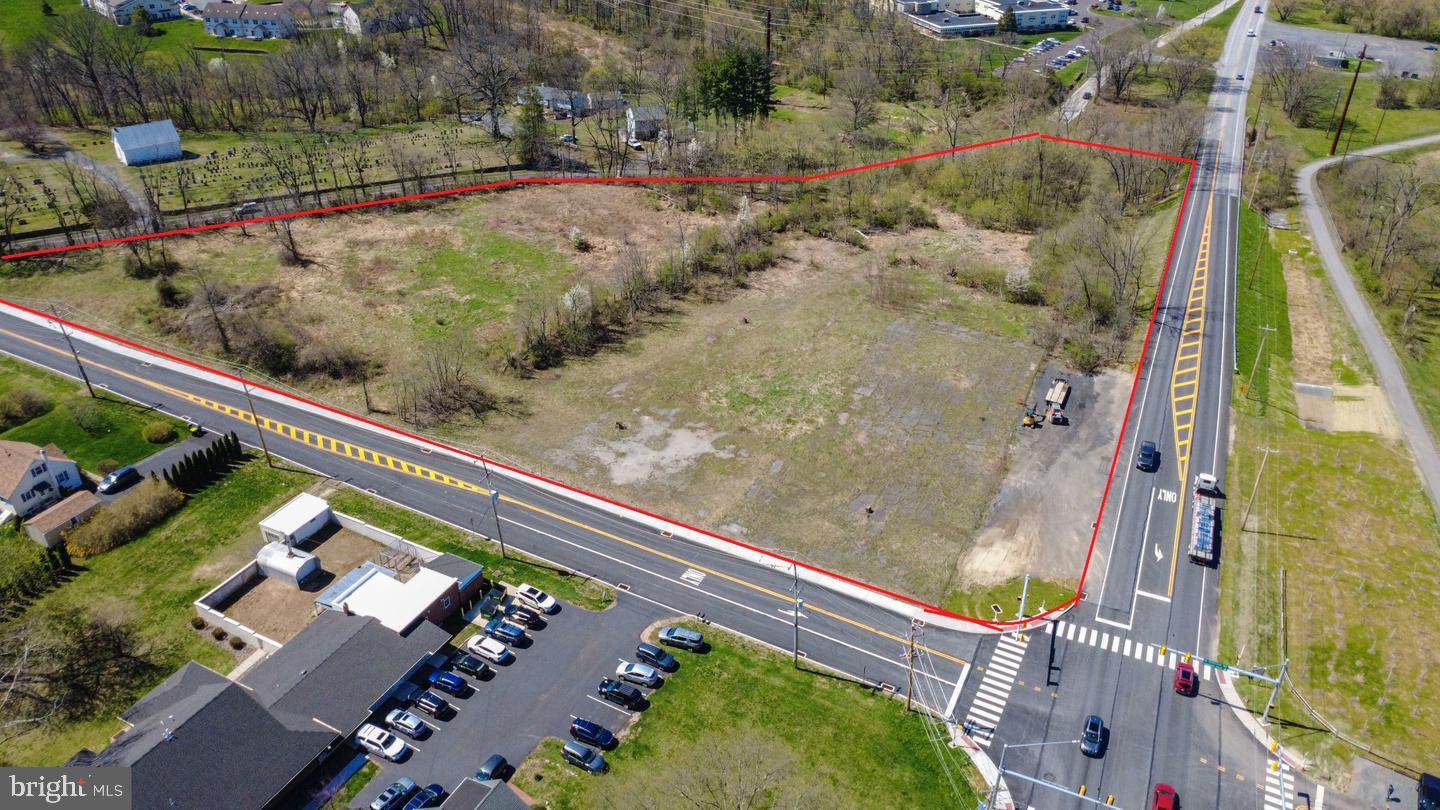
Now Available: nearly 7 acre commercial site, primed for multi-unit/multi-use development. Newly improved intersection at Rt 724 & Peterman Rd. OJR School District, easy access to Rt 422, Access on Three streets, Commercial Zoning allows a multitude of uses by-right
#PACT2127126

POTTSTOWN

1574 NEW SCHUYLKILL ROAD

None Beds

None Baths

7.1 acres

$3,750,000

MLS#: PACT2127126
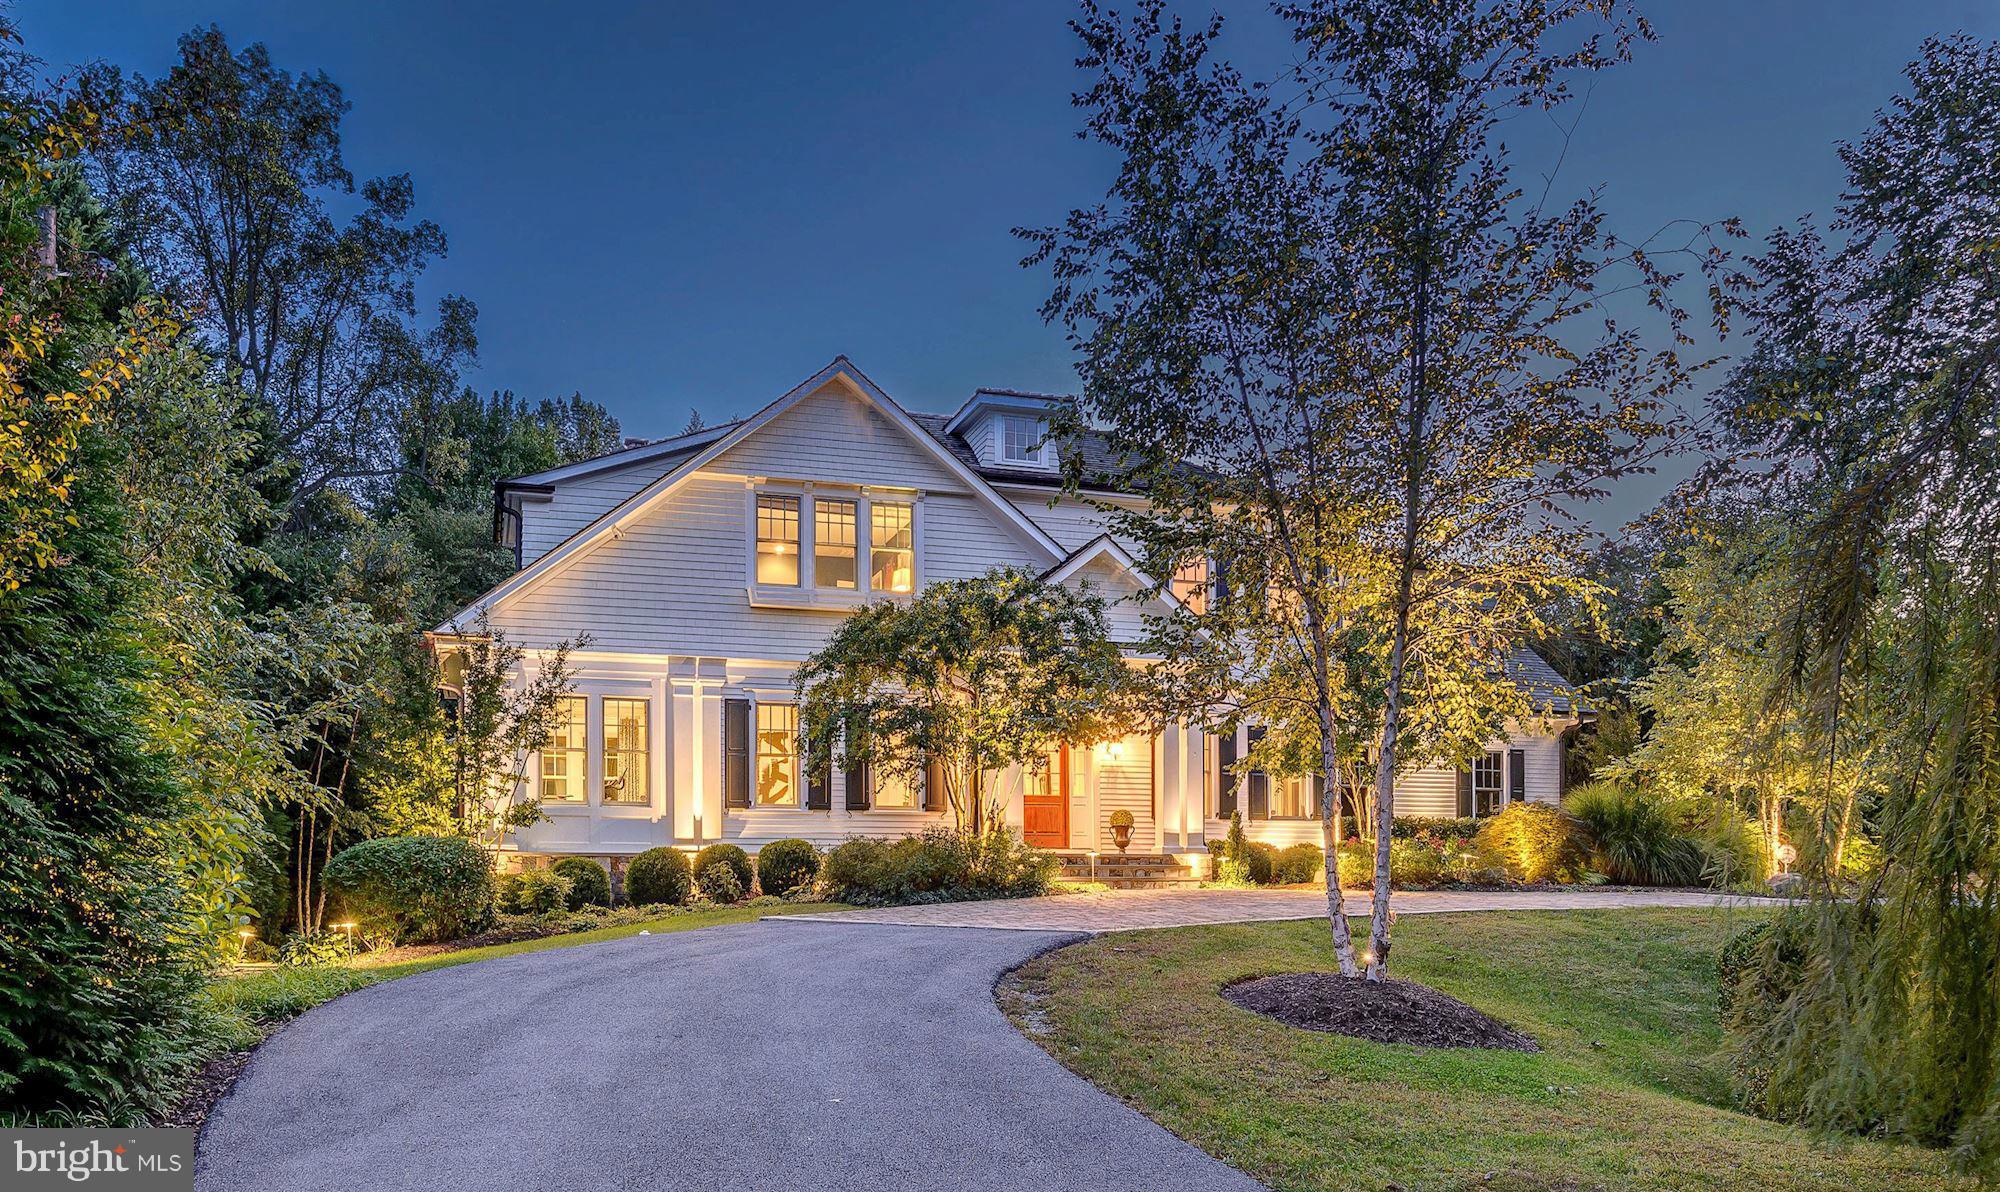
Reduced to great value.Stunning, private compound by award-winning Sandy Spring Builders.Main house offers over 6,000 sq ft of finely detailed living space, separate guest house & exquisite pool all on nearly one acre of lushly landscaped property.Open concept living, luxurious master suite w/ private deck, 4 fireplaces.Outdoor kit, saltwater pool & 3-car garage.Walk to Bethesda.
#1002458409

BETHESDA

5312 BRADLEY BOULEVARD

7 Beds

6 Baths

6,288 Sq.Ft.

$3,750,000

MLS#: 1002458409
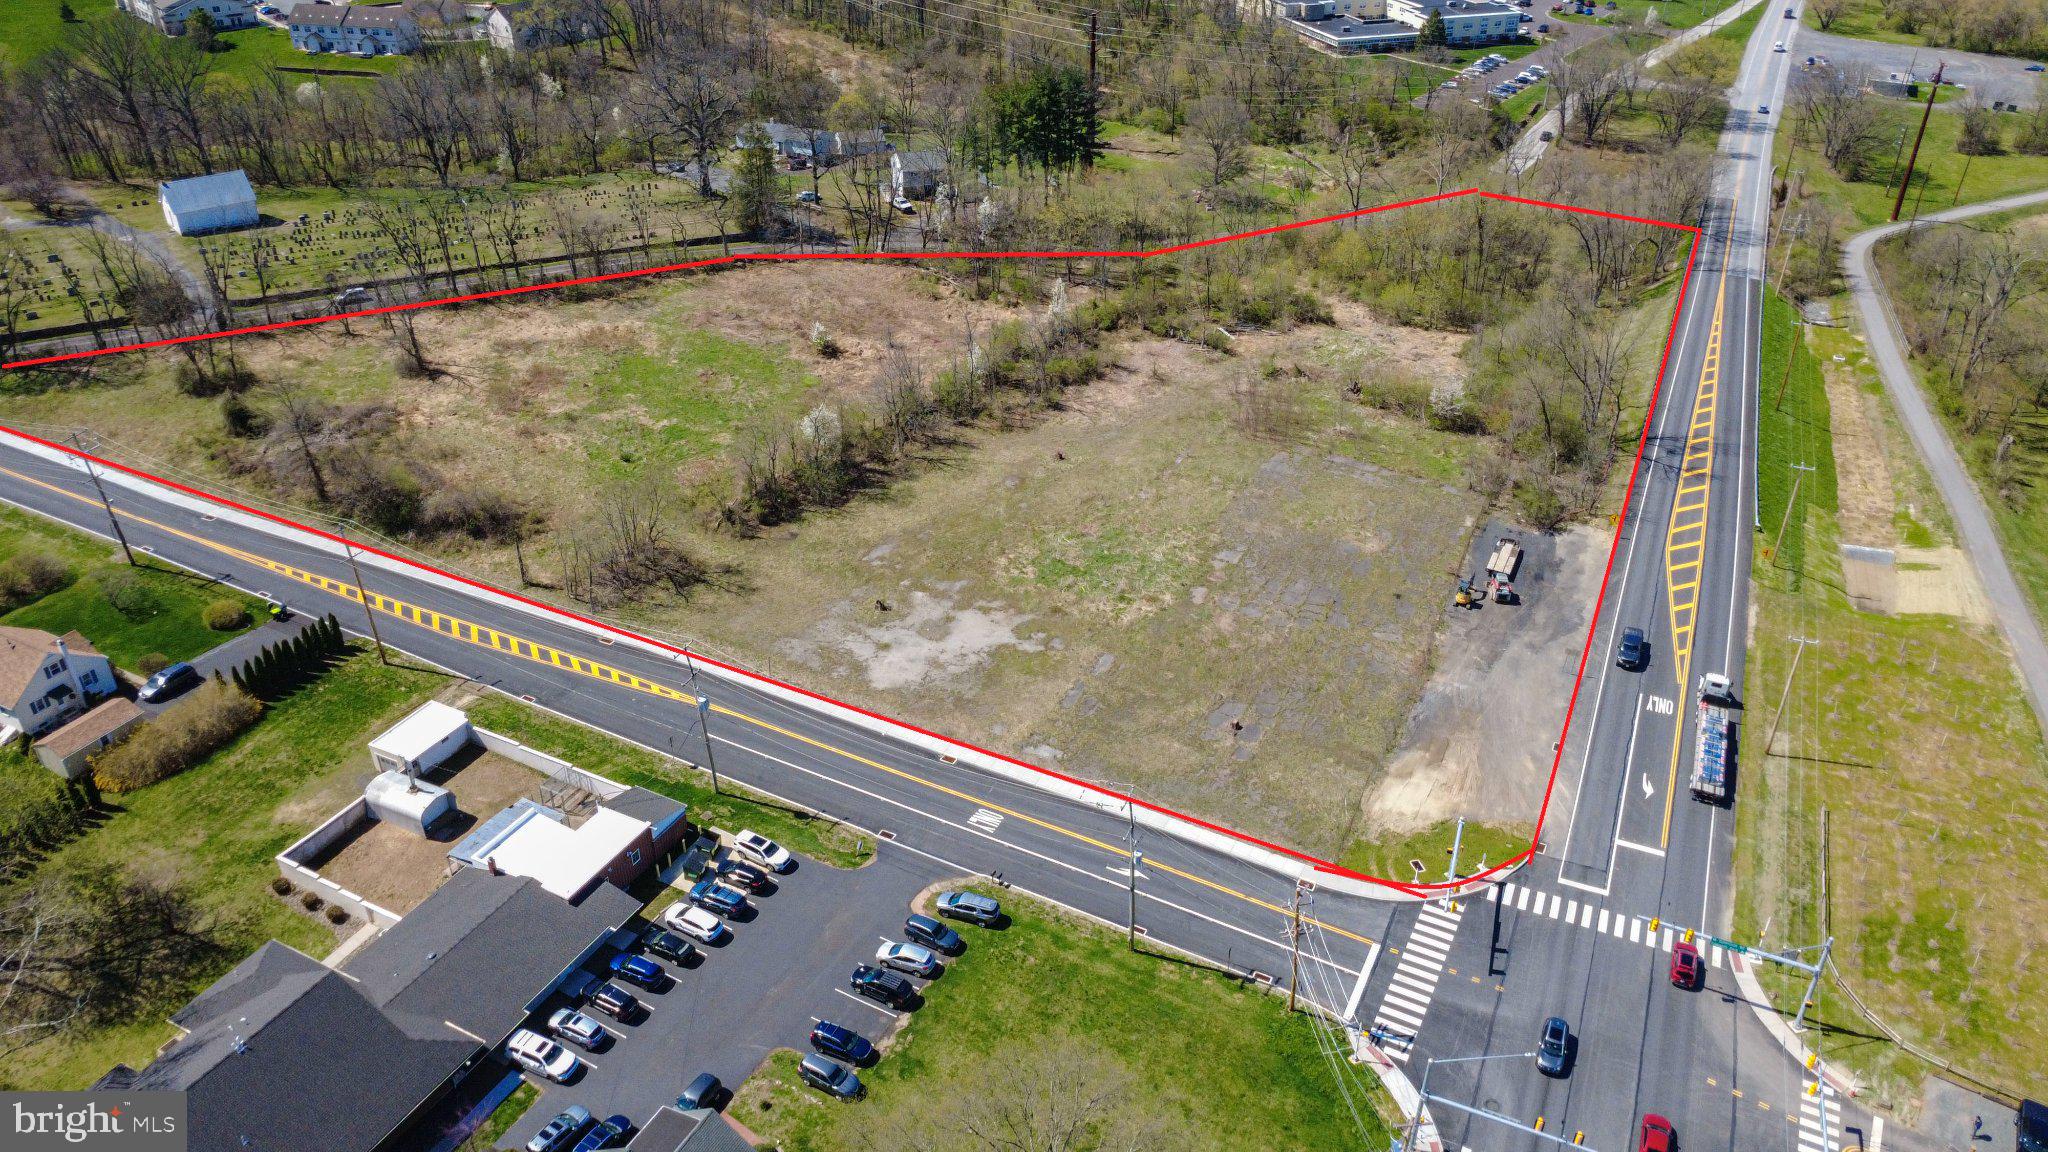
Now Available: nearly 7 acre commercial site, primed for multi-unit/multi-use development. Newly improved intersection at Rt 724 & Peterman Rd. OJR School District, easy access to Rt 422, Access on Three streets, Commercial Zoning allows a multitude of uses by-right
#PACT2122080

POTTSTOWN

1574 NEW SCHUYLKILL ROAD

None Beds

None Baths

N/A

$3,750,000

MLS#: PACT2122080

Positioned at the busy intersection of North Broad Street and West Roosevelt Boulevard, this fully leased commercial building presents an excellent opportunity for investors seeking an income-producing property with strong visibility and multiple revenue sources. The property features a diverse tenant mix, including a dollar store, pharmacy, convenience store, deli, and selfie room. Rooftop billboard advertising and Verizon antenna installations provide additional income opportunities beyond the commercial leases. Side roll-up garage doors offer convenient access for loading and unloading, while a ramp provides access to the second floor, which is occupied exclusively by the selfie room. With its prominent corner location, established tenancy, and proximity to major transportation routes, this property is a compelling addition to a commercial investment portfolio. Schedule a showing to explore all it has to offer!
#PAPH2677802

PHILADELPHIA

4240-42 N BROAD STREET

None Beds

None Baths

19,100 Sq.Ft.

$3,750,000

MLS#: PAPH2677802

1811 Hollow Drive – A Timeless Estate 
Some homes are built. Others are crafted to become timeless. 
Built in 2009 by the artisans of Zaveta, this extraordinary nearly 10,000-square-foot estate combines the character of an old-world manor with the comforts of modern living. Authentic stone, mature landscaping, and a sweeping circular drive create a remarkable sense of arrival. 
Surrounded by protected township land, the property offers exceptional privacy and natural beauty, with a meandering stream, walking path, and spectacular resort-style grounds. A pool with grotto, hot tub, children’s splash pool, pool house, outdoor kitchen, flagstone terraces, and pergola create an idyllic setting for both intimate moments and grand entertaining. 
Inside, timeless craftsmanship takes center stage. Vaulted and trestled ceilings, custom millwork, solid wood doors with transoms, deep-set windows, and magnificent stonework bring warmth and character to every room. The home features a grand foyer, formal dining room, catering kitchen, gourmet chef’s kitchen, library, hearth room, formal living room, and an expansive family room anchored by a dramatic stone fireplace. 
Upstairs, five beautifully appointed bedrooms provide private retreats, including a spectacular primary suite with vaulted ceilings, a balcony, and a luxurious Calacatta marble bath. 
The walkout lower level extends the living experience with a stone wine cellar, custom bar, game room, craft room, guest suite, and direct access to the grounds. 
A three-story elevator, walk-up attic, state-of-the-art systems, and multiple garages complete this exceptional estate. 
1811 Hollow Drive is more than a residence. It is a thoughtfully crafted legacy—timeless in character, extraordinary in setting, and ready for its next chapter.
#PAMC2196488

COLLEGEVILLE

1811 HOLLOW ROAD

6 Beds

6 Baths

9,472 Sq.Ft.

$3,750,000

MLS#: PAMC2196488
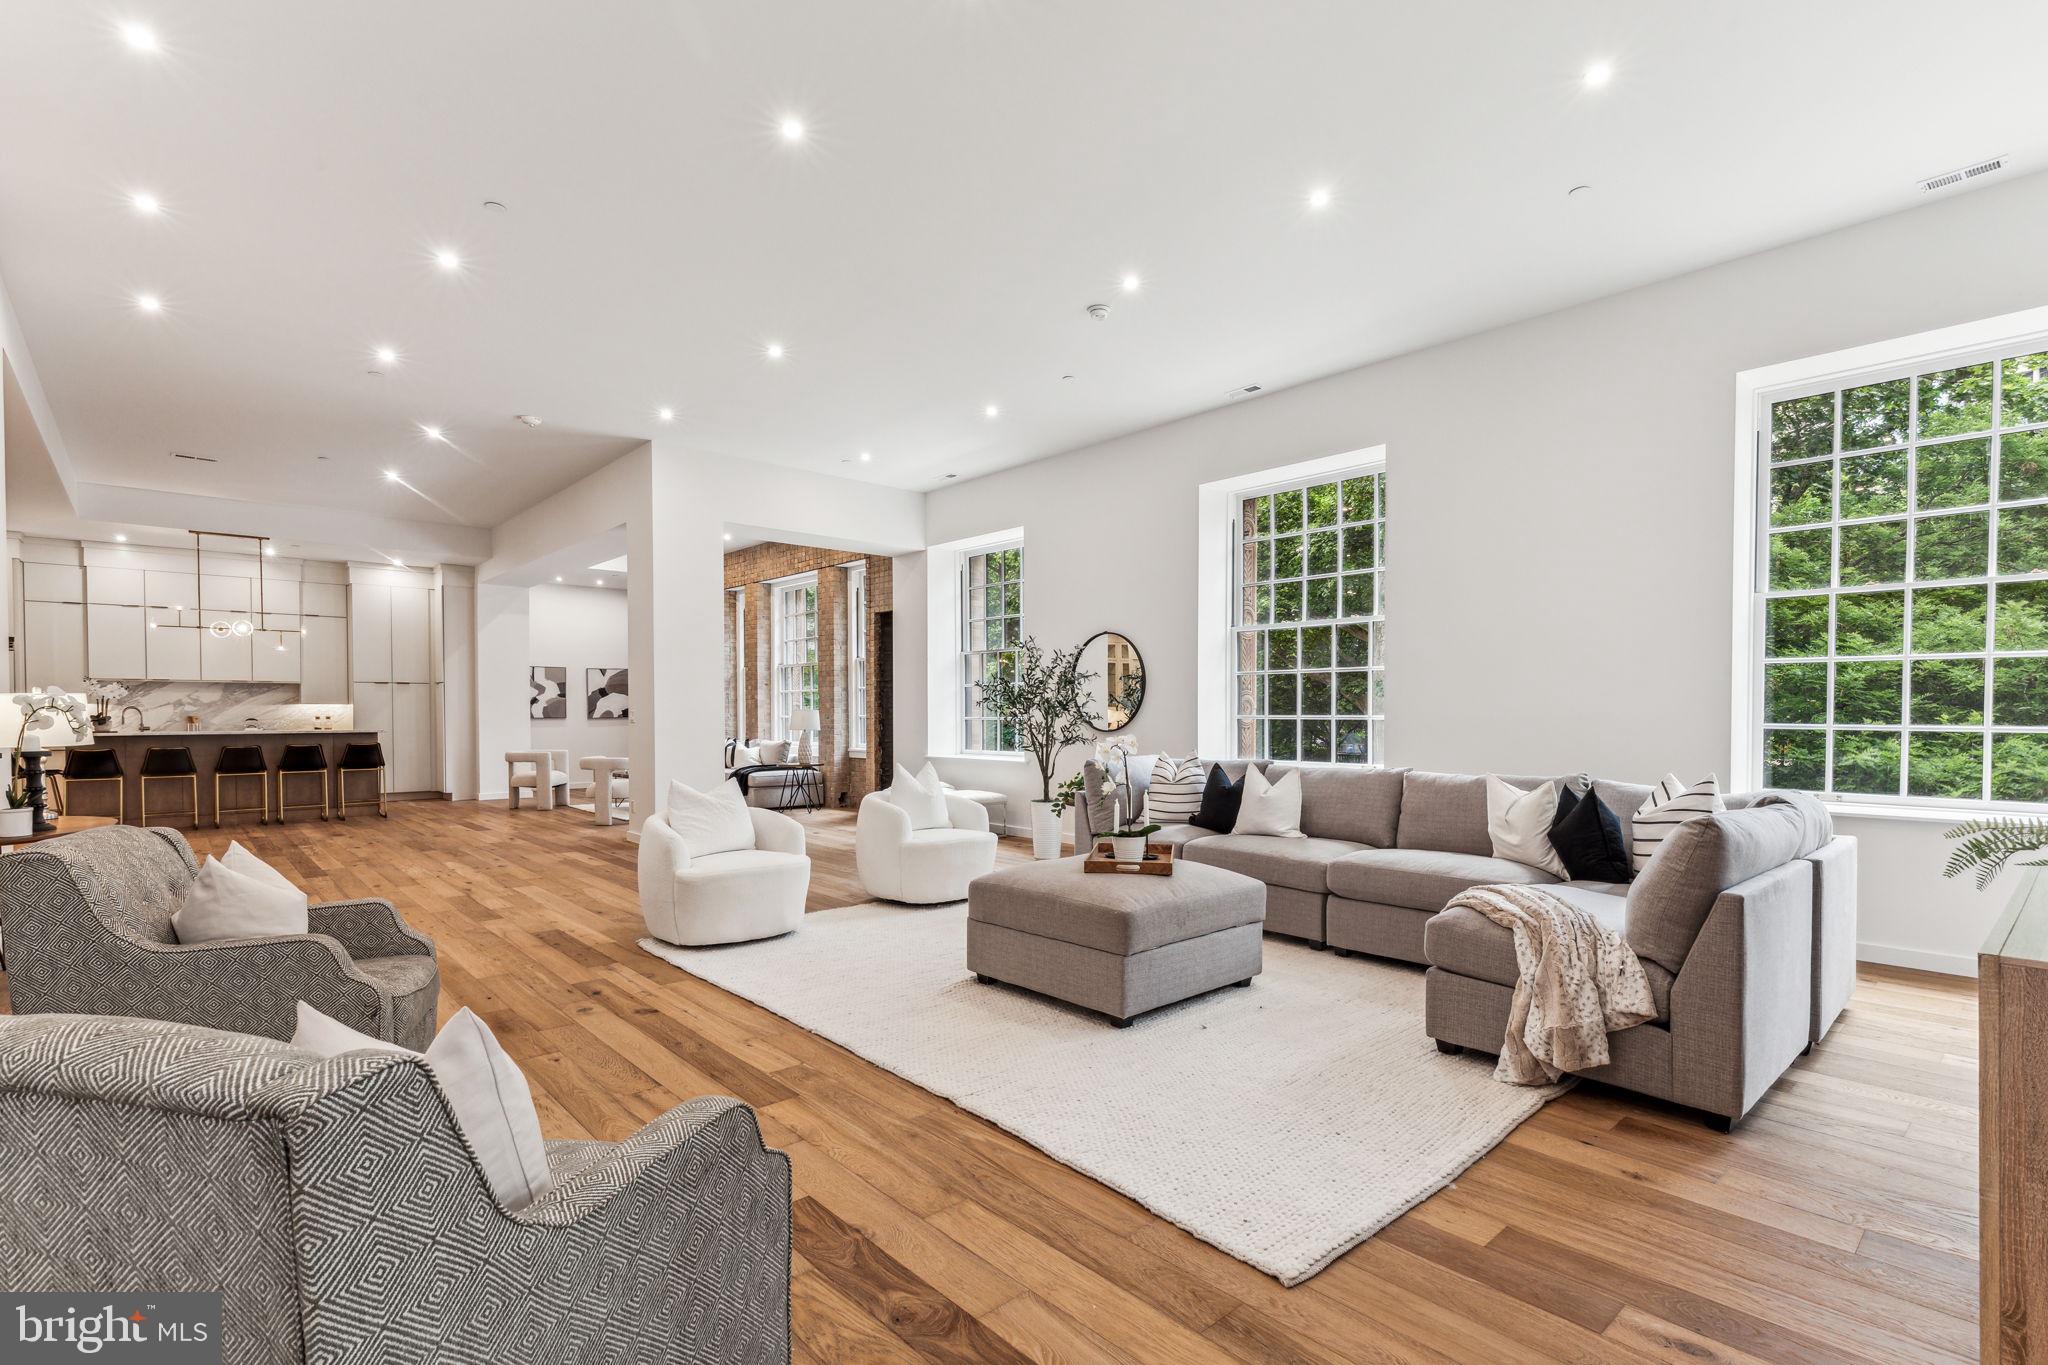
Brand new three bedroom, three and a half bathroom showplace overlooking Rittenhouse Square. Featuring high ceilings, oversized windows atop The Square, high-end finishes and a 10-year tax abatement, this is a spectacular property in one of the most desired buildings in Center City. Enter the condominium through a gracious gallery foyer with custom lighting and well thought-out ceiling detail.  Past a coat closet and powder room you step into an oversized great room with two walls of windows and sunset views directly onto Rittenhouse Square. The great room provides multiple layout options for entertaining, lounging and both casual and formal dining. The entire southern wall of the great room belongs to the chef’s kitchen with floor-to-ceiling cabinetry, a large two level island with breakfast bar, Calacatta stone countertops and backsplash, Viking commercial grade stainless steel appliances and butlers pantry with a wine refrigerator and a Miele built-in coffee maker. The primary suite is well proportioned and offers Center City skyline views, two walk-in closets, two wall closets and a hotel-quality bathroom with a double vanity with Carrara countertops, a Kohler wall hung toilet in private water closet, 67” freestanding tub, and a huge walk-in shower adorned in Calacatta and Carrara stone. The second and third bedrooms each enjoy excellent closet space and luxurious ensuite marble bathrooms. There is a laundry room with sink and stacked LG washer and dryer, hardwood floors and recessed lighting throughout. Residents of The Estate Homes at Parc Rittenhouse enjoy two secure elevators for only 20 homes which provides direct access to the garage, lobby and amenities floor, in addition to the same amenities as the other homes at Parc Rittenhouse, including a 24 hour doorman and concierge; landscaped 7th floor rooftop with outdoor pool, whirlpool spa, kiddy pool, and sundeck with lounge chairs; brand new state-of-the-art fitness center; conference room and media room. There is garage parking below the building for an additional fee and three amazing restaurants on the ground floor, Stephen Starr’s Parc, Devon Seafood and Via Locusta. Rittenhouse Square is ranked the 6th best neighborhood in North America by Places Rated Almanac. There are 175 restaurants and 199 retailers within a three block radius. Within close walking distance to the Market Street office corridor, The Avenue of the Arts and University City. 30th Street Station and Philadelphia International Airport are only minutes away.
#PAPH2365578

PHILADELPHIA

219 S 18TH STREET 29 203

3 Beds

3 Baths

3,937 Sq.Ft.

$3,750,000

MLS#: PAPH2365578
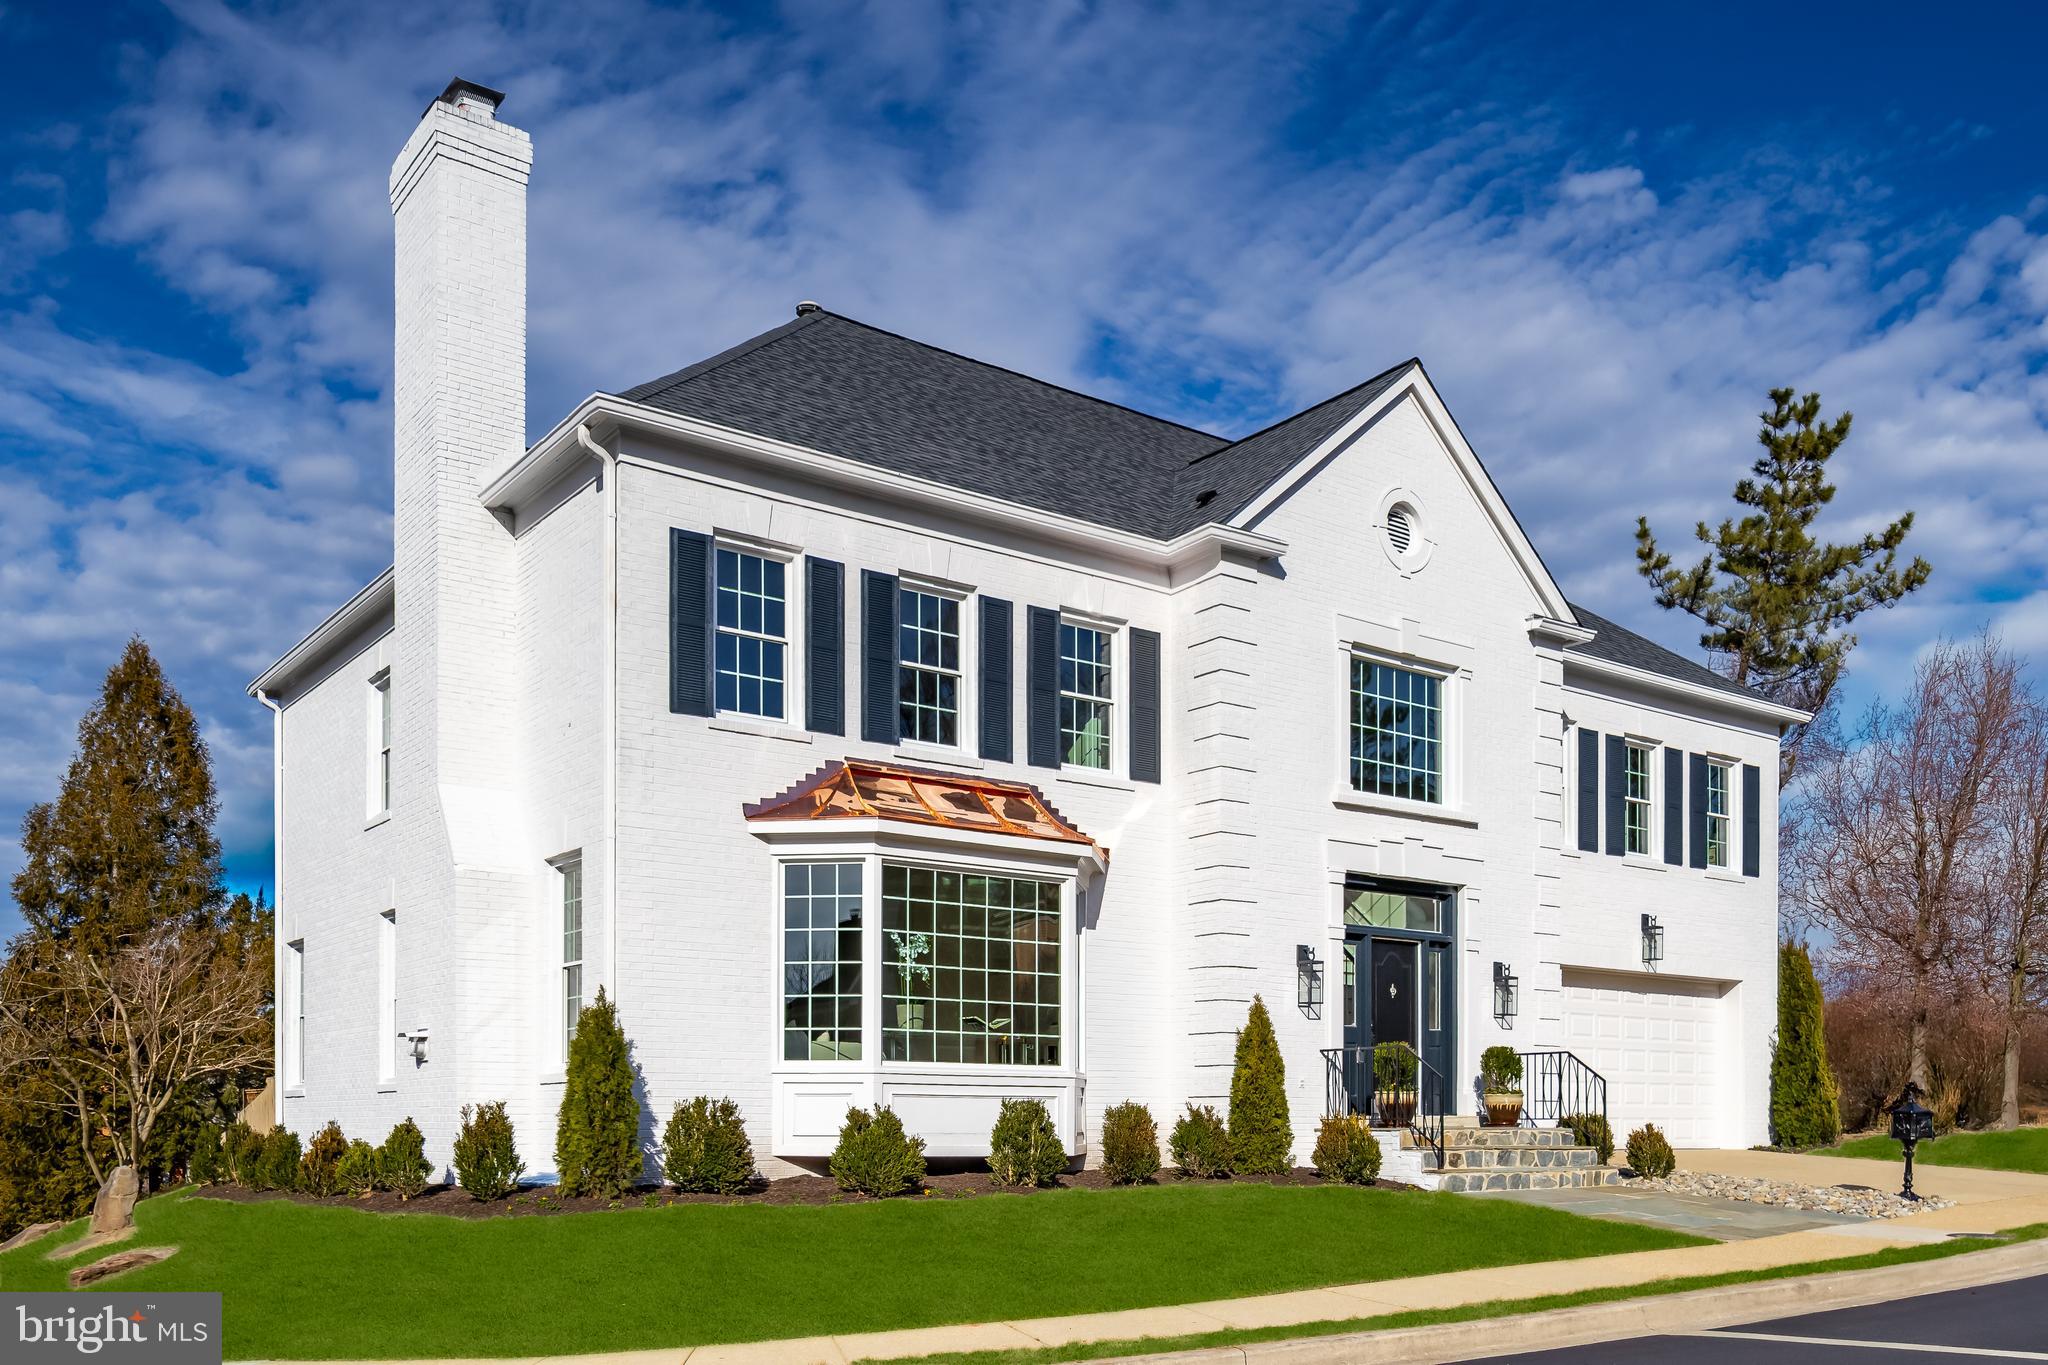
Situated just blocks from Westmoreland Circle, Spring Valley is a distinguished enclave seamlessly woven into the fabric of the iconic Spring Valley neighborhood. A storied Washington community, its origins trace back to developers W.C. and A.N. Miller, whose legacy helped shape the Capital Region.
 
At the heart of this historically significant neighborhood stands 5015 Warren Street NW, a striking white brick Colonial set on a coveted corner lot. Reinvented with meticulous attention to detail by Kent Construction & Development, a name synonymous with excellence, the home seamlessly blends classic elegance with modern sophistication. A wide flagstone walkway leads to its stately facade, where classic black shutters contrast elegantly against the fresh white exterior. Above, a copper roof over the bay window adds a refined architectural touch.
 
Inside, a soaring double-height foyer makes an unforgettable first impression. A large powder room showcases a stunning walnut and marble vanity, accented by designer wallpaper and elegant sconces. Adjacent, the formal living and dining rooms are fully open yet distinct in ambiance, spanning over 36 feet to accommodate embassy-scale gatherings. Custom box molding enhances the space, while a bay window floods the living room with natural light, complemented by a roaring fireplace with a floral marble surround. The dining area steps down to the rear lawn, offering seamless indoor-outdoor dining.
 
The chef’s kitchen is a culinary masterpiece, designed for both function and finesse. Sleek white shaker cabinetry, adorned with Rejuvenation hardware, pairs beautifully with thick-edge quartz countertops. Luxurious details abound, from stylish pendant lighting and a custom range hood to pocket doors revealing a hidden coffee bar with lit shelving. The adjacent family room embraces indoor-outdoor living with triple-panel sliding doors, while a chevron-patterned quartz fireplace serves as the room’s striking focal point. A mudroom with garage access completes the main level.
 
Upstairs, the primary suite offers a serene retreat. A wraparound dressing room boasts extensive built-ins, accent lighting, velvet-lined jewelry drawers, and a dedicated makeup vanity. The spa-like primary bath, clad in Carrara marble, features heated floors, a freestanding hydrotherapy tub, a private water closet, and a walk-in shower with dual rain shower heads for a truly indulgent experience. Each secondary bedroom is generously sized, complete with a premium ensuite bath, while a convenient laundry room rounds out the upper level.
 
The expansive lower level is designed for elevated entertaining and leisure, offering two full bathrooms and two distinct recreational spaces. A wet bar lounge, centered around a wood-burning fireplace, boasts a framed accent-lit marble backsplash and glass shelving, setting the tone for sophisticated gatherings. A separate viewing area, anchored by an 85-inch screen with a surround sound system, provides an immersive home theater experience, while a glass-enclosed wine room adds a refined touch. A professional fitness center, complete with rubber flooring and mirrored walls, a fifth bedroom suite, and an additional laundry room complete the level.
 
Advanced smart home systems include ADT security, video surveillance, energy-efficient Marvin windows, and newly installed HVAC and water heating systems. The exterior has undergone $75,000 in landscaping and hardscaping, creating a newly fenced, private rear lawn with a level, usable green space. A flagstone patio sets the stage for elegant outdoor entertaining or a peaceful retreat on warm summer nights.
Perfectly positioned near Spring Valley Village, American University, and the city's finest shopping, dining, and nightlife, 5015 Warren Street NW harmonizes expansive suburban comfort with the vibrancy of refined urban living.
#DCDC2188064

WASHINGTON

5015 WARREN STREET NW

5 Beds

6 Baths

6,300 Sq.Ft.

$3,750,000

MLS#: DCDC2188064
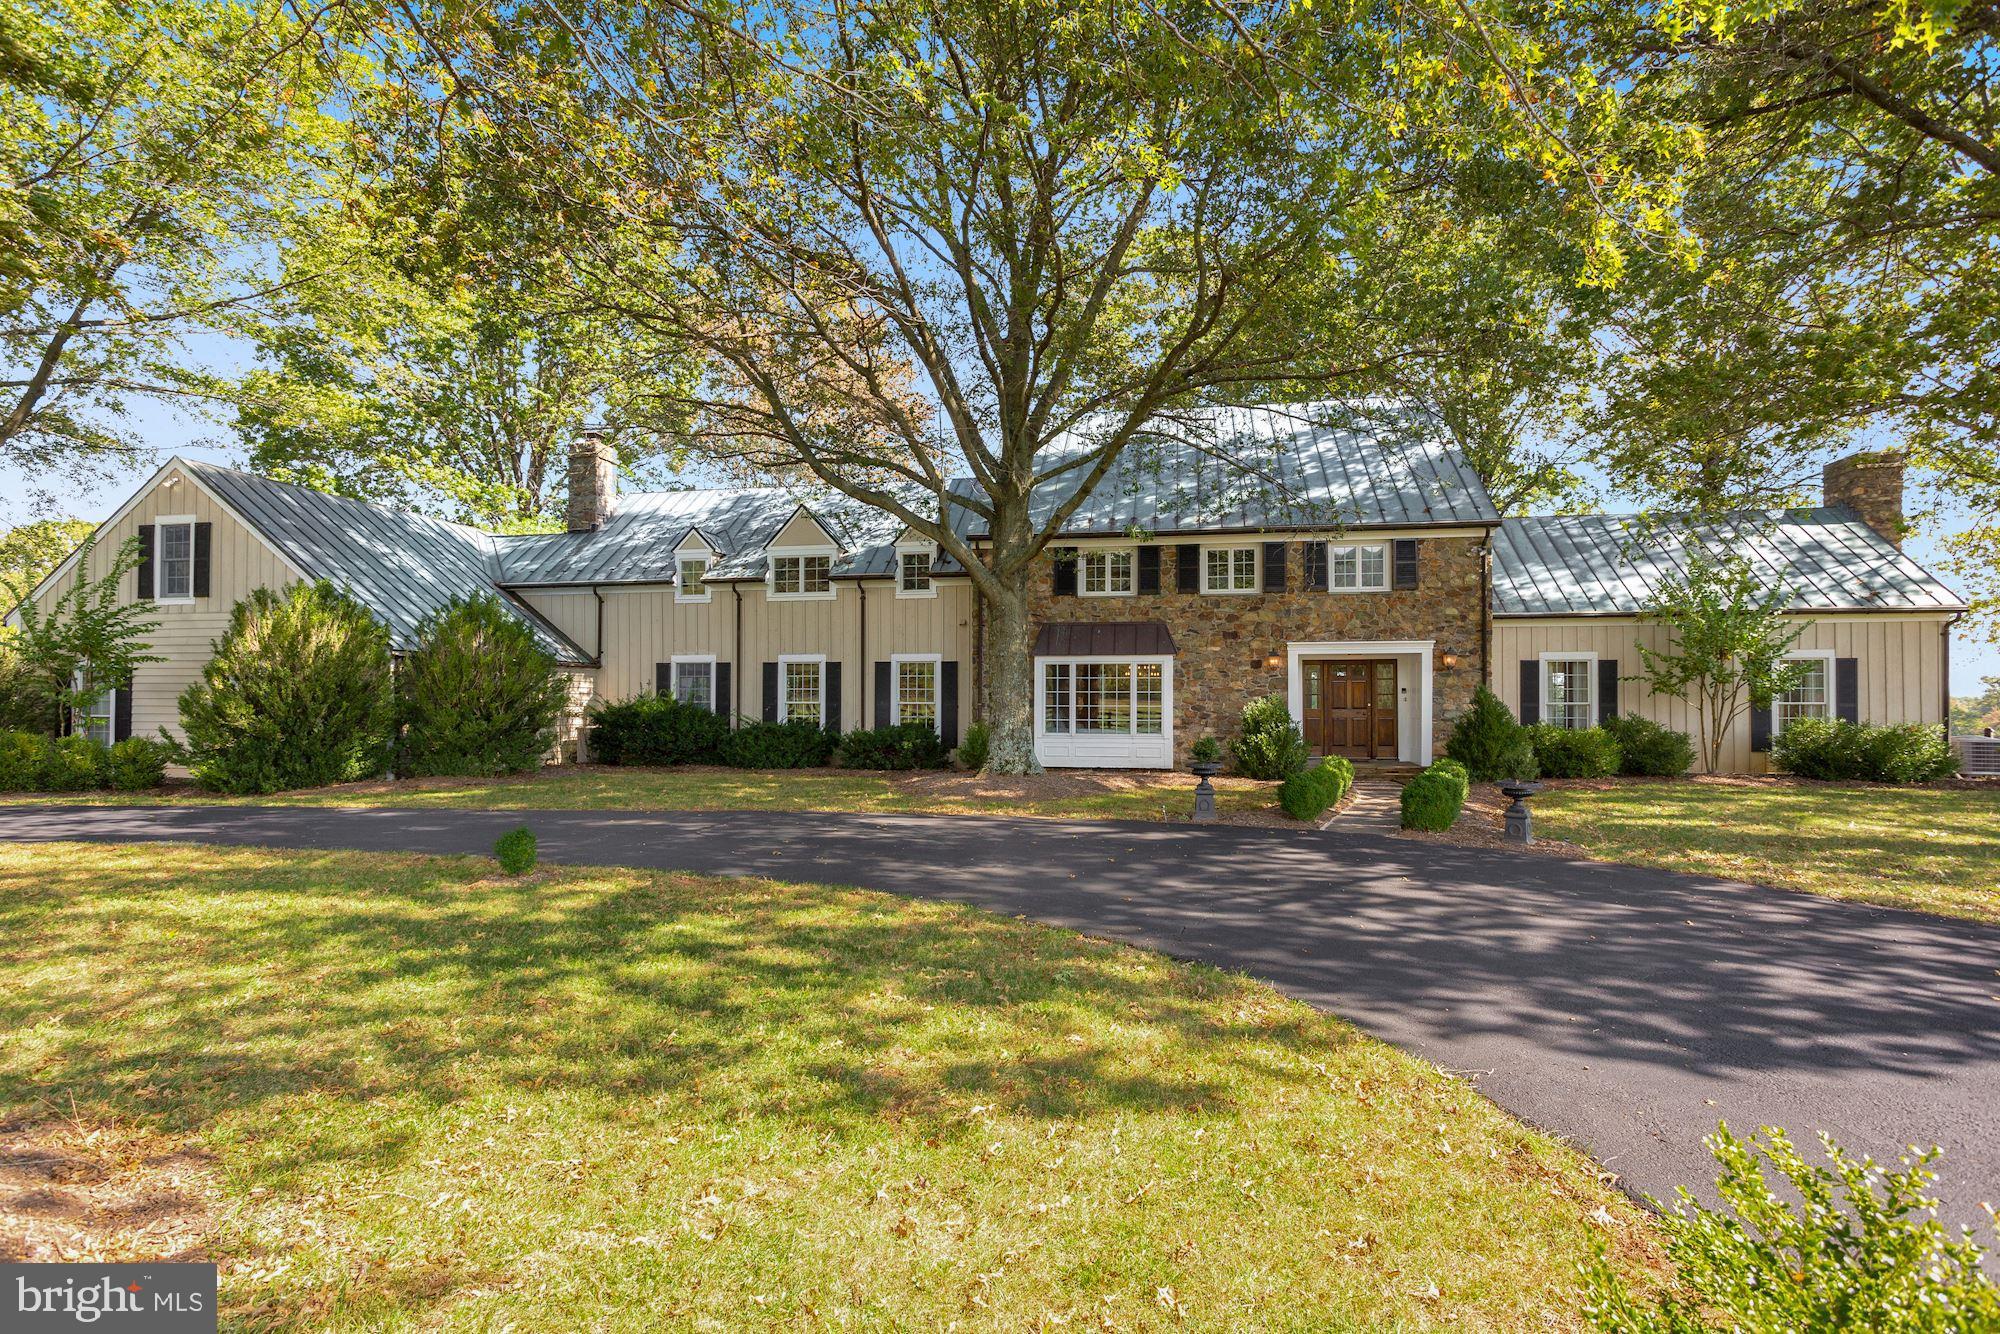
Absolutely stunning manor home with 4 bedrooms, 3 full bathrooms, and 3 half bathrooms with a beautiful lake view on 166 lush acres. This light-filled home features exposed beams, exquisite hardwood floors, updated bathrooms, custom cabinetry, and countertops. The large granite island in the kitchen, numerous living spaces, and back porch make this home an entertainer's delight. The main level office with beautiful built-ins and a large window make working from home a treat! The two-car attached garage features an upper-level apartment with 1 bedroom, 1 bathroom, kitchen, and living space. The property has a 3 bedroom, 2 bath guest cottage with 2 car garage, 9 stall barn with an indoor arena, a machine shed, and multiple paddocks with run-ins. Enjoy the Blue Ridge Mountains to the west and a peaceful lake to the east. Masks and gloves required when viewing the home.
#VALO422830

UPPERVILLE

21167 TRAPPE ROAD

4 Beds

3 Baths

5,308 Sq.Ft.

$3,750,000

MLS#: VALO422830
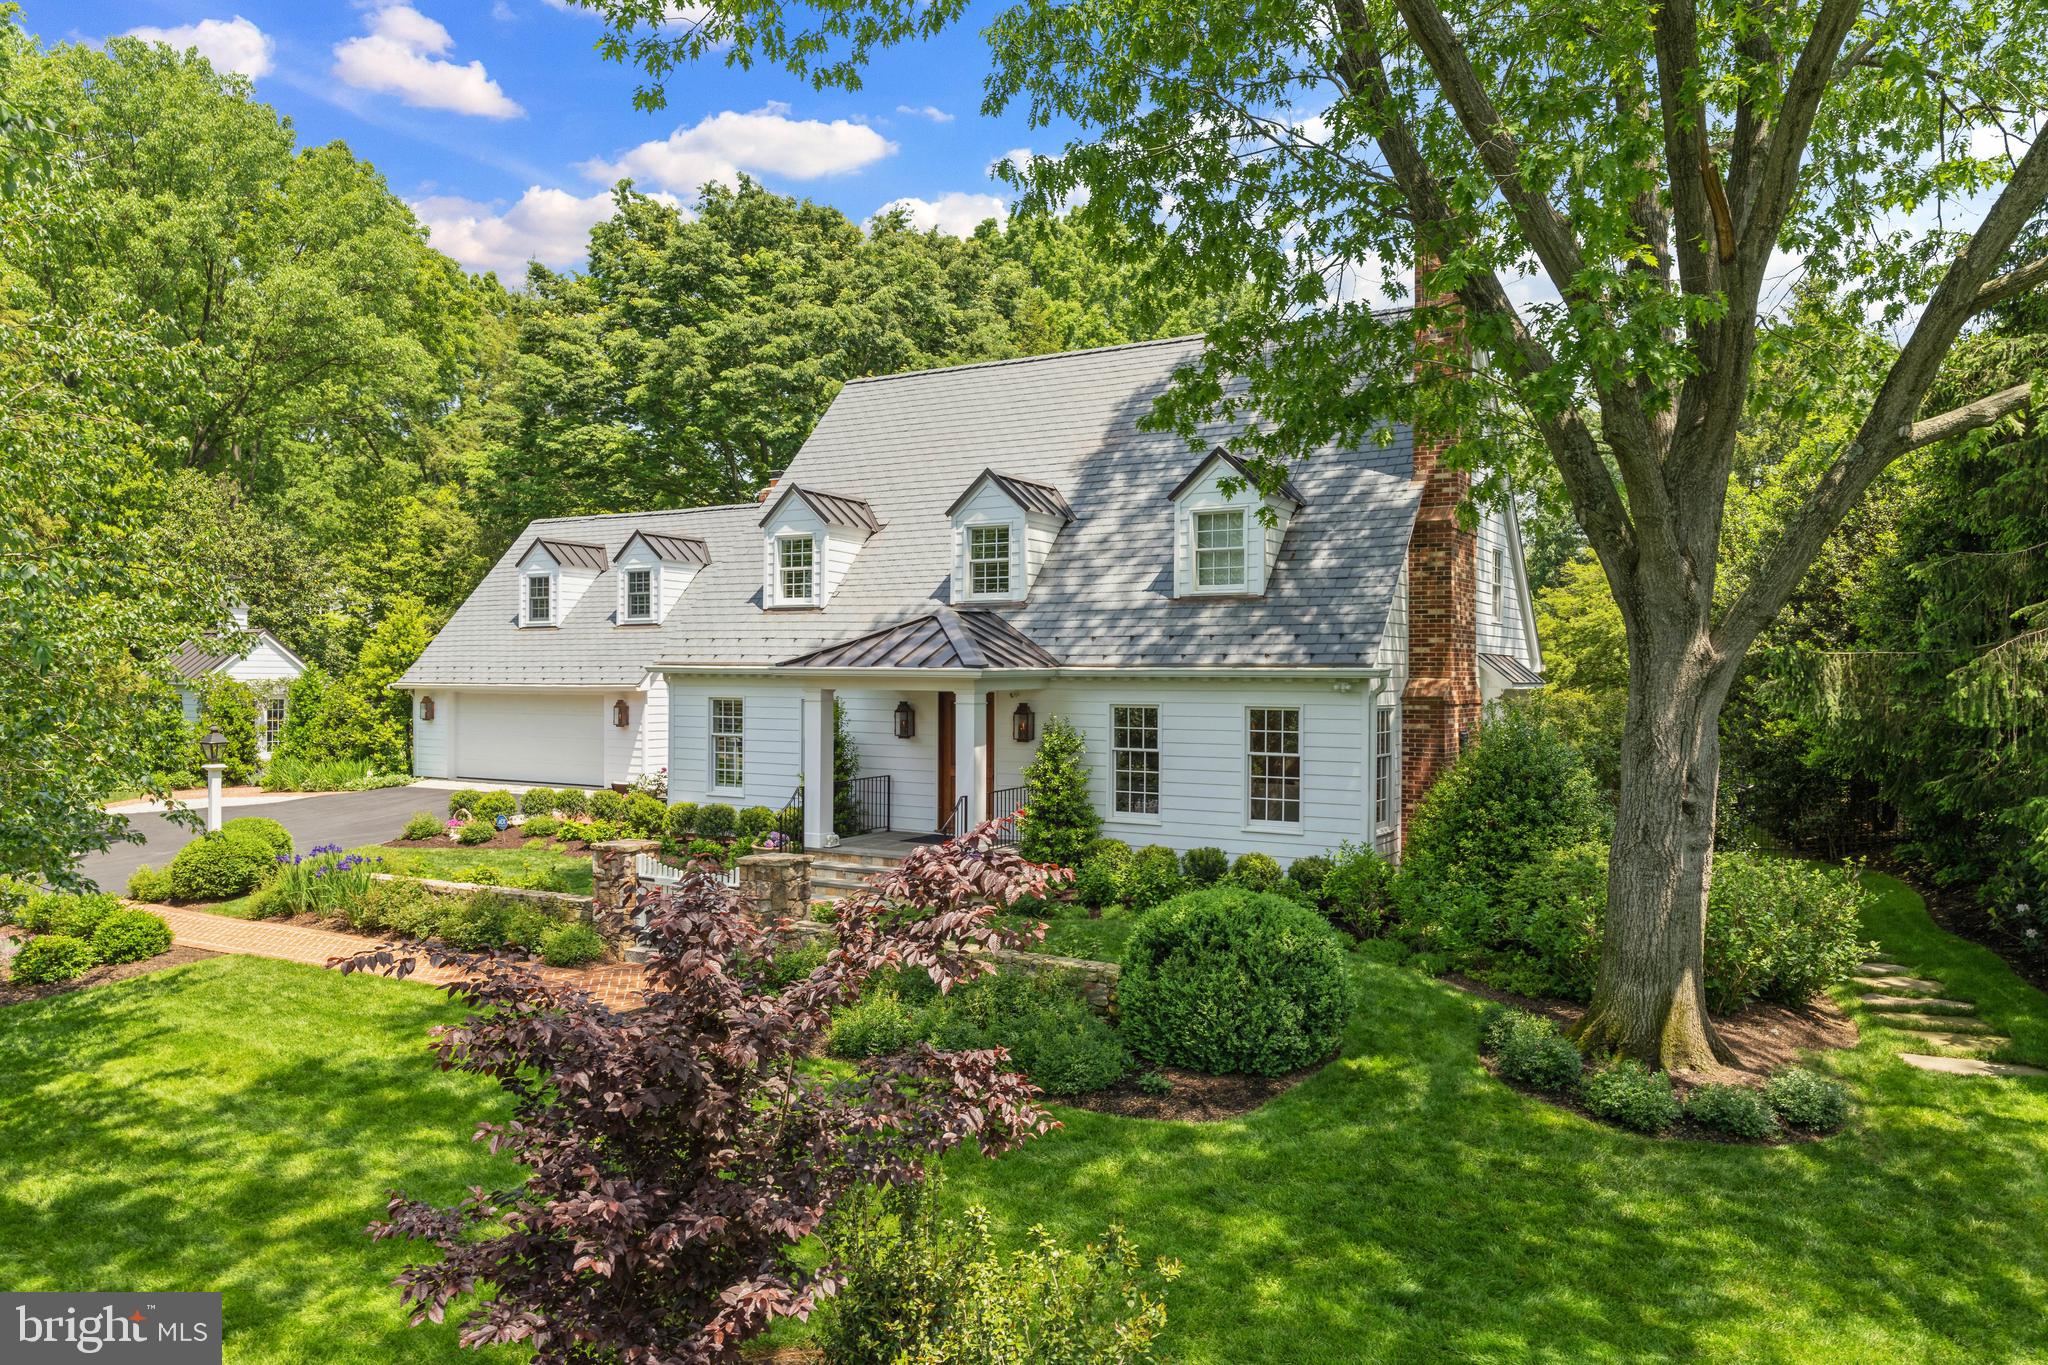
Amazing Value! House is in perfect condition!

Massive Renovation Completed in 2023 on this Storybook Cape Cod Residence with one of the most outstanding expansive gardens in McLean! This 40,008 sq ft lot offers a large back area able to accommodate a pool, gardens stretching to the back of the lot planned out by a master gardner, a spacious grass area, and multiple patios along with a screened-in porch offering multiple areas for entertainment. The interior and exterior spaces are consistently tasteful and stylish and a new third level offers a fifth bedroom and full bath. All new bathrooms throughout, 3 HVAC Systems, a Cook’s Kitchen with all new appliances and eating area opening to the spacious terrace and gardens. The refinished garage is able to accommodate two cars and there’s room for an additional garage if needed.
#VAFX2168952

MCLEAN

903 COUNTRYSIDE COURT

5 Beds

5 Baths

6,400 Sq.Ft.

$3,750,000

MLS#: VAFX2168952
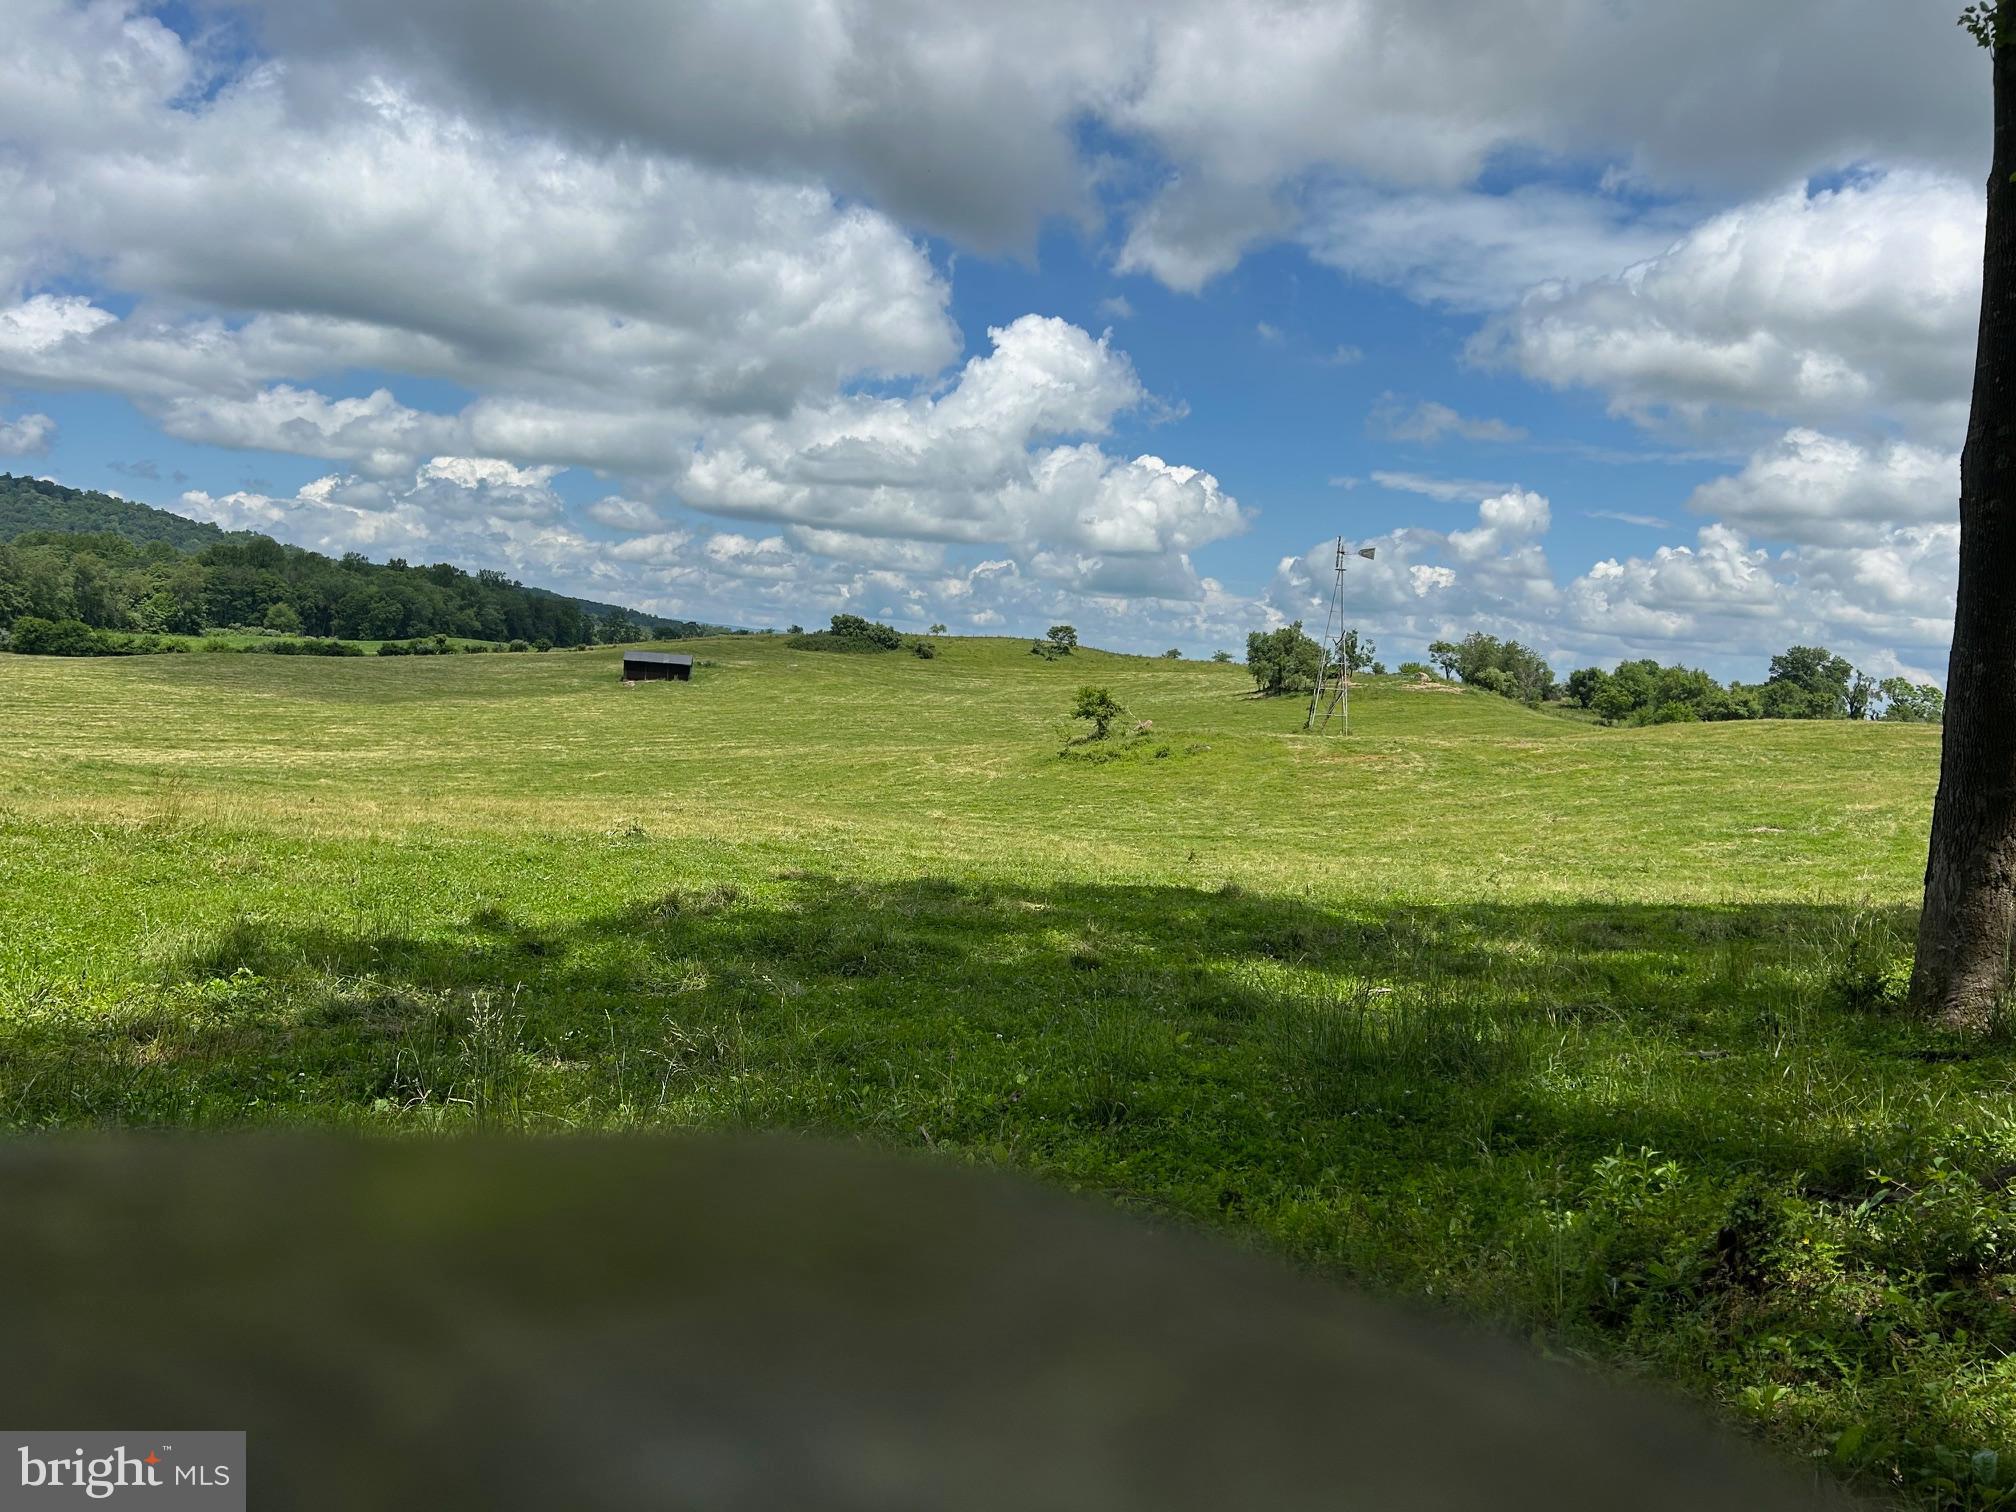
Offering 240.1 acres in 4 lots, tax id's 6949-61-2697, 6948-79-6872, 6948-79-2784, & 6949-40-8707. 
The property is in a Virginia Outdoor Foundation Conservation Easement and may be subject to one division.  Stunning views, 120+ acres of highly productive farm land.  The remaining acreage is pasture-fenced for cattle or horses.  6-bay equipment building, feed storage, and workshop.  A barn with an apartment.
House sites are for the purchaser to decide.
#VAFQ2016990

MARSHALL

10674 ADA ROAD

1 Beds

1 Baths

N/A

$3,750,000

MLS#: VAFQ2016990
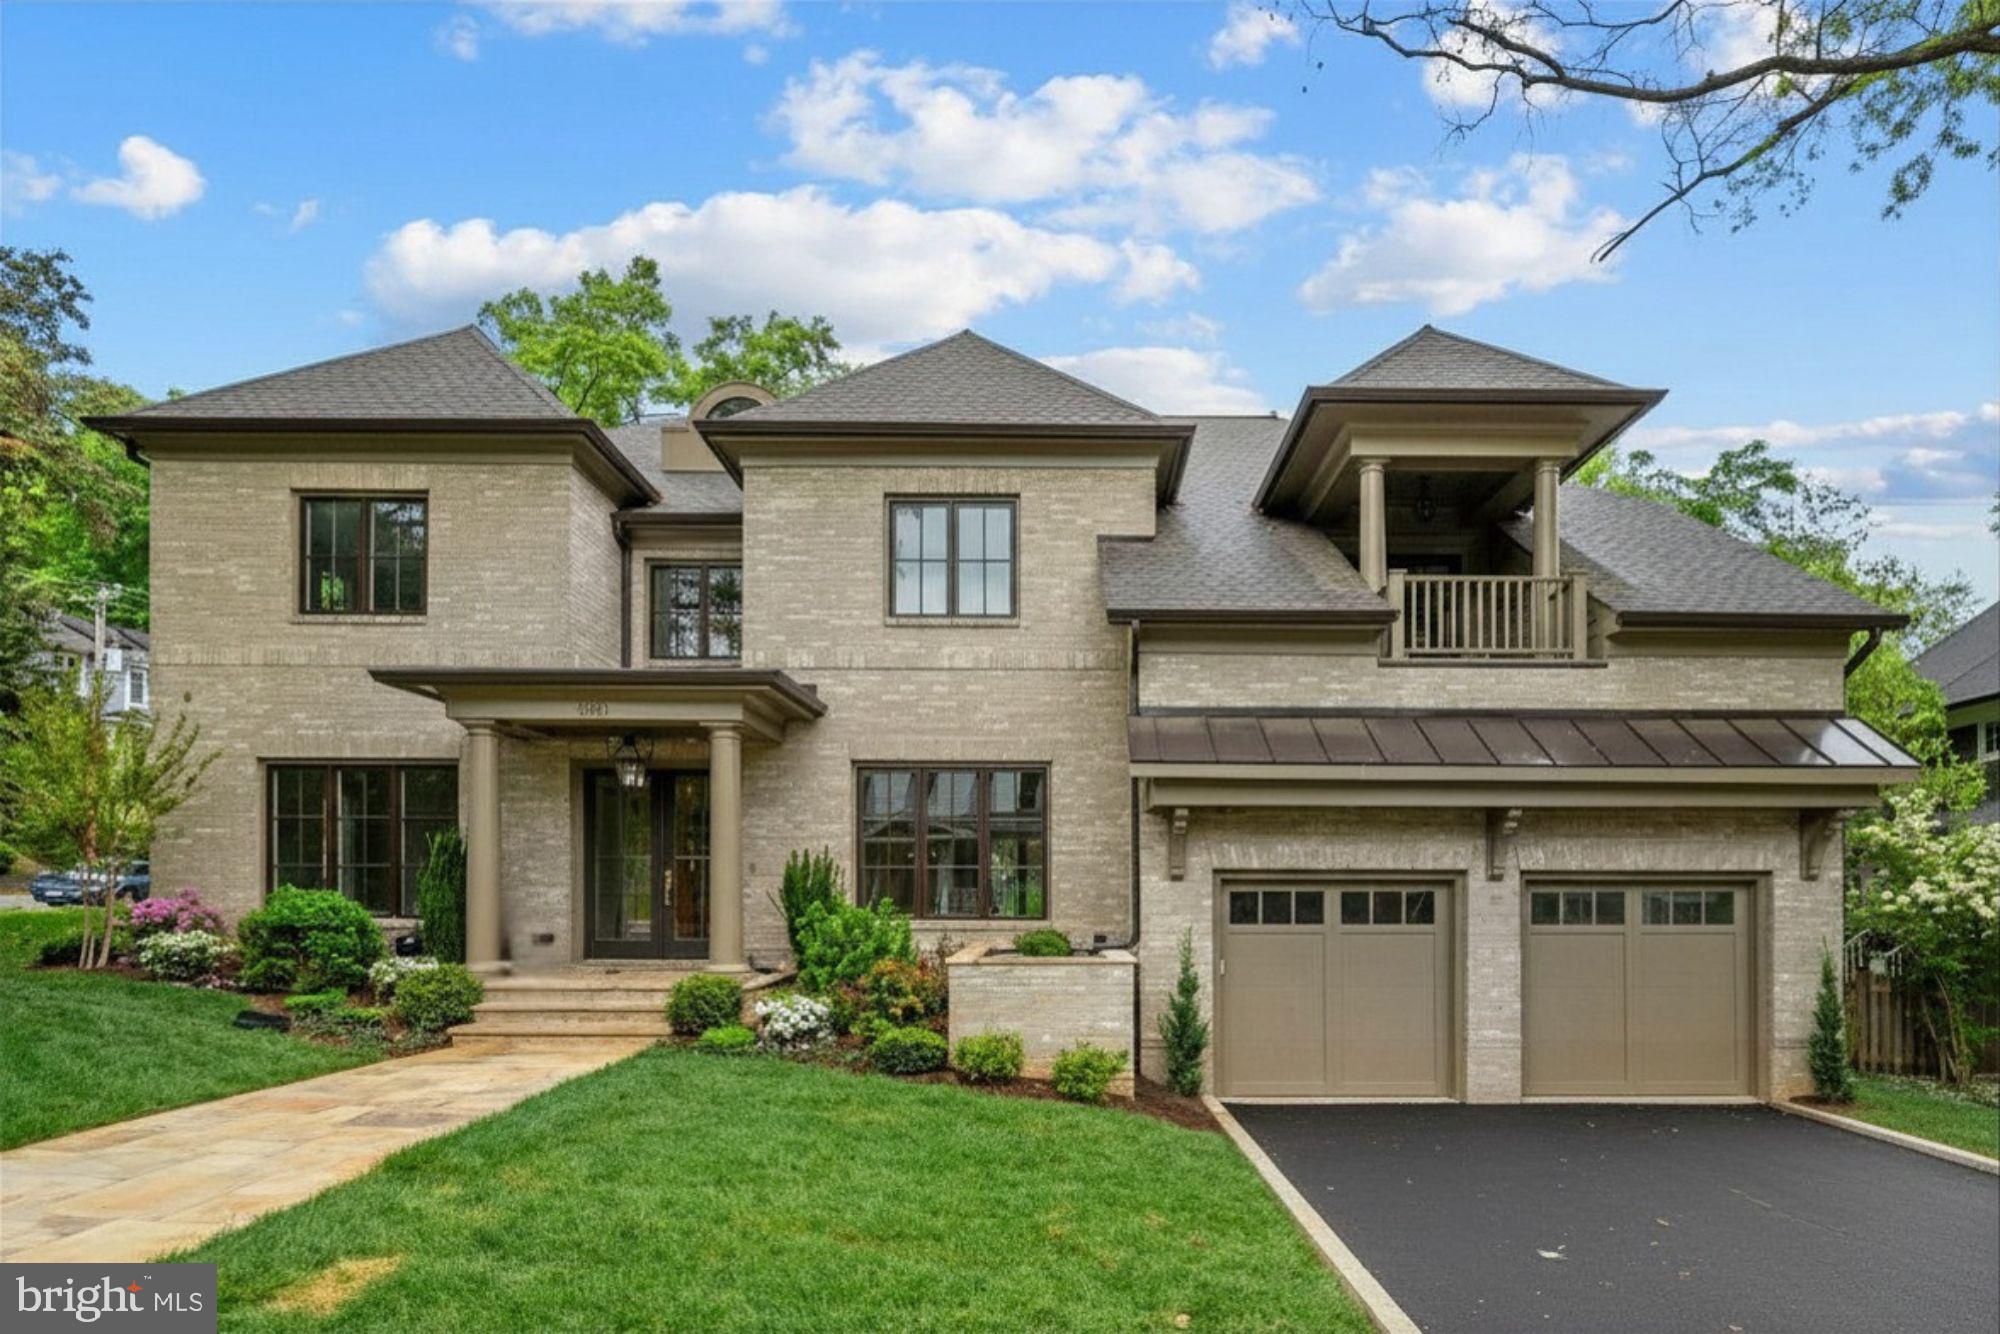
Exquisite one-of-a-kind custom-built home by 8-time award winning architect and builder Jim Kennerknecht of Monarch Building and Development. 3031 N. Stuart Street sits in the prestigious Broyhill Forest neighborhood on a premium 0.29 acre corner lot. This home has 6 bedrooms, 6 full baths, 3 half baths, and 8,126 finished square feet. Designed with both elegance and functionality in mind, the home showcases Monarch’s signature blend of clean architectural lines, expansive glass, and high-end finishes. The welcoming foyer introduces a seamless open concept layout ideal for both everyday living and elevated entertaining. The main level features a formal living room and formal dining room, while a walk-in wine cellar with built-in refrigeration, paired with a butler’s pantry, creates the perfect setting for hosting and effortless service. Gourmet kitchen impresses with high-end finishes, including Thermador and Miele appliances, Kraft-Maid designer-selected cabinetry, Quartzite countertops, an oversized island, dual dishwashers, a natural gas 48" six-burner stove with a griddle range, and dual ovens. Other thoughtful features include pull-outs, integrated refrigeration, and a pantry nook. The spacious adjoining family room offers a warm, inviting atmosphere ideal for gathering around the fireplace, anchored by comfortable design and natural light with easy access to the patio. A well-appointed laundry room and two stylish half baths join the main level, delivering both practicality and polished living in every detail. Finally, a natural stone patio off the Breakfast Room includes connecting stairs to the New Orleans-style Zen Garden down below. Upper-level owner’s suite lives like a private sanctuary with two oversized custom-built walk-in closets, a spa-style bath with soaking tub, two walk-in showers, dual vanities, a private balcony, and a sitting area. Three additional bedrooms on this level are generously sized and thoughtfully designed, each offering a private en suite bath. Each bathroom (aside from the primary) offers uniquely designed and installed natural stone tile. An upper loft level offers a versatile retreat, complete with a cozy reading nook. A walk-up lower level mimics the main level layout, with a layout ideal for entertaining or relaxing. This non-traditional lower-level space includes a fireplace, a full wet bar, and two private bedrooms with en suite baths. This level also has a dedicated exercise room, a convenient half bath ideal for guests, recreation, or use as an in-law/au pair suite. Outdoors, the expansive lot offers the perfect setting for curated landscaping, highlighted by a charming New Orleans-style courtyard and an inviting patio ideal for hosting or just a serene escape. Additional highlights include a Carriage door style overhead garage doors with Marantec belt-drive automatic door openers and a spacious driveway offering ample parking. Located just minutes from Washington, D.C., major commuter routes, parks, shops, and restaurants. This unique home delivers a rare combination of new construction, premier location, and timeless design. Nearby Taylor, Dorothy Hamm, Yorktown pyramid.
#VAAR2070856

ARLINGTON

3031 N STUART STREET

6 Beds

6 Baths

8,126 Sq.Ft.

$3,750,000

MLS#: VAAR2070856

Corporately Guaranteed for the last 50 years, 7-Eleven  NNN Lease Opportunity
2950 SF, 100% Leased, Retail Building With 12 Parking Spaces, Lot Size 9,639, $3,750,000, 4.89 % Cap Rate
This is a rare opportunity to acquire a 7-Eleven property in Arlington, Virginia, backed by a newly extended NNN lease. The property has a current net operating income of $183,625.20 and includes rent increases every 5 years. The lease also calls for two, 5 year options to renew; increasing the Cap Rate to 5.38% and 5.92% respectively.
The property is located on Columbia Pike in one of Arlington’s most active corridors, with strong visibility and easy access. Traffic counts exceed 20,000 vehicles per day, and the site benefits from both neighborhood customers and a large daily commuter base. Located in the dense Douglas Park neighborhood just across the Potomac River from Washington, D.C., the property sees consistent foot traffic and strong demand.
The surrounding area includes a concentration of major employers and amenities, such as headquarters for the Pentagon, Regan Airport, Crystal City which support a busy commercial environment. The Pentagon Metro Station is also nearby—about 0.3 miles away—adding significant transit-driven traffic. The area is supported by roughly 50,000 employees and an affluent residential base with average household income around $160,379, providing a solid and stable customer base for the tenant.
#VAAR2080456

ARLINGTON

3602 COLUMBIA PIKE

None Beds

None Baths

2,950 Sq.Ft.

$3,750,000

MLS#: VAAR2080456

1 ... 336 337 338 339 340 ... 666
* Listings identified with the FMLS IDX logo come from FMLS and are held by brokerage firms other than the owner of this website. The listing brokerage is identified in any listing details. Information is deemed reliable but is not guaranteed. If you believe any FMLS listing contains material that infringes your copyrighted work please click here to review our DMCA policy and learn how to submit a takedown request. © 2024. First Multiple Listing Service, Inc.

Send a message

Message successfully sent.

Your message

What is 3 + 4 ?

Reason for contacting?

I agree to receive email communication and understand I can unsubscribe at any time.

I agree to be contacted by Charis Realty Group - Christine Issler, Broker via call, email, and text for real estate services. To opt out, you can reply 'stop' at any time or reply 'help' for assistance. You can also click the unsubscribe link in the emails. Message and data rates may apply. Message frequency may vary. Privacy Policy

Sign Out

Virtual Assistant

Would you like to take the next step with this property? We can help you schedule a showing or virtual tour, or send you more details.

Yes, I would like more information.

Thank You for Your Reply, One of Our Agents will contact you as soon as possible

No, maybe later.

Thank you, you can always contact me via email, phone number or through the contact form.

Realhub AI

Lucy - Your AI-Powered Realtor

Update Your Temporary Password

Personalize your search

Enter your email and we'll notify you immediately when new listings match what you're looking for.

or enter email address

Already have an account ? Login here

Continue your home search

I agree to receive communications and understand I can unsubscribe at any time.

I agree to be contacted by Charis Realty Group - Christine Issler, Broker via call, email, and text for real estate services. To opt out, you can reply 'stop' at any time or reply 'help' for assistance. You can also click the unsubscribe link in the emails. Message and data rates may apply. Message frequency may vary. Privacy Policy

Already have an account ? Login here

We use cookies

We use cookies primarily for analytics to enhance your experience. By accepting, you agree to our use of these cookies. You can manage your preferences or learn more about our cookies policy.