Properties

Browse or get in touch to schedule a walkthrough.

  • Nearby me
Price range

Popular Features

Community Features

Association

Property Features

Waterfront

View

Exterior Features

Interior Features

Style

10000 properties match your criteria

Updated 1 minute ago

E-Alert name

7216 Davis Court is a custom modern residence designed with a singular vision. Created for a private owner and realized by an accomplished architect, the 7,203-square-foot home explores proportion, light, privacy, and connection to the landscape with remarkable clarity.
The restrained street presence gives little away, gradually revealing expansive interiors with 12-foot ceilings and walls of glass that frame the outdoor living spaces. At the center of the home, two 10-foot sliding glass walls open directly to the pool terrace and outdoor kitchen, allowing the main living spaces to extend naturally outdoors. The swimming pool becomes the visual anchor of the home, reflected throughout the living spaces and bringing movement and light deep into the interior.
Six generously proportioned bedrooms, each with a private en-suite bath, provide exceptional comfort for family and guests. The home includes six full bathrooms, one powder room, 10-foot ceilings throughout the upper level, and 9-foot ceilings on the lower level, creating a consistent sense of volume across all three floors.
Amenities include a dedicated fitness room, private home theater, outdoor kitchen, and multiple spaces designed for gathering or quiet retreat. A restrained palette of warm contemporary materials is complemented by premium fixtures, carefully selected finishes, and confident moments of color that give the architecture warmth and individuality.
Homes of this quality and level of customization rarely become available. 7216 Davis Court offers an uncommon opportunity to own a modern residence designed with intention, executed without compromise, and built to stand apart for years to come.
#VAFX2328376

MCLEAN

7216 DAVIS COURT

6 Beds

6 Baths

7,203 Sq.Ft.

$3,995,000

MLS#: VAFX2328376
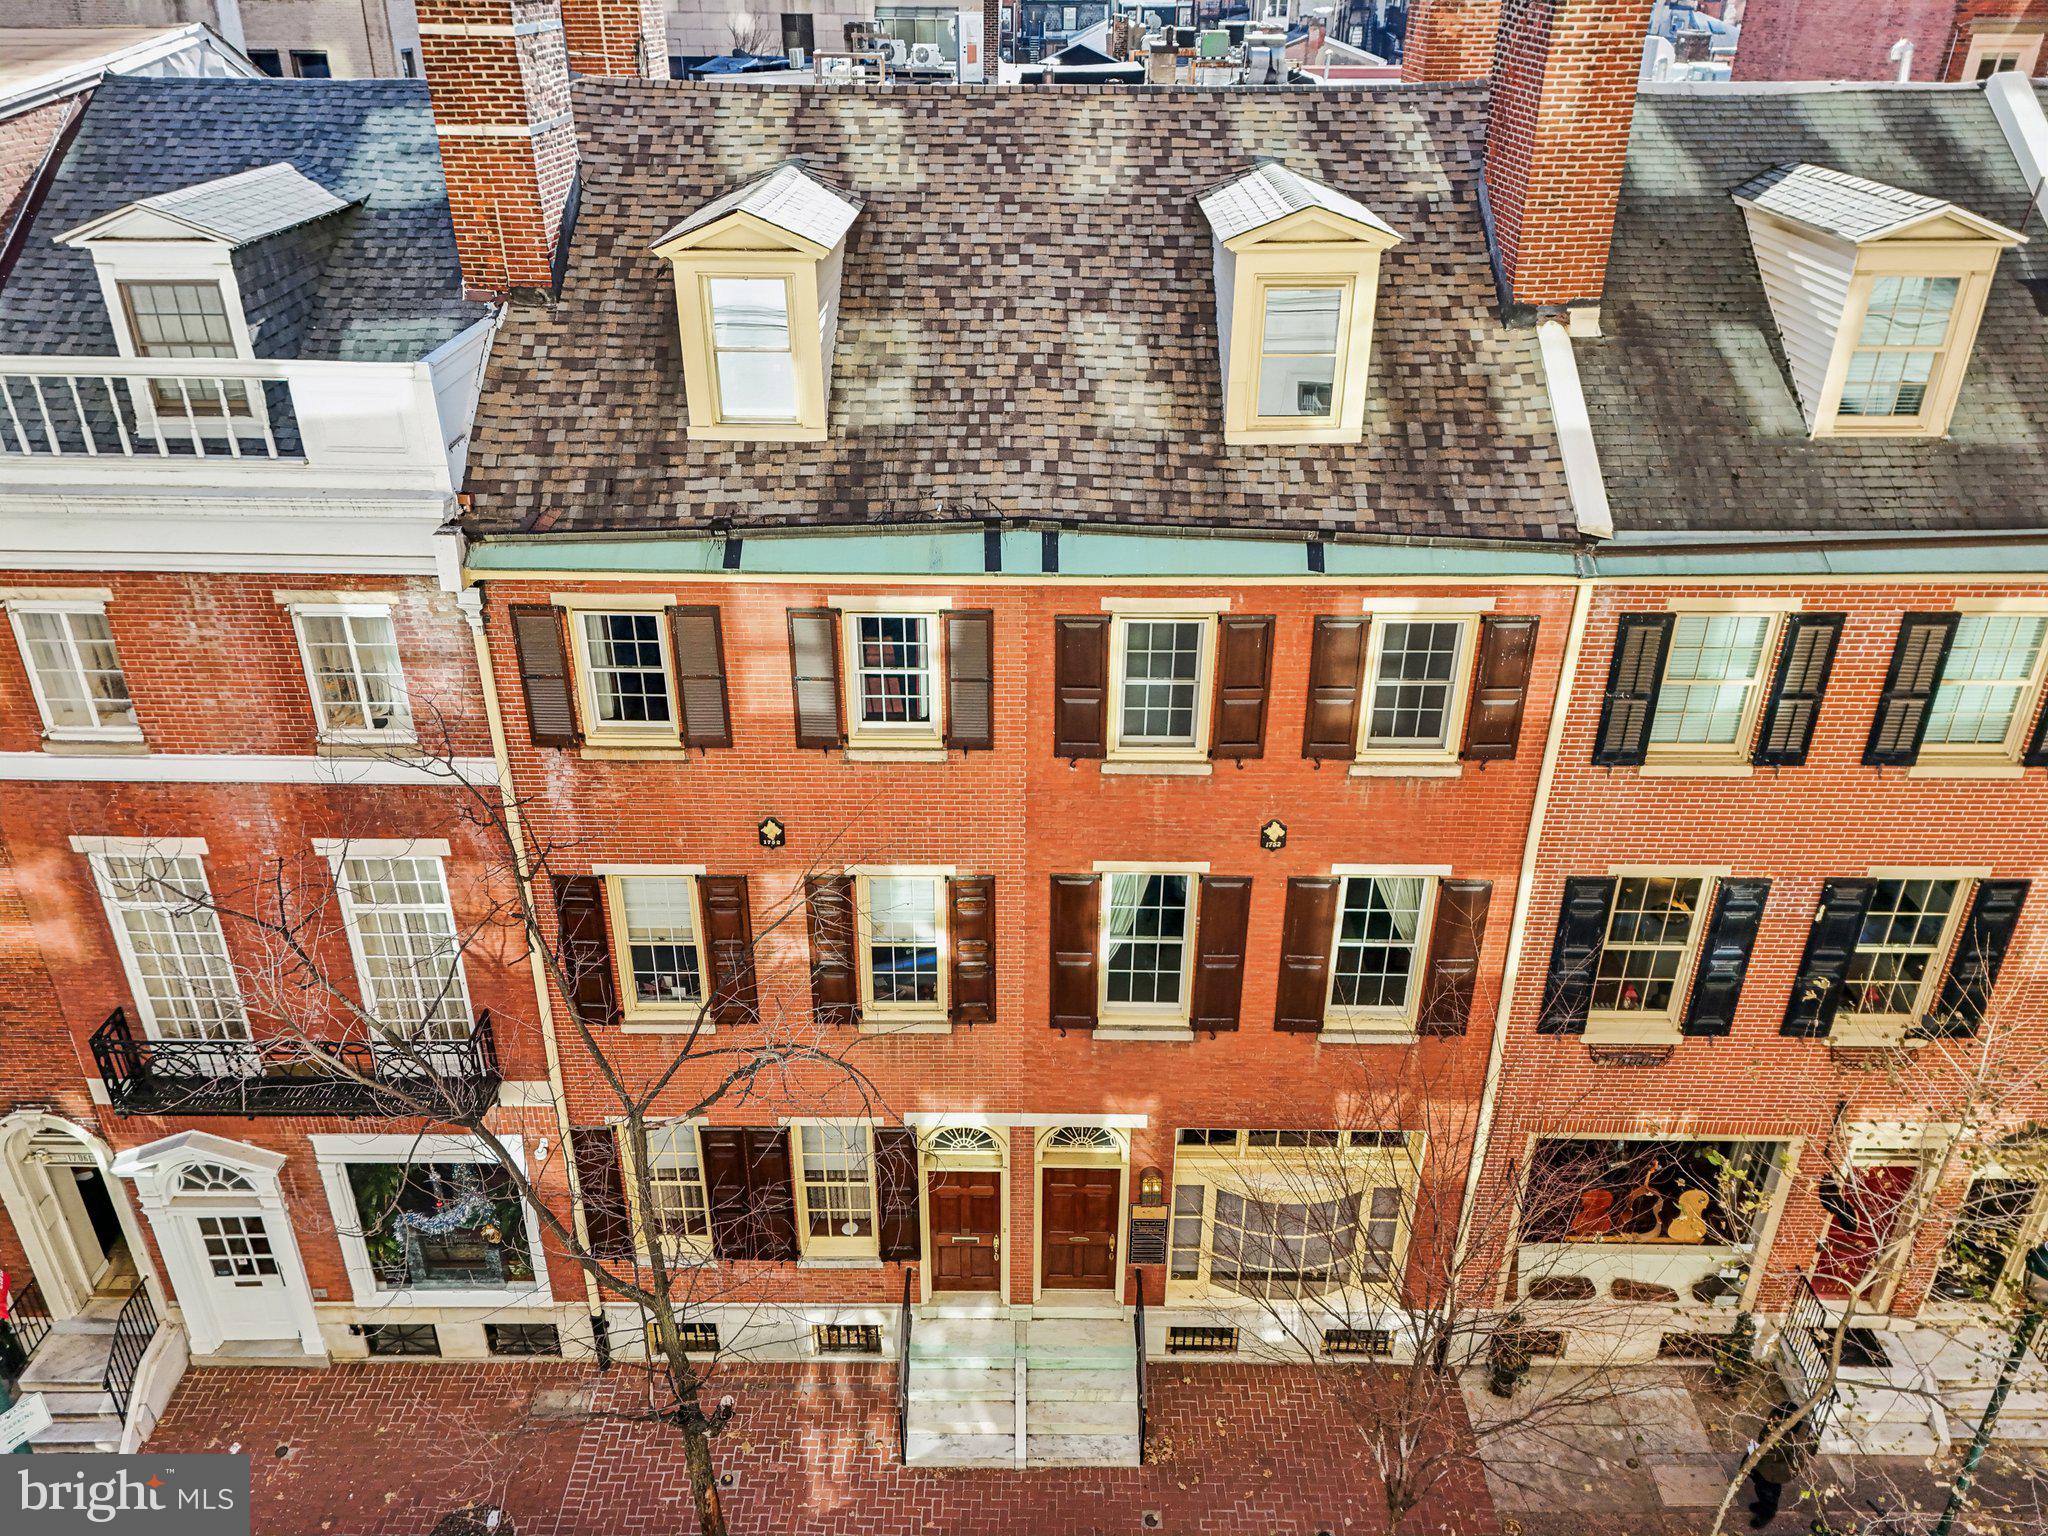
This important, significant double property, steps from Rittenhouse Square is a rare opportunity offering several different flexible possibilities for use. This historic building (c. 1853) is superbly and completely renovated throughout with tasteful, bespoke finishes—all finely crafted. In absolute pristine condition and impeccably maintained.

1710-1712 Locust offers 9,500 Sq ft, CMX-3 zoning, 3 to 4 car parking, and THE premier Rittenhouse Square location--multiple opportunities await—such as—

1. Currently set up as a spacious office building with elevator, reception, multiple offices and conference rooms, kitchen, eating area, and significant storage. A turn-key, exquisite, high-end professional office building. NOTE: 1710-12 Locust is the current home of one of the nation’s premier Aviation Law Firms, and such is evident in the quality of fit and finish throughout.

2. Easily convert, with minimal modifications, to one single family mansion just off Rittenhouse Square with 3 to 4 car parking. This space is readily convertible from office to residential.

3. Convert back to two spacious Rittenhouse Square townhomes.

4.  Readily convert to a Live-Work space or office/residential mixed use.

5. Convert to a multi-unit or condominium conversion with various residential configurations possible to best meet your plans.

6. Any combination of the above uses.

This historic property is 34’ wide and offers a gorgeous, historic brick façade (with large window assembly that inundates the property with light). This property offers multiple conference rooms, offices, many other significant spaces, bathrooms, multi-car parking/outdoor space—all ready to go as an office or easily convertible to residential, multi-family, or mixed use.

1710-1712 Locust Street is located in the heart of Philadelphia’s premier residential and commercial neighborhood. Within a half block of Rittenhouse Square itself and just steps from the city’s finest dining and shopping. An unequivocal A+ location.
#PAPH2436170

PHILADELPHIA

1710 LOCUST STREET 12

7 Beds

1 Baths

8,959 Sq.Ft.

$3,995,000

MLS#: PAPH2436170

Impeccably restored and reimagined for modern luxury, this grand four-story residence offers approximately 5000 square feet of exceptional living space in the heart of Logan Circle. Seamlessly blending historic craftsmanship with state-of-the-art design, 1514 R Street NW stands as a rare example of timeless architecture renewed for contemporary life.

Step inside to discover elegant details throughout, including restored original wood paneling, pocket doors, and reclaimed heart pine floors. The main level features gracious living and dining rooms—each with working fireplaces and marble hearths—and a designer kitchen by Jennifer Gilmer Kitchens with custom cabinetry, JennAir appliances, and French steel doors opening to a glass deck for seamless indoor-outdoor living.

Six fireplaces, including a gas fireplace in the primary bathroom, add warmth and charm throughout. Upstairs, the private quarters showcase original mosaic tile flooring, Rohl Apothecary fixtures, and a Kingston Brass clawfoot tub. A convenient second-floor laundry and beautifully restored stairway railings complement the home’s period elegance.

The lower level offers a second full kitchen with GE Café appliances, travertine flooring, and a second laundry area—perfect for guests, extended family, or rental income. Thoughtfully designed with exposed brick walls, arched brick doorways, and a light well that fills the space with natural light, the lower level combines warmth, character, and functionality. Outside, two secure parking spaces with an electric roll-up door and EV charger complete the offering.

Every inch of the home has been rebuilt with all new HVAC, plumbing, electrical, and sprinkler, along with tankless water heaters and all new energy-efficient windows. With six French steel doors, restored original details, and modern craftsmanship at every turn, this residence perfectly balances historic character and 21st-century luxury.

Located just steps from Logan Circle, 14th Street dining, and Dupont Circle, 1514 R Street NW delivers the ultimate in refined urban living.
#DCDC2283380

WASHINGTON

1514 R STREET NW

5 Beds

5 Baths

4,921 Sq.Ft.

$3,995,000

MLS#: DCDC2283380
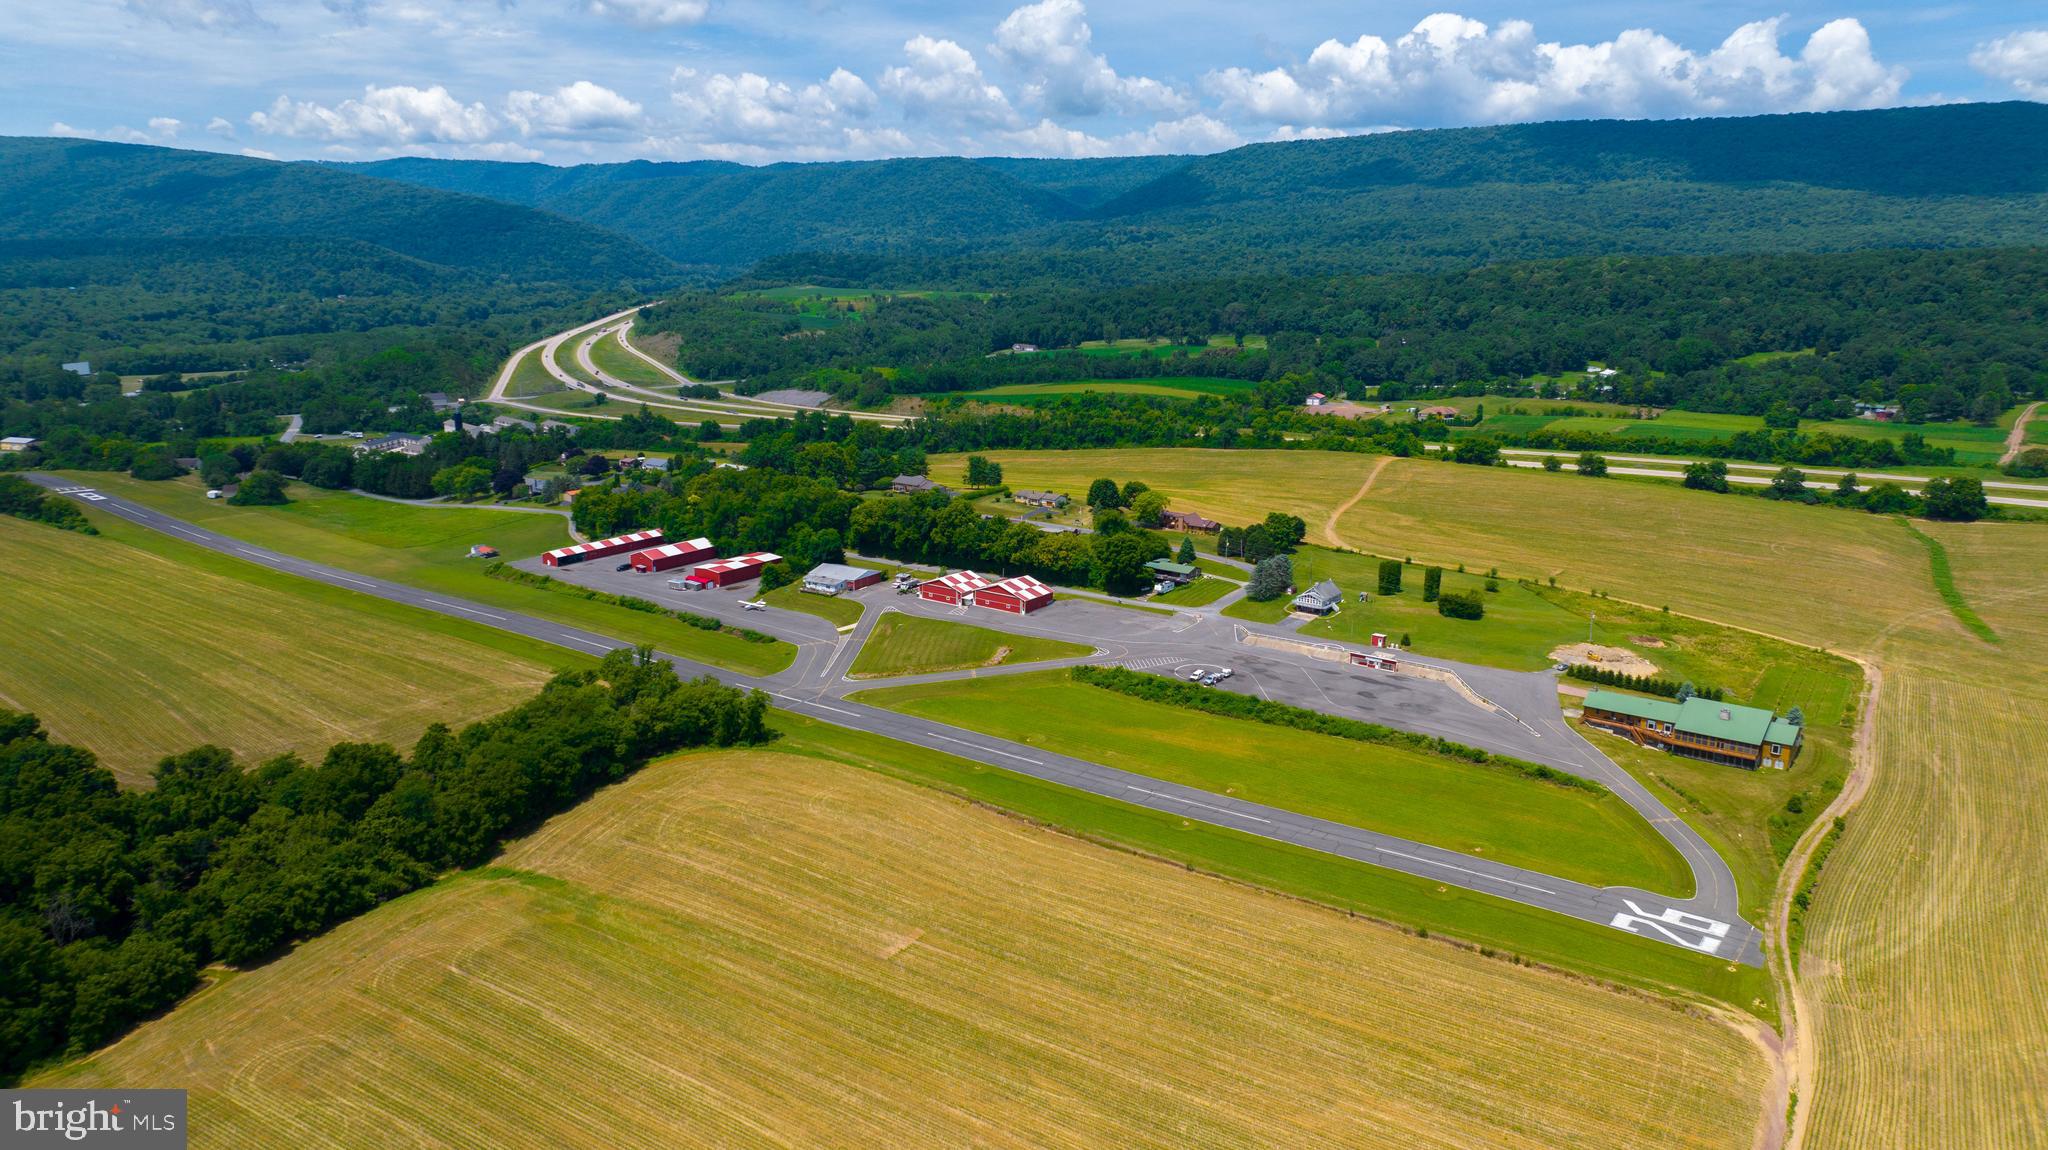
You are cleared for landing! Welcome to Mifflintown Airport, a 24-acre private oasis in Juniata County, surrounded by a peaceful setting of scenic mountains, serene farmland, and the Juniata River is just a couple blocks away. The property is conveniently located between Harrisburg and State College/Penn State University. The property is highlighted by a 2,650-foot paved and lighted runway with a GPS approach, a custom 12,000 plus square foot owner's home that has a brand new enclosed in-ground pool for year-round enjoyment, over 23,000 square feet of hangars, 6,000-gallon fuel storage, two residential rental properties, an apartment, and an additional residential home that can be redeveloped into a hangar home. Mifflintown Airport is unattended and based aircraft owners are extremely helpful in maintaining the facility. The airport can handle most turboprops. The local RC airplane club is also based at the airport. Mifflintown Airport is only 140 air miles west of Teterboro Airport in New Jersey, 145 air miles from Northeast Philadelphia Airport, and a 55-minute drive to Harrisburg International Airport. The airport features 23,000 square feet of hangars in 13 different units. Three of these hangars (9,400 square feet) are heated. The airport has 6,000 gallons of fuel storage set up for two fuels. The property offers 3.5 acres of undeveloped land as well. The owner's home, sitting on 2.2 acres and separately deeded, was completed in 2008 and is 12,000 plus square feet, including 9,800 square feet on two floors, a 1,600 square foot heated garage that can be opened to 37 feet of free span, and a 1,504 square foot screened-in porch. Many windows and glass doors offer unlimited opportunities to enjoy the surrounding views. Hardwood floors can be found throughout. The home is set up with four bedrooms with a potential to add two bedrooms with a Jack and Jill bath in the lower level. The owner's suite includes a cedar lined walk-in closet, a whirlpool tub with a bay window, and an oversized walk-in shower. The lower-level bedroom has its own bath with a jacuzzi tub and walk-in shower. The home has an additional full bath too. The modern kitchen boasts oak cabinets and granite countertops. Stainless steel appliances include a large gas cooktop with grill and griddle, and a warming drawer. The main living room boasts a vaulted wood ceiling and a pellet stove in a stone chimney encasement. The full, finished lower level provides a home theater, fireplace, cedar lined closet, and a large area for various recreational activities. The complete U.S. sectional map is epoxied into the floor. A covered front porch surrounds the front of the home while a rear deck encases the back with a covered area next to the kitchen for year-round grilling. Outside, a new vineyard was planted in 2019. The owner's home comes with an alarm system, a video system, a separate RO water system, a telephone system and high-speed internet great for a remote office. The residence has two air conditioning systems and is completely heated with automatic wood pellet fired boilers. There is potential to build a hangar and a housekeeper apartment on the owner’s lot as well. Don't wait to schedule your visit and see this amazing property with your own eyes today!
#PAJT2012834

MIFFLINTOWN

600, 650, 656 AIRPORT DRIVE

None Beds

None Baths

12,973 Sq.Ft.

$3,995,000

MLS#: PAJT2012834
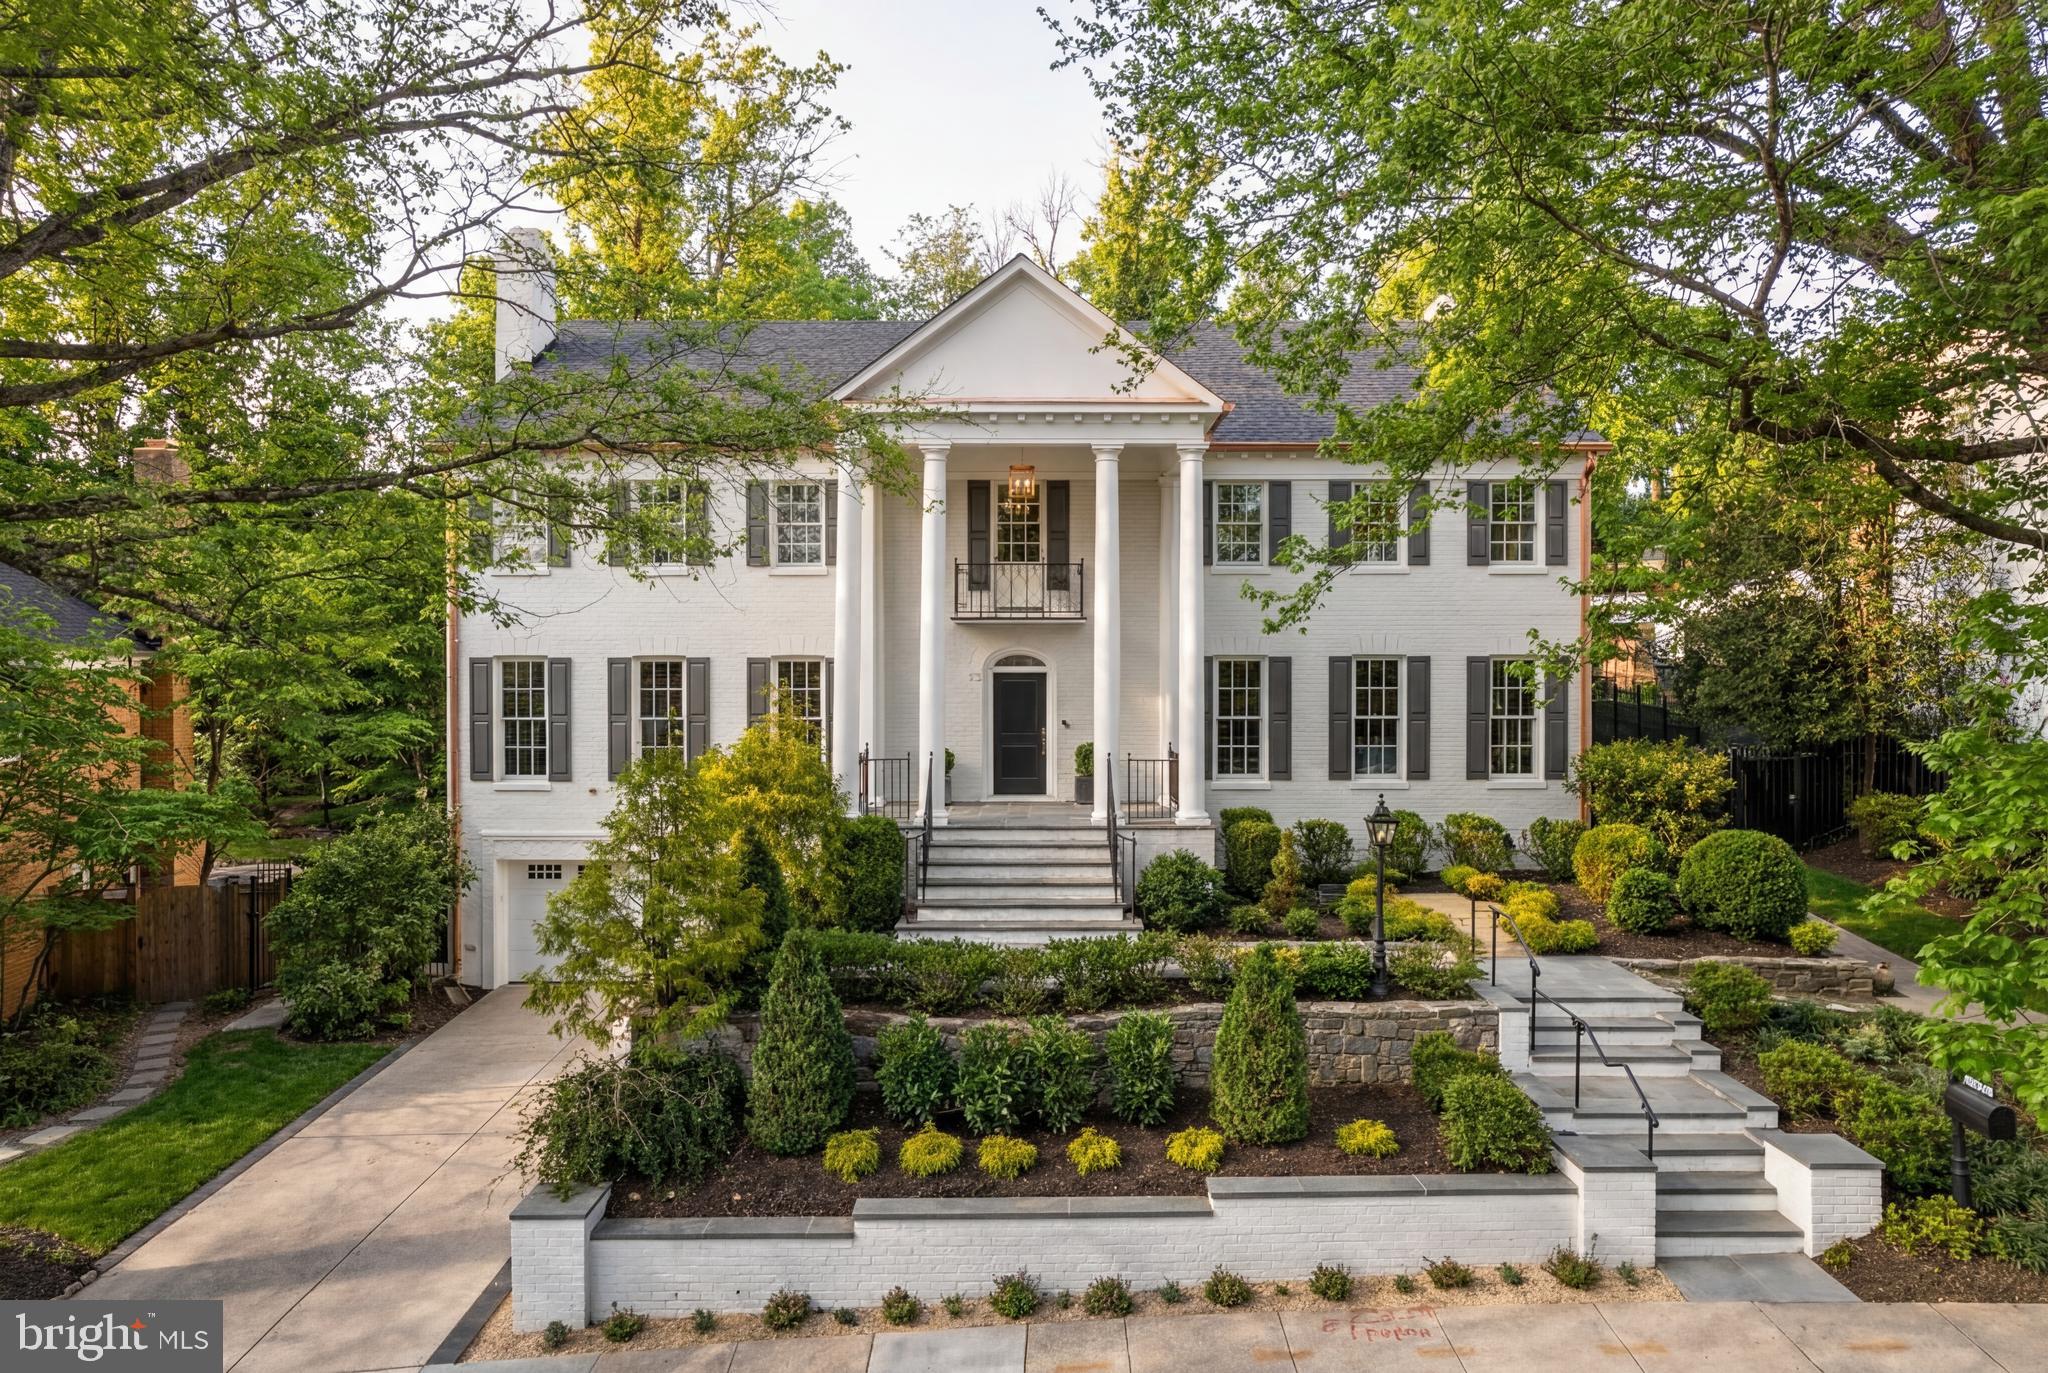
With a quietly commanding presence in Spring Valley, this fully reimagined residence by District495 reflects a level of design and execution rarely seen at this scale. This home has been taken down to its essence and rebuilt with a singular focus on elegance, proportion, and modern livability.  Curated by a best-in-class team to include MCD Studio and Martha Vicas of Sophîste, the result is a residence that feels cohesive, intentional, and complete.
 
From the moment you enter, the experience is defined by light and volume. Clean architectural lines are softened by layered textures, bespoke millwork, and a warm, tonal palette that creates interiors that feel both elevated and deeply livable. Every finish has been curated with intention, from hand-selected stone and custom cabinetry to designer lighting that quietly punctuates each space.

The kitchen anchors the home as both a showpiece and a gathering place that’s seamlessly integrated into the surrounding living and entertaining spaces. Throughout, the home unfolds with a sense of ease, formal and informal moments exist in balance, while more private spaces offer a calm, retreat-like atmosphere.

Outdoors, the rear grounds unfold as a private extension of the home that’s thoughtfully designed for both quiet moments and elegant entertaining. Professionally landscaped with layered plantings and ambient lighting, the setting is equally suited for intimate evenings or larger garden gatherings. Beyond, the property enjoys a rare and uninterrupted backdrop, backing to the protected Dalecarlia Reservoir grounds that offer a sense of openness and natural beauty that is seldom found in the city.

Behind the walls, the home is equally considered. Advanced systems, EV charging outlets, integrated smart home technology, and future-forward infrastructure, such as provisions for an elevator, speak to a level of planning that anticipates both comfort and longevity. Enjoy the ease of walkable living just moments from Spring Valley’s most beloved destinations - Millie’s, Bluestone Lane, Wagshal’s Market, Crate & Barrel, and more.

This remarkable residence is set within one of Washington DC’s most established neighborhoods showcasing Spring Valley living redefined through the lens of District495.
#DCDC2274716

WASHINGTON

5119 YUMA STREET NW

5 Beds

5 Baths

6,039 Sq.Ft.

$3,995,000

MLS#: DCDC2274716
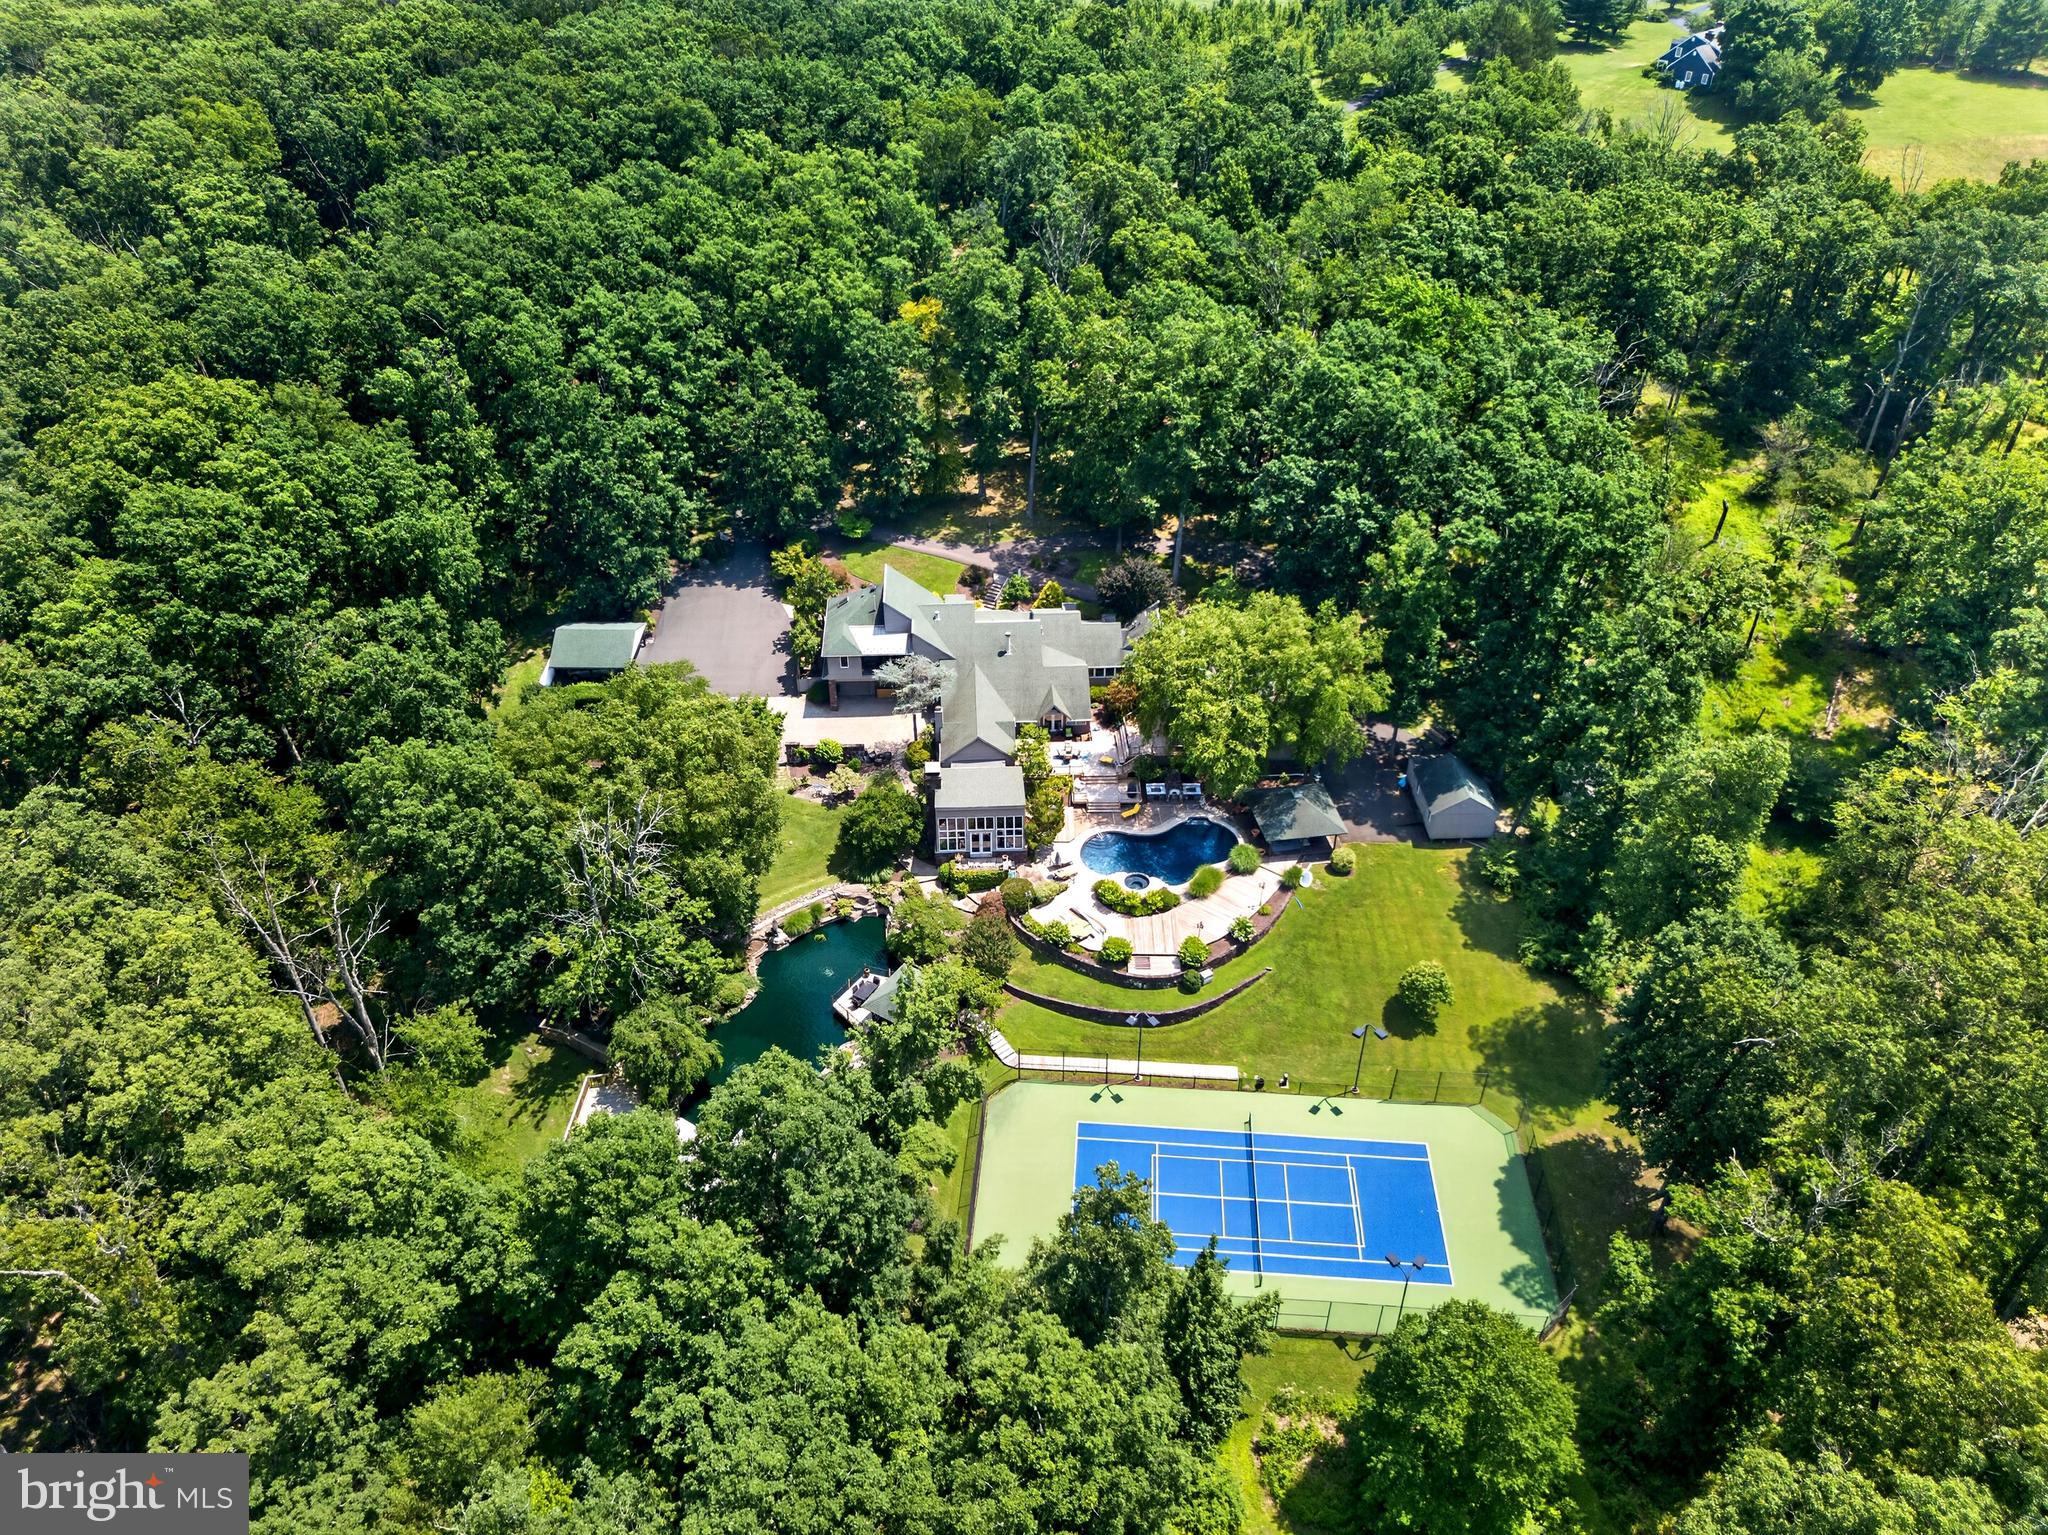
A private, resort-caliber retreat moments from New Hope. Arrive through a gated entry and follow the long, serene drive to a hidden pocket of Solebury serenity, where gardens, water, and light frame the lifestyle you’ve been waiting for. At 2094 Aquetong Road, days unfold between a brand new tennis/pickleball court, a spectacular koi pond with cascading waterfalls and tucked away seating, and a pool-and-spa setting made for long summer afternoons and effortless entertaining. Outdoors, the experience is nothing short of destination worthy: the koi pond shimmers with aerators and multiple waterfalls, inviting you to linger on the surrounding terraces, while the resort-style pool and spa create a natural gathering place, complete with a built-in grill, pizza oven, and a dedicated pool bath for seamless indoor-outdoor flow. Inside the 8,000+ sq ft residence, the rooms feel designed around comfort and conversation, with multiple spaces to gather, celebrate, and exhale. A sunlit den wraps you in views through a wall of windows, anchored by a dramatic stone, wood-burning fireplace; the dining room offers its own fireplace and opens to the deck for easy evenings under the trees; and the living room balances warmth and scale with another fireplace, a stone accent wall, and abundant windows. Upstairs, the primary suite is a true retreat, views, a sitting area, two oversized closets, and elevator access, paired with a spa-inspired bath featuring double sinks, a walk-in shower, and a sauna. Three additional bedrooms and an attached one-bedroom apartment provide the flexibility of today’s living demands, whether for guests, an au pair, or multigenerational comfort, all just minutes from the dining, shopping, and culture of New Hope Borough. Schedule your private tour to experience the peace, scale, and amenities of this one-of-a-kind Solebury retreat.
#PABU2120412

NEW HOPE

2094 AQUETONG ROAD

5 Beds

4 Baths

8,000 Sq.Ft.

$3,995,000

MLS#: PABU2120412
OPEN HOUSE CANCELLED - Home is now under contract. 

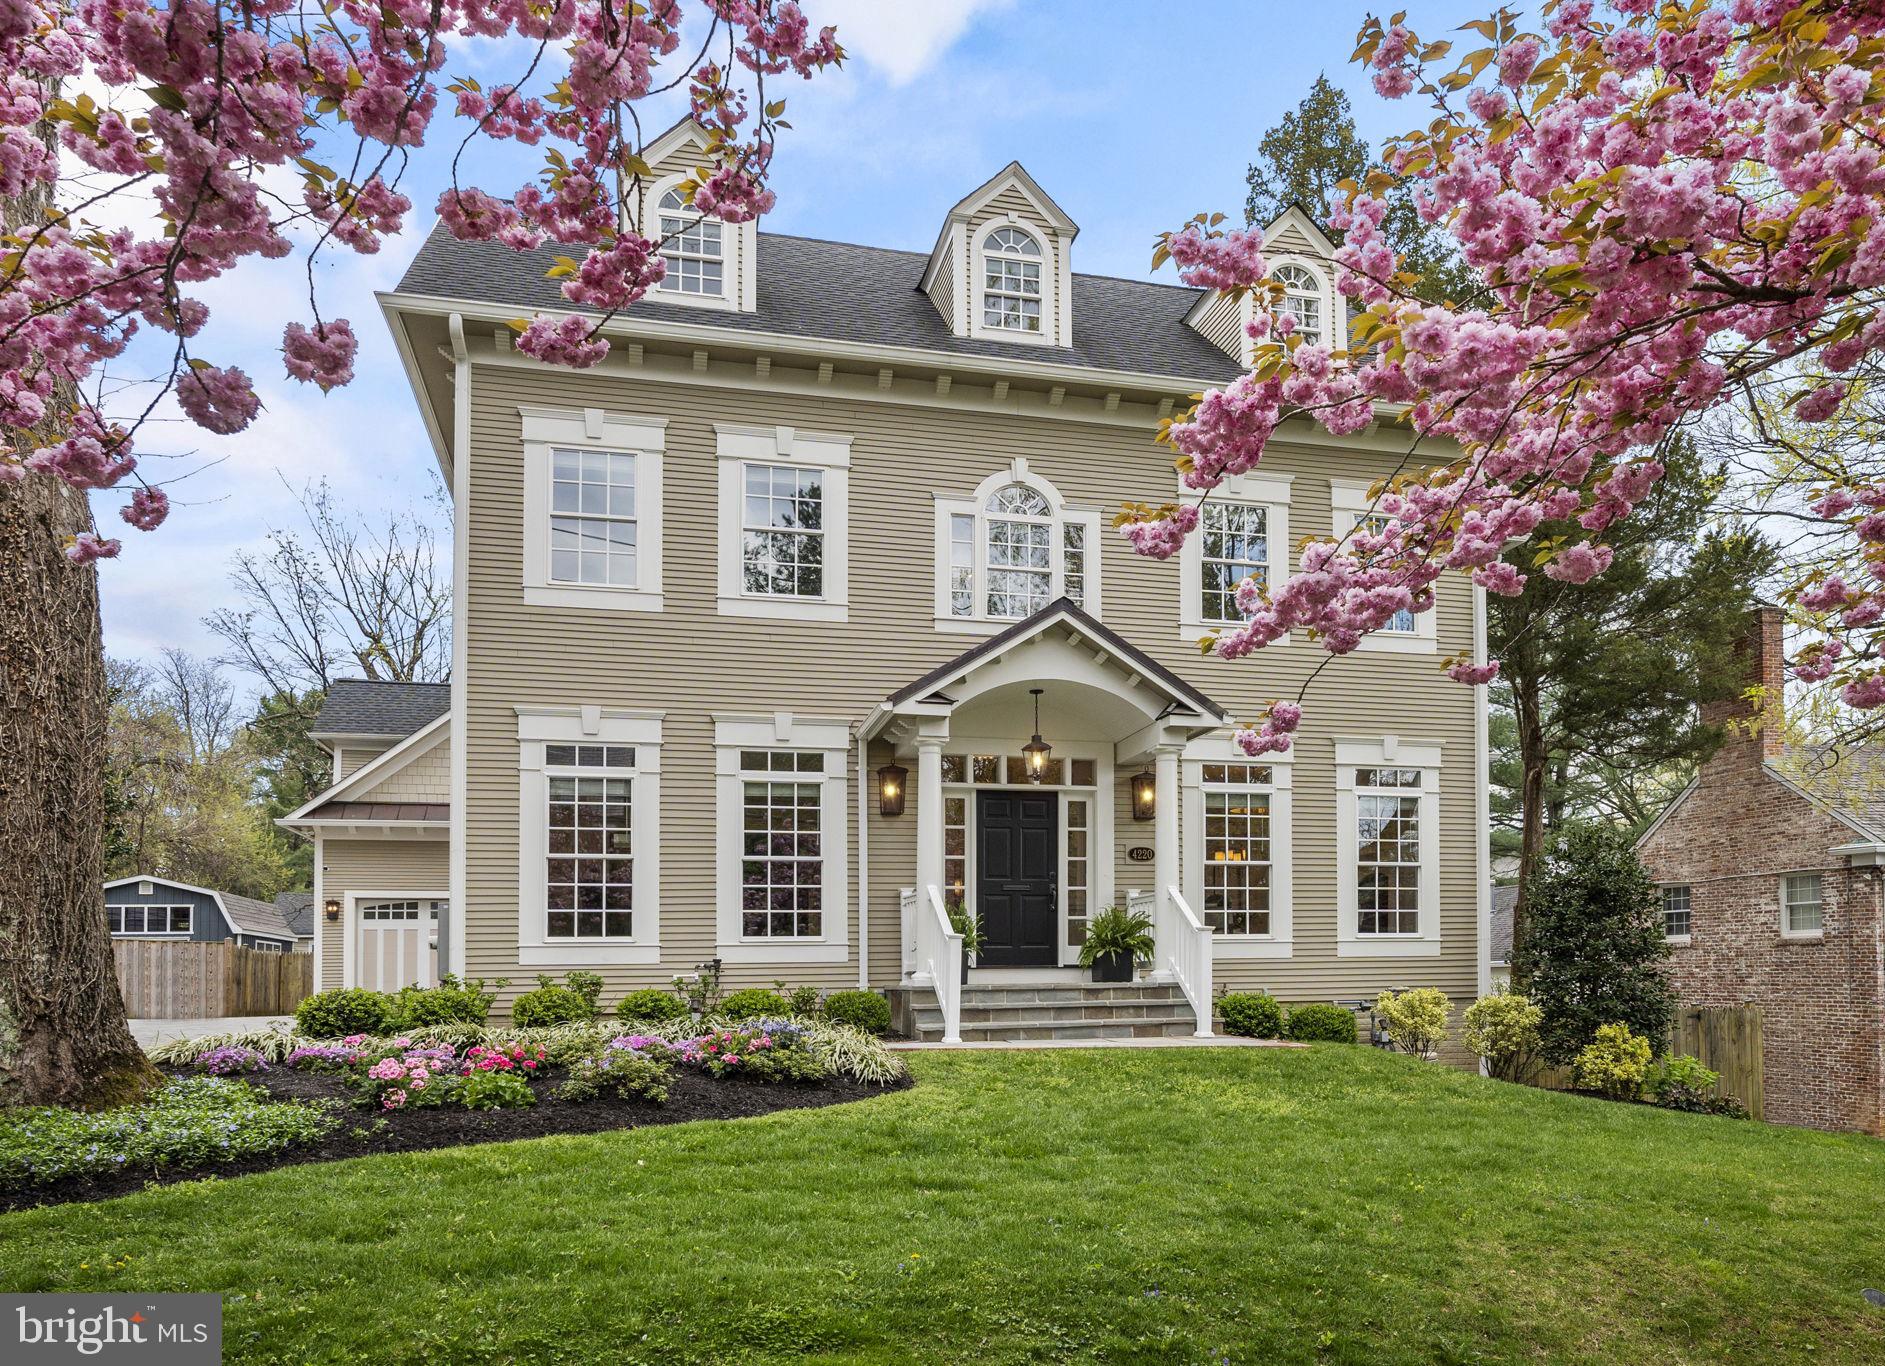
Discover a rarity in sought-after AU Park—4220 Van Ness St NW, a custom-built masterpiece nestled on a cherry blossom-lined street. Constructed in 2020, this expansive home spans four levels, features a main level bedroom with ADA accessibility, and includes intricate crown molding, wainscoting, and arched thresholds that underscore its meticulous design. Every detail was carefully considered with an emphasis on allowing an abundance of light to enter the home through strategically placed windows and white reflective trim work, complemented by the beautifully refinished hardwood flooring and accent features. 

As you step inside, you're greeted by beautifully refinished hardwood flooring and soaring 9-foot ceilings adorned with elegant crown molding and coffered-like designs, creating an atmosphere of grandeur.

The heart of the home lies in the beautiful chef's kitchen, featuring Carrara marble countertops, stainless steel gourmet appliances, and a Wolf 6-burner-plus-griddle gas range with dual electric ovens. The kitchen seamlessly flows into the adjoining family room, complete with a charming corner fireplace and a connecting Butler's pantry with a walk-in pantry, ideal for effortless entertaining.

Formal dining and living spaces exude timeless charm, with the formal dining room showcasing built-in china and glassware cabinetry, finished with Carrara marble counters, and the living room boasting an elegant mantel over the gas fireplace and stunning arched grand entrance.

The main level library/bedroom, designed with ADA accessibility in mind, offers the possibility for easy one-level living, adding convenience and versatility to the home's layout.

As you move to the second level, you will find 4 bedrooms, including a stunning Primary Bedroom Suite with a private balcony and a luxurious Primary Bath adorned with designer marble, heated floors, and separate water closet. Additional bedrooms offer ample space and privacy, with the 2nd bedroom boasting its own full bath and walk-in closet, while the 3rd and 4th bedrooms share a Jack and Jill bath.

The third level offers a beautiful open space with 2 bedrooms, a full bath, and classic dormers that add colonial flair, providing additional living or recreational space.

The lower level includes a large entertaining space and is a fully-equipped kitchen, complete with modern appliances, ample counter space, and sleek cabinetry. There is also a separate bedroom with its own full bathroom, providing a private retreat for guests or family members. 

For added convenience, there is a separate au pair suite/guest apartment above the spacious 2-car garage that offers flexibility and privacy, with its own entrance, vaulted ceilings, exposed beams, Carrara marble counters, and a private balcony.

The exterior includes a large fenced-in backyard with two gates, offering tranquility and security, while the spacious motor court provides parking for up to 7 cars, including a 220-volt EV charging outlet in the garage.

Experience the epitome of luxury living at 4220 Van Ness—a place where every detail is meticulously crafted to provide the utmost in comfort and timeless elegance.
#DCDC2136324

WASHINGTON

4220 VAN NESS STREET NW

7 Beds

8 Baths

7,998 Sq.Ft.

$3,995,000

MLS#: DCDC2136324
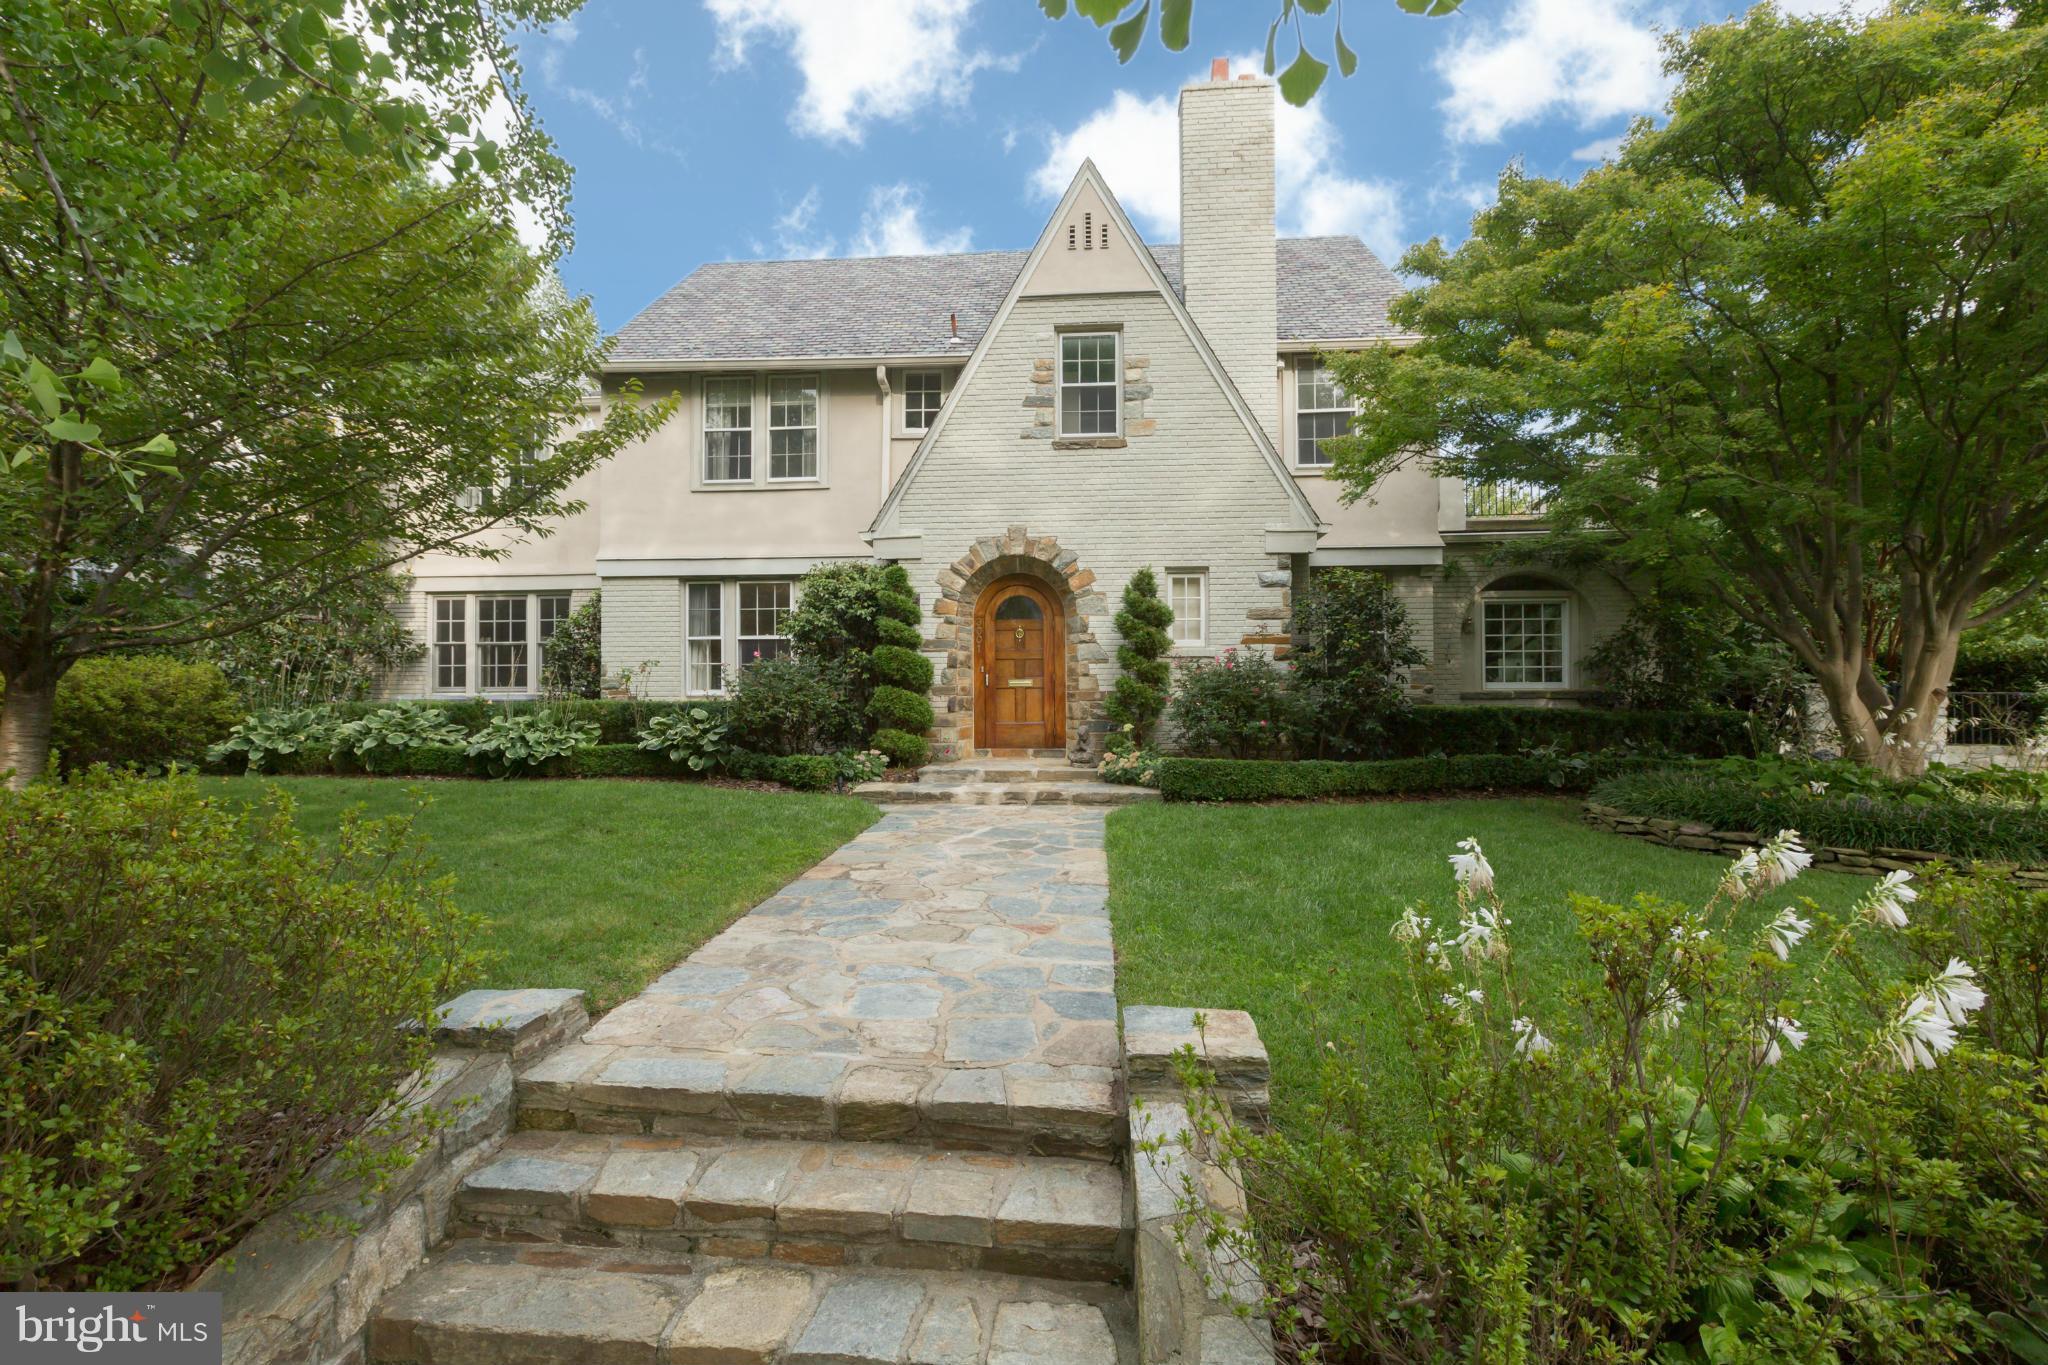
Romantic, private and mature English-style gardens embrace this picturesque 1926 Tudor residence, located on an expansive lot in the heart of Wesley Heights. Property features spectacular pool with water features & a two-bedroom 910 square foot guest cottage built in 2008. Elegance in an incomparable setting of beauty and convenience.
#1001369435

WASHINGTON

3001 44TH PLACE NW

5 Beds

6 Baths

5,330 Sq.Ft.

$3,995,000

MLS#: 1001369435
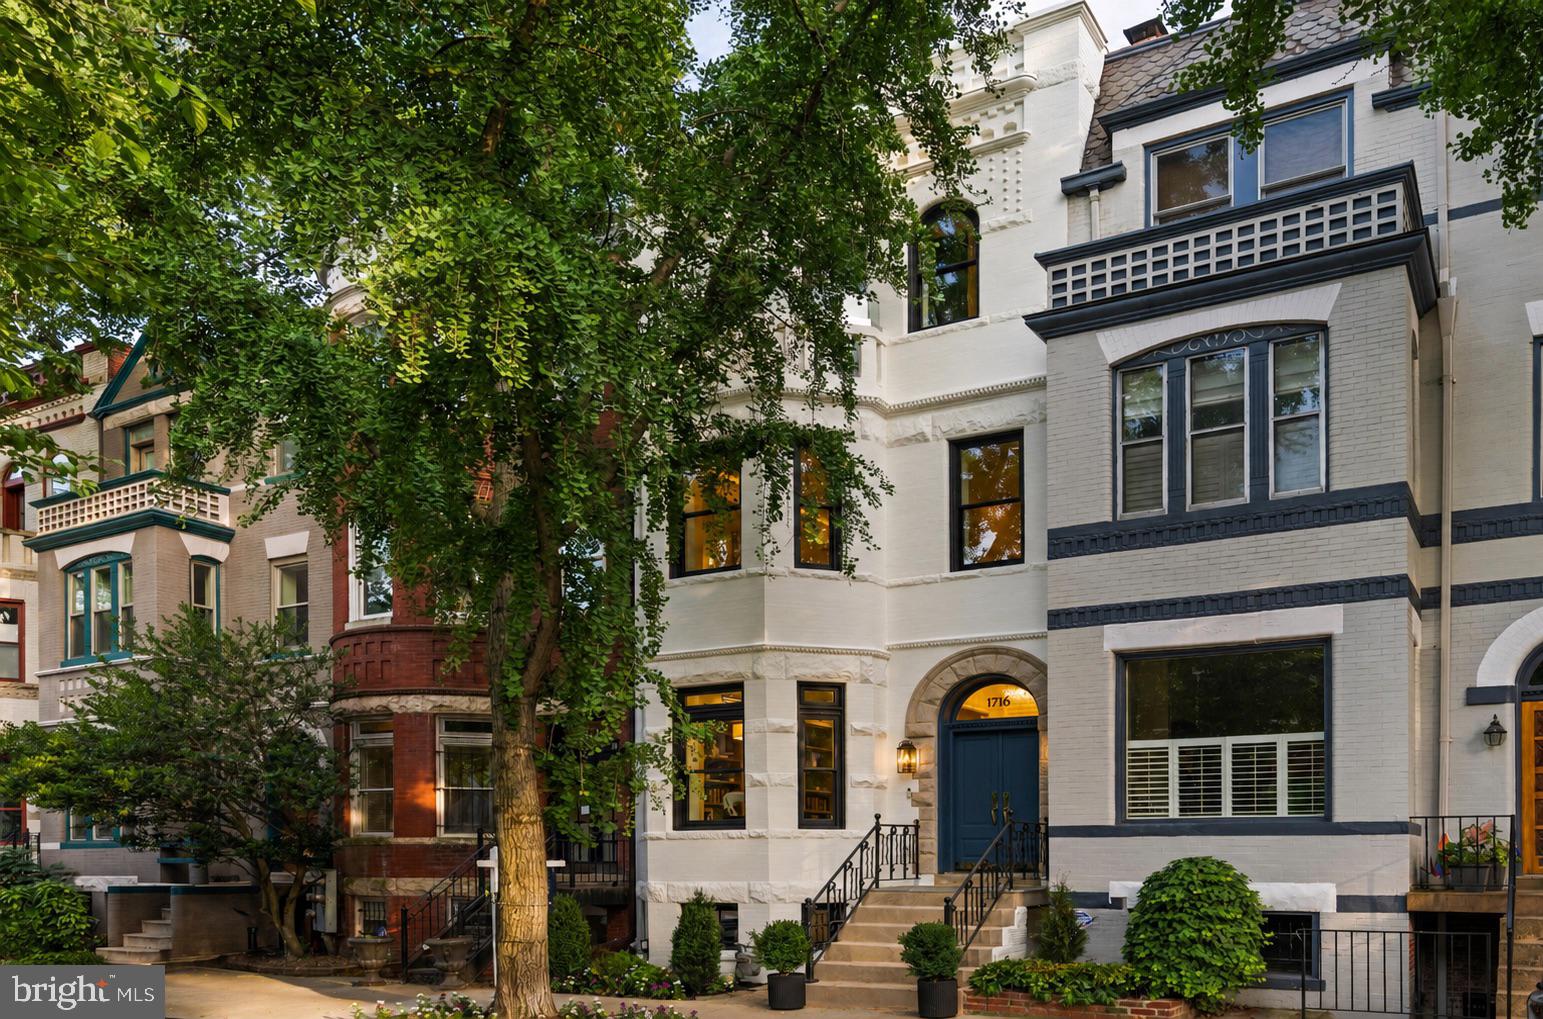
Set beneath the iconic canopy of Swann Street's celebrated ginkgo trees, one of Washington's most coveted and picturesque residential blocks, 1716 Swann Street NW represents an exceptional collaboration between premier builder District495 and Cunningham | Quill Architects, seamlessly blending timeless architecture with modern engineering, refined design, and uncompromising craftsmanship.

Spanning more than 3,800 square feet across four impeccably finished levels, the home offers five bedrooms and five-and-one-half baths with expansive, light-filled living spaces designed for both elegant entertaining and everyday comfort. A professional kitchen showcases custom two-tone cabinetry, marble surfaces, and a luxury appliance suite by Thermador and ILVE, while fixtures by Waterworks, lighting from Visual Comfort, Rejuvenation, and Hudson Valley, custom millwork, integrated smart home technology, and a whole-home audiovisual system reflect an extraordinary level of finish throughout.

Beyond its beauty, the home was engineered for exceptional livability. Separate HVAC systems serve each floor independently, providing individualized climate control, improved efficiency, and year-round comfort rarely found in homes of this size. Additional highlights include elevator-ready construction, a connected lower-level apartment with its own Certificate of Occupancy, a rooftop terrace, front balcony overlooking Swann Street's famous ginkgo canopy, and a secure two-car parking pad with EV charging.

Located on one of Dupont Circle's most admired one-way streets, just moments from the neighborhood's restaurants, cafés, Metro, parks, and the energy of Logan Circle, 1716 Swann is a home where exceptional design, thoughtful construction, and an irreplaceable location come together in one extraordinary offering.
#DCDC2266508

WASHINGTON

1716 SWANN STREET NW

5 Beds

5 Baths

3,810 Sq.Ft.

$3,995,000

MLS#: DCDC2266508

*OFFERS, if any, kindly requested by Sunday Sept 13 5pm * Merriam Webster defines the opportunity of a lifetime to be “of a chance or experience, such that it does not occur more than once in a person's life.” and one might argue that this residence is truly a once in a lifetime opportunity. Seven Sand Dune Drive—offered for sale for the very first time—stands as a testament to visionary architecture and family legacy. This beloved home was designed by a celebrated regional architect whose creative vision transforms every corner into a celebration of light, water, and the simple joys of Southern Delaware beach living. This streamlined, uncluttered home is a masterclass in taking full advantage of its extraordinary setting. Eschewing unnecessary embellishment, every design choice frames and enhances the water views that dominate the home's soul. From nearly every room, views of Silver Lake—create an ever-changing canvas of light and reflection. The home features six bedrooms, two full bathrooms and one half bath, with a thoughtfully designed, inverted floorplan, layout providing guest privacy while maximizing views. The guest level offers five bedrooms and two full baths. The main level of the home maintains the expansive open living space with vaulted ceiling with exposed beams, original pine flooring, fireplace and kitchen while providing nearly an entire wall of sliding glass doors to a view of Silver Lake. The opposite side of the home is where you’ll find the primary suite sure to stun. On one end there is a sitting area with fireplace, access to a balcony and unobstructed views of Silver Lake, while the other end affords a large walk through closet, enormous bathroom with large soaking tub double vanity and separate shower – and if that weren't enough - you even have your own private deck with a hot tub. This home was designed for indoor and outdoor living – expansive sun decks, large screened porch for year-round enjoyment, and roof deck access for sunrise and sunset viewing complete the outdoor living experience. The ground level of this home has several storage rooms, a garage door and space to expand upon the home or add additional storage space – the ideas are endless. The home has an elevator, efficient tankless hot water heater, updated stainless appliances, and dual HVAC system. Ample parking accommodates 8+ vehicles. Situated just one house from a private beach shared between an intimate enclave of residences, this home offers direct beach access without the chaos of crowded shore communities. A leisurely walk or bike ride delivers you to the vibrant Rehoboth Beach Boardwalk and Dewey Beach's legendary dining and entertainment scene—close enough for adventure, far enough for peace. Nestled within Silver Lake Dunes, an exclusive six-home enclave at the end of prestigious E. Lake Drive, this residence commands one of Delaware's most coveted positions. This isn’t just a home. This was where generations gathered, where sunrises and sunsets became daily rituals, where the sound of waves and the shimmer of lake water provided the soundtrack to countless perfect days. For the family who built and lived here, this home was never just real estate—it was a legacy of memories. Now, it awaits the next chapter with a new family ready to honor its authentic spirit and timeless appeal. It’s a rare coastal masterpiece—and an opportunity that truly may only come once.
#DESU2117898

DEWEY BEACH

7 SAND DUNE DRIVE

6 Beds

3 Baths

3,200 Sq.Ft.

$3,995,000

MLS#: DESU2117898

Ideally positioned on a quiet cul-de-sac on one of the most coveted streets in Forest Hills, just moments from the neighborhood favorites along Connecticut Avenue, the Washington Metro Red Line, and the scenic trails of Rock Creek Park, 2733 Chesapeake Street NW is a newly constructed residence that blends timeless architecture with sophisticated modern living. Spanning four beautifully finished levels, the home offers refined design, exceptional scale, seamless indoor-outdoor flow, and elevator access.

Designed with entertaining in mind, the outdoor spaces include a screened porch, private terrace, flat front and rear yards, and a stunning 10-by-20 soaking pool, creating a serene, resort-like setting surrounded by mature greenery and scenic vistas.

Inside, wide-plank hardwood floors, designer lighting, and curated finishes create a warm, elegant atmosphere. The main level is anchored by a spectacular chef’s kitchen featuring an oversized island, custom cabinetry, professional-grade appliances, and a beautifully appointed butler’s pantry. The adjoining family room with fireplace opens seamlessly to the screened porch, extending the living space outdoors.

The upper levels include a luxurious primary suite with treetop views, dual walk-in closets, and a spa-inspired bath, along with three additional en-suite bedrooms. The top floor offers a private lounge, additional bedroom, and full bath, ideal for guests or flexible living space.

The walk-out lower level is designed for recreation and entertaining, highlighted by a dramatic space with soaring 11-foot ceilings ideal for a golf simulator or private theater, along with areas for a gym, lounge, and guest suite.

Thoughtfully built with an emphasis on quality and craftsmanship, this exceptional home offers a turnkey living experience in one of Washington’s most sought-after neighborhoods.
#DCDC2277442

WASHINGTON

2733 CHESAPEAKE STREET NW

6 Beds

6 Baths

7,055 Sq.Ft.

$3,995,000

MLS#: DCDC2277442

612 Winsford Road presents a rare opportunity to own a truly distinctive Bryn Mawr estate, combining classic Main Line architecture, exceptional interior design, expansive grounds, and resort-style amenities on approximately 1.2 beautifully landscaped acres. Enjoy the convenience of walking into Bryn Mawr for dinner, a movie, or the train to Center City, as well as nearby Merion Cricket Club, Haverford Square, and Suburban Square—all connected by sidewalks.

Approached through stone entrance pillars and surrounded by mature specimen landscaping, the property offers exceptional privacy and presence. Sweeping level lawns, formal gardens, an ornamental water feature, extensive landscape lighting, a private swimming pool and pool house, and a separate carriage house create a remarkable estate setting.

The residence has been extensively transformed through two significant renovations led by accomplished designers. The interiors honor the home's architectural heritage while introducing a sophisticated, highly individual aesthetic. Venetian plaster, custom wallcoverings, detailed millwork, bespoke cabinetry, designer lighting, radiant-heated flooring, high-end fixtures, and carefully selected finishes are found throughout.

A gracious center hall introduces dramatic craftsmanship and a sweeping staircase. The elegant living room is anchored by a striking custom Grigio Dark Onyx fireplace surround, while the formal dining room and additional living spaces offer an effortless flow for entertaining.

A spectacular custom bar and lounge features dark lacquered millwork, built-in cabinetry, banquette seating, and bespoke finishes. A private office and additional sound-insulated conservatory provide flexible spaces for work, creative pursuits, or a quiet retreat.

The beautifully designed kitchen features marble countertops, abundant cabinetry, a substantial center island, and high-end appliances. It opens to a light-filled breakfast room wrapped in black-framed windows with custom banquette seating and direct access to the pool and gardens. An adjoining family room with fireplace, custom millwork, and garden views creates an inviting everyday gathering space.

The expansive primary suite is a true retreat, featuring a fireplace framed in Grigio Carnico marble, multiple adjoining spaces, substantial custom dressing rooms, and a beautifully appointed marble bath with dual vanities, soaking tub, oversized glass-enclosed steam shower, radiant heat flooring and extensive built-in storage. Additional bedrooms and baths continue the home's distinctive design with custom wallcoverings, built-ins, millwork, and individually designed finishes.

The third floor offers flexible recreation, guest, and additional living spaces with laundry and bath facilities. The finished lower level provides multiple media and play areas and offers potential for an in-law or au pair suite.

Beyond the main residence, the carriage house/garage includes a private apartment with its own living area, kitchenette, fireplace, bedroom, and bath—ideal for guests, a private office, or additional residential use.

Outdoors, mature trees and layered landscaping surround broad lawns, formal gardens, and a private pool and pool house, creating the scale and versatility of a private compound in the heart of Bryn Mawr.

The current owners have made substantial investments throughout the property, including exterior and mechanical improvements, pool upgrades, landscaping and irrigation, landscape lighting, security enhancements, and extensive interior improvements. The home's extraordinary transformation was also prominently featured in Philadelphia magazine.

612 Winsford Road is a singular Main Line estate offering exceptional architecture, design, privacy, and indoor-outdoor living in one of Bryn Mawr's most desirable settings.
#PAMC2195880

BRYN MAWR

612 WINSFORD ROAD

6 Beds

5 Baths

7,420 Sq.Ft.

$3,995,000

MLS#: PAMC2195880
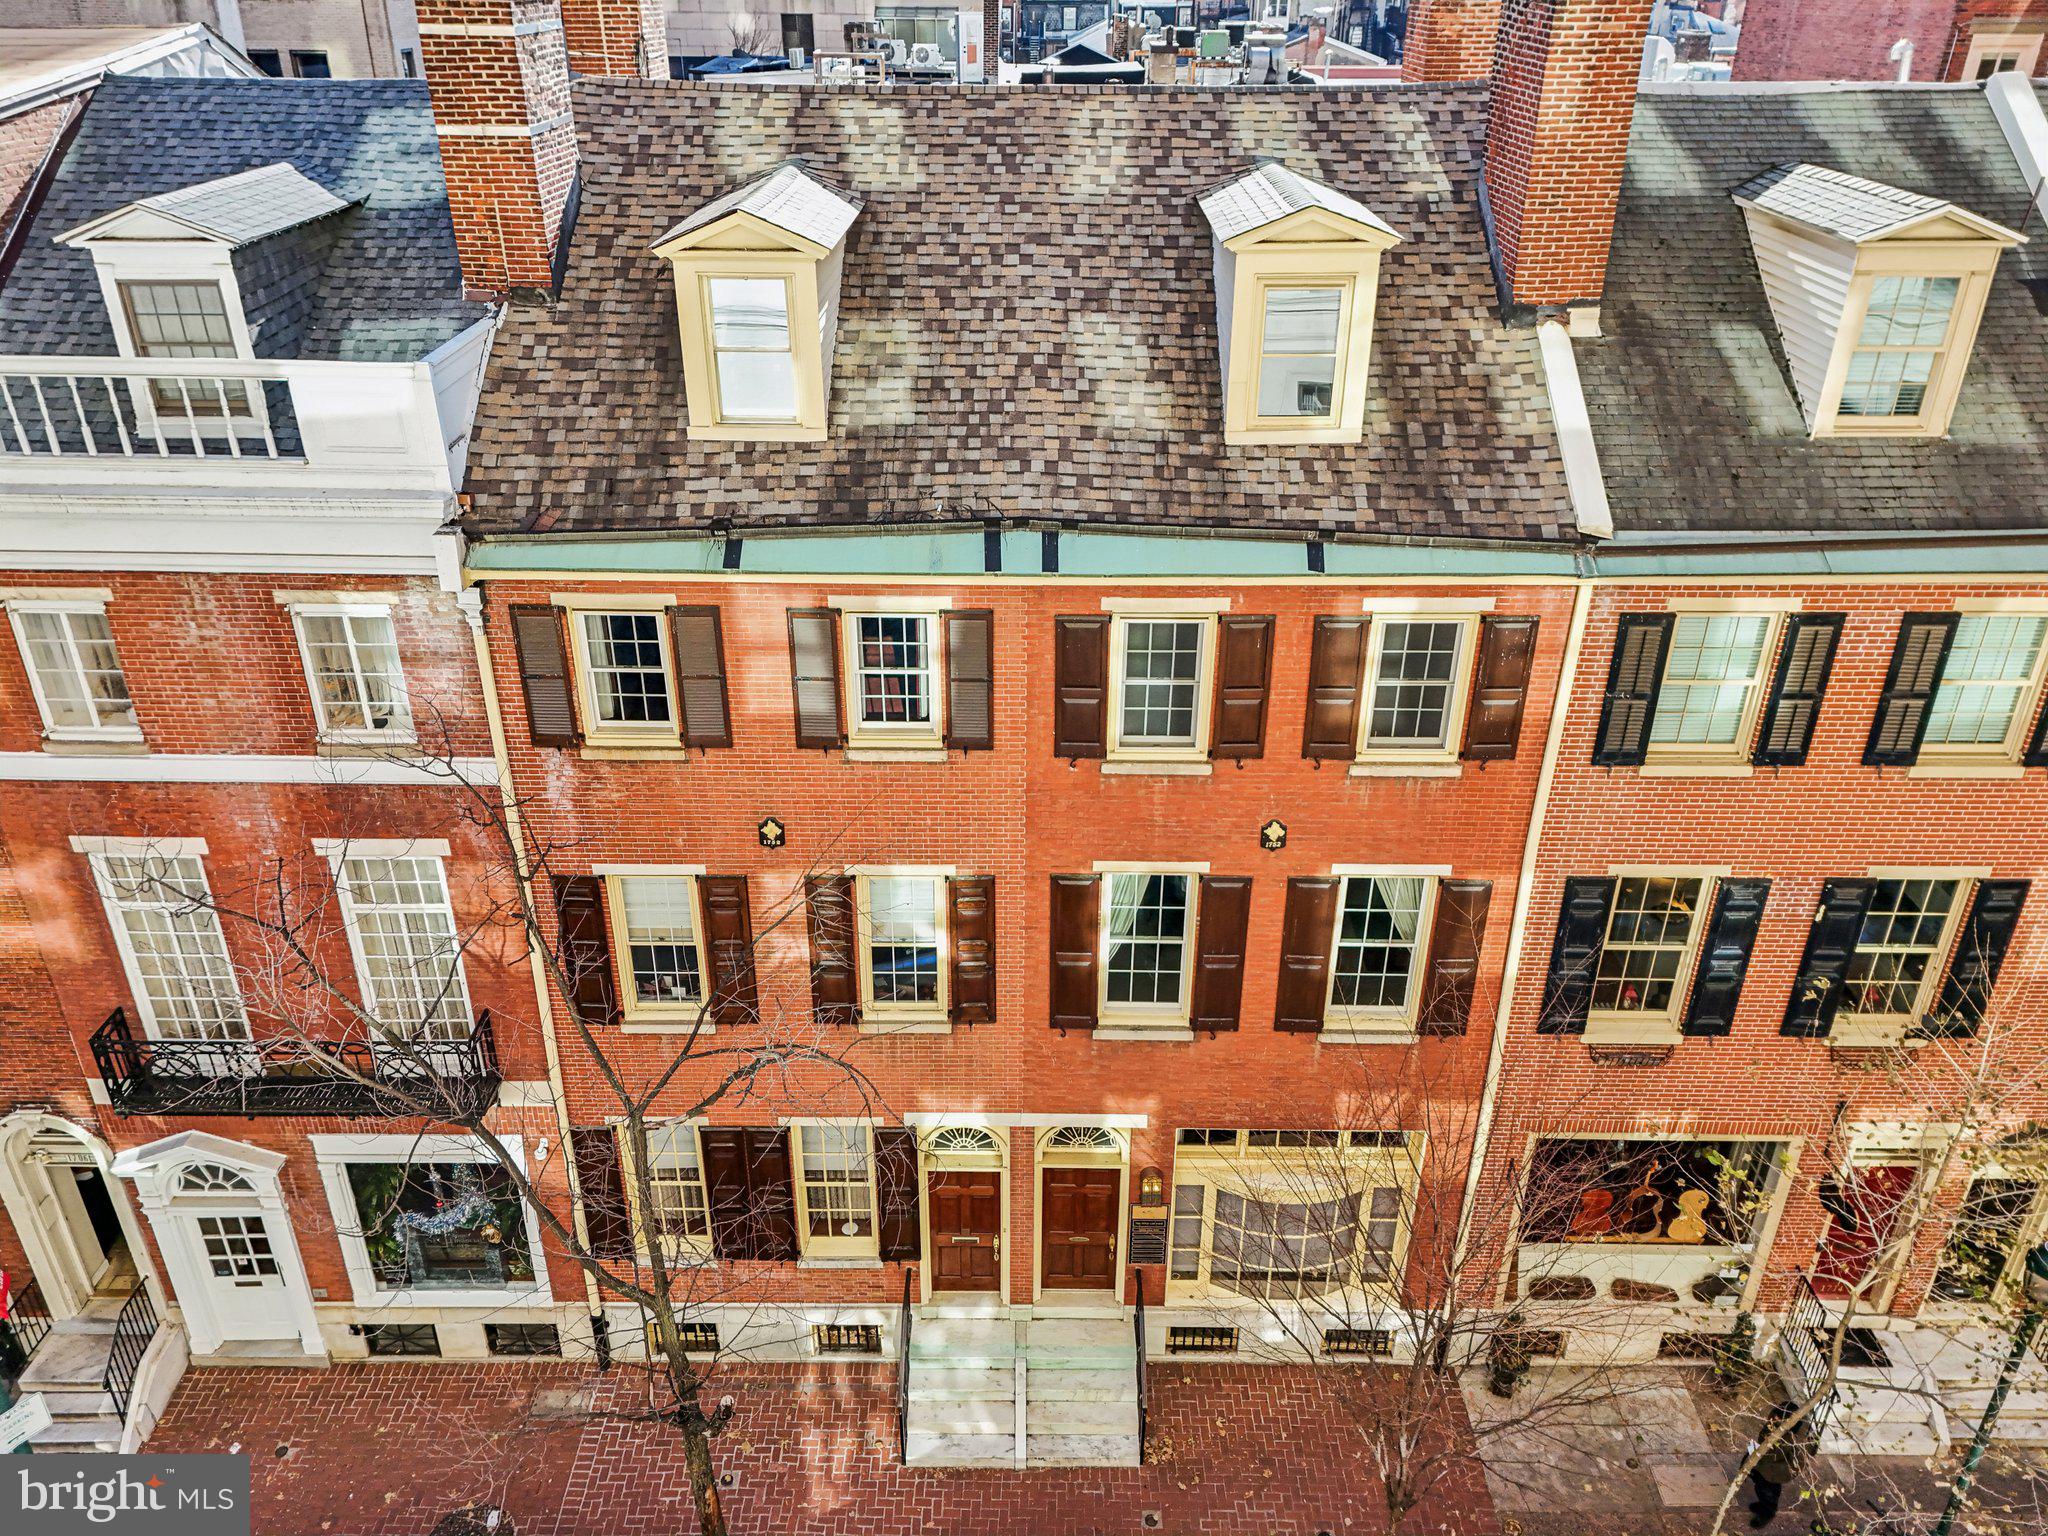
This important, significant double property, steps from Rittenhouse Square is a rare opportunity offering several different flexible possibilities for use. This historic building (c. 1853) is superbly and completely renovated throughout with tasteful, bespoke finishes—all finely crafted. In absolute pristine condition and impeccably maintained.

1710-1712 Locust offers 9,500 Sq ft, CMX-3 zoning, 3 to 4 car parking, and THE premier Rittenhouse Square location--multiple opportunities await—such as—

1. Currently set up as a spacious office building with elevator, reception, multiple offices and conference rooms, kitchen, eating area, and significant storage. A turn-key, exquisite, high-end professional office building. NOTE: 1710-12 Locust is the current home of one of the nation’s premier Aviation Law Firms, and such is evident in the quality of fit and finish throughout.

2.  Convert to a multi-unit or condominium conversion with various residential configurations possible to best meet your plans.

3. Easily convert, with minimal modifications, to one single family mansion just off Rittenhouse Square with 3 to 4 car parking. This space is readily convertible from office to residential.

4. Convert back to two spacious Rittenhouse Square townhomes.

5. Readily convert to a Live-Work space or office/residential mixed use.

6. Any combination of the above uses.

This historic property is 34’ wide and offers a gorgeous, historic brick façade (with large window assembly that inundates the property with light). This property offers multiple conference rooms, offices, many other significant spaces, bathrooms, multi-car parking/outdoor space—all ready to go as an office or easily convertible to residential, multi-family, or mixed use.

1710-1712 Locust Street is located in the heart of Philadelphia’s premier residential and commercial neighborhood. Within a half block of Rittenhouse Square itself and just steps from the city’s finest dining and shopping. An unequivocal A+ location.
#PAPH2457028

PHILADELPHIA

1710 LOCUST STREET 12

12 Beds

None Baths

8,959 Sq.Ft.

$3,995,000

MLS#: PAPH2457028
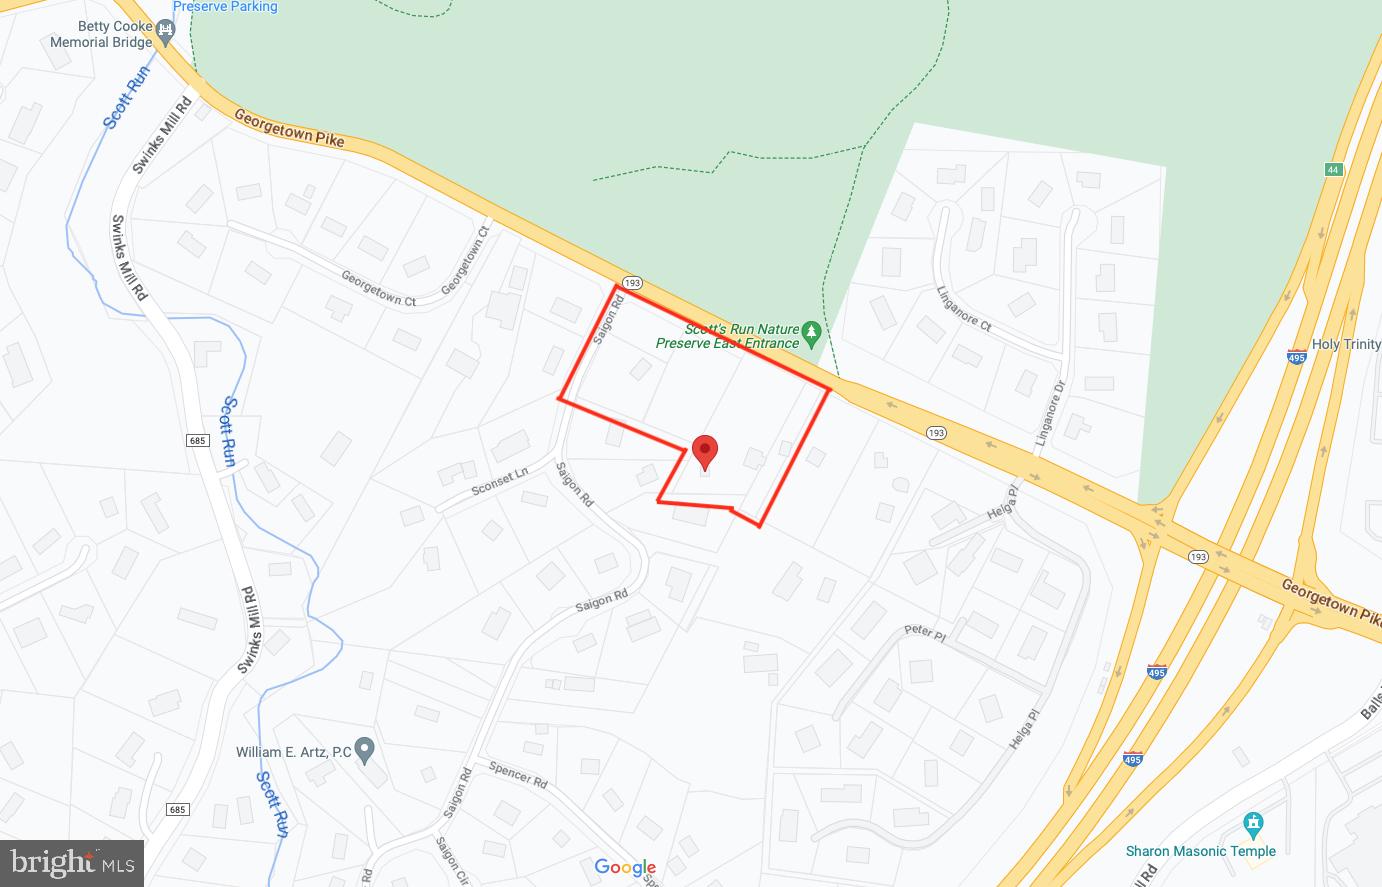
Very rare development opportunity.  5 Separate lots over 5.4 acres.   Zoned to allow 5 separate new homes.  current plans would allow these to be built by adding an entrance for a new Cul-de-sac on Saigon Rd.

Alternatively the property could be purchased "as is" for a spectacular parklike single estate lot. 

The property includes a distinctive 1850s farmhouse with historic integrity known as the "Yellow House at The Top of The Hill",  a carriage house with a 4 vehicle garage and pool that would need extensive renovations. 

The existing residences are served by private well and septic, but Fairfax County public water and sewer are adjacent to the property and may be extended to the property.  Gas is available on Saigon.
#VAFX2084304

MCLEAN

7327 GEORGETOWN PIKE

None Beds

None Baths

5.39 acres

$3,995,000

MLS#: VAFX2084304
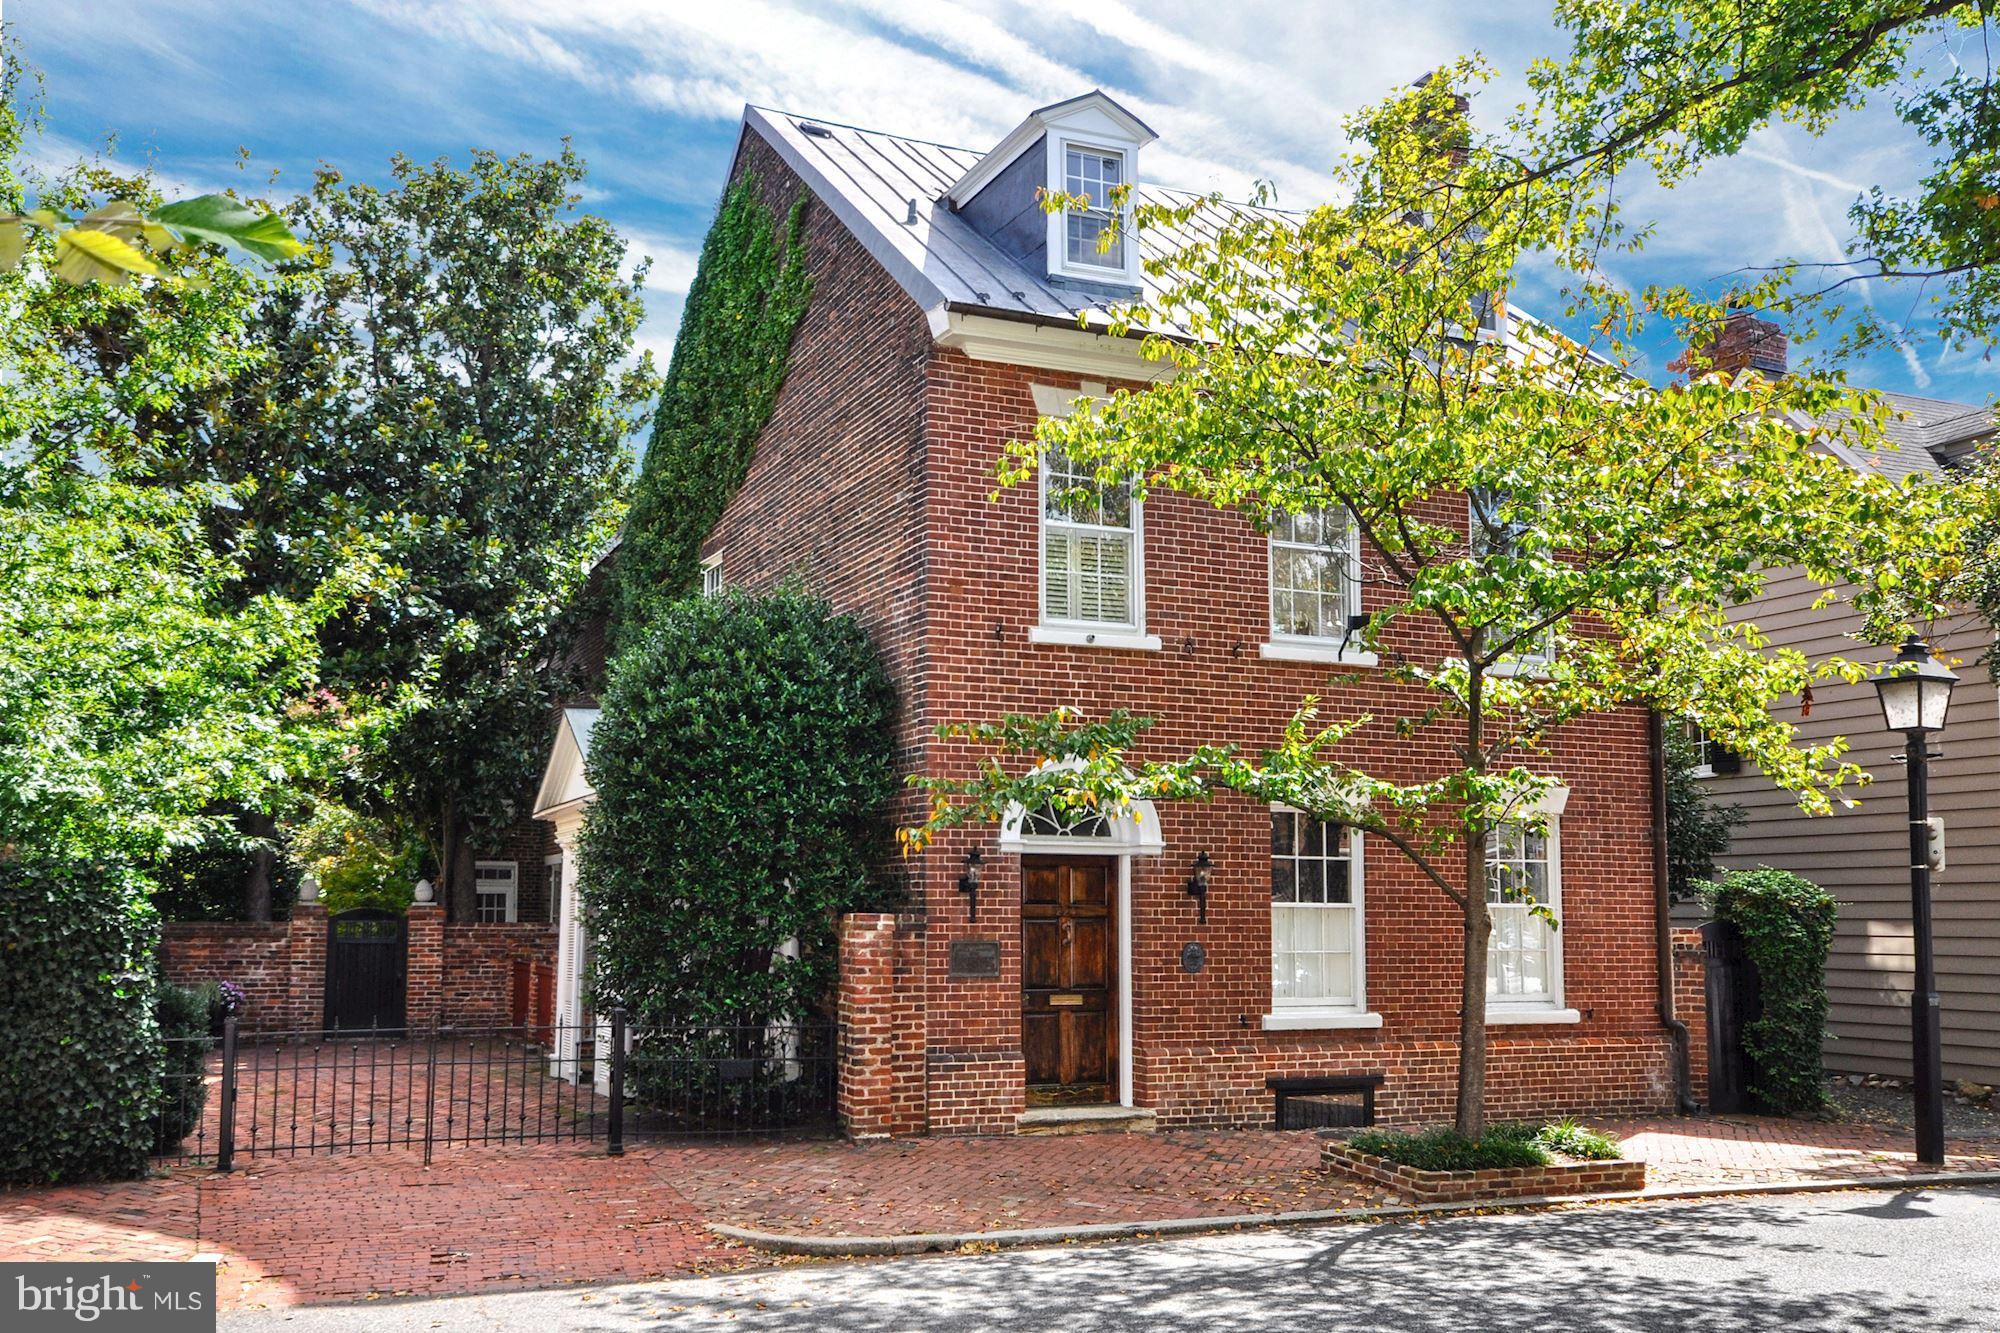
Historically significant detached brick house with new copper roof on 2 lots in prime location w/smokehouse, recent renovations, sun-filled rooms, 2+ car Pkg! Beautiful gardens surround this unique property that enjoys the ultimate in privacy & southern exposure. Hi ceilings, heart pine floors & period woodwork add to the gracious 18th C. rooms w/integrated 21st C. amenities for a grand residence.
#VAAX227216

ALEXANDRIA

224 LEE STREET S

6 Beds

4 Baths

5,259 Sq.Ft.

$3,995,000

MLS#: VAAX227216

1 ... 301 302 303 304 305 ... 666
* Listings identified with the FMLS IDX logo come from FMLS and are held by brokerage firms other than the owner of this website. The listing brokerage is identified in any listing details. Information is deemed reliable but is not guaranteed. If you believe any FMLS listing contains material that infringes your copyrighted work please click here to review our DMCA policy and learn how to submit a takedown request. © 2024. First Multiple Listing Service, Inc.

Send a message

Message successfully sent.

Your message

What is 3 + 4 ?

Reason for contacting?

I agree to receive email communication and understand I can unsubscribe at any time.

I agree to be contacted by Charis Realty Group - Christine Issler, Broker via call, email, and text for real estate services. To opt out, you can reply 'stop' at any time or reply 'help' for assistance. You can also click the unsubscribe link in the emails. Message and data rates may apply. Message frequency may vary. Privacy Policy

Sign Out

Virtual Assistant

Would you like to take the next step with this property? We can help you schedule a showing or virtual tour, or send you more details.

Yes, I would like more information.

Thank You for Your Reply, One of Our Agents will contact you as soon as possible

No, maybe later.

Thank you, you can always contact me via email, phone number or through the contact form.

Realhub AI

Lucy - Your AI-Powered Realtor

Update Your Temporary Password

Personalize your search

Enter your email and we'll notify you immediately when new listings match what you're looking for.

or enter email address

Already have an account ? Login here

Continue your home search

I agree to receive communications and understand I can unsubscribe at any time.

I agree to be contacted by Charis Realty Group - Christine Issler, Broker via call, email, and text for real estate services. To opt out, you can reply 'stop' at any time or reply 'help' for assistance. You can also click the unsubscribe link in the emails. Message and data rates may apply. Message frequency may vary. Privacy Policy

Already have an account ? Login here

We use cookies

We use cookies primarily for analytics to enhance your experience. By accepting, you agree to our use of these cookies. You can manage your preferences or learn more about our cookies policy.