Properties

Browse or get in touch to schedule a walkthrough.

  • Nearby me
Price range

Popular Features

Community Features

Association

Property Features

Waterfront

View

Exterior Features

Interior Features

Style

10000 properties match your criteria

Updated 1 minute ago

E-Alert name
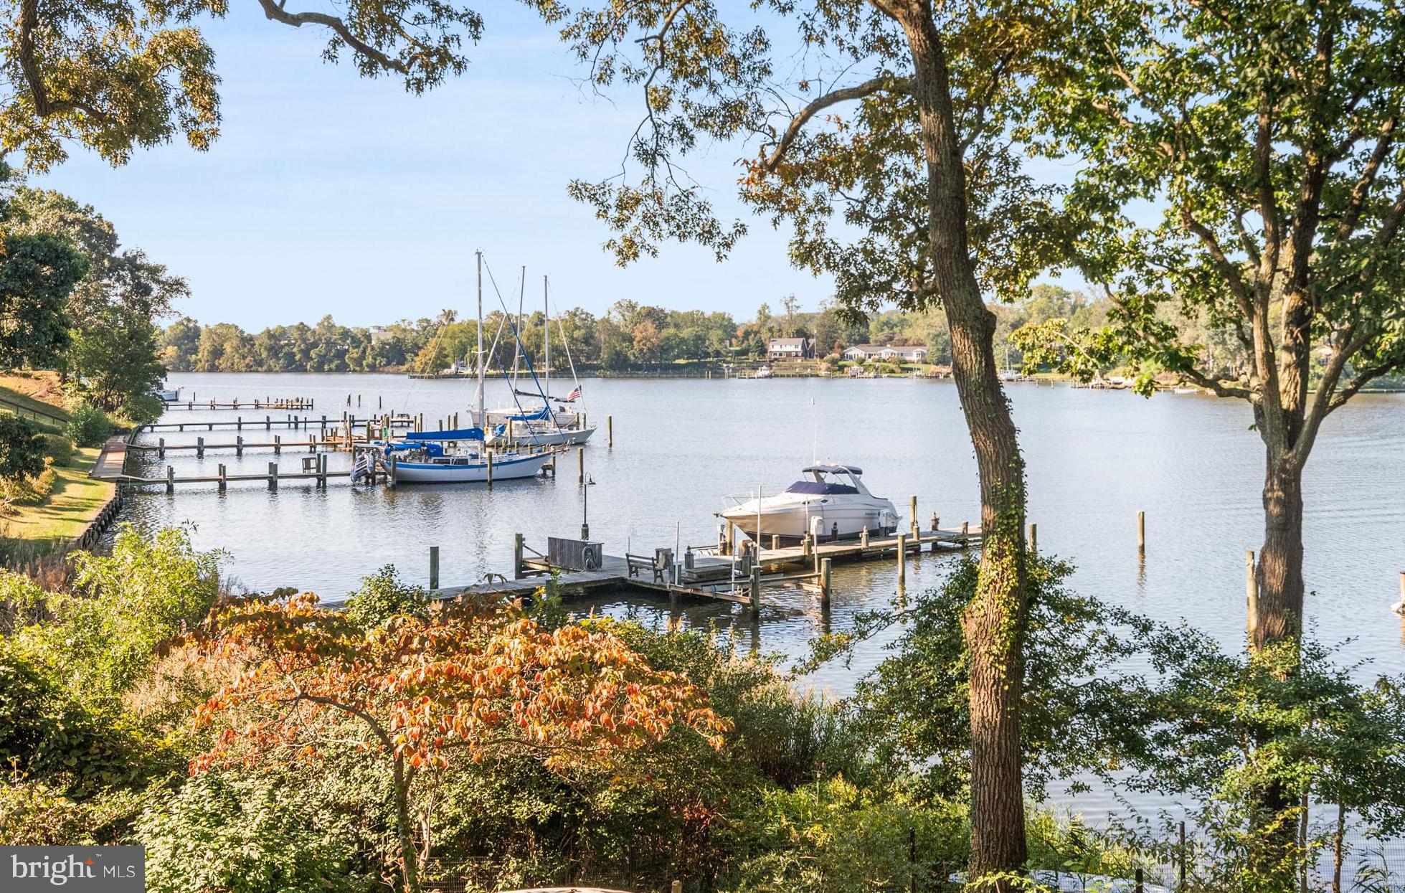
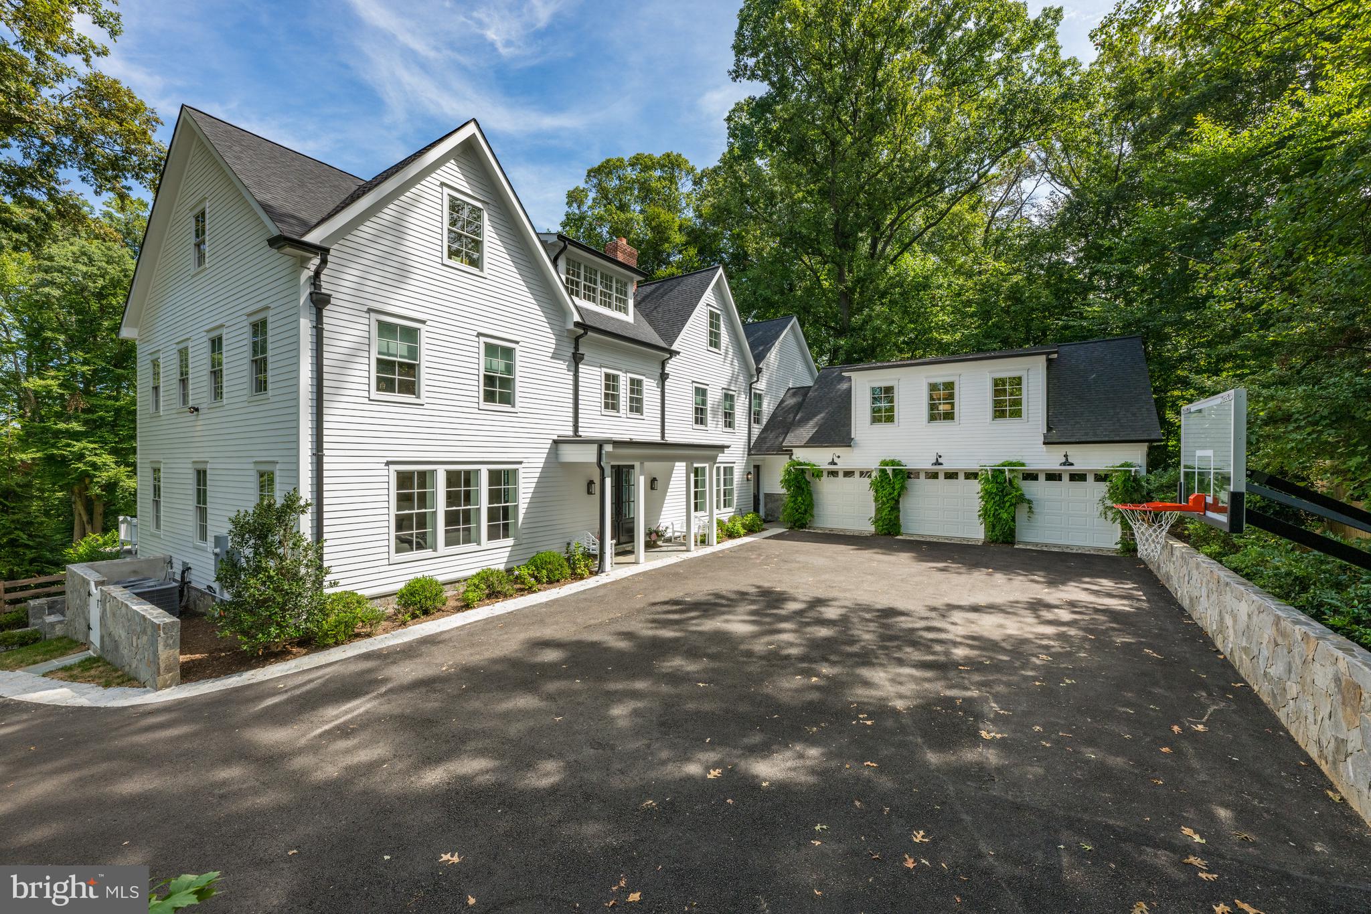
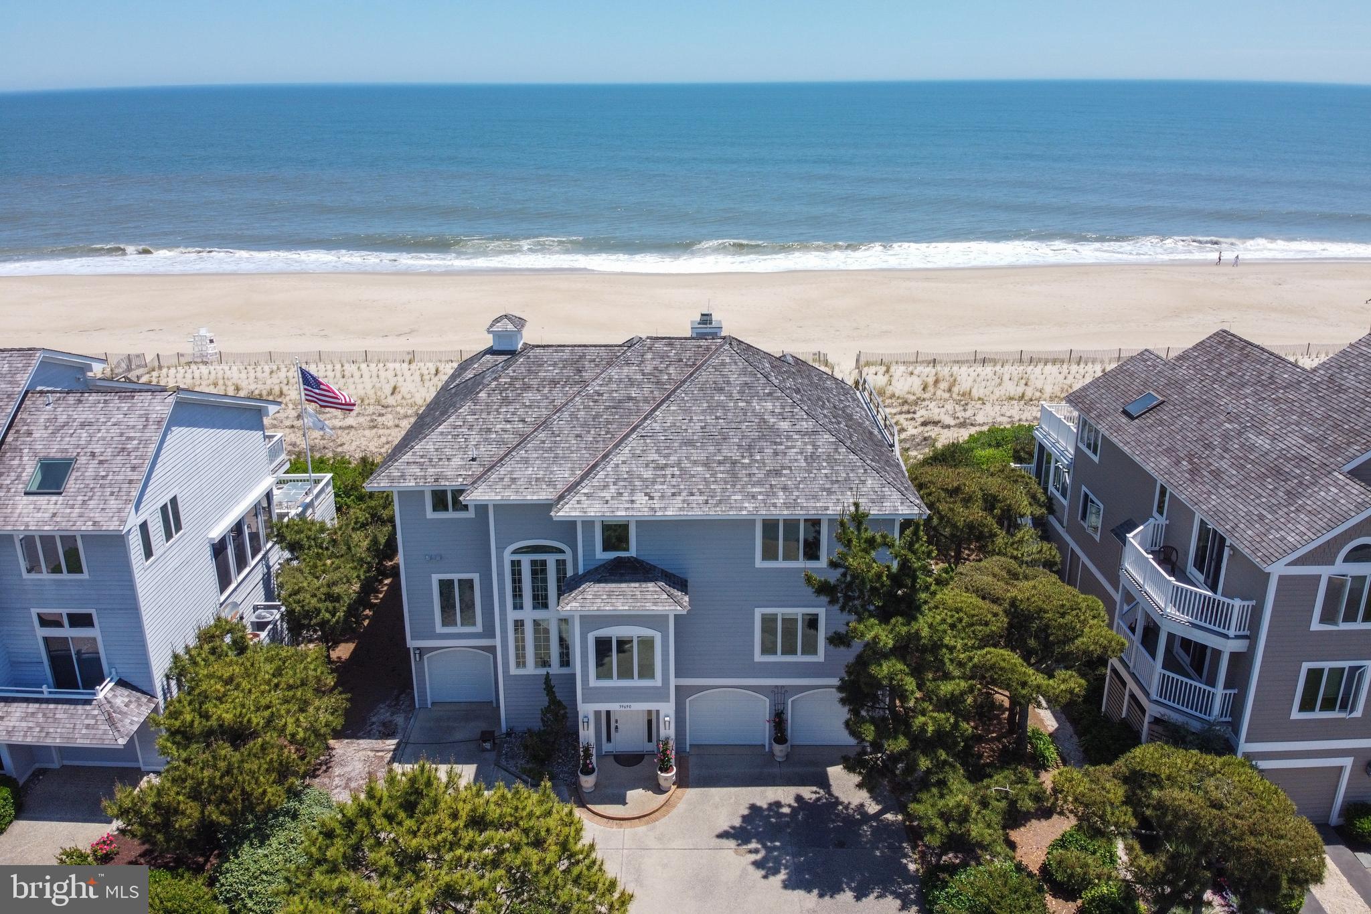
Location, location, location!  Welcome to this luxurious 5 car garage waterfront marvel at 104 W. Buckingham Dr., located in the coveted Rehoboth Beach Yacht and County Club. This sought-after Rehoboth Beach location is renowned for its beaches, diverse dining, minutes away from Tanger outlets and downtown shopping, and the entertainment night life that Dewey beach has to offer. This builder's personal home has modern sophistication with just over 7,000 square feet and is designed to take your breath away. Offering the ultimate amount of on and off-street parking, the craftsmanship shines in this vacation destination for people who dream big, love deeply, and live boldly. Set along Bald Eagle Lagoon, the house stands out among the rest boasting 2 deepwater slips for the Rehoboth Bay area. Offering one 20,000 lb boat lift, one wet boat slip, and two jet ski lifts it is truly a boater’s paradise.  The extra wide 6'x60' pier is decked with IPE decking for years of longevity.  Includes a 50 AMP power post with electric and fresh water on the dock.  The landscape lights and dock lights show off the exterior in style and function.  The spectacular fiberglass saltwater plunge pool is equipped with a waterfall and fire feature along with 3 outdoor showers, 2 of which are private and one down by the dock for a quick rinse after enjoying your day on the water.  The exterior decks on both floors have teak covered porches that allow you to have multiple areas to entertain and relax. An extra-large gas firepit on a paver gathering space delights guests for hours of waterfront conversation under the stars. With an open-air kitchen and a gas and EVO grill, your guests will enjoy fresco dining, laughter and unforgettable gatherings. Dazzling you upon arrival with its 2 exterior fire waterfall features and gas lighting it leads you to a spectacular mahogany front door.  Once inside you are greeted with 20'+ tall ceilings with a tiled foyer and exquisite lighting features and hardwood floors throughout the home. Step into the gourmet kitchen, where every detail is crafted for those who love to cook and entertain.  Adorned with quartz and Bertazzoni appliances and a walk-in pantry with additional prep space and second full size refrigerator this kitchen is the showpiece of this amazing house.  Views of the canal can be seen through the massive, fixed windows and double opening sliding doors in the back of the home.  A wood-burning limestone fireplace in one of the family rooms that overlook the bay makes for an extra cozy space on those cold nights. With a total of 4 living room areas, each equipped with large screen TVs allows owners and guests to each have a room to come home and unwind.  For the dog lover in mind, this house also incorporates a laundry room downstairs with dog grooming bathtub station. Enjoy the lighted open glass railing staircase or take solace in the bright double window shafted elevator to the top floor where the upstairs boasts 4 large bedrooms with their own private bath.  Add the functionality of a kitchenette and 2 laundry rooms upstairs, along with a living area that has the view of the lagoon from the wrap around rear porch with glass railings, the views are unparalleled. It’s a place which transcends the typical home and caters to your utmost comfort and desire.
#DESU2086828

REHOBOTH BEACH

104 W BUCKINGHAM DRIVE

4 Beds

5 Baths

7,010 Sq.Ft.

$5,299,000

MLS#: DESU2086828

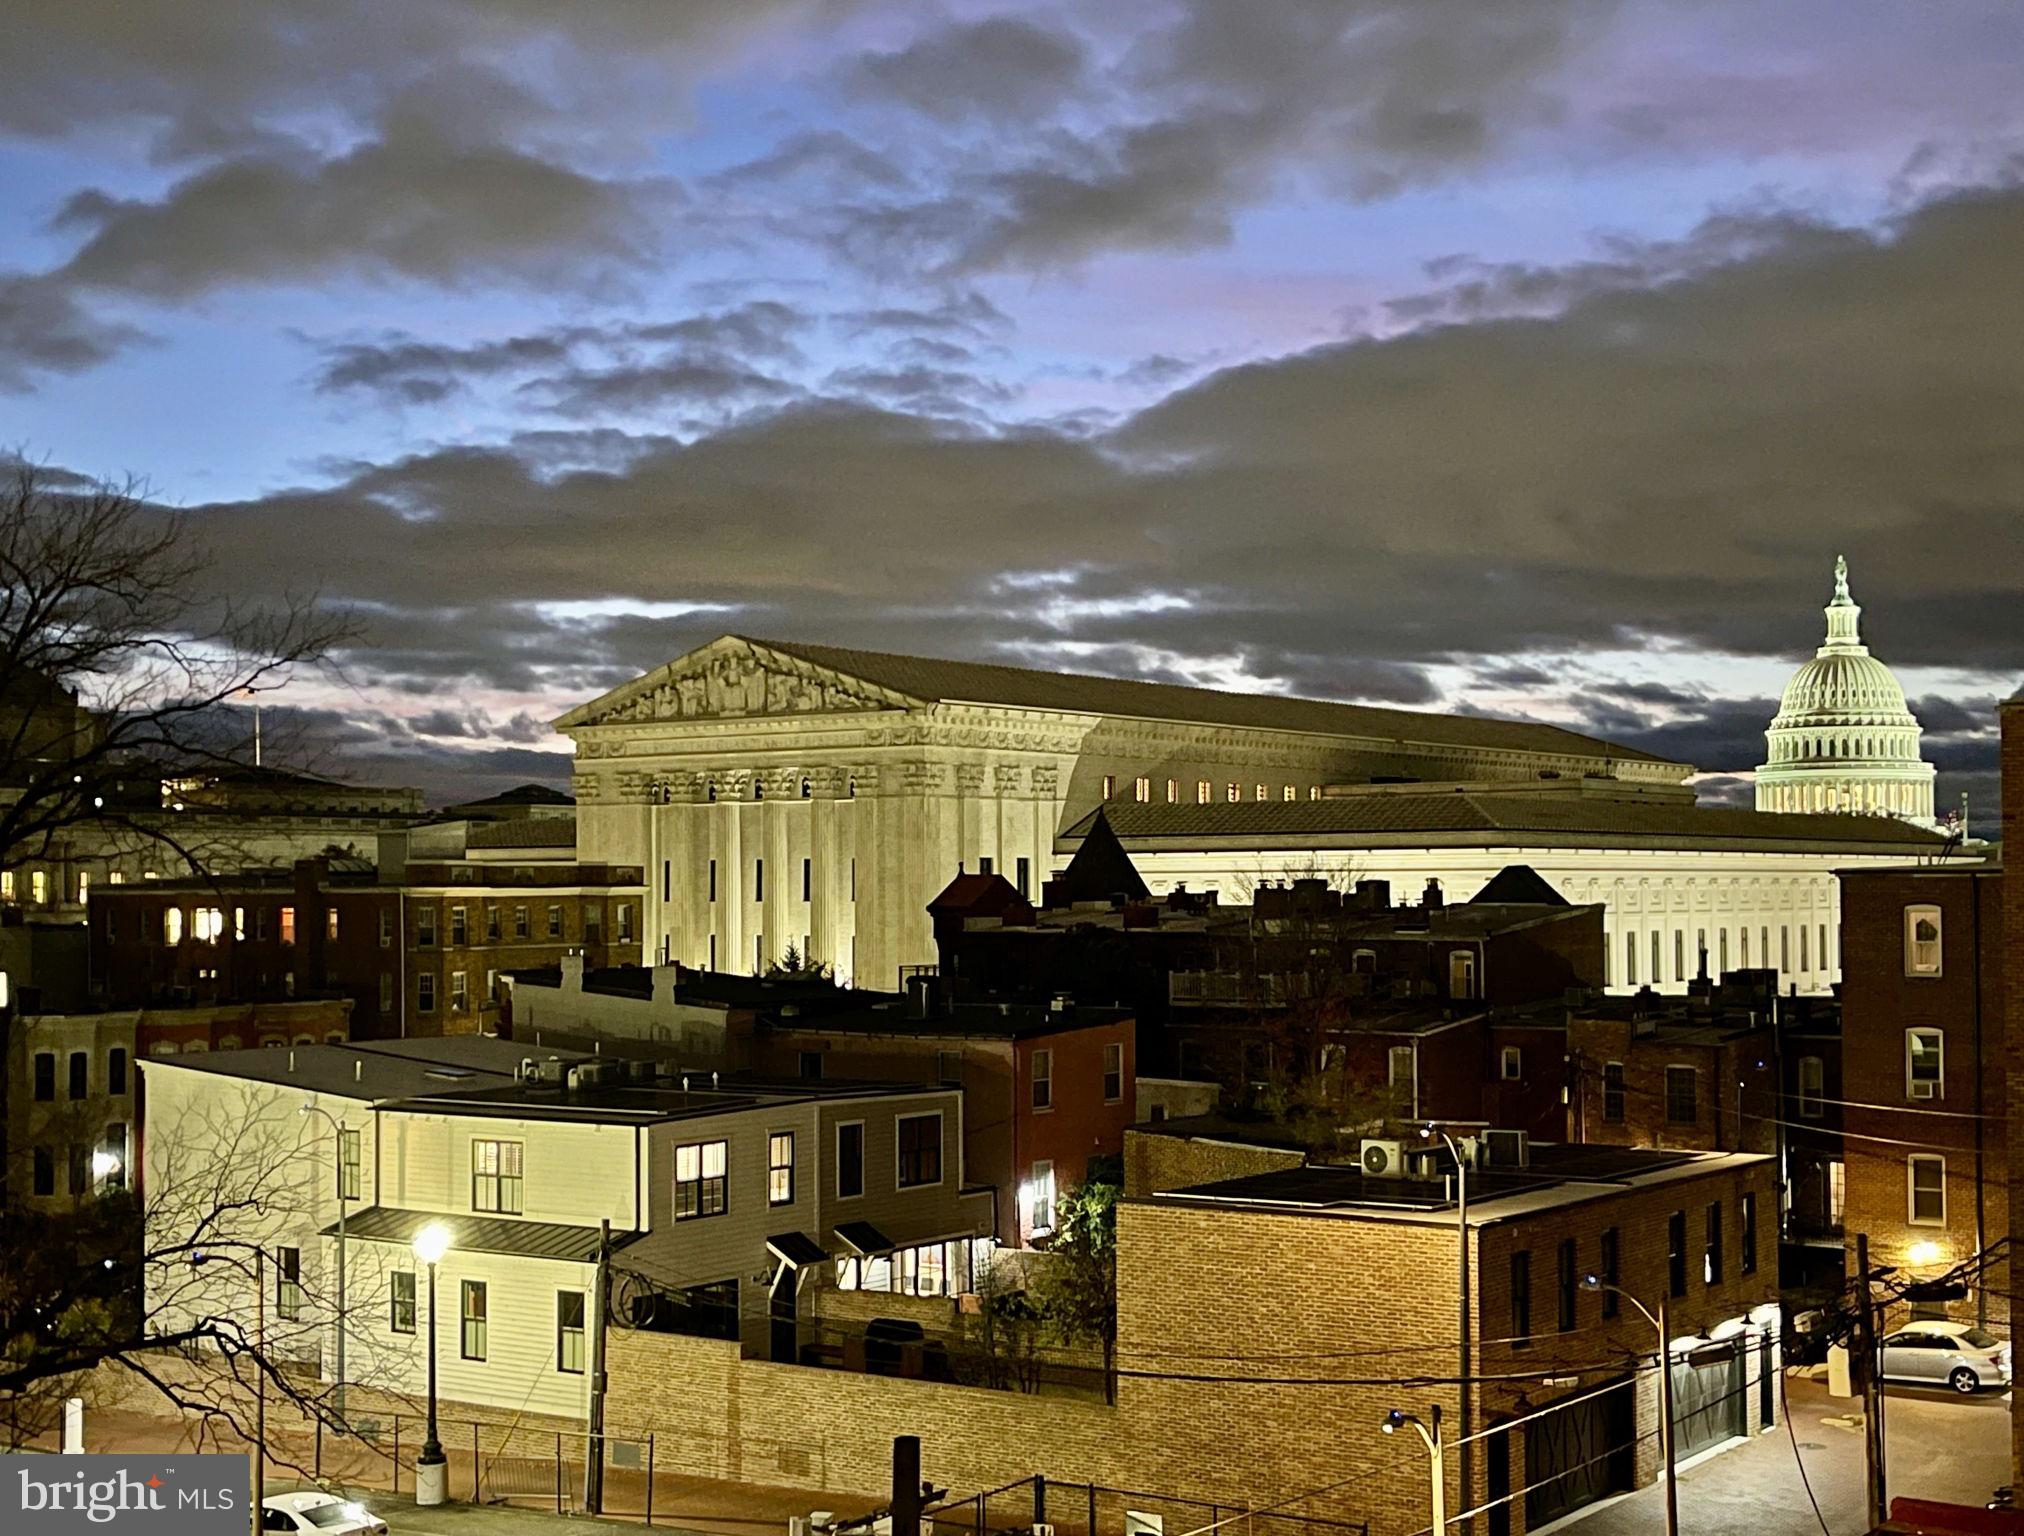
2328 Massachusetts Ave NW is an impeccable masterpiece that has been meticulously renovated, restored, and expanded to what it is today – one of Embassy Row's most sensational private residences. Stepping inside the Limestone walls of this home transports you out of Washington and into the grand dame style townhomes of the 7th Arrondissement of Paris, the Upper East Side of Manhattan, and the Back Bay of Boston. This is truly an exceptional property backing to Rock Creek Park that boasts private gate access to the park as well as panoramic cityscape and parkland views. Offering 6 Bedrooms and 5.5 Baths throughout the 6 finished levels, this property spans approximately 6,150 total square feet. The extra wide 25' facade provides grand scale and gracious proportions with high ceilings on each level. The entire property was completely renovated over the course of 2 years (between 2014 and 2016) by the current owners, who enlisted Ankie Barnes of Barnes Vanze Architects and Horizon Builders. Every finish, system, and amenity is reinforced with luxury and exceptional quality. The Principal Rooms are mainly on the First and Second Levels, featuring beautifully designed spaces perfect for entertaining. The Third Level is dedicated to the Primary Suite to include 2 walk-in closets, a spa-like 5-piece Bath, and an adjacent handsome Office/Library. There are 3 Bedroom Suites on the Fourth Level. A well-equipped In-Law Suite is on the Lower Level and includes a separate entrance and Kitchenette. The Top Level has a Terrace Lounge that walks out to a Rooftop Terrace with the most spectacular and sunny southwestern views of Washington and Arlington. All levels (less the rooftop) are accessed by an elevator. Prominently situated adjacent to some of the District's most visited areas, Kalorama is arguably one of the most sought-after neighborhoods in DC. With Dupont Circle to the south, Georgetown to the west, Woodley Park to the north, Adams Morgan to the east, a variety of noteworthy and popular restaurants, shops, and cultural experiences are just moments away. Outdoor enthusiasts will be thrilled to be surrounded by a number of parks, biking/ hiking trails, and green space. Mitchell Park, the Rock Creek Park Trails, Kalorama Park, Walter Pierce Park, Meridian Hill Park, and the Smithsonian National Zoo are within close proximity.
#DCDC2079898

WASHINGTON

2328 MASSACHUSETTS AVENUE NW

6 Beds

5 Baths

5,900 Sq.Ft.

$5,295,000

MLS#: DCDC2079898

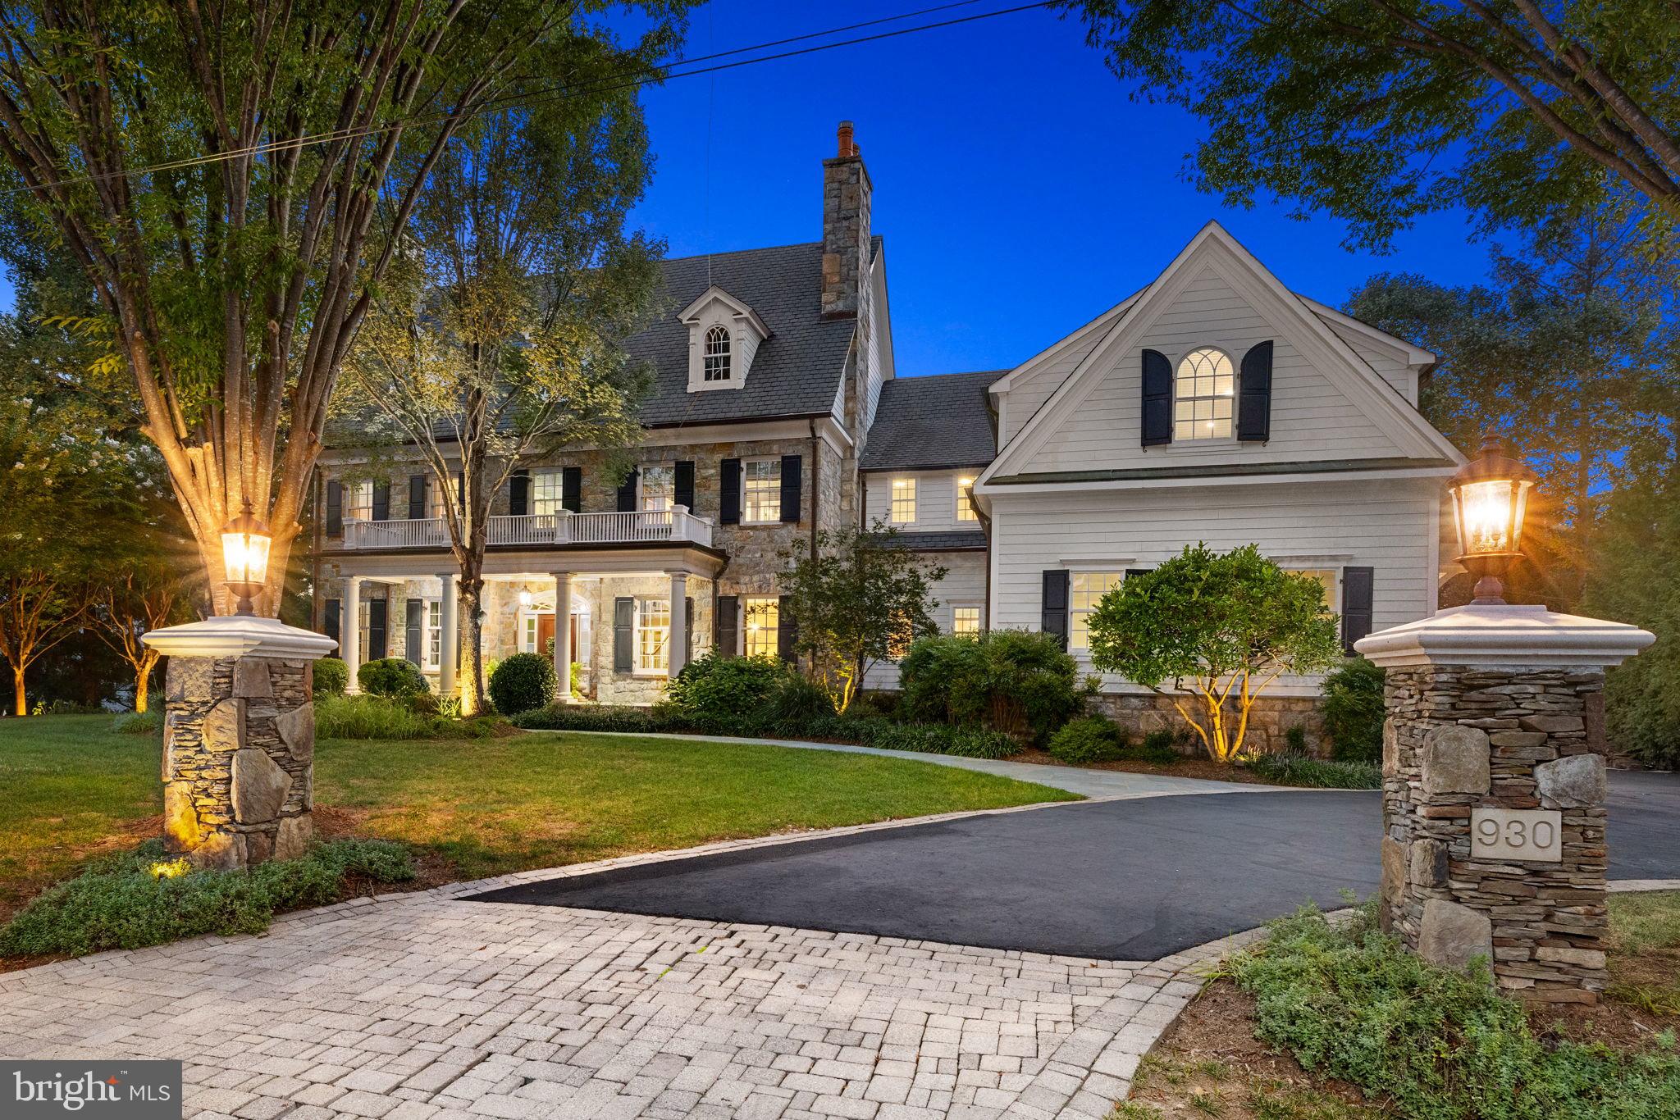
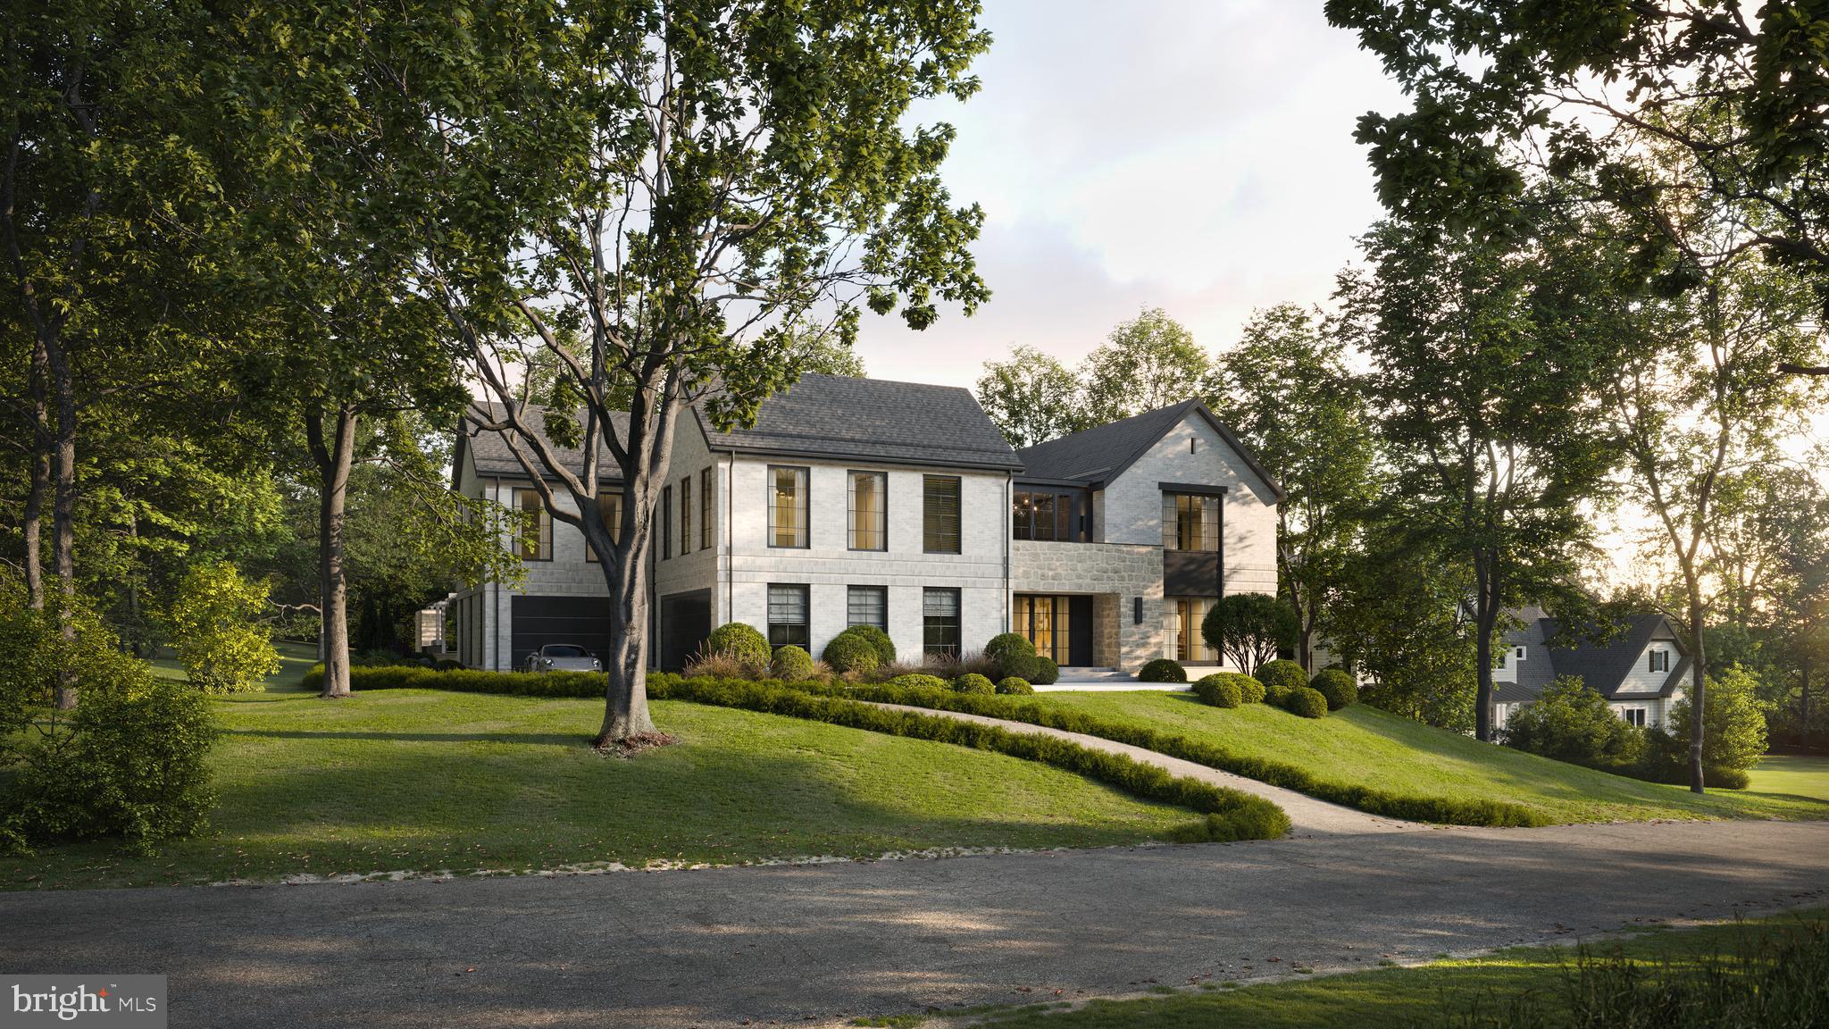
Welcome to the latest offering from Cherry Hill Custom Homes in the coveted McLean enclave of Langley Forest. This beautiful all-brick transitional design blends timeless elegance with contemporary sophistication. Spanning 7,881 square feet of impeccably finished living space across three levels, the residence offers five bedrooms, seven full bathrooms, two powder rooms, a three-car attached garage, dual staircases, and a fully installed elevator for seamless accessibility throughout.

Enter through the covered front porch into the main level, where 10-foot ceilings and herringbone white oak floors create a dazzling first impression. The gourmet kitchen features frameless custom cabinetry with paneled appliances, quartz countertops with island waterfall, and a rear prep kitchen/pantry with a 3rd dishwasher and extra refrigerator. The kitchen connects to a great room with a coffered ceiling and linear gas fireplace with tile surround. A breakfast nook overlooks the backyard, while the screened porch—complete with ceiling mounted heaters and a gas fireplace with stone surround—and rear deck offer outdoor living spaces for year-round use. A formal dining room with butler's pantry, a private study, a main-level guest suite, and a mudroom with built-in cubbies complete the main level living spaces.

The upper level is highlighted by a luxurious primary suite with a gas fireplace, dual walk-in closets with built-ins, and a spa-like bathroom with heated floors, double vanities, a freestanding soaking tub, and a curb-less heavy glass-enclosed shower. The walk-out lower level features a recreation room with wet bar, a covered patio with stone fireplace, an exercise room with rubber flooring, a flex room, two full bathrooms, and a safe room/workshop.

Sited on a professionally landscaped 30,890-square-foot lot—mostly flat and with full yard irrigation system and room for a swimming pool—this property offers convenient access to downtown McLean, Tysons Corner, and beyond.
#VAFX2246666

MCLEAN

7008 ARBOR LANE

5 Beds

7 Baths

7,881 Sq.Ft.

$5,295,000

MLS#: VAFX2246666

Coming soon
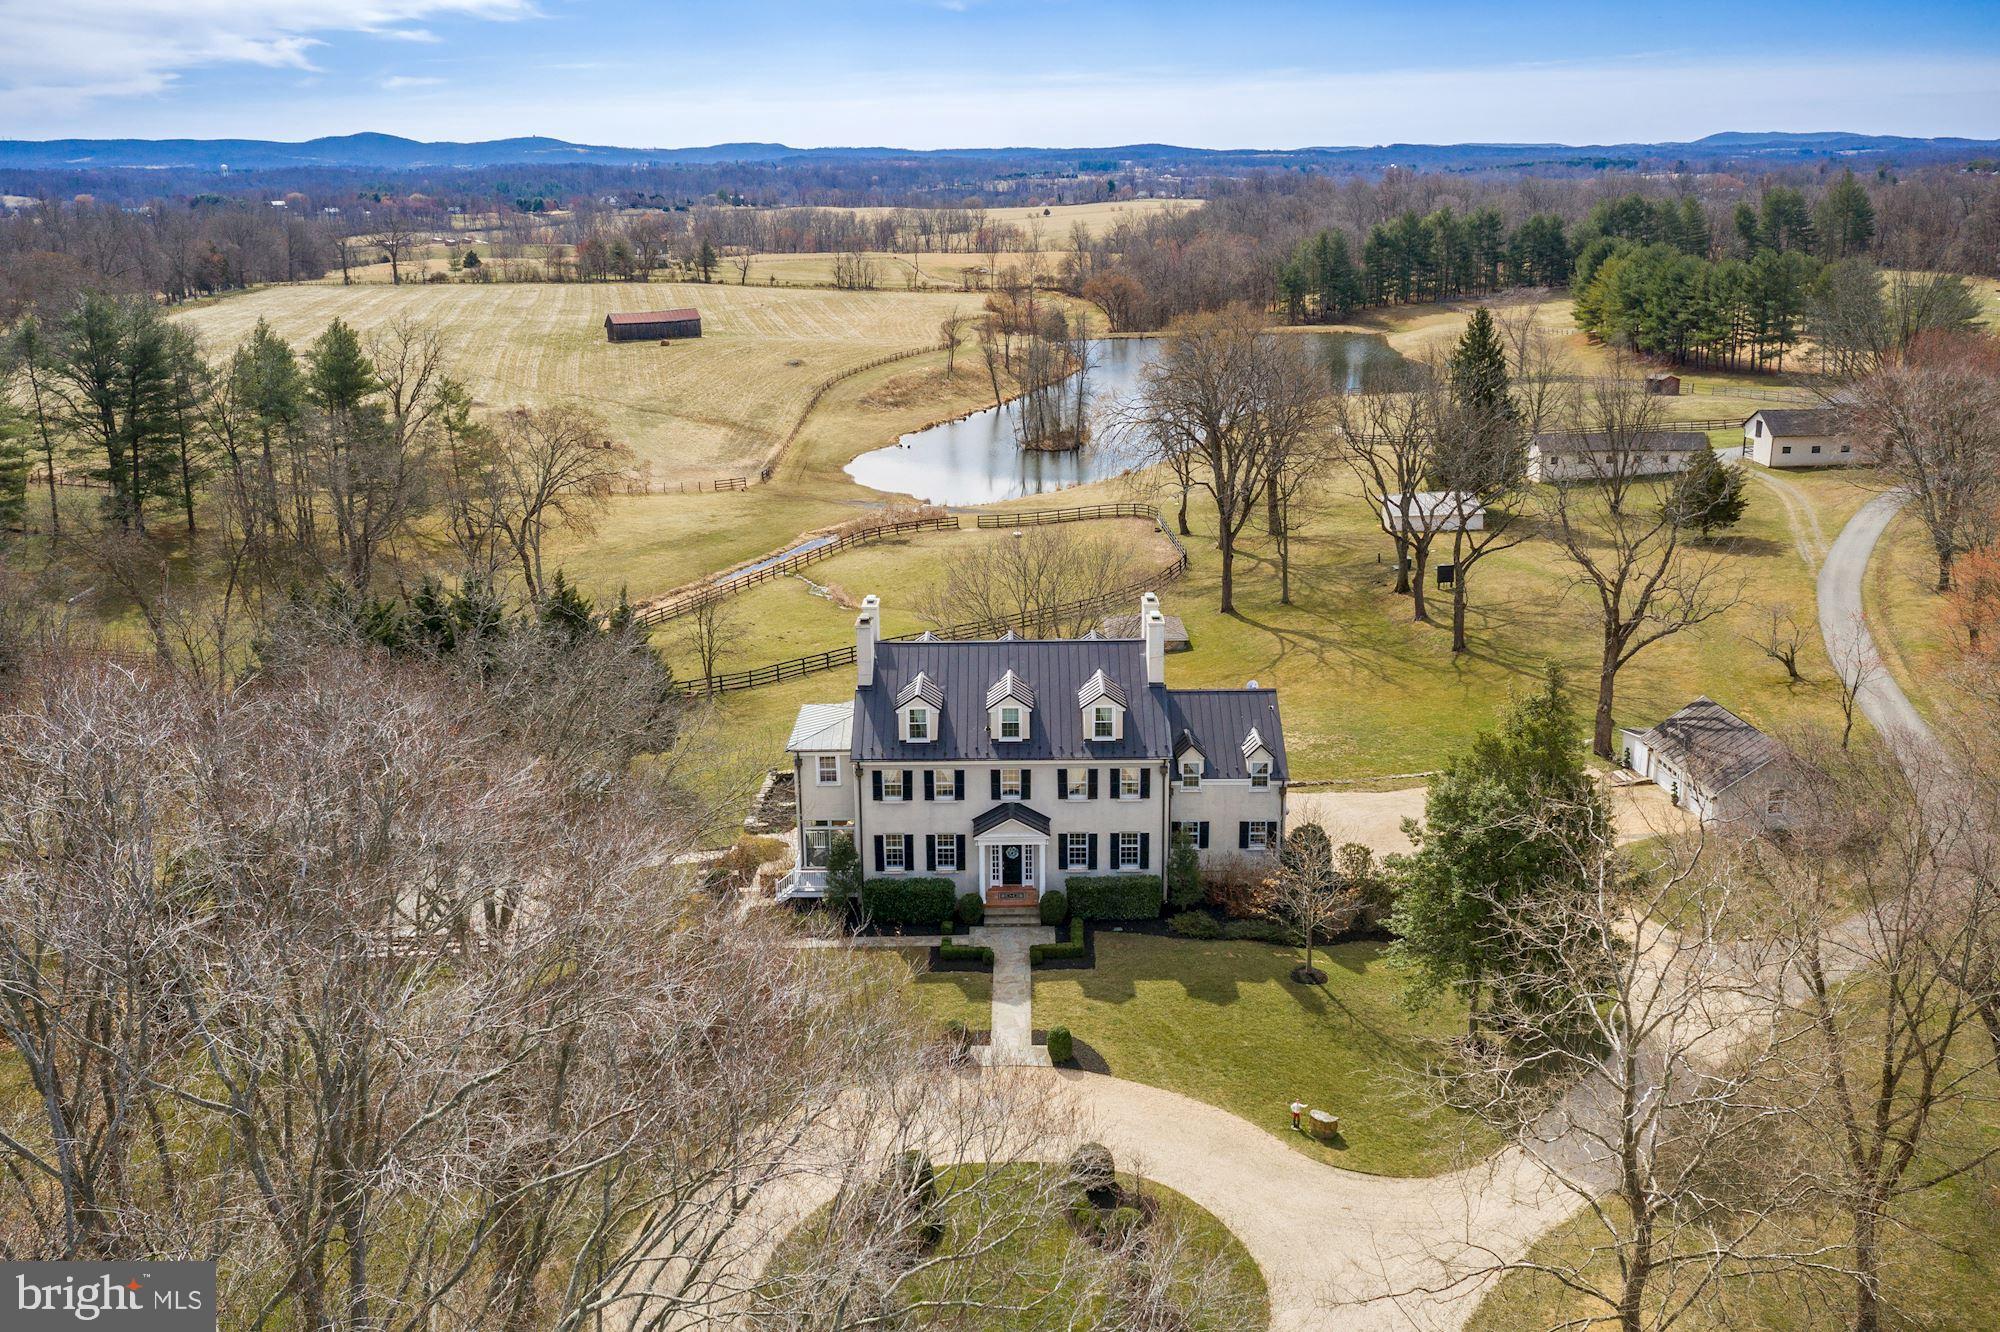
Privately situated beyond a gated entrance at the end of an established enclave, 15325 Masonwood Drive is a country estate set on 37.8 acres of pasture, mature woods, and thoughtfully designed amenities in one of the Capital Region's most peaceful settings. Spanning approximately 18,400 square feet across a main residence and detached guest quarters, the property combines generous living spaces, extensive recreational amenities, and a rare sense of privacy in the heart of Darnestown.

A long private drive winds through fully fenced grounds before arriving at a motor court. Double staircases frame the entrance, while carved wooden front doors open to an entry vestibule with illuminated art niches. Beyond, a marble foyer features a sweeping staircase and Baccarat chandelier. Designed to accommodate both large-scale entertaining and everyday living, the main level features 12-foot ceilings with tray and vaulted details throughout. Formal living and dining rooms flank the foyer in a traditional center-hall layout, while a coffered-ceiling family room provides a more relaxed gathering space.

At the center of the home is a fully renovated chef's kitchen equipped with Thermador appliances and Sub-Zero refrigeration. Contemporary in design, the space features European-style cabinetry, a waterfall island, and recessed lighting. An adjoining breakfast area overlooks the surrounding grounds. Six bedrooms are located on the main level, including a newly created primary suite with a renovated bath. An additional primary suite occupies the upper level, offering privacy, motorized blinds, and views across the property.

The lower level introduces an extensive collection of recreational amenities. A ballroom serves as the centerpiece of the entertaining spaces and is complemented by a temperature-controlled wine cellar, theater room, fitness center, sauna, steam shower, an additional bedroom, and expansive walkout living areas. Covered outdoor spaces with integrated gas lines for grilling provide a seamless connection to the grounds beyond.

The outdoor amenities are among the estate's defining features. A private 9-hole golf course winds through the landscape, accompanied by a heated in-ground pool, tennis and basketball sport court, and an outdoor kitchen and bar pavilion with a grilling station, ice maker, and beverage refrigeration. Terraces and open lawn areas create ample opportunities for entertaining while preserving the property's sense of seclusion.

A detached two-car garage includes a fully equipped guest apartment above with living areas, a kitchen, and en-suite accommodations. The lower level has been renovated to include an additional kitchen, two dens, a full bath, laundry facilities, and flexible-use space well suited for guests, extended stays, or estate staff. Supporting the property are multi-zoned geothermal heating and cooling systems, updated septic infrastructure, and numerous recent mechanical improvements.

Offering an uncommon combination of acreage, amenities, and privacy, 15325 Masonwood Drive presents a distinctive estate opportunity in one of Montgomery County's most scenic settings.
#MDMC2235696

NORTH POTOMAC

15325 MASONWOOD DRIVE

9 Beds

10 Baths

16,332 Sq.Ft.

$5,295,000

MLS#: MDMC2235696

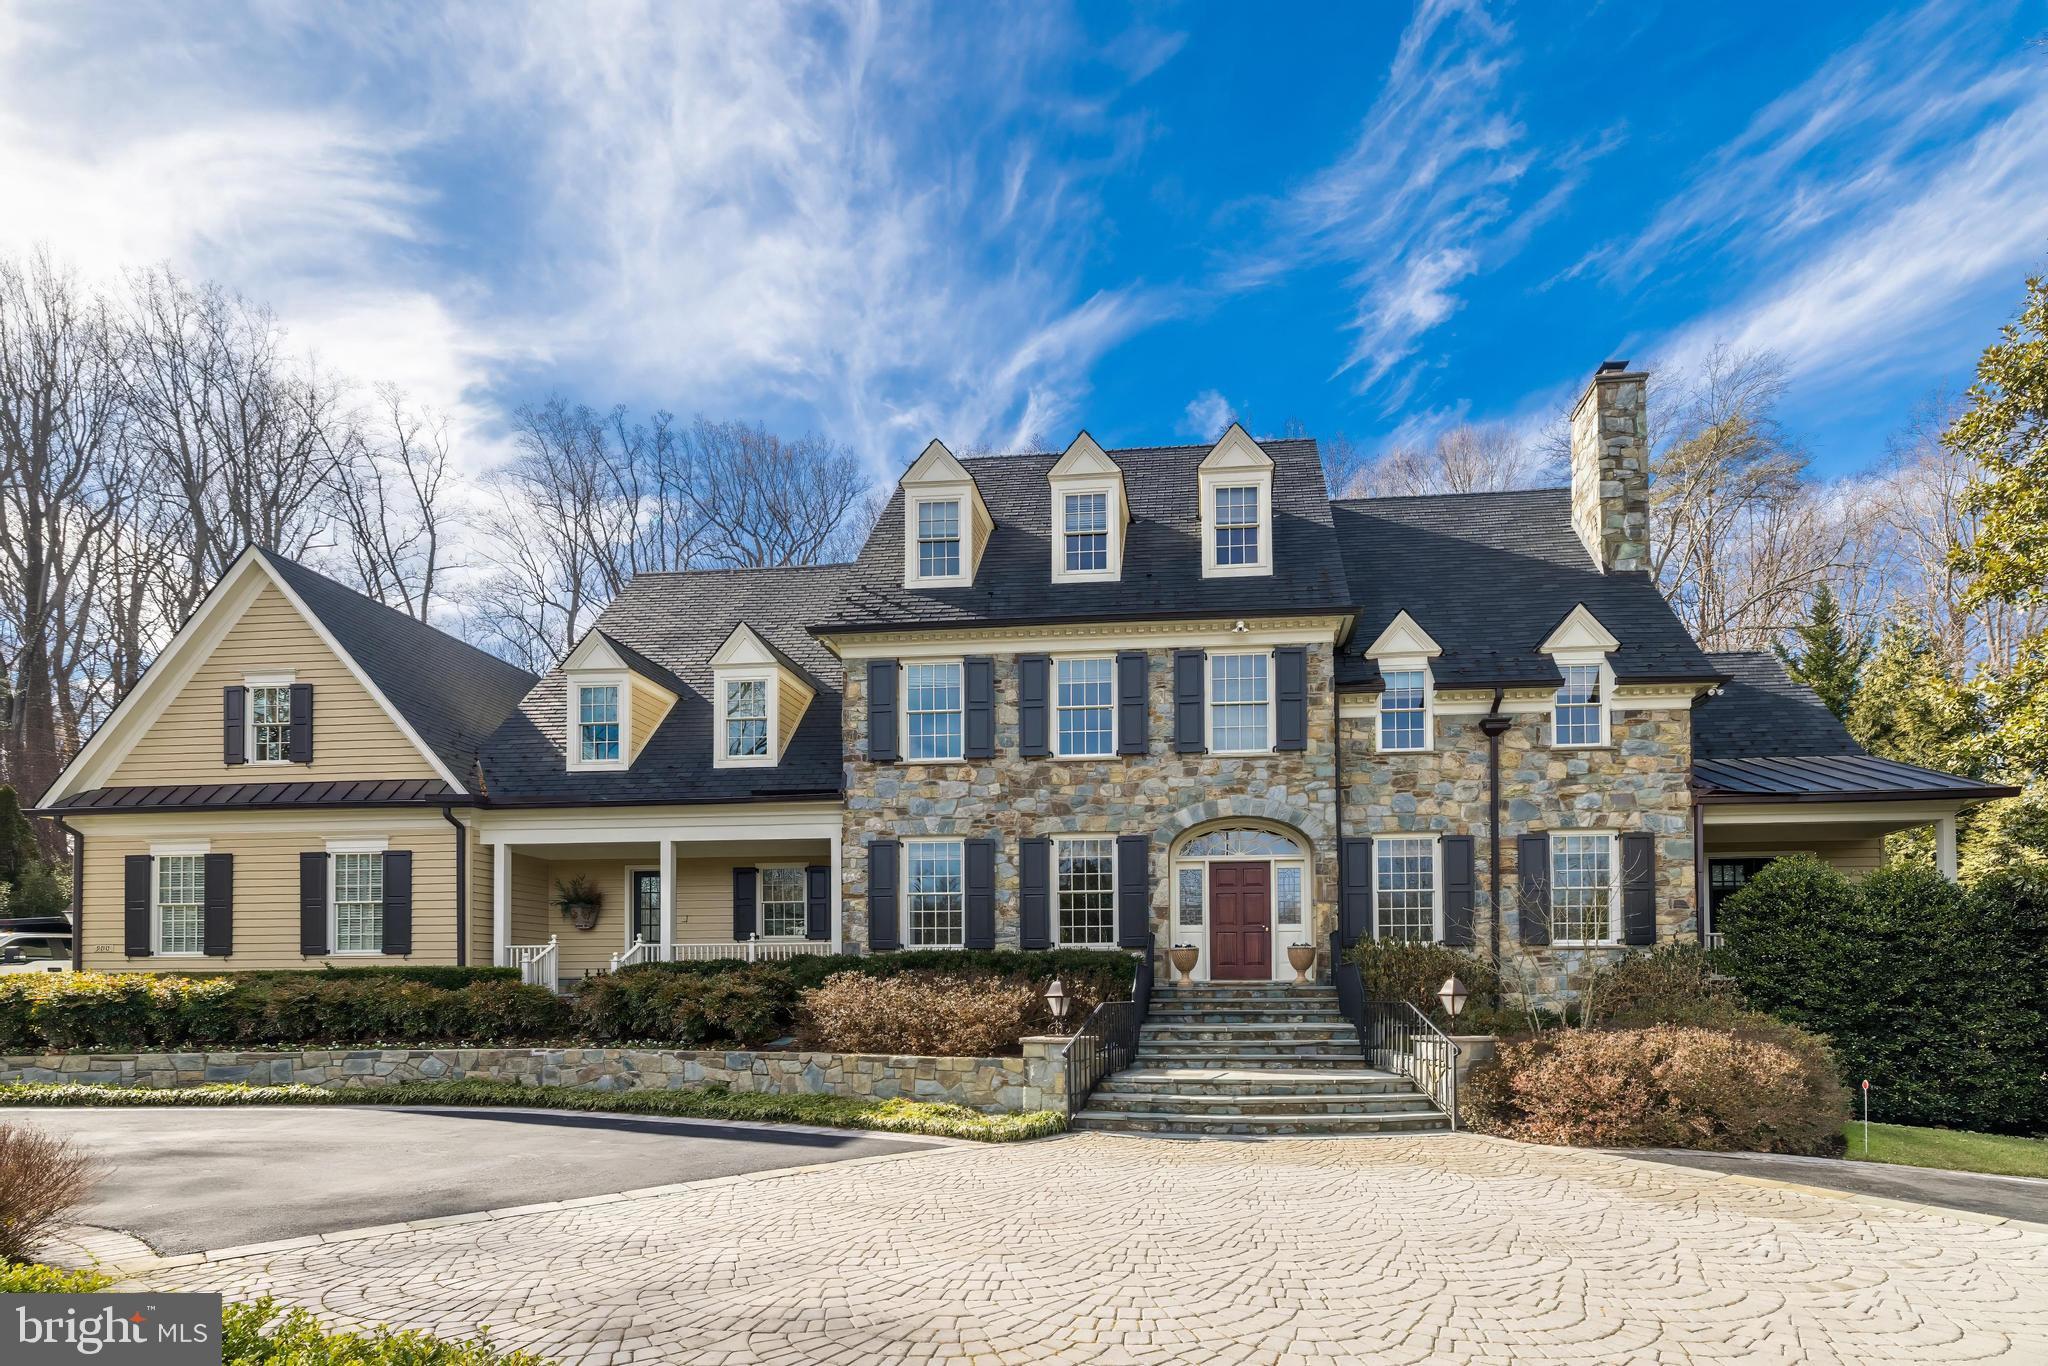
An extraordinary opportunity is arriving in one of McLean’s most sought-after neighborhoods. Crafted by the renowned Whitestone Custom Homes, this stunning new construction estate will showcase over 8,500 square feet of thoughtfully designed living space, blending timeless architecture with modern luxury.

Perfectly positioned on a premium 0.46-acre homesite, the residence will command attention with its elevated setting, impressive curb appeal, and signature craftsmanship that has become synonymous with the Whitestone name. Every detail has been carefully considered to create a home that is both elegant and functional.

Upon entering, guests are welcomed by a grand foyer highlighted by sophisticated lighting, rich hardwood flooring, custom millwork, and refined architectural details. The main level features soaring 10-foot ceilings and includes a formal dining room, a handsome library with custom built-ins, and an expansive family room with a coffered ceiling and gas fireplace.

At the heart of the home, the gourmet kitchen is designed to impress, featuring professional-grade appliances, custom cabinetry, quartz countertops, and a large center island ideal for gathering and entertaining. A bright breakfast area overlooks the backyard, while seamless indoor-outdoor living is achieved through a screened porch complete with a stone fireplace. The private grounds provide ample room for an optional pool and outdoor recreation. The home is elevator ready!

A versatile flex room on the main level can serve as a second office, guest suite, or additional bedroom, offering flexibility for today's lifestyles.

Upstairs, the luxurious primary suite serves as a private sanctuary, filled with natural light and complemented by spacious walk-in closets and a spa-inspired bath featuring heated floors. Three additional en-suite bedrooms provide comfort and privacy, while the fourth-level loft suite offers its own lounge area, bedroom space, and full bath—ideal for guests, extended family, or a private retreat.

The fully finished lower level is designed for entertainment and relaxation, featuring a large recreation room, fitness area, guest bedroom and bath, game room, wet bar, theater or golf simulator space, and an optional wine room.

The home's exterior reflects classic craftsmanship with Hardie® Plank clapboard and Hardie® Shake siding, Chocolate Gray Fieldstone water table, CertainTeed Landmark architectural roofing, and a welcoming front porch illuminated by a Bevolo gas lantern. Additional highlights include a stone-paver driveway, professional landscape design, underground irrigation, and an outdoor lighting package.

Built with efficiency and comfort in mind, the home incorporates 2x6 exterior framing, enhanced insulation, Marvin premium windows, multi-zone high-efficiency HVAC systems, and extensive sound-reduction features throughout.

Additional amenities include an optional elevator, generous storage solutions, four garage spaces with two tandem bays, ultra-quiet garage door openers, and provisions for electric vehicle charging.

Residents of Chesterbrook Woods enjoy convenient access to Washington, D.C., Tysons, Metro, major airports, parks, bike trails, pool clubs, and countless recreational amenities, making this location as practical as it is prestigious.

This is a rare opportunity to own a custom-built luxury residence from one of Northern Virginia’s most respected builders. Prospective buyers are invited to meet with the builder, tour nearby completed homes, and personalize selections to create a truly one-of-a-kind dream home.
#VAFX2321176

MCLEAN

6008 OAKDALE ROAD

7 Beds

7 Baths

8,560 Sq.Ft.

$5,295,000

MLS#: VAFX2321176

This fully framed home tracking for a late 2026 completion is READY TO BE TOURED!  Reach out to schedule a tour and share in the vision of this turnkey BCN estate in one of Arlington’s most prestigious enclaves.  Major finish decisions (i.e. cabinetry, exterior stone and like) are currently being released but there's still plenty of time to customize! 

Ideally situated on a quiet, tree-lined cul-de-sac just minutes from Washington, DC, Tysons, and Clarendon, 3500 N. Abingdon Street represents a rare opportunity to secure a fully custom home at an exciting stage in the process.

Planned to span nearly 8,000 square feet, this 6-bedroom, 6-full and 3-half-bath residence is thoughtfully designed to balance architectural presence with everyday livability. 

The open main level will feature soaring ceilings, including a dramatic two-story vaulted family room centered around a statement plaster fireplace with wood-applied ceiling, and expansive windows.  A gracious foyer introduces a light-filled dining room with floor-to-ceiling windows, while a private study with custom built-ins provides a refined work-from-home retreat.  A formal parlor, complete with built-ins and striking marble fireplace, connects seamlessly to the main living spaces, offering flexibility for entertaining, with alternative layout for a main-level bedroom, dual studies, or a playroom. The gourmet kitchen is designed as the heart of the home, featuring an oversized island, 48-inch range, dual dishwashers and a butler’s pantry with handcrafted cabinetry that marries form and function. Tucked discreetly away, the mudroom offers seamless access to the three-car garage and backyard with plenty of room to organize day-to-day life.  Outfitted with a custom built in system with cubbies and bench seat, a secondary powder room, a work station and rear staircase, this organized transition space functions as perfect as it looks.

The upper level is anchored by an upper lounge with arches built in featuring walnut shelving and access lighting.  This leads you to a stunning primary suite with vaulted ceilings, a spa-inspired bath with freestanding soaking tub and a steam shower, and generous dual walk-in closets. Four additional bedrooms, each with an ensuite bath, and a functional laundry room finish off this level. 

The lower level is designed for both relaxation and versatility, with a bright recreation room opening to a covered grotto lounge and patio, a wellness room with optional sauna, an entertainer's bar and wine cellar, and a dedicated theater, golf simulator room or storage space. A private guest suite provides ideal accommodations for long-term guests or an au pair, complemented by an additional powder room on this level.

Set on a 16,000SF+ lot, the outdoor living opportunities are equally compelling, with plans for a screened porch, elevated deck, and covered grotto lounge overlooking a landscaped backyard.  There's room for a pool, spa, or even a two-story pool house/garage combination.  The corner lot is deceptively large, extending into the rear tree line beyond the construction fencing.  The privacy from the interior of the home is thoroughly unexpected and worth experiencing first hand.

Outfitted with top-of-the-line finishes, this home prioritizes comfort, sustainability, and performance. High performance HVAC system, tankless water heaters and a generator prewire have been thoughtfully accounted for.  The floor plan accommodates a future elevator, and buyers may choose to fully customize finishes, or take a hands-off approach, trusting the BCN team’s proven design sensibility.  Fall 2026 delivery
#VAAR2065572

ARLINGTON

3500 N ABINGDON STREET

6 Beds

6 Baths

6,238 Sq.Ft.

$5,295,000

MLS#: VAAR2065572

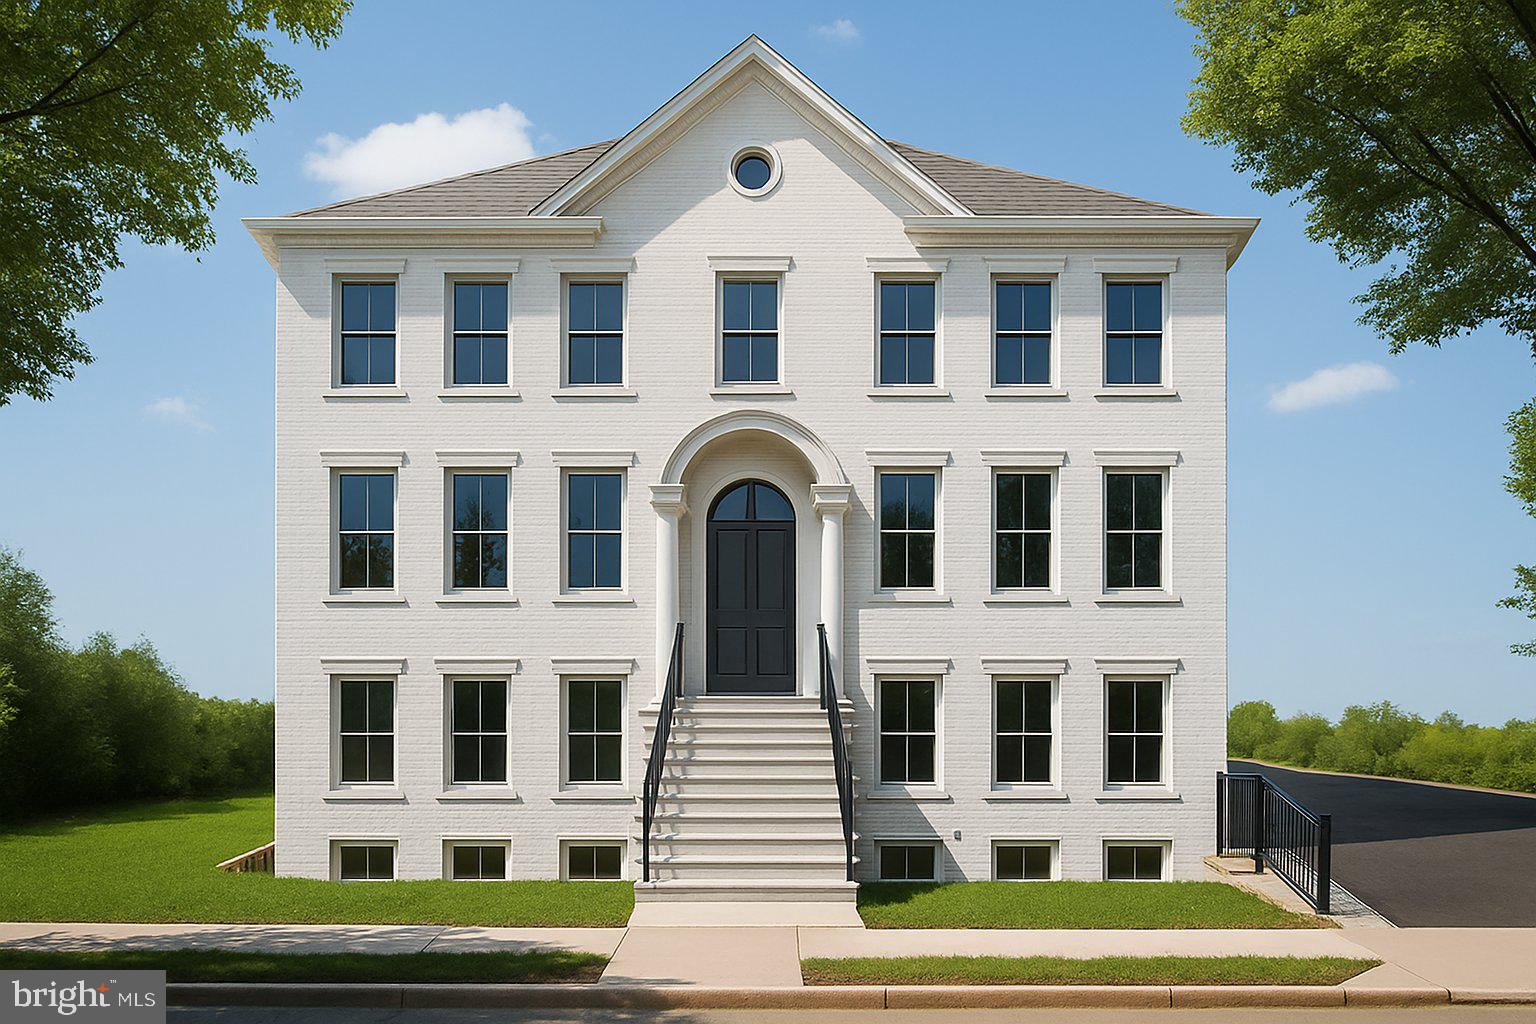
Located on one of the most iconic blocks of Philadelphia, 1823 Delancey Place will be a reimagined architectural stunner designed and built for the most discerning Buyer. Curb appeal is exemplified on this block and 1823 Delancey is one of the few homes with a front garden. As you make your way up the stone stairway, you will be welcomed by a gorgeous foyer leading into a large open living / dining concept  which features huge ceiling height, chevron laid hardwood and a custom bar perfect for nights of entertainment. The rear of the home includes an incredible kitchen and breakfast area fully equipped with custom cabinetry, state of the art appliances and a gorgeous stone countertop flowing up the backsplash. The kitchen also overlooks a newly designed outdoor deck, perfect for grilling or enjoying your morning cup of coffee. The lower level of the home incudes a fully finished basement and access to the true two car SIDE BY SIDE garage. The elevator is conveniently located off the garage and will service all interior floors. Floor two of the home is where your primary bedroom suite overlooking Delancey Place is located. Huge ceiling heights amplify this room which also features an equipped walk in closet and beautiful primary bathroom. The rear of floor two is a huge media room - perfect for informal entertainment. The additional floors include 4-5 additional bedrooms, 3 bathrooms huge laundry room. The crowning feature is the roof deck overlooking Philadelphia. The home provides a blend of modern convenience and historic charm. Design by LT Design and brought to life by an experienced local builder, this home is undergoing a full home renovation down to the studs. Delivery is Spring 2027 - early Buyers will have an option of choosing design finishes. 10 Year tax abatement will be applied for by Builder.
#PAPH2625278

PHILADELPHIA

1823 DELANCEY PLACE

6 Beds

5 Baths

5,500 Sq.Ft.

$5,295,000

MLS#: PAPH2625278

For comp purposes, sold prior to going on market
#1009970652

WASHINGTON

2117 DUNMORE LANE NW

None Beds

None Baths

0.39 acres

$5,278,030

MLS#: 1009970652

BIG BAY VIEWS – Wake up to the sun rising over the Delaware Bay.  NO COMPROMISES. 180-degree panoramic Delaware Bay views.  This is more than a beach house—it’s your front-row seat to panoramic bay views, coastal breezes, and unforgettable moments on Lewes Beach - You’ll even have a perfect view of the iconic Lewes Beach Fourth of July fireworks!   Direct rear patio access to the sand.  Unobstructed views of Lewes Beach. Peaceful beachfront setting.  Here, the water isn’t just nearby—it’s part of your everyday life.  BUILT FOR COASTAL ENTERTAINING.  Only six years young, this custom-built home blends modern luxury with effortless indoor-outdoor living.  Open, Light-Filled Main Living Area.  Expansive water views from the heart of the home.  Oversized Marvin bi-fold doors that fully open to the bay.  Seamless indoor/outdoor flow.  Host sunset dinners. Celebrate milestones. Or simply let the breeze roll in.  A GOURMET KITCHEN THAT EXCEEDS EXPECTATIONS.  Designed for serious cooking and effortless hosting: Viking ovens & warming drawer, Miele built-in espresso machine, Oversized Thermador refrigerator & wine cooler, Mercury range with induction cooktop & three ovens, Built-in ice maker.  This kitchen doesn’t just look impressive—it performs. A Screened Porch adds on 500+ SQ FT OF ADDITIONAL OUTDOOR LIVING. Featuring executive motorized screens; a simple – yet necessary – extension of your living and entertaining space at the Beach.  Open it to the elements—or enclose it for comfort. Your space adapts to you.  SMART HOME LUXURY, Electronic Elan/Nice window shades, Integrated TV, stereo & whole-home sound system, Multi-rack computer system with dedicated access point, Remote-controlled convenience throughout.  Modern coastal living, simplified.  A PRIVATE OWNER’S RETREAT.  Your primary suite is designed to restore and recharge: Hardwood floors, Walk-in closet, Spa-inspired en suite bath, Private bayfront balcony with infinity-like water views.  Morning coffee has never looked like this.  ROOM FOR EVERYONE.  Four additional bedrooms, Two upstairs, Two downstairs.  Plenty of space for family and guests to enjoy comfort and privacy.  LOCATION THAT COMPLETES THE PACKAGE.  From this sought-after stretch of Lewes Beach, you can:  Stroll to the Lewes Yacht Club, Bike to downtown Lewes shops and restaurants, enjoy quiet beachfront living while staying connected.  This home delivers—all in one extraordinary Lewes Beach setting. Your Delaware beach dream starts here. Schedule your private showing today.
#DESU2098580

LEWES

1710 BAY AVENUE

5 Beds

4 Baths

2,968 Sq.Ft.

$5,275,000

MLS#: DESU2098580

Prime complex located 1.5 miles from PSU Campus and 1.1 miles from I-99. This property has excellent rental income and great tenants. 34,000+ sq ft building, 149 parking spaces, recently updated dryvit and roof. The State College area is booming! Don't miss your opportunity for this solid investment.
#PACE2021632

STATE COLLEGE

1510 MARTIN STREET

None Beds

None Baths

34,110 Sq.Ft.

$5,275,000

MLS#: PACE2021632

– Available Individually or as a Portfolio –

INTRODUCING: The West Philly Park Portfolio — a rare opportunity to acquire up to thirty-nine (39) total units offering an in-place 9.5% stabilized cap rate, located just outside of University City — one of the most dynamic growth corridors in the United States. Situated within a Top-10 MSA for both population and life sciences, this portfolio lies in the heart of Philadelphia’s renowned “Eds & Meds” economy, surrounded by billions of dollars in active development. Nearby anchors include Schuylkill Yards, the Science Center, CHOP, HUP, and Amtrak’s 30th Street Station.

The portfolio spans ten (10) properties totaling approximately ±35,000 square feet, concentrated within a walkable five-block stretch along the high-traffic 52nd Street corridor, between Market Street and Larchwood Avenue. Each building features a mix of ground-floor commercial units with residential apartments above, many of which were comprehensively renovated in the early 2020s. Upgrades include LVP flooring, shaker cabinetry, granite countertops, in-unit washer/dryers, modern fire and sprinkler systems, central air, and contemporary finishes throughout.

The offering includes multiple park-front, corner, and contiguous parcels, with strong tenant demand driven by proximity to the University of Pennsylvania, Drexel University, and leading healthcare and innovation institutions. This is a rare chance to acquire turnkey assets in one of Philadelphia’s most promising submarkets.

Detailed financials available upon request.

Properties Included:
#PAPH2494210

PHILADELPHIA

100 S 52ND STREET 2

None Beds

None Baths

34,907 Sq.Ft.

$5,255,000

MLS#: PAPH2494210

4929 Lowell Street NW is a remarkable residence on one of Kent's most beautiful streets. Thoughtfully designed and expertly crafted, the home boasts many hard-to-find features including 11+' ceilings, a Heated Salt Water Pool with Cabana, and a Deluxe Gym. Constructed in 2018, 4929 Lowell St NW is a modern Georgian-style Colonial that spans approximately 7,436 square feet and showcases a total of 7 Bedrooms, 7 Full Baths, and 2 Half Baths. Its architectural beauty begins with its symmetrical design and captivating curb appeal. Each carefully considered stone selection, tile choice, lighting feature, and wall dressing was meticulously chosen to curate a space that immediately embraces you. The rooms boast incredible scale and are lined with landmark elements of timeless design like custom plaster cove molding. From the super-wide plank distressed white-oak flooring to the detailed window trim and accent molding, each space is an experience that you will not forget. Set on a quarter of an acre in Kent, this home is a warm-weather wonderland with its sensational 15' x 33' Pool, a fieldstone Patio with a built-in grill, a Sun Deck, and a Cabana for poolside entertaining. There is a detached 2-Car Garage with a discreet rear driveway.
#DCDC521574

WASHINGTON

4929 LOWELL STREET NW

7 Beds

7 Baths

7,436 Sq.Ft.

$5,250,000

MLS#: DCDC521574

This spectacular home is set on Fordham Road, on one of the most prestigious streets in the Metropolitan area.  Just off Massachusetts Avenue, between Ward Circle and Westmoreland Circle, Spring Valley is only minutes from Downtown, Georgetown and Bethesda/Chevy Chase and noted for its beautiful homes, lovely architecture and wonderful community.  This is one of Washington's premier neighborhoods and is the perfect location for those looking for a secluded picturesque setting with all of the conveniences of the city.  6 bedrooms, 6 full baths and 2 half baths, elevator from main to second  level, 5 fireplaces (4 gas, 1 wood burning), rear deck and flagstone terrace, pool (36'x15'), pool house with 2 full baths.
#DCDC2048604

WASHINGTON

4020 FORDHAM ROAD NW

6 Beds

6 Baths

6,571 Sq.Ft.

$5,250,000

MLS#: DCDC2048604

There is only one word to describe this house......DREAMY!  Featured in Architectural Digest, this like-new house is hands down one of the most exquisitely built custom homes in the area.  Designed and curated by world renowned designer Thomas Pheasant and built by Jim Gibson, you will not find better construction, finish level or specimen landscaping anywhere else at any price point.... period.  Custom designed for a family with 4 children, there are five beautifully appointed bedrooms with gorgeous ensuite bathrooms upstairs.  The main level is expertly designed with a formal wing for entertaining and an informal wing for comfortable family living.  Both areas are surrounded by French doors to the outside and the natural light throughout the home is fantastic!  The quality is carried through to the lower level, which is perfect recreational space for everyone in the family.  The millwork throughout is custom cut and exceptional in every way and since the initial build, the owners have maintained, updated and renovated multiple times with a custom high-end builder.  The grounds were designed by Lila Fendrick and the backyard is more than adequate to install a 40' plus pool, while allowing for ample green space.   The homeowners thought of everything to make this home not only stunningly beautiful, but luxuriously functional and smart.  Must see to truly appreciate the level of quality and get a sense of how this property transports you to a place of serenity and joy.
#MDMC2085830

BETHESDA

9100 BURNING TREE ROAD

6 Beds

6 Baths

8,334 Sq.Ft.

$5,250,000

MLS#: MDMC2085830

Impeccably built by Petra Development. This one-of-a-kind residence has been hand curated to showcase only the very best in materials and technology with no expense spared. Featuring 6 BD / 6.2 BA this work of art includes a gracious guest suite (with separate kitchen) above 4 car garage plus a lower level in-law suite (also with private kitchen). Finishes include Binova Manti Herringbone cabinetry, Lacanche range, oversized marble waterfall island, Miele double refrigerator/freezer, Raw Ruth custom range hood, Water Works fixtures, RH & Circa lighting, Italian Kico custom closets, Wi-Fi smart connectivity, slate roof with standing seams, Limestone patio. Nothing comes even close to this one!
#DCDC444074

WASHINGTON

2610 30TH STREET NW

6 Beds

6 Baths

6,194 Sq.Ft.

$5,250,000

MLS#: DCDC444074

1 ... 197 198 199 200 201 ... 666
* Listings identified with the FMLS IDX logo come from FMLS and are held by brokerage firms other than the owner of this website. The listing brokerage is identified in any listing details. Information is deemed reliable but is not guaranteed. If you believe any FMLS listing contains material that infringes your copyrighted work please click here to review our DMCA policy and learn how to submit a takedown request. © 2024. First Multiple Listing Service, Inc.
 - property

Send a message

Message successfully sent.

Your message

What is 3 + 4 ?

Reason for contacting?

I agree to receive email communication and understand I can unsubscribe at any time.

I agree to be contacted by Charis Realty Group via call, email, and text for real estate services. To opt out, you can reply 'stop' at any time or reply 'help' for assistance. You can also click the unsubscribe link in the emails. Message and data rates may apply. Message frequency may vary. Privacy Policy

Sign Out

Virtual Assistant

Would you like to take the next step with this property? We can help you schedule a showing or virtual tour, or send you more details.

Yes, I would like more information.

Thank You for Your Reply, One of Our Agents will contact you as soon as possible

No, maybe later.

Thank you, you can always contact me via email, phone number or through the contact form.

Realhub AI

Lucy - Your AI-Powered Realtor

Update Your Temporary Password

Personalize your search

Enter your email and we'll notify you immediately when new listings match what you're looking for.

or enter email address

Already have an account ? Login here

Continue your home search

I agree to receive communications and understand I can unsubscribe at any time.

I agree to be contacted by Charis Realty Group via call, email, and text for real estate services. To opt out, you can reply 'stop' at any time or reply 'help' for assistance. You can also click the unsubscribe link in the emails. Message and data rates may apply. Message frequency may vary. Privacy Policy

Already have an account ? Login here

We use cookies

We use cookies primarily for analytics to enhance your experience. By accepting, you agree to our use of these cookies. You can manage your preferences or learn more about our cookies policy.