Properties

Browse or get in touch to schedule a walkthrough.

  • Nearby me
Price range

Popular Features

Community Features

Association

Property Features

Waterfront

View

Exterior Features

Interior Features

Style

10000 properties match your criteria

Updated 1 minute ago

E-Alert name
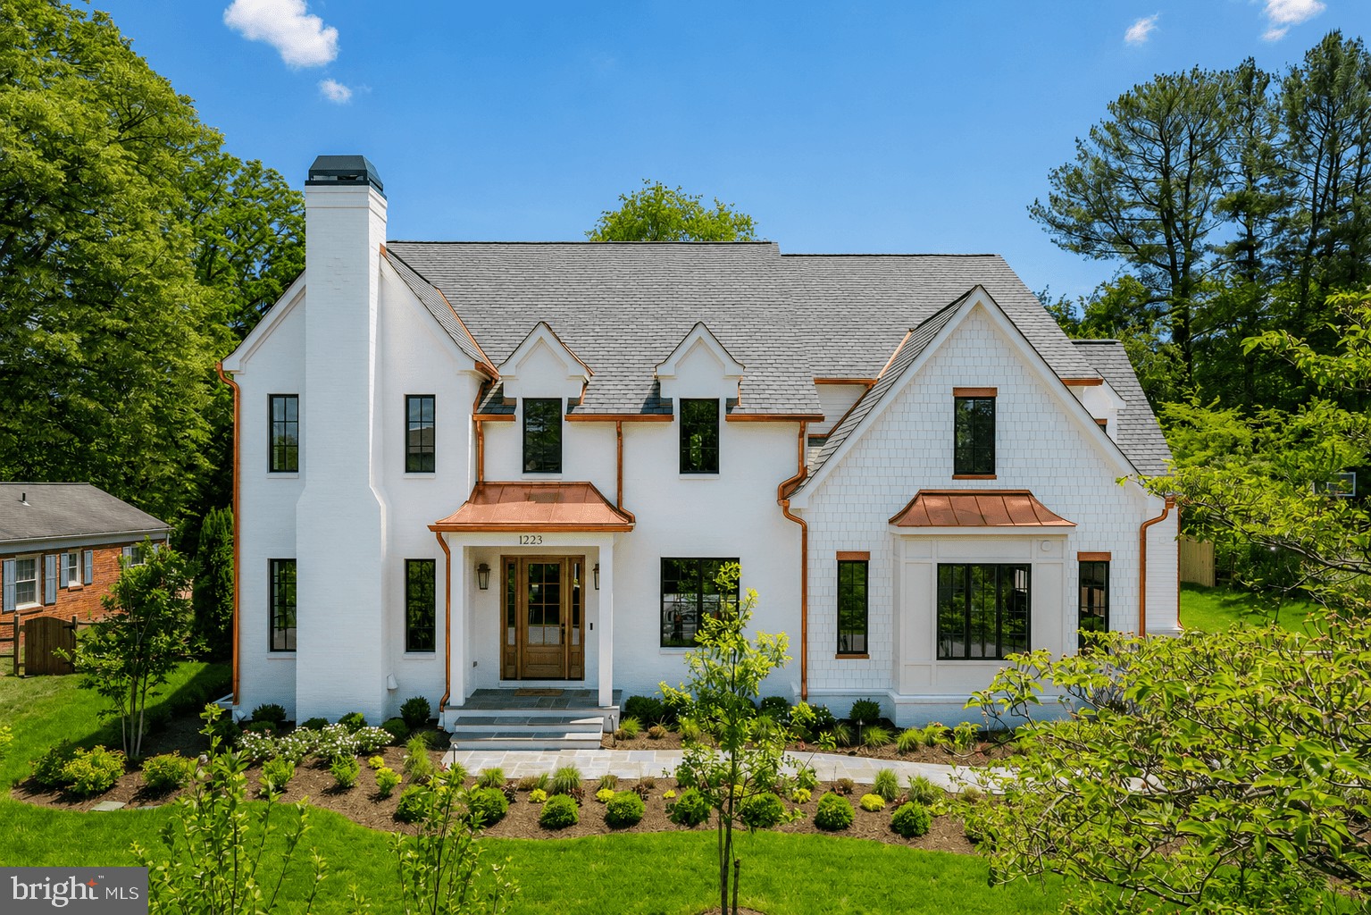
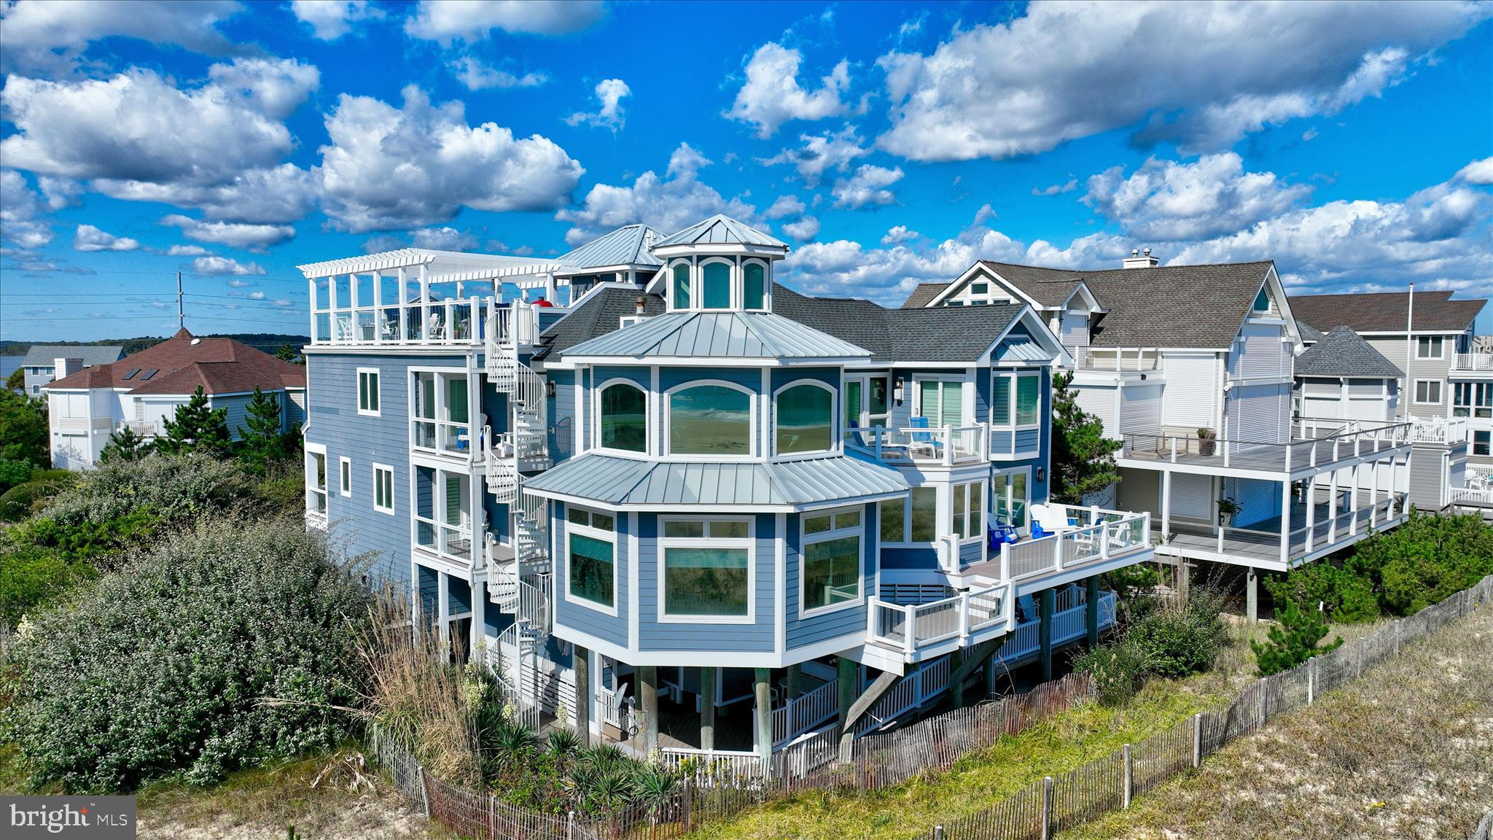
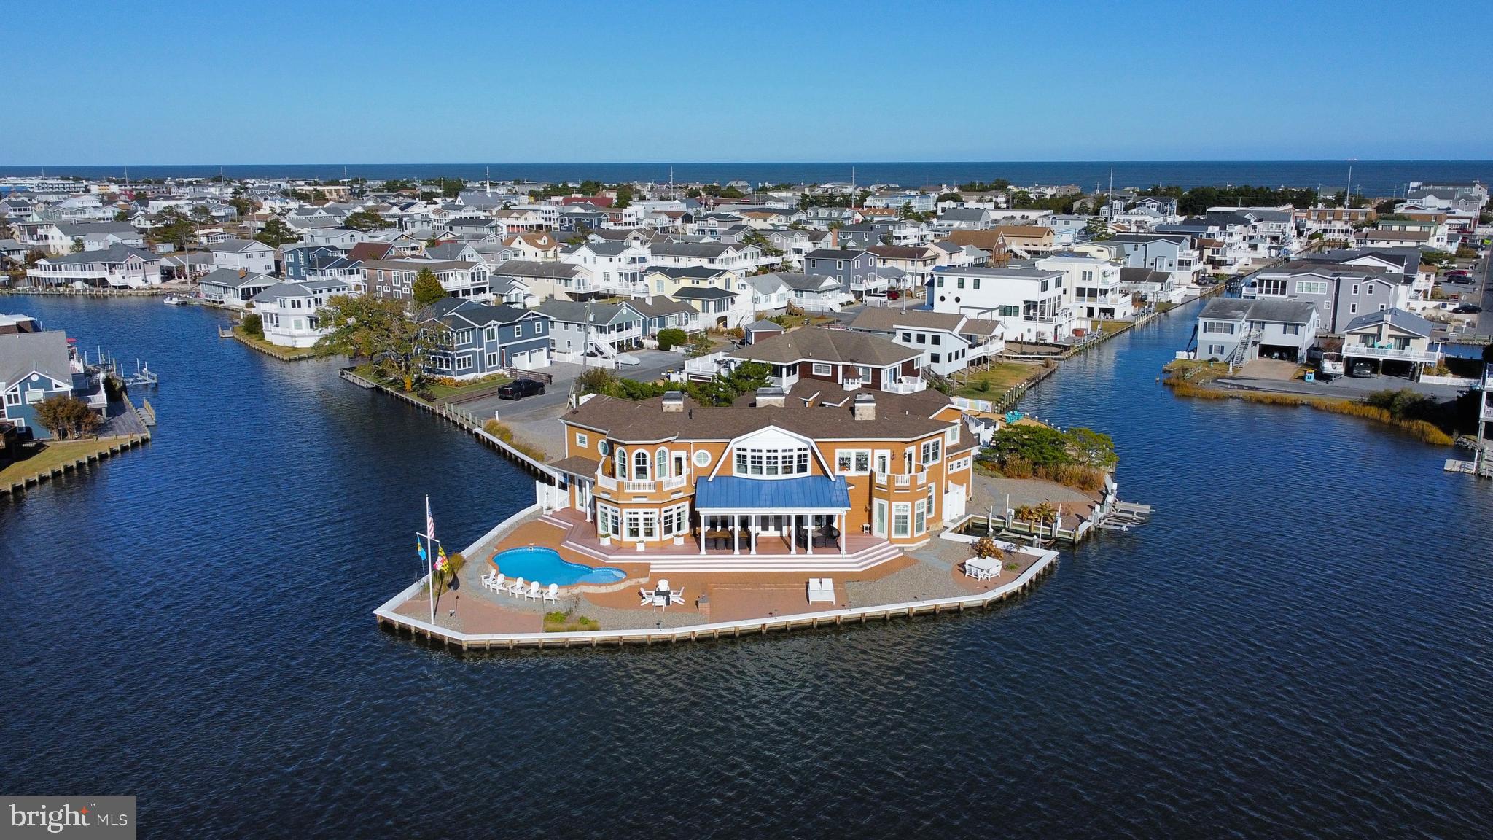
This property is definitely Worth the Wait!!! Location, Location, Location- Now is the time to take advantage of this rare opportunity to own an elegant and amazing beach home on one of the finest Oceanfront lots in Fenwick. There are only 12 Oceanfront  lots in the Town of Fenwick Island that offer Southern Exposure at the dune crossing and one has finally become available to purchase. The panoramic ocean views are absolutely incredible- breathtaking ! Just sit back, relax and enjoy  the wide and uncrowded beach that is just right outside your backdoor.  Welcome to 1301 Bunting Ave- so many memories are just waiting to be made here! Once you arrive there is no need to drive- just park your car and stroll to restaurants, shops, entertainment, playground, kayak launch, mini golf, arcade , Fenwick Boardwalk and more! Stay Tuned- more amazing description to follow.
#DESU2058456

FENWICK ISLAND

1301 BUNTING AVENUE

5 Beds

5 Baths

4,500 Sq.Ft.

$5,350,000

MLS#: DESU2058456

Once-in-a-Lifetime Opportunity in Coveted Chevy Chase Village 
 
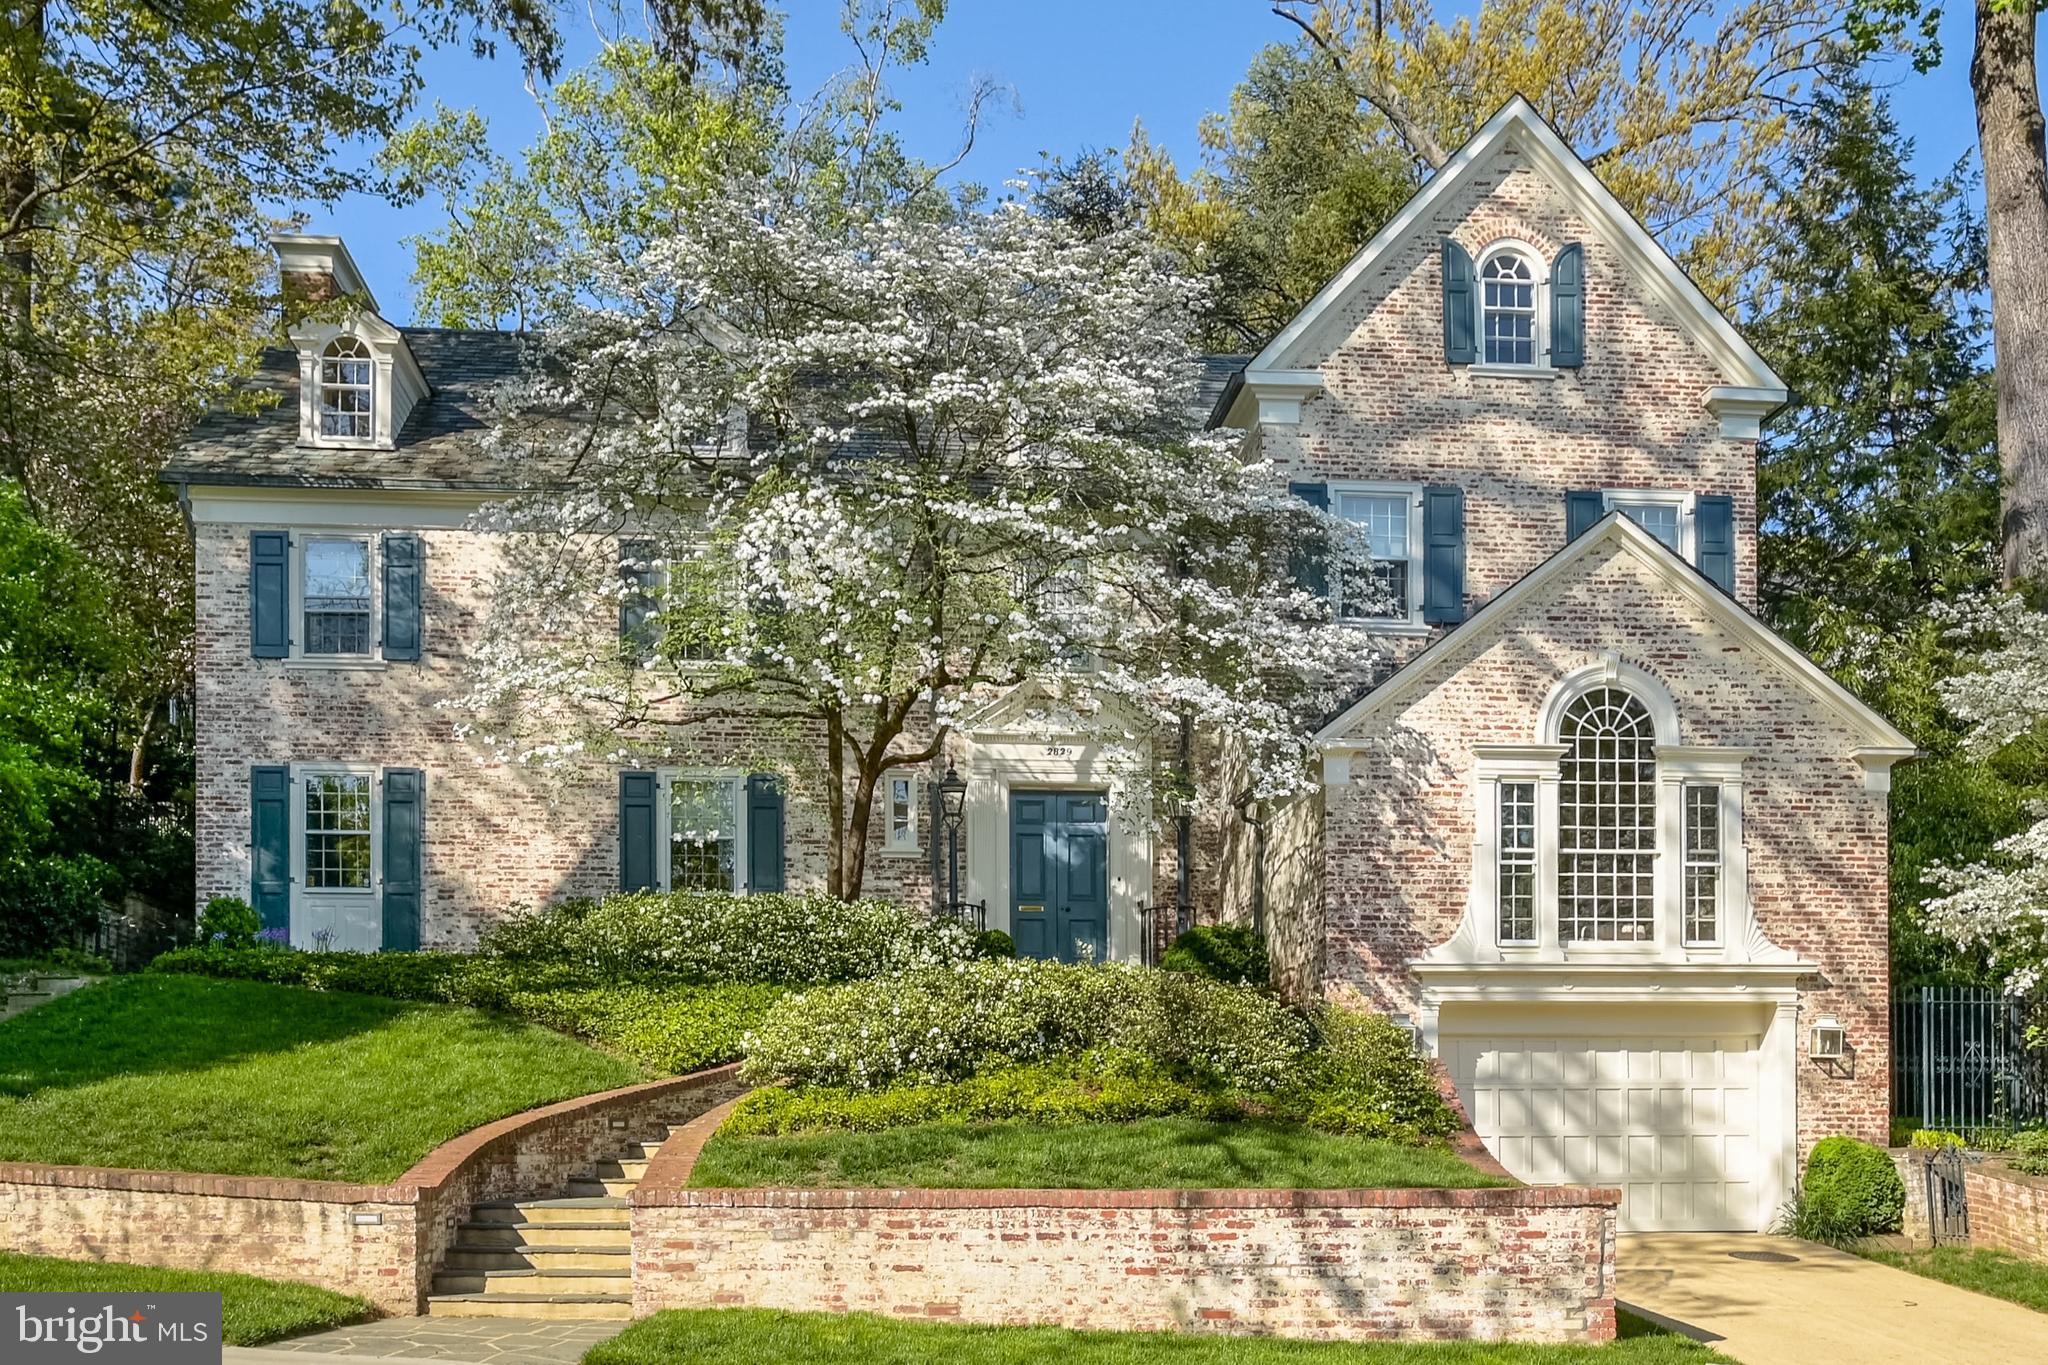
Discover an extraordinary opportunity to own a truly exceptional home in the prestigious Chevy Chase Village. 33 West Lenox Street is nestled on a picturesque, quiet, tree-lined street. This stunning residence seamlessly blends classic elegance with modern luxury. Overlooking the tenth hole of Chevy Chase Country Club, this is a once-in-a-lifetime opportunity! 
 
This stately 100-year-old property, built in 1925, has only traded hands once since it was built. A full renovation, including a four-story addition and all new mechanicals, was completed in 2001-2002 by Brennaman Pagenstecher.  
 
Boasting five bedrooms and three full and two half baths, this quiet and meticulously maintained home features sun-drenched living spaces, high-end finishes, tons of storage, and an inviting floor plan perfect for grand entertaining and everyday living. The gourmet kitchen is a chef’s dream, equipped with top-of-the-line appliances, custom cabinetry, and a spacious island. The primary suite offers a serene retreat with a spa-like ensuite bath and ample closet space. 
 
Entering through the stunning front door, an expansive foyer welcomes you.  The main level boasts hardwood floors.  Exquisite rooms flow through the main level – foyer, living room, family room with custom built-ins and a wood-burning fireplace, dining room, butler’s pantry, bar area, closets, half bath, and a gallery including French doors opening to the deck.  The custom kitchen includes a breakfast area as well as a large island, stainless appliances, and custom cabinetry throughout. 
 
The highlight of the upper level is the elegant primary bedroom suite complete with a dressing room, large full bath and a sun-soaked sitting room with a gas fireplace.  The bedroom includes a wood-burning fireplace and a balcony overlooking the perfectly landscaped backyard with expansive golf course views.  The upper level also includes two additional bedrooms with large closets and hall full bath. 
 
The third level includes two additional bedrooms, a full bath, and a mechanical/storage room. One of the bedrooms has a built-in desk and cabinets with sweeping views of all the nature that the backyard and golf course provide. 
 
The lower level includes a sunny laundry room, recreation room, workout room, half bath, and mechanical and storage areas.  The lower level opens to the backyard and has access to the two-car garage. Other important highlights are three HVAC units, central vacuum, exterior sprinkler system, and whole-house water filter. 
 
Outside offers you your private oasis- a beautifully landscaped yard with a hand-stacked stone garden wall and perennial plantings throughout – an ideal spot for relaxation and outdoor gatherings.  A breathtaking Cherry tree canopies the main level deck.  The convenience of living in one of the most sought-after neighborhoods in the D.C. area is truly unparalleled here, with the location just minutes from fine dining, shopping, parks, and top-rated schools. 
 
This rare offering presents the perfect combination of timeless charm and modern sophistication in an unbeatable location. Do not miss your chance to own a piece of Chevy Chase Village’s finest—schedule your private tour today!
#MDMC2171774

CHEVY CHASE

33 W LENOX STREET

5 Beds

3 Baths

5,980 Sq.Ft.

$5,350,000

MLS#: MDMC2171774

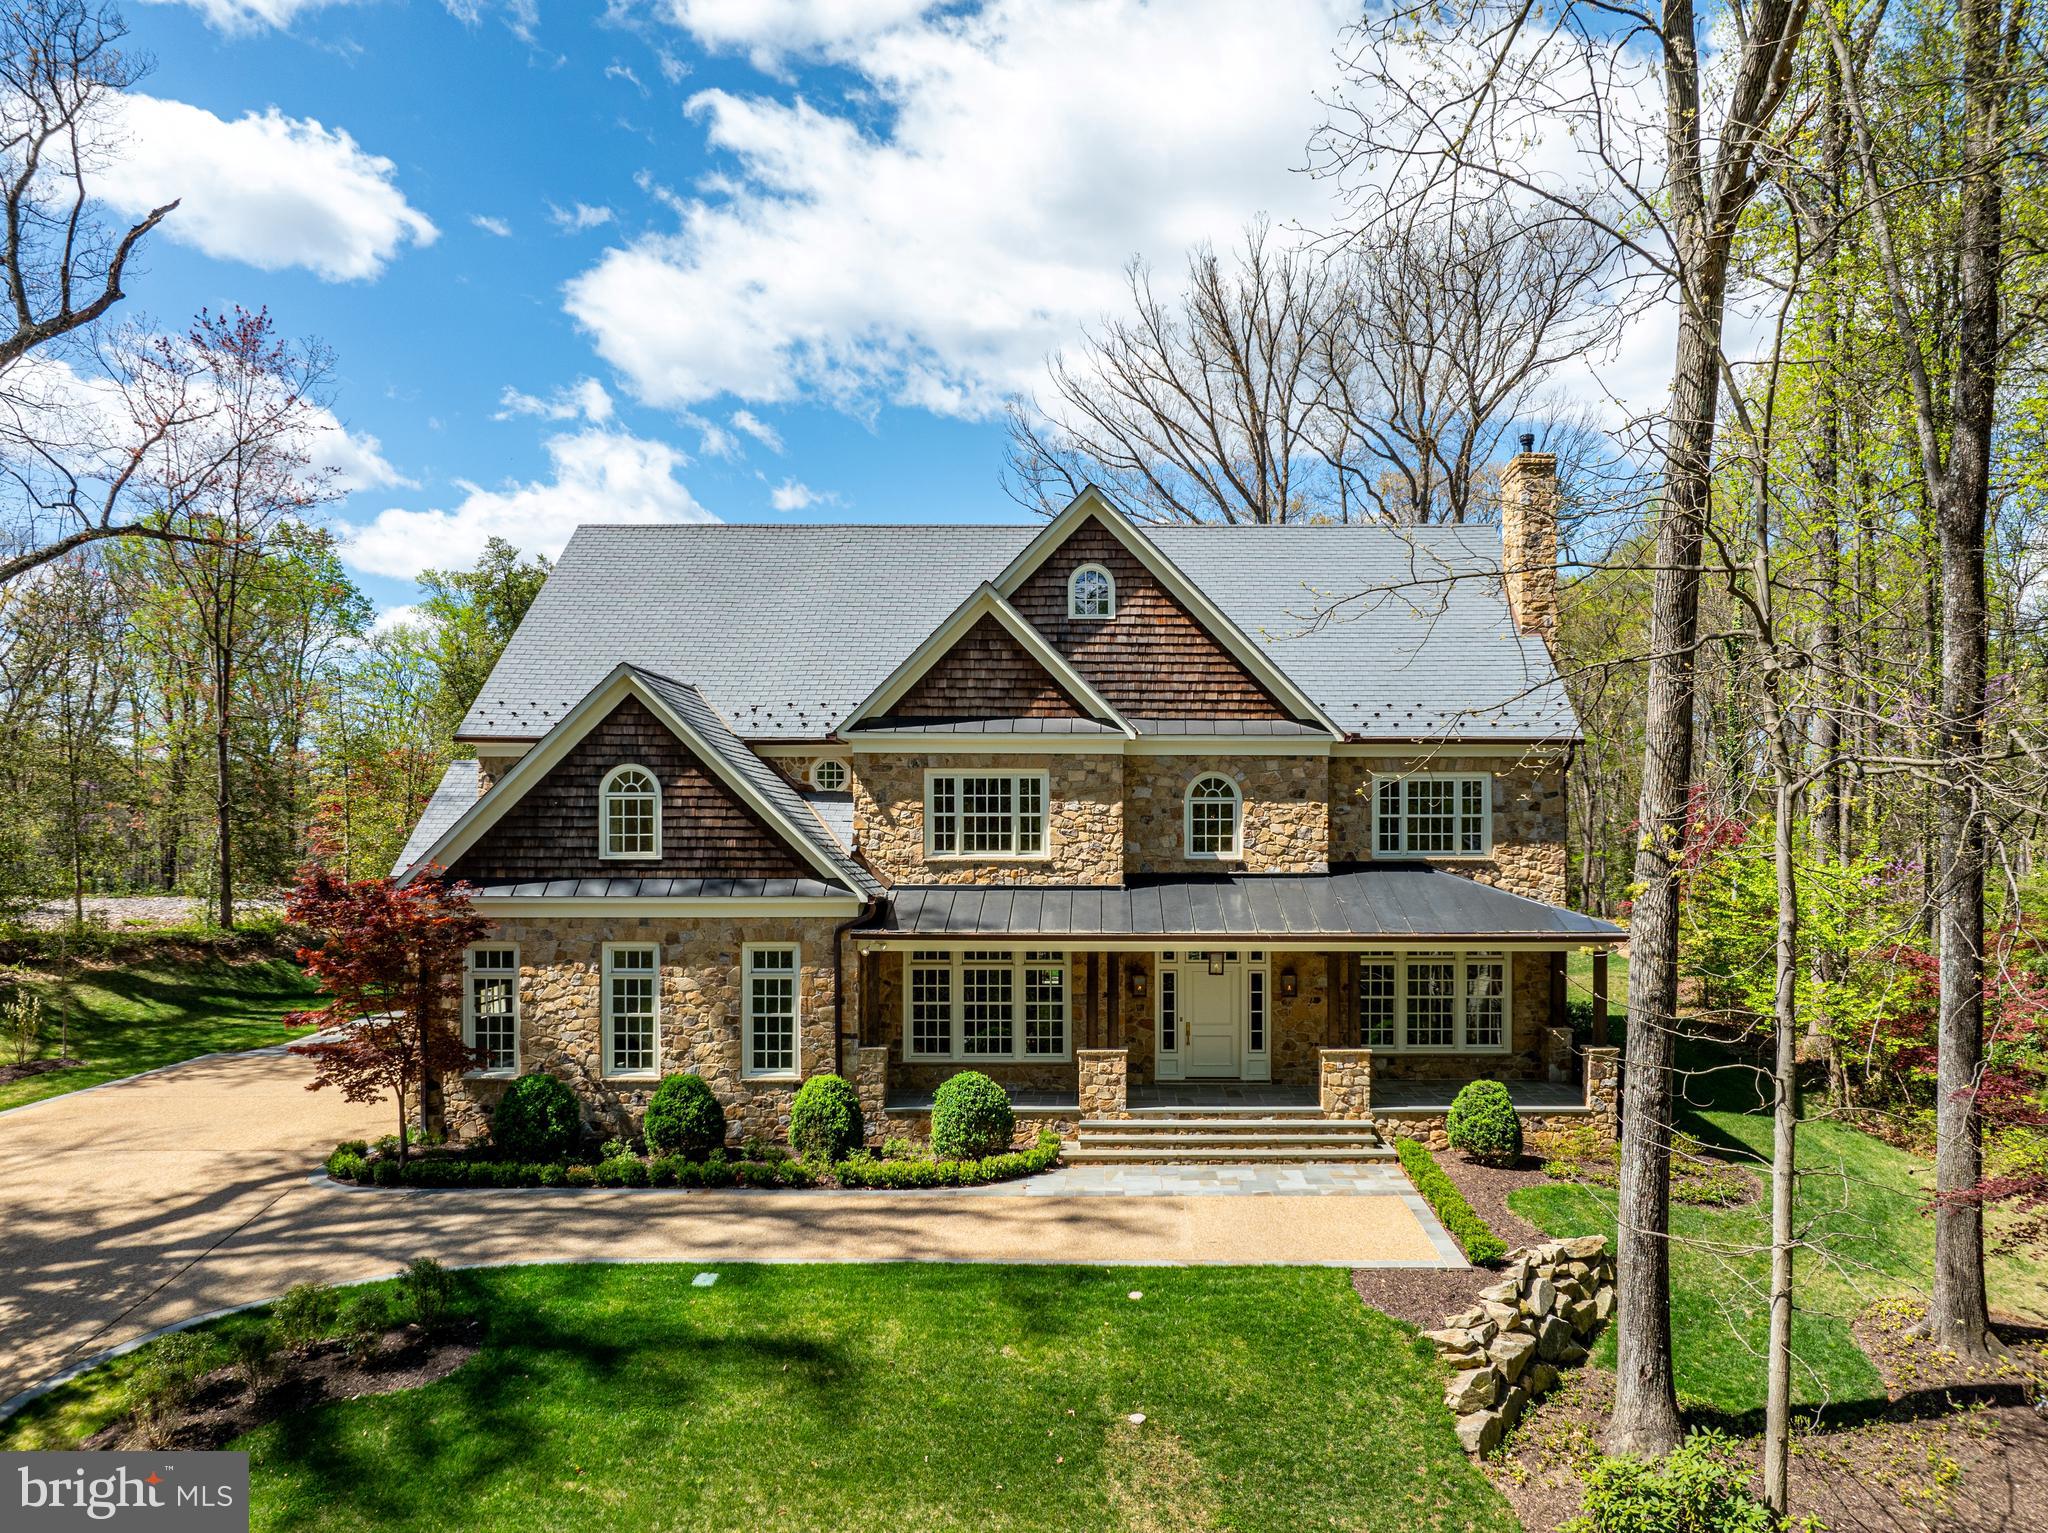
Just Listed! POOL IS OPEN! TENNIS!!   See VIDEO attached to  Virtual Tour.  This is one of the most spectacular  properties in Washington, DC. Over 3/4 acre of incredible park-like grounds and gardens provide a one-of-a-kind setting for this most refined and  handsome 1929 fieldstone house which was previously expanded by architect David Jones.   Gorgeous rooms.   5 wood-burning FP's; 6 BR's; 7.5 BA's; outdoor pool and shared tennis court (ask for details). PHOTOS do NOT reflect wonderful NEW UPDATES. This is a wonderful opportunity to own an in-town oasis that simply cannot be recreated on one of SPRING VALLEY's best streets.   An easy commute to  Downtown, Capitol Hill, Georgetown, the airports, Northern Virginia, and Bethesda-Chevy Chase.
#DCDC464248

WASHINGTON

4880 GLENBROOK ROAD NW

6 Beds

7 Baths

7,800 Sq.Ft.

$5,350,000

MLS#: DCDC464248

Situated at the crossroads of convenience, this exceptional 25 +/- acre property for sale near the DE Turf Sports Complex boasts an enviable entrance off DE 1 and Milford Neck Rd. This strategic location offers excellent visibility, accessibility, and a gateway to a host of possibilities. Seize this incredible opportunity to leverage the advantages of the BG zoning and shape this property into a remarkable showcase of innovation and growth. Explore the limitless potential within this property's boundaries and envision a future that capitalizes on its strategic location, convenient entrances, and versatile zoning. Enquire now to embark on an exciting journey of real estate development and investment. Owner financing to qualified buyers.
#DEKT2018488

MILFORD

3338 & 3320 BAY ROAD

None Beds

None Baths

25.0 acres

$5,350,000

MLS#: DEKT2018488

A true masterpiece. Every inch of this home will leave you captivated. One block from the waterfront, this sanctuary blends luxury, modern ease, and sophistication all while honoring its remarkable history. The property sits on land once owned by Richard Arell, a close friend of George Washington. In 1800, trunk maker Ephraim Mills established his workshop here, adding early American craftsmanship to its story. In 1980, it was acquired by famed transportation engineer Alan Voorhees, whose innovations reshaped cities worldwide. The stunning estate has since been converted into a double lot with an expansive addition covering over 5,200 sq ft. of interior/exterior living space. Breathtaking renovations with top-of-the-line designer finishes throughout, this transformed home now features 5 bedrooms, 3.5 bathrooms, 5 fireplaces, on-site parking pad plus additional shared private off street parking in the 30-ft alley, and approved permits for an exterior guest house. 

As you step inside, heated marble floors and a showstopping staircase greet you. The main level presents timeless arched openings, original hardwood floors and fireplaces, a gorgeous dining room, multiple living rooms and lounge areas, and a hand-painted Susan Harter mural connecting the spaces. The powder room features Gucci wallpaper, custom mosaic tile, a custom marble vanity and a gold leaf ceiling. 

The kitchen is designed to be both functional and strikingly beautiful, anchored by an enormous quartz waterfall island. Custom pocket doors conceal premium Miele appliances and storage spaces. Stacked with a 6-burner gas range, double refrigerators, freezer, two dishwashers, wall oven, built-in coffee maker, wine cooler, additional under-island fridge, and lounge with a gas fireplace, this kitchen will undoubtably make your culinary dreams come true. If you are looking for a private outdoor paradise, you’ve found it. This meticulously designed backyard exhibits a resort-style pool (used all year long) framed by sleek fire bowls, multiple lounge areas, a wood burning fireplace, and putting green creating an unforgettable environment for both entertainment and relaxation. 

What you desire in a luxury primary suite, this one delivers. Indulge in the generous layout which features soaring ceilings, oversized windows, an original fireplace, and elegant finishes. The spa-like bathroom offers heated floors, a walk-in steam shower, and double vanity. A focal point of the primary suite is the massive dressing room with its own fireplace and custom-built-ins allowing for effortless organization. Formerly a bedroom, this versatile space offers flexibility depending on your needs. Discover two additional and exquisitely designed bedrooms, with a private balcony and hidden reading nook. A full bathroom with heated floors, a tub/shower combo, and a convenient laundry area complete the third level. When you reach the fourth level, skylights pour in natural light. Exposed wooden beams line the layout to create a charming space. Custom-built-in beds equipped with privacy shades and an adjacent full bathroom make this level an ideal guest quarter. A wrap-around bar, lounge area, and private balcony add to the exceptional ambiance. 

The basement serves as a home gym with a wet bar and mini refrigerator, offering the perfect space to prioritize health and wellness. The recently finished crawl space spans the entire house for all your storage needs. Additional upgrades: stainless steel and slate roof, copper gutters, HVAC system, French drainage system, water heater. Approved guest house plans include a loft, bathroom, and two-car garage. Just steps to the waterfront, King St, bars, restaurants, and boutiques. A short drive to the metro and DC. Don’t miss the opportunity to call this spectacular property home.
#VAAX2044914

ALEXANDRIA

109 DUKE STREET

5 Beds

3 Baths

5,259 Sq.Ft.

$5,349,000

MLS#: VAAX2044914

An Unbelievable  Opportunity To Own A One-Of-A-Kind Estate On Finely Landscaped 8.8 Private Acres In Radnor Hunt Built In The Early 1900's.  Nestled Amidst Towering Trees BLACKOAK  Is A Historically Significant Estate That Embodies The Perfect Union Of Classic Elegance And Modern Design.  This Is No Ordinary Home And Defines The Meaning Of True Luxury.  Current Owners  Have Made Many Improvements  Since Their Ownership Presenting A Move In Ready Opportunity To Own A Truly Distinctive Residence With An Unmatched Lifestyle.  To Further Enhance The Efficiency, Functionality And Aesthetics, The Home Is Now Equipped With Multi-Zoned Geothermal HVAC And Wired For A Whole House Generator.
This Is No Ordinary Home......Enter From Circular Belgium Block Courtyard  Area.  Continue On To The First Level Sunlit Piano Room With Stone Fireplace And Ship Lap Detailed Mantel.  Also Featuring Crown Molding, Chair Rail, Tray Ceiling, Custom Shades And Built In Cabinetry.  Not To Miss The Secluded Art Studio.  Plus A Pet Grooming Area.  Then Continue On To Powder Room, Coffee Bar With Marble Counter, Beverage Fridge And Microwave.  Continue On To Personal Reading Space That Opens Up To Formal Dining Room With Fireplace, Tray Ceiling, Unique Chair Rail.  Exterior Door To Outdoor Oasis Including Patio With Fireplace, Pizza Oven, Bar, Fire Pit , Pool And Spa All Overlooking Lushly Landscaped Grounds.  Not To Miss The Nighttime Affects With All Trees Illuminated.
Entire Kitchen Was Expanded By 10' Inside And Out And Totally Renovated In 2017.  All New Cabinetry, All New Appliances, Custom Stone Hood Over Range, Magnificent 10' Wooden Island With Seating , Marble Countertops, Farm Porcelain Sink, Beamed Ceiling,  Sub Zero Refrigerator, Sub Zero Freezer, WOLF 6 Burner Range With Grill, Walk In Pantry And Large Window Bench Table And Chairs.
Living/Family Room  Includes Custom Cabinetry, Fireplace With Custom Wooden Mantel, Beamed Ceiling, Bench Seating And Plantation Shuttered Doors To Patio And Additional Entertaining.
Upper Level Centered Around A Magnificent Primary Suite Wing With Two Baths And Two Dressing Closets. Both With Custom Builtins.  This Level Also Boasts An Expansive Double Washers And Dryers.  Highlighted With Large Soaking Sink And Built In Cabinetry.  Additional 2nd Bedroom With Private Bath And Highlighted With Fireplace And An Abundance Of Closets. Roomy 3rd Bedroom With Recessed Lighting And Hall Bath Complete This Level .  Stairway To 3rd Level Was Added By Owners Which Leads To An Additional 4th Bedroom And Private Bath.  Both Levels Highlighted With Plantation Shutters Throughout.
Exterior Of The Home Provides & Embraces The Home Being Noted As A True Showplace.  Highlights Include 6 Car Garage With Private Executive Office Located Above The Main Portion.  Office Has Private Entrance Leading To All New Expansive Area With Maple Wood, Custom Shelving, Plantation Shutters And 1/2 Bathroom.
Private Guest Home On The Property Provides A Large 1 Bedroom & 1 Full Bath .  Living And Dining Areas Along With A Fully Equipped Kitchen Highlighted With Viking Range And Sub Zero Fridge.  Pine Flooring, Fireplace, Plantation Shutters And Walk In Closet Add To The Charm Of This Retreat.  Outside Boasts A Private Area For Entertaining Along With A Firepit.
#PACT2098014

MALVERN

137 JAFFREY ROAD

4 Beds

4 Baths

7,539 Sq.Ft.

$5,300,000

MLS#: PACT2098014

“High Acre Farm”
Prime location in Fauquier County between Middleburg and The Plains in the heart of Orange County Hunt territory. 
Elegant main residence is a brick Georgian style, circa 1909 designed by New York architect Julius Gregory.  4 bedrooms, 3 full baths, 2 half baths, 7 fireplaces, wood floors throughout, high ceilings, 2 balconies off primary bedroom,  classic family room with stone floor and pickled pine paneling.  Entire home has gorgeous millwork and detailed finishes.  

Tree lined approach, extensive stone walls and notable terraced garden. 263.47 acres of rolling and elevated land with magnificent views. Property is a mix of open pasture ,  mature woods, and two spring fed ponds. 

Additional improvements  include the manager's house and 2 tenant houses. Multiple outbuildings include machine shed, long barn and dairy  complex with many possibilities and old kennels, small barn. 

More land may be available.

Property is in Conservation Easement.  May not be subdivided.  Sold in “As Is” Condition.
#VAFQ2010616

THE PLAINS

5415 MACMAHON LANE

4 Beds

3 Baths

4,950 Sq.Ft.

$5,300,000

MLS#: VAFQ2010616

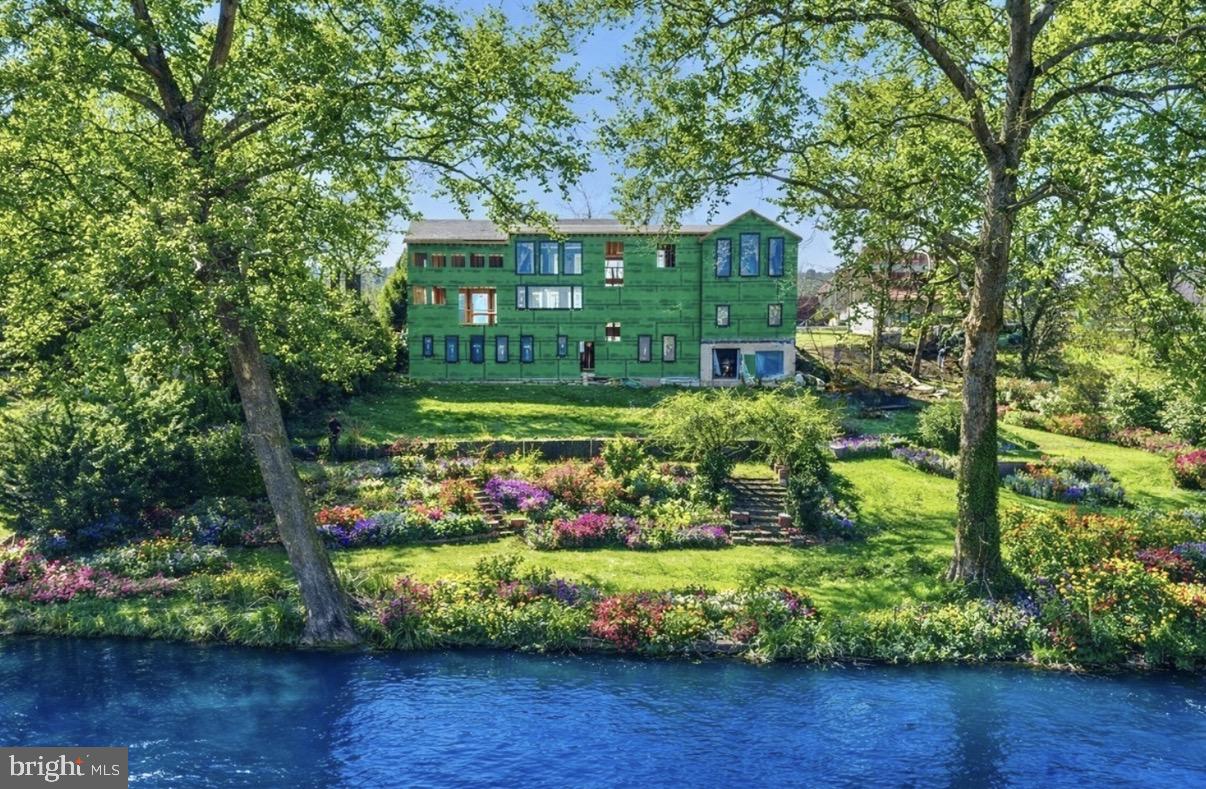
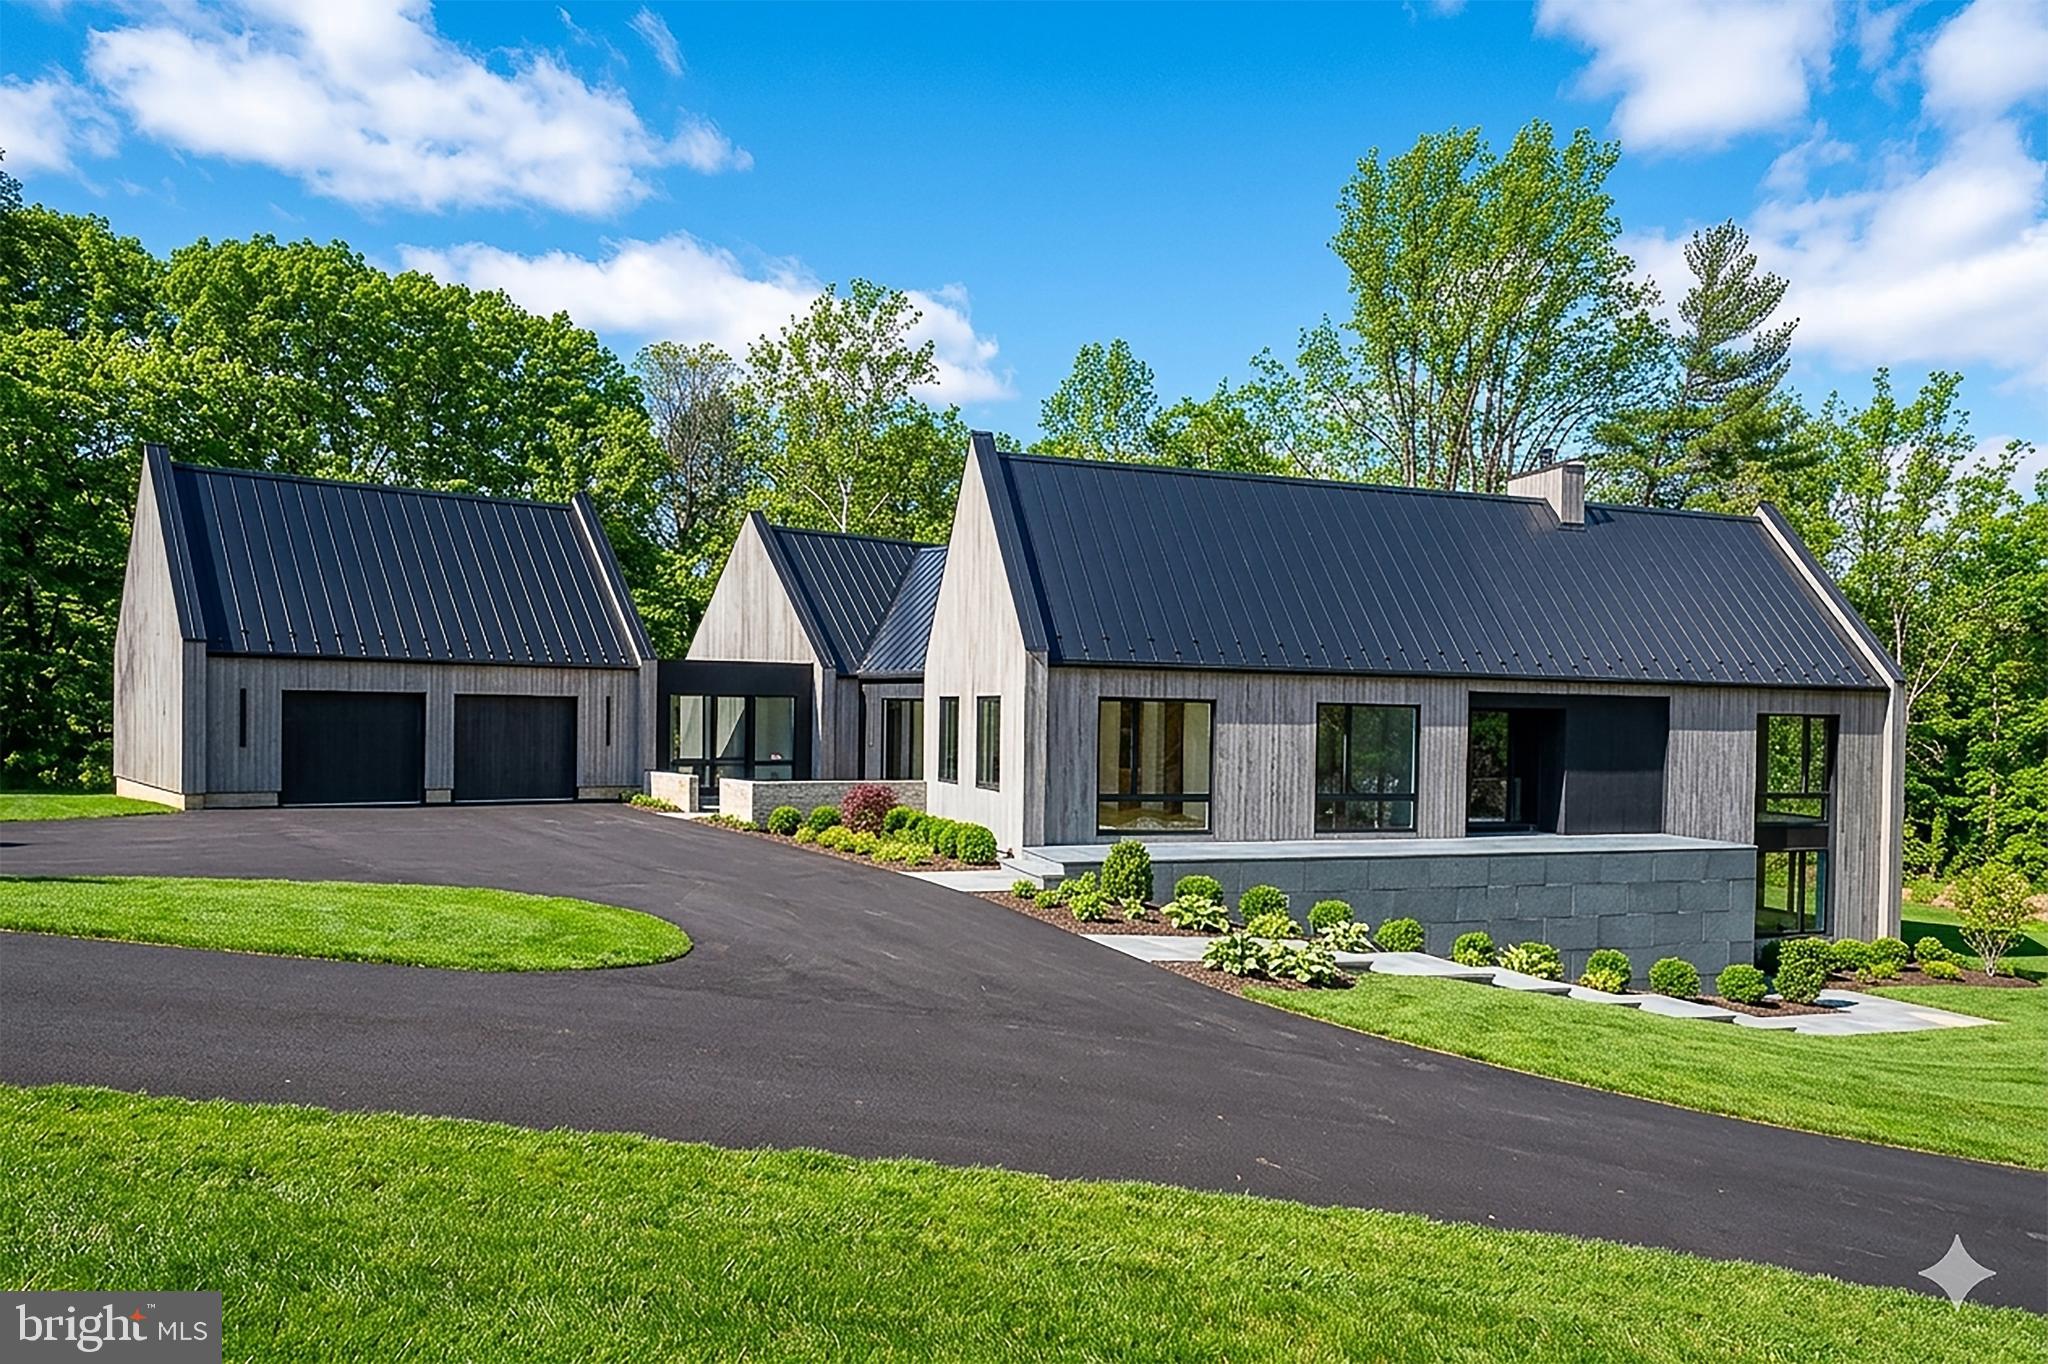
New Construction by Gulick Group in Still Pond Community with pond, premier lot
#VAFX2316596

GREAT FALLS

10513 BEACH MILL

6 Beds

7 Baths

12,000 Sq.Ft.

$5,300,000

MLS#: VAFX2316596

Completely renovated from top to bottom by Cecchi Homes, this beautiful Georgetown home offers high quality, modern finishes. The main level features a Foyer with herringbone hardwood floors, Living Room with marble wood-burning/gas fireplace, Formal Dining Room, Powder Room, Family Room with shiplap walls and access to an outdoor patio,  Kitchen with large center island, stainless steel Wolf appliances, Subzero refrigerator, wine cooler, and Waterworks fixtures. The second level features the spacious Master Bedroom with his and hers closets, Master Bathroom with marble tiling, soaking tub, and Waterworks fixtures. Two additional bedrooms with en-suite bathrooms and walk-in closets complete this level. The top floor offers two bedrooms with en-suite baths, Wet Bar, and spectacular Roof Deck with views of Georgetown. The lower level has 1 Bedroom and full bath, Recreation Room, and Laundry Room. This home also includes an elevator that serves all four stories. One Car Garage included.
#DCDC475316

WASHINGTON

1431 33RD STREET NW

6 Beds

6 Baths

4,298 Sq.Ft.

$5,300,000

MLS#: DCDC475316

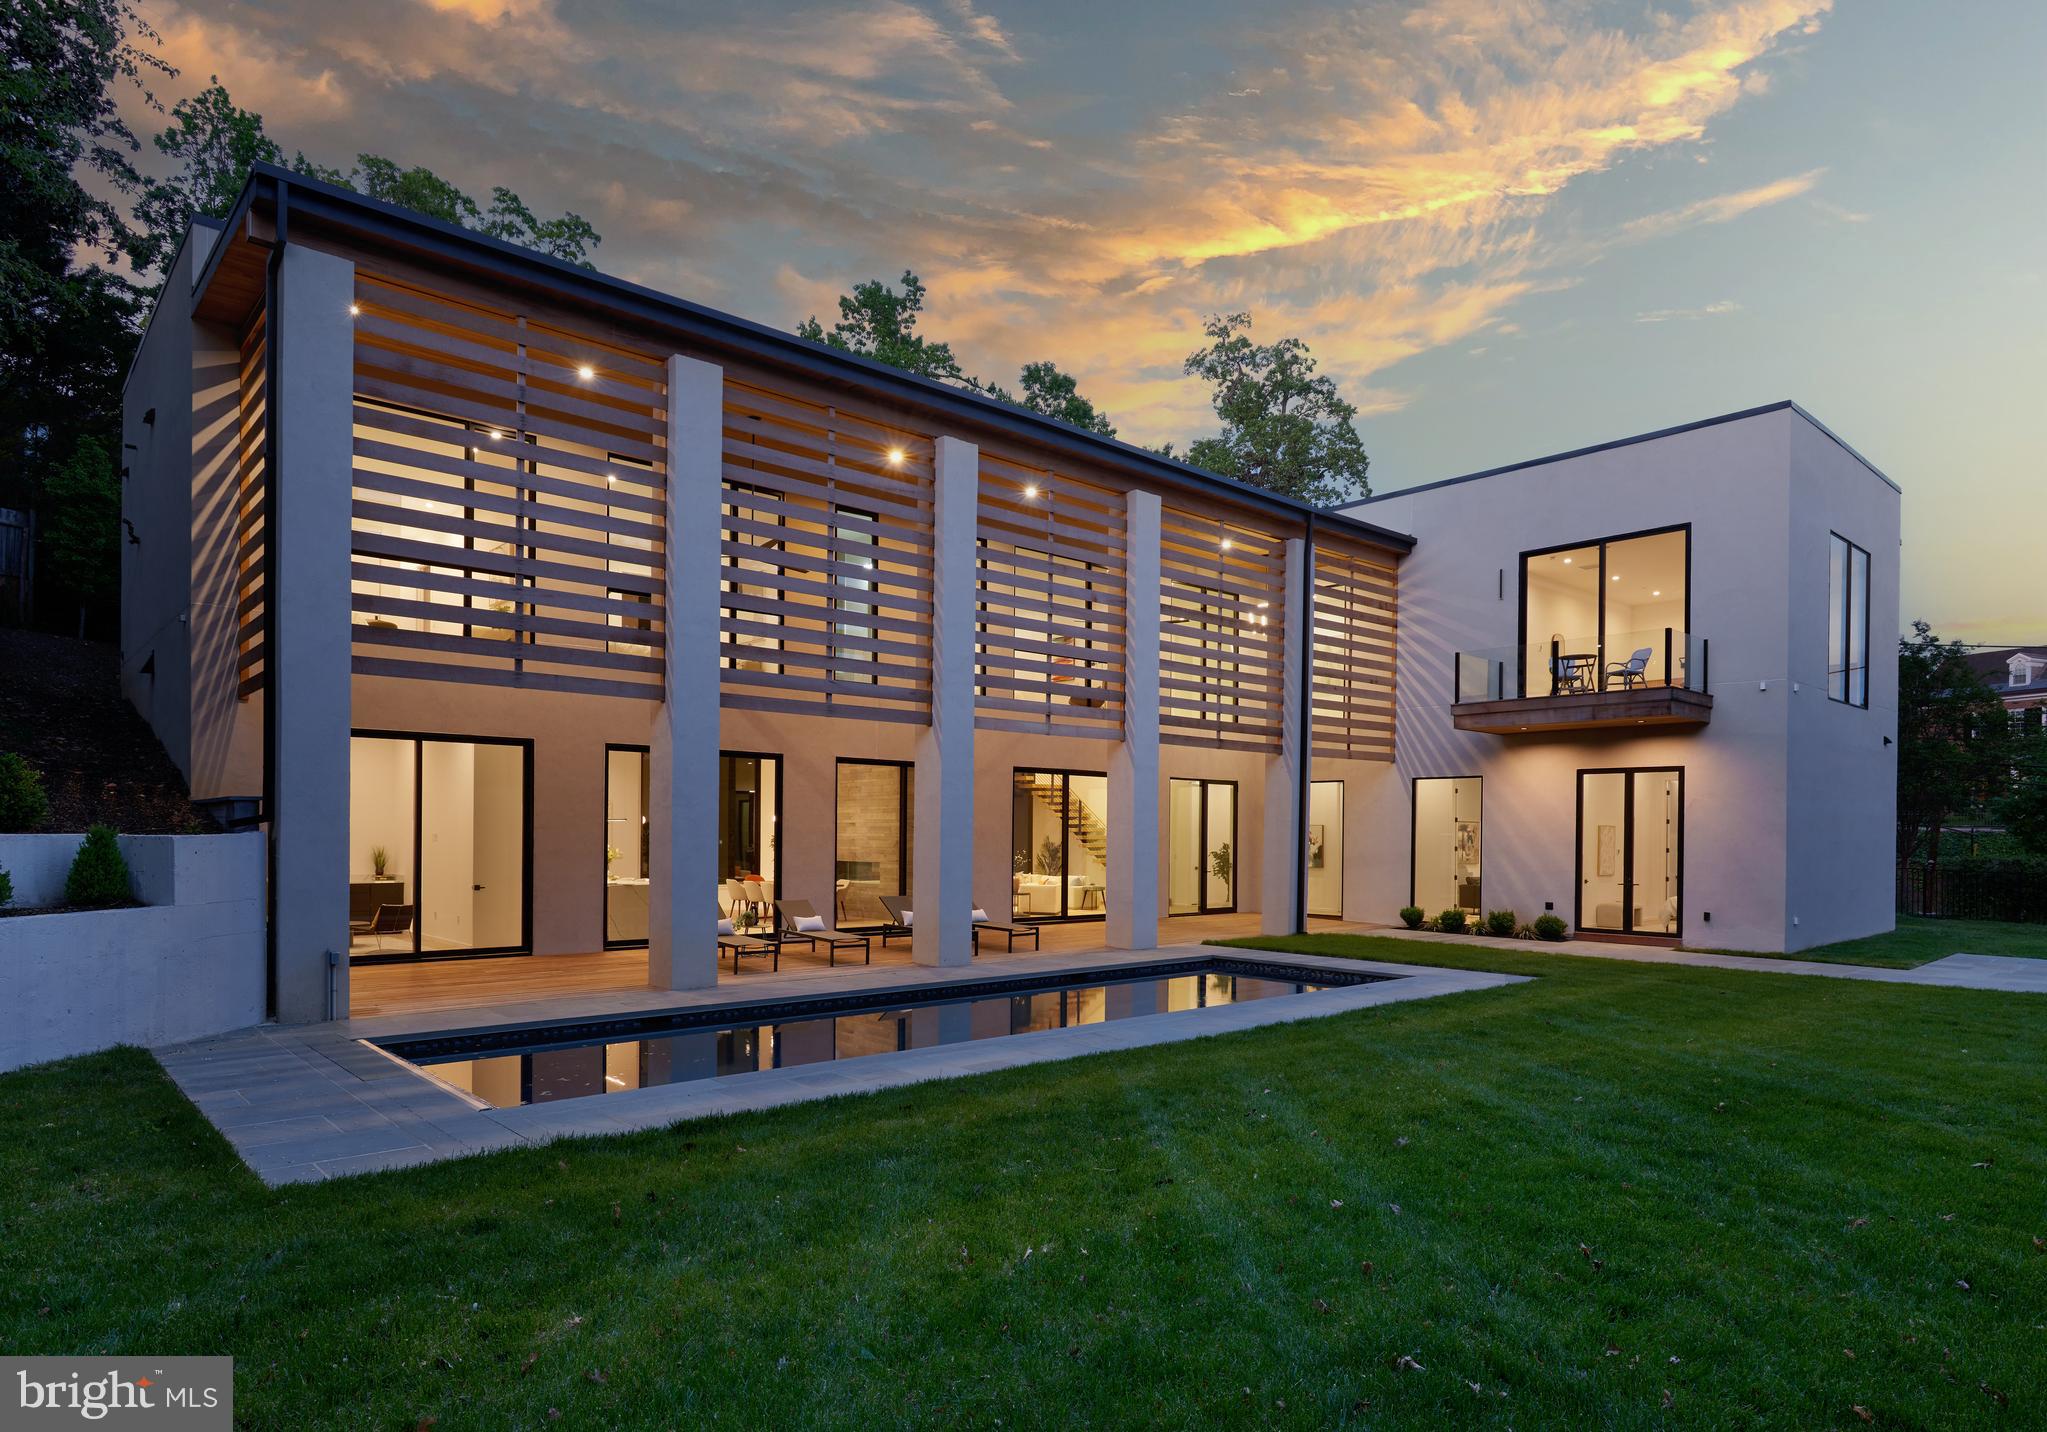
Spectacular, new, & exquisitely-appointed penthouse with wonderful views of Georgetown and Potomac. 3 bedrooms, 3.5 baths, master suite with spa-like bath & walk-in closet, 2 additional bedrooms with en suite baths, hardwood floors and motorized Mecho shades throughout. Private, outside terrace; Outdoor rooftop pool and garden, fitness center, & 24 hour staff services. 2-car parking.
#1001334015

WASHINGTON

1055 WISCONSIN AVENUE NW 4-W

3 Beds

3 Baths

3,297 Sq.Ft.

$5,300,000

MLS#: 1001334015

Prominent  5000 + - Historic Annapolis residence sited perfectly on one of the most acclaimed  points on Spa Creek  | New England classic style offers timeless features and a lifestyle unlike any other |  Stunning Curved staircase | Natural light and breathtaking views | Yachtsmans' paradise with 260 ft. of WF with 5 deep water slips |Gated |
#1002470530

ANNAPOLIS

17 REVELL STREET

4 Beds

4 Baths

N/A

$5,300,000

MLS#: 1002470530

8 Acres of land for sale in Gainesville on US-29 next to Lake Manassas and VDOT.  Three lots zoned B-1 and A-1 in Prince William County.  Approx. 340 ft of frontage on US-29 with over 50,000 cars driving by daily.  Adjoins Robert Trent Jones Golf Course, a private golf club located on Lake Manassas.  Cell Tower lease not included in sale.  Sale subject to site plan and rezoning for 1/4 acre lots with closing within 30 months.

Zoning:  14809 Lee Hwy and 14813 Lee Hwy have been recently rezoned to B-1, Commercial.

Site Plan: Site Plan created for Starbucks with Drive Through, Auto Zone, and retail strip center.

Comp Plan:  Comp Plan is RN2, Residential Neighborhood, which would allow for rezoning to quarter acre residential lots.
#VAPW2107414

GAINESVILLE

14815 LEE HIGHWAY

None Beds

None Baths

8.0 acres

$5,300,000

MLS#: VAPW2107414

Reminiscent of storied summer homes, Wimbledon House is carefully sited on 2.5 acres on a high bluff facing southeast and offering water views looking down the South River to the Chesapeake Bay. This historical Annapolis property was the original home for all of Wimbledon Farms that was designed and built 103 years ago by Baltimore business man Harry Norris and enjoyed by his family for five generations.   Walk through the front door and step back in time to an era of a simpler living. Elegant, yet understated, this transitional shingle style home exudes character and charm. The hallmark of this residence is the magical three season room that spans the back of the house with its wall of windows capturing bay breezes and activity on the water while providing the inner ambiance of waterfront living. The inviting living room with its two stone wood burning fireplaces and the gracious dining room, both with wood floors and beamed ceilings enhance the home's appeal. Embraced by canopied trees, colorful plantings and abundance of nature,  this sprawling property offers approximately 325 feet of water frontage with 2 possible dock sites available, an inground pool, a detached 3-car garage and a long circular drive. A deep water protected pier is  available in the community marina. A  2023 Perc Test is already in hand for a new large home. Truly a rare opportunity for another family to own a piece of history and create their own lasting legacy. Property being sold "As Is". No repairs will be made by Sellers.
#MDAA2062942

ANNAPOLIS

3359 HARNESS CREEK ROAD

6 Beds

5 Baths

4,571 Sq.Ft.

$5,299,000

MLS#: MDAA2062942

Location, location, location!  Welcome to this luxurious 5 car garage waterfront marvel at 104 W. Buckingham Dr., located in the coveted Rehoboth Beach Yacht and County Club. This sought-after Rehoboth Beach location is renowned for its beaches, diverse dining, minutes away from Tanger outlets and downtown shopping, and the entertainment night life that Dewey beach has to offer. This builder's personal home has modern sophistication with just over 7,000 square feet and is designed to take your breath away. Offering the ultimate amount of on and off-street parking, the craftsmanship shines in this vacation destination for people who dream big, love deeply, and live boldly. Set along Bald Eagle Lagoon, the house stands out among the rest boasting 2 deepwater slips for the Rehoboth Bay area. Offering one 20,000 lb boat lift, one wet boat slip, and two jet ski lifts it is truly a boater’s paradise.  The extra wide 6'x60' pier is decked with IPE decking for years of longevity.  Includes a 50 AMP power post with electric and fresh water on the dock.  The landscape lights and dock lights show off the exterior in style and function.  The spectacular fiberglass saltwater plunge pool is equipped with a waterfall and fire feature along with 3 outdoor showers, 2 of which are private and one down by the dock for a quick rinse after enjoying your day on the water.  The exterior decks on both floors have teak covered porches that allow you to have multiple areas to entertain and relax. An extra-large gas firepit on a paver gathering space delights guests for hours of waterfront conversation under the stars. With an open-air kitchen and a gas and EVO grill, your guests will enjoy fresco dining, laughter and unforgettable gatherings. Dazzling you upon arrival with its 2 exterior fire waterfall features and gas lighting it leads you to a spectacular mahogany front door.  Once inside you are greeted with 20'+ tall ceilings with a tiled foyer and exquisite lighting features and hardwood floors throughout the home. Step into the gourmet kitchen, where every detail is crafted for those who love to cook and entertain.  Adorned with quartz and Bertazzoni appliances and a walk-in pantry with additional prep space and second full size refrigerator this kitchen is the showpiece of this amazing house.  Views of the canal can be seen through the massive, fixed windows and double opening sliding doors in the back of the home.  A wood-burning limestone fireplace in one of the family rooms that overlook the bay makes for an extra cozy space on those cold nights. With a total of 4 living room areas, each equipped with large screen TVs allows owners and guests to each have a room to come home and unwind.  For the dog lover in mind, this house also incorporates a laundry room downstairs with dog grooming bathtub station. Enjoy the lighted open glass railing staircase or take solace in the bright double window shafted elevator to the top floor where the upstairs boasts 4 large bedrooms with their own private bath.  Add the functionality of a kitchenette and 2 laundry rooms upstairs, along with a living area that has the view of the lagoon from the wrap around rear porch with glass railings, the views are unparalleled. It’s a place which transcends the typical home and caters to your utmost comfort and desire.
#DESU2086828

REHOBOTH BEACH

104 W BUCKINGHAM DRIVE

4 Beds

5 Baths

7,010 Sq.Ft.

$5,299,000

MLS#: DESU2086828

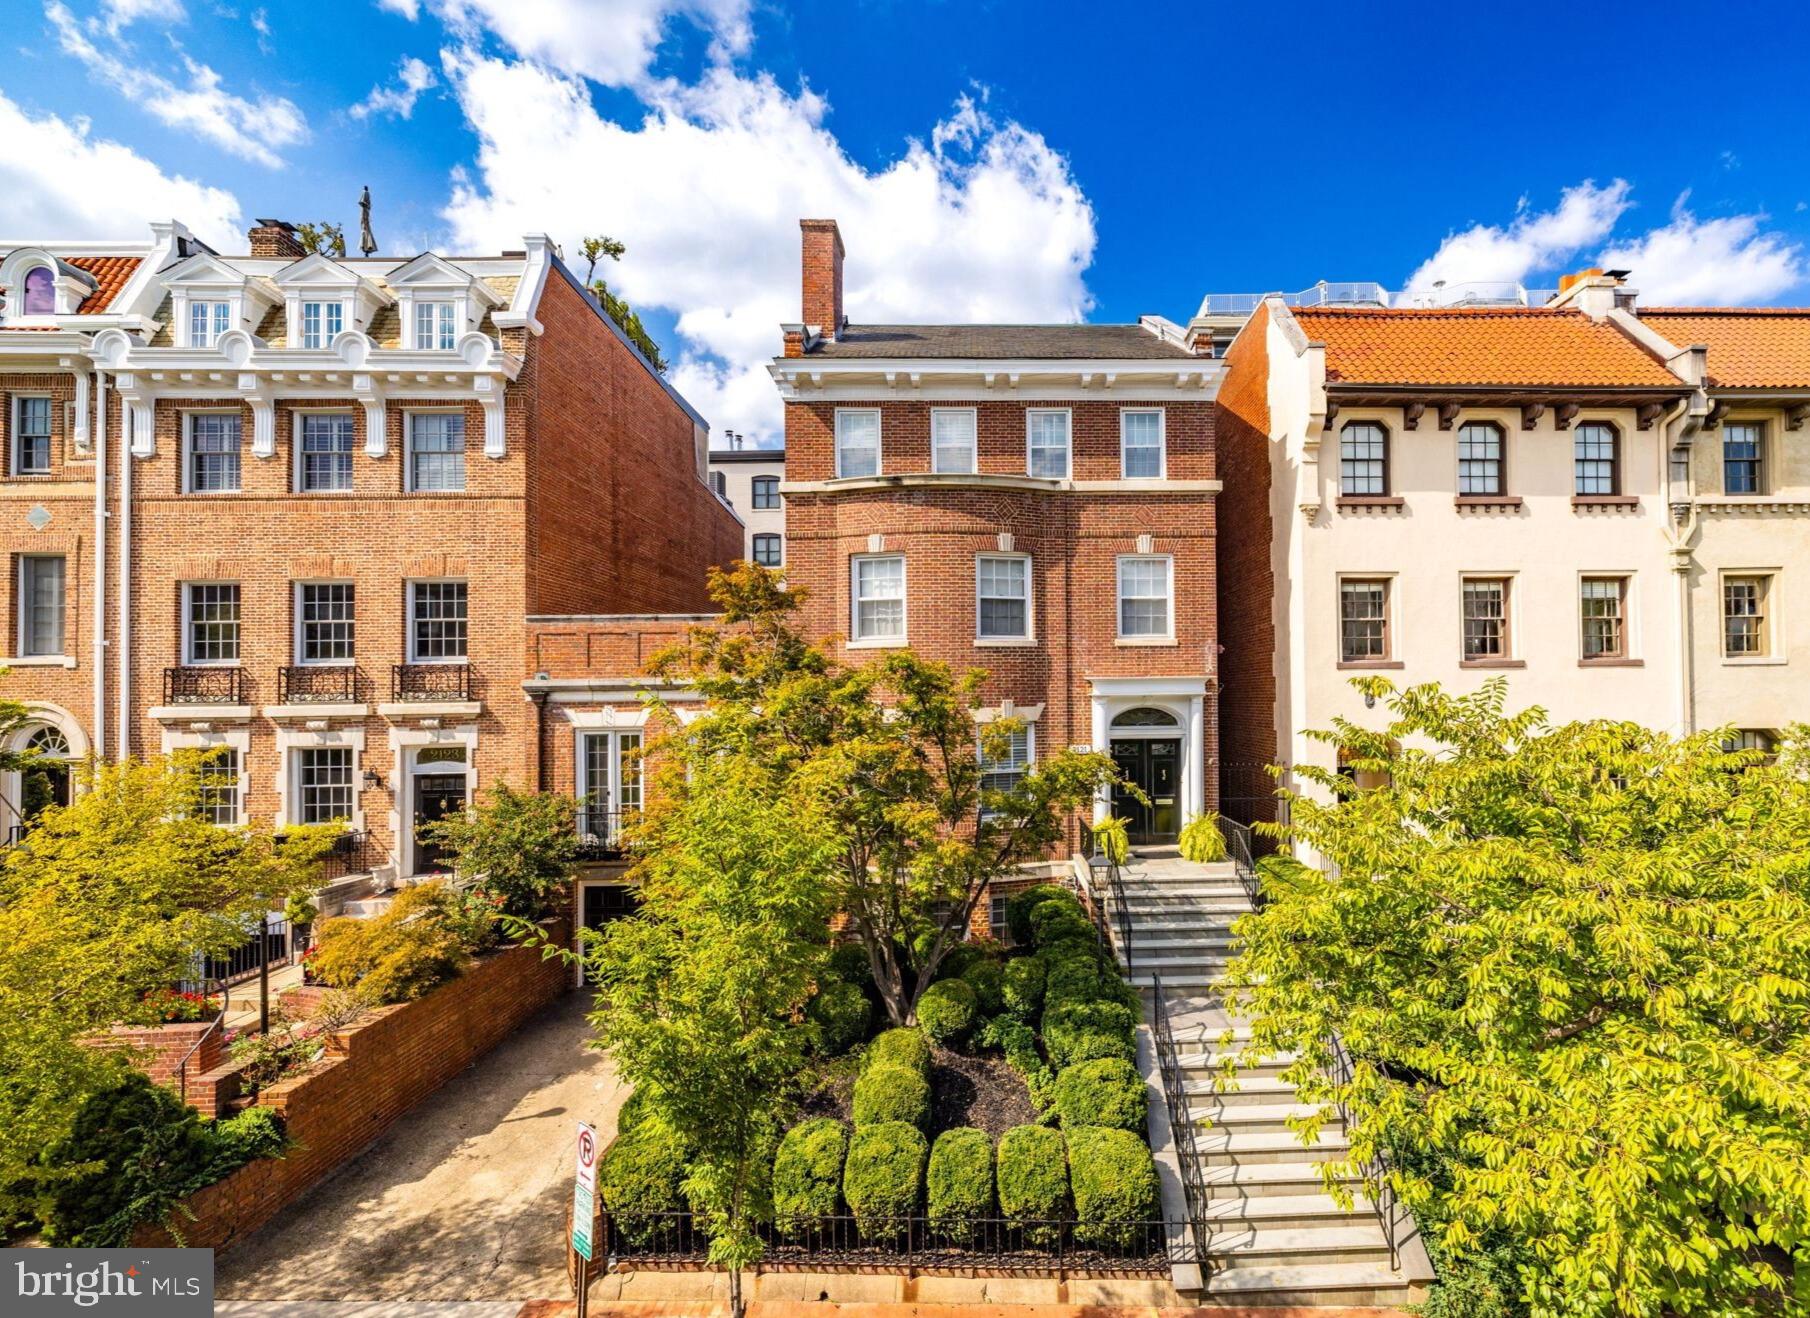
2328 Massachusetts Ave NW is an impeccable masterpiece that has been meticulously renovated, restored, and expanded to what it is today – one of Embassy Row's most sensational private residences. Stepping inside the Limestone walls of this home transports you out of Washington and into the grand dame style townhomes of the 7th Arrondissement of Paris, the Upper East Side of Manhattan, and the Back Bay of Boston. This is truly an exceptional property backing to Rock Creek Park that boasts private gate access to the park as well as panoramic cityscape and parkland views. Offering 6 Bedrooms and 5.5 Baths throughout the 6 finished levels, this property spans approximately 6,150 total square feet. The extra wide 25' facade provides grand scale and gracious proportions with high ceilings on each level. The entire property was completely renovated over the course of 2 years (between 2014 and 2016) by the current owners, who enlisted Ankie Barnes of Barnes Vanze Architects and Horizon Builders. Every finish, system, and amenity is reinforced with luxury and exceptional quality. The Principal Rooms are mainly on the First and Second Levels, featuring beautifully designed spaces perfect for entertaining. The Third Level is dedicated to the Primary Suite to include 2 walk-in closets, a spa-like 5-piece Bath, and an adjacent handsome Office/Library. There are 3 Bedroom Suites on the Fourth Level. A well-equipped In-Law Suite is on the Lower Level and includes a separate entrance and Kitchenette. The Top Level has a Terrace Lounge that walks out to a Rooftop Terrace with the most spectacular and sunny southwestern views of Washington and Arlington. All levels (less the rooftop) are accessed by an elevator. Prominently situated adjacent to some of the District's most visited areas, Kalorama is arguably one of the most sought-after neighborhoods in DC. With Dupont Circle to the south, Georgetown to the west, Woodley Park to the north, Adams Morgan to the east, a variety of noteworthy and popular restaurants, shops, and cultural experiences are just moments away. Outdoor enthusiasts will be thrilled to be surrounded by a number of parks, biking/ hiking trails, and green space. Mitchell Park, the Rock Creek Park Trails, Kalorama Park, Walter Pierce Park, Meridian Hill Park, and the Smithsonian National Zoo are within close proximity.
#DCDC2079898

WASHINGTON

2328 MASSACHUSETTS AVENUE NW

6 Beds

5 Baths

5,900 Sq.Ft.

$5,295,000

MLS#: DCDC2079898

1 ... 194 195 196 197 198 ... 666
* Listings identified with the FMLS IDX logo come from FMLS and are held by brokerage firms other than the owner of this website. The listing brokerage is identified in any listing details. Information is deemed reliable but is not guaranteed. If you believe any FMLS listing contains material that infringes your copyrighted work please click here to review our DMCA policy and learn how to submit a takedown request. © 2024. First Multiple Listing Service, Inc.
 - property

Send a message

Message successfully sent.

Your message

What is 3 + 4 ?

Reason for contacting?

I agree to receive email communication and understand I can unsubscribe at any time.

I agree to be contacted by Charis Realty Group via call, email, and text for real estate services. To opt out, you can reply 'stop' at any time or reply 'help' for assistance. You can also click the unsubscribe link in the emails. Message and data rates may apply. Message frequency may vary. Privacy Policy

Sign Out

Virtual Assistant

Would you like to take the next step with this property? We can help you schedule a showing or virtual tour, or send you more details.

Yes, I would like more information.

Thank You for Your Reply, One of Our Agents will contact you as soon as possible

No, maybe later.

Thank you, you can always contact me via email, phone number or through the contact form.

Realhub AI

Lucy - Your AI-Powered Realtor

Update Your Temporary Password

Personalize your search

Enter your email and we'll notify you immediately when new listings match what you're looking for.

or enter email address

Already have an account ? Login here

Continue your home search

I agree to receive communications and understand I can unsubscribe at any time.

I agree to be contacted by Charis Realty Group via call, email, and text for real estate services. To opt out, you can reply 'stop' at any time or reply 'help' for assistance. You can also click the unsubscribe link in the emails. Message and data rates may apply. Message frequency may vary. Privacy Policy

Already have an account ? Login here

We use cookies

We use cookies primarily for analytics to enhance your experience. By accepting, you agree to our use of these cookies. You can manage your preferences or learn more about our cookies policy.