Properties

Browse or get in touch to schedule a walkthrough.

  • Nearby me
Price range

Popular Features

Community Features

Association

Property Features

Waterfront

View

Exterior Features

Interior Features

Style

10000 properties match your criteria

Updated 1 minute ago

E-Alert name
Property is currently under contract; however, it will remain active and continue to be marketed during the Buyer’s due diligence period.
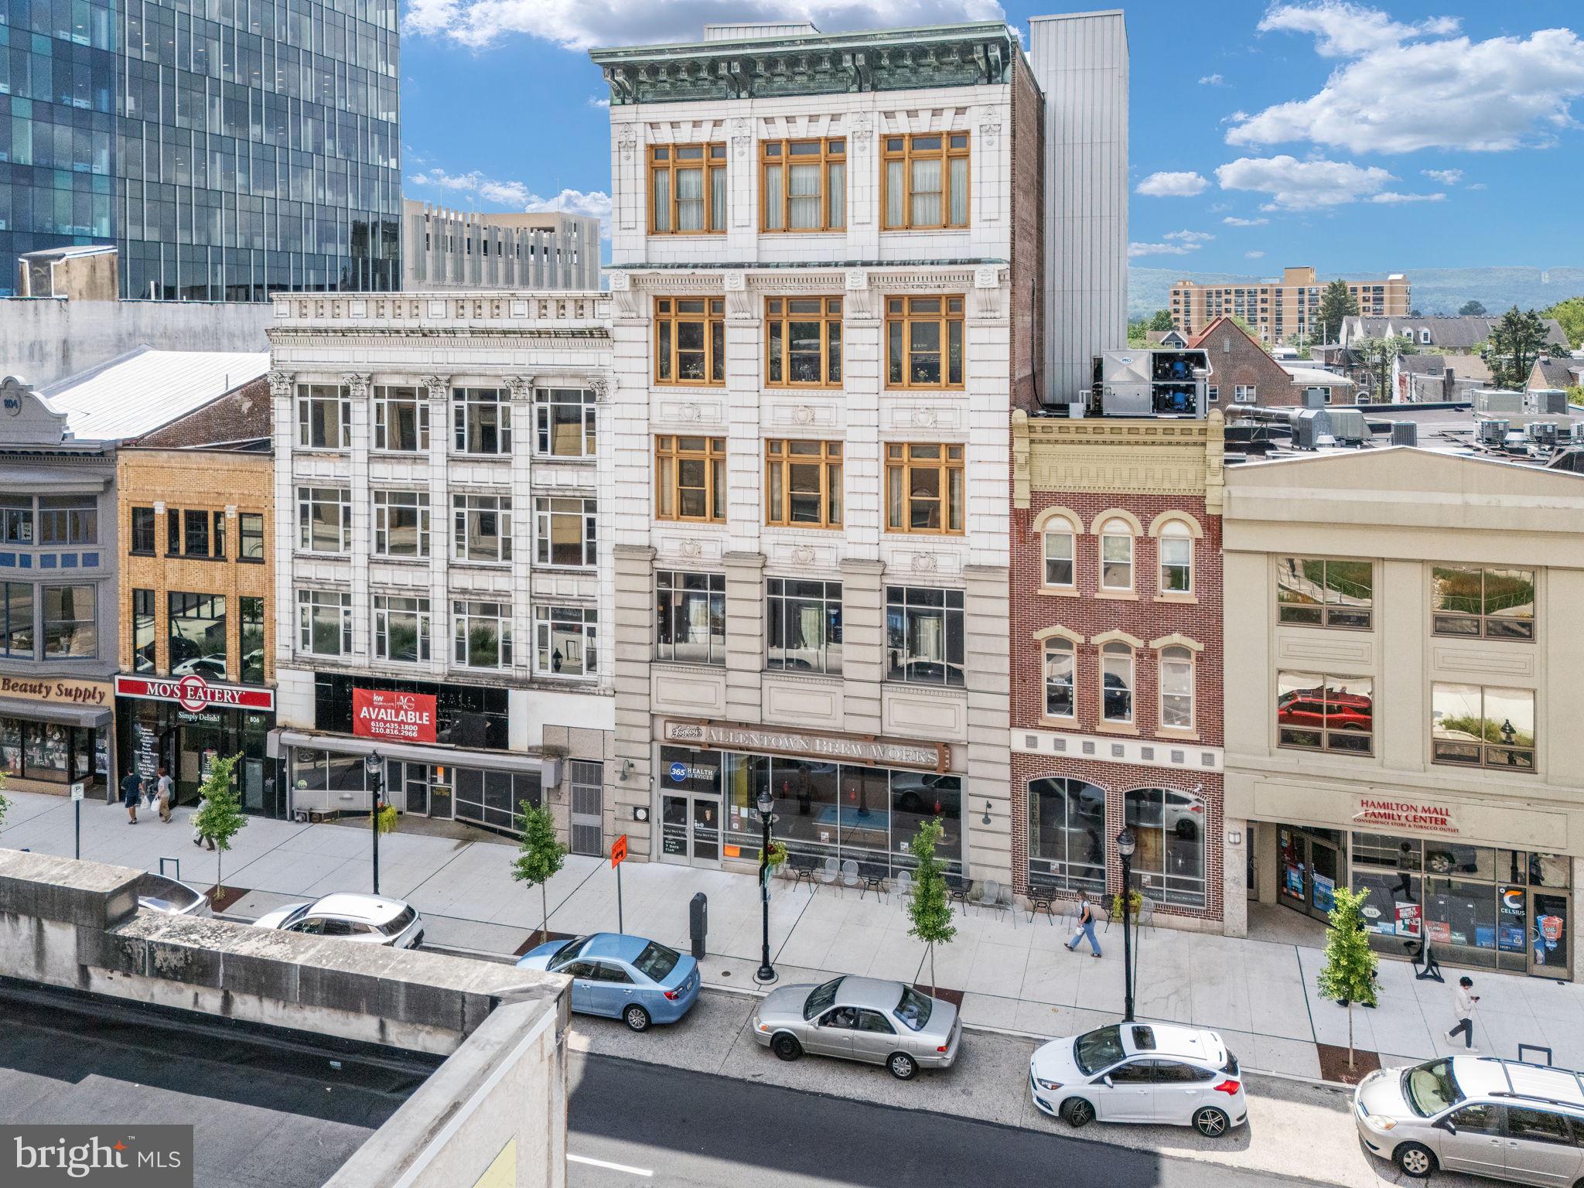
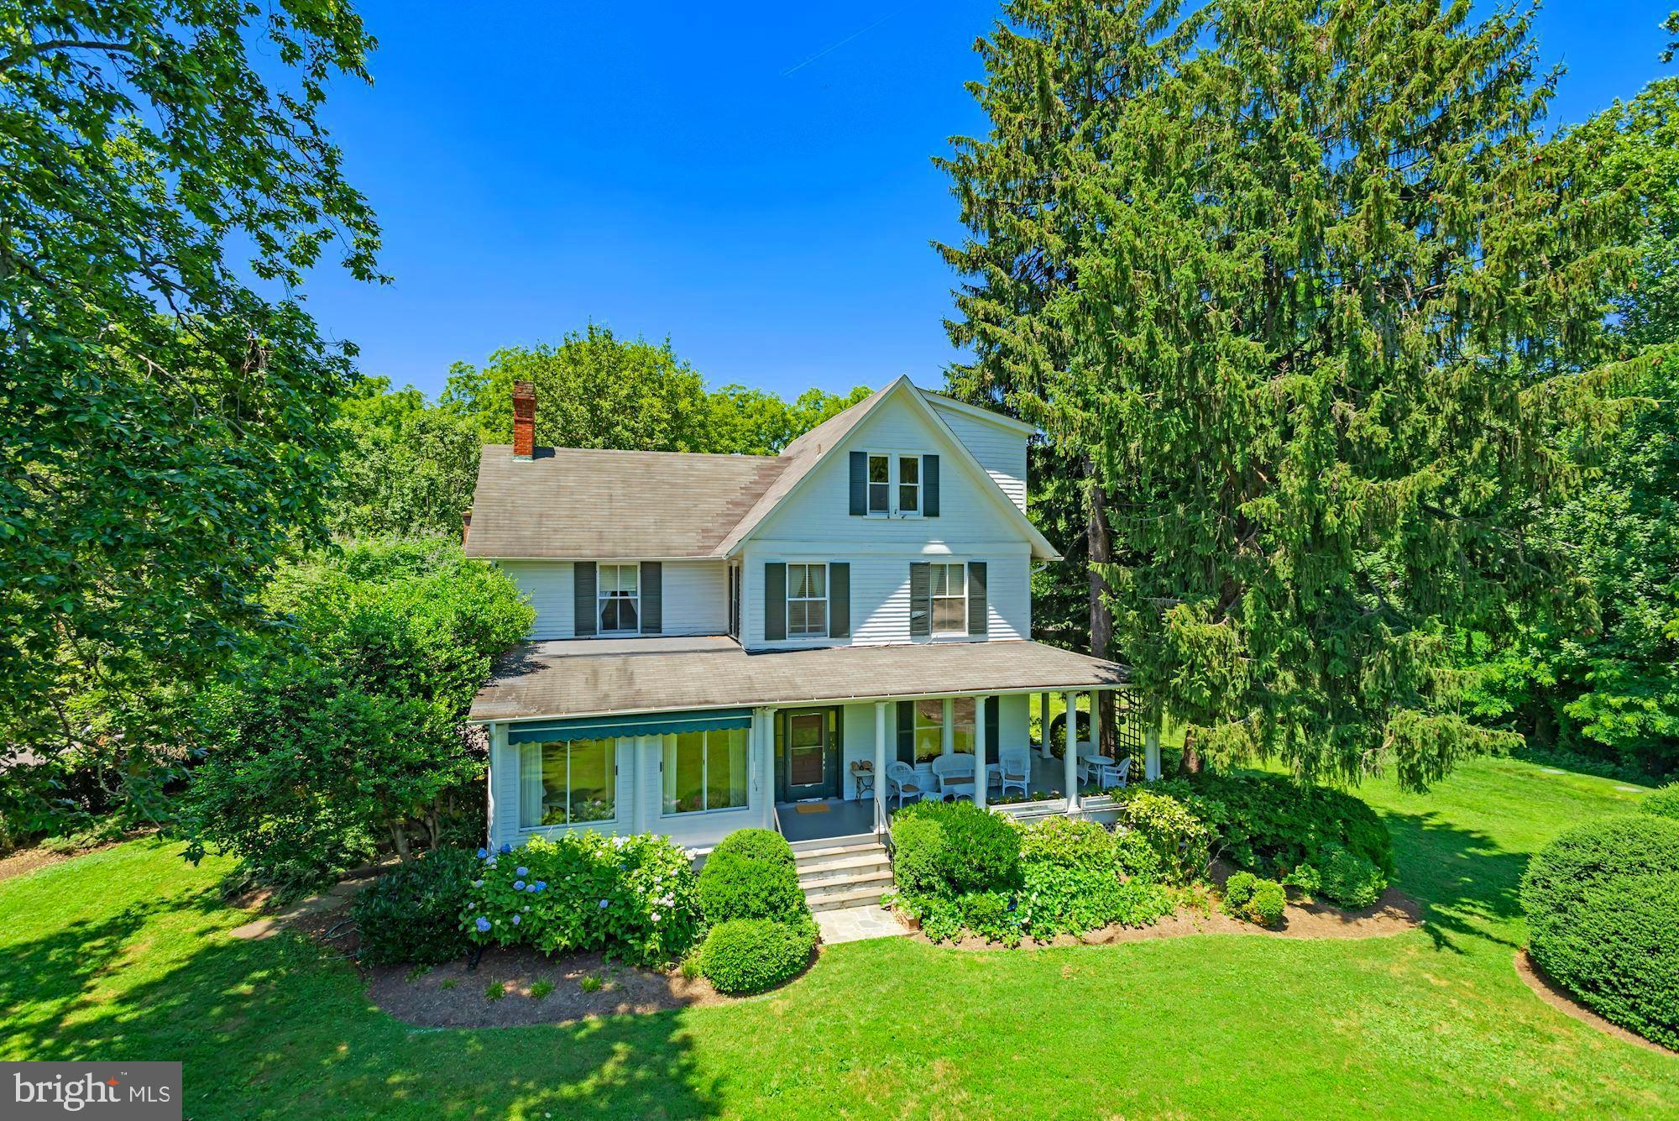
The F&M Hat Co Property has been a piece of Denver history for over 100 years! This property has been a hat manufacturing facility, once utilizing all 3 floors, the outbuildings for storage and taking advantage of the creek that runs behind the property to supply water for wool processing. Now it is ripe for new life, adaptive reuse or new development. The sale includes three parcels: 103 Walnut Street, is the primary site with a ±195,530 SF building on 10.3 acres; 130 Walnut Street, a 1.1-acre parking lot with 72 striped parking spaces, a ±4,000 SF warehouse and ±480 SF garage; and 108 North 2nd Street, a 0.62-acre parking lot located one block from the primary site. Zoned Light Industrial, the main building features four dock doors, 3-phase/2,000-amp electric service, and public water and sewer along with supplemental well water. On-site parking includes the 72 striped spaces mentioned above plus an unstriped lot with capacity for multiple tractor-trailers. Situated in northeastern Lancaster County, Denver offers immediate access to the US-222 corridor and easy connectivity to the PA Turnpike (I-76). The borough functions as an efficient node within Eastern Pennsylvania’s distribution network. This site presents strong potential for adaptive reuse, redevelopment, or continued industrial and distribution use.
#PALA2075378

DENVER

103 WALNUT STREET

None Beds

None Baths

206,634 Sq.Ft.

$6,000,000

MLS#: PALA2075378

UC Subject to Higher/Better Bids - Due 11/30 with Auction Scheduled for 12/1.  226.37+/- AC of waterfront property Located in the residential growth path!  Includes historic, income producing 24-room lodging facility, full service restaurant and wedding venue.  Public water/sewer nearby.  Listing also includes Tax # 04-107845. CS with Hotel Resort Zoning Overlay. Contact Lister for Bid Procedures.
#1002479826

STEVENSVILLE

500 KENT MANOR DRIVE

None Beds

None Baths

226.37 acres

$6,000,000

MLS#: 1002479826

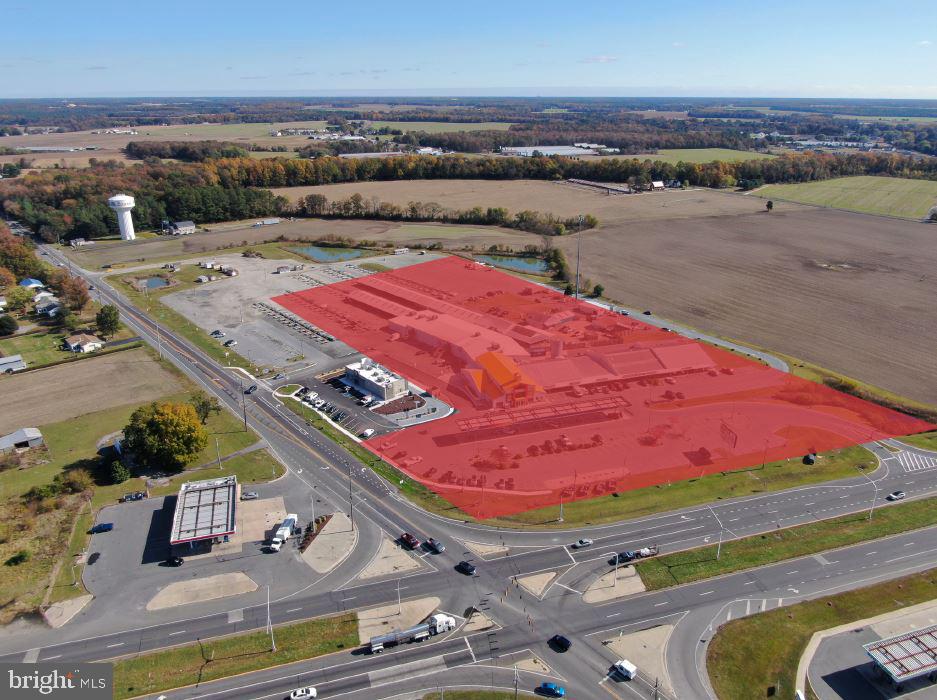
This expansive 29.51-acre property presents a rare opportunity for commercial development in the heart of Frederick County, Virginia. Situated in a strategic location with easy access to I-81, Route 37 and Route 522 via Tasker Road, this parcel is ideal for a wide range of commercial ventures. 

Site consists of a 7000sqft Metal Building currently in use as a church. Finished Basement is approximately 3500 sq ft. Ancillary structures on the site include: 6800sqft 2 Story Log Building with Finished Basement. The building will require some renovations for use, if desired.  The Outbuilding/Barn is most likely a tear down. A portion of the parcel is in a flood zone but will not affect overall use of the site. 

Utilities are as follows: Natural gas ( Washington Gas) , electric (Shenandoah Electric), water, sewer (Frederick County) and high speed internet (Xfinity) are onsite.
#VAFV2018366

STEPHENS CITY

199 AGAPE WAY

None Beds

None Baths

29.51 acres

$6,000,000

MLS#: VAFV2018366

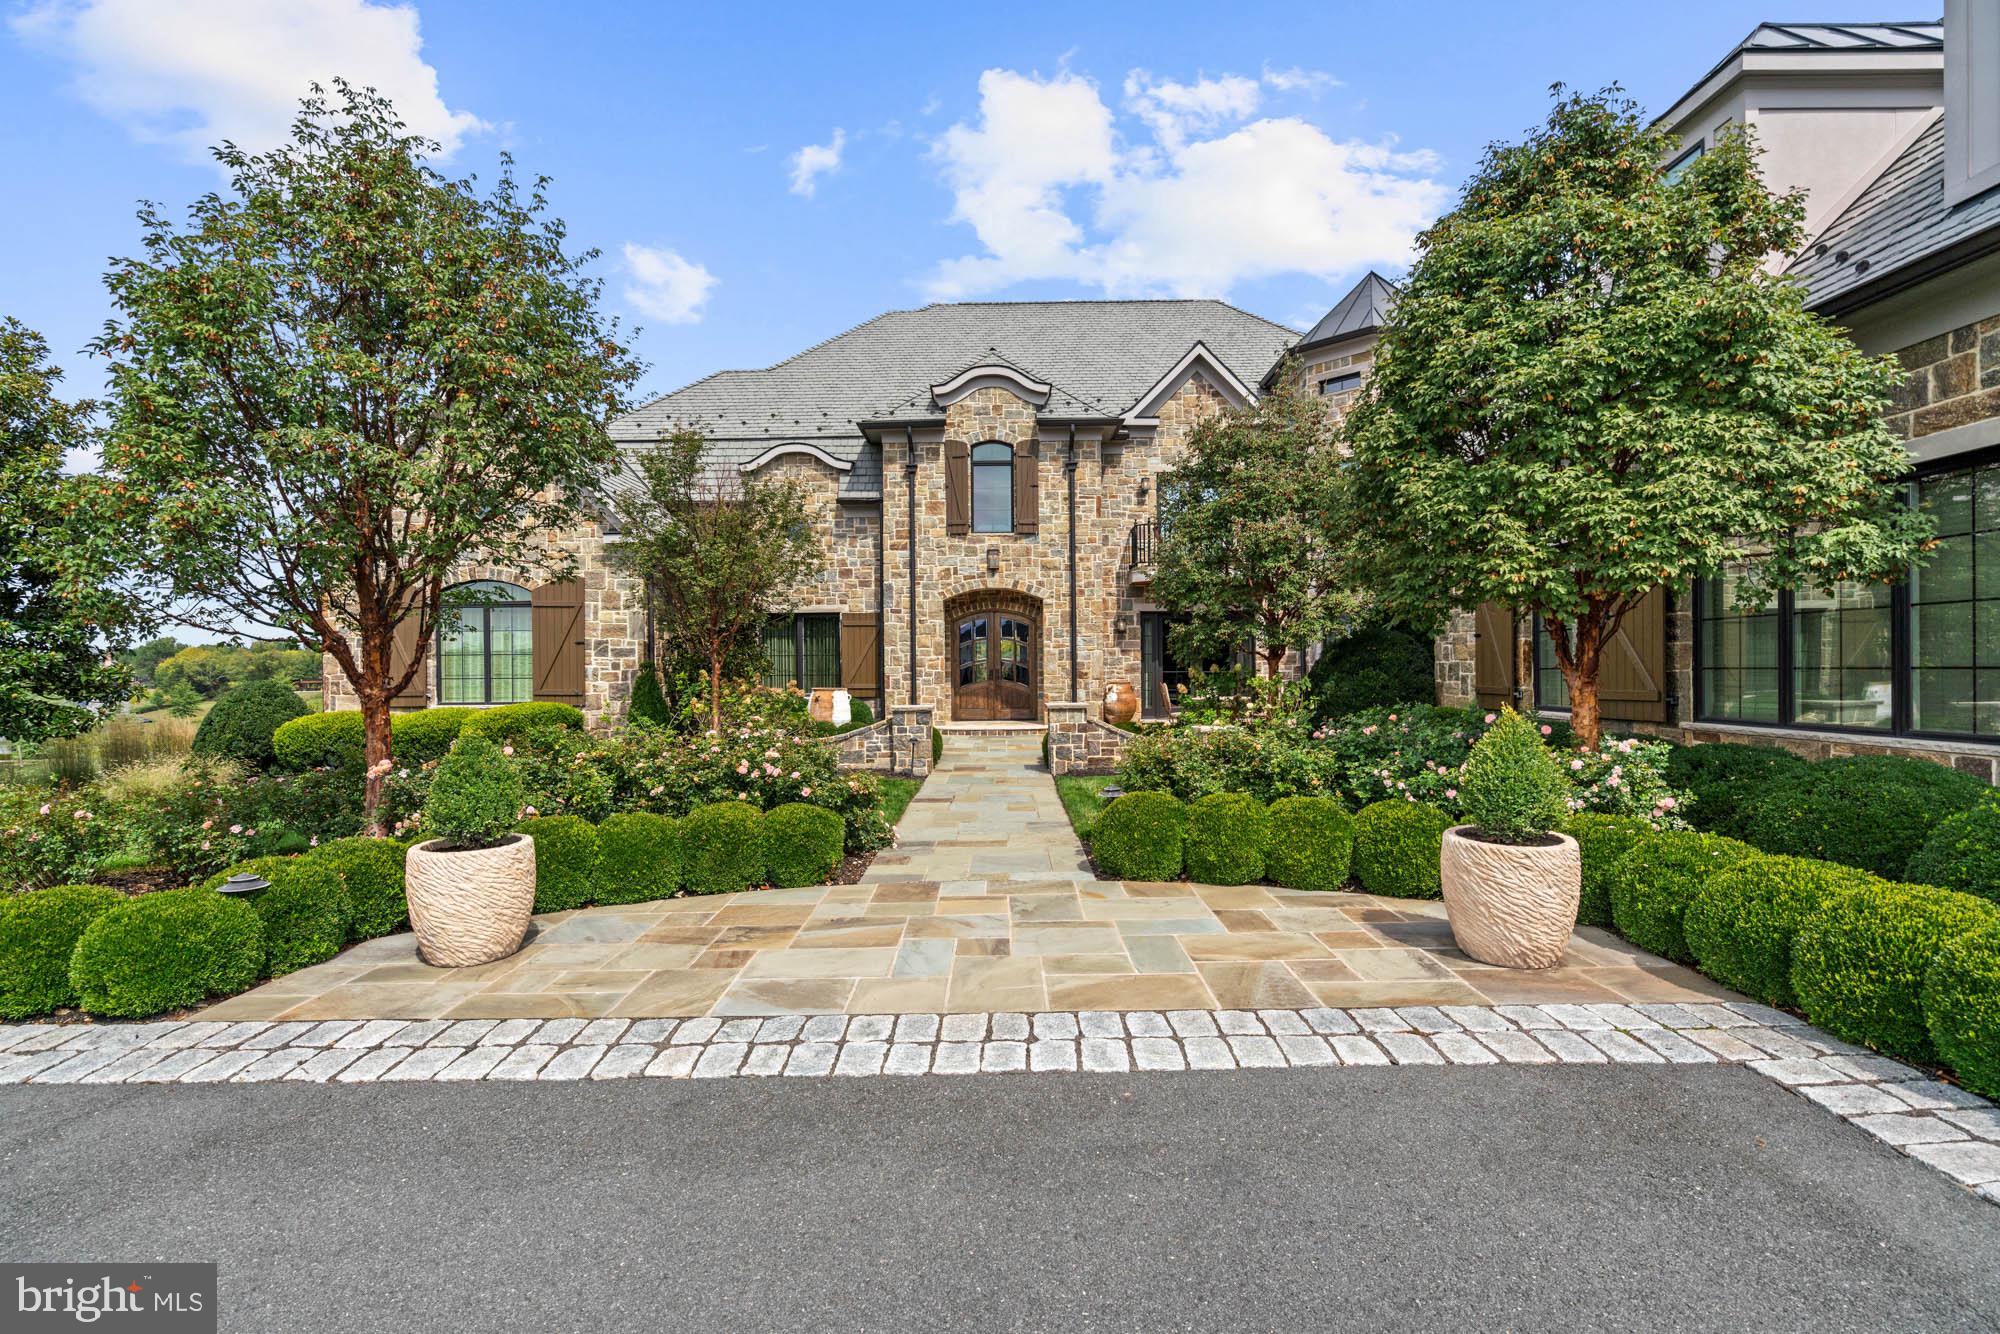
Located in the highly sought-after Reserve, this custom estate features a spectacular & private setting on over 1 1/3 acres with expansive public rooms, chef's kitchen featuring a Lacanche range, luxurious master suite, all bedrooms with en suite baths, walkout lower level with a recreation room, pub room, wine cellar, home theater, & gym. Backyard features a pool, pool pavilion, spa, & more.
#1000067153

MCLEAN

1004 FOUNDERS RIDGE LANE

5 Beds

6 Baths

12,050 Sq.Ft.

$6,000,000

MLS#: 1000067153

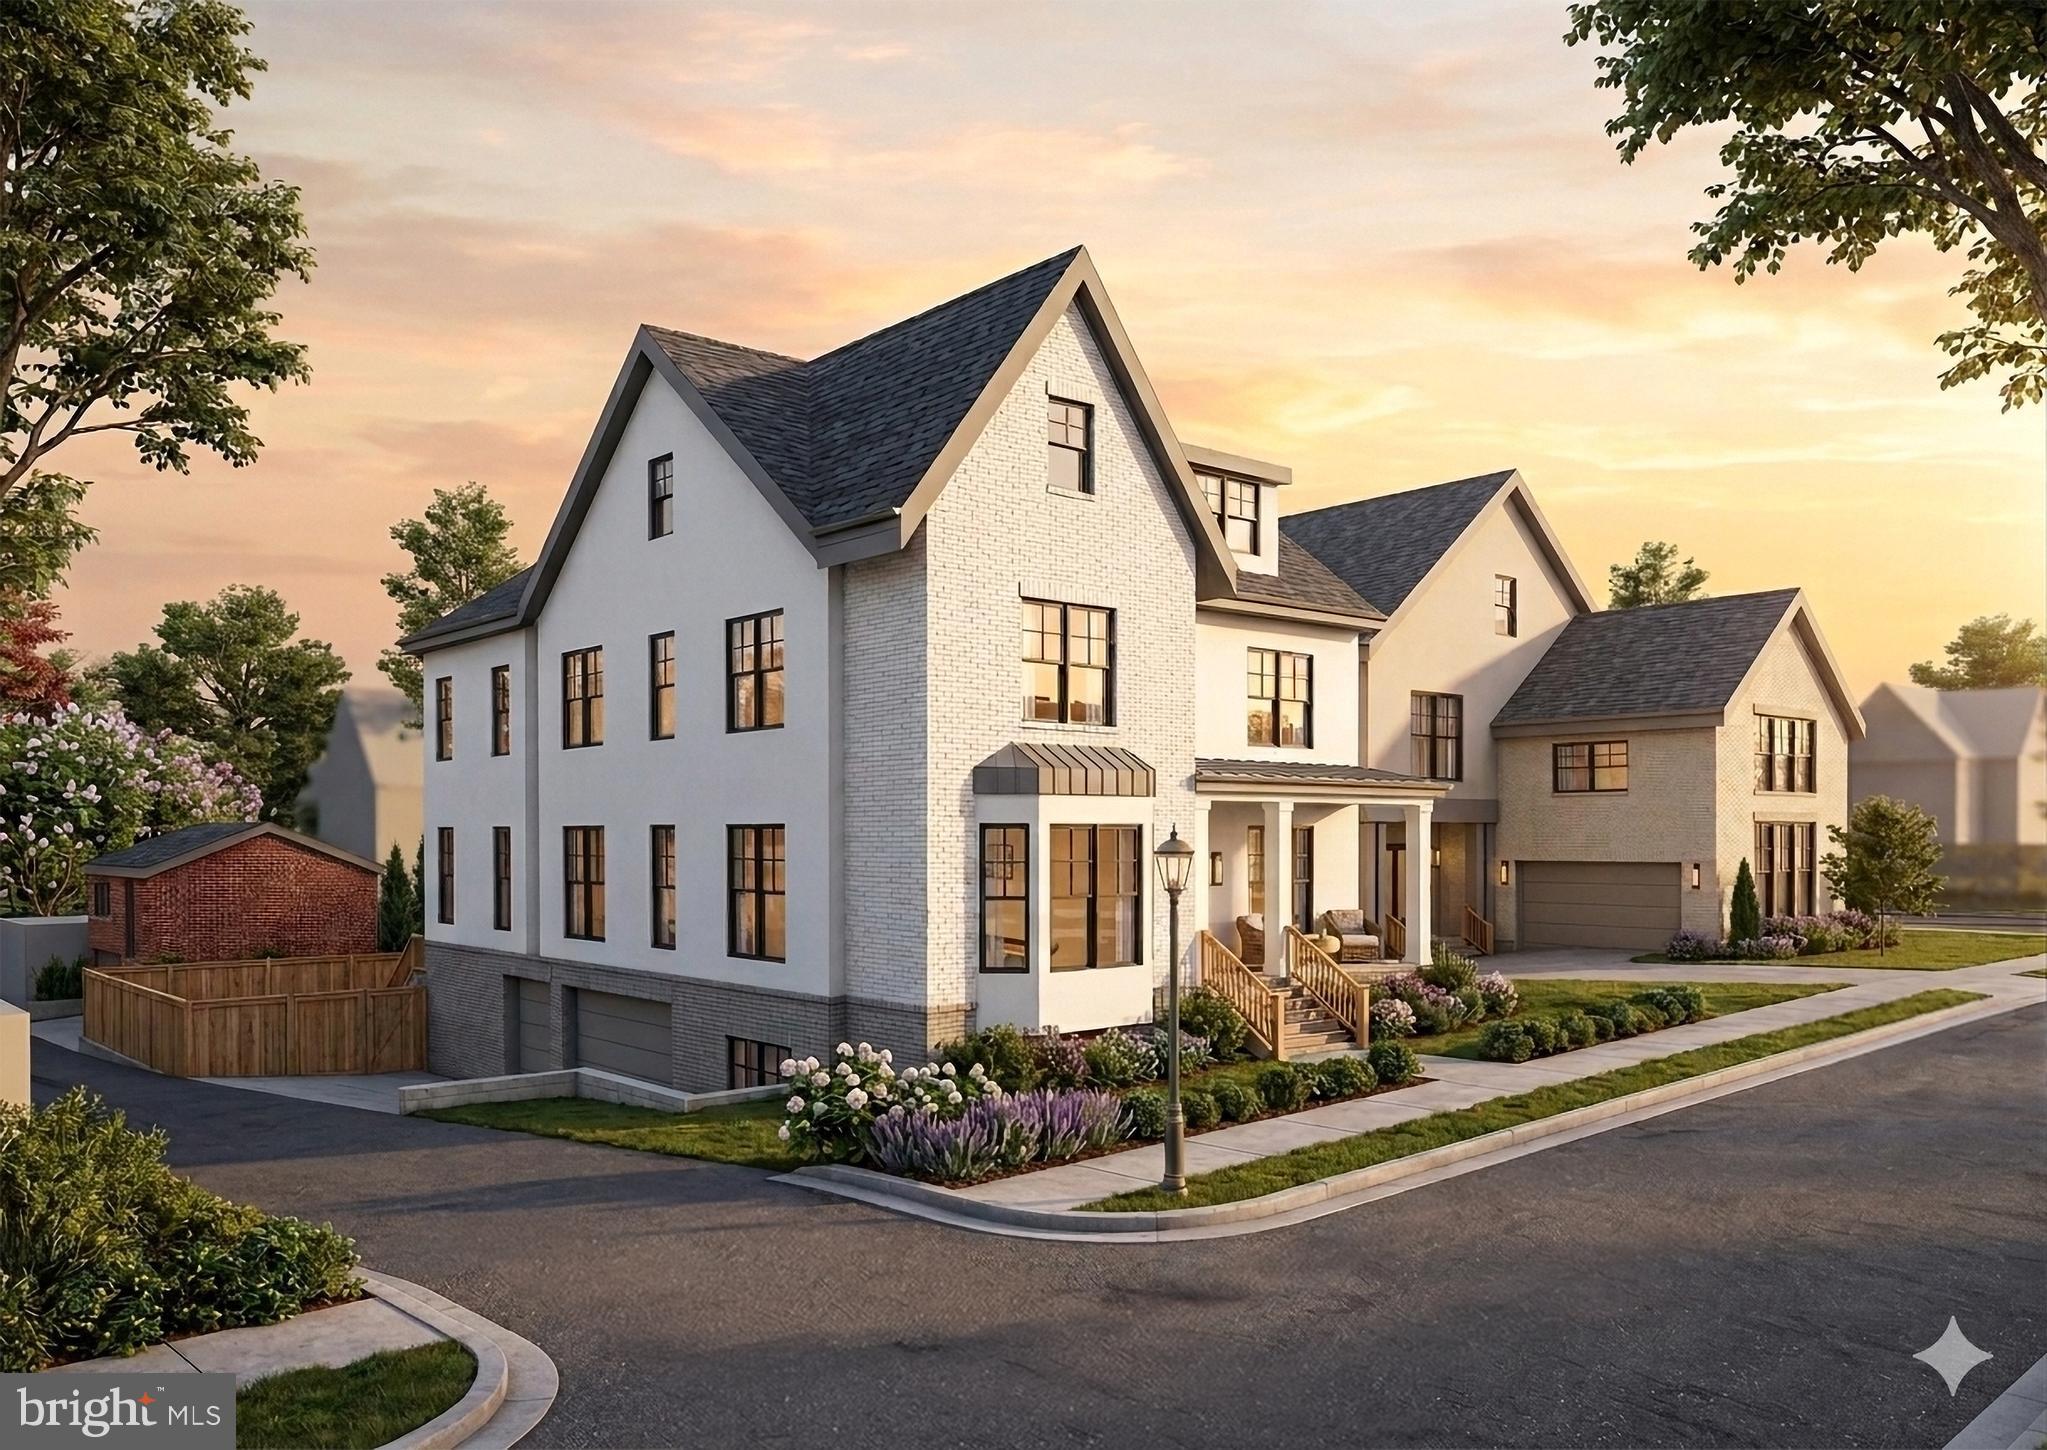
New Luxury Estate Residence in McLean, VA
Welcome to 1112 BALLS HILL RD, a newly constructed luxury estate offering over 12,481 square feet of exceptional living space on a private, gated 1-acre lot in one of McLean’s most prestigious locations. Blending timeless transitional architecture with modern elegance, this estate is designed for the most discerning buyer seeking privacy, scale, and sophistication.
Set far back from the road and surrounded by mature landscaping, the home makes a striking first impression with its clean architectural lines, manicured English garden, and grand motor court accommodating up to 10 vehicles in addition to the 4-car garage.
Inside, three thoughtfully designed levels offer an ideal layout for both everyday living and grand entertaining. The main level features a two-story family room, formal dining room, luxury lounge, covered screened porch, and an open breakfast area. A private study, designer mudroom with pet wash station, and an en-suite guest bedroom complete the main level.
At the heart of the home, the chef’s kitchen is a showstopper—featuring imported Italian porcelain counters and backsplash, Wolf and Sub-Zero appliances, a walk-in pantry, and a secondary spice kitchen for seamless entertaining.
Upstairs, the owner’s suite and three additional en-suite bedrooms offer peaceful retreats bathed in natural light. A large upper-level laundry room adds convenience.
The fully finished walk-out lower level is an entertainment and wellness sanctuary, complete with:
*Recreation and game rooms
*Wet bar
*Private fitness studio
*Zen spa and meditation room
*Custom wine cellar with tasting lounge
*Media room
*Additional en-suite bedroom
*Two powder rooms for poolside and guest convenience
Outside, enjoy your own private resort-style oasis with a custom-designed pool, sport courts, and lush landscaping offering space for both play and reflection.
Additional features include:
*Elevator access to all three levels
*Multiple indoor fireplaces
*Smart home infrastructure
*Designer finishes throughout
Ideally located minutes from Tysons Corner, downtown Washington, D.C., and Dulles International Airport,  1112 BALLS HILL RD offers a rare combination of world-class construction, thoughtful design, and unbeatable access to the Nation's Capital. ( The pool has been designed and permitted. Pool and sports court are optional, and the pricing will be provided separately.)
#VAFX2249198

MCLEAN

1112 BALLS HILL ROAD

7 Beds

8 Baths

12,481 Sq.Ft.

$6,000,000

MLS#: VAFX2249198

Coming soon
Live authentically. Incredible opportunity to acquire 79.63 acres of land currently zoned for agricultural use but identified as Suburban Residential and "Employment Campus" in the Westminster Future Land Use Plan highlighting it's development potential. This property is also located within the Westminster Growth Area in Carroll County's master plan 2030. This configuration and location support a variety of potential development concepts including residential or mixed use development, light industrial flex or warehouse use, or institutional community or service oriented uses. Once annexed into the city of Westminster the property would have access to water and sewer. This property offers commanding panoramic views and is truly a beautiful sight. It offers close proximity to public utilities, regional roadways, and steady growth dynamics. Bring your vision and be a part of Westminster's future. Cultivate your existence.
#MDCR2036292

WESTMINSTER

918 LEIDY ROAD

4 Beds

None Baths

3,668 Sq.Ft.

$6,000,000

MLS#: MDCR2036292

Imagine ending your day watching the most beautiful Loudoun County sunsets over the 7th hole of a Jack Nicklaus Signature Course—right from your private veranda! At Chateau Belvedere, a one-of-a-kind estate situated on 3 acres inside Leesburg’s exclusive Creighton Farms, that vision becomes your everyday reality. The home was designed and custom built by the renowned Galileo Signature, this tri-level residence is an architectural homage to English and French countryside manors, blending timeless elegance with modern craftsmanship over 14,000 sq ft of carefully curated interiors.

From the moment you approach the grand drive, every detail impresses. Meticulous landscaping leads you towards the grand entrance.  Inside, a floating curved staircase sweeps through the soaring foyer, illuminated by towering windows and anchored by curved walls that give the layout a fluid, gallery-like sophistication.

A refined formal living room with bespoke cabinetry hosts intimate conversations, while beamed ceilings crown the family alcove with its wet bar and French doors leading out to the heart of the home: The Belvedere—an open air veranda commanding the best panoramic golf course views in the neighborhood.

Culinary dreams come alive in a kitchen designed for both performance and beauty, complete with professional-grade appliances, a central prep island, and walk-in pantry. The adjacent breakfast nook feels like a European café, while the adjoining sunroom and heated patio each invite year-round entertaining. Your main-level primary wing offers a private luxury retreat complete with tray ceilings, fireplace, and a spa-inspired ensuite.

Upstairs, all four secondary suites have accompanying baths and ample storage.  Flexible living zones and a bonus kitchenette make this floor ideal for hosting or extended stays. 

A convenient elevator links all three levels, including a basement that rivals any resort: wine cellar with tasting room, exercise room, full size stage for concerts or recitals, cinema-style theater room, and the cozy fireside recreational area.

Step outside to enjoy the sweeping golf course views and the infinity edge pool with spa and fountain.   The outdoor spaces are thoroughly appointed, offering a full kitchen, exterior shower, and multiple conversation areas provide the perfect setting for all events large and small.  

Rounding out the home is a 3 car garage and an additional detached 2 car garage complete with 2 full size vehicle lifts.  Car enthusiasts can easily store  up to 7 vehicles indoors.  

The home also has a 1 year old Synthetic Slate Roof, Newer Geothermal Units and Commercial Whole House Generator.  

All of this and conveniently located near James Monroe Highway 15, Leesburg Airport, Washington Dulles Airport, and the Dulles Toll Road.   Chateau Belvedere isn’t just a home—it’s a world unto itself. 

Come experience the intersection of luxury, leisure, and legacy!
#VALO2097968

LEESBURG

22701 CREIGHTON FARMS DRIVE

5 Beds

6 Baths

13,720 Sq.Ft.

$5,999,999

MLS#: VALO2097968

Introducing "Chester Avenue Apartments" in Philadelphia, Pennsylvania — a boutique, redbrick value-add apartment building in the lovely Cedar Park section of West Philly. Adjacent to The University of Pennsylvania (IVY LEAGUE), this 40-unit investment property commands a dominant presence on the NE corner of 48th and Chester with its handsome facade and classic architecture.  With fourteen (14) studios and twenty-six (26) one bedroom units, 4725 Chester presents an extraordinary opportunity to acquire prime multifamily real estate in a Top-10 USA MSA with exceptional demographics and surrounds. Philly's leading employers, healthcare and innovation campuses and universities power this "Eds and Meds" district — insulating the community with accessibility, jobs, amenities and safety. Generational acquisition opportunity. Substantial CAPEX performed by Ownership in recent years (new boiler, roof, common areas) and future opportunity to capture additional income via renovated units, utility reimbursements, and more. Enquire within for financials.
#PAPH2554942

PHILADELPHIA

4725 CHESTER AVENUE 27

26 Beds

None Baths

20,640 Sq.Ft.

$5,999,999

MLS#: PAPH2554942

Introducing "Chester Avenue Apartments" in Philadelphia, Pennsylvania — a boutique, redbrick value-add apartment building in the lovely Cedar Park section of West Philly. Adjacent to The University of Pennsylvania (IVY LEAGUE), this 40-unit investment property commands a dominant presence on the NE corner of 48th and Chester with its handsome facade and classic architecture.  With fourteen (14) studios and twenty-six (26) one bedroom units, 4725 Chester presents an extraordinary opportunity to acquire prime multifamily real estate in a Top-10 USA MSA with exceptional demographics and surrounds. Philly's leading employers, healthcare and innovation campuses and universities power this "Eds and Meds" district — insulating the community with accessibility, jobs, amenities and safety. Generational acquisition opportunity. Substantial CAPEX performed by Ownership in recent years (new boiler, roof, common areas) and future opportunity to capture additional income via renovated units, utility reimbursements, and more. Enquire within for financials.
#PAPH2554946

PHILADELPHIA

4725 CHESTER AVENUE 27

None Beds

None Baths

20,640 Sq.Ft.

$5,999,999

MLS#: PAPH2554946

Set within the prestigious gates of Creighton Farms, 22805 Creighton Farms Drive is a meticulously crafted estate that blends timeless elegance with elevated modern living. Thoughtfully designed across three finished levels and complemented by a private carriage house, this residence offers both grand scale and refined comfort at every turn.

The main level is anchored by beautifully appointed living spaces, including a formal dining room with a gas fireplace, custom built-ins, and designer lighting. A fully equipped wet bar with Sub-Zero refrigeration enhances the home’s entertaining capabilities, while the chef’s kitchen serves as a true centerpiece—featuring stone countertops, a statement LaCanche range with pot filler, Vent-A-Hood designer hood, Sub-Zero refrigeration with integrated drawers, a Wolf coffee system, and exposed wood beams. The kitchen flows seamlessly into a sunlit breakfast nook and an inviting family room with fireplace, built-ins, and French doors. A private office wrapped in windows, a functional mudroom with stone flooring and built-ins, and a walk-in pantry add both style and practicality.

Upstairs, five spacious en-suite bedrooms provide comfort and privacy, along with a secondary wet/coffee bar. The primary suite offers a serene retreat with tray ceilings, a gas fireplace, automated window treatments, and French doors opening to a Juliet balcony. The spa-like bath features dual vanities, a Victoria + Albert soaking tub, steam shower, water closet, and a custom walk-in closet with built-in vanity. A dedicated laundry room with LG appliances completes the level.

The lower level is designed for lifestyle and leisure, featuring a wine cellar, expansive entertainment room, private theater, exercise studio, and an additional bedroom with full bath. Outdoor and indoor spaces are seamlessly connected through a covered living area with brick flooring, a wood-burning fireplace, and retractable screens—perfect for year-round enjoyment.

A detached carriage house adds exceptional flexibility, offering its own living quarters with a mudroom entry, flexible main-level living space, and two bedrooms with a full bath above. Complete with a five-car garage, dual staircases, Perrin & Rowe fixtures, and professional landscaping, this residence delivers a rare opportunity to experience luxury living at its finest.
#VALO2124170

LEESBURG

22805 CREIGHTON FARMS DRIVE

8 Beds

10 Baths

9,025 Sq.Ft.

$5,999,999

MLS#: VALO2124170

Welcome to “The Nautilus” – one of the most breathtaking waterfront properties in all of Maryland. This stunning 4-story home is located in the quiet harbor area of West Ocean City and offers unmatched views in every direction. Look out over the Ocean City Inlet, downtown skyline, Assateague Island, and the Atlantic Ocean—all from your own home. It truly feels like you’re living on a luxury cruise ship, surrounded by water and endless horizons, while enjoying the calm and privacy of the bay.  Enjoy 5 bedrooms, 3 full and 2 half bathrooms, 2 full kitchens, a private elevator, and an incredible rooftop deck with sunrise and sunset views. Step out your back door to your private dock with a boat slip and lift, giving you direct access to the water. This location offers both peace and convenience—tucked away in a quiet neighborhood but just minutes from Ocean City’s beaches, restaurants, and marinas. The Nautilus is more than a home—it’s a once-in-a-lifetime property with views you won’t find anywhere else.
#MDWO2031748

OCEAN CITY

12957 HARBOR ROAD

5 Beds

3 Baths

4,544 Sq.Ft.

$5,999,999

MLS#: MDWO2031748

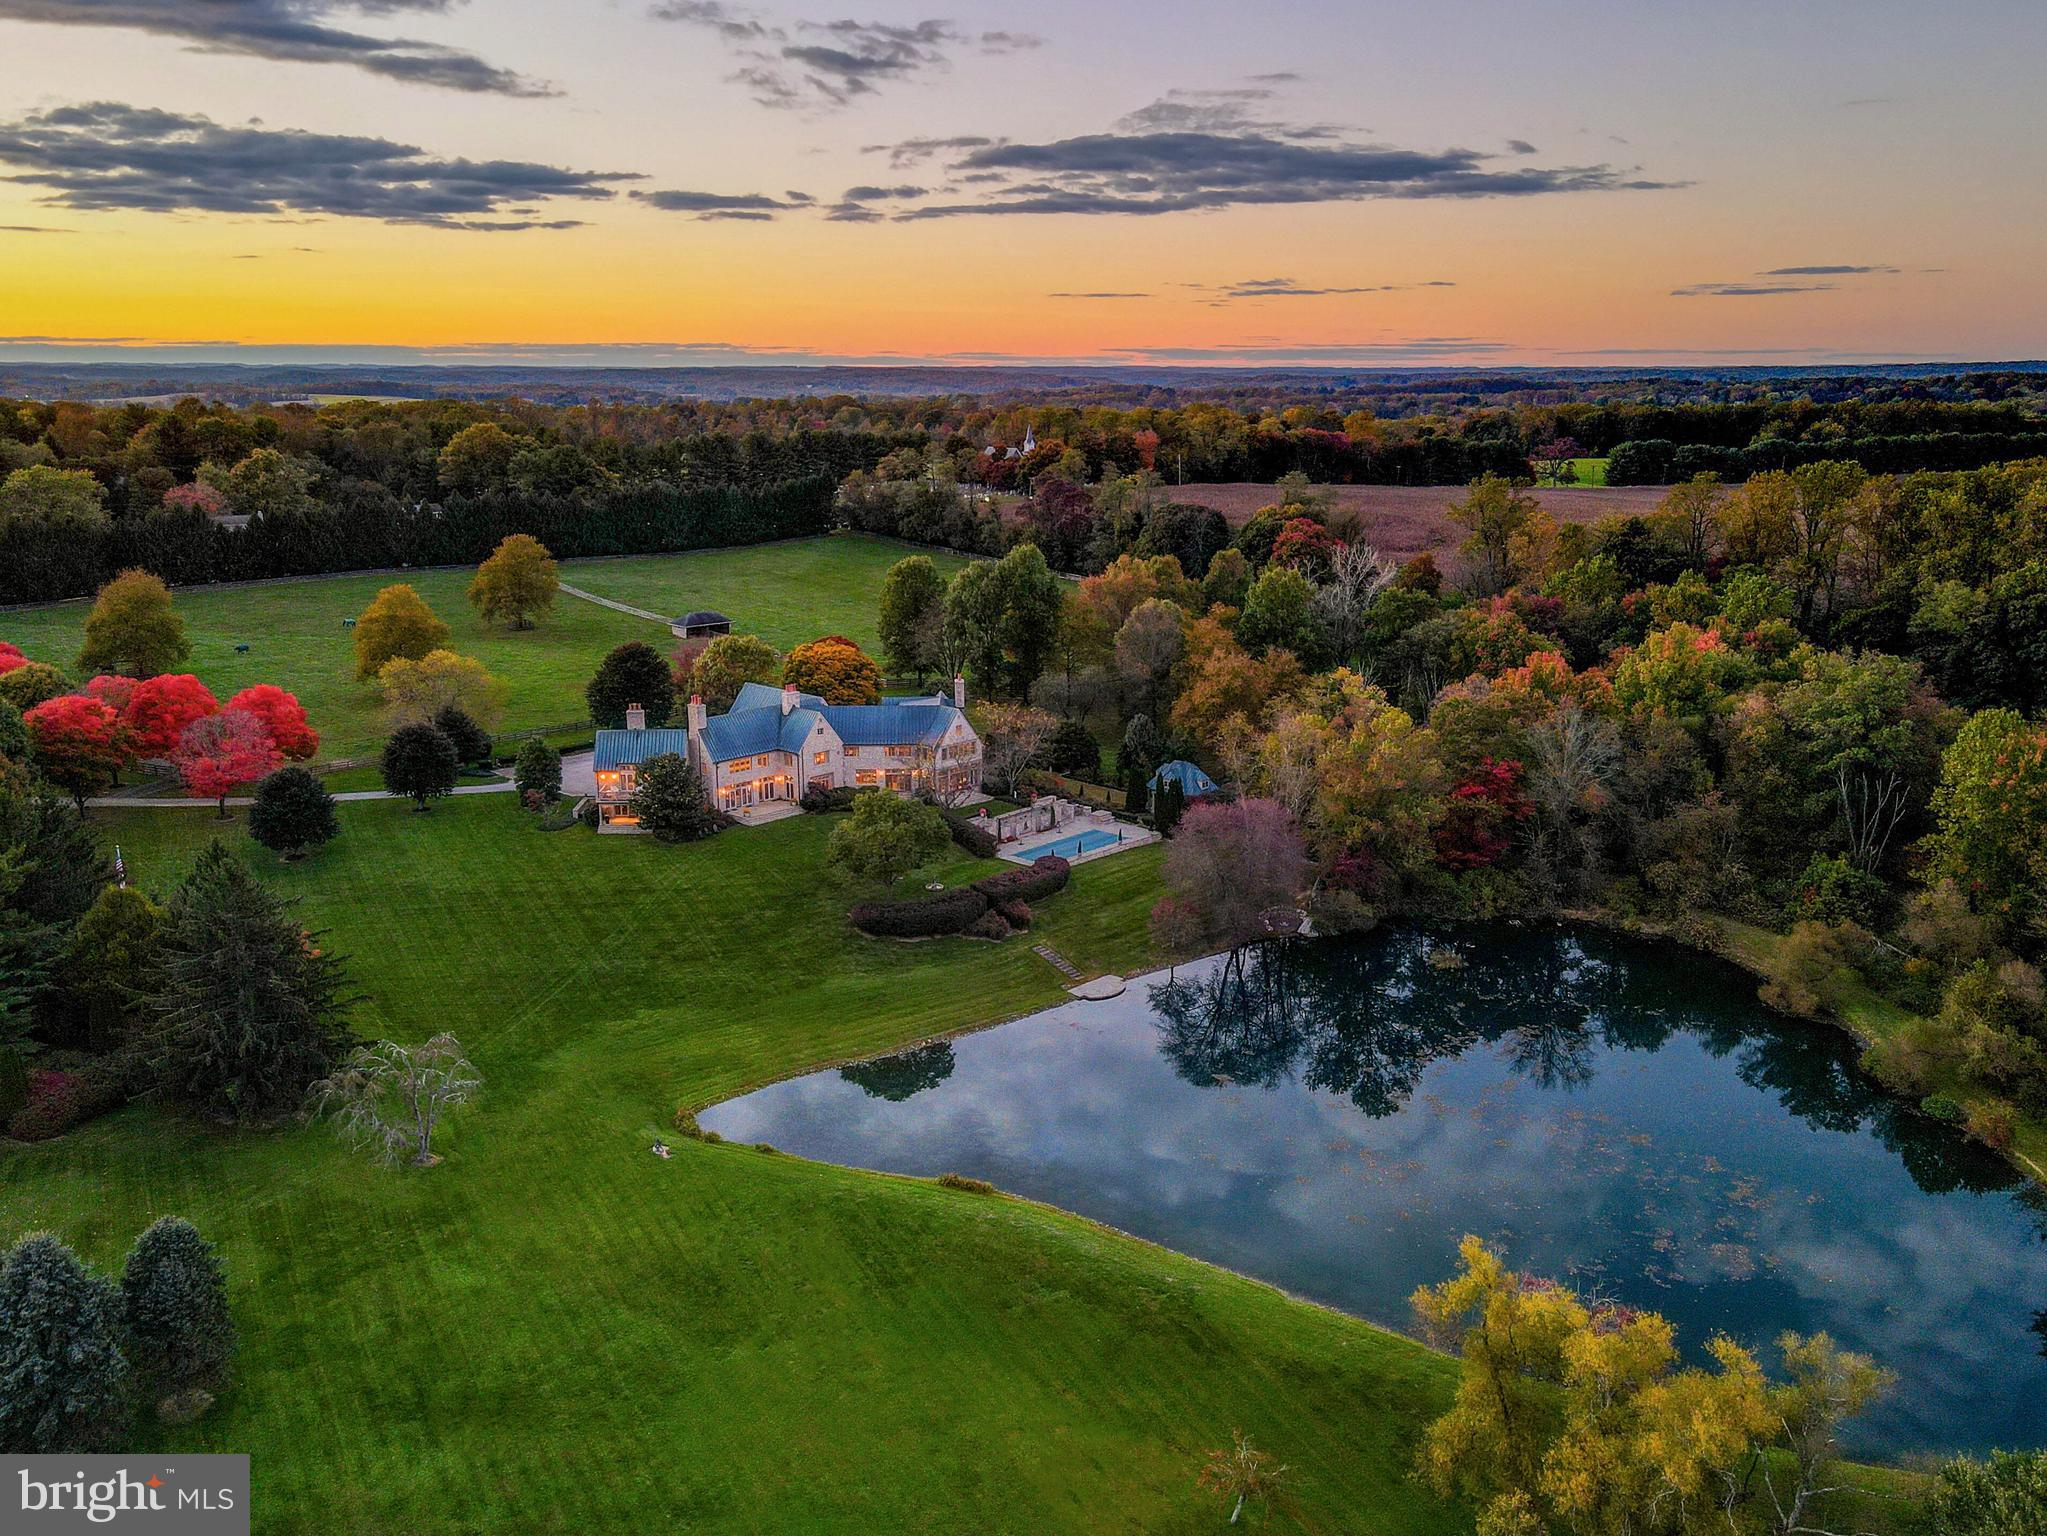
Experience the unparalleled beauty of a Bucks County Manor Home, nestled on expansive estate-like grounds.  This exquisite property offers a blend of custom craftsmanship and stunning details, making it truly one-of-a-kind. Nestled away on a tranquil country drive and gated for privacy, this elegantly appointed estate presents a myriad of desirable features: expansive acreage, a picturesque pond, an elegant pool, a separate guest house, and a thoughtfully designed main house. Prepare to be captivated by the impeccable millwork found throughout the property, showcasing intricate hand-carved details, coffered ceilings, wainscoting, and extraordinary chapel beams. Natural materials, including Bucks County fieldstone, brick, marble, and beautiful walnut, pine, and cherry wood floors, add to the overall quality and craftsmanship that permeates every inch of this extraordinary residence. The impressive layout spans over 14,000 square feet on the first and second floors, striking the perfect balance between formal and informal spaces. From the exquisitely adorned dining room with its hand-painted ceiling to the well-appointed butler's pantry, designer kitchen seamlessly connected to the morning room and gathering area, private library, first-floor main suite, covered porches, galleries, and upstairs lounge, every detail has been carefully curated for a harmonious living experience. Descend to the lower level, a sensational 4,000+ square foot retreat, where you'll find a recreation area, theater room, bar, wine cellar, fully equipped gym with top-of-the-line equipment, half bath, and a bedroom suite. The spacious four-car garage provides convenient interior access to an oversized mudroom, ensuring effortless organization. Adding to the property's allure, a porte cochere leads to a separate guest suite, offering an additional 1,200 square feet of living space. This suite encompasses a bedroom, full bath, living area, kitchen, and three additional garage spaces, providing ample room for guests or extended family members. The meticulously landscaped 13-acre grounds feature gentle rolling hills, formal gardens, and multiple fountains, all accessible via charming brick and paver walkways. A delightful garden house conservatory overlooks the pergola and outdoor kitchen, which boasts a Viking grill, warming drawer, and refrigerator. Take in the serene pond views, complete with a captivating waterfall feature housed within a charming stone springhouse, or indulge in relaxation by the saltwater pool with its inviting travertine surround. Escape to this enchanting Bucks County retreat, offering an idyllic setting for every season.
#PABU2052262

NEW HOPE

447 LURGAN ROAD

6 Beds

6 Baths

14,895 Sq.Ft.

$5,999,999

MLS#: PABU2052262

Luxury Oasis in Great Falls – A Private 5-Acre Estate

Tucked away on a private road off Georgetown Pike, this stunning 5-acre estate offers an unparalleled blend of elegance, comfort, and resort-style living. Boasting nearly 9,000 square feet on the Main Level, and 13000 square feet under roof for the ultimate in single-level living. This custom-built home is a masterpiece of design, featuring the highest quality materials, exquisite craftsmanship, and over $1 million in breathtaking landscaping.

Sophisticated Interior & Grand Living Spaces
As you step through the grand mahogany double doors, a magnificent reception hall with hardwood floors and custom moldings welcomes you. The sunken formal living room, with a striking masonry fireplace and expansive views of the pool, creates a warm and inviting atmosphere. Adjacent, the formal dining room also overlooks the outdoor oasis, setting the stage for elegant gatherings.
The chef’s kitchen is a culinary dream, featuring two center islands—one for cooking and another for prep—top-of-the-line appliances, industrial-strength gas cooking, a Sub-Zero refrigerator, black galaxy countertops, and custom flat paneled cherry cabinetry. A spacious Costco pantry, powder room, and garage entry foyer provide additional convenience. The open-concept breakfast area, with walls of glass, seamlessly flows into the family room, which showcases a stunning stone fireplace, custom built-ins, and recessed lighting throughout. Just outside, an outdoor kitchen and private poolside bathroom, featuring a private spa with a sauna, shower. All this elevates the outdoor entertaining experience.

Private Office Wing & Luxurious Bedrooms
A dedicated office wing offers two private offices—ideal for working from home—along with an additional formal powder room. The bedroom wing features five oversized bedrooms, each with en-suite bathrooms, walk-in closets, and recessed lighting.
The primary suite is a sanctuary of relaxation, with a private sitting area, dual-sided fireplace, and direct access to the patio and pool. The spa-like primary bath boasts dual vanities, a soaking tub, an expansive custom closet, and a luxurious shower with multiple showerheads and body sprayers.

Incredible Lower Level & Guest House
The lower level is designed for ultimate entertainment, featuring a stylish sitting area, billiards room, game room, and a custom bar with pendant lighting and natural cherry cabinets as well as black galaxy countertops. Dual pocket doors lead to a state-of-the-art media room with seating for ten. Additional highlights include a spacious exercise room and a powder room.
A separate guest house offers a private retreat with a bedroom, living room, small full kitchen, and bathroom. The quest has its own entrance—ideal for extended stays or an au pair or in law suite.

Resort-Style Outdoor Living
This estate’s outdoor spaces are truly spectacular. A heated inground pool serves as the focal point, visible from most rooms in the home. Lush landscaping, with up-lighting on mature trees, creates a serene ambiance. A sports court, hidden within the landscape, offers the perfect space for basketball enthusiasts. A screened porch overlooks the expansive backyard, providing an additional space to unwind.
The five-car garage is a car collector’s dream, complete with heat and a unique drainage system. The paver driveway, with a front parking area and motor court, enhances the estate’s grand entrance.

An Unparalleled Offering
This extraordinary Great Falls estate offers privacy, luxury, and every imaginable amenity. A true oasis, just minutes from the heart of Great Falls and major commuter routes, yet worlds away in tranquility.
Schedule your private tour today and experience the unmatched beauty of this remarkable home.
#VAFX2223210

GREAT FALLS

9619 GEORGETOWN PIKE

6 Beds

7 Baths

10,884 Sq.Ft.

$5,999,900

MLS#: VAFX2223210

Set on over a lush acre in McLean’s prestigious Langley Oaks, this extraordinary estate spanning over 9,000 square feet represents a rare blend of privacy and modern sophistication, enhanced by over $1 million in recently completed renovations.
From the moment you enter, the home’s elevated craftsmanship is evident in the newly finished custom basketweave marble foyer, sunlit marble-clad sunroom, extensive custom millwork and molding, and 10.25” wide-plank European oak flooring that flows seamlessly throughout.
At the heart of the home, the updated kitchen is both striking and functional, featuring dual marble islands, Sub-Zero and Wolf appliances and a walk-in pantry.  A sunlit breakfast room overlooking the tree-lined backyard offers the perfect setting for casual dining. Adjacent living spaces are highlighted by a family room with a dramatic Nero Marquina marble fireplace and a stunning Amish-crafted oak butler’s bar with backlit quartzite.
Upstairs, the expansive primary suite offers a spa-inspired bath featuring heated floors, an essential oil infused steam shower, and stunning dual custom illuminated walk-in closets. Three additional bedrooms, each with newly renovated ensuite baths complete the elegant upper level.
The lower level has been transformed into a true retreat, featuring a home theatre system including 98" Sony Bravia television and 5.1 channel surround sound with Definitive speakers, a dedicated exercise room, spacious renovated recreation room, sophisticated wet bar and redesigned wine room.
Set on 1.14 acres, the grounds feature an outdoor fire pit and television for entertaining, new marine grade brass exterior lighting by Dayloom and a natural green privacy screen with a fully fenced-in backyard, creating a tranquil setting rarely found so close to the city. A four-car garage further enhances the home’s exceptional functionality and convenience.
Every detail has been thoughtfully upgraded, from designer lighting and Andersen French doors to advanced systems including a whole water filtration system, a 7 zone integrated Sonos system, upgraded home security and video surveillance, a natural gas generator, EV charging, tankless water heater and more - completed by renowned McLean builder BOWA Construction.
Ideally located near the GW Parkway, I-495, I-66, and Georgetown Pike, this home offers seamless access to Washington, D.C., while providing the privacy and luxury that define one of McLean’s most sought-after communities.
#VAFX2302558

MCLEAN

6704 LUPINE LANE

5 Beds

5 Baths

9,170 Sq.Ft.

$5,999,900

MLS#: VAFX2302558

Nestled in the beautiful Hidden Estates Community you'll find this absolutely magnificent, one-of-a-kind, newly constructed European Contemporary featuring over 15,000 interior square feet and over 6,000 square feet of exterior entertaining space. Designed with symmetry in mind, the exterior architecture of this home includes an elegant balance of stucco, stone and cedar. Majestic two-story floor to ceiling windows and skylights let in an abundance of natural light with extensive outdoor spaces that can be accessed via custom accordion doors for indoor/outdoor enjoyment. Upon entry, the impressive foyer opens up to the central floating staircases. The foyer leads to a stunning open concept gourmet kitchen featuring Hacker cabinets, integrated Miele appliances, Grohe fixtures, and Silestone countertops. A formal dining room, family room, and sitting room with accordion doors open up to two different outdoor areas for 180-degree indoor/outdoor entertaining. Main floor also includes a formal living room, office and half bath. This contemporary floor plan includes 10-foot ceilings throughout, soft Ivory Italian Iris tile on the main and lower levels with engineered 9-inch-wide plank White Oak hardwoods on upper level for an all-around polished and modern atmosphere. The upper level includes a decorative skylight feature with colorful LED surround providing an open and airy space that separates the six bedroom suites. All bedrooms feature custom walk-in closets complete with organizers, ensuite bathrooms with Duravit vanities and commodes, frameless glass showers with elegant Grohe fixtures, backlit mirrors, and Italian Iris tile. Upper level also includes a dedicated laundry room with built in cabinets, sink and raised front loading washer and dryer. An entertainer's dream, the lower level is decked out with a 1000+ bottle wine cellar, wet bar, fitness room, music room, dedicated art room and movie theater with Nappa leather seating. Car enthusiasts look no further; this 7-8 car garage has gorgeous cedar doors, epoxy flooring, a colorful LED lit car showroom as well as a large utility room with space for storage. Additional features include Savant Audio Visual system, security system, TPL roof, color coordinated LED indoor/outdoor built-in lighting, and geothermal heating and cooling systems. For your furry friends, a dedicated dog wash room with elevated bath. There are also four opulent cantilevered balconies, a circular driveway for ample parking, and 2.24 acres with space for luxury pool or sport court. This is a unique gem that you won't find anywhere else in the area!!
#VAFX2118022

OAKTON

10300 CONEJO LANE

6 Beds

7 Baths

13,239 Sq.Ft.

$5,999,900

MLS#: VAFX2118022

1 ... 172 173 174 175 176 ... 666
* Listings identified with the FMLS IDX logo come from FMLS and are held by brokerage firms other than the owner of this website. The listing brokerage is identified in any listing details. Information is deemed reliable but is not guaranteed. If you believe any FMLS listing contains material that infringes your copyrighted work please click here to review our DMCA policy and learn how to submit a takedown request. © 2024. First Multiple Listing Service, Inc.
 - property

Send a message

Message successfully sent.

Your message

What is 3 + 4 ?

Reason for contacting?

I agree to receive email communication and understand I can unsubscribe at any time.

I agree to be contacted by Charis Realty Group via call, email, and text for real estate services. To opt out, you can reply 'stop' at any time or reply 'help' for assistance. You can also click the unsubscribe link in the emails. Message and data rates may apply. Message frequency may vary. Privacy Policy

Sign Out

Virtual Assistant

Would you like to take the next step with this property? We can help you schedule a showing or virtual tour, or send you more details.

Yes, I would like more information.

Thank You for Your Reply, One of Our Agents will contact you as soon as possible

No, maybe later.

Thank you, you can always contact me via email, phone number or through the contact form.

Realhub AI

Lucy - Your AI-Powered Realtor

Update Your Temporary Password

Personalize your search

Enter your email and we'll notify you immediately when new listings match what you're looking for.

or enter email address

Already have an account ? Login here

Continue your home search

I agree to receive communications and understand I can unsubscribe at any time.

I agree to be contacted by Charis Realty Group via call, email, and text for real estate services. To opt out, you can reply 'stop' at any time or reply 'help' for assistance. You can also click the unsubscribe link in the emails. Message and data rates may apply. Message frequency may vary. Privacy Policy

Already have an account ? Login here

We use cookies

We use cookies primarily for analytics to enhance your experience. By accepting, you agree to our use of these cookies. You can manage your preferences or learn more about our cookies policy.