Properties

Browse or get in touch to schedule a walkthrough.

  • Nearby me
Price range

Popular Features

Community Features

Association

Property Features

Waterfront

View

Exterior Features

Interior Features

Style

10000 properties match your criteria

Updated 1 minute ago

E-Alert name
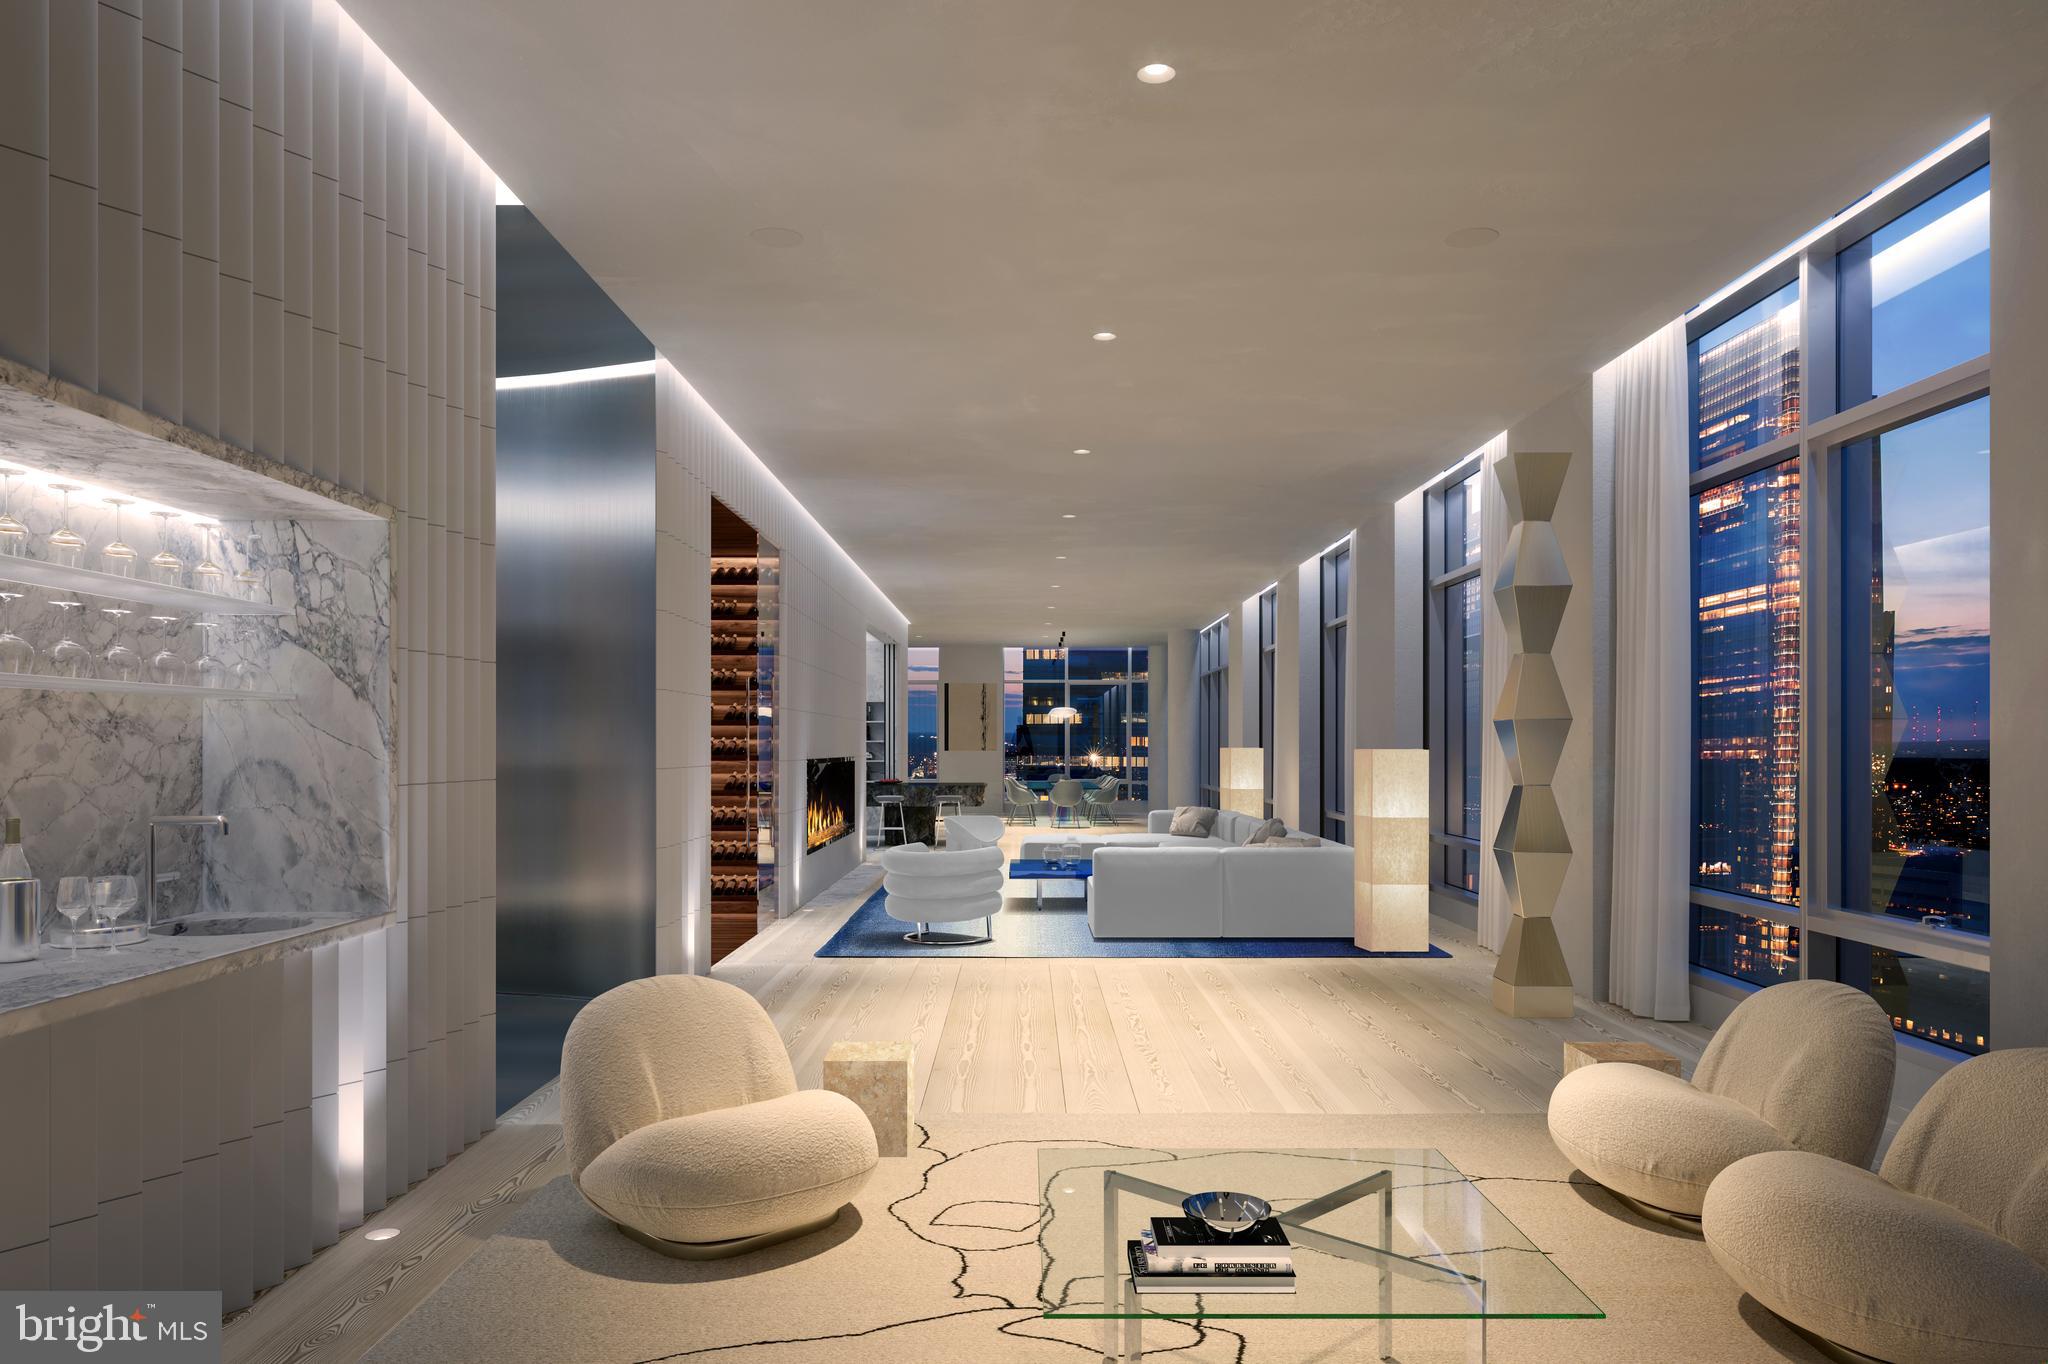
A once-in-a-lifetime opportunity to design and customize a full-floor penthouse in the heart of Philadelphia. Penthouse 2 spans an expansive 9,515 square feet of raw potential, including approximately 1,000 square feet of outdoor terraces with breathtaking panoramic views. From the Delaware River to the Schuylkill River, and the northern cityscape to the southern horizon, every floor-to-ceiling window—soaring nearly 13 feet—frames an ever-changing masterpiece of the city.

This is your chance to create one of the most iconic trophy properties in Philadelphia while becoming part of the storied legacy of an internationally recognized luxury brand. Residents of The Ritz-Carlton Residences Philadelphia enjoy exclusive global benefits through Marriott and direct access to luxury services at the adjacent Ritz-Carlton Hotel, including discounted rates and personalized concierge services.

The Ritz-Carlton Residences also offer an unparalleled suite of amenities, including a state-of-the-art fitness center, indoor pool with locker rooms, yoga room, media screening room, resident lounge, and a gated garden park with a tranquil waterfall. Coming soon, a reimagined wraparound terrace will feature grill stations, fire pits, and luxurious lounge seating. Additional benefits include a chauffeur-driven Mercedes S-Class, valet parking, electric vehicle charging stations, and a private dog run.

This is your opportunity to create an unparalleled masterpiece and enjoy the pinnacle of luxury living with the world-class service that only The Ritz-Carlton can provide.
#PAPH2467562

PHILADELPHIA

1414 S PENN SQUARE PH2

5 Beds

6 Baths

9,515 Sq.Ft.

$7,500,000

MLS#: PAPH2467562
None
#PACT2119400

MALVERN

400 LAPP ROAD

None Beds

None Baths

28,592 Sq.Ft.

$7,500,000

MLS#: PACT2119400
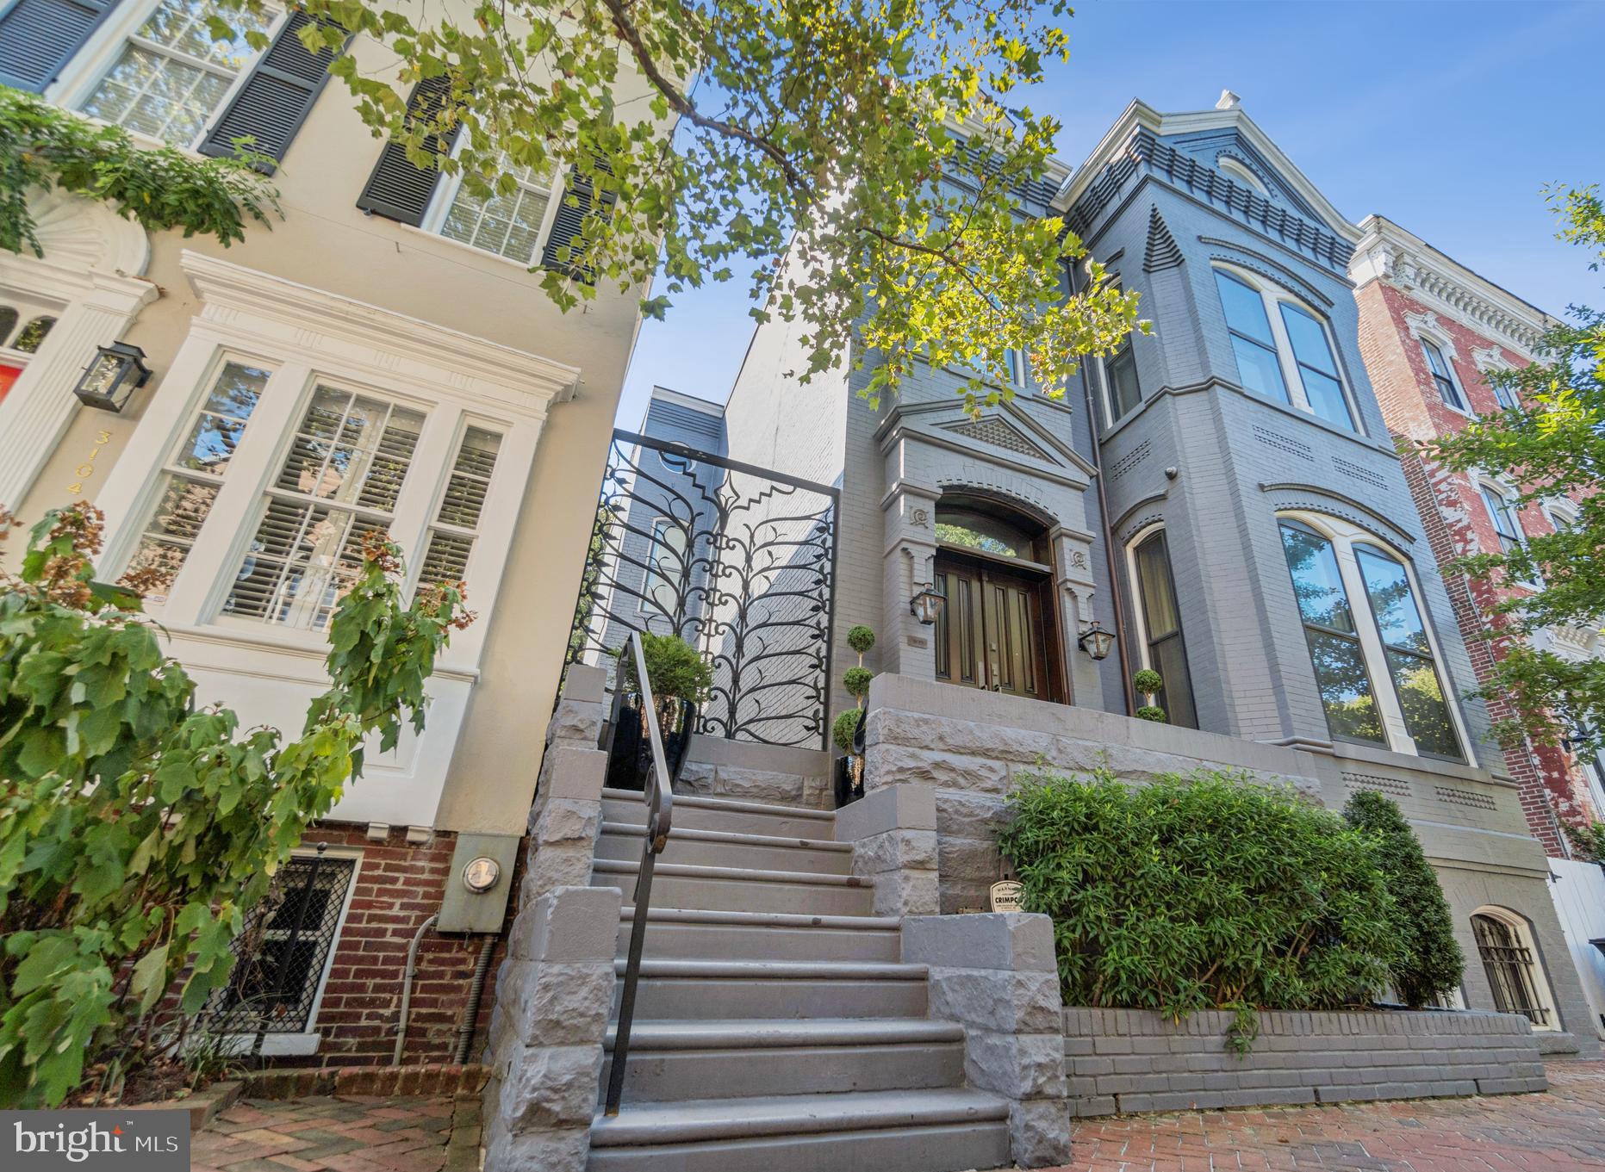
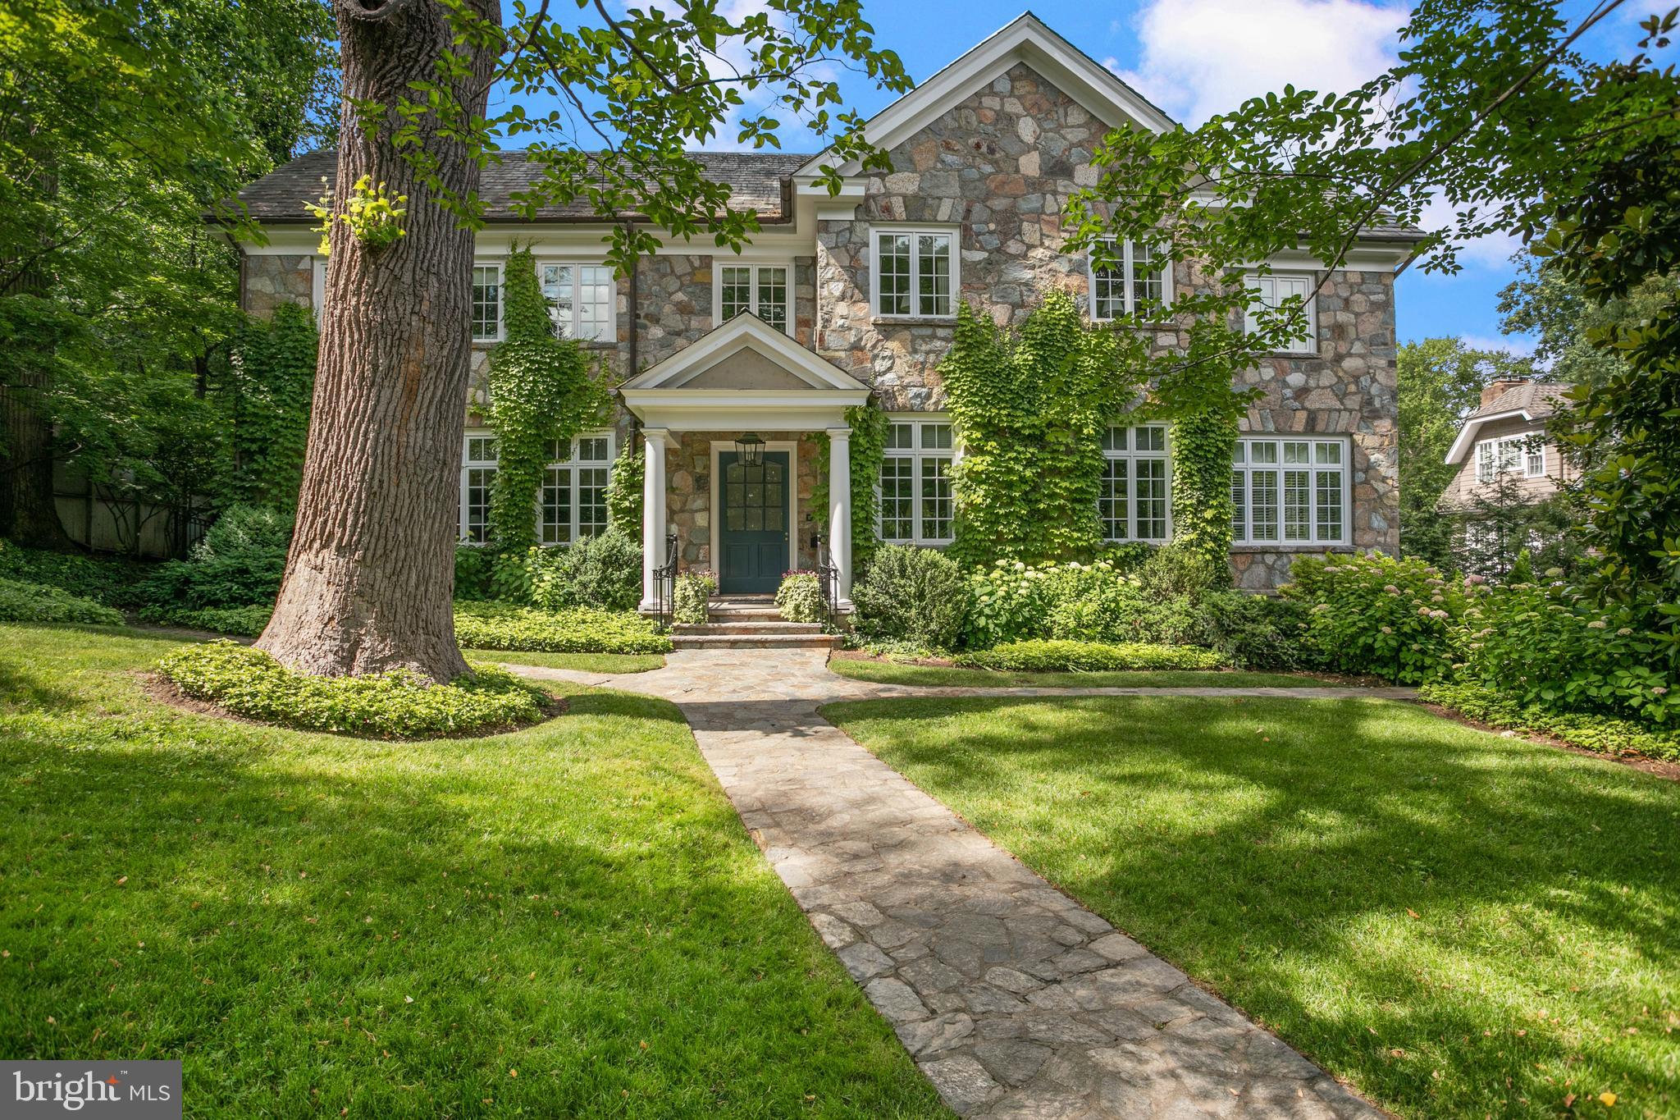
A rare Georgetown offering, this classic detached East Village Federal has been meticulously maintained and thoughtfully updated while preserving its timeless architectural detail. Featuring an expansive layout with soaring ceilings, hardwood floors, and a sunlit gourmet kitchen. The walkout level leads you to an immaculately landscaped tiered terrace. Complete with a detached guest house and 3-car garage parking—a true Georgetown rarity. (Upper Level 2 - Room Count Includes Guest House)
#DCDC2227184

WASHINGTON

3106 N STREET NW

5 Beds

6 Baths

6,112 Sq.Ft.

$7,500,000

MLS#: DCDC2227184
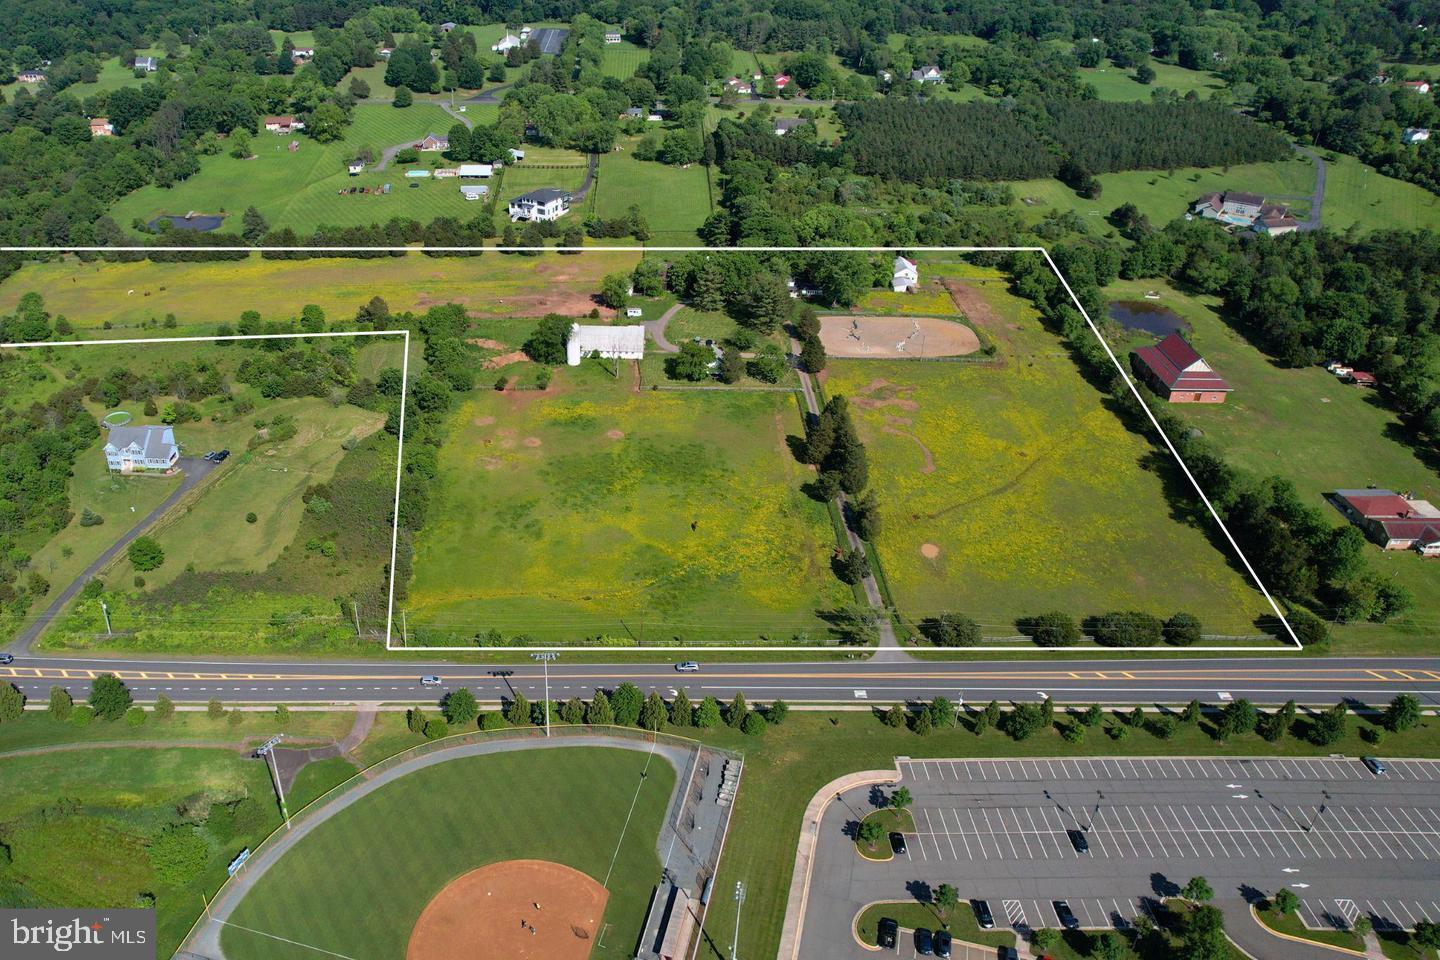
Location, location! Presenting a rare opportunity to own 20 beautiful acres of mostly cleared land, featuring two homes and two barns. Zoned A-1 with agritourism and multiple potential uses (some subject to special permits). Ideally located near major roads, parks, and shopping centers. Property is sold as-is.
#VAPW2109198

NOKESVILLE

10410 KETTLE RUN ROAD

None Beds

None Baths

20.0 acres

$7,500,000

MLS#: VAPW2109198
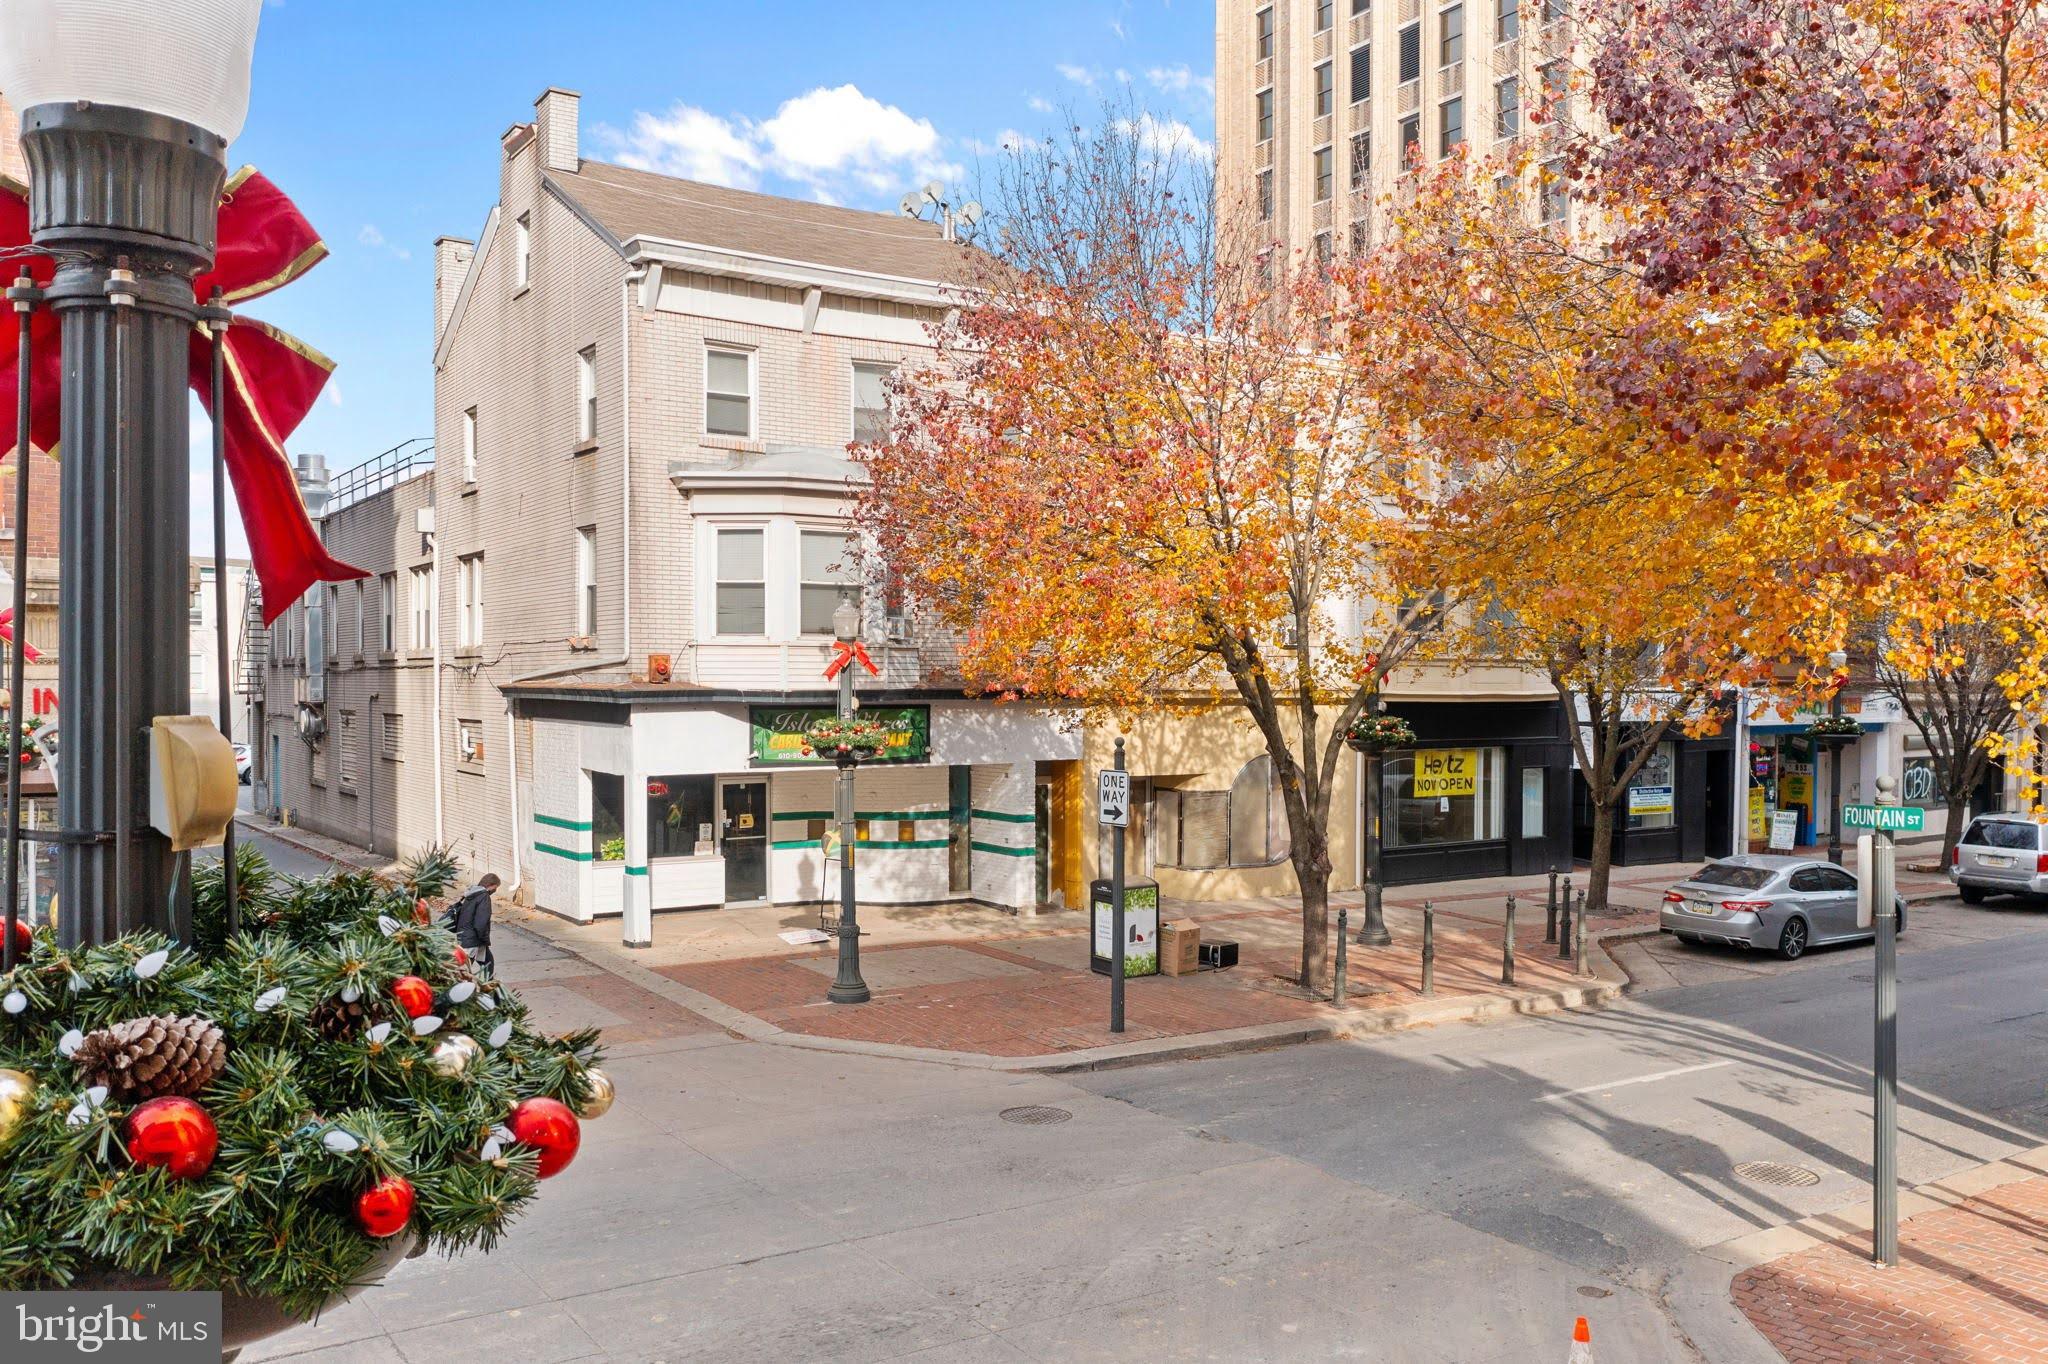
5 Buildings make up the nearly half-acre corner of Hamilton and Fountain in the same block as PPL Tower. Located in the incredible tax opportunity zone of the NIZ, this site is perfect for a major redevelopment project. Renderings are available for a major 11 story 300-unit hotel on this site with underground parking, or an office building or a mixed-use project. The property currently has 21 units incl 4 storefronts and 17 residential units with a Gross Income of $269,700, although it could be significantly higher and an NOI of over $200,000.
#PALH2012254

ALLENTOWN

915 W HAMILTON STREET

None Beds

None Baths

11,158 Sq.Ft.

$7,500,000

MLS#: PALH2012254
Coming soon
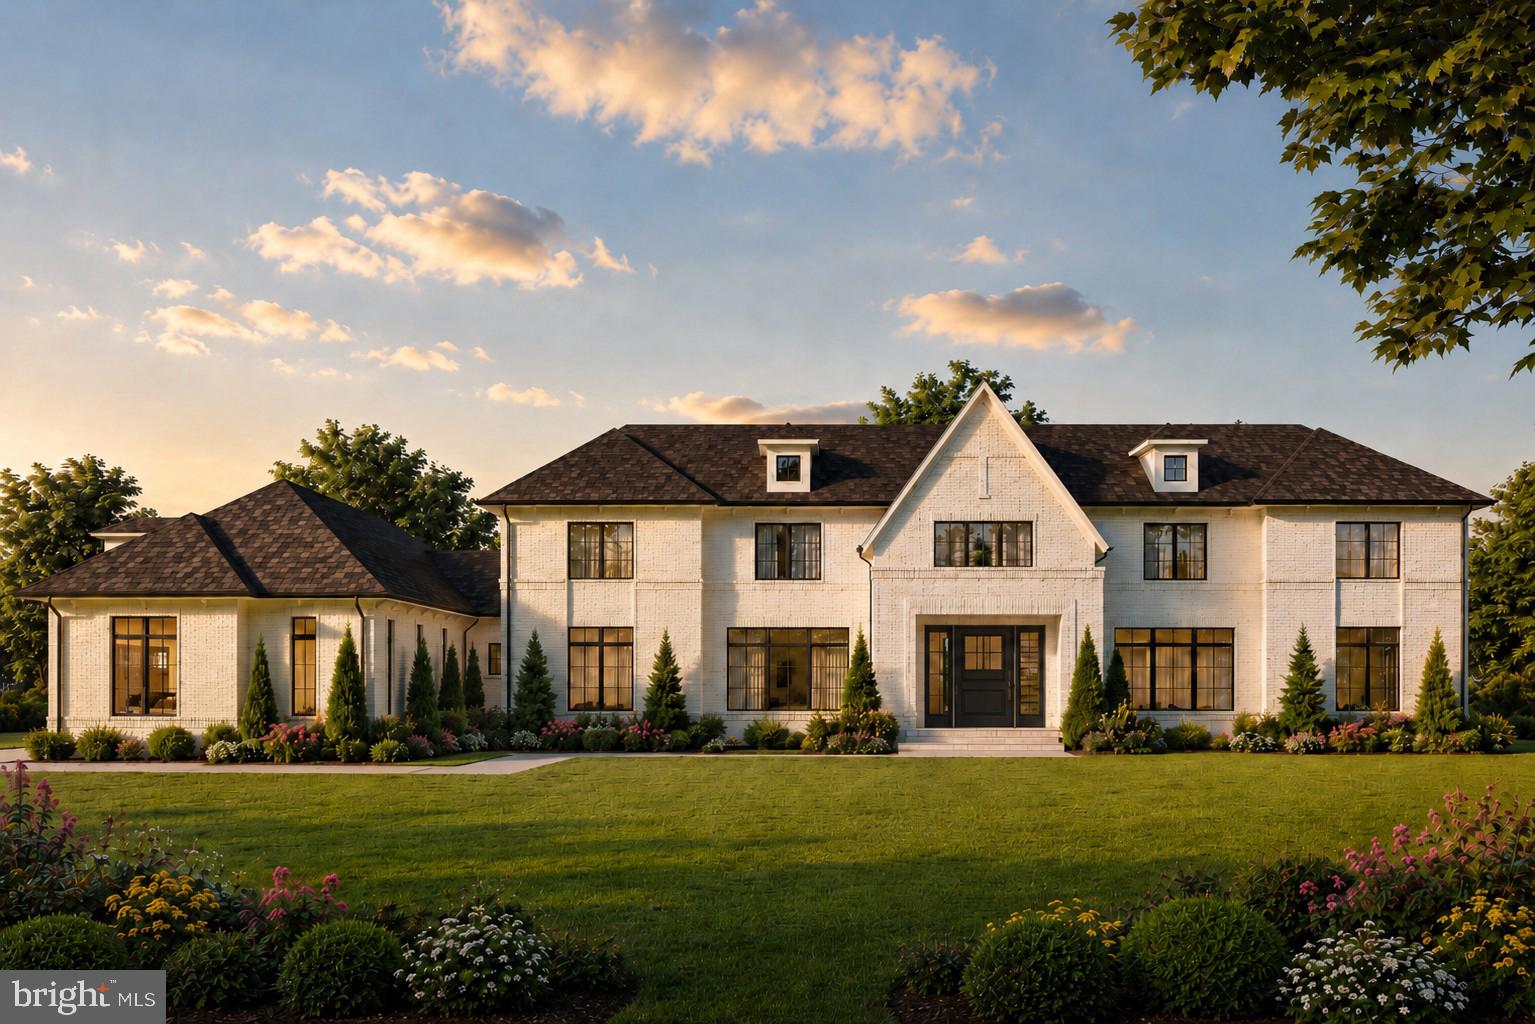
Welcome to 8437 Sparger Street, a masterpiece of modern luxury crafted by Cherry Hill Custom Homes in the serene Springhaven Estates neighborhood of McLean. Nestled on a sprawling 1.4-acre lot on a peaceful, tree-lined street, this soon-to-be-completed residence offers an unparalleled blend of elegance, functionality, and outdoor oasis living, with delivery expected in December 2026.

Spanning 11,402 finished square feet across three meticulously designed levels, this home features 6 spacious bedrooms, 7 full bathrooms, and 3 half bathrooms, ensuring ample space for family, guests, and entertaining. The attached 4-car garage (including a 3-car section and a separate 1-car bay) provides convenient access, while dual staircases and an elevator offer seamless navigation throughout the home.

Step inside to an open-concept layout thoughtfully designed around the central outdoor courtyard, maximizing natural light from the south-facing backyard. The gourmet kitchen serves as the heart of the home, featuring a large island, butler's pantry, rear prep kitchen, and a walk-in pantry, ideal for culinary enthusiasts and entertaining. Adjacent formal dining and living areas seamlessly connect to two separate home offices. The practical mudroom includes a convenient dog wash station, perfect for pet owners. From the family room, access the screened porch with motorized screens, which opens to the inviting outdoor courtyard.

The upper level hosts four generously sized bedrooms, each with en-suite bathrooms and walk-in closets, including a luxurious primary suite with spa-like amenities. The fully finished walkout basement is a true retreat, complete with a generous rec room, full-size wet bar with island, a home gym with sauna, plunge tub, wellness room, and a full bathroom, a guest suite, and additional flex space for golf simulator or media.

Outside, the rear courtyard is an entertainer's dream, featuring a stunning 20'x40' pool with integrated hot tub, expansive hardscape patio, and a fully equipped outdoor kitchen for al fresco dining. Lush landscaping and mature trees enhance the privacy and tranquility of this premium lot. With over 110' of depth behind the screened porch, the flat backyard offers ample space for play or for optional additions like tennis/sport courts.

8437 Sparger Street represents the pinnacle of refined living, just minutes from McLean and Tyson's upscale amenities. There's still time to personalize finishes—contact the primary listing agent to tour the site, view completed projects, or meet with the builder. Interior photos are from other projects recently completed by Cherry Hill Custom Homes. Actual finishes may differ from what you see in the listing photos.
#VAFX2246004

MCLEAN

8437 SPARGER STREET

6 Beds

7 Baths

11,402 Sq.Ft.

$7,500,000

MLS#: VAFX2246004
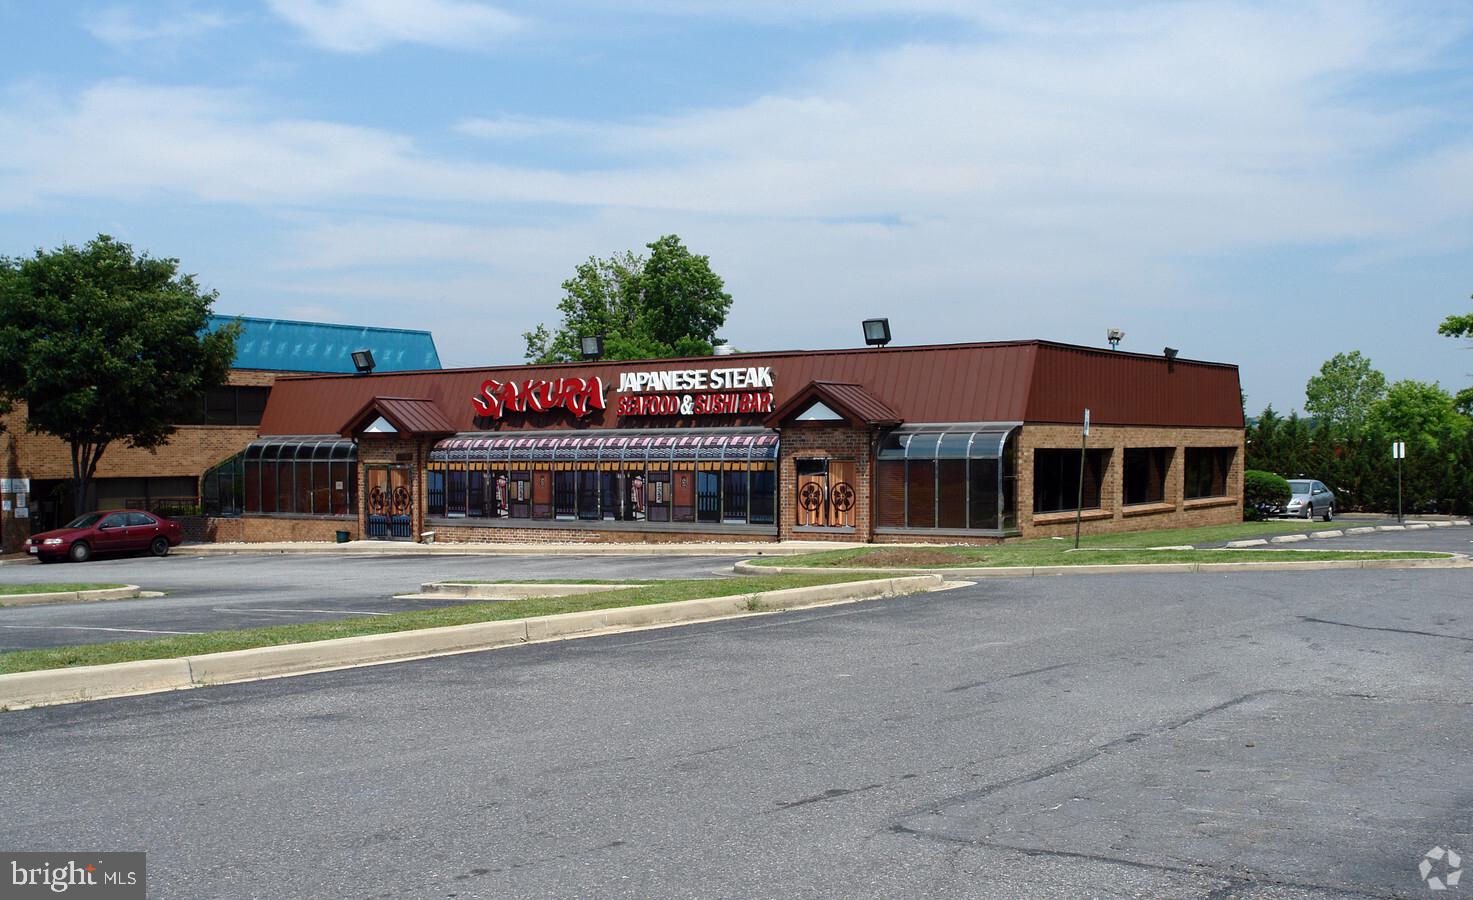
**RETAIL PROPERTY FOR SALE ON ROUTE 1**LOCATED IN BUSY TRAFFIC & MAJOR ROUTE ON ROUTE 1 LAUREL**4.3 ACRE LOT**CURRENTLY THERE ARE 7 TENANTS AND WE ARE NOT LEASING IT OUT TO GET MOST OF THE POTENTIALS FOR THE PROPERTY** SAKURA IS CURRENTLY VACANT** CLASS A LICENSE FOR LIQUOR STORE WORTH($250,000). ZONED FOR CC** YOU CAN BUILD, RESTURANT, SPORTS BAR WITH THE LIQUOR LICENSE** LIQUOR STORE, SEAFOOD RESTAURANT** CURRENT TENANT CONSIST OF CHURCH, EVENT HALL, HAIR SALON, MECHANIC, BODY SHOP & AFRICAN EVENT HALL** SO MUCH POTENTIALS THAT CAN CONVEY** STILL IN PROCESS OF MARKETING FOR SALE** TEXT OR CALL LA FOR ANY QUESTION/S OR DETAILS**SHOWING ON APPT BASES**

**FYI**SAKURA BUSINESS WAS OPEN ON JULY 2012 AND CLOSED 02/25 ** CURRENTLY NOT LEASINGFOR POTENTIALS OF NEW BUYER** WE ARE NOT INTESTED IN SELLING SEPARATELY, PLEASE DO NOT ASK TO SELL SEPARATELY**
#MDPG2193688

LAUREL

13487 BALTIMORE AVENUE 1

None Beds

None Baths

6,977 Sq.Ft.

$7,500,000

MLS#: MDPG2193688
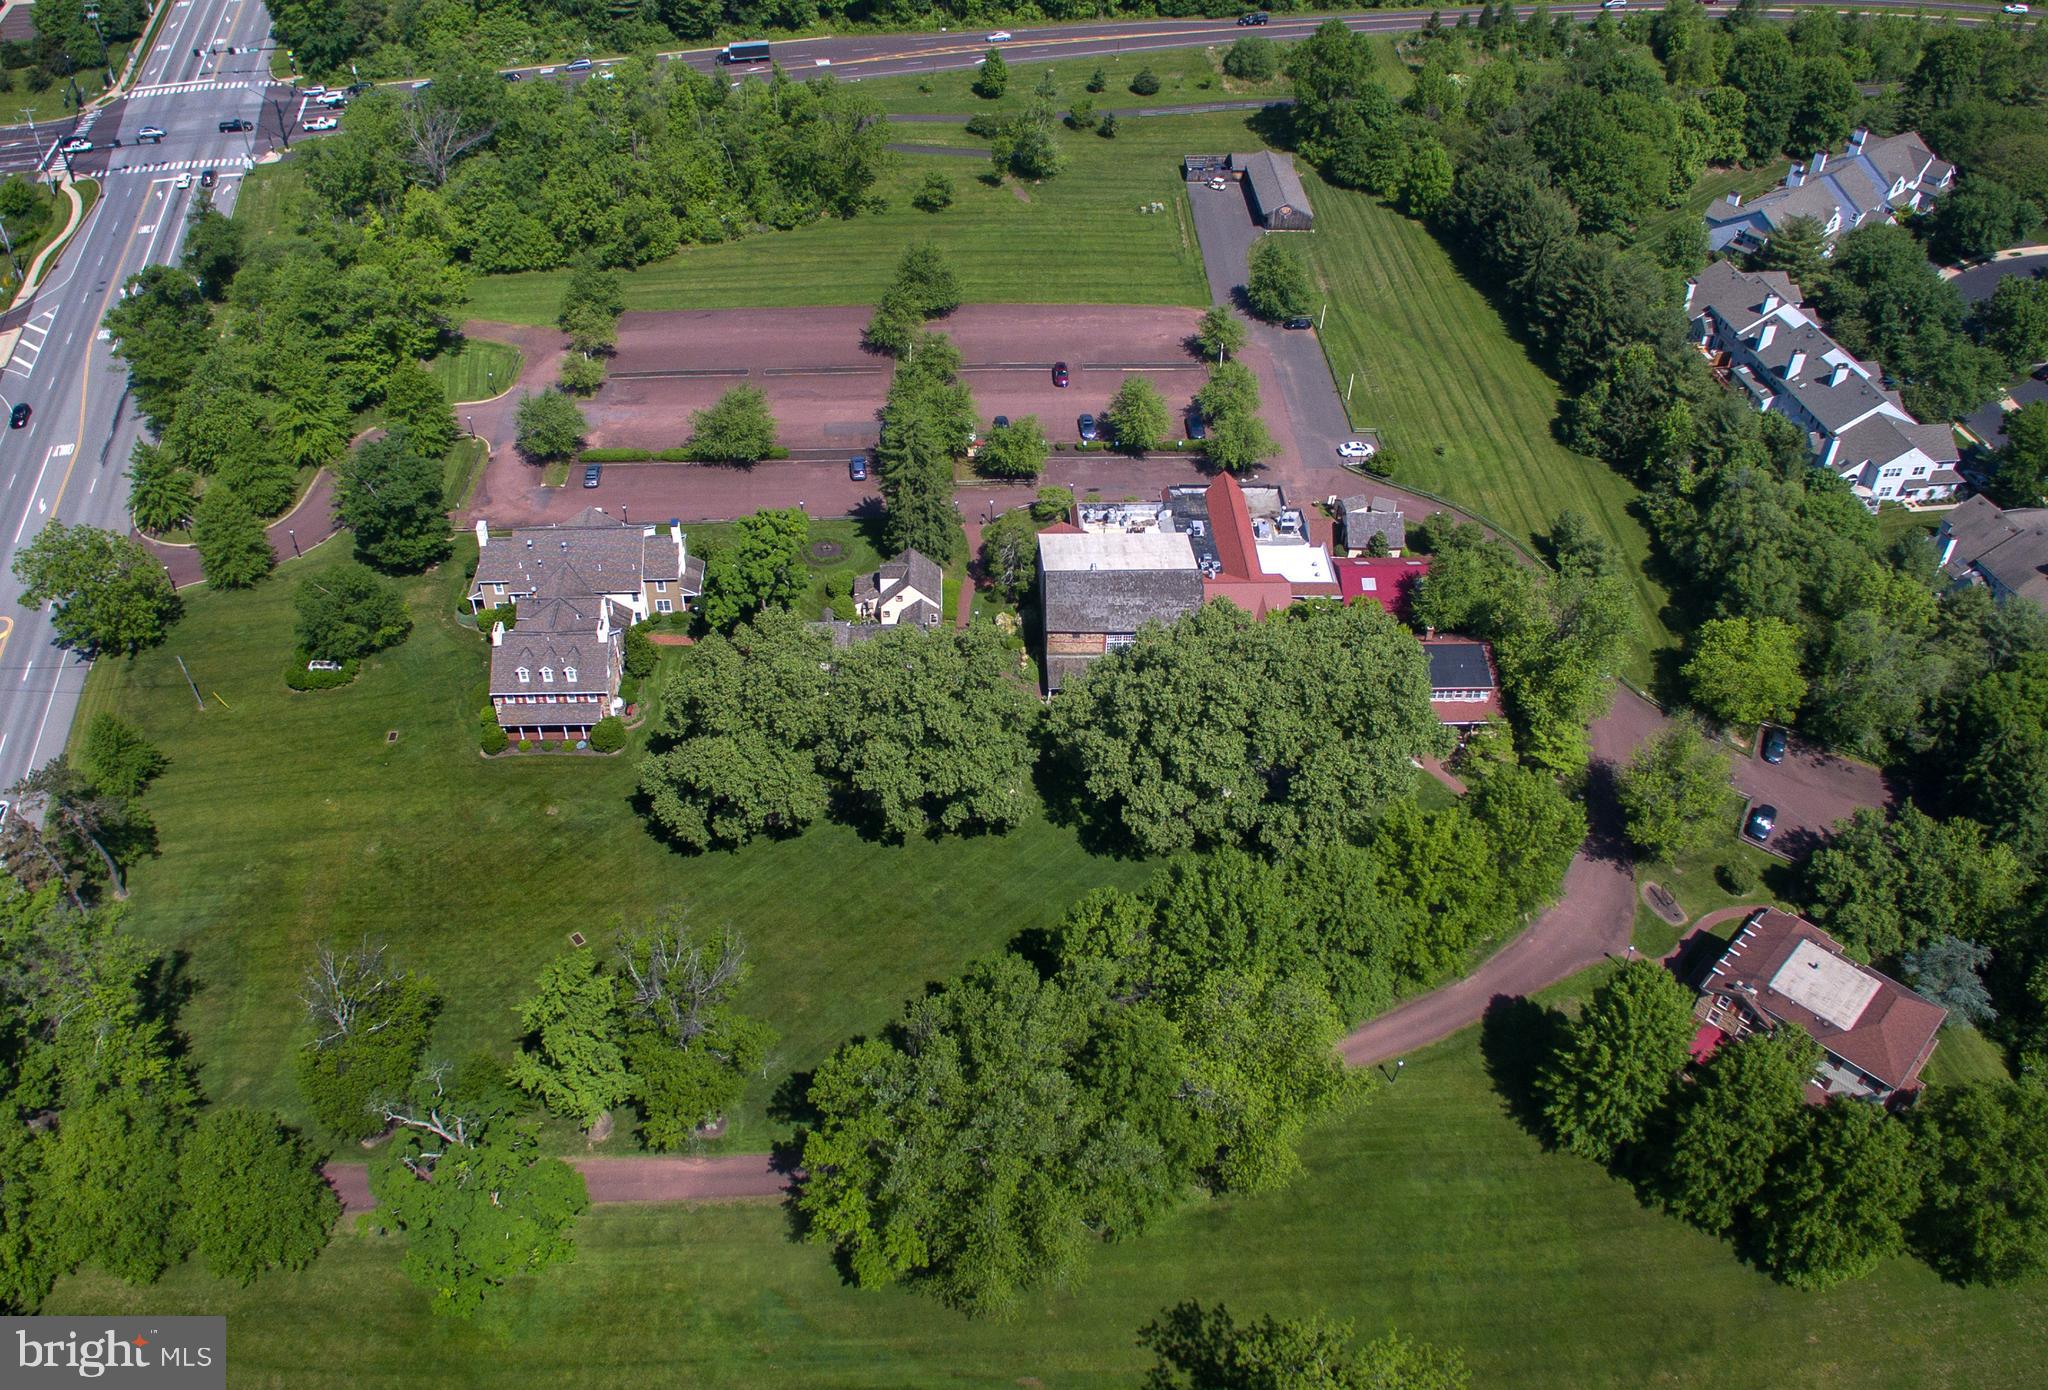
The Joseph Ambler Inn, available for the first time in over 40 years of business.  Brimming with pride in ownership and quality guest experiences, this sprawling 12+ acre complex features 5 primary buildings (a mix of modern construction and historic/antique stone farmhouses and barns) which form a combination 52 room hotel, full restaurant w/ liquor license and bar/tavern with indoor and outdoor seating in excess of 200 seats, and a large banquet hall divisible into two separate event rooms plus an outdoor ceremony pavilion.  Nearly 40,000 gross SF of buildings, multiple streams of revenue (including special events, weddings, corporate meetings, etc), plenty of parking and located on the scenic US 202 parkway at a signalized intersection close to major roads to and from the greater Philadelphia area (309, I-476, the PA Turnpike) and major corporate offices/population centers, this "once in a generation" opportunity to take the reigns of a thriving and unique property only comes along once or twice a century.
#PAMC2105598

NORTH WALES

1005 HORSHAM ROAD

None Beds

None Baths

40,000 Sq.Ft.

$7,500,000

MLS#: PAMC2105598
None
#DCDC2001598

WASHINGTON

4519 CATHEDRAL AVENUE NW

5 Beds

5 Baths

9,298 Sq.Ft.

$7,500,000

MLS#: DCDC2001598

COMFORT INN.  Truly an exceptional LOCATION in Towson, off  I-695 ( Baltimore Beltway ).  3.57-acre lot.  185 Rooms. Built-Up Area 74,415 sq. ft.  Outdoor Pool.  Fitness Center.  Business Center.  Indoor meeting space of 1,663 sq. ft.  Laundry Room.  Built in 1984.  200 Car Paved Parking Lot. Major Renovations of over 2.5 million were done in 2022.  The property is in good condition.  Good Revenue Generated every year. Free-standing commercial property.
#MDBC2171644

TOWSON

8801 LOCH RAVEN BOULEVARD

None Beds

None Baths

74,415 Sq.Ft.

$7,500,000

MLS#: MDBC2171644

All public utilities are available to the site. 
Located conveniently to both I-81 and U.S. Highway 11, this property offers 54 (+/-) acres of undeveloped flat land. The subject property is highly visible from I-81 and is situated less than 0.3 mile away from Exit 5. The undeveloped land is in a great location and ideal for commercial users looking for a development opportunity while being surrounded by a plethora of residential communities. The property is close to many amenities.
The subject property is located in a growing area of Berkeley County and is 
positioned less than 0.3 mile from I-81, Exit 5, and 0.6 mile from U.S. Highway 11. Along I-81 there is an average daily traffic count of 47,200+ vehicles per day and over 22,600 vehicles per day along Gerrardstown Road. (Source ©2023 Esri) Inwood is located within the Shenandoah Valley, near the Virginia and Maryland borders. Major cities like Philadelphia, Pittsburgh, Baltimore, and Washington D.C. are all within a three-hour drive of Inwood, WV. 
Located just outside the city limits of Inwood, this property is positioned in the Mill Creek District of Berkeley County. The site is comprised of two parcels of land consisting of 54 (+/-) acres. The property is identified as Mill Creek District, Tax Map 6, Parcels 4 and 3. This can be referenced in Deed Book 827, Page 339 and Deed Book 264, Page 604. There are no zoning restrictions. The subject land is within 5 miles of the Eastern West Virginia Regional Airport, 8.5 miles to Martinsburg, 9.5 miles to WVU Medicine Berkeley Medical Center,  11 miles to Ranson/Charles Town, WV and 13 miles to Winchester, VA.
#WVBE2054502

INWOOD

GERRARDSTOWN ROAD

None Beds

None Baths

54.0 acres

$7,500,000

MLS#: WVBE2054502

New on site 3 days ago
Rare ±7.12-Acre Screened Outdoor Storage Yard & Industrial Site! Positioned prominently in the tightly held Springfield/Burke industrial submarket, 7813-7815 Cinder Bed Road delivers a highly versatile footprint that is exceptionally rare for the region. Zoned I-5 (General Industrial), this massive 310,269 SF lot is fully optimized for immediate high-utility applications, including heavy equipment storage, vehicle fleet staging, and contractor yards. The property has been recently upgraded with secure perimeter chain-link fencing, a heavy-duty gated entry, and an expansive resurfaced gravel parking and storage area. Partially graded and free of adverse easements, the parcel sits securely in Flood Zone X (outside the 500-year floodplain). Benefit from unbeatable transit proximity just minutes to I-95, Route 286, and the I-495 mixing bowl. Secure a premium, functional industrial site built to support immediate logistical operations!
 Perfect for immediate contractor fleet parking or the development of a planned 95,000 SF industrial facility. Rare heavy industrial acreage in Northern Virginia’s primary logistics hub—inquire today!
#VAFX2342258

LORTON

7813 CINDER BED ROAD

None Beds

None Baths

7.12 acres

$7,500,000

MLS#: VAFX2342258
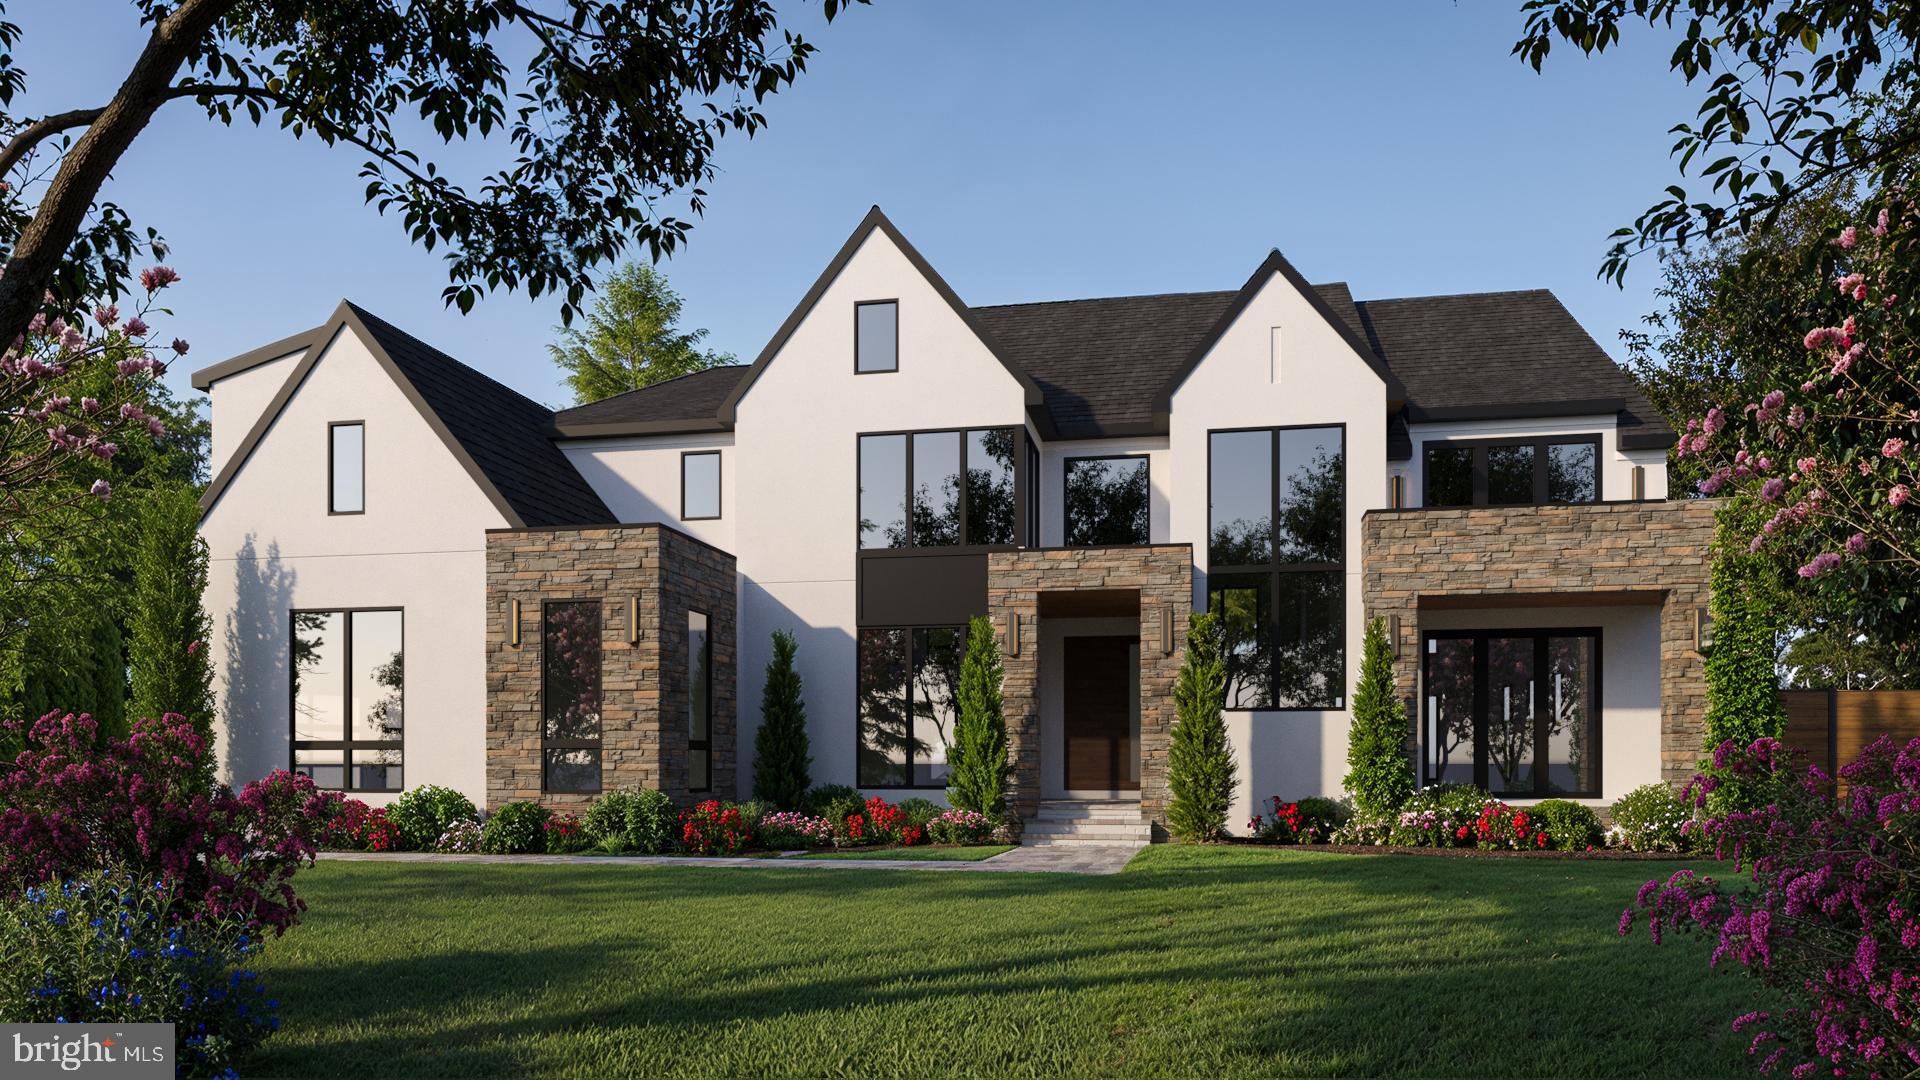
"HardHat" Broker's Open House Tuesday Sept.22 at 1-3 PM!  Lunch served.  Come see the home undeer construction and meet the builder.  Buyers welcome too!  Please watch the attached virtual tour or Youtube video (use the street address).  Will be completed this year!!  This exquisite Modern Tudor estate is poised to be the crown jewel of McLean’s prestigious and affluent Langley Forest / River Oaks enclave. Masterfully designed by award-winning architect James McDonald Associates Architects PC, this to-be-built residence by Green Valley Custom Builders, recipient of the 2024 & 2025 NVBIA Awards, showcases exceptional architectural artistry and meticulous craftsmanship. A true transitional masterpiece, it seamlessly bridges traditional elegance with refined contemporary design to create a home that is timeless, iconic, and distinctly luxurious. Encompassing over 11,000 square feet across three fully finished levels, the residence offers an exceptional flow of elegance and functionality. Situated on a premium lot with outstanding potential for bespoke landscaping and striking curb appeal, the home makes an immediate architectural statement. Highlights include a four-car garage, a dramatic two-story family room
with cathedral-like ceilings and a grand open two-story entry, a gas fireplace, elevator for
effortless access, and a gourmet kitchen featuring a separate prep kitchen, walk-in pantry,
butler’s pantry, breakfast nook, and sunroom. A striking contemporary floating staircase with
mono stringers further enhances the home’s architectural presence.
The main level also includes a home office, pet wash station, covered front porch, main-level
en-suite bedroom, rear screened porch, and an open concrete patio with pocketed large sliding
doors that create seamless indoor-outdoor living. The backyard offers the opportunity for an
optional pool, cabana, and sports court, perfectly curated for refined resort-style living.
The upper level is a private sanctuary, featuring a lavish owner’s retreat with dual boutique-style
closets, a spa-inspired bath with heated floors, freestanding soaking tub, and private balcony.
Three additional en-suite bedrooms provide comfort and privacy for family or guests, each
finished with refined details and luxurious appointments.
The fully finished lower level is designed for ultimate entertainment and leisure, offering a
media/golf simulator room, hobby room, exercise room with sauna, expansive 20’x40’ recreation
area, conditioned wine cellar, wet bar, game room, guest en-suite suite, and powder room.
Engineered with structural excellence, generator backup, and EV readiness, this signature
Green Valley estate presents a rare opportunity in one of McLean’s most coveted
neighborhoods. Anticipated completion: late 2026. Customization available.
Green Valley Custom Builders, a family-owned luxury home builder with proven experience in
the McLean area and a 2024 & 2025 NVBIA Award Winner, is renowned for seamlessly
integrating modern design with indoor-outdoor living, exceptional craftsmanship, and an
unwavering commitment to genuine hospitality. More than providing exceptional service, they
deliver a seamless building experience and enduring support for homeowners well beyond
move-in.  Contact listing agent for floor plans and specs.  Also see website for the home, which is the address.   **Images are artist renderings and are for illustrative purposes only, and include optional pool and outdoor spa area. Final design, materials, finishes, and features may vary.**
#VAFX2293418

MCLEAN

731 LAWTON STREET

6 Beds

6 Baths

11,126 Sq.Ft.

$7,499,950

MLS#: VAFX2293418

Nestled in the blissful hills surrounding Great Falls Park is a masterpiece of old-world craftsmanship and modern appointments, a unique combination of privacy and accessibility. Passing through the stately front gates is a breathtaking tree canopied sweeping driveway which culminates at the main residence with its commanding paver circular motor court and majestic fountain. The spectacular grounds feature lush specimen plantings, stunning hardscape, antique sculptures, Haddonstone garden gazebo, fountains, thousands of bulbs and so much more! The handsome facade showcases lovely arches and ornate precast columns. Step into the breathtaking foyer where your greeted by stunning Swarovski crystal chandeliers in every room, with gleaming marble floors and soaring ceilings setting a tone of timeless grandeur. Stunning plaster moldings with gold appointments and bespoke millwork flow from the foyer seamlessly into the living, dining and great room creating an elegant continuity throughout. The formal living room-bathed in natural light from Palladian windows overlooking the lush grounds exudes warmth and sophistication. French doors open to the music room and conservatory/sunroom, ensuring effortless flow for both grand entertaining and intimate gatherings. The library features lovely hardwood floors with inlay cherry borders, custom built-in cabinetry and custom shutters. A spectacular gourmet kitchen- well-appointed with crystal chandeliers, Viking range, Sub Zero and extra-large kitchen islands with intricate millwork, custom cabinets and countertops, wine/beverage refrigerators, specialty tile backsplash, generous breakfast room with fireplace and floor to ceiling windows and French doors opening to the terrace, brick patio to enjoy morning coffee! Upper level has 5 bedrooms with en-suite full baths. Gleaming hardwood floors, large windows with shutters and backstair case.
Primary Suite - is a sanctuary of refinement featuring 23 carat gold leaf ceilings, angled hardwood floors, tray ceilings and a sitting room warmed by a glass-enclosed fireplace all overlooking the stunning grounds. Crystal sconces and detailed plaster moldings accentuate soaring ceilings, blending grandeur with intimacy. Primary Bath- spa-inspired retreat with 20 “marble floors, marble vanities adorned with Mother-of-Pearl inlays and intricate gold inlays and imported Italian tile with custom solid brass fixtures. Indulge in a spa shower with body sprays or unwind in the tub - an indulgent oasis of relaxation
The walk-out lower level crafted for unforgettable gatherings features a billiards area with custom sconces and recessed lighting, a top-of-the-line golf simulator, fireplaces and a state-of-the-art theater with paneled walls and a home gym/work out room. A full kitchen with granite counters and large breakfast bar ensures seamless hosting. A spacious recreation room with expansive windows and a playroom/bedroom with full baths offer versatility. Extra-large 4 car garage. Fenced compound, luscious gardens, terraces, deck, fountains. granite block paver motor court, generators, state-of-the-art security, irrigation system complete this amazing offering. Equestrian in the family? Many facilities in the area! (See map in documents) All within 25 minutes of Dulles & Reagan National airports - Langley High School Pyramid-Registration form needs to be provided with showing request. Thank you!
#VAFX2315898

GREAT FALLS

9120 MINE RUN DRIVE

7 Beds

8 Baths

11,991 Sq.Ft.

$7,499,500

MLS#: VAFX2315898
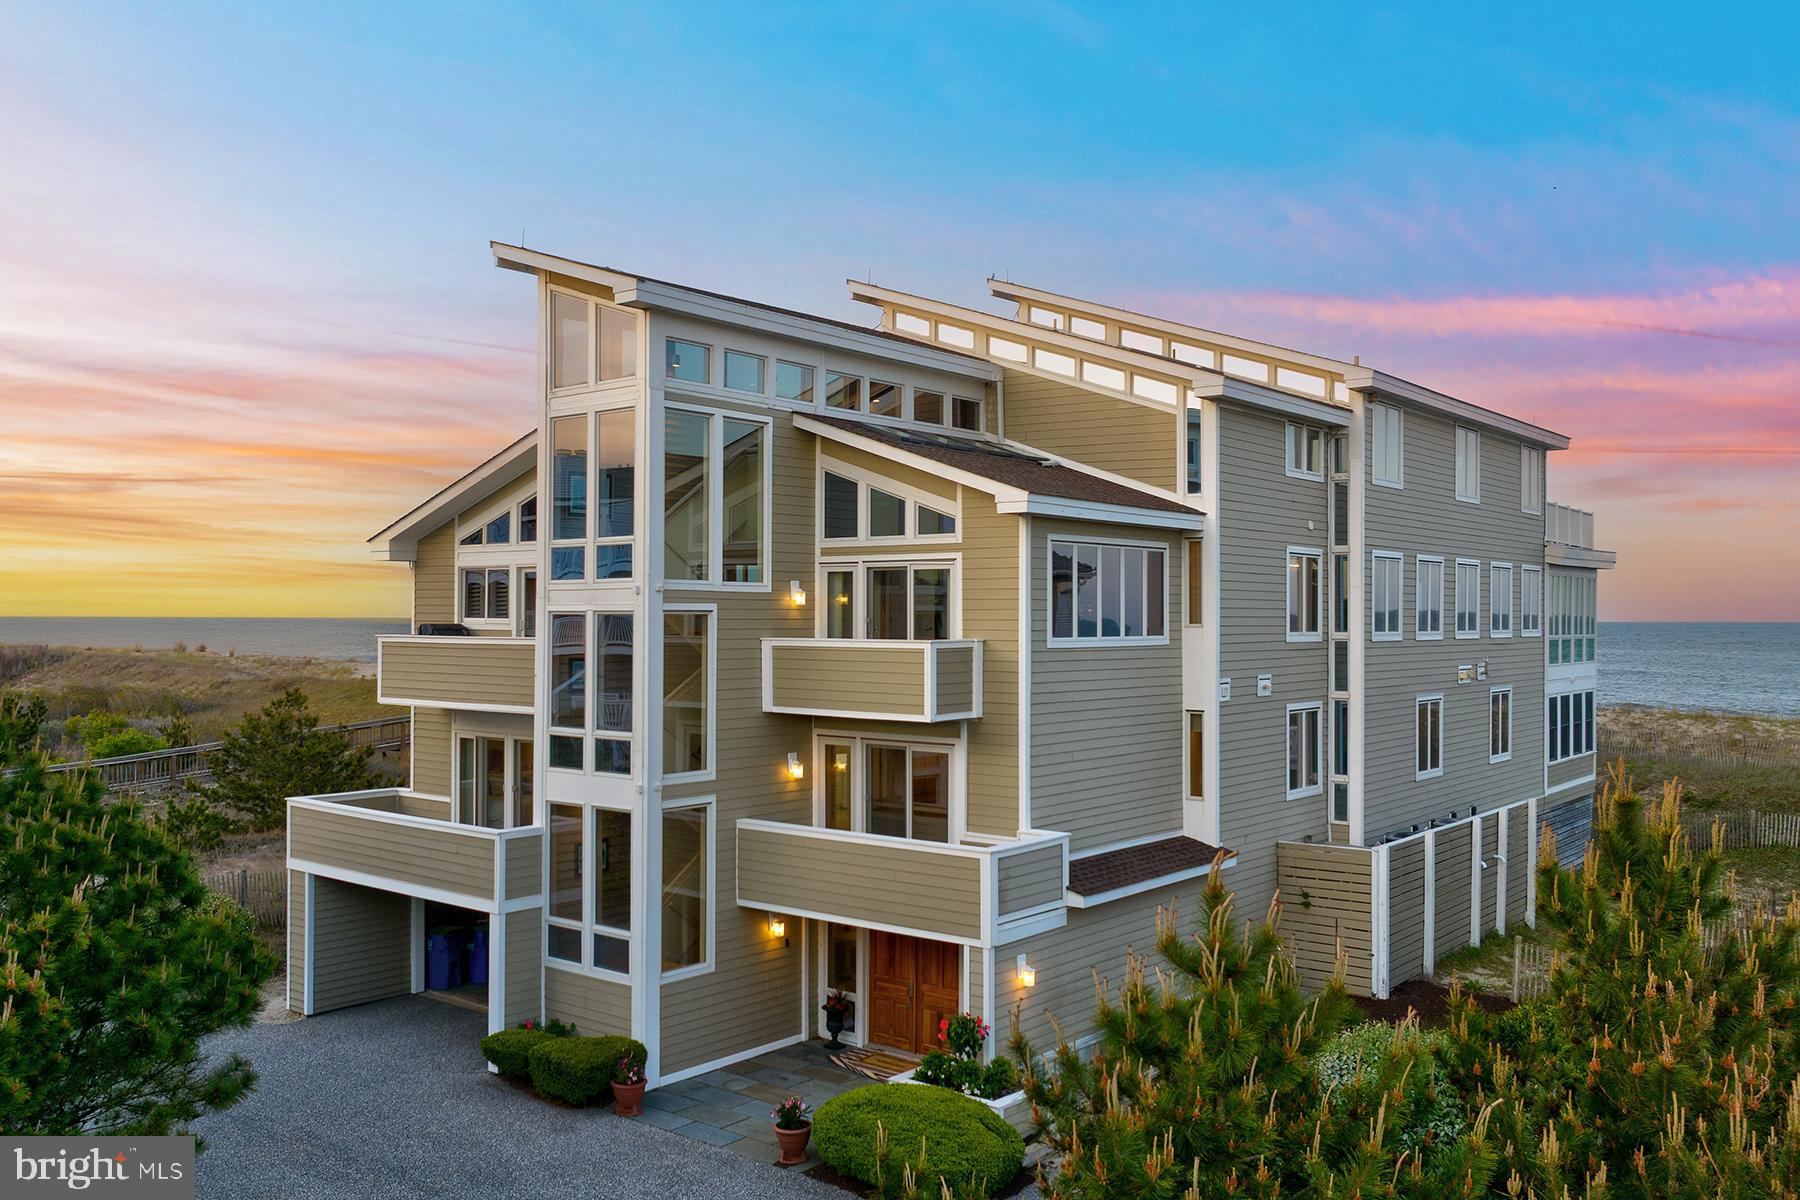
Spectacular oceanfront estate perfectly positioned on a premier lot within one of Fenwick Island’s most sought-after gated communities. Designed by acclaimed architect William Lecky and masterfully built by Zonko Builders, this 8,700-square-foot residence offers uninterrupted, panoramic views of the Atlantic Ocean, seamlessly merging modern luxury with natural coastal beauty. Thoughtfully oriented to maximize light and ocean vistas, the home features seven spacious en-suite bedrooms and two additional bathrooms, providing exceptional comfort and privacy for family and guests. From the moment you enter the dramatic double wood doors, you’re greeted by expansive living spaces, soaring ceilings with exposed beams, and a striking floor-to-ceiling stone fireplace that anchors the light-filled living room. The open-concept design flows effortlessly into a gourmet chef’s kitchen, outfitted with quartz countertops, an oversized island with prep sink, Sub-Zero panel refrigerator, custom cabinetry, premium 6-burner cooktop, and dual ovens. Adjacent, the elegant dining area and inviting great room, complete with a full bar, lounge seating, and direct access to an oceanfront four-season sunroom and expansive deck, are ideal for intimate gatherings or grand entertaining. Outdoor living is at its finest with multiple decks and lounge areas that capture the sea breeze, a screened-in dining porch with a custom crab table, an oversized hot tub, and spiral staircases that connect all three levels. The third-floor owner’s suite serves as a private sanctuary, boasting breathtaking ocean views, a private balcony, two walk-in custom closets, and a spa-like bath featuring an oversized steam shower, soaking tub, dual vanities, and a private water closet. The first level is designed for relaxed coastal living, offering six en-suite bedrooms, a spacious media/game room and an additional bathroom— perfect for hosting guests with ease. A four-level elevator, wide hallways, and seamless indoor-outdoor flow provide both accessibility and elegance. Additional high-end features include durable fiber cement siding, teak decking, three-zone HVAC, irrigation and security systems, two Rinnai tankless water heaters, a whole-house Generac generator, surround sound, reverse osmosis water filtration, roof lightning rod, and an outdoor shower. The property is offered furnished with minor exclusions, providing immediate move-in convenience for summer enjoyment. This is a once-in-a-generation opportunity to own one of Fenwick Island’s most iconic oceanfront estates—a timeless blend of architectural excellence, luxury, and coastal charm. Reach out today for more details and to schedule your personal tour!
#DESU2085712

FENWICK ISLAND

40113 OWENS COURT

7 Beds

8 Baths

8,700 Sq.Ft.

$7,499,000

MLS#: DESU2085712

1 ... 158 159 160 161 162 ... 666
* Listings identified with the FMLS IDX logo come from FMLS and are held by brokerage firms other than the owner of this website. The listing brokerage is identified in any listing details. Information is deemed reliable but is not guaranteed. If you believe any FMLS listing contains material that infringes your copyrighted work please click here to review our DMCA policy and learn how to submit a takedown request. © 2024. First Multiple Listing Service, Inc.
 - property

Send a message

Message successfully sent.

Your message

What is 3 + 4 ?

Reason for contacting?

I agree to receive email communication and understand I can unsubscribe at any time.

I agree to be contacted by Charis Realty Group - Christine Issler, Broker via call, email, and text for real estate services. To opt out, you can reply 'stop' at any time or reply 'help' for assistance. You can also click the unsubscribe link in the emails. Message and data rates may apply. Message frequency may vary. Privacy Policy

Sign Out

Virtual Assistant

Would you like to take the next step with this property? We can help you schedule a showing or virtual tour, or send you more details.

Yes, I would like more information.

Thank You for Your Reply, One of Our Agents will contact you as soon as possible

No, maybe later.

Thank you, you can always contact me via email, phone number or through the contact form.

Realhub AI

Lucy - Your AI-Powered Realtor

Update Your Temporary Password

Personalize your search

Enter your email and we'll notify you immediately when new listings match what you're looking for.

or enter email address

Already have an account ? Login here

Continue your home search

I agree to receive communications and understand I can unsubscribe at any time.

I agree to be contacted by Charis Realty Group - Christine Issler, Broker via call, email, and text for real estate services. To opt out, you can reply 'stop' at any time or reply 'help' for assistance. You can also click the unsubscribe link in the emails. Message and data rates may apply. Message frequency may vary. Privacy Policy

Already have an account ? Login here

We use cookies

We use cookies primarily for analytics to enhance your experience. By accepting, you agree to our use of these cookies. You can manage your preferences or learn more about our cookies policy.