Properties

Browse or get in touch to schedule a walkthrough.

  • Nearby me
Price range

Popular Features

Community Features

Association

Property Features

Waterfront

View

Exterior Features

Interior Features

Style

10000 properties match your criteria

Updated 1 minute ago

E-Alert name
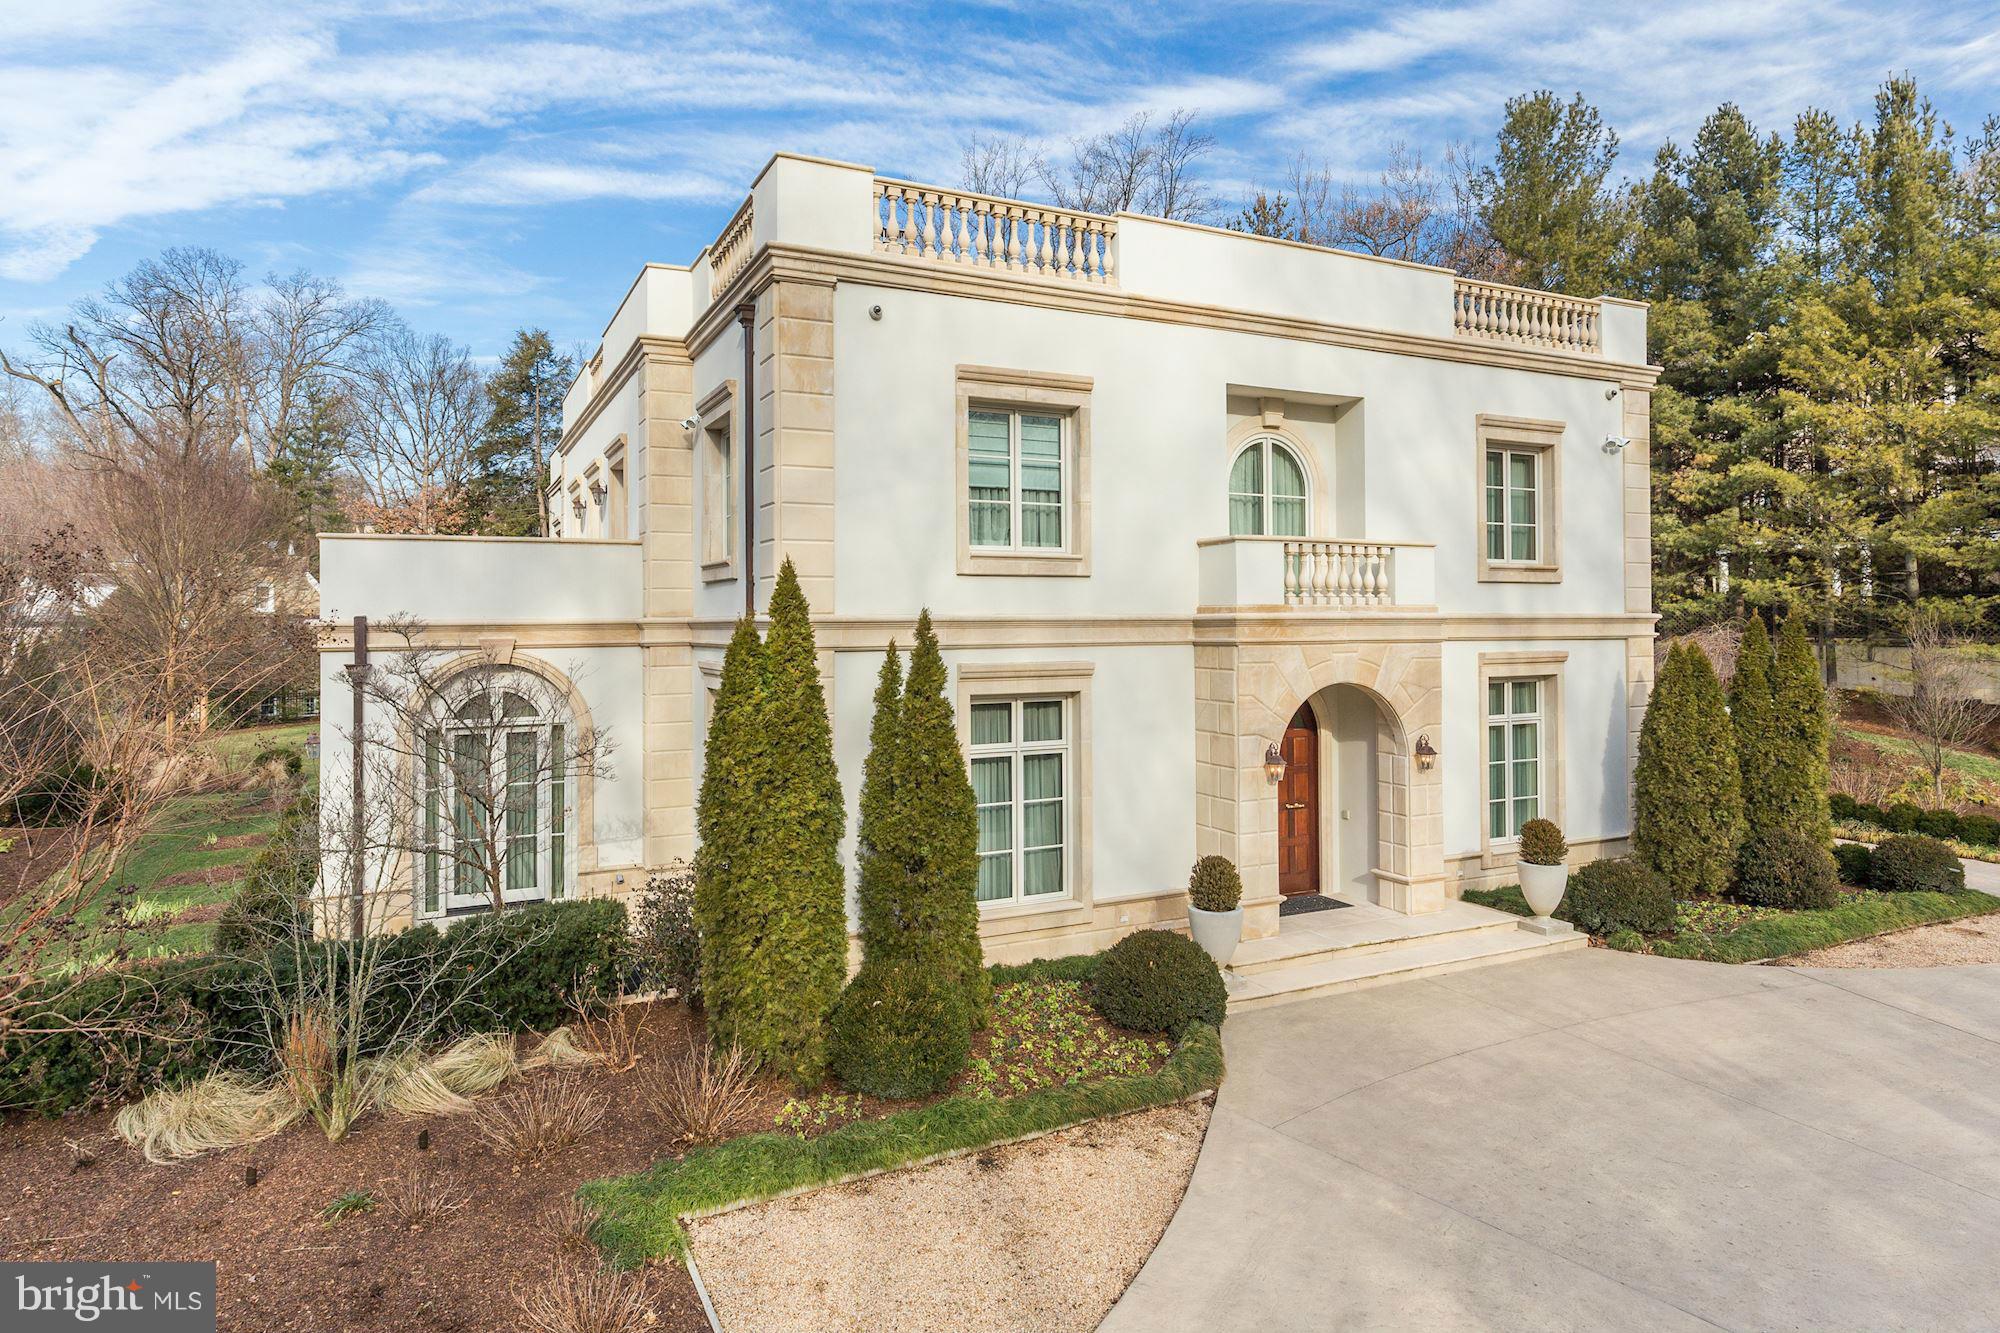
Sold off market in WFP Private placement. Information entered here for comp purposes. Exquisite Mass Ave. Heights estate; gated property with grand spaces, multiple fireplaces, pool, home fitness room and sauna, wine cellar, media screening room, large supplemental catering/prep kitchen, 4-car garage & impeccable, upgraded highest-quality mechanical infrastructure.
#1001384313

WASHINGTON

2600 ROCK CREEK DRIVE NW

9 Beds

11 Baths

N/A

$12,585,000

MLS#: 1001384313
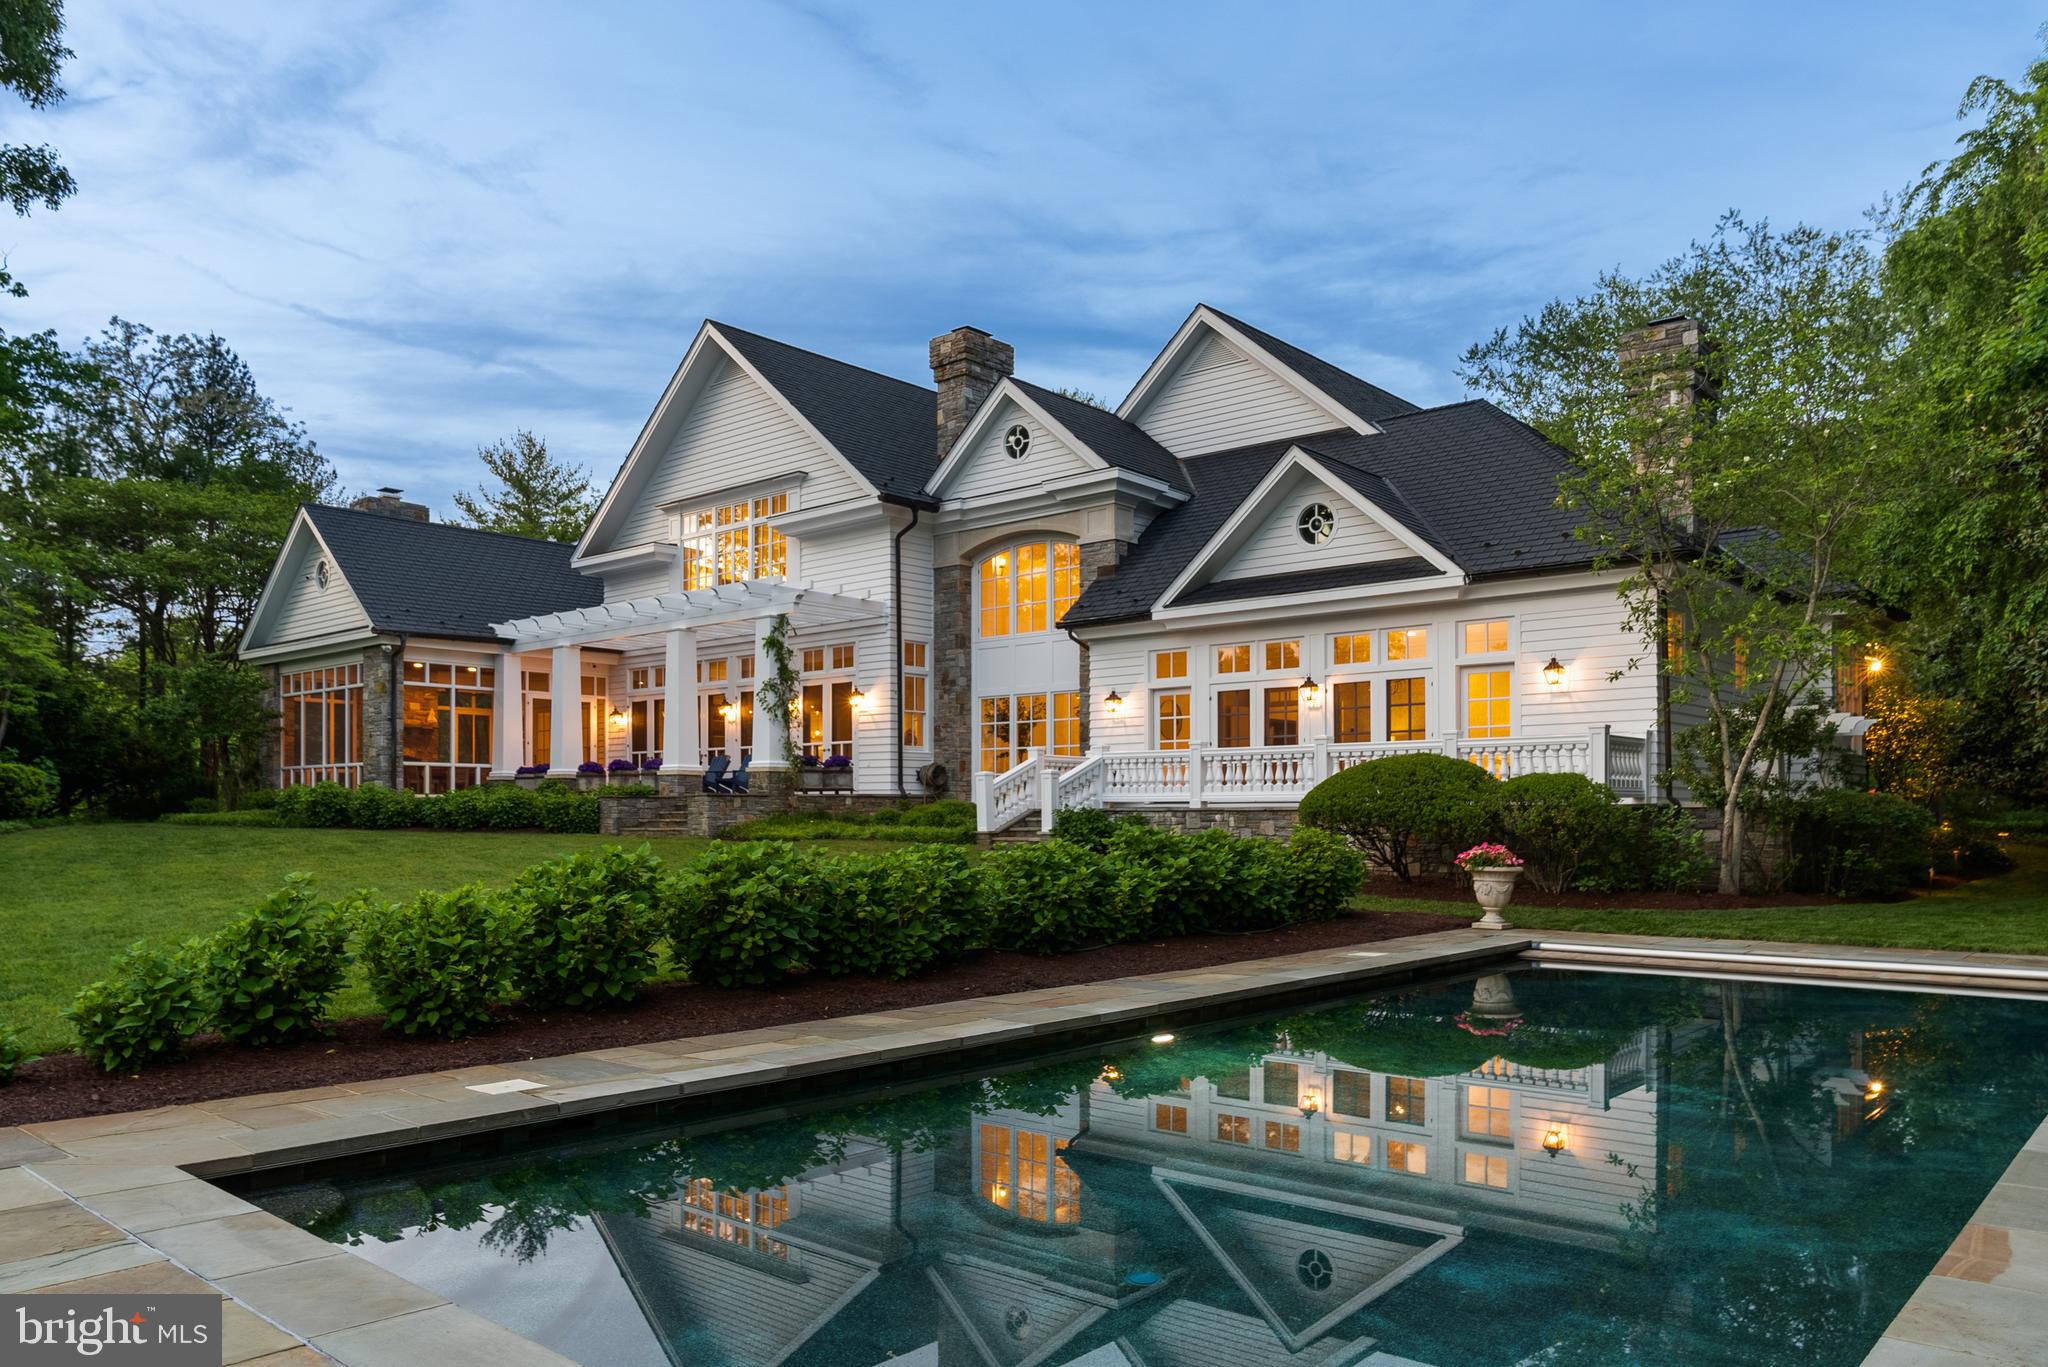
MELVIN ROAD WATERFRONT ESTATE! A winding, tree-canopied drive leads to Silver Maple Manor, a breathtaking waterfront and equestrian estate nestled on nearly eight acres along Little Aberdeen Creek. Designed by the renowned Scarlett Breeding and built with masterful craftsmanship, this European-inspired retreat feels as if it has stood for centuries, its mature landscaping and thoughtful details evoking the grandeur of a bygone era. With 5 bedrooms, 6 full baths and 2 half baths, this home is a masterpiece of custom millwork, rough-sawn oak flooring, and exquisite stonework. The grand foyer welcomes you with soaring 21-foot ceilings, a sweeping curved staircase with a brass handrail, and Venetian plaster walls that glow in the natural light. Every room is designed to embrace the water views, from the elegant living spaces to the chef’s kitchen, where marble countertops and a Thermador cooktop await culinary creations. The finished room above the garage offers a wonderful game room or retreat.  The home also features 2 offices and a bonus room with cedar closet that is perfect for a gym.  A temperature-controlled wine cellar offers a place to store prized vintages, while the butler’s pantry, complete with a Sub-Zero beverage cooler and Miele double ovens, ensures effortless entertaining. Beyond the home, the estate unfolds into a sanctuary of outdoor luxury. A heated saltwater pool, framed by bluestone pavers and a pergola-shaded terrace, invites both relaxation and celebration. The screened sunporch, with its stacked-stone fireplace and beadboard ceiling, provides a cozy retreat in every season, flowing seamlessly to the flagstone patio, where the water shimmers just beyond. For those drawn to the water, the estate offers four deep-water slips, two boat lifts, and a cedar boathouse, a work of art in itself with handcrafted shutters and masterful carpentry. Whether setting sail for an afternoon on the Chesapeake or simply watching the boats drift by, life here is tied to the rhythm of the water. Equestrians will find a barn thoughtfully designed for both function and beauty, with horse stalls, a conditioned tack room, a traditional hayloft, and its own dedicated driveway for trailers. The rolling pastures provide ample space for grazing, offering a picturesque setting for riding or simply enjoying the serene surroundings. Though it feels like a secluded retreat, Silver Maple Manor is just minutes from Historic Annapolis and an easy commute to Washington, D.C., Baltimore, and major airports. A home of rare beauty and distinction, it is a place where elegance, nature, and craftsmanship intertwine, creating a timeless estate. Welcome Home!
#MDAA2103832

ANNAPOLIS

948 MELVIN ROAD

5 Beds

6 Baths

10,505 Sq.Ft.

$12,500,000

MLS#: MDAA2103832

Frontage along Route 15. High visibility with major retail neighbors such as Walmart, Sheetz, and Giant. Located minutes from downtown Gettysburg, which attracts over 3 million visitors per year.
#PAAD2025140

GETTYSBURG

RT 15 & RT 30 CAMP LETTERMAN DRIVE

None Beds

None Baths

103.0 acres

$12,500,000

MLS#: PAAD2025140
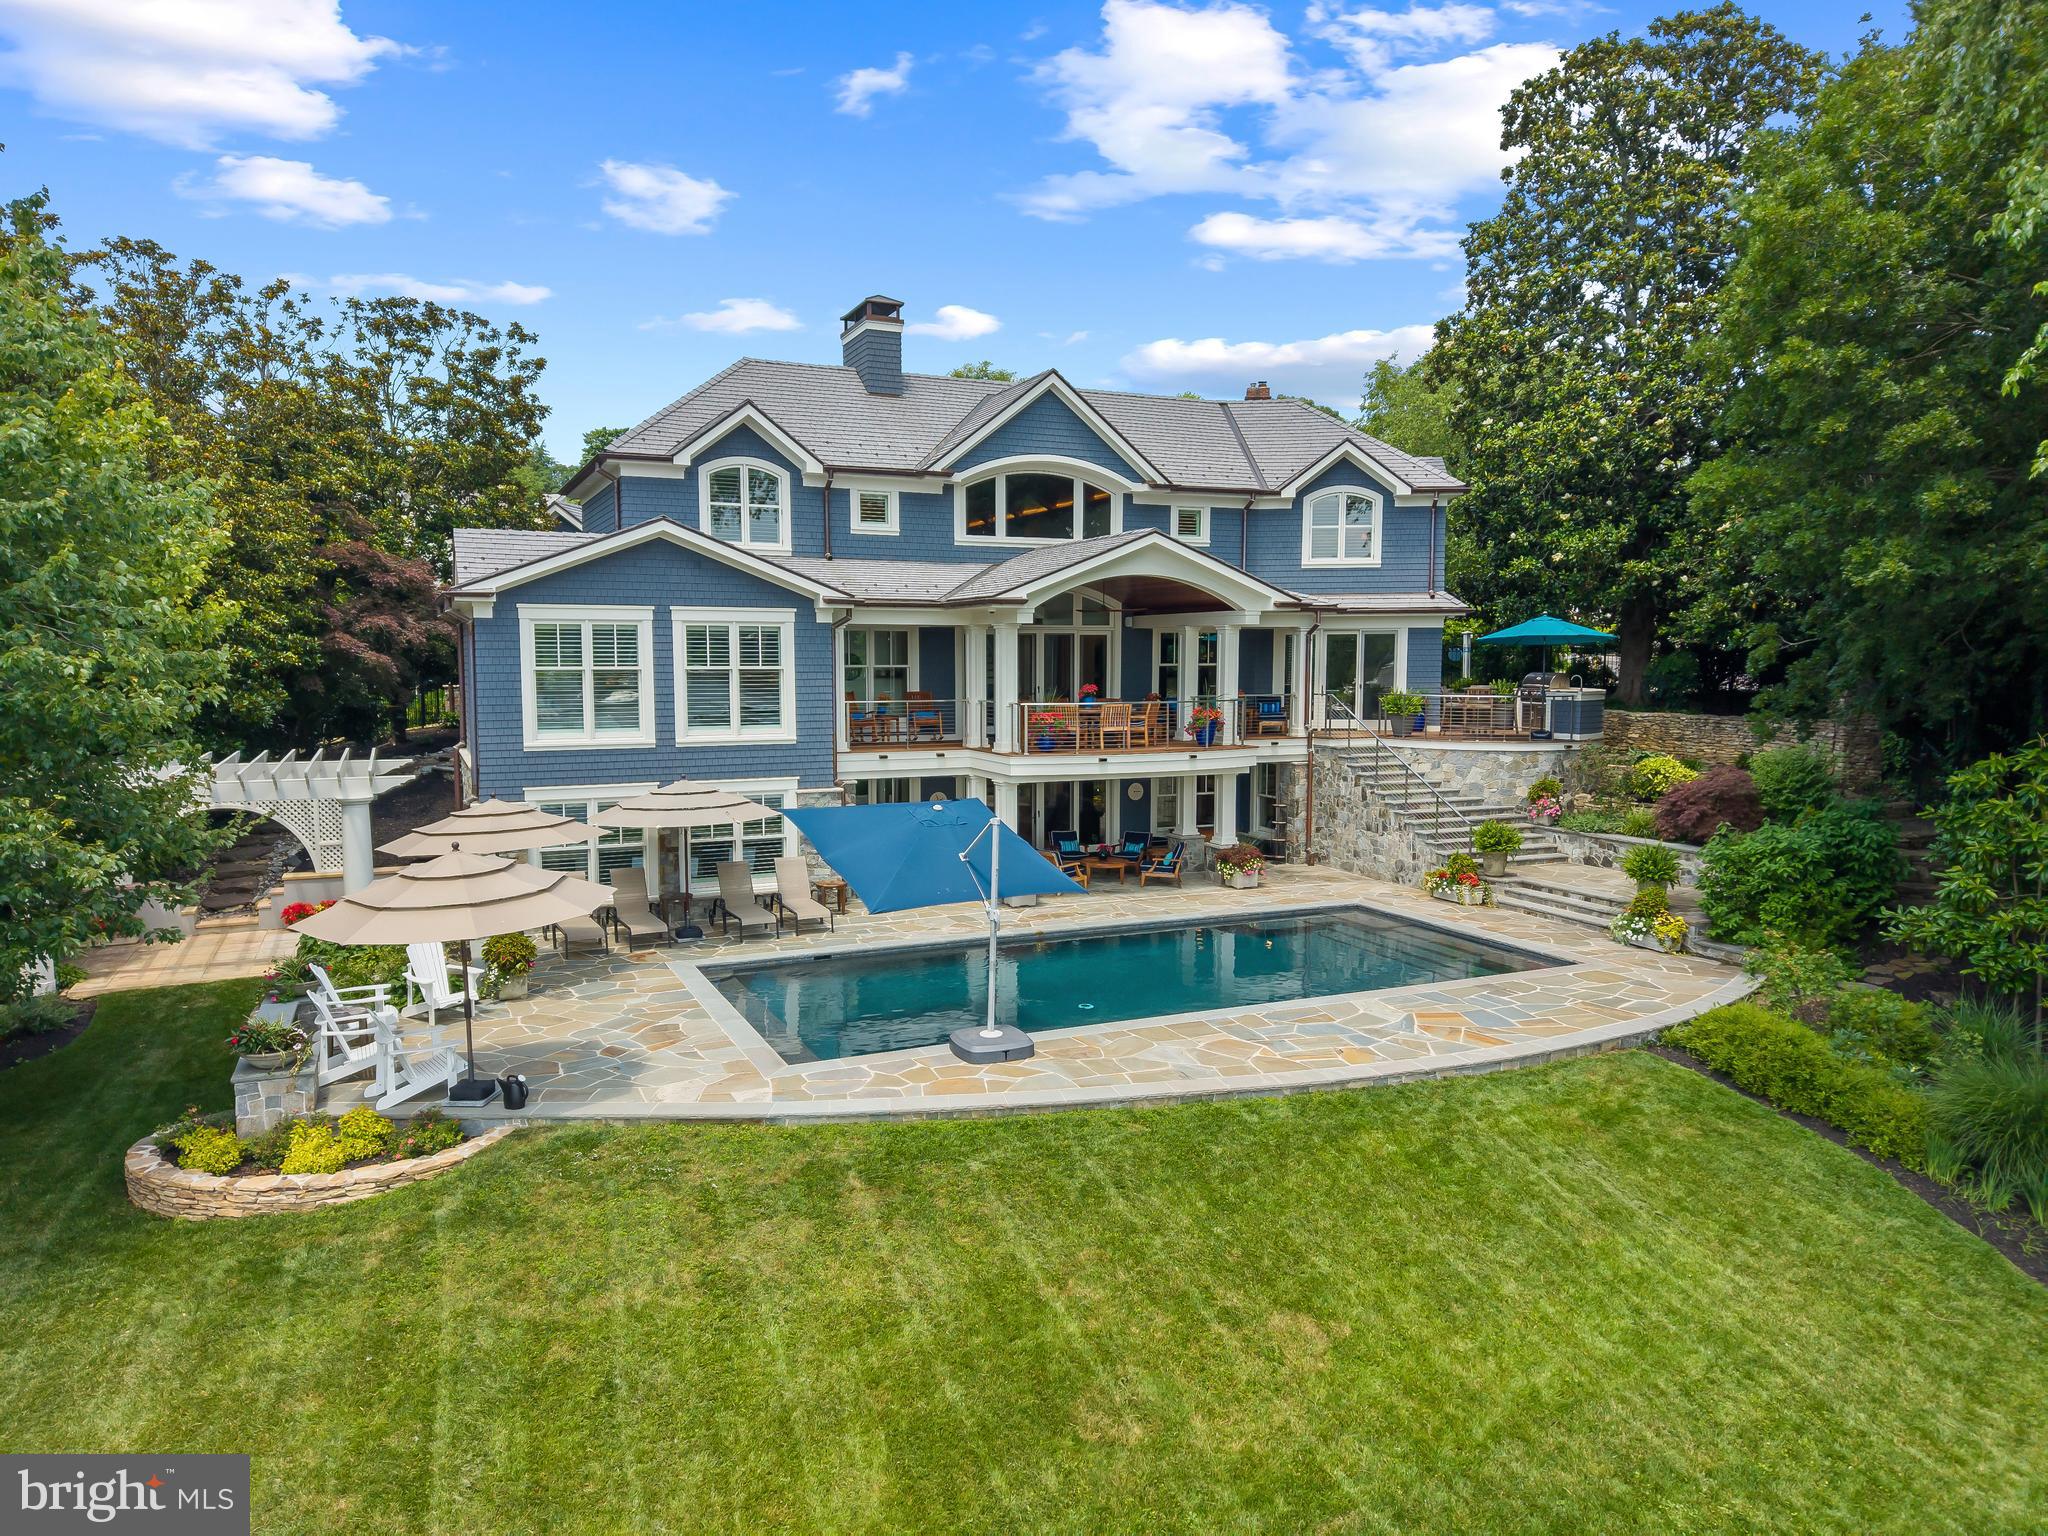
A rare opportunity on Spa Creek, this fully reimagined Murray Hill residence offers an extraordinary waterfront lifestyle just moments from downtown Annapolis. Completed in late 2023 after a full ground-up rebuild, the home spans 5,900+ sq. ft. of impeccably crafted living space, where natural materials, refined architectural details, and top-tier systems create a seamless blend of comfort and sophistication.

Set on just under a half acre of level waterfront, the property showcases one of the most complete private pier systems in the area: a heavily built main pier, two floating docks, and three boat lifts (16,000lb, 8,000lb, and 2,500lb), plus lighting, water, 30/50-amp shore power, Tide Slide moorings, and 6' MLW at the 70' T-head. A charming boathouse and waterside deck capture the magic of Spa Creek from morning to sunset.

Outdoor living is exceptional. A stunning 40' x 20' PebbleTec saltwater pool—rebuilt in 2024—anchors a series of Ipe decks and natural stone patios and decks designed for effortless entertaining. The outdoor kitchen with piped natural gas grill, refrigerator, and sink extends gatherings well into the warm months, while covered and uncovered spaces offer year-round enjoyment.

The exterior speaks to enduring quality with Carderock stone foundations, mahogany trim and ceilings, Loewen windows, Canadian cedar siding, copper gutters and flashings, and custom mahogany entry doors. A detached heated and cooled two-car garage includes a beautifully finished upper level with kitchenette, laundry, living/sleeping area, and private bath—ideal for guests or an au pair.

Inside, the home is defined by warm natural luxury featuring a stunning barrel vaulted mahogany ceiling with cove lighting. Additional curated details include: mahogany doors, black bronze hardware, 5" Cumaru flooring, custom cabinetry, and extensive millwork throughout. The chef’s kitchen features Sub-Zero and Wolf appliances with granite and soapstone surfaces. The main level Primary suite with inspiring view of pool and waterfront provides convenience and options for aging in place. The lower-level recreation spaces provide a relaxed retreat with a private bedroom suite, family room, wet bar, gym and full laundry room. An abundance of thoughtful design is presented throughout the home with multiple wet bars, radiant heated tile floors in five bathrooms and the main-level bar, and four separate laundry areas.

Less than half a mile from Church Circle, this residence delivers the rare ability to live on the water while enjoying the full walk-everywhere lifestyle of historic Annapolis. This is Spa Creek living at its finest: sophisticated, effortless, and undeniably special. Welcome Home!
#MDAA2143556

ANNAPOLIS

5 FRANKLIN STREET

5 Beds

6 Baths

5,993 Sq.Ft.

$12,500,000

MLS#: MDAA2143556
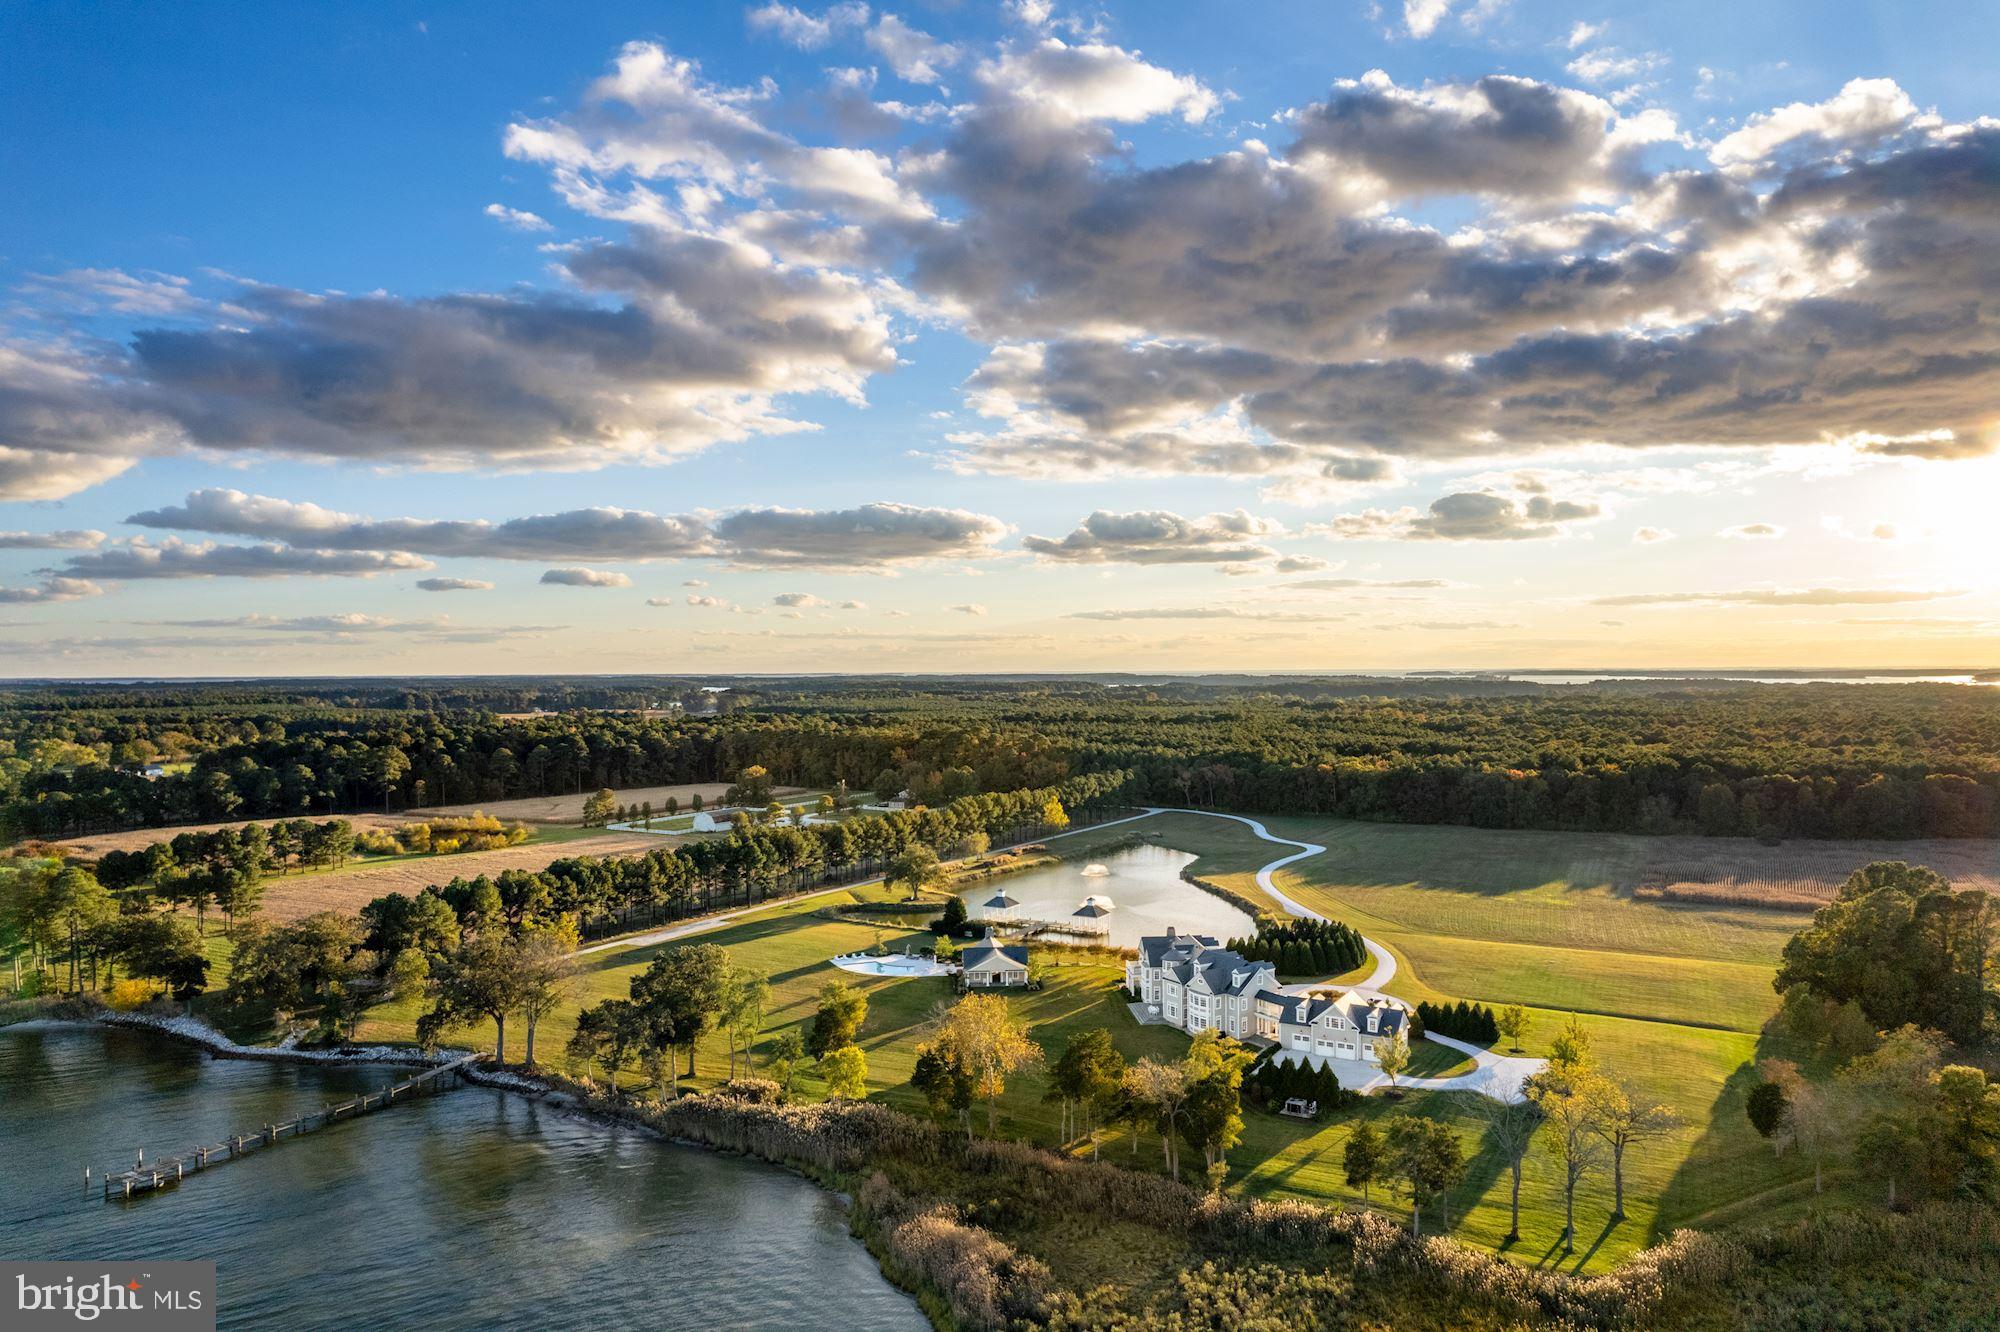
Arguably one of the most important new builds on the Eastern Shore, 7751 Rollyston Drive is a 91-acre estate on two parcels with 1500 feet of shoreline along a wide stretch of the beautiful Miles River. This turnkey property, just outside the town of St. Michaels, was completed in 2016. Prioritizing waterfront views, outdoor living spaces and comfortable living as well as for entertaining guests, the stately main house is accessed by a private, pea gravel road bordered by a pond with two gazebos and lighted fountains. The graceful circular driveway can accommodate multiple vehicles and leads to the rear entrance of the 4-car garage. The main residence with 12’ to 14’ ceilings offers 9 bedrooms with ensuite baths and 4 half baths. Accessible from the second floor of the main house as well as the garage, a stand-alone apartment showcases a great room with cathedral ceiling, pool table and game table with refreshment center, sound system, bedroom, and 1 ½ baths. Two outdoor porches are perfect for dining and entertaining and a porch off the second floor Primary Suite offers spectacular river views.

Built by a prominent DC builder for his own personal use, the structure of the house is truly commercial- grade and no detail was spared. All carpentry and flooring were custom designed and built with unparalleled craftsmanship, as evidenced by the moldings, staircases, and woodwork throughout the residence. Baths are Waterworks with marble tops and hardware is Baldwin Satin nickel. Media, HVAC, outdoor lighting, and security systems are controlled remotely through apps. 

Designed with an eye to entertaining there is a room for every occasion: a large eat-in Gourmet kitchen with granite countertops and Wolf/Sub-Zero appliances; a formal dining room that comfortably seats 14, two offices, a cozy family room with adjacent bar and living room, and a main level full bedroom with ensuite bath. Additionally, there is a Media room with 12 theater chairs, full bar, spa room and a large multi-purpose room in the lower level.

Outdoors, a flagstone path leads from the southern side porch to a heated salt-water  pool, pool house with two full baths, a covered outdoor kitchen and dining area with Wolf/Sub Zero appliances, and a 100” pier. The property houses a climate-controlled barn with plumbing, potential for 10 horse stalls and a second- floor hay loft or, the entire structure can become a car collector’s paradise. Next to the barn is a paddock and further down a service road is a cleared area for a future tennis/sport court. The caretaker’s house at the entry to the private drive has two levels, front and rear porches, three bedrooms, three and one-half baths and a two-car garage with two outdoor spaces.
 
When the current owners built the property, the expansive view of the Miles River became the focal point of the interior public rooms and now provides exquisite sunrise views. The partially rip-rapped shoreline has a small beach accessible by canoe, kayak, or shallow water boat. Co-Lister includes Cynthia Howar.
#MDTA2004414

SAINT MICHAELS

7751 ROLLYSTON DRIVE

9 Beds

9 Baths

13,617 Sq.Ft.

$12,500,000

MLS#: MDTA2004414
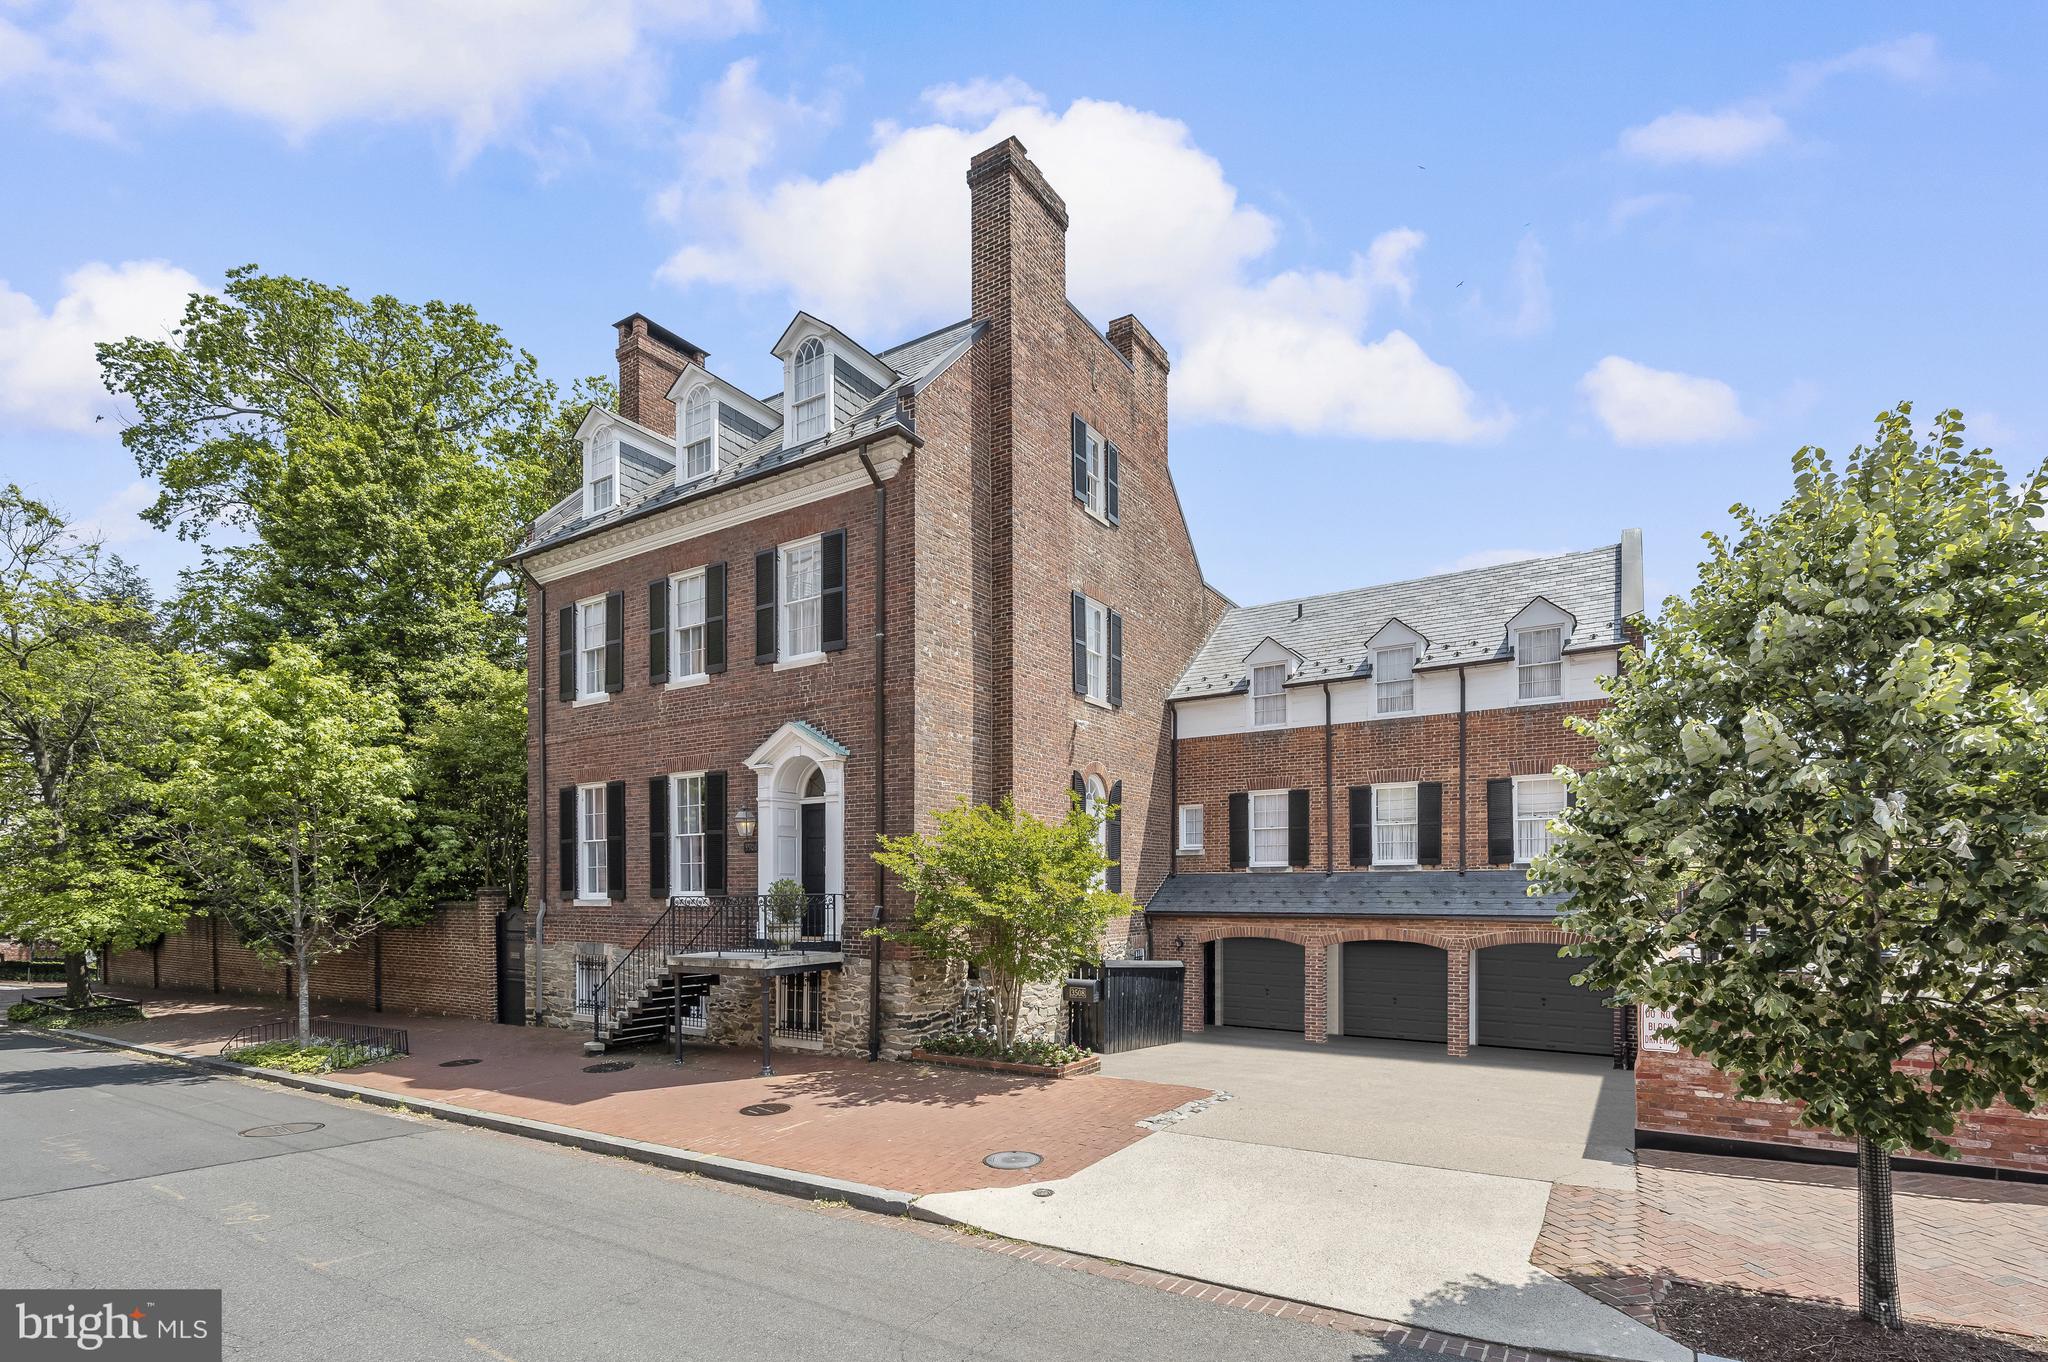
Thought to be designed by William Thornton, the architect of the U.S. Capitol, and long considered one of the most architecturally and historically significant properties in the city of Washington, Prospect House was built between 1787 and 1793 and sits high above the Potomac River at 3508 Prospect Street in Georgetown. This red brick Georgian-Federal house has been a show place for politicians and statesmen since Revolutionary War days, and is sited on nearly half an acre of beautifully manicured formal English gardens.  Among many renowned owners over the years, the property was the home of the first Secretary of Defense, James V. Forrestal, and during the Truman Administration Prospect House served as The White House Guest House for visiting dignitaries. Presidents Washington and Adams, the Marquis de Lafayette, the Shah of Iran, the President of France, and the poet Robert Frost have all been guests of Prospect House.

The first floor of this 9,000+ square foot residence includes 12-foot ceilings; a formal entrance hall; a double parlor living room with twin Adams fireplaces, a Jefferson window, and a bay window overlooking the gardens; a banquet-sized dining room with a fireplace and river views; a gallery hall; an ample-sized eat-in kitchen, a powder room and a veranda.  Upstairs are 7 large bedrooms -- several with river views -- a sitting room and 5 full baths. A lovely library opening to the garden, a home office, an 8th bedroom and a full bath make up the lower level.  The property includes a 41-foot swimming pool and an octagonal watch tower where one of the early owners watched his boats come into Georgetown Harbor. 

A garage and additional parking for 3 cars complete this extraordinary offering.

Prospect House has been well-maintained and improved by its current owners, who, in the last few years, have replaced the roof; the plumbing, heating and air conditioning systems; and rebuilt all of the windows.
#DCDC2129376

WASHINGTON

3508 PROSPECT STREET NW

8 Beds

6 Baths

9,086 Sq.Ft.

$12,500,000

MLS#: DCDC2129376
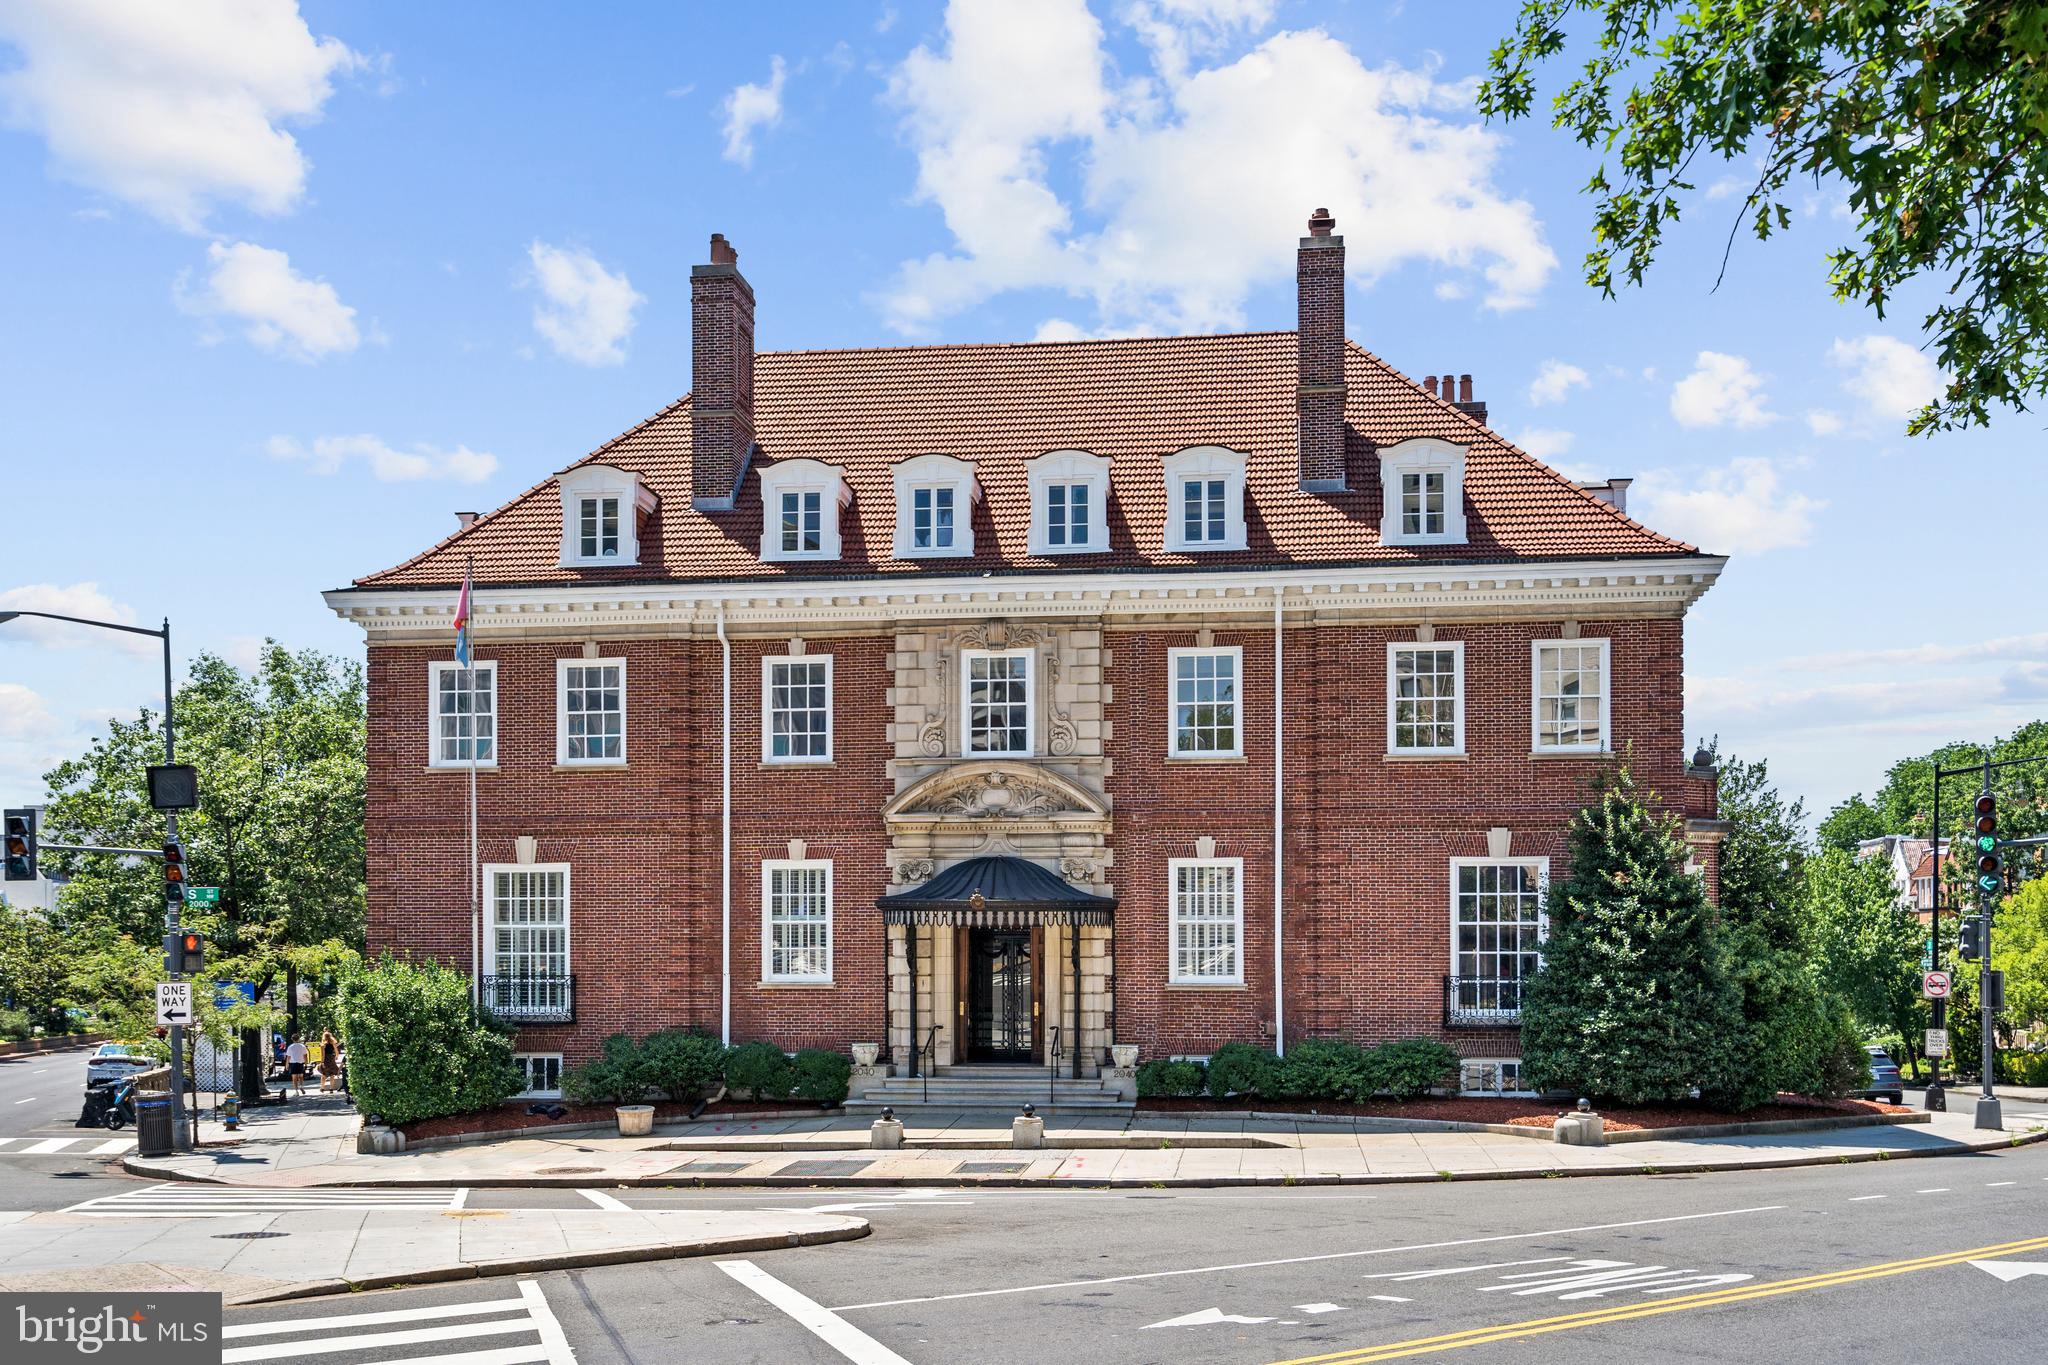
A rare opportunity to own one of Washington’s magnificent Georgian revival mansions. Jewett House, as it is known, was built within close proximity to other stately residences in Kalorama and Embassy Row. The generously scaled rooms are stunning with high ceilings, detailed moldings, and oversized windows. The elegant three-story residence was constructed with detailed brick and limestone and an impressive clay tile roof. Previously used as a grand residence for sophisticated entertaining, the building is configured with offices, conference rooms, and a substantial boardroom. The mixed-use zoning could allow for numerous residential and commercial uses such as; a residence and family office, a Think Tank with housing for guests or patrons, or a diplomatic residence with offices. 
The main entrance is located at 2040 S Street. The annex and commercial entrances are at 1742 Connecticut Ave and 1737 21st Street.

An opportunity rarely available in Washington, D.C.
#DCDC2069548

WASHINGTON

2040 S STREET NW

12 Beds

6 Baths

17,010 Sq.Ft.

$12,500,000

MLS#: DCDC2069548
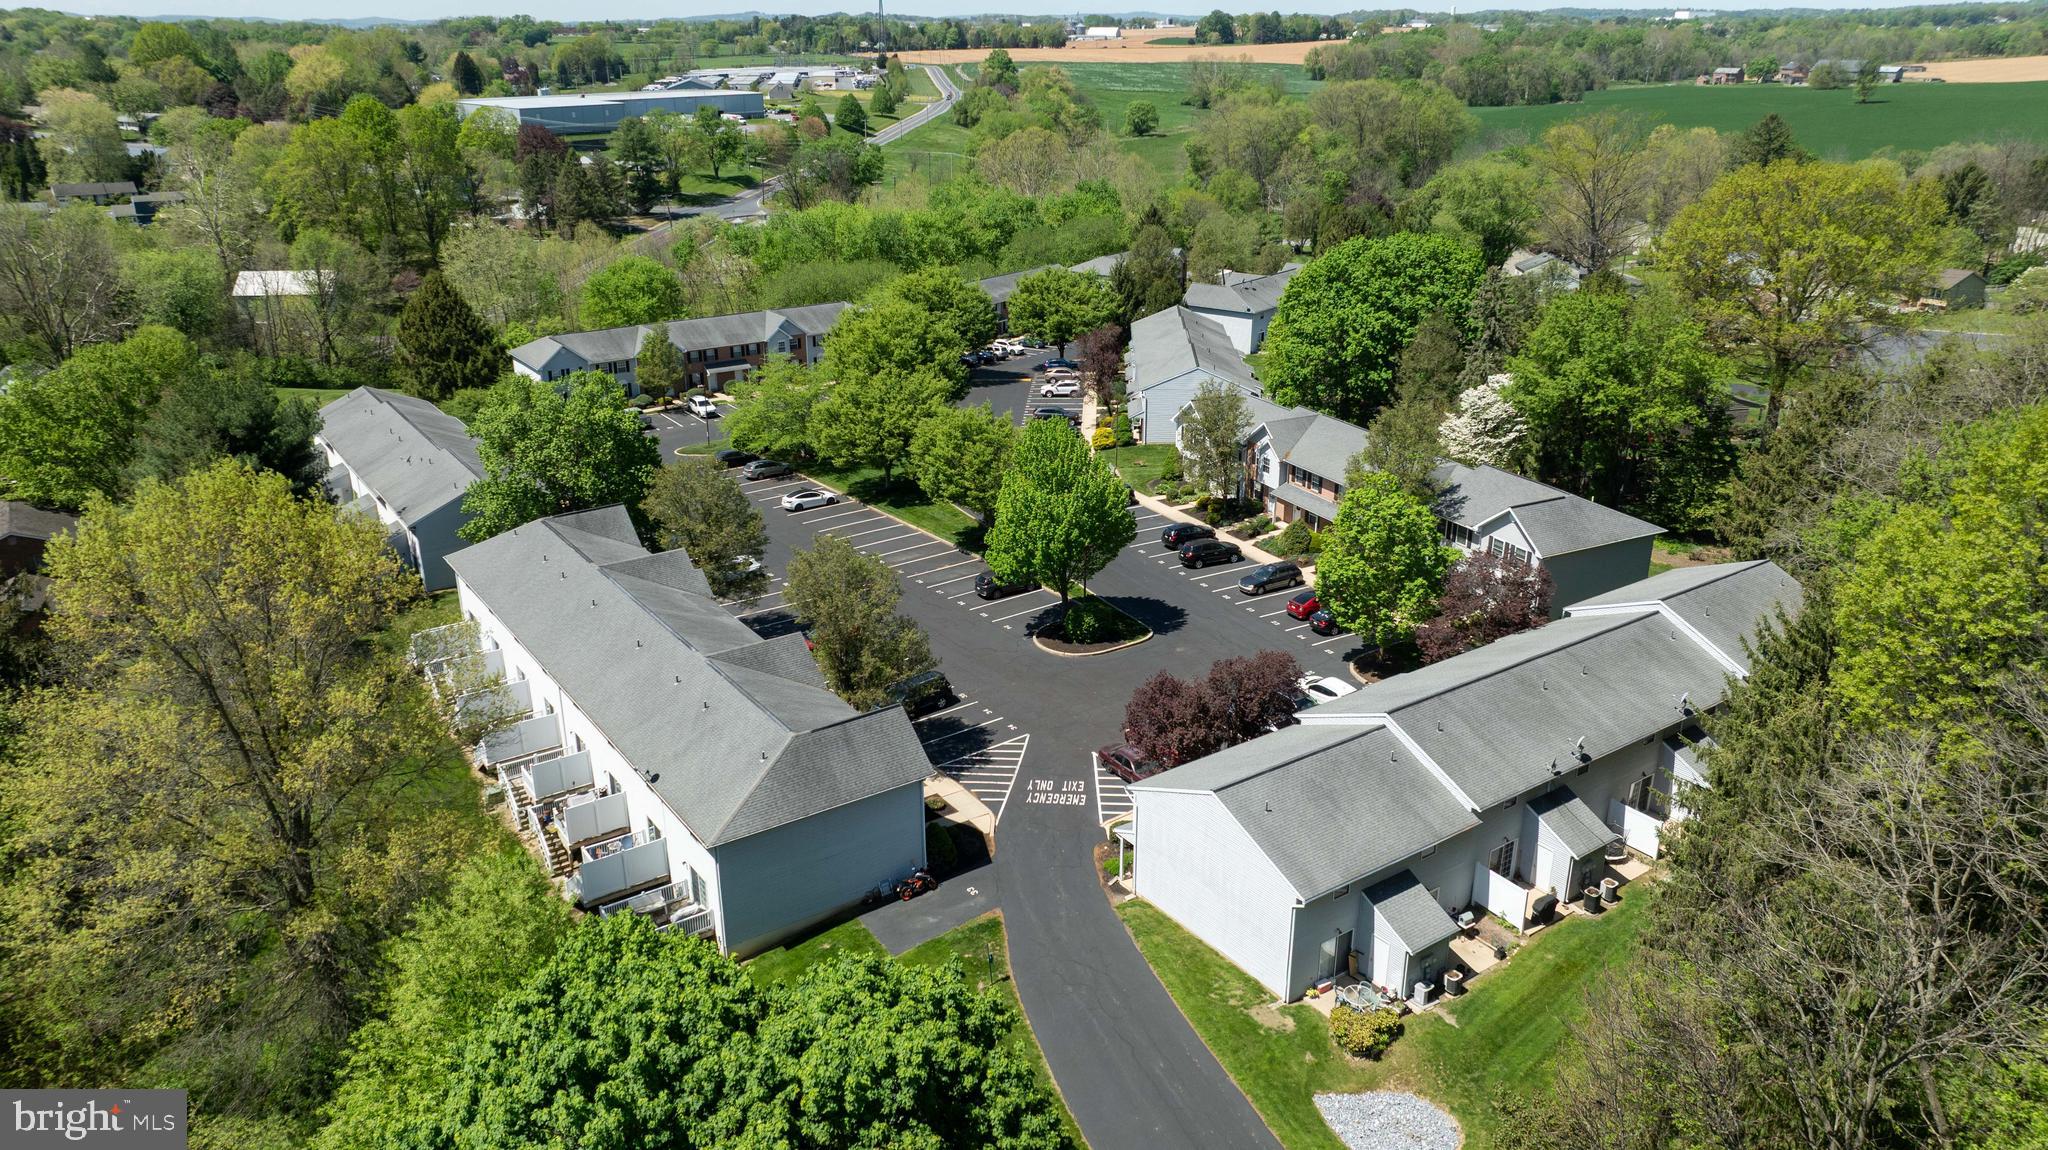
Welcome to Charleston Townhouses—a rare opportunity to acquire a fully occupied, 68-unit townhome community in the heart of Manor Township, Lancaster County, PA. Situated on nearly 8 acres, this well-maintained, income-producing asset offers immediate scale and long-term upside in one of the region’s most stable and growing rental markets.

Each spacious townhome comes with 2 or 3 bedrooms, private entrances, and in-unit laundry hookups, central air conditioning, with most units having undergone extensive renovations including updated kitchens, bathrooms, flooring, and fixtures. Tenants enjoy the convenience of separately metered utilities (electric and water), ample surface parking, and proximity to key amenities and major employers.

Charleston Townhouses benefits from a strong rent roll, low turnover, and significant demand drivers—including its location just 8 minutes from Millersville University and easy access to Route 30 and downtown Lancaster. With a stable cash flow and a professionally managed operation, this property presents an outstanding opportunity for investors seeking scale, yield, and growth potential.

Don't miss your chance to acquire one of the largest stabilized multifamily offerings in Lancaster County. This is the 1st time since construction this property is for sale.

Qualified Buyer's only. Please be respectful and do not drive through community and do not talk to tenants.
#PALA2068144

LANCASTER

1 RAMSGATE LANE

None Beds

None Baths

N/A

$12,500,000

MLS#: PALA2068144
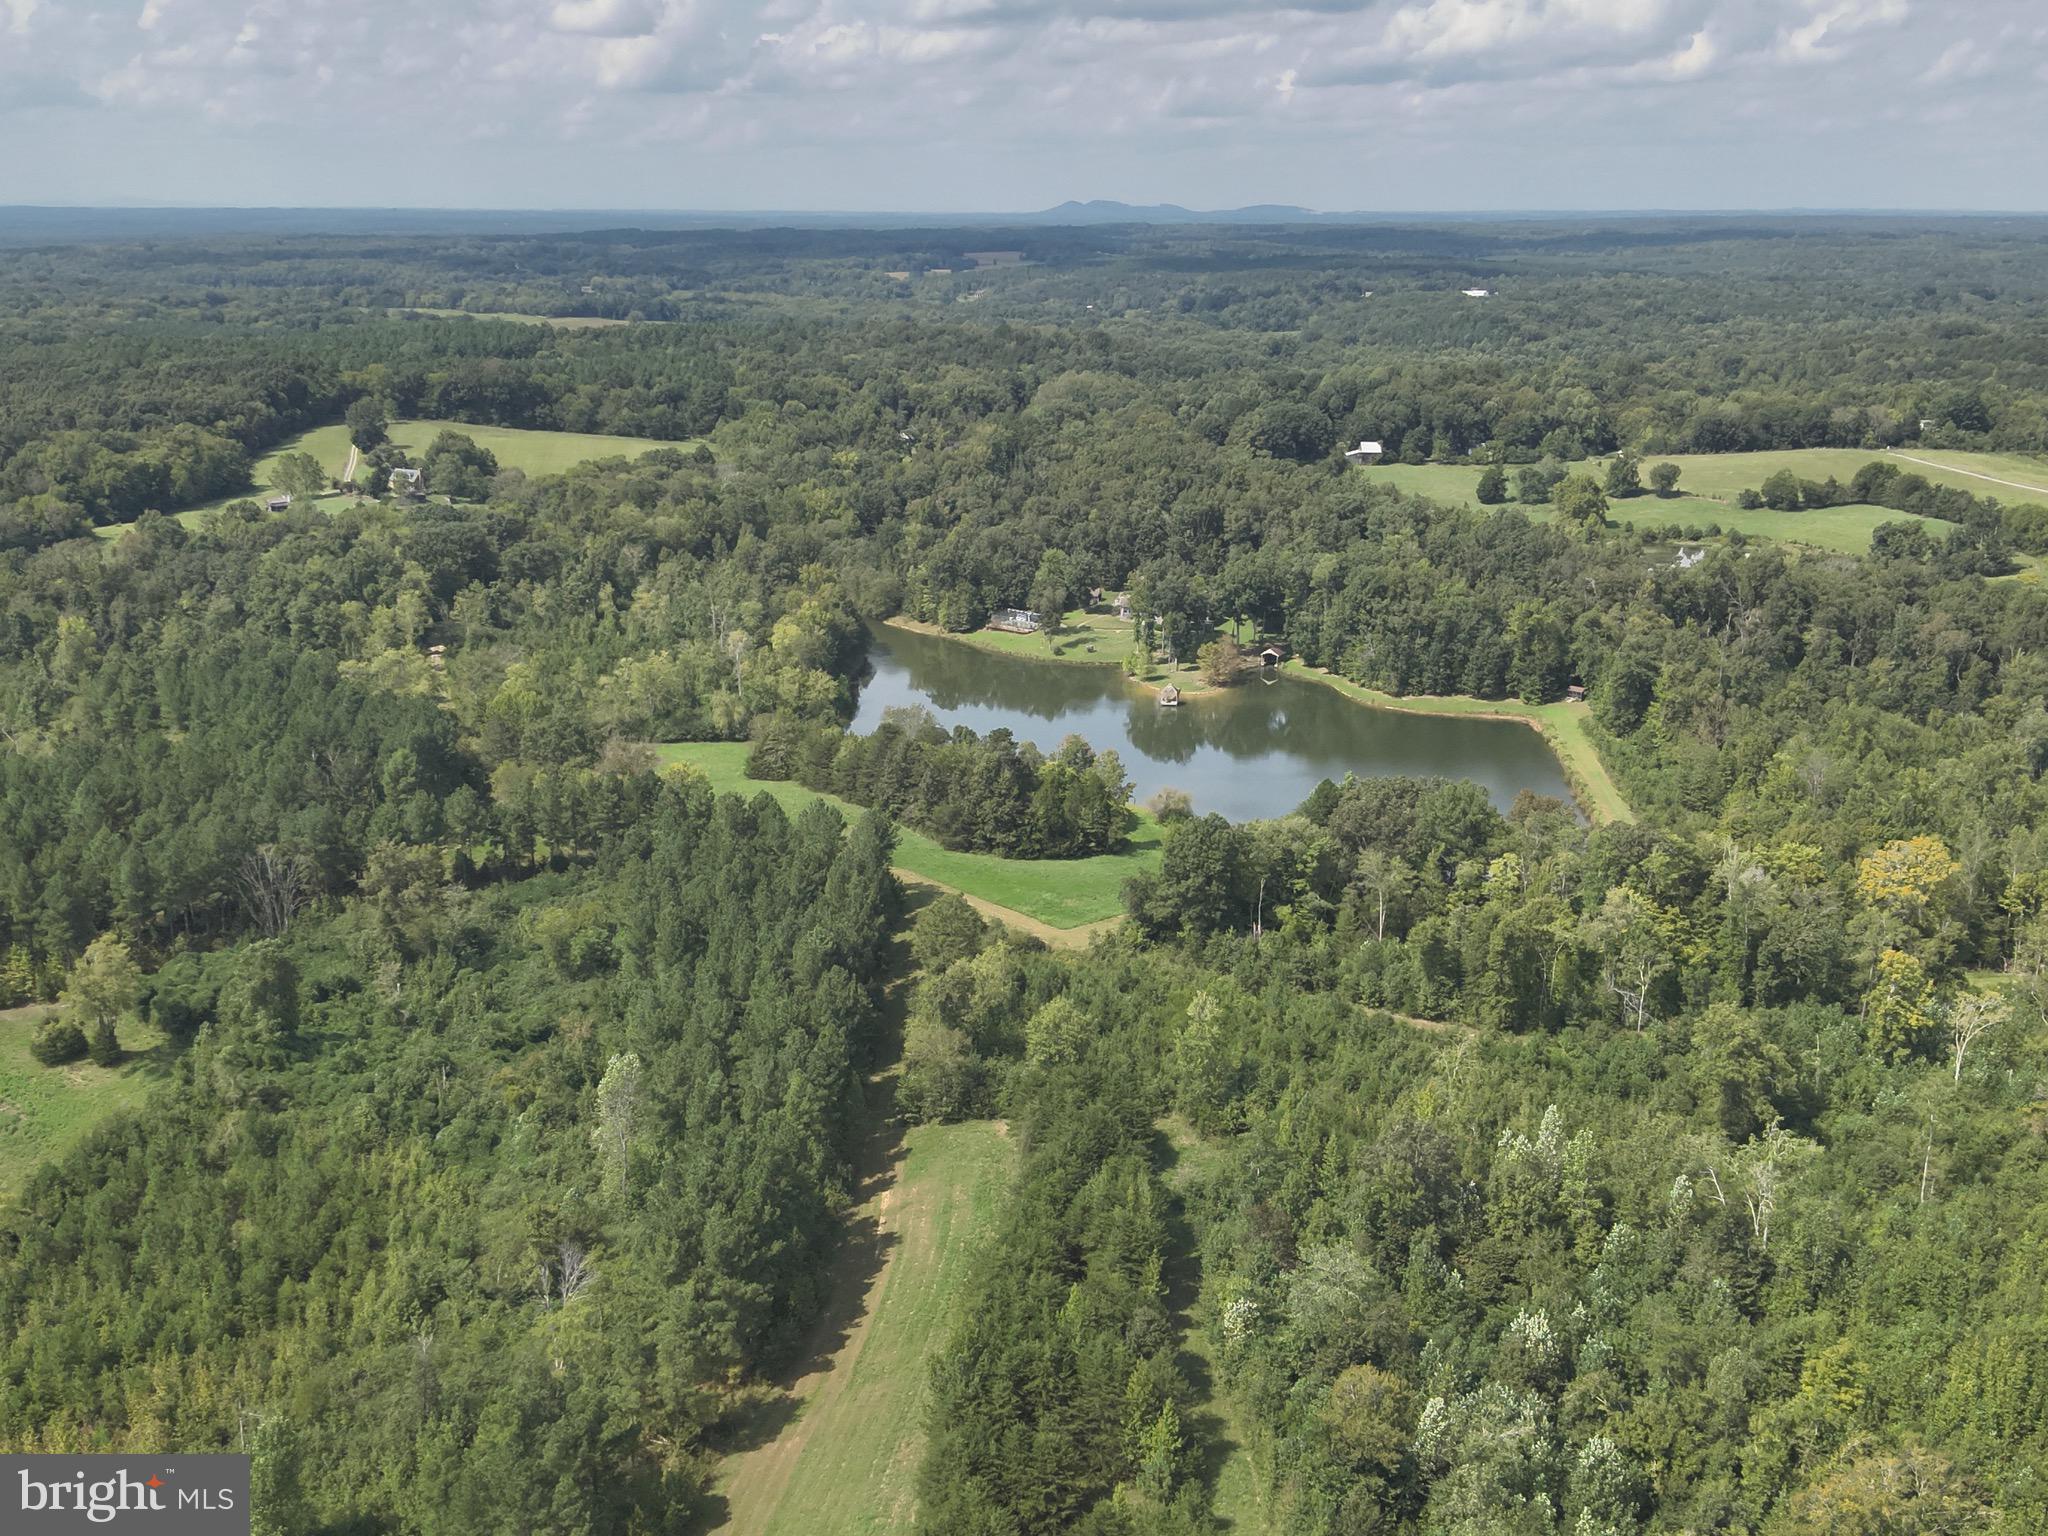
HEARTLAND INNOVATIVE TECHNOLOGY PARK - A ROBUST DATA CENTER SITE IN THE HEART OF VIRGINIA. With ample capacity and by-right zoning without the constraints or high costs. 280+ Acres (with Expansion Possibilities), Potential Build-out includes 1.3M+ SF or More, C1 Zoning – Data Centers Allowed By Right, Dominion Energy 230kV & 115kV Electrical Transmission On-Site with Large Scale Capacity, Low Data Center Electric Rates with Qualifying Economic Development Incentives, Open Access Fiber with MBC & Diverse Fiber Paths as well as Dark Fiber Connections to Primary Backbone Networks.
#VAPE2000014

FARMVILLE

230 KELLY LANE

None Beds

None Baths

280.04 acres

$12,300,000

MLS#: VAPE2000014
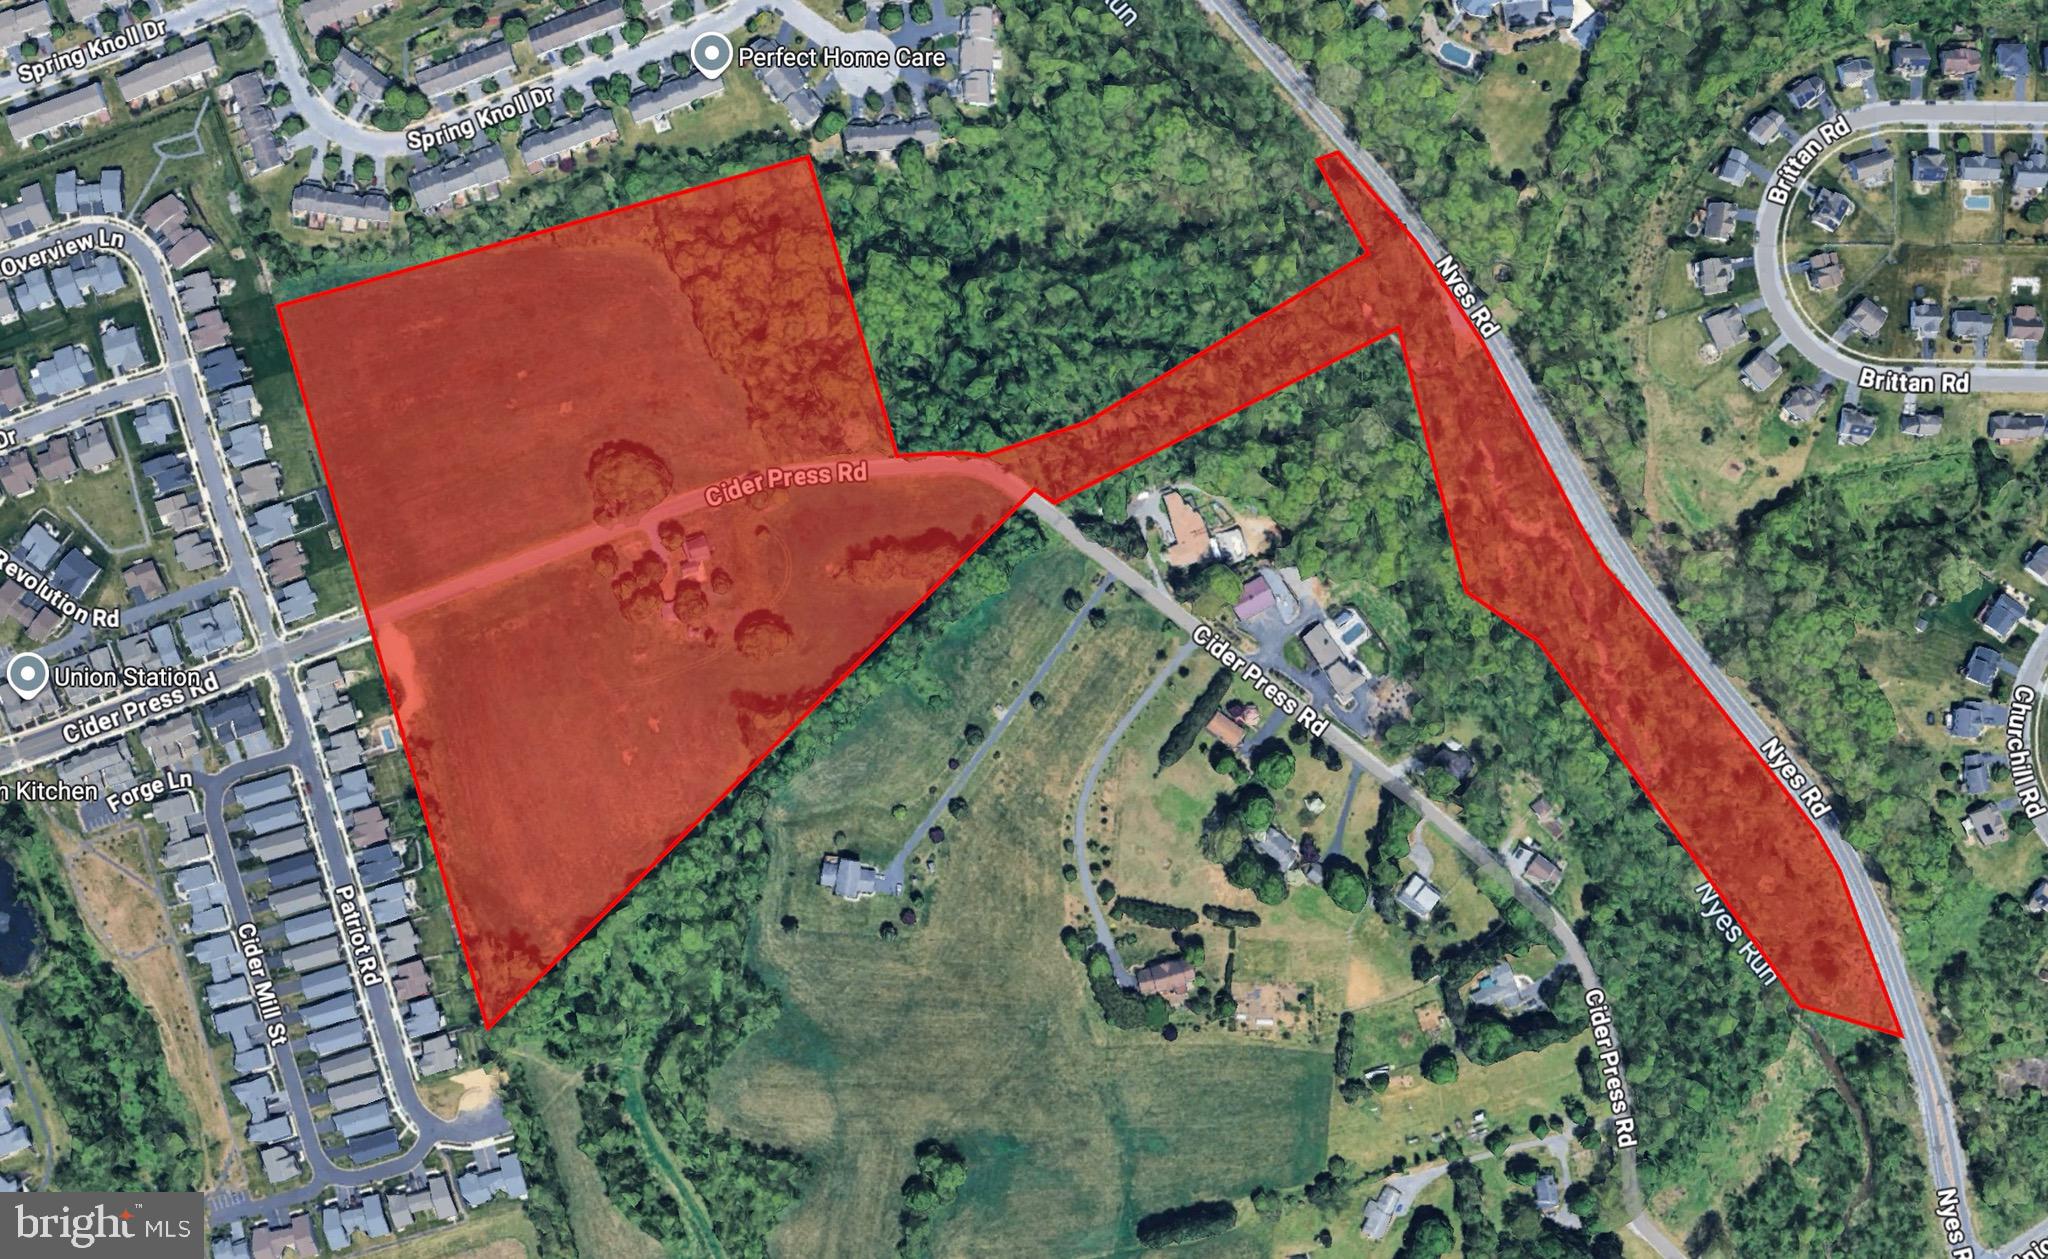
27.71 +/- tract of residential land in Lower Paxton Township. Fully approved lots totaling 110 units with 37 single family homes and 73 townhomes. Lots will be fully improved upon Settlement. Public utilities available. Central Dauphin School District. Located adjacent to the successful Union Station development.
#PADA2050348

HARRISBURG

6101 CIDER PRESS ROAD

None Beds

None Baths

27.71 acres

$12,125,000

MLS#: PADA2050348
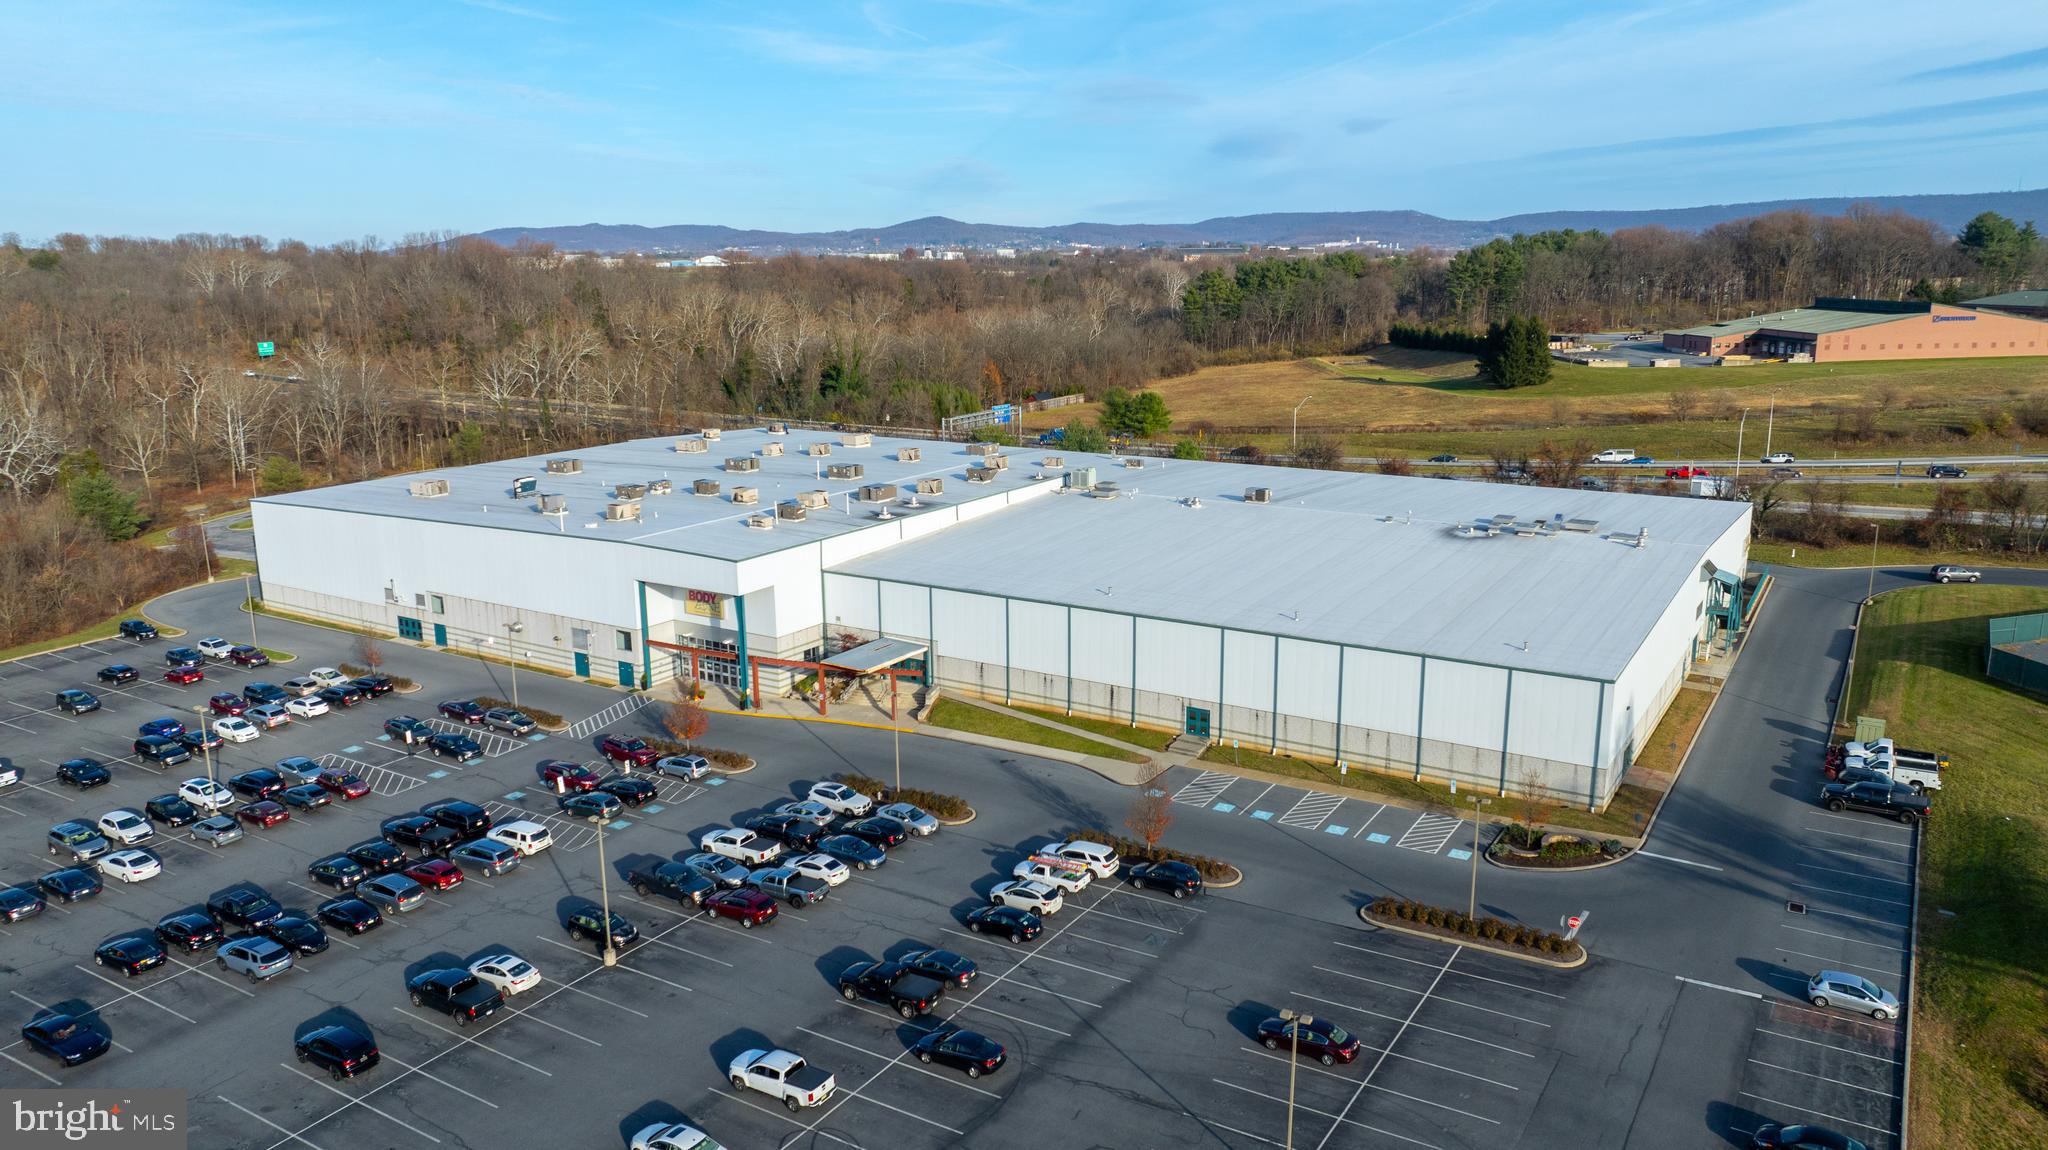
None
#PABK2056994

WYOMISSING

3103 PAPER MILL

None Beds

None Baths

170,720 Sq.Ft.

$12,000,000

MLS#: PABK2056994

Exceptional and rarely available portfolio opportunity featuring 5 separate parcels totaling approximately 55 acres and generating approximately $696,300 in annual gross revenue. This is a fully packaged investment with strong income and long-term upside, offering immediate cash flow with significant potential for future value appreciation and development.
The properties include 5 residential homes and are being offered as a portfolio-only sale; seller will not sell properties individually at this time. Opportunities of this scale and income profile are extremely limited in today’s market.
Seller will consider up to 10% owner financing for qualified buyers—terms to be negotiated. Full financials, rent roll, and supporting documentation are available upon request with proof of funds required prior to release of financials or scheduling showings. Do not disturb tenants. Showings are strictly by appointment only with listing agent and require a minimum of 24–48 hours’ notice.
This is a unique chance to acquire a substantial income-producing portfolio with strong fundamentals, scale, and flexibility for future growth. Buyer to independently verify zoning, acreage, subdivision, and all development potential.
#VAPW2115156

MANASSAS

10955 POPLAR FORD TRAIL

12 Beds

12 Baths

1,666 Sq.Ft.

$12,000,000

MLS#: VAPW2115156
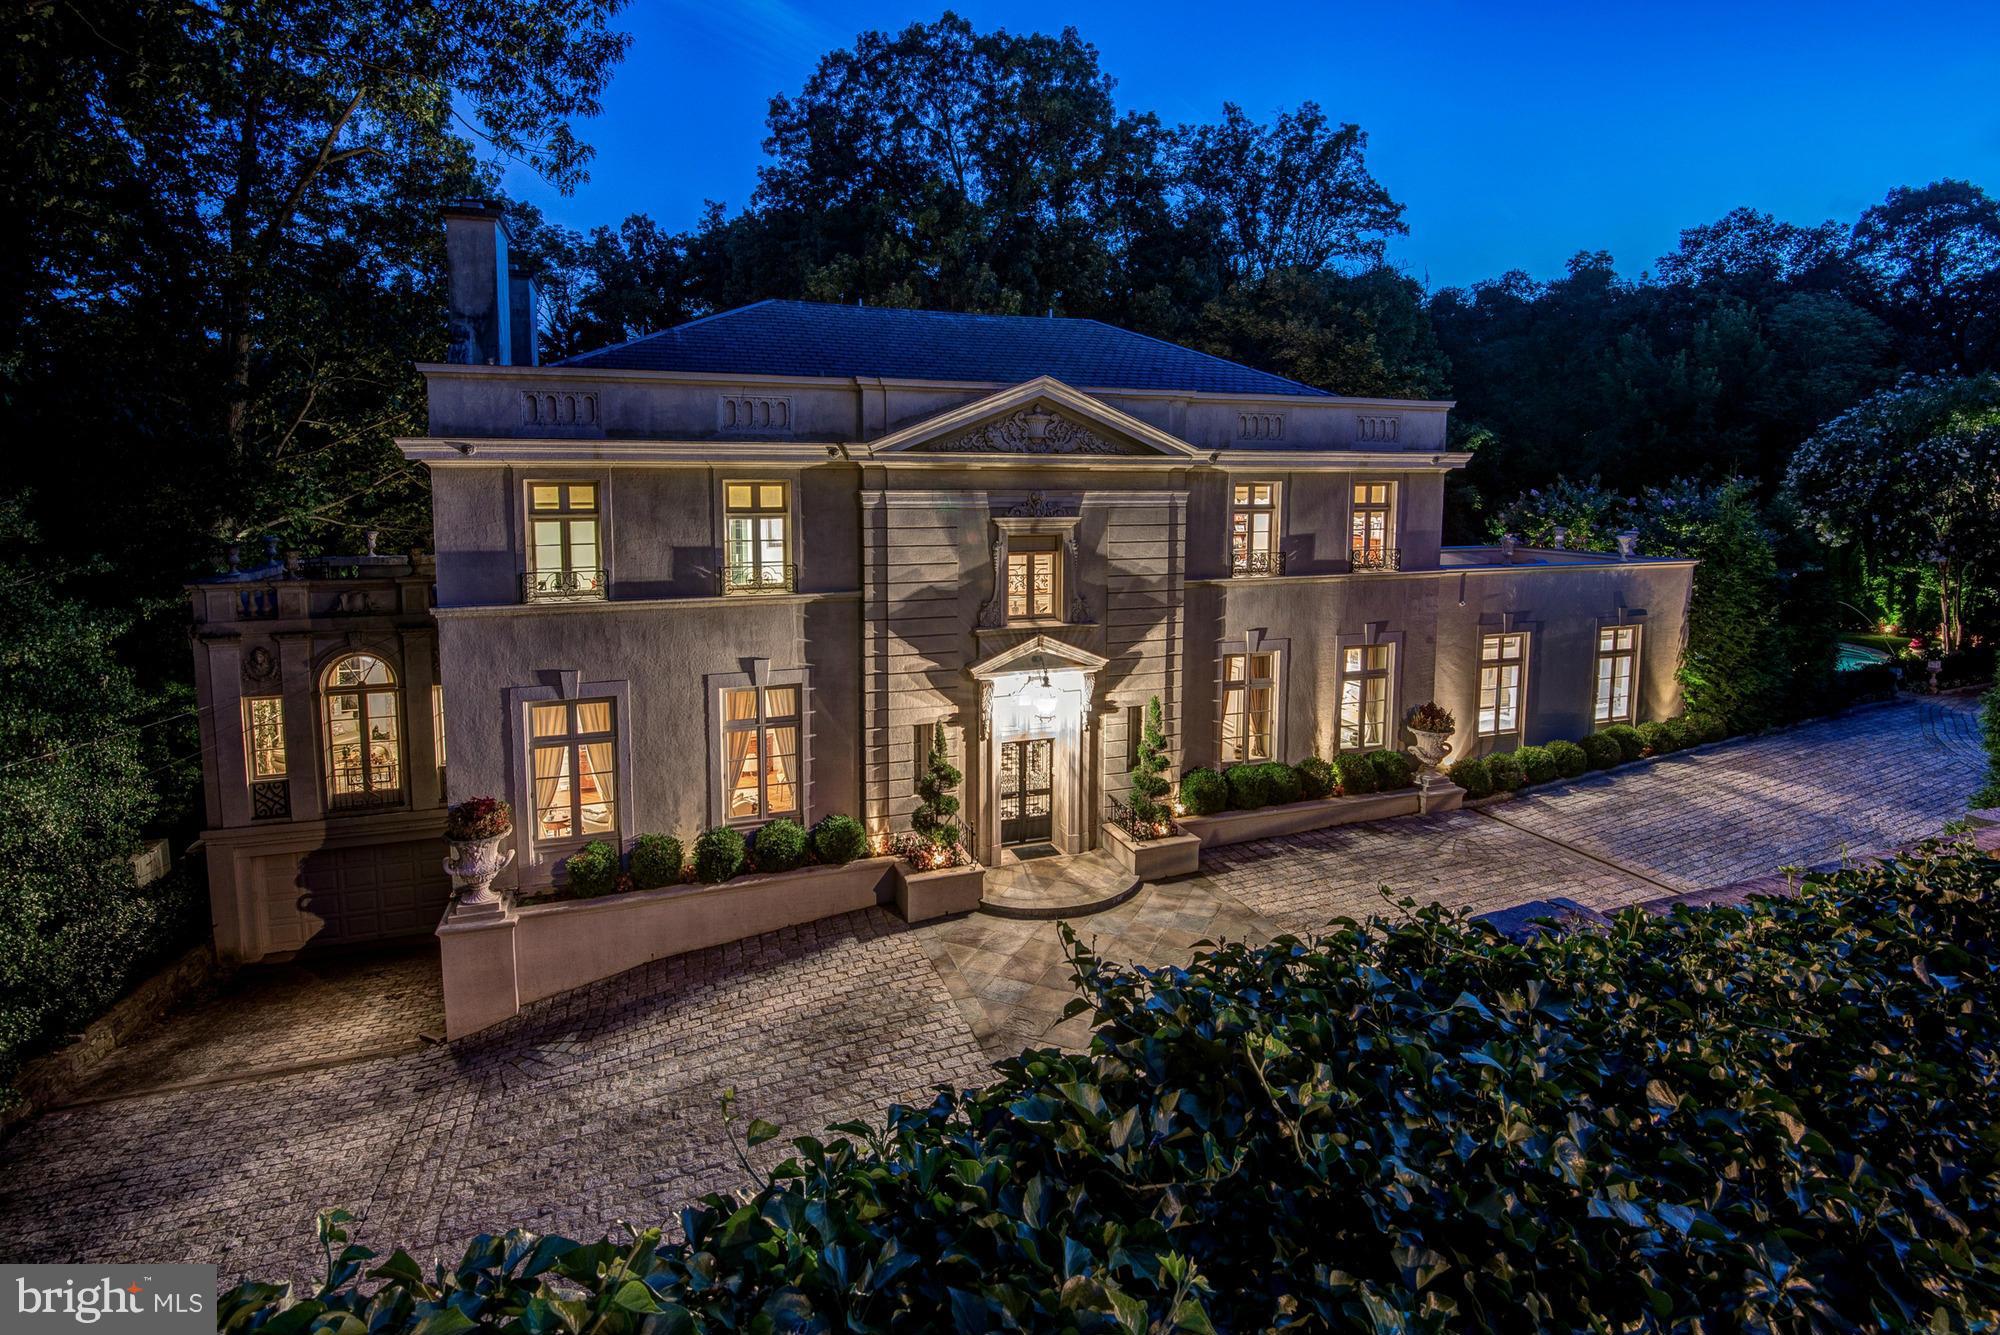
PRESTIGIOUS MASS AVE HGTS, PRIVATELY GATED LIMESTONE BEAUX ARTS ESTATE, BUILT IN 1927 ON JUST OVER AN ACRE OF LAND.  MAGNIFICENT ENTERTAINING & FAMILY SPACES W/ GROUNDS VIEWS FROM ALL ROOMS, 12 FT CEILINGS, 3 FPLS, MANICURED GROUNDS & POOL & MARBLE TERRACES W/ VIEWS OF ROCK CREEK PARK.  WALK OUT LOWER LEVEL W/12 SEAT THEATRE, LIBRARY, CATERERS KIT & STAFF QUARTERS. 2015 ALL NEW WINDOWS/DOORS
#1002722634

WASHINGTON

2850 WOODLAND DRIVE NW

7 Beds

7 Baths

10,300 Sq.Ft.

$12,000,000

MLS#: 1002722634
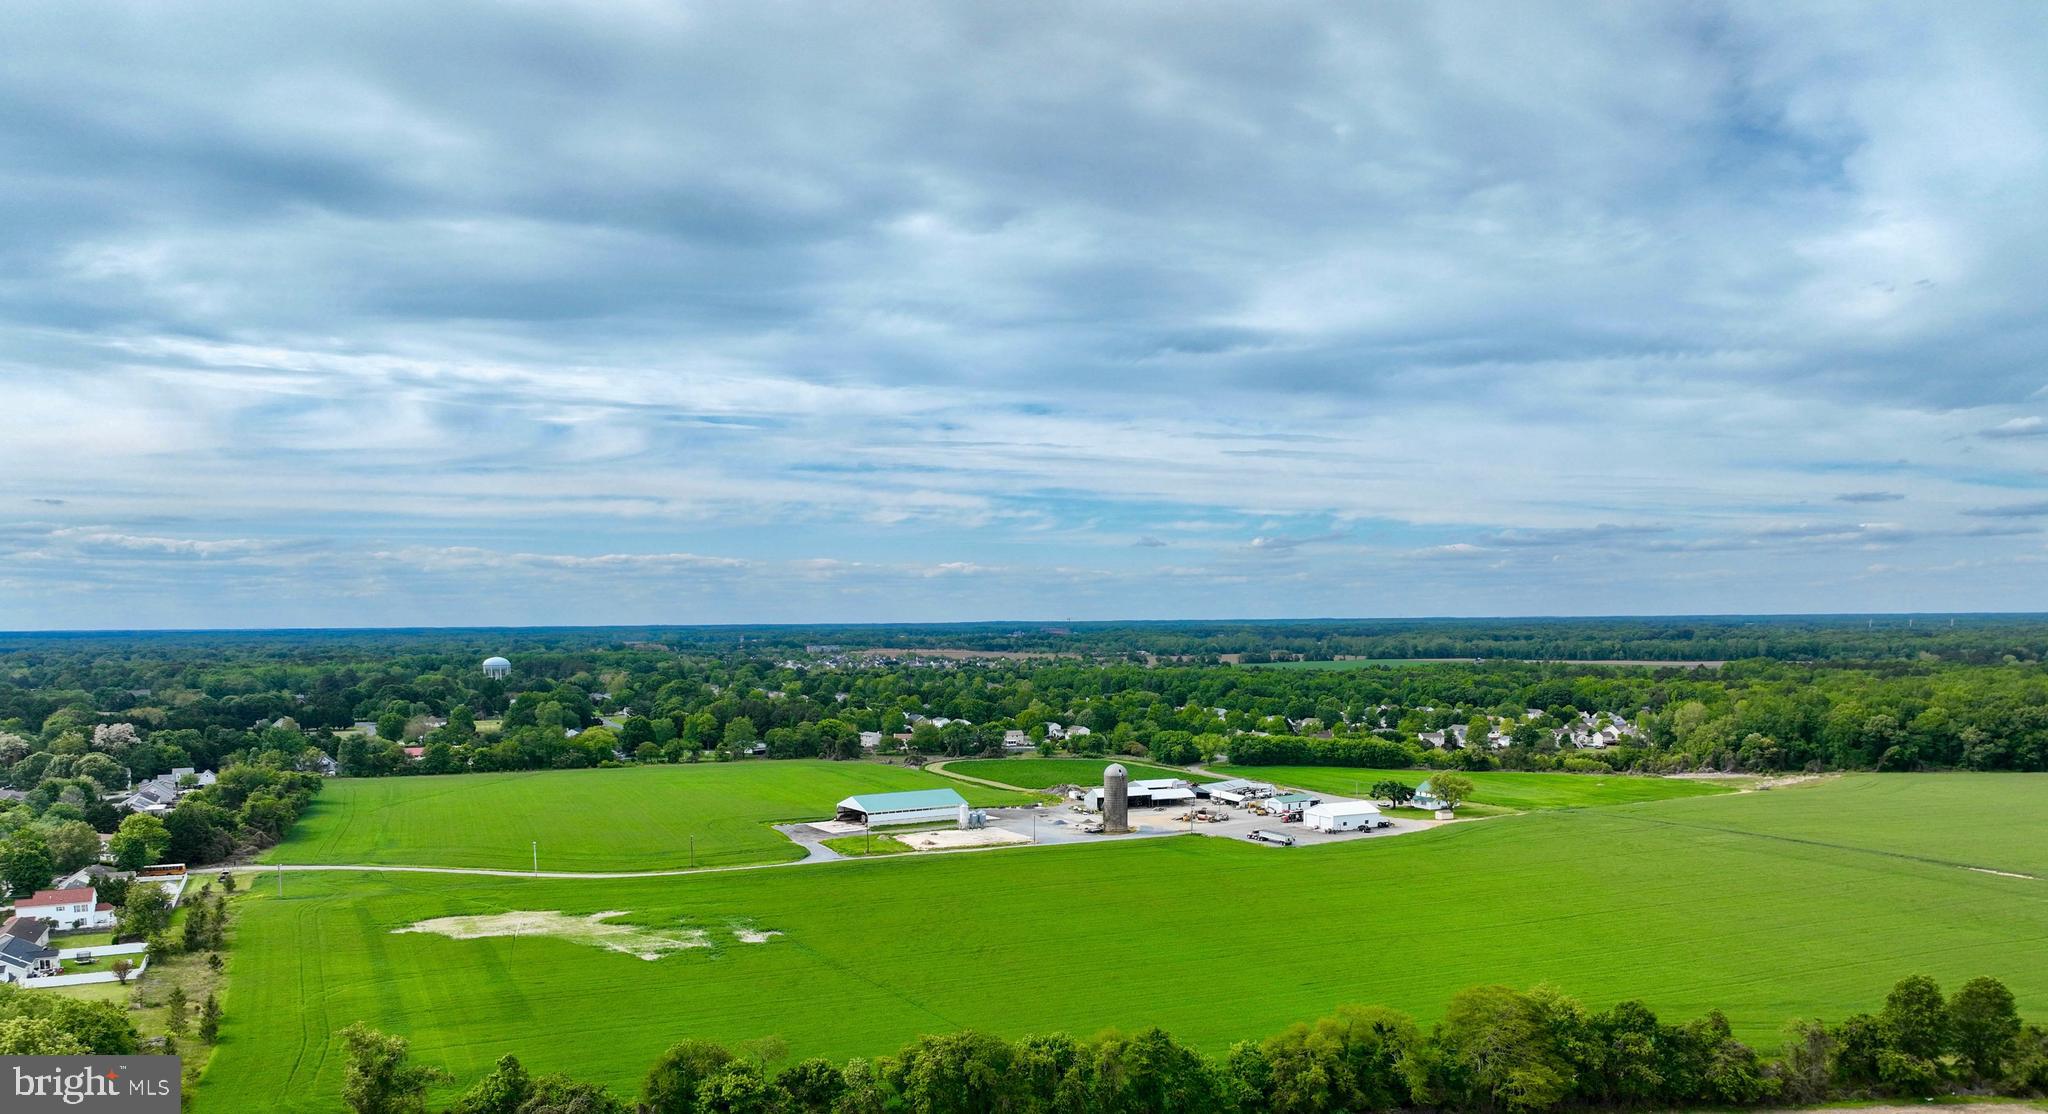
124 +/- acres on the edge of Easton Md town limits.  Farm is currently in row crop production. Situated between  Matthewstown Run and Waylands subdivisions, this property is ideal for development potential located in priority areas two and three of Easton's Comprehensive Plan Growth Map.

BUYER'S RESPONSIBILITY TO PERFORM DUE DILIGENCE REGARDING PROPERTY LOCATION, USE, RESTRICTIONS, AND TAXES.
#MDTA2010144

EASTON

29587 MATTHEWSTOWN ROAD

3 Beds

2 Baths

2,397 Sq.Ft.

$12,000,000

MLS#: MDTA2010144
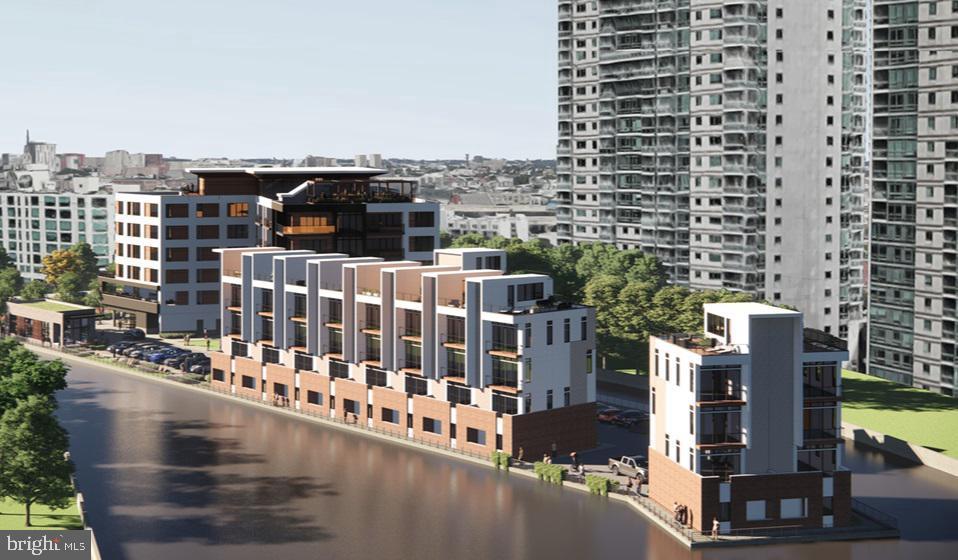
**Amazing Development Opportunity in Center City**

Discover an unparalleled development opportunity at 709-17 North Penn Street, perfectly positioned on the waterfront in Center City. This prime location offers a versatile investment for either resale or long-term hold, currently available for $15,500,000. Alternatively, you can choose to purchase half of the development, with options to buy and build the (47) unit multi-unit side or the (12) luxury townhome side. Separate pricing is available upon inquiry.

**Flexible Purchase Options:**
- **Seller Incentives:** The seller is willing to purchase back your first two townhomes to assist with pre-sales, offering a unique advantage to developers.
- **Owner Financing:** The seller is open to owner financing, providing flexibility to get you into the deal with less cash out of pocket.
- **Creative Solutions:** The seller is committed to making this project as lucrative as possible, offering creative solutions tailored to your needs.

**Development Highlights:**
- **By-Right Build:** Construct 60 units on the water, fully compliant with zoning codes.
- **Projected Resale Value:** Estimated at $68,000,000, this high-density project is a sound investment.
- **Comprehensive Site Plan:** The waterfront site includes a 47-unit building, 12 luxury townhomes, a separate one-story commercial space, and 35 additional parking spaces, alongside two-car garage townhomes.
- **Building Specifications:** The plan allows for construction up to 84 ft (7 stories).

**Approvals and Reports:**
- **Zoning and Permits:** Approval submitted in April 2022, with CDR + REO approved. Zoning permits are expected within 3-4 months.
- **Environmental and Geotechnical Reports:** Preliminary StormWater Approvals obtained, with geotech report, phase 1, and phase 2 environmental tests available for review.

Join the wave of billions of dollars in development on the waterfront surrounding this project. This is a rare opportunity to invest in a high-demand area with significant growth potential. Contact us today to explore this exceptional development opportunity and discuss how we can make it work for you.
#PAPH2646864

PHILADELPHIA

709 N PENN STREET 17

None Beds

None Baths

2.13 acres

$12,000,000

MLS#: PAPH2646864

1 ... 134 135 136 137 138 ... 666
* Listings identified with the FMLS IDX logo come from FMLS and are held by brokerage firms other than the owner of this website. The listing brokerage is identified in any listing details. Information is deemed reliable but is not guaranteed. If you believe any FMLS listing contains material that infringes your copyrighted work please click here to review our DMCA policy and learn how to submit a takedown request. © 2024. First Multiple Listing Service, Inc.
 - property

Send a message

Message successfully sent.

Your message

What is 3 + 4 ?

Reason for contacting?

I agree to receive email communication and understand I can unsubscribe at any time.

I agree to be contacted by Charis Realty Group - Christine Issler, Broker via call, email, and text for real estate services. To opt out, you can reply 'stop' at any time or reply 'help' for assistance. You can also click the unsubscribe link in the emails. Message and data rates may apply. Message frequency may vary. Privacy Policy

Sign Out

Virtual Assistant

Would you like to take the next step with this property? We can help you schedule a showing or virtual tour, or send you more details.

Yes, I would like more information.

Thank You for Your Reply, One of Our Agents will contact you as soon as possible

No, maybe later.

Thank you, you can always contact me via email, phone number or through the contact form.

Realhub AI

Lucy - Your AI-Powered Realtor

Update Your Temporary Password

Personalize your search

Enter your email and we'll notify you immediately when new listings match what you're looking for.

or enter email address

Already have an account ? Login here

Continue your home search

I agree to receive communications and understand I can unsubscribe at any time.

I agree to be contacted by Charis Realty Group - Christine Issler, Broker via call, email, and text for real estate services. To opt out, you can reply 'stop' at any time or reply 'help' for assistance. You can also click the unsubscribe link in the emails. Message and data rates may apply. Message frequency may vary. Privacy Policy

Already have an account ? Login here

We use cookies

We use cookies primarily for analytics to enhance your experience. By accepting, you agree to our use of these cookies. You can manage your preferences or learn more about our cookies policy.