FREDERICK community

FREDERICK Real Estate

Explore properties and local insights in FREDERICK.

About FREDERICK

About FREDERICK

Frederick, MD Real Estate and Community

Welcome to Frederick, Maryland, a vibrant city rich in history and an exceptional place to call home. Here, we explore the dynamic real estate market and the welcoming communities that make Frederick a sought-after location.

Why Choose Frederick, MD?

Frederick offers a unique blend of suburban charm and urban amenities. With its historic downtown, lush parks, and thriving arts scene, it’s an ideal location for families, young professionals, and retirees.

Key Benefits of Living in Frederick

  • Proximity to Major Cities: Located less than an hour from Washington, D.C., and Baltimore, Frederick provides easy access to a variety of job markets.
  • Strong Community Bonds: The welcoming atmosphere fosters a strong sense of community, making it easier to connect with neighbors.
  • Rich History: Explore the historical sites and architecture that tell the story of this picturesque city.

Real Estate Market Overview

The Frederick real estate market is diverse, offering something for everyone:

Types of Properties

  • Single-Family Homes: Perfect for families seeking space and privacy.
  • Condos and Townhomes: Ideal for those looking for low-maintenance living.
  • Luxury Estates: Exquisite properties for discerning buyers.

Current Market Trends

  • Market Stability: Frederick has experienced consistent growth in property values over the past few years.
  • Competitive Prices: Compared to neighboring cities, Frederick offers relatively affordable housing options.

Investment Opportunities

Frederick is a promising area for real estate investment, with properties appreciating in value. It’s an excellent time to consider purchasing rental properties or flipping homes.

Community Highlights

Frederick is not just about real estate; it’s about community life and amenities:

Parks and Recreation

  • Catoctin Mountain Park: Ideal for hiking, camping, and nature appreciation.
  • Monocacy National Battlefield: A historic site perfect for educational outings and enjoying the outdoors.

Arts and Culture

  • Frederick Festival of the Arts: Celebrates local artists and craftspeople.
  • The Weinberg Center for the Arts: Hosts various performances and events throughout the year.

Education

  • Top-Rated Schools: Frederick County Public Schools are known for their high educational standards.
  • Higher Education: Home to institutions like Hood College and the Frederick Community College.

Getting Started in Frederick Real Estate

Ready to make the move or invest in Frederick? Take these steps:

  1. Research Neighborhoods: Explore different areas to find the right fit for your lifestyle.
  2. Connect with a Local Agent: Work with a knowledgeable real estate agent who understands the Frederick market.
  3. Explore Financing Options: Understand your mortgage options and budget to make informed decisions.

Useful Links

Conclusion

Frederick, MD, is more than just a place to live; it’s a community filled with opportunities, rich history, and vibrant culture. Whether you’re looking to buy your first home, invest in real estate, or relocate to a welcoming community, Frederick has it all.

Explore your options today and discover why Frederick is the perfect place for you!

FREDERICK community
558
# of Listings
3
Avg # of Bedrooms
$203
Avg. $ / Sq.Ft.
$594,435
Med. List Price

Homes for Sale in FREDERICK

44 Properties Found. Page 2 of 3.

A Premier Commercial Development Opportunity — The Alvarez Advisors Group at Compass Commercial proudly presents Lot 1B (±2.69 acres) in Section III of Ballenger Crossing (Carone Division), an exceptional commercial development site strategically positioned at the prominent intersection of Ballenger Creek Pike and Corporate Drive in one of Frederick County's fastest-growing commercial corridors. Zoned Village Center (PUD), the property accommodates a broad range of commercial uses, including retail centers, restaurants, professional and medical offices, financial institutions, hotels, child care facilities, assisted living, and other neighborhood-serving businesses, subject to applicable approvals. The site is served by public water and sewer, is free of wetlands and 100-year floodplain constraints, and is part of an approved recorded subdivision, providing developers with a strong foundation for future development. With its high-visibility corner location, excellent accessibility, established surrounding residential communities, and proximity to major transportation routes, Lot 1B represents an outstanding opportunity for developers, owner-users, and investors seeking to capitalize on the continued growth and commercial expansion of the Ballenger Crossing market.
#MDFR2085896

FREDERICK

6459 CORPORATE DRIVE LOT B

None Beds

None Baths

2.69 acres

$1,999,000

MLS#: MDFR2085896

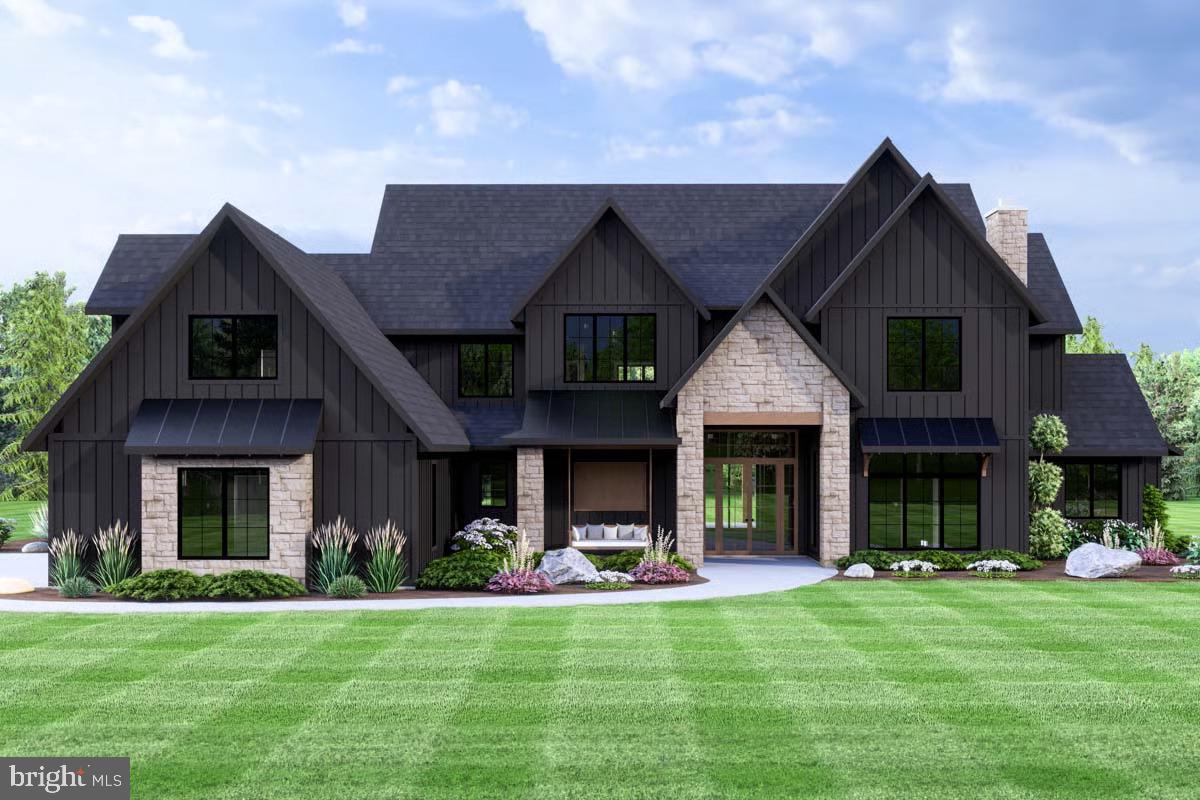
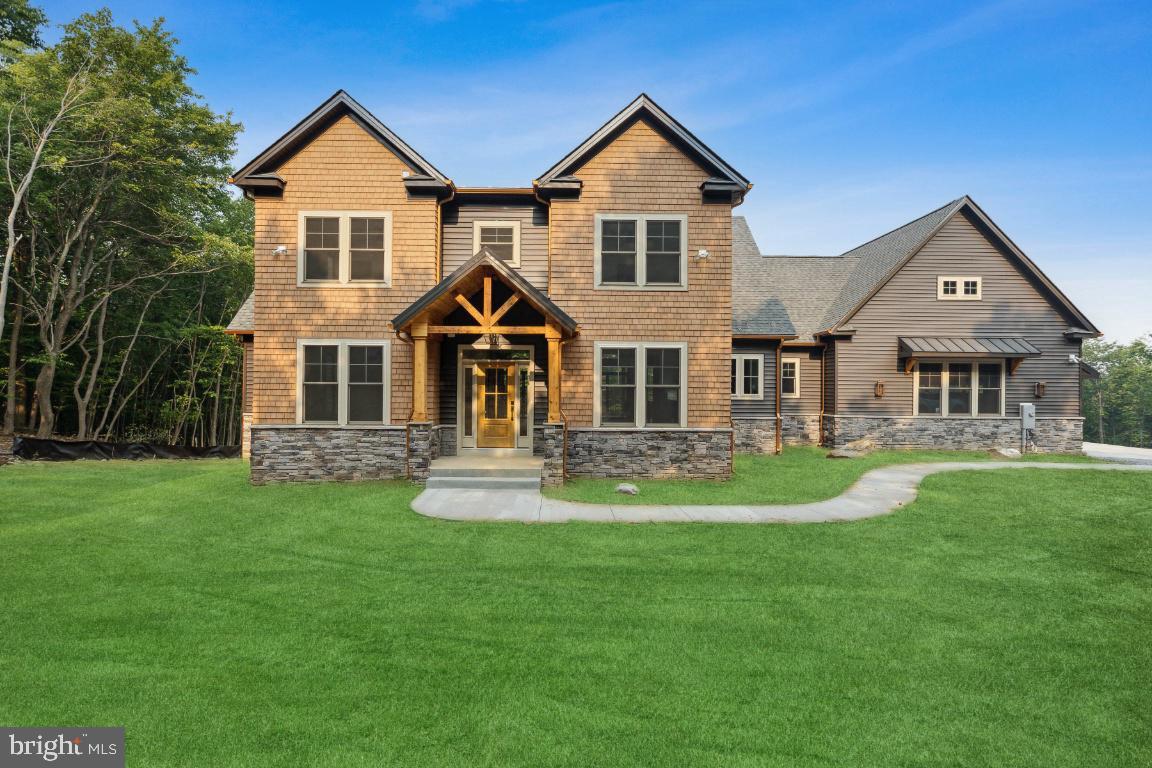
Welcome to Oakhill Retreat—a private, serene 18± acre estate offering a rare opportunity to create your dream home in a picturesque setting. Featured in this listing is The Montana, one of many exceptional custom home designs available through Grossnickle Construction (GC). Whether you choose this thoughtfully designed plan, bring your own architect's plans, or collaborate with GC's experienced design team to create a fully custom residence, the possibilities are virtually endless.

The property has successfully completed two approved percolation tests, providing exceptional flexibility for future use. Given its size and approvals, the property can accommodate either: (i) a primary residence with a detached accessory dwelling unit (ADU), ideal for multi-generational living; or (ii) a subdivision into two separate estate lots, a process that is currently being pursued by the Seller.

Offering privacy, natural beauty, and outstanding long-term potential, Oakhill Retreat presents a unique opportunity to build a one-of-a-kind luxury estate while preserving the flexibility for future expansion or investment.
#MDFR2085588

FREDERICK

3936 BASFORD ROAD

5 Beds

4 Baths

5,528 Sq.Ft.

$1,899,900

MLS#: MDFR2085588

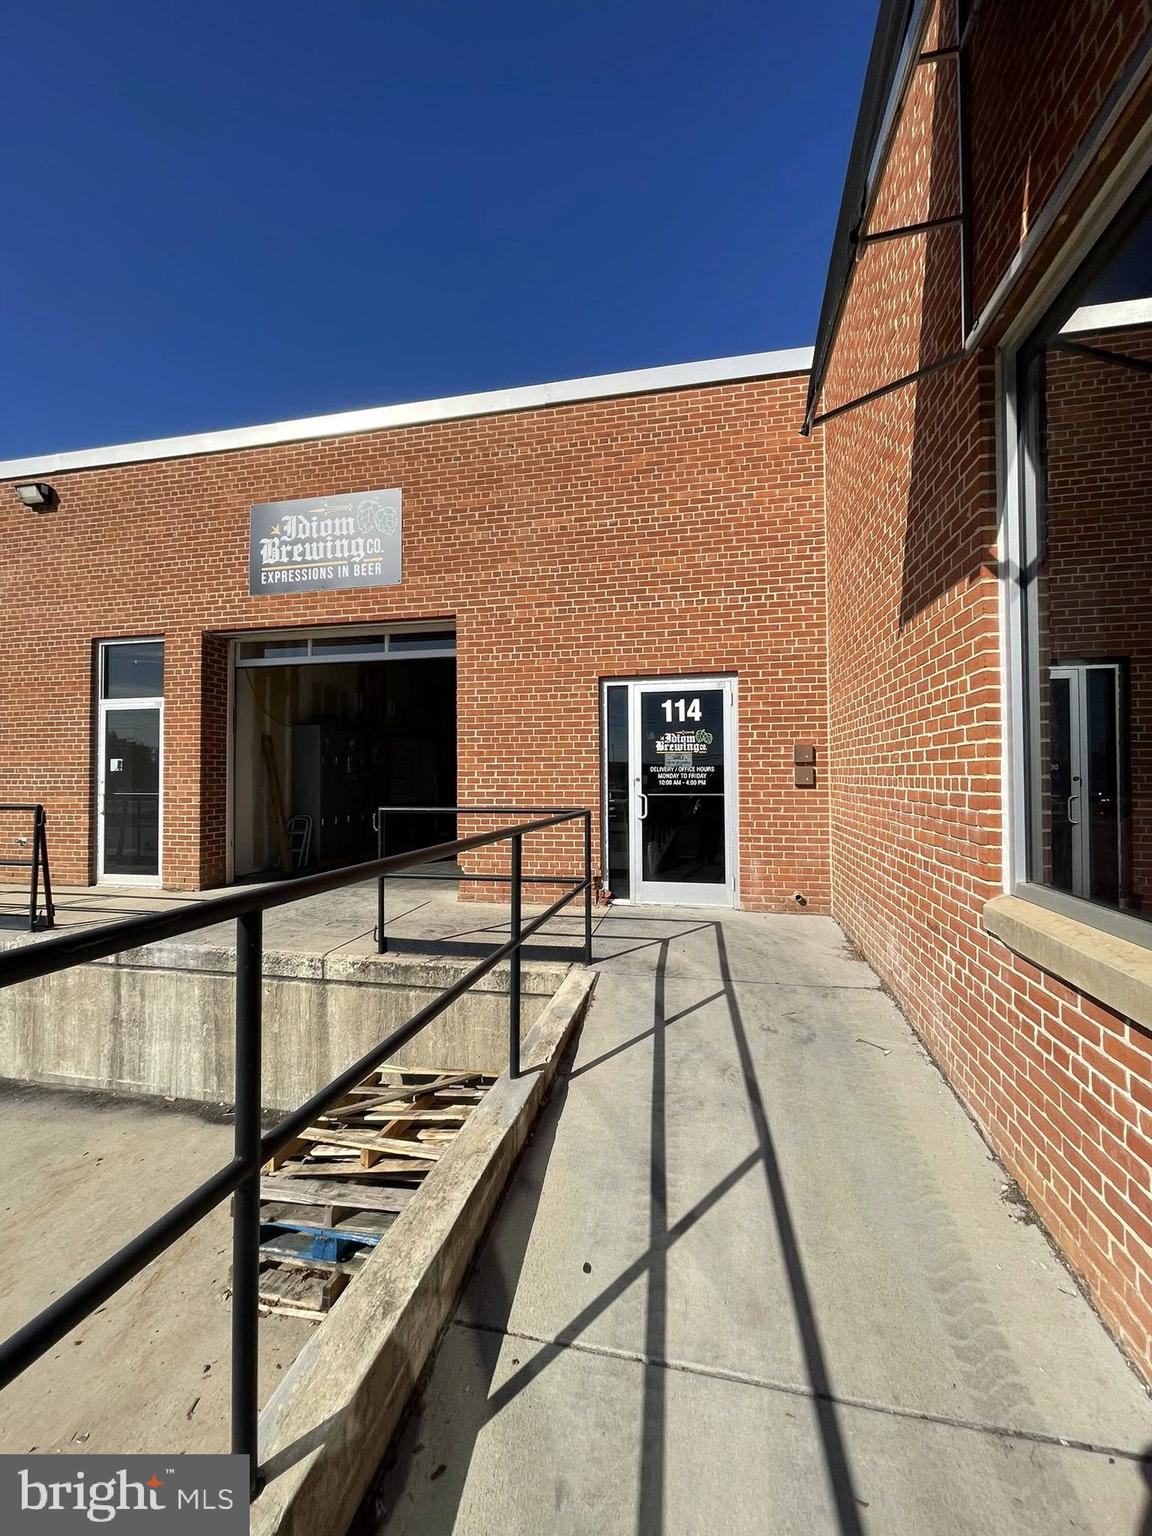
Currently a Distillery.  Large Open Warehouse Space with 1 Dock Door, 1 Drive-In Door.  Doors have Electric Roll-Up Door, Three Phase Electric & Shared with one other Tenant Separate Mens and Womens Restrooms. Adjacent to Frederick Airport.
#MDFR2082064

FREDERICK

1341 HUGHES FORD ROAD 114

None Beds

None Baths

105,538 Sq.Ft.

$1,897,000

MLS#: MDFR2082064

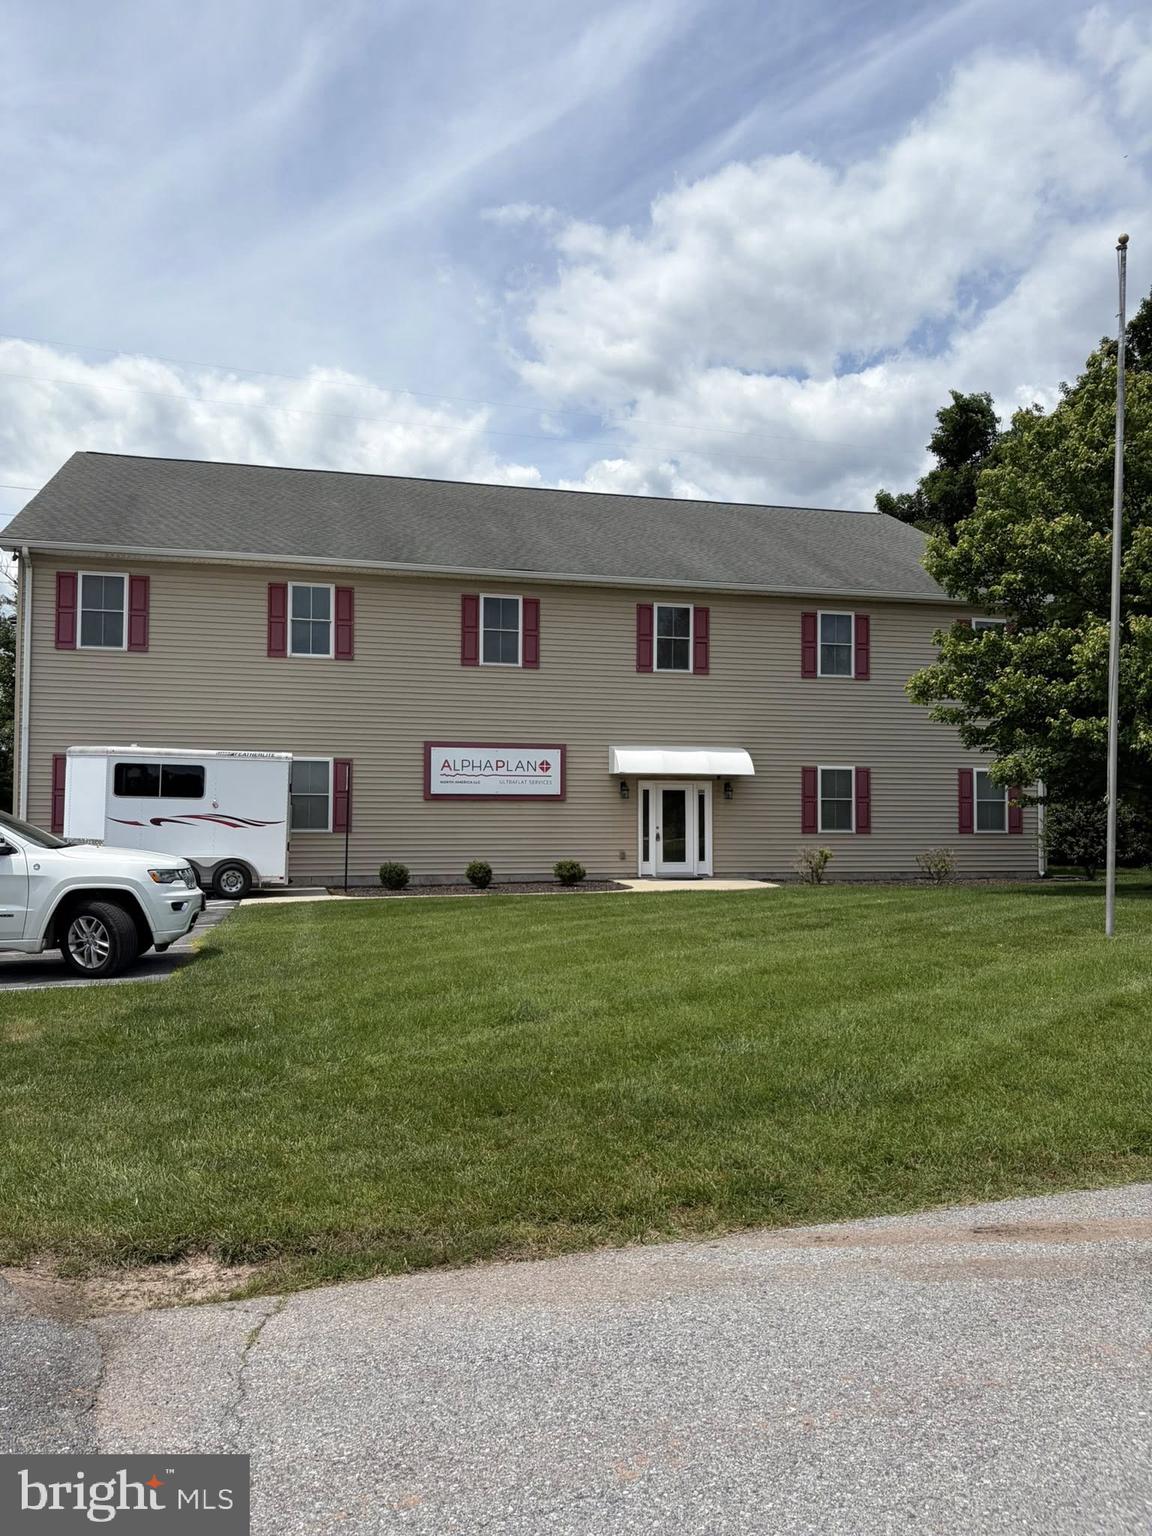
6008 Fair Oaks Drive is a 7,844 SF Stand-Alone Building on 29,620 SF (0.68Acre). 
The Second Floor is available for Lease with up to 12 Parking Spaces
FIRST FLOOR IS FULLY LEASED WITH INCOME. 
Zoning is LI (Light Industrial) - Professional Offices / Church / Daycare / Printing / Team Meeting Room
   3-Phase Electric, Five Offices, 3/4 Acre Lot with Storage Shed. Air Conditioning in the Work Area and Office. One Restroom on 2nd Floor. LED Lighting.  Large Kitchen Area, Well and Septic.
#MDFR2083276

FREDERICK

6008 FAIR OAKS DRIVE

None Beds

None Baths

7,844 Sq.Ft.

$1,600,000

MLS#: MDFR2083276

Luxury, penthouse condo in downtown Frederick with panoramic views of iconic clustered spires, Frederick Visitation Hotel and Sugarloaf Mountain. Condo features exceptional open floor plan, expansive private balcony with retractable awnings, two primary bedrooms with en-suite bathroom and walk-in closet. Gourmet kitchen with Thermador refrigerator, two ovens, oversize center island and peninsula island with second sink and pantry. Dining room with bar area includes glass display cabinetry and wine refrigerator. Living room with stacked stone fireplace and custom wood mantel. 3rd bedroom/den. Separate laundry room.  Extended garage provides parking for 2 cars, electric car charger, additional space for storage and separate room with ceiling fan, refrigerator with ice/water and utility sink with hot/cold water.
#MDFR2087922

FREDERICK

210 E SECOND STREET 401

3 Beds

2 Baths

2,751 Sq.Ft.

$1,595,000

MLS#: MDFR2087922

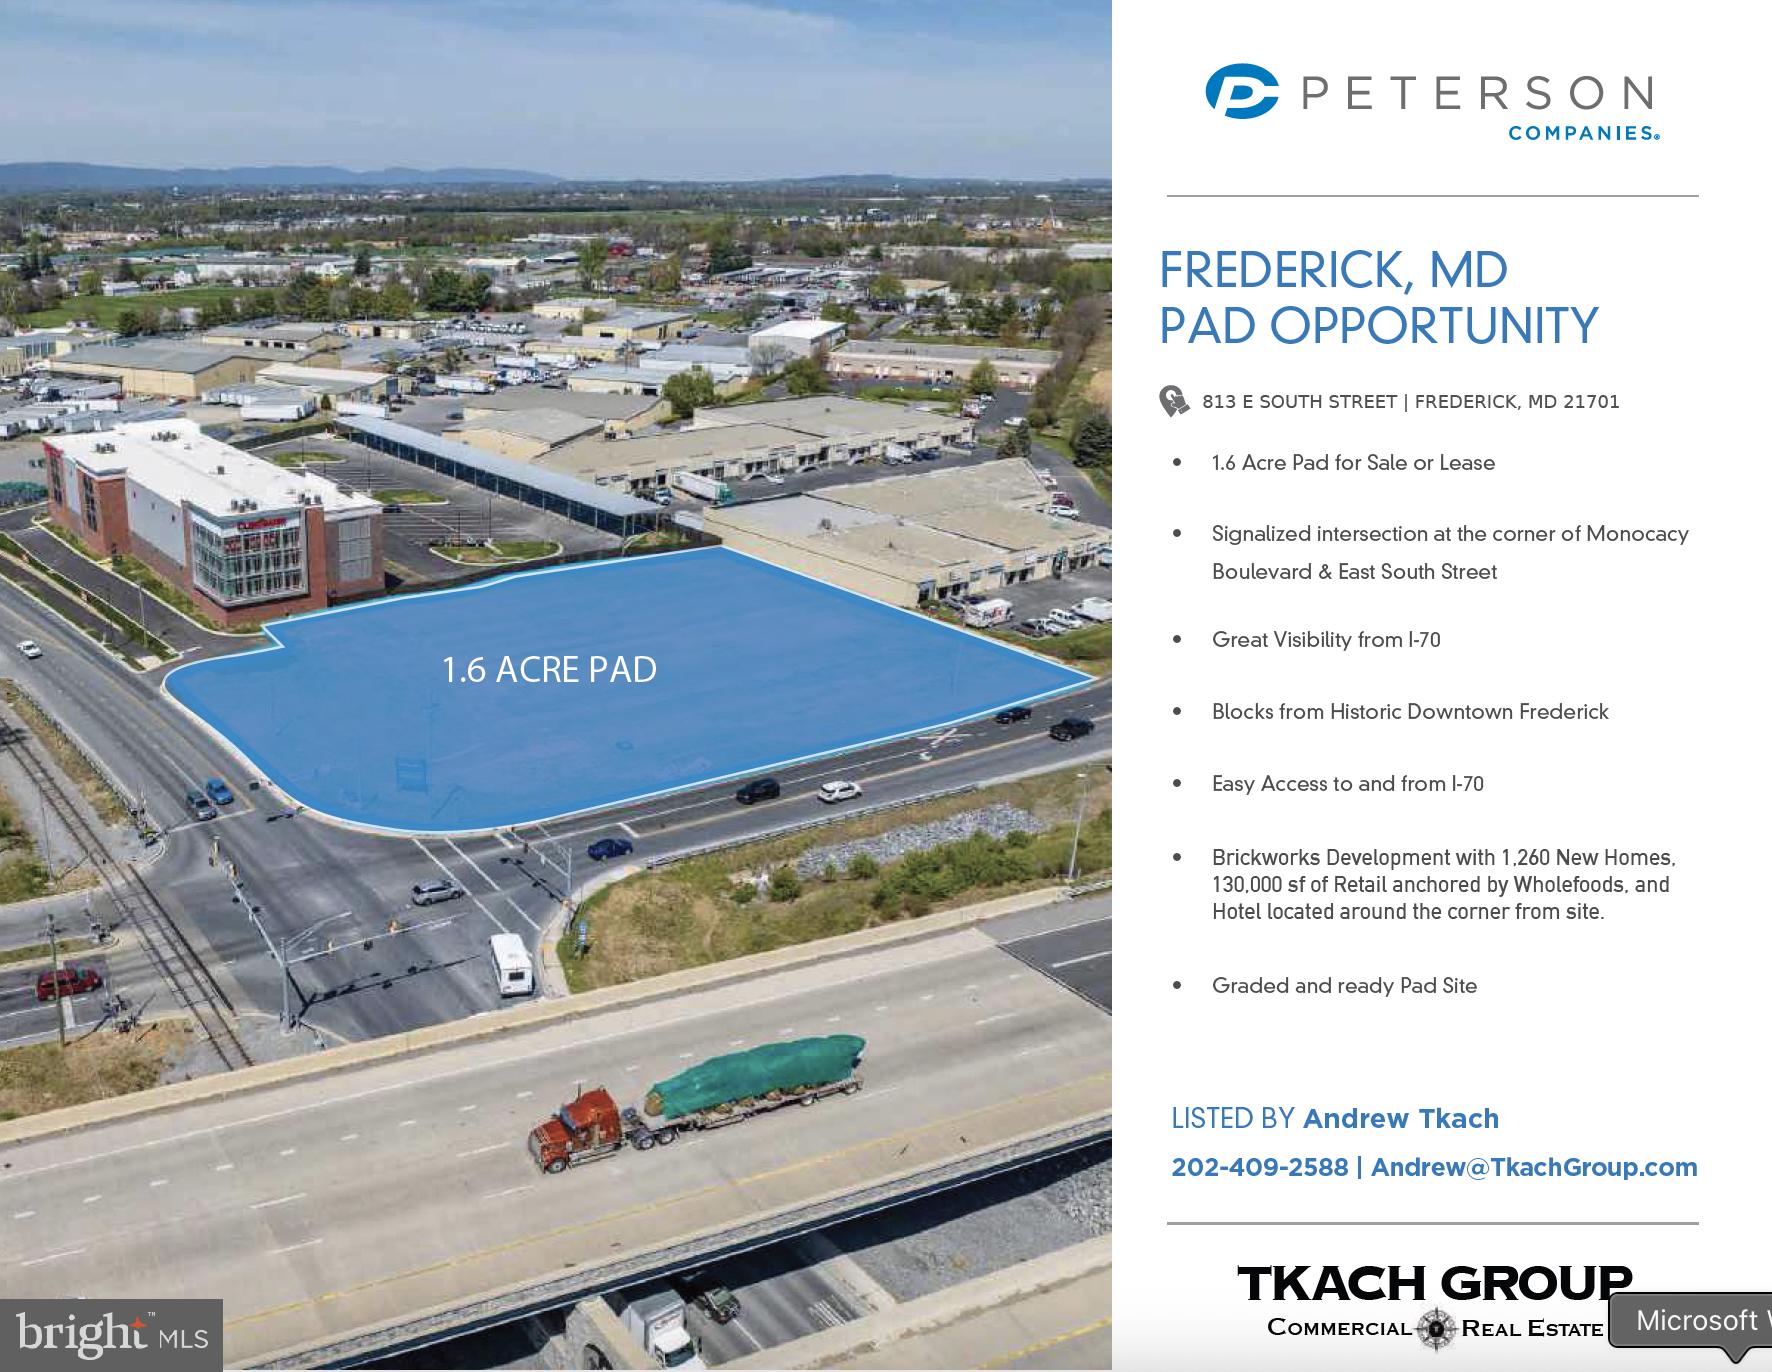
Great pad site with direct sight-lines from Interstate 70.  At lit intersection of Monocacy and E South Street.   Close to downtown Fredrick and a couple hundred yards from new Brickworks Development with 1,260 new homes, 130,000 sf of retail including Whole Foods Grocery Store, and Hotel.
#MDFR2085052

FREDERICK

813 SOUTH STREET E

None Beds

None Baths

1.6 acres

$1,500,000

MLS#: MDFR2085052

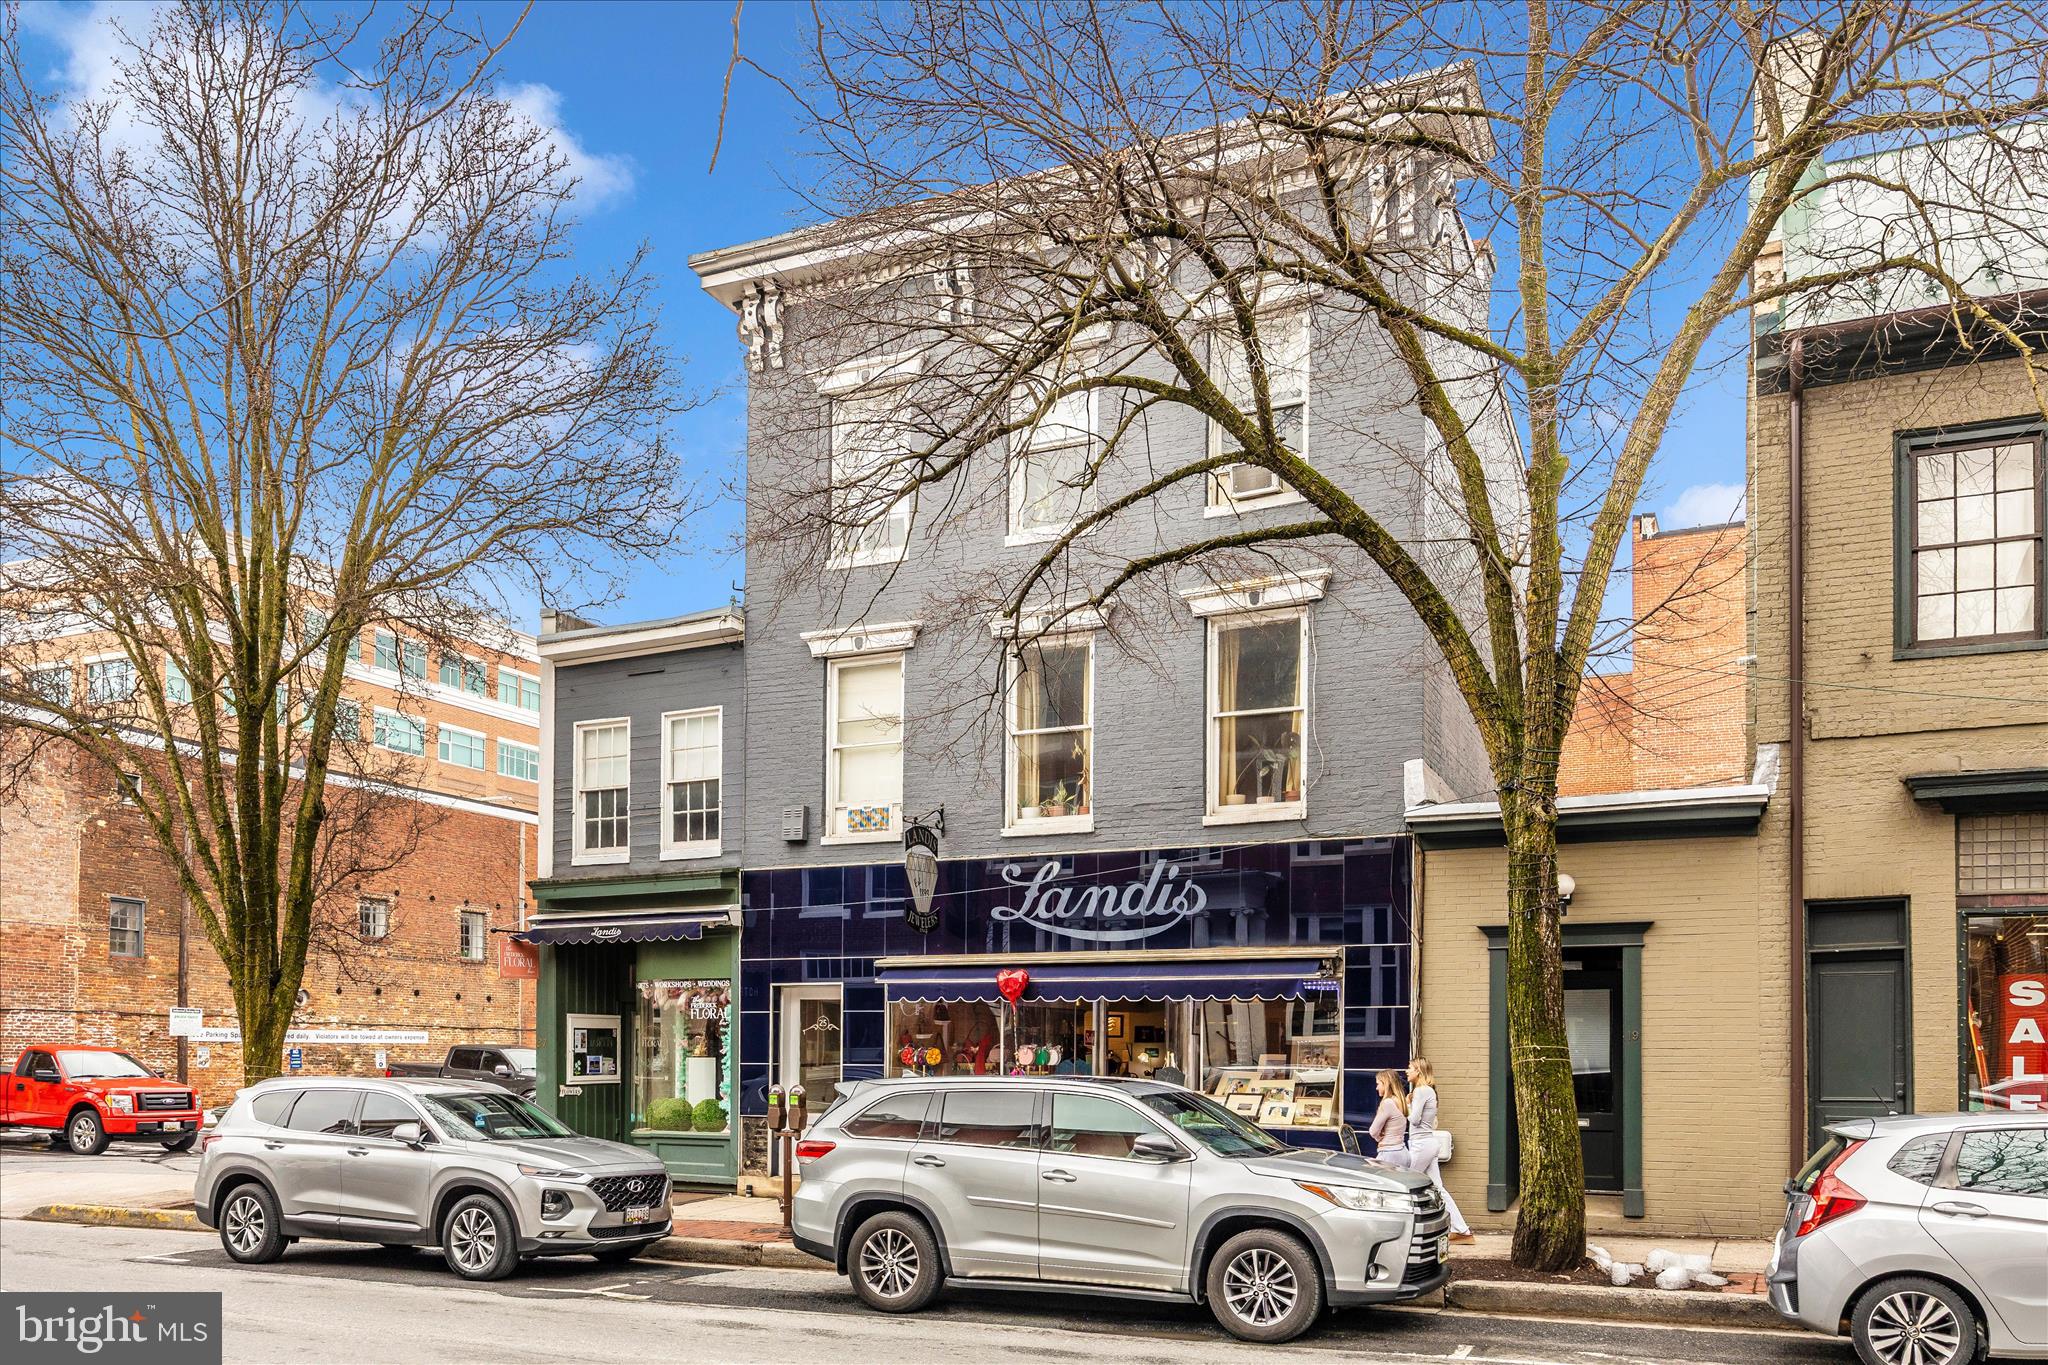
Seize this rare opportunity to own a  leased mixed-use property in one of Downtown Frederick’s most desirable and walkable locations. This historic building—home to the iconic Landis Jewelers for decades—offers a strong income-producing portfolio with two established commercial storefronts (currently a boutique purse/apparel shop and a florist) and three residential apartments above.  Positioned just steps from Carroll Creek and surrounded by Frederick’s vibrant restaurants, breweries, boutiques, festivals, and year-round events, this property benefits from consistent foot traffic and high visibility—an ideal setup for long-term tenant demand and rental stability.  Investors will appreciate the diversified income stream and the added convenience of six leased off-street parking spaces, a highly sought-after asset in the downtown core.   Whether you’re looking to expand your portfolio with a stabilized, income-producing property or secure a landmark building in a thriving market, this offering presents both immediate returns and long-term appreciation potential.  Shown by appointment only.
Contact the listing agent or co-listing agent for additional details.
#MDFR2076798

FREDERICK

23-25-27 S MARKET STREET

None Beds

None Baths

4,358 Sq.Ft.

$1,500,000

MLS#: MDFR2076798

Privately situated on six picturesque acres, this exceptional custom-built estate blends timeless elegance, impressive architectural details, and luxurious everyday living—all just minutes from Downtown Frederick with convenient access to Routes 70 and 15. A soaring foyer creates a dramatic first impression and opens to an elegant formal dining room designed for memorable dinner parties and holiday celebrations. The sophisticated formal living room is equally inviting, featuring custom built-in bookshelves, a gas fireplace, and tranquil views of the wooded backyard. The beautifully appointed kitchen serves as the heart of the home, offering expansive counter space, abundant cabinetry, newer appliances, and a spacious walk-in pantry with a custom shelving system. An adjoining breakfast nook provides the perfect place to enjoy morning coffee while taking in the peaceful natural surroundings. The kitchen flows effortlessly into the spectacular family room, where a vaulted, beamed ceiling and dramatic floor-to-ceiling stone gas fireplace create a warm yet grand gathering space. Step directly onto the screened porch for relaxed summer evenings, intimate dinners, or effortless entertaining with friends. A distinguished home office offers an inspiring and private setting for working from home. The main-level laundry room combines convenience and function with built-in cabinetry and a utility sink. The main-level primary suite is a true private sanctuary. A gracious sitting room with custom built-ins provides a beautiful space for a personal library, second office, or quiet retreat. Beyond, the expansive bedroom opens to a spa-inspired en-suite bathroom featuring two walk-in closets, double vanities, a luxurious soaking tub, and a separate shower. Accessible from both the kitchen and the foyer, the upper level offers three generously sized bedrooms and two additional full bathrooms, providing comfort and privacy for family and guests. The walkout lower level expands the home’s impressive entertaining possibilities, with abundant space for a game room, home theater, or recreation lounge. A dedicated fitness room, full bathroom, and spacious storage area complete this versatile level, while also creating the opportunity for a private guest retreat. Outside, the expansive stone patio provides an extraordinary setting for summer barbecues, evening gatherings arounf the firepit, and quiet moments surrounded by breathtaking wooded views. With six secluded acres, refined interior spaces, multiple areas for entertaining, and an exceptional location near Downtown Frederick, this remarkable estate offers an elevated lifestyle defined by privacy, comfort, and understated luxury.
#MDFR2088030

FREDERICK

7355 KEHNE ROAD

4 Beds

4 Baths

5,454 Sq.Ft.

$1,495,000

MLS#: MDFR2088030

New on site 3 days ago
Prestigious Excellence is Defined in this Combination of Structural Durability, Sustainability and Aesthetic Distinction of Craftmanship Used to Restore this Beauty to its Original State of Authenticity!! Top to Bottom!! Remaining True to its Original Creation, Materials and Historical Context - Ready for Your Vision of Success!! So Many Possibilities with this Property being Zoned DB ( Downtown Commercial/Res) Bakery - Bar - Speak Easy - Coffee Shop ( To Name a Few) Nestled in The Perfect Location - Steps to Carroll Creek -Market Street- Patrick Street - C.Burr Artz Public Library and So Much More!! (5 ) Private Parking Spaces Included with this Property for Addition Convivence!! The Extensive List of Property Improvements Made to Stand the Test of Time Include - Foundation * Walls * Framing* Doors * Windows * Roof SIP's  Galvanized 26 Gauge Steel * Gutters & Spouts Heavy Gauge Aluminum * Electric 400 -amp Single Phase System with 2 Interior Circuit Panels on the Stairwell Landings for Added Convivence * Plumbing *Sprinklers * Sewerage * HVAC * Flooring Hardwood Tongue Groove Mixed Species of Oak - Kitchen Convivences on the Main Entry Level - 2 Full Bathrooms - 1st on the Main Entry Level with ADA Accommodations - 2nd Bathroom Upper Level - The Restored Elevator is for Decorative Nostalgic Purposes and Adds as a Great Conversation Piece - The Full Property Description and Plat Information is in the Disclosures and Available Upon Request - Please Contact LA - Melanie Cooley THIS IS A MUST SEE!!!
#MDFR2090392

FREDERICK

51 CARROLL CREEK WAY

None Beds

None Baths

2,226 Sq.Ft.

$1,450,000

MLS#: MDFR2090392

Visit the downtown Frederick showroom located at 244 N. Market Street, this Saturday, Sept 26, from 11 am to 4 pm for more information including timelines and plans.

Incredible opportunity to own a sprawling estate home on 3 acres just minutes from town. No city taxes!  This home is under construction with delivery in November.  
  
Built by Laine Street Homes featuring an open floor plan, an expansive main level owner suite, 12 foot sliding doors opening to a 250sqft covered rear porch, gourmet kitchen with dual fuel 48 inch range, 4 1/2 bathrooms, two-story foyer and family room, two fireplaces, finished lower level with rec room, built in bar, full bathroom, den that could be used as a bedroom and loads of natural light with windows and doors everywhere this home is rare find. 

Luxury amenities include high-end cabinetry throughout designer ceramic tile in all bathrooms, quartz countertops, luxury plank flooring in all living areas, flooring in all living areas, iron railing ascents, upgraded trim work, black hardware, and fixtures and much more.  

Want to know more? Builder has other homes in the area you can tour to see finishes and specs or a sales office for an in-person on line review.  

This home is classified as a 4br septic system per Frederick County Health Department guidelines.  Photos represent nearly identical home recently completed elsewhere.
#MDFR2089284

FREDERICK

6904 SUNDAYS LANE

5 Beds

4 Baths

4,655 Sq.Ft.

$1,399,800

MLS#: MDFR2089284

New on site 1 day ago
Exceptional craftmanship, materials and thoughtfully designed living spaces. Soaring ceilings with abundant windows and walls of glass open completely to bring nature in. Spacious great room with 30-foot ceilings, a huge fireplace and disappearing wall all opening to 3000 sq ft of hardscape patio areas to offer comfortable indoor-outdoor living and entertaining spaces - the great room is open to a fully custom kitchen with 12-foot island with gas cooktop, maple cabinetry, SS KitchenAid appliances, and a huge butler pantry for additional storage, appliances and workspace. The main level primary suite offers abundant closet space, a luxury spa bath with soaking tub, walk-in at grade shower, and double sinks. Off the foyer is a laundry room with sink fed by a laundry chute from the second floor, an office with custom built-in workspaces and storage, plus another full bath so that the office could potentially be used as an additional bedroom if desired. Upstairs offers 3 additional bedrooms, a 3rd full bath, a gallery walk overlooking the great room and a family room with 15-foot ceilings. There is an additional storage room over the garage that is insulated and drywalled and conditioned with a rough-in for sewer drain and hot/cold water rough-in just below the floor in the utility room giving this expansive room potential for additional living space. The grounds are irrigated plus a fenced garden area with irrigation, raised beds and a chicken coop! All in a private treed setting with newly paved circular drive with paver car park, 2 car oversized garage, just 10 minutes to downtown Frederick! See the attached extensive features list, floorplans and plat.
#MDFR2090740

FREDERICK

4833 REELS MILL ROAD

4 Beds

3 Baths

4,688 Sq.Ft.

$1,395,000

MLS#: MDFR2090740

Have you always wanted a custom home, built to the highest standards on private acreage, but didn’t want the hassle or long wait that go hand-in-hand with new construction? Here is your opportunity to just turn the key!  This custom designed and ENERGY STAR CERTIFIED home was constructed by LANCASTER CRAFTSMEN BUILDERS and no expense was spared!  With 2X6 framing, Hardie Plank cement siding, R-13 to R-38 insulation throughout, 30-year architectural shingles, and a dual-zoned Geothermal heating/air conditioning system, this 6,500+ square foot home was built for both energy efficiency and durability for decades to come.  Inside you’ll find everything you need for main level living with the first of two primary suites on the main floor.  It includes dual walk-in closets with motion-activated lighting and an attached sitting room where you can relax and access the rear, covered porch.  The en-suite bathroom includes a multi-level vanity with dual sinks, stone countertop, makeup vanity, oversized walk-in shower with dual shower heads and full-length bench, luxurious soaking tub under a window with remote controlled top and bottom blinds, private water closet with built-in shelves, and ample cabinet storage. The 17X23, 2-story great room with vaulted ceiling is highlighted by the floor to ceiling stacked stone gas fireplace with stone hearth and wooden mantle, complete with television already installed.  The transom windows allow for an abundance of natural light and French doors offer direct access to the rear porch. Just steps away in the gourmet kitchen you’ll be pleased to find maple cabinetry, granite countertops, stainless steel appliances to include a wall oven and microwave with induction cooktop, decorative framed tile backsplash, under and above cabinet, pendant and recessed lighting, and a walk-in pantry with a motion activated light.  There is no lack of storage or comfort with an oversized island with dual dishwashers and additional base cabinets at the passthrough opening, complete with overhang for additional seating.  If that weren’t enough, the main level also includes a 12X15 formal dining room, designed with entertaining in mind, complete with tray ceiling and chair rail, and a bright study perfect for a home office.  The main level laundry room off the mudroom allows for ample elbow room to wash, dry, soak, hang, fold and store with LG front loader washer and dryer on pedestals, built-in cabinetry and full sink.  Upstairs you’ll find a second primary suite complete with walk-in closet and en-suite bathroom, third and fourth secondary bedrooms, a third full bathroom, as well as a gallery hallway, overlooking the stunning great room below.  The walk-out lower level offers 2,500 square feet of space, with high ceilings and rough-in plumbing for both a bathroom and wet bar, just waiting for the personal design that best suits your lifestyle!  With OVER 1,450 SQUARE FEET OF INSULATED GARAGE SPACE to include a total of 5 bays, the attached garage has space for 3 vehicles while the heated detached garage will hold 2 more!  Want additional workshop space with a built-in filtration system?  You’ll get it here!  Step outside where the outdoor living space offers a wide and welcoming front porch, custom patios, stone walls with capstone seating, firepit for chilly evenings, professional landscaping, extensive hardscape walkways, and a deep, rear porch, accessed from the great room, kitchen and primary suite.  This oasis is buffered by conservation area for peace and privacy.  Fully wired Guardian security system, whole house generator with load shedding transfer switches, full conduit from basement to attic to detached garage, brand new carpet and freshly refinished hardwoods (2026), well pump (2025), wall oven (2024), refrigerator (2023).  No HOA, no city taxes and only 7 minutes to Wegmans, restaurants and shops.  Words don’t do it justice – come see this masterpiece today!
#MDFR2090458

FREDERICK

8711 CHESTNUT GROVE ROAD

4 Beds

3 Baths

4,050 Sq.Ft.

$1,395,000

MLS#: MDFR2090458

TO-BE-BUILT CUSTOM HOME. This is a full custom builder so build this model, pick another plan from the plan library and modify to suit, or bring your own plan. Granite/Quartz Counters, Stainless Steel appliances, hardwood, luxury tiles and upgraded finishes throughout. Pick this home, making your own modifications, something else from the builders website, or design your own from scratch. Entitled the Breckenridge, this home is inspired by Colorado style. The luxury owners suite is on the man level with large walk-in closet and luxury bath. There is a study with additional full bathroom, dining room, huge gourmet kitchen with oversized breakfast area, main level laundry room, mud room and a large utility room/pantry to keep clean up out of the main kitchen. The beautiful family room has a fireplace and two sliders opening onto an (optional) covered deck. Upstairs you will find 3 additional bedrooms and a full bathroom. There is an oversized, side entrance 3 car garage and an optional finished basement with rec room, bonus room, and additional bathroom. This home encompasses everything that you would expect from custom build from one of the leading builders in the area.
#MDFR2085364

FREDERICK

3022 THURSTON ROAD LOT 1

4 Beds

3 Baths

3,138 Sq.Ft.

$1,380,000

MLS#: MDFR2085364

Nearly 3 Private Acres.  Over 5,400 Sq Ft.  One Extraordinary Estate.

Tucked into the exclusive Arrowood II community, this stunning colonial estate delivers the rare trifecta buyers dream of: space, privacy, and location. Set on 2.79 acres backing to trees, the property offers a peaceful, wooded retreat just minutes from everyday convenience. With no HOA, you get all the luxury with none of the restrictions.

Step inside to more than 4,000 sq. ft. above grade plus a fully finished 1,500 sq. ft. lower level: 5,461 sq. ft. total of thoughtfully designed living space. An open floorplan and dramatic two story ceilings welcome you home, while the gourmet country kitchen anchors the heart of the house, perfect for everything from quiet mornings to full scale entertaining.

Retreat to the expansive primary suite, complete with a private sitting room and beautifully updated bath. Three additional bedrooms, each with access to ensuite comfort, ensure room for family and guests alike. Downstairs, the finished basement, featuring a full bath and custom bar, is built for game nights, gatherings, and everything in between.

Outdoor living is just as impressive, with an expansive deck, new patio, and stone fireplace creating the perfect setting for entertaining under the stars, relaxing evenings by the fire, or weekend gatherings surrounded by wooded views.

This home offers move-in-ready peace of mind, as it already includes a brand new roof and XL water heater. A 3 car side load garage, mudroom, home office, sunroom, and dedicated laundry room complete a layout designed for real life.

Surrounded by the natural beauty of the Myersville area, this is more than a house, it's a lifestyle upgrade. Estates of this size, condition, and acreage rarely come to market in Arrowood.

Opportunities like this don't last, schedule your private tour today.
#MDFR2083826

FREDERICK

5801 IROQUOIS PLACE

4 Beds

4 Baths

5,461 Sq.Ft.

$1,379,900

MLS#: MDFR2083826

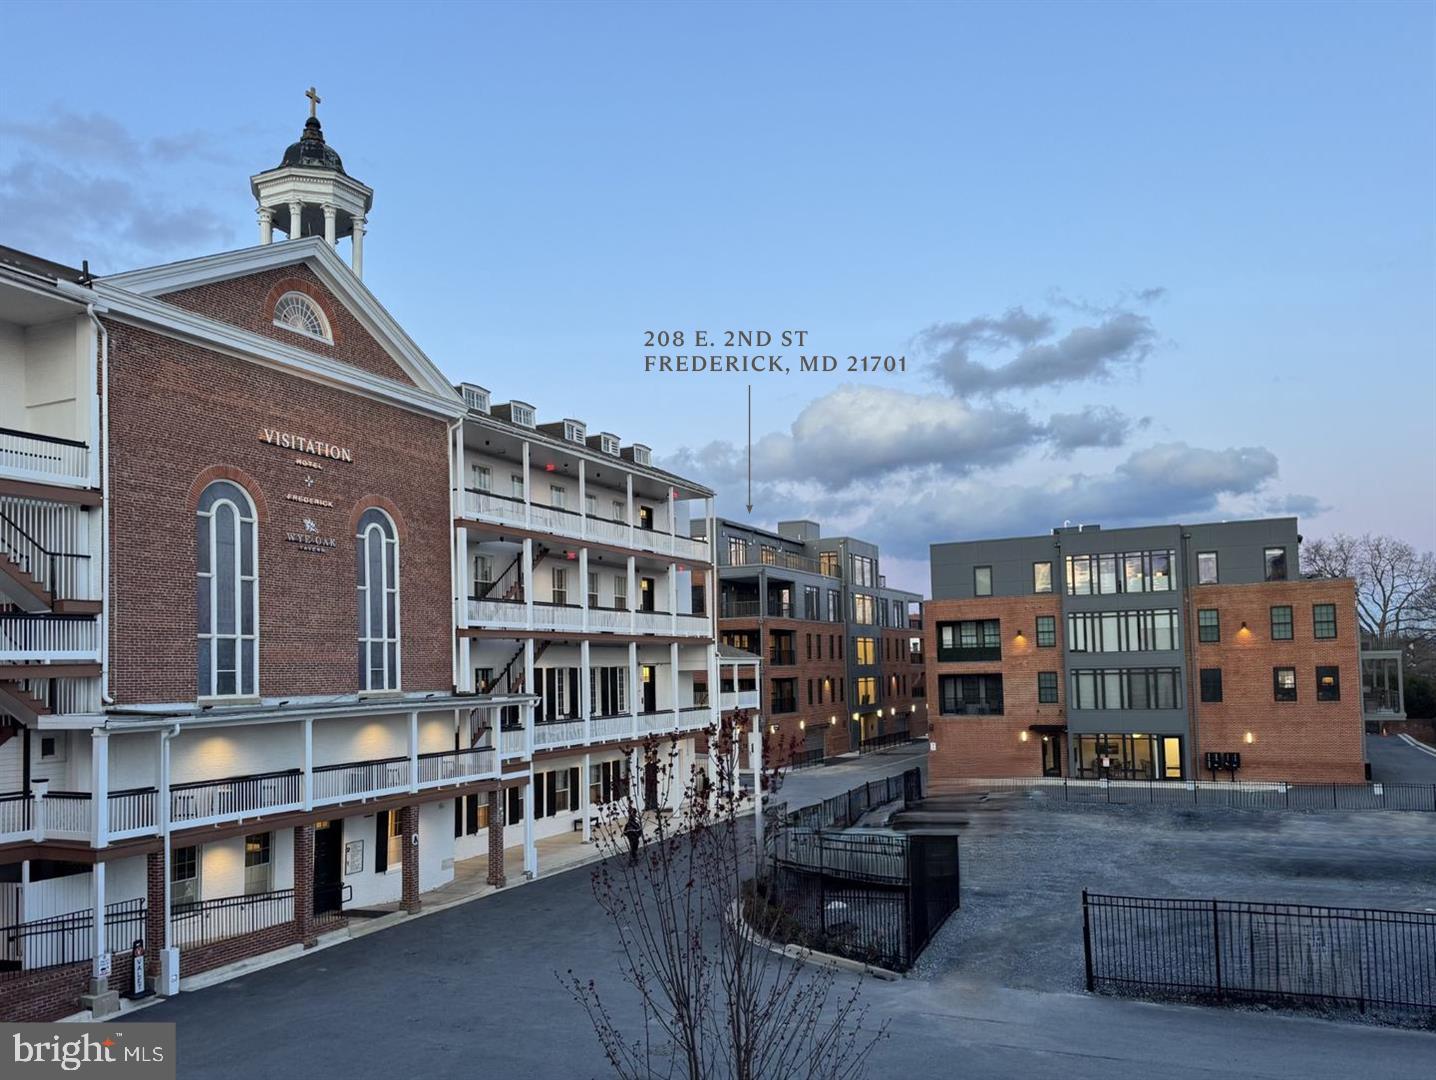
Luxury condo in downtown Frederick, adjacent to Visitation Hotel Frederick and Wye Oak Tavern!  Move-in ready!   Five units sold and delivered.  Only 2 units remaining!  Secure entry and elevator. This 3 bedroom, 2 full and one half bath unit features large open floor plan, gourmet kitchen with quartz countertops, hardwood flooring throughout, large primary suite with marble tile shower and two, large walk-in closets,. Deck space for outdoor dining, guest bedroom with en-suite bathroom, powder room, and separate laundry room.  Two deeded garage parking spaces.  Park in the garage and an elevator will deliver you to single floor living in the heart of downtown Frederick.
#MDFR2078398

FREDERICK

208 SECOND STREET E 202

3 Beds

2 Baths

2,700 Sq.Ft.

$1,299,000

MLS#: MDFR2078398

1 2 3

properties found. properties found. Page of .

Send a message

Message successfully sent.

Your message

What is 3 + 4 ?

Reason for contacting?

I agree to receive email communication and understand I can unsubscribe at any time.

I agree to be contacted by Charis Realty Group - Christine Issler, Broker via call, email, and text for real estate services. To opt out, you can reply 'stop' at any time or reply 'help' for assistance. You can also click the unsubscribe link in the emails. Message and data rates may apply. Message frequency may vary. Privacy Policy

Update Your Temporary Password

Personalize your search

Enter your email and we'll notify you immediately when new listings match what you're looking for.

or enter email address

Already have an account ? Login here

Continue your home search

I agree to receive communications and understand I can unsubscribe at any time.

I agree to be contacted by Charis Realty Group - Christine Issler, Broker via call, email, and text for real estate services. To opt out, you can reply 'stop' at any time or reply 'help' for assistance. You can also click the unsubscribe link in the emails. Message and data rates may apply. Message frequency may vary. Privacy Policy

Already have an account ? Login here

We use cookies

We use cookies primarily for analytics to enhance your experience. By accepting, you agree to our use of these cookies. You can manage your preferences or learn more about our cookies policy.