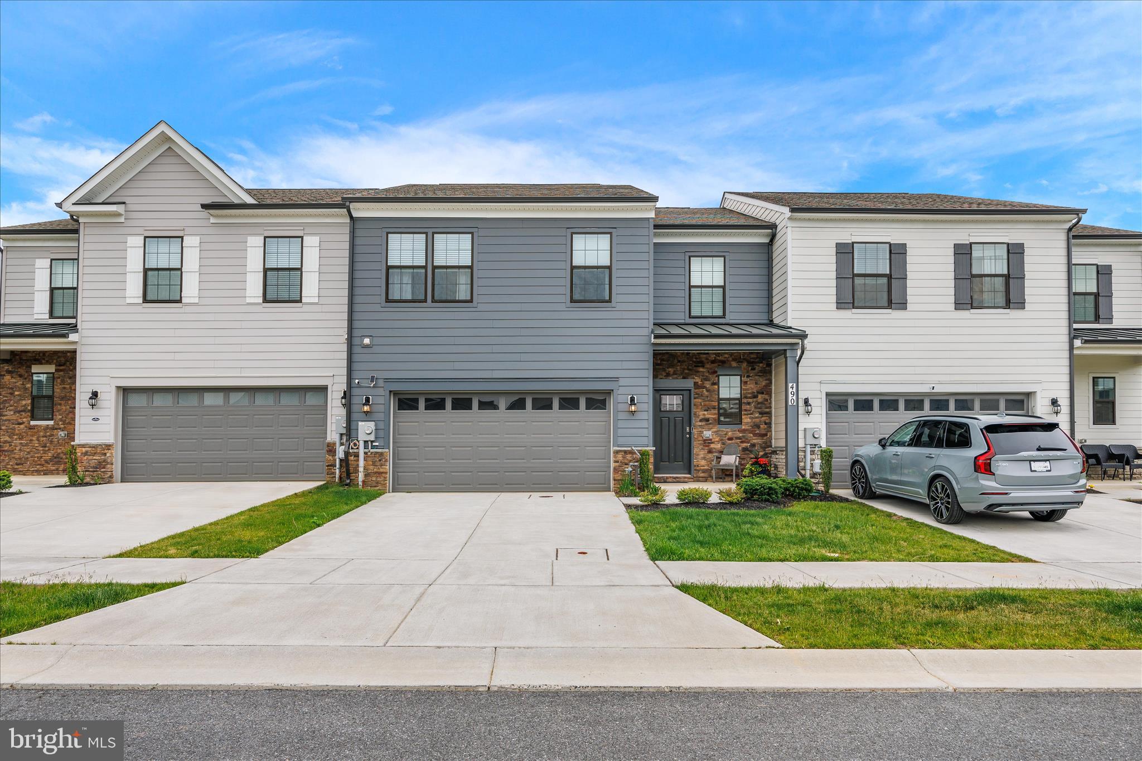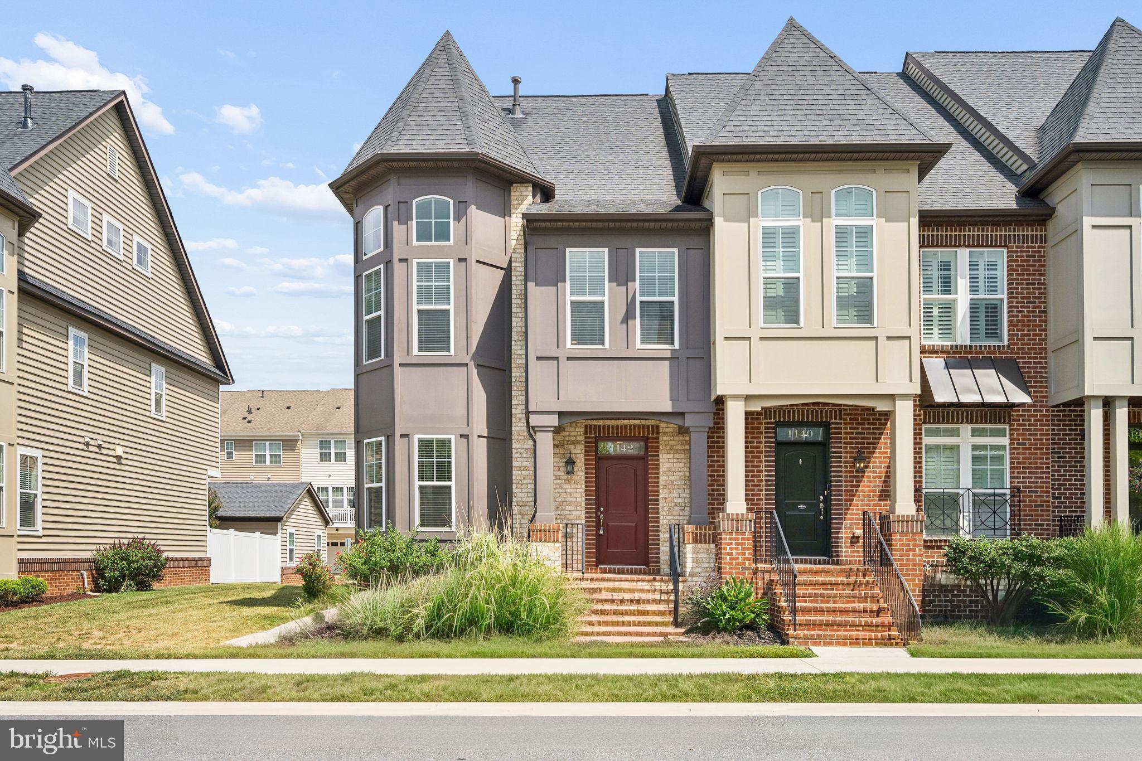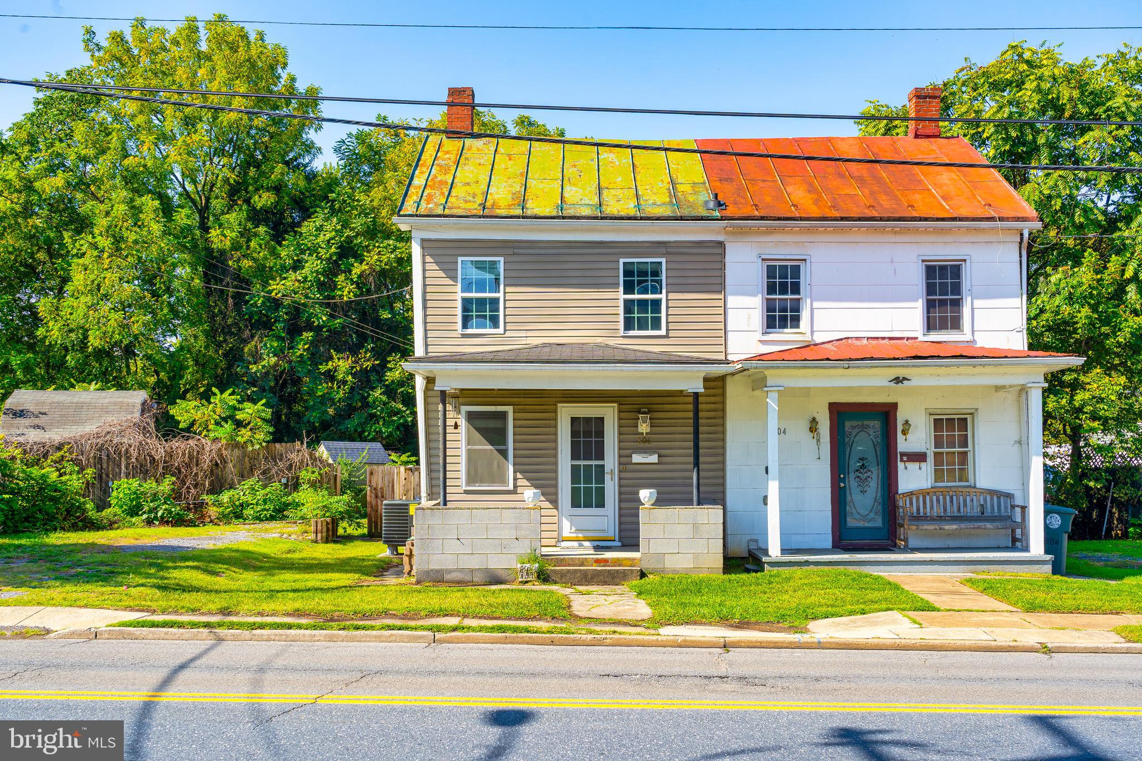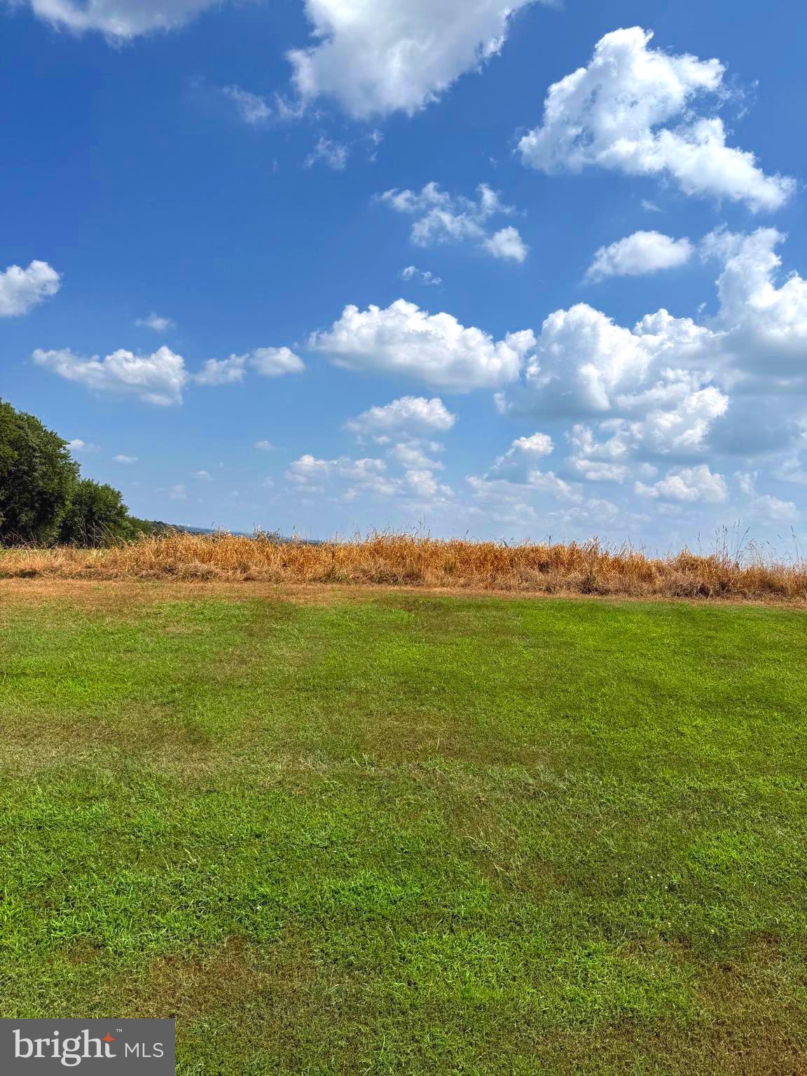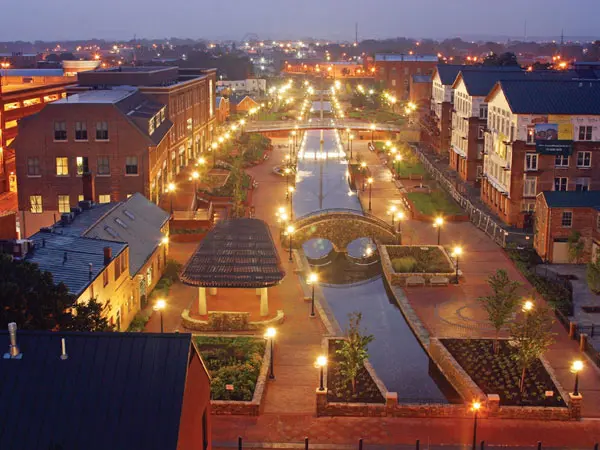
One of the most popular communities provided by {{page_data.agentName}}

FREDERICK

One of the most popular communities provided by Charis Realty Group

FREDERICK

About FREDERICK

Frederick, MD Real Estate and Community

Welcome to Frederick, Maryland, a vibrant city rich in history and an exceptional place to call home. Here, we explore the dynamic real estate market and the welcoming communities that make Frederick a sought-after location.

Why Choose Frederick, MD?

Frederick offers a unique blend of suburban charm and urban amenities. With its historic downtown, lush parks, and thriving arts scene, it’s an ideal location for families, young professionals, and retirees.

Key Benefits of Living in Frederick

  • Proximity to Major Cities: Located less than an hour from Washington, D.C., and Baltimore, Frederick provides easy access to a variety of job markets.
  • Strong Community Bonds: The welcoming atmosphere fosters a strong sense of community, making it easier to connect with neighbors.
  • Rich History: Explore the historical sites and architecture that tell the story of this picturesque city.

Real Estate Market Overview

The Frederick real estate market is diverse, offering something for everyone:

Types of Properties

  • Single-Family Homes: Perfect for families seeking space and privacy.
  • Condos and Townhomes: Ideal for those looking for low-maintenance living.
  • Luxury Estates: Exquisite properties for discerning buyers.

Current Market Trends

  • Market Stability: Frederick has experienced consistent growth in property values over the past few years.
  • Competitive Prices: Compared to neighboring cities, Frederick offers relatively affordable housing options.

Investment Opportunities

Frederick is a promising area for real estate investment, with properties appreciating in value. It’s an excellent time to consider purchasing rental properties or flipping homes.

Community Highlights

Frederick is not just about real estate; it’s about community life and amenities:

Parks and Recreation

  • Catoctin Mountain Park: Ideal for hiking, camping, and nature appreciation.
  • Monocacy National Battlefield: A historic site perfect for educational outings and enjoying the outdoors.

Arts and Culture

  • Frederick Festival of the Arts: Celebrates local artists and craftspeople.
  • The Weinberg Center for the Arts: Hosts various performances and events throughout the year.

Education

  • Top-Rated Schools: Frederick County Public Schools are known for their high educational standards.
  • Higher Education: Home to institutions like Hood College and the Frederick Community College.

Getting Started in Frederick Real Estate

Ready to make the move or invest in Frederick? Take these steps:

  1. Research Neighborhoods: Explore different areas to find the right fit for your lifestyle.
  2. Connect with a Local Agent: Work with a knowledgeable real estate agent who understands the Frederick market.
  3. Explore Financing Options: Understand your mortgage options and budget to make informed decisions.

Useful Links

Conclusion

Frederick, MD, is more than just a place to live; it’s a community filled with opportunities, rich history, and vibrant culture. Whether you’re looking to buy your first home, invest in real estate, or relocate to a welcoming community, Frederick has it all.

Explore your options today and discover why Frederick is the perfect place for you!
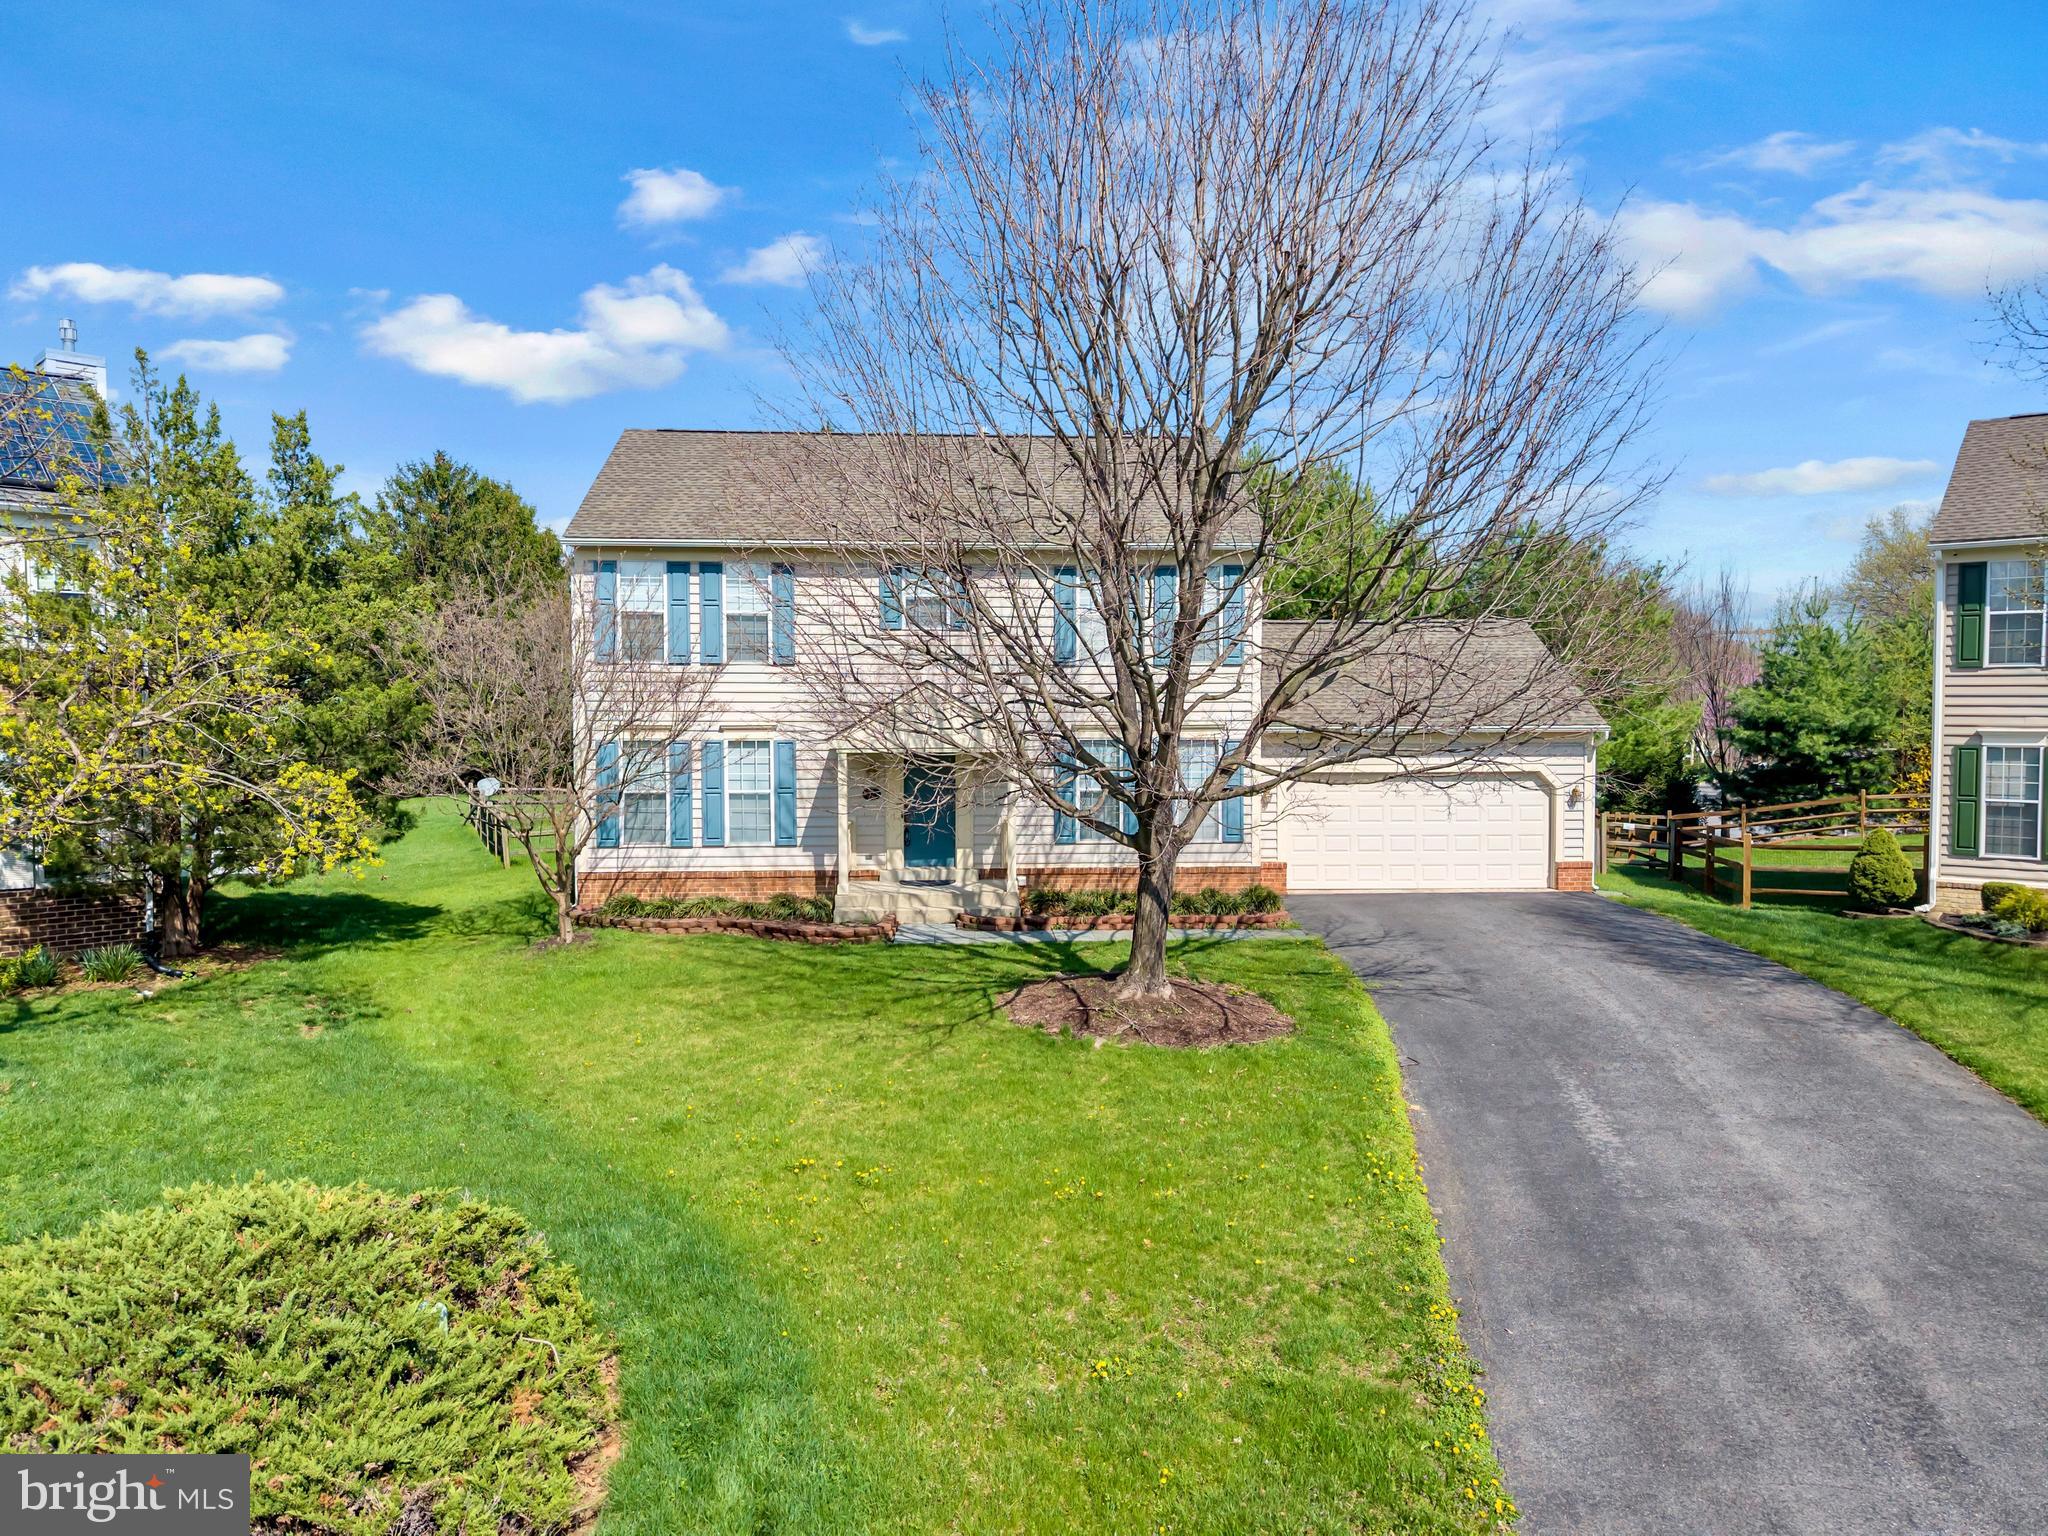
One of the most popular communities provided by Charis Realty Group
456
# of Listings
3
Avg # of Bedrooms
$224
Avg. $ / Sq.Ft.
$631,027
Med. List Price

Browse FREDERICK Real Estate Listings

456 Properties Found. Page 15 of 31.

SOUTHERN MARYLAND SHOWSTOPPER IN THE PRINCE FREDERICK CROSSING NEIGHBORHOOD!

This home sits close to a quiet cul-de-sac with a property that stands out amongst its peers. It has a level front yard with a long and level concrete driveway that has also been extended and widened. The beautiful front exterior showcases a stone front and a front-load, two car garage with plenty of room for parking. The front porch is welcoming, wraps around the side of the home for a beautiful seating area to enjoy the morning sunrise. There is a lovely leadway that extends to the side of the home and to the fully fenced backyard, which is flat and offers privacy & room for play, hosting, and outdoor recreation. This incredible home also features a large back deck - maintenance, free with composite deck boards, and vinyl rails with steps to grade.

Inside you will find an open and well-designed floor plan. Luxury vinyl plank hardwood flooring extends throughout the home on every floor, including the bedrooms! From the two story foyer with soaring ceiling height and plenty of natural light, to the family room, kitchen and dining area, open concept is defined. The family room features a gas fireplace with a blower motor to produce heat and rustic ambience during a cold winter evening or a chilly fall day. 

The kitchen is a delight! Appliances have been upgraded to include a black stainless side-by-side refrigerator with bottom pull out freezer. The owners added a spacious kitchen island with counter height seating, and granite countertops for style and durability. Upstairs, you will find four spacious bedrooms. The owners bedroom is large within an oversized walk-in closet and access to the private primary bath. The primary bath features dual vanity sinks, a separate stand-up shower and a deep soaking tub. The secondary bedrooms are a great size each one with its own closet and luxury vinyl plank hardwood flooring. The secondary bedrooms share a hall bath and the laundry room is located on the upper level as well for the ultimate set up in terms of convenience and functionality.

The fully finished lower level is the cherry-on-top! There is a fully finished rec room with luxury vinyl plank hardwood flooring as well as a three piece basement bathroom rough-in for the build out of a future bathroom on the lower level. The lower level also features a 6 x 6’8 slider door that walks directly out to an extended concrete patio underneath the maintenance free deck above.

This home also includes smart home capabilities like Nest thermostat, WIFI extender, hardwired for surround sound and Vintage Security system that can operate doors, thermostats and front door cameras from your phone. There is 5.1 surround sound in the family room as well as the lower level rec room.

LOCATION, LOCATION, LOCATION! This incredible home is located in one of Calvert County’s most desirable and amenity-rich subdivisions - Prince Frederick Crossing. The neighborhood features playgrounds, basketball courts, recreational fields and a clubhouse! This premier property is located within a a minute’s drive to major commuter route 4, schools, dining, shopping and entertainment. Discover your dream home at 619 Yearling Drive. Schedule your showing today!
#MDCA2026370

PRINCE FREDERICK

613 YEARLING DRIVE

4 Beds

2 Baths

2,507 Sq.Ft.

$565,000

MLS#: MDCA2026370

JUST REDUCED! OPEN HOUSE, SATURDAY, JULY 11, 11:00 am -1:00 pm. Welcome to this beautifully maintained 4 bedroom, 2.5 bath Colonial offering a wonderful combination of timeless charm, comfortable living space, and thoughtful updates. Newly refinished hardwood floors create a warm and inviting feel throughout the main level. The spacious eat-in kitchen features granite countertops, tile backsplash, stainless steel appliances, and plenty of room for everyday dining and gathering. Just off the kitchen, the comfortable family room with a wood-burning fireplace creates the perfect space to relax on cooler evenings.  Formal living and dining rooms provide additional flexibility for entertaining, holiday gatherings, or quiet evenings at home. The finished basement recreation room offers even more living space, ideal for movie nights, hobbies, exercise equipment, or a play area. Plus a large storage area with built-in shelves, a utility room, and an additional bath rough-in. Step outside to enjoy the large three-season screened-in porch overlooking the fenced backyard, creating a peaceful setting for outdoor dining, relaxing, or entertaining guests. A storage shed and attached two-car garage provide additional convenience and storage.  Updates include: Roof and siding 5/2019, HVAC 4/2013, new carpeting, double-hung windows, freshly painted living room, primary bath and hall full bath. Enjoy the benefit of low taxes (No City Tax), while remaining close to all the amenities, entertainment, and charm the area has to offer. With spacious living areas both inside and out, this home is designed for comfortable everyday living and memorable gatherings alike.
#MDFR2082244

FREDERICK

6396 DEVONSHIRE LANE

4 Beds

2 Baths

1,994 Sq.Ft.

$564,900

MLS#: MDFR2082244

PRICE ADJUSTMENT! This thoughtfully designed three-bedroom, three-and-a-half-bath townhome offers approximately 2,918 square feet of beautifully appointed living space in the sought-after Wormans Mill community. 🏡🏡
A dramatic two-story entry foyer welcomes you into this elegant urban home, where upper-level views of the Catoctin Mountain peaks provide a stunning backdrop. The spacious dining room serves as the heart of the main level, flanked by a gourmet kitchen and an inviting living room featuring a cozy wood-burning fireplace. 🏡🏡The kitchen is equipped with high-end Monogram stainless-steel appliances and showcases hardwood floors, extended warm cherry cabinetry, and granite countertops. Convenient access from the attached two-car garage makes unloading groceries and deliveries effortless. 🏡🏡Upstairs, the spacious primary suite features a walk-in closet and a luxurious private bath complete with a soaking tub, separate walk-in shower, and dual vanities. Two additional bedrooms, a full bath, and a laundry room complete the second level. 🏡🏡The finished lower level offers exceptional flexibility for a variety of uses, including a recreation room, hobby space, guest quarters, or home office. A full bathroom on this level adds additional convenience. 🏡🏡Outdoor living is equally impressive, with a composite deck and patio fully surrounded by mature trees, creating a unique private oasis. A retractable awning provides shade throughout the day, creating a peaceful outdoor retreat ideal for relaxing or entertaining. 🏡🏡Residents of Wormans Mill enjoy outstanding amenities, including a Clubhouse with a Fitness Room, Library, and full Kitchen, as well as a Community Pool, Pickleball Courts, Tennis Courts, and Basketball Courts. 🏡🏡Ideally located near historic Frederick, Carroll Creek events, major commuter routes, shopping, and dining, this exceptional home combines comfort, convenience, and community living. 🏡🏡Don’t miss the opportunity to tour this beautiful property.
#MDFR2082958

FREDERICK

2531 ISLAND GROVE BOULEVARD

3 Beds

3 Baths

2,728 Sq.Ft.

$559,000

MLS#: MDFR2082958

Welcome to this spacious end-unit townhome at Wormans Mill. Enjoy the open-concept living built for entertainment and relaxation. The inviting foyer opens into the cozy living space that includes the dining area and great room with a gas fireplace, separated from the kitchen by an island with seating. All stainless steel appliances complement the hardwood floors, warm cherry cabinets, and granite countertops. The primary bedroom suite on the first floor is spacious, with a walk-in closet and a private bathroom with a large walk-in shower, and double sinks.  The laundry room with a washer, dryer, and storage is also conveniently located on this level. Two additional bedrooms and a full bath are located on the second level. The lower level is unfinished but ready for easy buildout.  There is a fenced-in courtyard off the first level that leads to the two-car garage. Near historic Frederick and Carroll Creek events. Don’t miss this opportunity to visit this gem and check out the bountiful amenities that Wormans Mill offers, such as the clubhouse with a workout room, large living room/library, and full kitchen. Other amenities include Club House, Tennis & Pickle Ball Courts, Community Pools, Basketball Courts, Walking Trails, and Putting Green. Located near multiple major highways, shopping, and restaurants. MOVE IN READY!
#MDFR2080200

FREDERICK

3044 STONERS FORD WAY

3 Beds

2 Baths

2,300 Sq.Ft.

$559,000

MLS#: MDFR2080200

Spacious garage townhouse in sought after VOU.  Ground entrance level has a bedroom/den and a full bath, large recreation room with gas fireplace, walks out to fenced backyard leading to two detached garages.  Main level has a gourmet kitchen with breakfast area, dining and living area, two French doors lead to a large deck overlooking the backyard.  Upper level has two master suites.  Open floor plan with natural lights in every room.  Prime location, walks to Library, grocery and commercial area.  The community has rich amenities : water park, 3 pools, sports barn, gym, tennis, basketball, walking trails connecting the whole community, restaurants with fine dining, medical offices and so much more.  Urbana School District.  Minutes to I-270.
#MDFR2082596

FREDERICK

8822 LEW WALLACE ROAD

3 Beds

3 Baths

2,379 Sq.Ft.

$554,000

MLS#: MDFR2082596

Welcome to The Woodlands, Urbana Maryland's coveted 55+ community! And welcome home to this lovely villa situated in a prime location in the neighborhood--walk to the Dog Parks, Pavilion, Clubhouse, beautiful pool and pickleball and bocce courts, and community garden shed!   As you step inside, you'll be greeted by the expansive open concept design seamlessly connecting the kitchen, dining area, and living room. The chef's kitchen boasts high-end finishes, modern appliances, and ample counter space, making it perfect for entertaining and everyday living. In the rear of the home, the sunroom offers versatile space for your relaxation and   the perfect spot for your morning coffee. The main level also features the serene.  Additionally, you’ll find a convenient half bath and laundry room, ensuring everything you need is on one level. Venture upstairs to discover two generously sized bedrooms, a full bath, a finished storage area, Don’t miss your chance to enjoy upscale living in this vibrant 55+ community! Schedule your  tour today
#MDFR2083816

FREDERICK

3264 STARLIGHT STREET

3 Beds

2 Baths

1,817 Sq.Ft.

$549,990

MLS#: MDFR2083816

Welcome to 9137 Landon House Ln, a stunning, move-in ready 4-bedroom, 3.5-bathroom townhome offering over 2,200 sq. ft. of updated living space in highly sought-after Frederick, MD. If you are searching for premium Villages of Urbana real estate, this home perfectly blends modern updates with unbeatable community perks!

Fresh 2026 Updates: Step inside to discover a freshly painted interior featuring a modern, designer-neutral color palette. Brand-new, plush carpeting has just been installed across the upper and entry levels, making this home truly 100% turnkey.

Interior Highlights:

Entry Level: A highly versatile, fully finished entry level featuring a private 4th bedroom and a full bath—perfect for an in-law suite, comfortable guest quarters, or a quiet professional home office.

Main Level: A bright, open-concept floor plan with abundant natural light that seamlessly flows out to an outdoor deck, ideal for modern indoor-outdoor living and entertaining.

Upper Level: A relaxing primary suite with an expansive walk-in closet and sun-drenched windows, alongside spacious secondary bedrooms.

World-Class Community Amenities:
Living here means enjoying a vacation lifestyle year-round. The Villages of Urbana offers unparalleled amenities, including three resort-style pools, a sprawling lazy river, state-of-the-art gyms, a vibrant community center, and miles of scenic hiker/biker trails.

Prime Frederick Location:
Enjoy incredible walkability to the Urbana Market District's shops and dining, the high-tech Urbana Library, and top-rated Frederick County schools (Urbana ES, MS, and HS). Highly commuter-friendly with rapid access to I-270 and MD-355.

Don't miss this beautifully updated Frederick MD townhome for sale—schedule your showing today!
#MDFR2083248

FREDERICK

9137 LANDON HOUSE LANE

4 Beds

3 Baths

2,280 Sq.Ft.

$549,900

MLS#: MDFR2083248

Welcome home to this beautifully maintained 4-bedroom, 2.5-bath Colonial perfectly positioned at the end of a quiet cul-de-sac. Offering rare privacy, the property backs to a serene common area with wooded views, and Ballenger Creek gently winds through the trees just beyond the backyard.

The main level features a bright living room, a cozy family room, a separate dining room, and an updated kitchen—providing plenty of space for everyday living and entertaining. Upstairs, the spacious primary suite includes a private bath with a walk-in shower. Three additional bedrooms and a full hall bath complete the upper level.

The finished lower level adds even more versatility with a large recreation area, a dedicated laundry room with washer and dryer, and a convenient storage closet.

Venture outside to enjoy the low‑maintenance Trex deck with vinyl railings, a patio, and a fully fenced, flat backyard—ideal for gardening, play, entertaining, or simply relaxing in your own private outdoor retreat.

Residents of this community enjoy an array of amenities including walking trails, playgrounds, basketball courts, and an outdoor community pool. All of this is just minutes from shopping, dining, parks, recreation, downtown Frederick, Nymeo Field at Harry Grove Stadium, and major commuter routes including I‑270, I‑70, and Route 15—making travel throughout the region effortless.

Don’t miss your opportunity to tour this wonderful home. Schedule your visit today!
#MDFR2083202

FREDERICK

5024 MALLARD LANE

4 Beds

2 Baths

2,512 Sq.Ft.

$549,900

MLS#: MDFR2083202

Discover refined living at 7120 McHenry Mews, Frederick, MD 21704 — a stunning 4-story end-unit townhome offering 4 bedrooms, 3 full bathrooms, and 2 half bathrooms across approximately 2,450 sq ft of beautifully designed space on a 1,750 sq ft lot.
This home is filled with natural light throughout the day and features plenty of windows, including several very large windows, all framed in crisp whitefor a bright, clean, modern look. The thoughtful layout allows for excellent air flow throughout the home, inside and out, enhancing comfort and livability.
Inside, you’ll find a very large upgraded kitchen, Wi-Fi and Bluetooth-enabled kitchen and laundry features, a green house, and a loft that adds versatility to the layout. Enjoy indoor-outdoor living with two expansive decks — one on the second floor and another on the fourth floor — perfect for entertaining or relaxing.
Ideally located next to Westview Mall, and just minutes from Costco, Sam’s Club, restaurants, and a movie theater. Convenient access to I-270 and I-70makes commuting simple, and the home is approximately 1 hour from BWI, IAD, and DCA airports. As a former upgraded model home, this residence offers premium finishes and thoughtful design throughout. A 2-car garage completes this impressive property, making it as practical as it is elegant. This is a rare opportunity — act quickly before it’s gone.
#MDFR2084510

FREDERICK

7120 MCHENRY MEWS

4 Beds

3 Baths

2,490 Sq.Ft.

$549,900

MLS#: MDFR2084510

Beautiful 3-Bedroom, 3.5-Bath Townhome in the Highly Sought-After
Villages of Urbana
Welcome to this stunning 3-bedroom, 3.5-bath townhome in the highly sought-after Villages
of Urbana. Step into a bright, open, and inviting main level featuring beautiful hardwood
flooring and a gourmet kitchen with stainless steel appliances, a double oven, granite
countertops, and a large center island with seating. The elegant formal dining area
showcases coffered ceilings and wainscoting, making it the perfect space for entertaining
family and friends.
Upstairs, you'll find two generously sized secondary bedrooms with a shared full bath, along
with a spacious owner's suite featuring dual walk-in closets and a spa-inspired ensuite
bathroom.
A detached two-car garage and a charming private patio provide the perfect spot to enjoy your
morning coffee or unwind in the evening.
FULLY FINISHED BASEMENT – EXPANDED LIVING SPACE: One of the home's standout
features, the expansive finished basement offers a large recreation/entertainment room, a
spacious den ideal for a home office, gym, or guest space, and a full bathroom. This versatile
lower level provides exceptional additional living space for work, relaxation, and entertaining.
OUTSTANDING SCHOOLS & PRIME LOCATION: Located in Urbana's highly rated school
district, with top-ranked elementary, middle, and high schools. Enjoy the convenience of being
within walking distance of the community elementary school and the Urbana Regional
Library, making this an ideal home for families.
RECENT UPDATES: Water heater and microwave oven replaced in August 2025.
RESORT-STYLE HOA AMENITIES: Enjoy access to 3 fitness centers, 3 resort-style
swimming pools, an indoor multipurpose sports court (basketball, volleyball, futsal, and
pickleball), scenic walking and biking trails, tennis courts, and multiple tot
lots/playgrounds.
NEARBY RECREATION & DINING: Just minutes from Urbana District Park, community
parks, pickleball and tennis courts, shopping, grocery stores, and a wide variety of
restaurants—all within walking or a short drive
#MDFR2083910

FREDERICK

9045 MCPHERSON STREET

3 Beds

3 Baths

2,340 Sq.Ft.

$549,900

MLS#: MDFR2083910

This beautifully updated end-unit Colonial townhouse in the Mill Island section of Worman’s Mill offers one of the most distinctive settings in the community — the only property with a full, unobstructed view of the waterfall and pond in Arbor Square Park. From the moment you arrive, the corner-lot location, mature landscaping, and peaceful water views create a sense of space and calm rarely found in townhouse living.

Inside, nearly 2,600 finished square feet blend warmth, function, and modern upgrades. Hardwood floors, crown molding, a two-story foyer, and abundant natural light give the home an open, refined feel. The remodeled kitchen features new stainless-steel appliances, granite countertops, custom KraftMaid cabinetry, under-cabinet lighting, tile backsplash, and a center island designed for gathering and everyday living.

The living room offers custom built-ins and a gas fireplace, while the finished lower level adds exceptional flexibility with a media room, projector and screen, dry bar, office, and additional family room space.

Upstairs, the primary suite features 9-foot ceilings, hardwood flooring, a custom walk-in closet, and a beautifully renovated bath with an enlarged glass shower, double vanity, premium fixtures, and a jetted soaking tub.

Outdoor courtyard lighting, a detached two-car garage, nearby walking paths, clubhouse amenities, pools, tennis and pickleball courts, and Market Square dining complete the lifestyle this home offers.

HOA handles front yard maintenance and snow removal, so the lifestyle here is as low-maintenance as it is beautiful.

A rare combination of upgraded comfort, scenic surroundings, and walkable community living in one of Frederick’s most desirable neighborhoods.
#MDFR2082108

FREDERICK

2632 ISLAND GROVE BOULEVARD

3 Beds

2 Baths

2,589 Sq.Ft.

$549,900

MLS#: MDFR2082108

This Hayward Heritage is a beautifully designed three-story townhome offering 4 bedrooms and 3.5 bathrooms. Step inside on the first floor, where a welcoming Foyer with a coat closet provides convenient access to the garage. Down the hall, you’ll find a versatile Flex Space and a private Guest Suite featuring a walk-in closet and ensuite full bath—perfect for visitors or multi-generational living. The 2nd floor is the heart of the home, boasting an open-concept layout with a spacious Family Room, elegant Kitchen, and Dining Area. The Kitchen shines with quartz countertops, a stylish tile backsplash, a gas range, Whirlpool stainless steel appliances, and extended cabinetry. Triple windows fill the Family Room with natural light, while glass doors in the Dining Area open to a composite deck, perfect for outdoor relaxation. This level is completed with a Powder Room and engineered plank flooring throughout for a seamless, modern look.  On the 3rd floor, the Owner’s Suite serves as a private retreat with a walk-in closet and an ensuite full bath featuring a dual vanity. Two additional bedrooms with double-door closets, a full bathroom, a laundry room, and a convenient hall closet complete the upper level.  

Keystone Custom Homes is building a community of new homes in Frederick, MD, a city that has recently been ranked among the top 100 best places to live in the United States! Kellerton is a luxurious, equestrian-inspired community, nested near towns like Whittier, Cannon Bluff, and Clover Hill, and has tree-lined streets and a variety of home styles. Residents of Kellerton look forward to the community’s many amenities including tot lots for the kids to play on, several athletic fields, walking trails, a dog park, and a beautiful award-winning clubhouse with an Olympic-sized pool! Residents get to enjoy all of this and more just by stepping out their front door. 

Price shown includes all applicable incentives when using a Keystone Custom Homes preferred lender. Price subject to change without notice. 

Estimated Completion: Winter '25-'26
#MDFR2060548

FREDERICK

2607 FRONT SHED DRIVE

3 Beds

3 Baths

2,167 Sq.Ft.

$547,900

MLS#: MDFR2060548

Welcome to this beautifully updated colonial home nestled right in the heart of Frederick! From the moment you arrive, you’ll appreciate the incredible parking options, featuring an attached 2-car garage, a spacious driveway that easily accommodates 3 additional vehicles, and convenient street parking for your guests.
Main Level Living
Step inside to find a thoughtful layout designed for both everyday living and entertaining:
Formal Living & Dining Rooms: Elegant spaces perfect for hosting gatherings and holiday dinners.
Ample Eat-In Kitchen: Features plenty of counter space and room for a breakfast table.
Sunlit Recreation Room: Located right off the kitchen, offering a seamless flow for relaxing.
Outdoor Living: Step out from the rec room onto your private rear deck, ideal for weekend BBQs or morning coffee.
Upper Level Retreat
Head upstairs to discover 4 spacious bedrooms, including a generous primary suite (master bedroom) designed to be your private oasis at the end of the day.
Schedule your tour today—you are going to absolutely love this home!
#MDFR2084358

FREDERICK

516 SAGE HEN WAY

4 Beds

2 Baths

1,876 Sq.Ft.

$539,999

MLS#: MDFR2084358

Garage townhouse in sought after community of Villages of Urbana.  With over 2600 SF of living space.  3 bedroom, 2.5 bath.  Hard wood floors, recessed lighting. Gorgeous kitchen. Bright morning room,  Large master suite with walk in closets. Lower level family & laundry room. Spacious wood deck with connecting stairs to fenced backyard.  Walk to all the public schools.  Community amenities include : 3 pools, one water park, library, commercial sized gym, indoor sports barn (basketball/volleyball/badminton/pickleball), outdoor tennis courts with pickleball, walking/biking trails, grocery, medical offices and so much more. Newer YMCA nearby provides nice after school programs and a huge aquatic center. Urbana School district. Minutes to I-270.
#MDFR2084094

FREDERICK

9424 SINGLETON PLACE

3 Beds

2 Baths

2,640 Sq.Ft.

$539,990

MLS#: MDFR2084094

Frederick's Only New Construction Townhomes Backing to Ballenger Creek Park with No City Taxes!
Discover Park Place, a thoughtfully designed townhome community in Frederick, MD, offering a rare blend of modern living, outdoor access, and everyday convenience! This Bradford floorplan is a versatile, three-level townhome thoughtfully designed for modern living, offering flexible spaces that effortlessly adapt to your lifestyle. The open-concept main level creates a seamless flow from the spacious living area into a well-appointed kitchen with a center island and a dedicated dining area that’s perfect for casual meals or formal gatherings. An additional walk in pantry and covered Terrace off the dining room, complete the luxurious aesthetic. Upstairs, a private primary suite provides a serene retreat, complete with a generous walk-in closet, expansive vaulted ceiling and an en-suite bath, while the conveniently located upper-level laundry simplifies everyday routines. The finished lower-level offers a large 4th bedroom with walk in closet, full bath and walk in shower with seat. An attached garage with direct access into the home adds comfort and convenience, completing a smart, stylish layout that supports the way you live today—and how you want to live tomorrow. Enjoy a lifestyle that connects you to nature - with direct access to Ballenger Creek Park, featuring trails, athletic fields, playgrounds, a dog park, picnic areas, and more - all just steps from your front door. With easy access to I-270 and historic Downtown Frederick, including Baker Park, dining, and shopping, this community is ideal for commuters and those seeking a balance of convenience and lifestyle in a vibrant location. Call for your personal tour today!!!
*Photos may not be of actual home. Photos may be of similar home/floorplan if home is under construction or if this is a base price listing. AGENT REGISTRATION REQUIRED.
#MDFR2084246

FREDERICK

HOMESITE 15 SIRI COURT

4 Beds

3 Baths

2,100 Sq.Ft.

$539,990

MLS#: MDFR2084246

1 ... 13 14 15 16 17 ... 31

properties found. properties found. Page of .

 - property

Send a message

Message successfully sent.

Your message

What is 3 + 4 ?

Reason for contacting?

I agree to receive email communication and understand I can unsubscribe at any time.

I agree to be contacted by Charis Realty Group via call, email, and text for real estate services. To opt out, you can reply 'stop' at any time or reply 'help' for assistance. You can also click the unsubscribe link in the emails. Message and data rates may apply. Message frequency may vary. Privacy Policy

Update Your Temporary Password

Personalize your search

Enter your email and we'll notify you immediately when new listings match what you're looking for.

or enter email address

Already have an account ? Login here

Continue your home search

I agree to receive communications and understand I can unsubscribe at any time.

I agree to be contacted by Charis Realty Group via call, email, and text for real estate services. To opt out, you can reply 'stop' at any time or reply 'help' for assistance. You can also click the unsubscribe link in the emails. Message and data rates may apply. Message frequency may vary. Privacy Policy

Already have an account ? Login here

We use cookies

We use cookies primarily for analytics to enhance your experience. By accepting, you agree to our use of these cookies. You can manage your preferences or learn more about our cookies policy.